983 N PICCADILLY CT

North Salt Lake, UT 84054
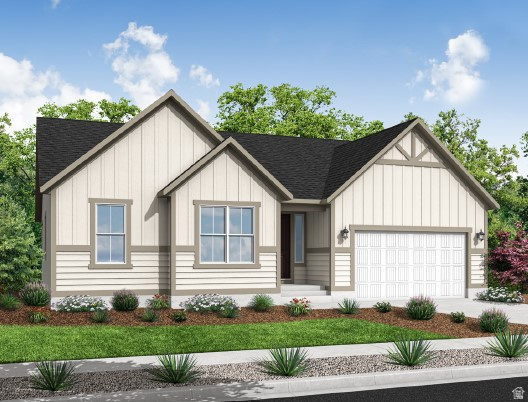
Rambler/Ranch

North Salt Lake, UT 84054

983 N PICCADILLY CT

$766,000

MLS#: 2158860

Status: Active

Listing provided by: Ivory Homes, LTD

Listing agent phone: None

Last update: 2 days ago

On site: 4 months ago

AMBERLY PLACE 2 - Residential

About

Stunning 2000 Farmhouse style home in a sought after community in the Foxboro area. This home features creamy bluff maple cabinetry, quartz countertops, tile backsplash and upgraded platinum gas appliances. Thoughtfully designed with laminate hardwood, tile, and carpet flooring, along with recessed can lighting and two-tone paint. A spacious 3-car garage provides plenty of room for storage and parking, while charming box windows in the kitchen nook and owner's bedroom add warmth and natural light. Relax by the cozy gas log fireplace and enjoy convenient features including Christmas light outlets and an energy-efficient tankless water heater. Craftsman-style trim and casing bring timeless character throughout the home, while the luxurious owner's bath showcases elegant quartz and tile surrounds accented by satin and brushed nickel finishes. A perfect blend of modern upgrades, comfort, and classic farmhouse style!

Property

Beds

4

Full Baths

2

1/2 Baths

1

Year Built

2026

Sq.Footage

2,039

Features

Features & Amenities

Interior

  • Other Interior Features

    Walk-In Closet(s), Master Downstairs

  • Total Bedrooms

    4

  • Bathrooms

    2

  • 1/2 Bathrooms

    1

  • Basement YN

    NO

  • Cooling YN

    YES

  • Cooling

    Central Air

  • Fireplace YN

    YES

  • Heating YN

    YES

  • Heating

    Central, Natural Gas, Forced Air

  • Main Level Bedrooms

    4

  • Pet friendly

    N/A

Exterior

  • Garage

    Yes

  • Garage spaces

    3

  • Construction Materials

    Stone, Stucco, Other

  • Parking

    Attached, Garage

  • Patio and Porch Features

    Porch

  • Pool

    No

  • Waterfront YN

    NO

Area & Lot

  • Lot Size(acres)

    0.19

  • Lot Size(square feet)

    8,276

  • Property Type

    Residential

  • Property Sub Type

    Single Family Residence

  • Architectural Style

    Rambler/Ranch

Price

  • Sales Price

    $766,000

  • Tax Amount

    $1

  • Sq. Footage

    2,039

  • Price/SqFt

    $375

HOA

  • Association

    YES

  • Association Fee

    $35

  • Association Fee Frequency

    Monthly

  • Association Fee Includes

    N/A

Property Resources

  • Horse Property

    NO

School District

  • Elementary School

    Davis

  • Middle School

    Mueller Park

  • High School

    Bountiful

Property Features

  • New Construction

    YES

  • Senior Community YN

    NO

  • Sewer

    Public Sewer

Schedule

Schedule a Showing

Showing scheduled successfully.

What is 3 + 4 ?


Change time

Mortgage calculator

Estimate your monthly mortgage payment, including the principal and interest, property taxes, and HOA. Adjust the values to generate a more accurate rate.

Your payment

Principal and Interest:

$

Property taxes:

$

HOA fees:

$

Total loan payment:

$

Total interest amount:

$

Location

  • County

    Davis

  • Elementary School

    Davis

  • Middle School

    Mueller Park

  • High School

    Bountiful

Listing Courtesy of C Terry Clark, Ivory Homes, LTD

RealHub Information is provided exclusively for consumers' personal, non-commercial use, and it may not be used for any purpose other than to identify prospective properties consumers may be interested in purchasing. All information deemed reliable but not guaranteed and should be independently verified. All properties are subject to prior sale, change or withdrawal. RealHub website owner shall not be responsible for any typographical errors, misinformation, misprints and shall be held totally harmless.

Agent Summer Luke

Summer Luke

Principal Broker | Realtor®

Call Summer today to schedule a private showing.


* Listings on this website come from the FMLS IDX Compilation and may be held by brokerage firms other than the owner of this website. The listing brokerage is identified in any listing details. Information is deemed reliable but is not guaranteed. If you believe any FMLS listing contains material that infringes your copyrighted work please click here to review our DMCA policy and learn how to submit a takedown request.© 2024 FMLS.

Properties

Related properties

Thoughtful details set this fabulous home apart! Enjoy convenient main-level living with the primary bedroom, kitchen and laundry all on the main floor. The kitchen includes a distinctive illuminated crystal stone island imported from Italy that allows the lighting to illuminate through the stone. Additionally, there is toe-kick and cabinet lighting. Upstairs, you'll find extra-deep lighted closets, additional washer and dryer hookups in the bathroom, and a small bathroom refrigerator that is included. Enjoy heated tile floors in the primary bathroom, upgraded bathroom mirrors, stairway foot lighting, additional storage beneath the stairs, and TV and internet connections. The garage features an additional ceiling storage rack, recently replaced garage door springs, glass garage door windows and a 240V hookup for electric vehicle charging. Outside, enjoy a private backyard and fruit trees, including fig, nectarine and peach. Winter brings some especially thoughtful features, including a roof snow-melt system and a partially heated driveway. The portion of the driveway closest to the front door is heated; the remaining portion is not. The home also features recently replaced wood flooring and water heater. Under the rug in the front living room is a Tatami mat. When showing, please turn on the kitchen island light so buyers can experience this unique feature. The switch for the heated driveway is located behind the kitchen near the front door. Seller is providing a $700 SilverBack Home Warranty. ***Make sure to view the video tour!*** In order to view the video tour for the house, please click on the "Tour" link. Square footage figures are provided as a courtesy estimate only. Buyer is advised to obtain an independent measurement.
#2188310

North Salt Lake

713 EAGLE PASS

3 Beds

2 Baths

2,520 Sq.Ft.

$648,788

MLS#: 2188310

Enjoy the convenience of Main-Floor living in the private, gated community of Sycamore Groves. Built for comfort and convenience, each home features an open-concept layout, white oak cabinetry, stainless steel appliances, a spacious primary suite with dual vanities, walkout patio, and an unfinished basement offering room to grow. Conveniently located near Eaglewood Golf Course, scenic hiking and biking trails, and just minutes from downtown Salt Lake City, these homes offer the ideal blend of low-maintenance living, outdoor recreation, and city convenience. ESTIMATED COMPLETION DECEMBER 2026. ($10,000 Buyer Incentive from Brighton Homes + 1% Preferred Lender Incentive)
#2187559

North Salt Lake

371 SYCAMORE GROVE LN 24

3 Beds

2 Baths

3,580 Sq.Ft.

$673,000

MLS#: 2187559

Enjoy the convenience of Main-Floor living in the private, gated community of Sycamore Groves. Built for comfort and convenience, each home features an open-concept layout, white oak cabinetry, stainless steel appliances, a spacious primary suite with dual vanities, walkout patio, and an unfinished basement offering room to grow. This lot features a large, extended yard, and south-west facing driveway. Conveniently located near Eaglewood Golf Course, scenic hiking, biking trails, and just minutes from downtown Salt Lake City, these homes offer the ideal blend of low-maintenance living, outdoor attraction, and city convenience. ESTIMATED COMPLETION DEC. 2026
#2187563

North Salt Lake

363 E SYCAMORE GROVE LN

3 Beds

2 Baths

3,580 Sq.Ft.

$693,000

MLS#: 2187563

New on site 3 days ago
Welcome to 1060 W Ascot Drive in North Salt Lake! This inviting home offers a spacious, functional layout with comfortable living spaces and plenty of room to make it your own. The kitchen features abundant cabinetry, generous counter space, and a convenient island that opens to the dining area, making everyday living and entertaining easy. Multiple living areas provide flexibility for relaxing, gathering with family and friends, or creating a home office or recreation space. Enjoy comfortable bedrooms, ample storage, and a layout designed for everyday convenience. Conveniently located near parks, schools, shopping, dining, and commuter routes, with easy access to both Salt Lake City and surrounding communities. Don't miss the opportunity to make this North Salt Lake home your own!
#2186766

North Salt Lake

1060 W ASCOT DR

4 Beds

3 Baths

2,489 Sq.Ft.

$630,000

MLS#: 2186766

This home has been featured in many publications, articles and architectural discussions. Form and function describes this home that is deceiving from the outside.  Most efficient in its lines and levels.  It offers beauty and functionality in the layout of the home.  This home has style in its layout and is sturdy in its construction. Along with this being an amazing home, it offers amazing views.  You can see far from each of its 3 decks. This amazing home is built into the mountain side. Four floors of modern beauty.  The 3rd floor is a primary suite with its own patio for romantic evenings. A chef's dream kitchen with plenty of counter space and double ovens with lots of room to move around. Large theater room for a projector or big screen. See for yourself, it is a modern marvel.
#2185911

North Salt Lake

580 E LACEY WAY

2 Beds

2 Baths

3,600 Sq.Ft.

$875,000

MLS#: 2185911

Welcome to this exceptional 4-bedroom, 3-bath home in the highly desirable Foxboro community of North Salt Lake! Thoughtfully updated with solar, an electric vehicle charging station, and a new A/C system, this home offers the perfect blend of comfort, style, and energy efficiency. Step inside to discover a bright, open floor plan featuring a versatile formal living room that makes the perfect home office or additional gathering space. The heart of the home is the beautifully appointed kitchen with quartz countertops, abundant cabinetry, a massive center island, and generous prep space-ideal for everything from busy weekday mornings to hosting family and friends. The adjoining family room and dining nook create a warm, inviting space where everyone naturally comes together, while a full bathroom on the main level adds convenience. Upstairs, you'll find four spacious bedrooms, including an impressive primary suite with dual walk-in closets and a private ensuite bath create the perfect retreat at the end of the day. The upstairs laundry room is conveniently located and offers exceptional storage. Outside, enjoy a fully fenced backyard designed for both relaxation and fun. A covered patio with low-maintenance artificial turf. Located just minutes from neighborhood parks, the elementary school, HOA amenities, shopping, dining, and convenient freeway access, this move-in-ready home truly has it all. If you've been searching for a home that combines space, smart upgrades, and an unbeatable location, this is one you won't want to miss. Schedule your private showing today! Square footage figures are provided as a courtesy estimate only and were obtained from County Records .  Buyer is advised to obtain an independent measurement.
#2184608

North Salt Lake

879 W HEXHAM DR N

4 Beds

3 Baths

2,448 Sq.Ft.

$630,000

MLS#: 2184608

Beautifully remodeled home with a bright, open layout made for gathering and entertaining! Flexible layout for office, 2nd family room, or full 5 bedroom. The updated kitchen features painted cabinets, a stylish backsplash, and durable LVP flooring that flows seamlessly into the main living area. Enjoy NEW LVP flooring and carpet throughout, giving the home a fresh, move-in-ready feel. Fantastic 9 ft ceilings. The spacious primary suite is the perfect place to unwind, featuring a beautifully remodeled grand bathroom with double sinks, a separate tub and shower, and a large walk-in closet. Outside, there is potential for RV parking and plenty of ways to enjoy the neighborhood. Walking, biking, and running trails wind throughout the community, with several parks within walking distance. Convenient access to multiple freeways makes commuting and getting around the valley easy. Updated, move-in ready, and surrounded by parks and trails-this home offers the space, location, and lifestyle you've been looking for. Agent is part owner in the property.
#2188304

North Salt Lake

899 ALTON DR

5 Beds

2 Baths

2,538 Sq.Ft.

$620,000

MLS#: 2188304

Price reduced
Welcome to this beautiful and spacious home in the highly desirable Foxboro community of North Salt Lake! As you enter, you'll be greeted by soaring ceilings and an abundance of natural light. The main level features a large kitchen with plenty of counter space, granite countertops, and stainless steel appliances, all opening to a spacious living room with plenty of room to gather and entertain. The main level laundry adds convenience and functionality. Upstairs, you'll find three generously sized bedrooms, including a spacious east facing primary suite with a private ensuite featuring a separate tub and shower, along with a large walk in closet. The fully finished lower level includes a walk out which offers excellent flexibility and could be used as a separate living space, featuring a large family room, kitchenette style area, two additional bedrooms, and a full bathroom. Plenty of basement storage provides room for all your belongings. Outside, enjoy a large east facing deck overlooking the well maintained yard and fully fenced backyard. Additional highlights include a brand new roof, all new paint, and a spacious 3 car garage. Best of all, there is no HOA fee.
#2184998

North Salt Lake

991 W OLDHAM DR N

5 Beds

3 Baths

2,938 Sq.Ft.

$699,900

MLS#: 2184998

Welcome to this well-maintained twin home in North Salt Lake featuring an open, functional floor plan and thoughtful updates throughout. The spacious kitchen offers generous cabinetry, stainless steel appliances, an island with seating, and opens directly to the main living area. Enjoy the convenience of HOA-maintained landscaping, while the homeowner maintains the rose bushes and flower beds. The backyard also features a white Concord grapevine, adding something unique to the outdoor space. Major updates include a new roof in 2025, HVAC system replaced in June 2020, and a 50-gallon water heater replaced in May 2020. The fireplace includes a blower fan for added warmth and efficiency. Complete with a two-car garage and a great North Salt Lake location, this home offers comfortable living with the benefit of several important updates already completed. Seller is providing a $700 SilverBack Home Warranty. ***Make sure to view the video tour!*** In order to view the video tour for the house, please click on the "Tour" link. Square footage figures are provided as a courtesy estimate only. Buyer is advised to obtain an independent measurement.
#2179367

North Salt Lake

263 EDGEMONT DR

3 Beds

2 Baths

2,960 Sq.Ft.

$678,800

MLS#: 2179367

**Just rezoned to Neighborhood Transition Zone-Opens up many redevelopment possibilities.  Located in the heart of North Salt Lake's Town Center Urban Core area. This property is being offered for its land value and redevelopment potential rather than the existing older residence. It must be sold together with the adjoining parcel next door (Please see Residential listing MLS #2178205 ).  It appears the combined parcels have the potential for approximately 10 townhome units & possibly more condominium units- The Town Center Urban Core area is an exceptional opportunity for developers, investors, and builders seeking a centrally located infill project. Buyers to independently verify all development potential, permitted uses, density, and governmental approvals. Please do not disturb the occupants. Showings of land by appointment only. No showings of interior of home.
#2178860

North Salt Lake

155 E CENTER

4 Beds

2 Baths

1,664 Sq.Ft.

$625,000

MLS#: 2178860

Stunning 2000 Farmhouse style home in a sought after community in the Foxboro area.  This home features creamy bluff maple cabinetry, quartz countertops, tile backsplash and upgraded platinum gas appliances. Thoughtfully designed with laminate hardwood, tile, and carpet flooring, along with recessed can lighting and two-tone paint. A spacious 3-car garage provides plenty of room for storage and parking, while charming box windows in the kitchen nook and owner's bedroom add warmth and natural light. Relax by the cozy gas log fireplace and enjoy convenient features including Christmas light outlets and an energy-efficient tankless water heater. Craftsman-style trim and casing bring timeless character throughout the home, while the luxurious owner's bath showcases elegant quartz and tile surrounds accented by satin and brushed nickel finishes. A perfect blend of modern upgrades, comfort, and classic farmhouse style!

983 N PICCADILLY CT

Message successfully sent.

I agree to receive email communication and understand I can unsubscribe at any time.

I agree to be contacted by OnX Realty via call, email, and text for real estate services. To opt out, you can reply 'stop' at any time or reply 'help' for assistance. You can also click the unsubscribe link in the emails. Message and data rates may apply. Message frequency may vary. Privacy Policy

Send a message

Message successfully sent.

Preferred Agent

Reason for contacting?

I agree to receive email communication and understand I can unsubscribe at any time.

I agree to be contacted by OnX Realty via call, email, and text for real estate services. To opt out, you can reply 'stop' at any time or reply 'help' for assistance. You can also click the unsubscribe link in the emails. Message and data rates may apply. Message frequency may vary. Privacy Policy

Sign In Sign Out

Virtual Assistant

Would you like to take the next step with this property? We can help you schedule a showing or virtual tour, or send you more details.

Yes, I would like more information.

Thank You for Your Reply, One of Our Agents will contact you as soon as possible

No, maybe later.

Thank you, you can always contact me via email, phone number or through the contact form.

Realhub AI

Lucy - Your AI-Powered Realtor

Update Your Temporary Password

Personalize your search

Enter your email and we'll notify you immediately when new listings match what you're looking for.

or enter email address

Already have an account ? Login here

Continue your home search

I agree to receive communications and understand I can unsubscribe at any time.

I agree to be contacted by OnX Realty via call, email, and text for real estate services. To opt out, you can reply 'stop' at any time or reply 'help' for assistance. You can also click the unsubscribe link in the emails. Message and data rates may apply. Message frequency may vary. Privacy Policy

Already have an account ? Login here

We use cookies

We use cookies primarily for analytics to enhance your experience. By accepting, you agree to our use of these cookies. You can manage your preferences or learn more about our cookies policy.

