99 W SOUTH TEMPLE ST S 802

Salt Lake City, UT 84101
Condo; High Rise

Salt Lake City, UT 84101
99 W SOUTH TEMPLE ST S 802

$1,295,000

MLS#: 2160616

Status: Active

Listing provided by: Axis Realty Group

Listing agent phone: None

Last update: an hour ago

New on site 3 days ago

99 WEST CITY CREEK - Residential

About

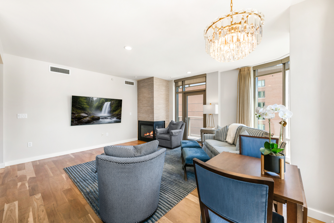
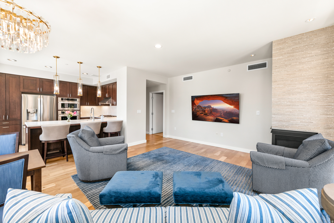
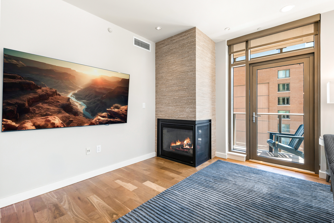
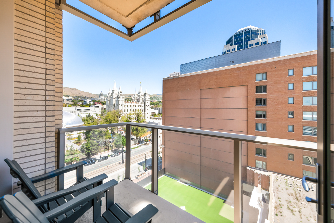
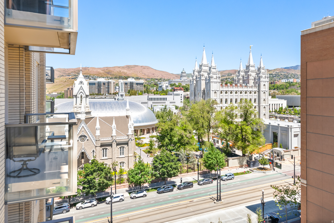
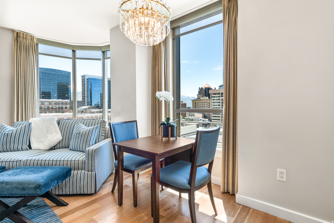
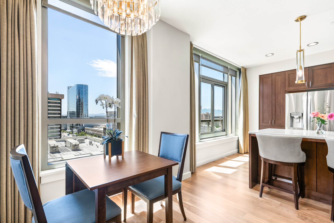
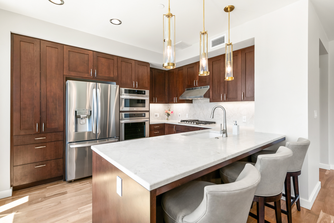
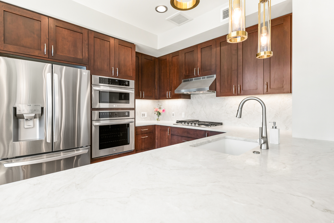
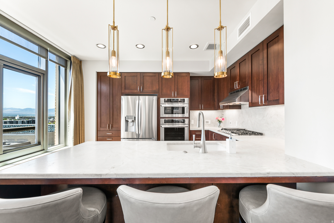
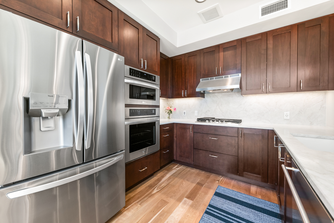
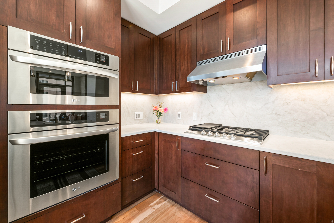
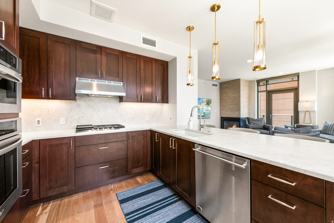
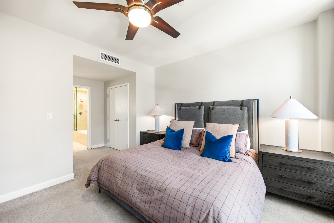
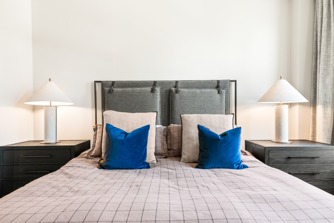
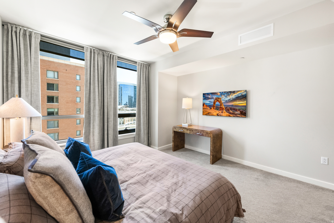
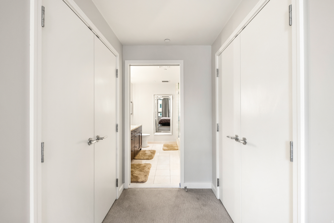
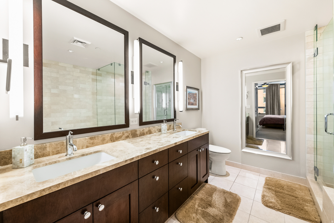
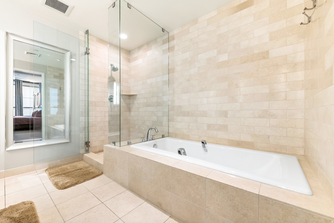
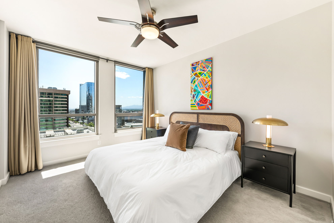
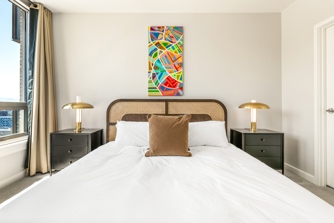
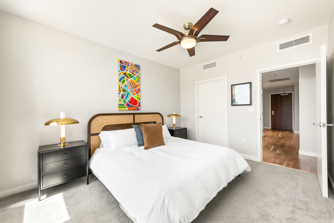
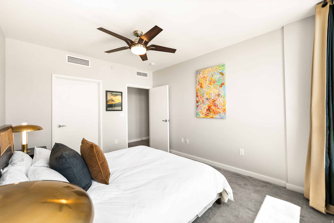
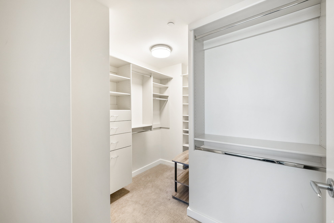
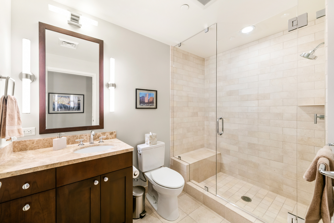
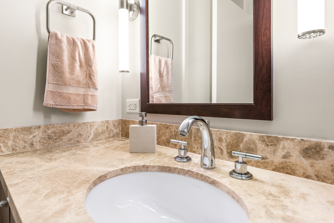
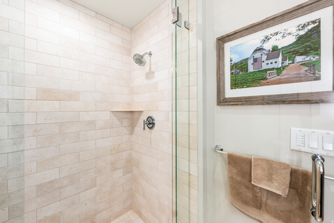
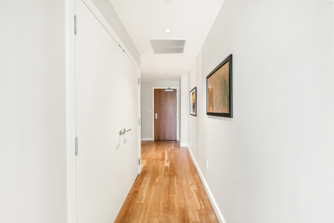
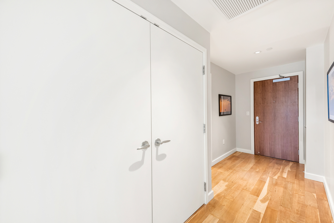
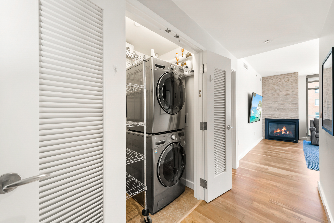
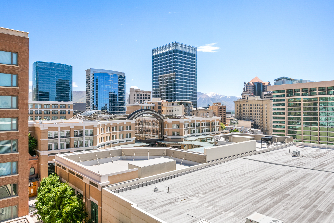
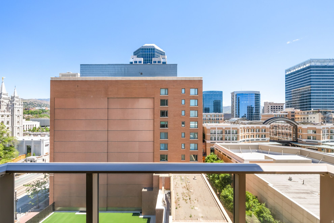
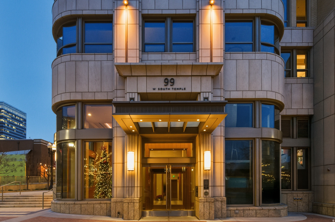
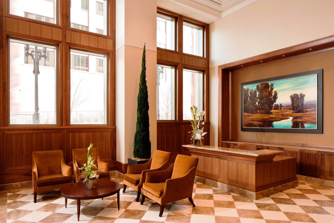
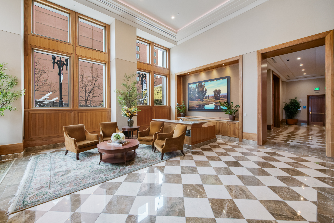
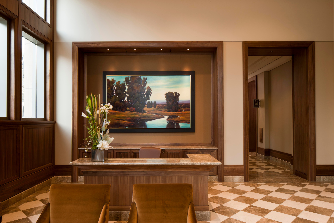
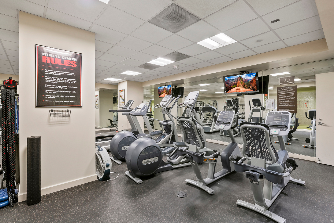
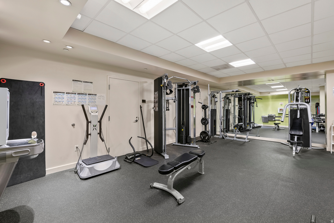
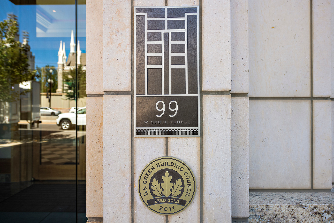
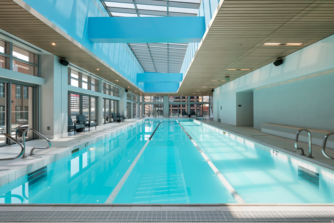
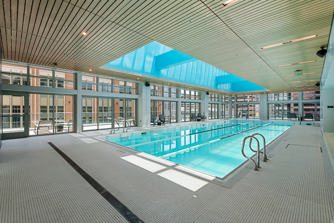
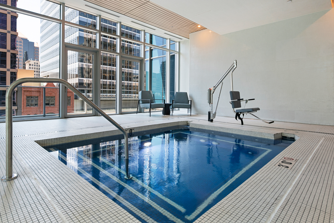
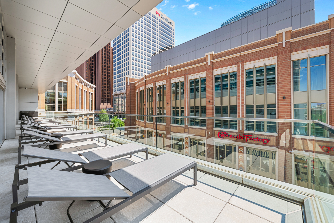
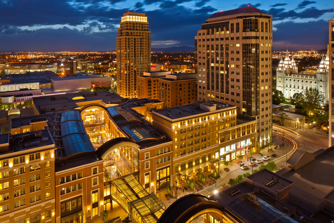
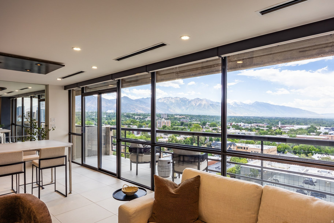
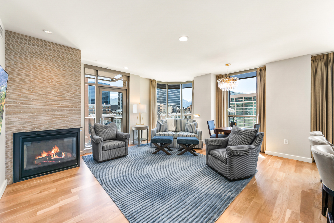
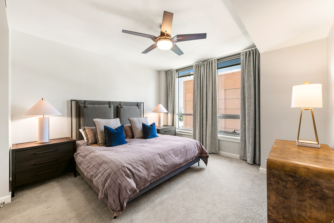
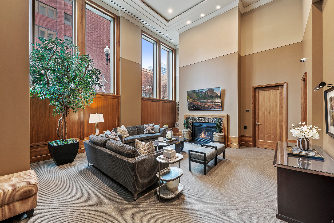
Positioned on the southeast corner in the prestigious 99 West tower at City Creek Center, this impeccably appointed 2-bedroom, 2-bath residence captures views of Salt Lake's Historic Temple Square, the Wasatch Mountains, and Salt Lake City's dynamic skyline. Offering a rare combination of elegance, comfort, and premier urban living, this exceptional home places world-class shopping, acclaimed dining, the Eccles performing arts theatre, the arena-home to the Utah Jazz and Utah Mammoth-as well as symphony hall, just moments from your door. Inside, the thoughtfully designed floor plan offers ideal privacy by separating the primary suite from the guest suite-perfect for comfortable everyday living as well as hosting family and guests. The beautifully updated kitchen has been enhanced with new countertops and appliances, blending modern style with everyday functionality. Expansive windows fill the residence with natural light while framing city and mountain vistas. Additional highlights include one secure garage parking space, a private storage unit, on-site management, a fully equipped fitness center, elegant social spaces, and access to a resort-style pool and spa. For effortless travel, Salt Lake City International Airport is conveniently accessible via an approximately 18-minute light-rail ride. Square footage figures are provided as a courtesy estimate only and were obtained from the building architect. Buyer is advised to obtain an independent measurement.

Property

Beds

2

Full Baths

1
1/2 Baths

None

3/4 Baths

1

Year Built

2011

Sq.Footage

1,515

Features

Features & Amenities

Interior

  • Other Interior Features

    Elevator, Walk-In Closet(s)

  • Total Bedrooms

    2

  • Bathrooms

    1

  • 3/4 Bathrooms

    1

  • Basement YN

    NO

  • Cooling YN

    YES

  • Cooling

    Ceiling Fan(s), Central Air

  • Fireplace YN

    YES

  • Heating YN

    YES

  • Heating

    Electric, Forced Air

  • Main Level Bedrooms

    2

  • Pet friendly

    N/A

Exterior

  • Garage

    Yes

  • Garage spaces

    1

  • Construction Materials

    Brick, Stone

  • Other Exterior Features

    Balcony

  • Parking

    Covered, Secured

  • Pool

    No

  • Waterfront YN

    NO

  • View

    Mountain(s)

Area & Lot

  • Property Type

    Residential

  • Property Sub Type

    Condominium

  • Architectural Style

    Condo; High Rise

Price

  • Sales Price

    $1,295,000

  • Tax Amount

    $8,063

  • Zoning

    R-3

  • Sq. Footage

    1, 515

  • Price/SqFt

    $854

HOA

  • Association

    YES

  • Association Fee

    $970

  • Association Fee Frequency

    Monthly

  • Association Fee Includes

    N/A

School District

  • Elementary School

    Salt Lake

  • Middle School

    Bryant

  • High School

    East

Property Features

  • Stories

    1

  • New Construction

    NO

  • Accessibility Features

    Accessible Doors, Accessible Hallway(s), Accessible Elevator Installed, Customized Wheelchair Accessible

  • Association Amenities

    Gas, Fitness Center, Management, Storage, Trash, Water, Insurance

  • Senior Community YN

    NO

  • Sewer

    Public Sewer

Schedule

Schedule a Showing

Showing scheduled successfully.

What is 3 + 4 ?


Change time

Mortgage calculator

Estimate your monthly mortgage payment, including the principal and interest, property taxes, and HOA. Adjust the values to generate a more accurate rate.

Your payment

Principal and Interest:

$

Property taxes:

$

HOA fees:

$

Total loan payment:

$

Total interest amount:

$

Location

  • County

    Salt Lake

  • Elementary School

    Salt Lake

  • Middle School

    Bryant

  • High School

    East

Listing Courtesy of Jamie Levi Vargas , Axis Realty Group

RealHub Information is provided exclusively for consumers' personal, non-commercial use, and it may not be used for any purpose other than to identify prospective properties consumers may be interested in purchasing. All information deemed reliable but not guaranteed and should be independently verified. All properties are subject to prior sale, change or withdrawal. RealHub website owner shall not be responsible for any typographical errors, misinformation, misprints and shall be held totally harmless.

Agent Damon Luke

Damon Luke

President / Real Estate Advisor

Call Damon today to schedule a private showing.


* Listings on this website come from the FMLS IDX Compilation and may be held by brokerage firms other than the owner of this website. The listing brokerage is identified in any listing details. Information is deemed reliable but is not guaranteed. If you believe any FMLS listing contains material that infringes your copyrighted work please click here to review our DMCA policy and learn how to submit a takedown request.© 2024 FMLS.

Properties

Related properties

New on site 1 day ago
Rarely available in the Woodstock Meadows neighborhood, this beautiful two-story home is nestled on a quiet, tree-lined street and has been lovingly cared for by the same family for more than 21 years. Warm, sophisticated, and thoughtfully designed, the home offers inviting spaces perfect for entertaining as well as comfortable everyday living. The kitchen is truly the heart of the home, featuring custom cabinetry, Bosch stainless steel appliances, a Sub-Zero refrigerator, and stunning Taj Mahal countertops. The spacious great room flows seamlessly from the kitchen to the dining and living areas, creating an ideal setting for gatherings and daily life alike. Step outside to enjoy the expansive deck and patio, offering private outdoor living space perfect for relaxing or entertaining in your own backyard oasis. The beautifully appointed primary suite features a spa-like bath. Thoughtfully renovated, every detail has been carefully curated with intention and quality craftsmanship. Interior updates include new paint throughout from ceiling to floor, updated kitchen countertops, backsplash, sink, and hardware, as well as all new tile, countertops, sinks, hardware, toilets, and lighting in the bathrooms and laundry areas. Solid wood core doors are featured throughout the home. Exterior improvements include new stucco, Pella windows and doors, an updated deck, and a hot tub. Nestled in a peaceful neighborhood, this home offers unparalleled comfort, energy efficiency, and elegant living, all with easy access to Utah's world-class skiing, hiking, and biking in the nearby mountains, as well as Salt Lake International Airport. The property is just minutes from Fashion Place Mall, Sports Mall, Awaken Studios, and the popular Sunday Farmers Market at Wheeler Farm. Convenient freeway access makes commuting throughout the valley simple and efficient. Located within walking distance of Woodstock Elementary, a Granite School District designated gifted and talented school, and just minutes from St. Vincent Catholic School, Cottonwood Country Club, and Big and Little Cottonwood Canyons, this location combines convenience with exceptional lifestyle amenities. Enjoy lower Murray City taxes, no HOA, and direct access to the Murray biking and walking trail, which connects all the way to Wheeler Farm and its beloved summer farmers markets. Square footage figures are provided as a courtesy estimate only; Buyer is advised to obtain an independent measurement. **Chandelier in upstairs back bedroom to be excluded. ***24 hr notice for all showings.
#2161137

Salt Lake City

1381 E 5985 S

7 Beds

4 Baths

4,372 Sq.Ft.

$1,550,000

MLS#: 2161137

New on site 1 day ago
Experience elevated downtown living at The Regent at City Creek, one of Salt Lake City's premier luxury condominium towers. Built in 2011, this striking 20-story, 150 contemporary residences, is known for its sophisticated modern architecture, distinctive blue-tinted glass, LEED Gold certification and exceptional resident amenities. This beautifully appointed condo offers a spacious one-bedroom en-suite, an additional flex room ideal for an office, media room or guest space and a powder bath.  Inside, the thoughtfully designed floor plan features a welcoming great room with a fireplace and breathtaking views overlooking Salt Lake City and City Creek Mall. Step out onto your private balcony to relax and take in the spectacular views. The condo also offers a hallway stackable washer and dryer, pantry and storage space for added convenience, forced air and central A/C with a Nest thermostat and high speed internet for fast, reliable connectivity.  Residents enjoy a private, secure assigned parking space with an EV charger, secure building entry, lobby mailbox access and the convenience of trash disposal on the same floor along with dry cleaning pick-up and drop-off in the lobby. Additional private parking may be available subject to approval.  The Regent's exclusive resident amenities include a swimming pool, hot tub and fitness center, all designed to complement a lock-and-leave luxury lifestyle. Perfectly situated in the heart of downtown, you are surrounded by premier dining, shopping and entertainment, with City Creek Center, TRAX, grocery store, Broadway at the Eccles Theater, Delta Center and Gateway Mall all within walking distance. Enjoy quick access to the freeway, just 14 minutes to Salt Lake International Airport, approximately 25 minutes to the base of Big and Little Cottonwood Canyons and about 44 minutes to Park City, putting world-class skiing, recreation and travel all within easy reach.
#26-272851

Salt Lake City

35 E 100 S 1302

1 Beds

None Baths

1,254 Sq.Ft.

$1,125,000

MLS#: 26-272851

New on site 1 day ago
Experience elevated downtown living at The Regent at City Creek, one of Salt Lake City's premier luxury condominium towers. Built in 2011, this striking 20-story, 150 contemporary residences, is known for its sophisticated modern architecture, distinctive blue-tinted glass, LEED Gold certification and exceptional resident amenities. This beautifully appointed condo offers a spacious one-bedroom en-suite, an additional flex room ideal for an office, media room or guest space and a powder bath.  Inside, the thoughtfully designed floor plan features a welcoming great room with a fireplace and breathtaking views overlooking Salt Lake City and City Creek Mall. Step out onto your private balcony to relax and take in the spectacular views. The condo also offers a hallway stackable washer and dryer, pantry and storage space for added convenience, forced air and central A/C with a Nest thermostat and high speed internet for fast, reliable connectivity.  Residents enjoy a private, secure assigned parking space with an EV charger, secure building entry, lobby mailbox access and the convenience of trash disposal on the same floor along with dry cleaning pick-up and drop-off in the lobby. Additional private parking may be available subject to approval.  The Regent's exclusive resident amenities include a swimming pool, hot tub and fitness center, all designed to complement a lock-and-leave luxury lifestyle. Perfectly situated in the heart of downtown, you are surrounded by premier dining, shopping and entertainment, with City Creek Center, TRAX, grocery store, Broadway at the Eccles Theater, Delta Center and Gateway Mall all within walking distance. Enjoy quick access to the freeway, just 14 minutes to Salt Lake International Airport, approximately 25 minutes to the base of Big and Little Cottonwood Canyons and about 44 minutes to Park City, putting world-class skiing, recreation and travel all within easy reach.
#2161328

Salt Lake City

35 E 100 ST S 1302

1 Beds

1 Baths

1,254 Sq.Ft.

$1,125,000

MLS#: 2161328

New on site 1 day ago
Perched on a pristine lot above the Salt Lake Valley, this exquisite home welcomes you with warmth, comfort, and timeless style. From the moment you arrive, the impeccably manicured landscaping reflects true pride of ownership. Step inside and you'll immediately be embraced by abundant natural light pouring in from every direction, creating an inviting atmosphere throughout the home. The thoughtfully designed main living area offers an open, seamless flow from room to room-perfect for both everyday living and effortless entertaining. The well appointed kitchen features expansive windows that frame stunning scenery to enjoy while you prepare delicious meals. The spacious dining area easily accommodates gatherings of any size. Just beyond, the gorgeous living room centers around a fantastic fireplace and showcases exceptionally large windows to the backyard.  Entertaining continues outdoors on the expansive patio, complete with multiple seating areas, accent lighting, and charming caf lights that create a magical ambiance on warm summer nights. Whether hosting unforgettable parties or enjoying a quiet evening alone, this outdoor retreat delivers the ultimate private oasis-especially when relaxing in the hot tub after a long day. The main floor includes three spacious bedrooms, including a serene primary suite while the other bedrooms offer flexibility for guest rooms, family living, or a quiet home office. Downstairs, a second cozy gathering space with another fireplace invites you to settle in for movie nights and binge-worthy marathons. Additional highlights include exceptional garage storage with built-in cabinets perfectly designed for skis, outdoor gear, and more. Elegant yet comfortable, sophisticated yet inviting, this remarkable home blends luxury entertaining with the cozy feel of a private retreat above the valley.
#2161240

Salt Lake City

3290 E FAIRFIELD RD

4 Beds

1 Baths

3,227 Sq.Ft.

$1,200,000

MLS#: 2161240

New on site 1 day ago
None
#2161257

Salt Lake City

1343 E ROOSEVELT AVE S

3 Beds

None Baths

2,110 Sq.Ft.

$1,124,000

MLS#: 2161257

New on site 2 days ago
This incredible Big Cottonwood Canyon retreat offers seamless, all-season mountain living with unbeatable access to the backcountry for skiing, hiking, and biking.  A short walk to the ski bus stop and the historic Silver Fork Lodge. The flexibility of .98 acres can allow for expansion of the existing dwelling and garage potential. Designed with a southern orientation, the entire home and its expansive decks are flooded with natural warmth and spectacular, unobstructed views of the Honeycomb Cliffs and surrounding peaks. The open-concept main floor is tailor-made for entertaining and comfortable daily living, combining a spacious living room centered around a cozy wood-burning stove with a modern kitchen that boasts generous workspace, storage, and dining areas. A highly functional mudroom sits right off the entrance for easy gear storage, complemented by an inviting three-quarter bathroom. Upstairs, the home features two comfortable bedrooms, one of which opens directly onto a private observation deck, along with a convenient half bath. Incredible flexibility awaits in the full, unfinished walk-out basement, where dedicated windows and a separate entrance offer the perfect footprint for a future accessory dwelling unit (ADU), extra living quarters, or leave as is for ski tuning, workshop, and immense storage, which is unheard of in the Silver Fork subdivision. Outside, the premium all-season deck is nestled among mature aspens and pines, smartly engineered so you can enjoy the hot tub above while parking your vehicle underneath. Built to withstand rugged canyon winters with minimal upkeep, the structure features durable Hardie plank siding, a metal roof, triple-pane Pella windows, timeless slate flooring, and rich wood trim throughout.
#2160881

Salt Lake City

11337 E SILVER SNOW LN

2 Beds

None Baths

1,764 Sq.Ft.

$1,150,000

MLS#: 2160881

Classic Avenues Tudor with all the modern updates, curb appeal, valley views and a 2-car garage!! Not only does this lovely home have a two new kitchens, updated flooring, and paint, it also has an optional mother-in-law apartment in the basement! Large bedrooms, a spacious family room with extra storage and a private covered patio! There is even a place all set/wired for a hot tub! This home truly has everything and is not to be missed - come check it out!
#2160042

Salt Lake City

487 E NINTH AVE

3 Beds

1 Baths

2,756 Sq.Ft.

$1,100,000

MLS#: 2160042

One of downtown Salt Lake City's largest luxury townhomes is now available at Markea Court. With over 3,500 square feet and two separate living units, this exceptional end-unit residence offers a rare combination of space, natural light, and low-maintenance living in one of the most desirable east-side downtown locations.  Designed by renowned architect Prescott Muir and built in 2011, this home features an open floor plan with 9-foot ceilings throughout and expansive exposures to the east, south, and west-filling the space with abundant natural light.  The main residence spans the upper two levels and includes 3 bedrooms and 2 bathrooms, complemented by a 1-bedroom, 1-bathroom unit on the lower level.  The separate unit features its own kitchen and HVAC system and private entrance, offering flexibility for guests, rental income, or multi-generational living.  Upper unit is rented for $3500 with lease ending at the end of August 2026. Lower unit is rented for $2400 and lease is ending November 2026. HOA allows for nightly rentals in partnership with Airbnb if the new owner desires to rent one or both units through that platform.   High-end finishes are found throughout, including real walnut hardwood floors and stairs, custom cabinetry, and distinctive granite countertops with a full backsplash. The chef's kitchen is equipped with a 36-inch stainless steel KitchenAid professional-grade gas range and convection oven, paired with a vented hood that exhausts directly to the exterior.  The primary suite provides a true retreat, featuring a jetted soaking tub and steam shower, along with Brazilian slate flooring in the bathrooms. Additional highlights include built-in surround sound with Klipsch in-ceiling speakers, CAT5 Ethernet wiring throughout, and ultra-high-speed Google Fiber internet.  Comfort and efficiency are top of mind, with a dual-zone high-efficiency HVAC system, two 40-gallon water heaters, and thoughtful sound insulation incorporating solid brick construction and premium Andersen 100 Series and commercial-grade aluminum storefront windows-creating a remarkably quiet interior.  Outdoor living is equally inviting, with two private decks, including a gas line for grilling. In addition, this townhome has 720 square feet of outdoor space that is ready to be developed, and is the only townhome in the community to include outdoor space.  Currently, a fenced area has been approved by the HOA as shown as a mockup in the images.  This home currently has tenants, please don't disturb.   Opportunities like this are rare-don't miss your chance to own one of downtown SLC's premier townhomes.
#2159843

Salt Lake City

676 MARKEA AVE 9

4 Beds

3 Baths

3,875 Sq.Ft.

$1,065,000

MLS#: 2159843

Nestled on a friendly, tree-lined street with unparalleled access to the foothills and downtown, this 1936 classic jewel stands as a testament to the craftsmanship of the architects Cannon and Fetzer. Combining historic integrity with high-end modern upgrades, this home offers a rare opportunity to own a piece of local history, Exudes sophistication from the hardwood floors to the dentil and crown moldings, the grand foyer with striking wrought iron balustrade sets a tone of refined elegance. New wood windows maintain the home's historic character while providing modern efficiency. Enjoy crisp mornings in the heated sunroom or take in mountain and city views from the south deck. 90% efficient furnace, 2 gas water heaters, and a newer warranted roof for peace of mind. Outdoor spaces are landscaped with sprinklers, drip, and grow boxes. All this is steps away from walking and biking paths leading to City Creek, U of U, local hospitals and foothill trails. Discover the perfect balance of historic charm and urban conveniences.  Square footage figures are provided as a courtesy estimate only and were obtained from independent appraiser measurements.  Buyer is advised to obtain an independent measurement.
#2160064

Salt Lake City

554 E 11TH AVE

4 Beds

2 Baths

3,748 Sq.Ft.

$1,295,000

MLS#: 2160064

Positioned on the southeast corner in the prestigious 99 West tower at City Creek Center, this impeccably appointed 2-bedroom, 2-bath residence captures views of Salt Lake's Historic Temple Square, the Wasatch Mountains, and Salt Lake City's dynamic skyline. Offering a rare combination of elegance, comfort, and premier urban living, this exceptional home places world-class shopping, acclaimed dining, the Eccles performing arts theatre, the arena-home to the Utah Jazz and Utah Mammoth-as well as symphony hall, just moments from your door. Inside, the thoughtfully designed floor plan offers ideal privacy by separating the primary suite from the guest suite-perfect for comfortable everyday living as well as hosting family and guests. The beautifully updated kitchen has been enhanced with new countertops and appliances, blending modern style with everyday functionality. Expansive windows fill the residence with natural light while framing city and mountain vistas. Additional highlights include one secure garage parking space, a private storage unit, on-site management, a fully equipped fitness center, elegant social spaces, and access to a resort-style pool and spa. For effortless travel, Salt Lake City International Airport is conveniently accessible via an approximately 18-minute light-rail ride. Square footage figures are provided as a courtesy estimate only and were obtained from the building architect. Buyer is advised to obtain an independent measurement.

99 W SOUTH TEMPLE ST S 802

Message successfully sent.

I agree to receive email communication and understand I can unsubscribe at any time.

I agree to be contacted by OnX Realty via call, email, and text for real estate services. To opt out, you can reply 'stop' at any time or reply 'help' for assistance. You can also click the unsubscribe link in the emails. Message and data rates may apply. Message frequency may vary. Privacy Policy

 - property

Send a message

Message successfully sent.

Preferred Agent

Reason for contacting?

I agree to receive email communication and understand I can unsubscribe at any time.

I agree to be contacted by OnX Realty via call, email, and text for real estate services. To opt out, you can reply 'stop' at any time or reply 'help' for assistance. You can also click the unsubscribe link in the emails. Message and data rates may apply. Message frequency may vary. Privacy Policy

Sign In Sign Out

Virtual Assistant

Would you like to take the next step with this property? We can help you schedule a showing or virtual tour, or send you more details.

Yes, I would like more information.

Thank You for Your Reply, One of Our Agents will contact you as soon as possible

No, maybe later.

Thank you, you can always contact me via email, phone number or through the contact form.

Realhub AI

Lucy - Your AI-Powered Realtor

Update Your Temporary Password

Personalize your search

Enter your email and we'll notify you immediately when new listings match what you're looking for.

or enter email address

Already have an account ? Login here

Continue your home search

I agree to receive communications and understand I can unsubscribe at any time.

I agree to be contacted by OnX Realty via call, email, and text for real estate services. To opt out, you can reply 'stop' at any time or reply 'help' for assistance. You can also click the unsubscribe link in the emails. Message and data rates may apply. Message frequency may vary. Privacy Policy

Already have an account ? Login here

We use cookies

We use cookies primarily for analytics to enhance your experience. By accepting, you agree to our use of these cookies. You can manage your preferences or learn more about our cookies policy.