REALHUB is on fire today

North Utah County

One of the most popular communities provided by OnX Realty

About community

About North Utah County

North Utah County Real Estate and Area

Welcome to North Utah County, a vibrant region known for its stunning landscapes and thriving communities. Whether you are looking to buy your dream home, invest in real estate, or explore the local lifestyle, North Utah County offers something for everyone.

Community Highlights

1. Stunning Scenery

  • Breathtaking mountain views
  • Proximity to outdoor recreational areas like Squaw Peak and Timpanogos Cave

2. Thriving Neighborhoods

  • Diverse selection of homes, from modern condos to spacious family houses
  • Popular cities include:
    • Lehi
    • Pleasant Grove
    • Orem
    • American Fork

3. Excellent Schools

  • Highly-rated public and private schools, including the Alpine School District
  • Numerous educational opportunities: BYU and UVU nearby

Lifestyle and Amenities

Outdoor Activities

  • Hiking, biking, and skiing at nearby resorts like Park City
  • Abundant parks and trails for family outings

Shopping and Dining

  • A variety of shopping options from local boutiques to major retailers
  • Diverse culinary experiences, including:
    • Farm-to-table restaurants
    • International cuisine

Accessibility

  • Well-connected via major highways, making commuting easy
  • Close proximity to Salt Lake City for additional urban amenities

Real Estate Market Overview

North Utah County’s real estate market is booming, characterized by:

  • Strong Demand: An influx of new residents seeking quality living
  • Appreciation Trends: Consistent property value increases year over year
  • Investment Opportunities: Favorable market conditions for investors

Why Choose North Utah County?

North Utah County is not just a place to live; it is a lifestyle choice. With its beautiful scenery, friendly communities, and vibrant economy, it provides a perfect environment for families, professionals, and retirees alike.

For more information about real estate listings and insights, visit North Utah County Real Estate.


Embrace the North Utah County lifestyle and explore your real estate opportunities today!
One of the most popular communities provided by OnX Realty

North Utah County

Our North Utah County

178

# of Listings

4

Avg # of Bedrooms

$273

Avg. $ / Sq.Ft.

$894,131

Med. List Price

Browse North Utah County Real Estate Listings

178 Properties Found. Page 3 of 12.

$30,000 INCENTIVE TOWARDS CLOSING COSTS, RATE BUYDOWN, OR PRICE REDUCTION REGARDLESS OF LENDER! Built by Flagship Homes, this is the Millcreek Floor Plan. One of 34 homes in the brand new Lewis Estates Community in Lehi! It features 5 bedrooms, 3.5 bathrooms, a large loft on the 2nd floor, landscaped front yard, a 3 car garage and backyard (can be landscaped for an additional charge). The great room has spectacular two-story windows. The primary bedroom has a  large walk-in closet, dual sinks, and a separate tub/shower. With a large unfinished basement, this home provides space for storage and room to grow. (If preferred, basement can be finished for an additional charge. Can be finished with an ADU as well). To be completed in 8-12 months. Square footage is from house plans. There are many lots and floor plans to choose from. Call today to learn more! Buyers to verify all information.
#2185219

Lehi

1443 S 1400 W

5 Beds

3 Baths

5,574 Sq.Ft.

$1,145,232

MLS#: 2185219

$30,000 INCENTIVE TOWARDS CLOSING COSTS, RATE BUYDOWN, OR PRICE REDUCTION REGARDLESS OF LENDER! Built by Flagship Homes, this is the Hickory Floor Plan. One of 34 homes in the brand new Lewis Estates Community in Lehi! It features 4 bedrooms, 2.5 bathrooms, a loft on the 2nd floor, landscaped front yard, a 3 car garage and backyard (can be landscaped for an additional charge). The great room has an amazing two story ceiling. The primary bedroom has a large walk-in closet, dual sinks, and a separate tub/shower. With a large unfinished basement, this home provides space for storage and room to grow. (If preferred, basement can be finished for an additional charge. Can be finished with an ADU as well). To be completed in 8-12 months. Square footage is from house plans. There are many lots and floor plans to choose from. Call today to learn more! Buyers to verify all information.
#2186598

Lehi

1432 S 1400 W

4 Beds

2 Baths

5,053 Sq.Ft.

$1,102,990

MLS#: 2186598

$30,000 closing cost credit from seller is available with full price offer. Welcome to elevated living at Canyon Point, ideally situated atop Traverse Mountain. This beautifully maintained Toll Brothers home combines modern luxury, thoughtful design, and everyday functionality in one of the area's most impressive settings. Natural morning light fills the open-concept main level, highlighting a seamless flow between the kitchen, dining, and living spaces-perfect for both entertaining and comfortable daily living. Extensive upgrades throughout include elegant cabinetry and countertops, refined finishes, and automated blinds that provide effortless control of light and privacy. The lower level features a large hang out area with a wet bar alongside a huge bedroom and bathroom ensuite. Outside, the meticulously landscaped backyard creates a private retreat with plenty of room to relax, entertain, and enjoy the outdoors. Conveniently located near shopping, dining, recreation, and major commuter routes, the home offers exceptional accessibility while still enjoying the elevated setting and natural beauty of Traverse Mountain. Thoughtfully cared for inside and out, this Canyon Point residence delivers an exceptional combination of luxury, versatility, location, and lifestyle.
#2180728

Lehi

1874 W OAKRIDGE DR N

4 Beds

3 Baths

3,962 Sq.Ft.

$1,099,900

MLS#: 2180728

Price reduced
Rare Lehi find on a spacious 0.51-acre lot! Enjoy the feel of country living while being just minutes from everything Lehi has to offer. This spacious 5-bedroom, 3 -bathroom home features generously sized bedrooms, a 3-car double-deep garage, a separate basement entrance ideal for multi-generational living, and paid-off solar panels for lasting energy efficiency. The main floor has just been freshly painted, giving the home a fresh, clean, updated feel.  Kids-and kids at heart-will love the incredible play room, complete with a climbing wall, foam pit, and slide. The theater room is perfect for movie nights with family and friends. Step outside to covered and open decks overlooking the expansive backyard, complete with a private gazebo and mature fruit trees ready to enjoy. With plenty of room to relax, play, and entertain, this property offers a rare combination of space, privacy, and unique amenities. A truly one-of-a-kind home with features you won't find anywhere else! Square footage figures are provided as a courtesy estimate only and were obtained from an appraisal. Buyer is advised to obtain an independent measurement. Buyer and buyer's broker are advised to verify all information.
#2175116

Lehi

1662 S COUNTRY LN

5 Beds

3 Baths

4,915 Sq.Ft.

$1,099,000

MLS#: 2175116

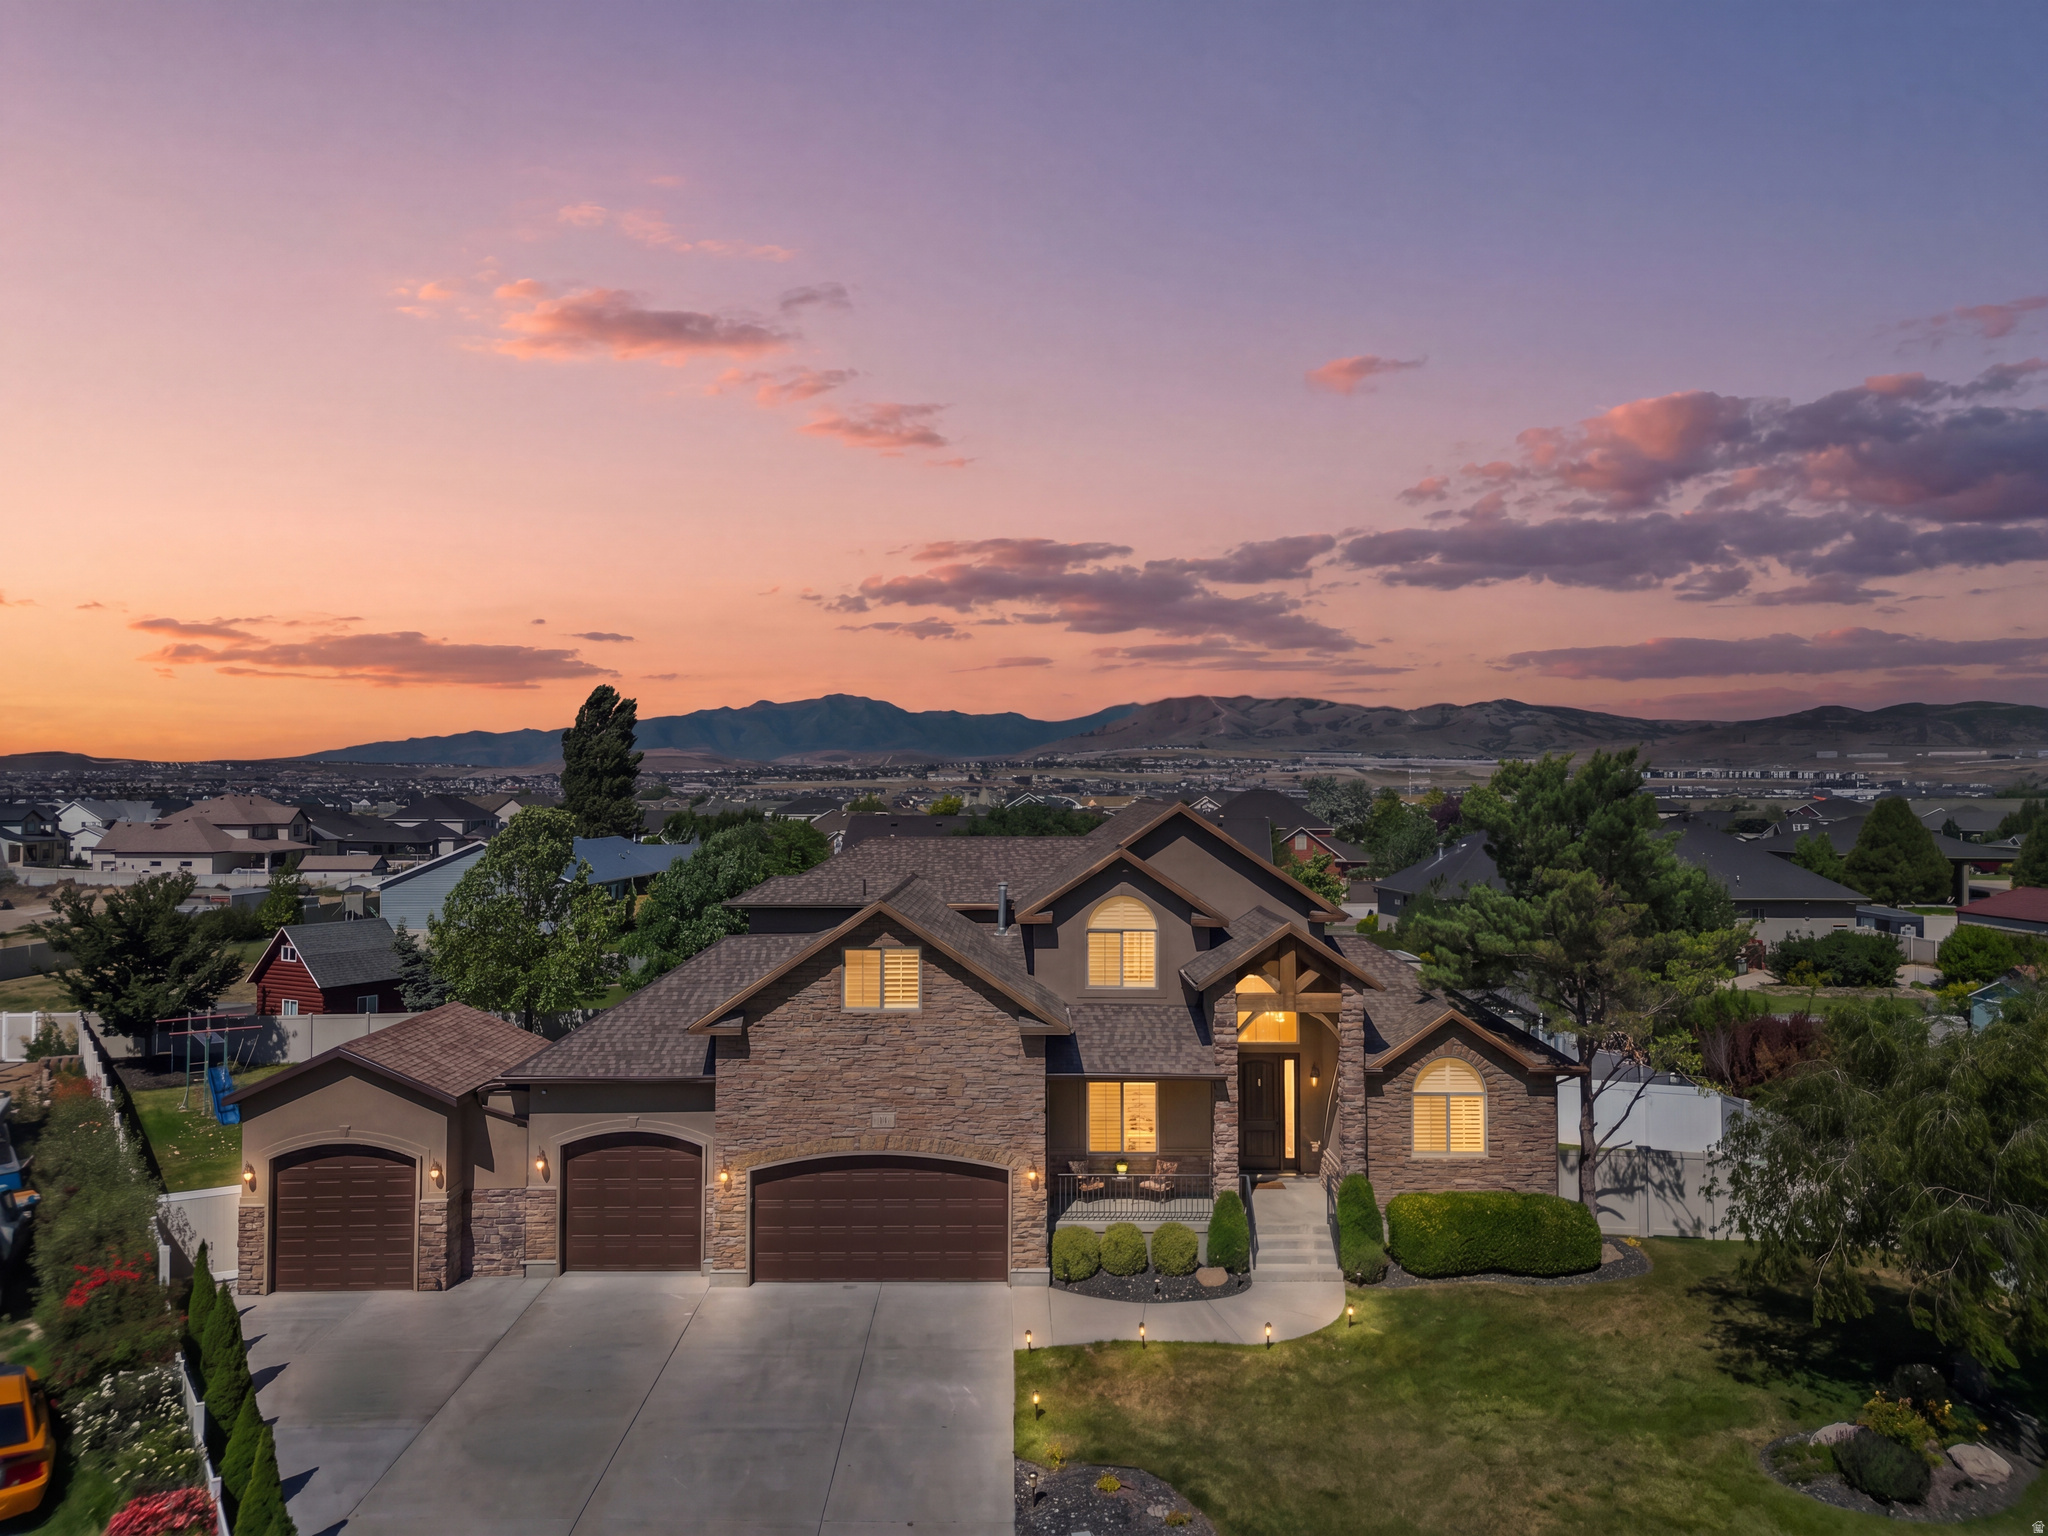
A Stunning Lehi Residence Offering Luxury, Lifestyle, and the Perfect Blend of Indoor-Outdoor Living. Nestled on a quiet cul-de-sac in the desirable Spring Haven neighborhood, this beautifully maintained home sits on a spacious lot with breathtaking mountain views. The open-concept layout features a gourmet kitchen with granite countertops, gas range, large pantry, and inviting living spaces centered around a cozy fireplace. The main-level primary suite provides comfort and convenience, while the fully finished walkout basement offers additional living space, bedrooms, and endless flexibility. Step outside to a fully landscaped, fenced backyard designed for entertaining, complete with a firepit, expansive patio, and plenty of room for gatherings. With RV parking, a 4-car garage, and space for everyone, this home truly has it all.
#2167373

Lehi

1301 N 2350 W

7 Beds

3 Baths

4,251 Sq.Ft.

$1,075,000

MLS#: 2167373

Price reduced
Located in the desirable Canyon Hills neighborhood in the heart of Silicon Slopes, this home offers access to a community pool, hot tub, park, and tennis court. It is within walking distance of an excellent elementary school with a French dual-immersion program and Viewpoint Middle School. Conveniently located for commuting throughout Utah and Salt Lake Counties, heading up American Fork Canyon, or simply enjoying breathtaking Utah sunsets from home. This better-than-new home combines modern style, thoughtful upgrades, and incredible mountain and lake views from nearly every window. The fully finished basement features a 110" surround-sound theater room and gym with surround sound, providing plenty of space to relax, entertain, and enjoy. The main level features vaulted ceilings, abundant natural light, 9' ceilings, upgraded LVP flooring, a giant kitchen island, white Euro-style soft-close cabinetry, a modern fireplace, triple patio doors, and a spacious covered patio. The kitchen has a new backsplash and double-oven range. The primary suite includes a full closet, and the office features elegant French double doors. Outside, enjoy full landscaping and fencing, a firepit, and beautiful mountain views. The home also offers a 3-car garage, stainless steel cable railing, dual HVAC systems, large cold storage, and wiring for security/alarm systems. A fantastic opportunity to own a beautifully upgraded home in one of Utah County's most desirable locations.
#2181630

Lehi

4187 N 900 W

6 Beds

3 Baths

4,867 Sq.Ft.

$1,075,000

MLS#: 2181630

do not disturb tenant *Quietly Marketed*
#2184185

Lehi

240 N 1200 E 104

None Beds

None Baths

N/A

$1,057,000

MLS#: 2184185

Price reduced
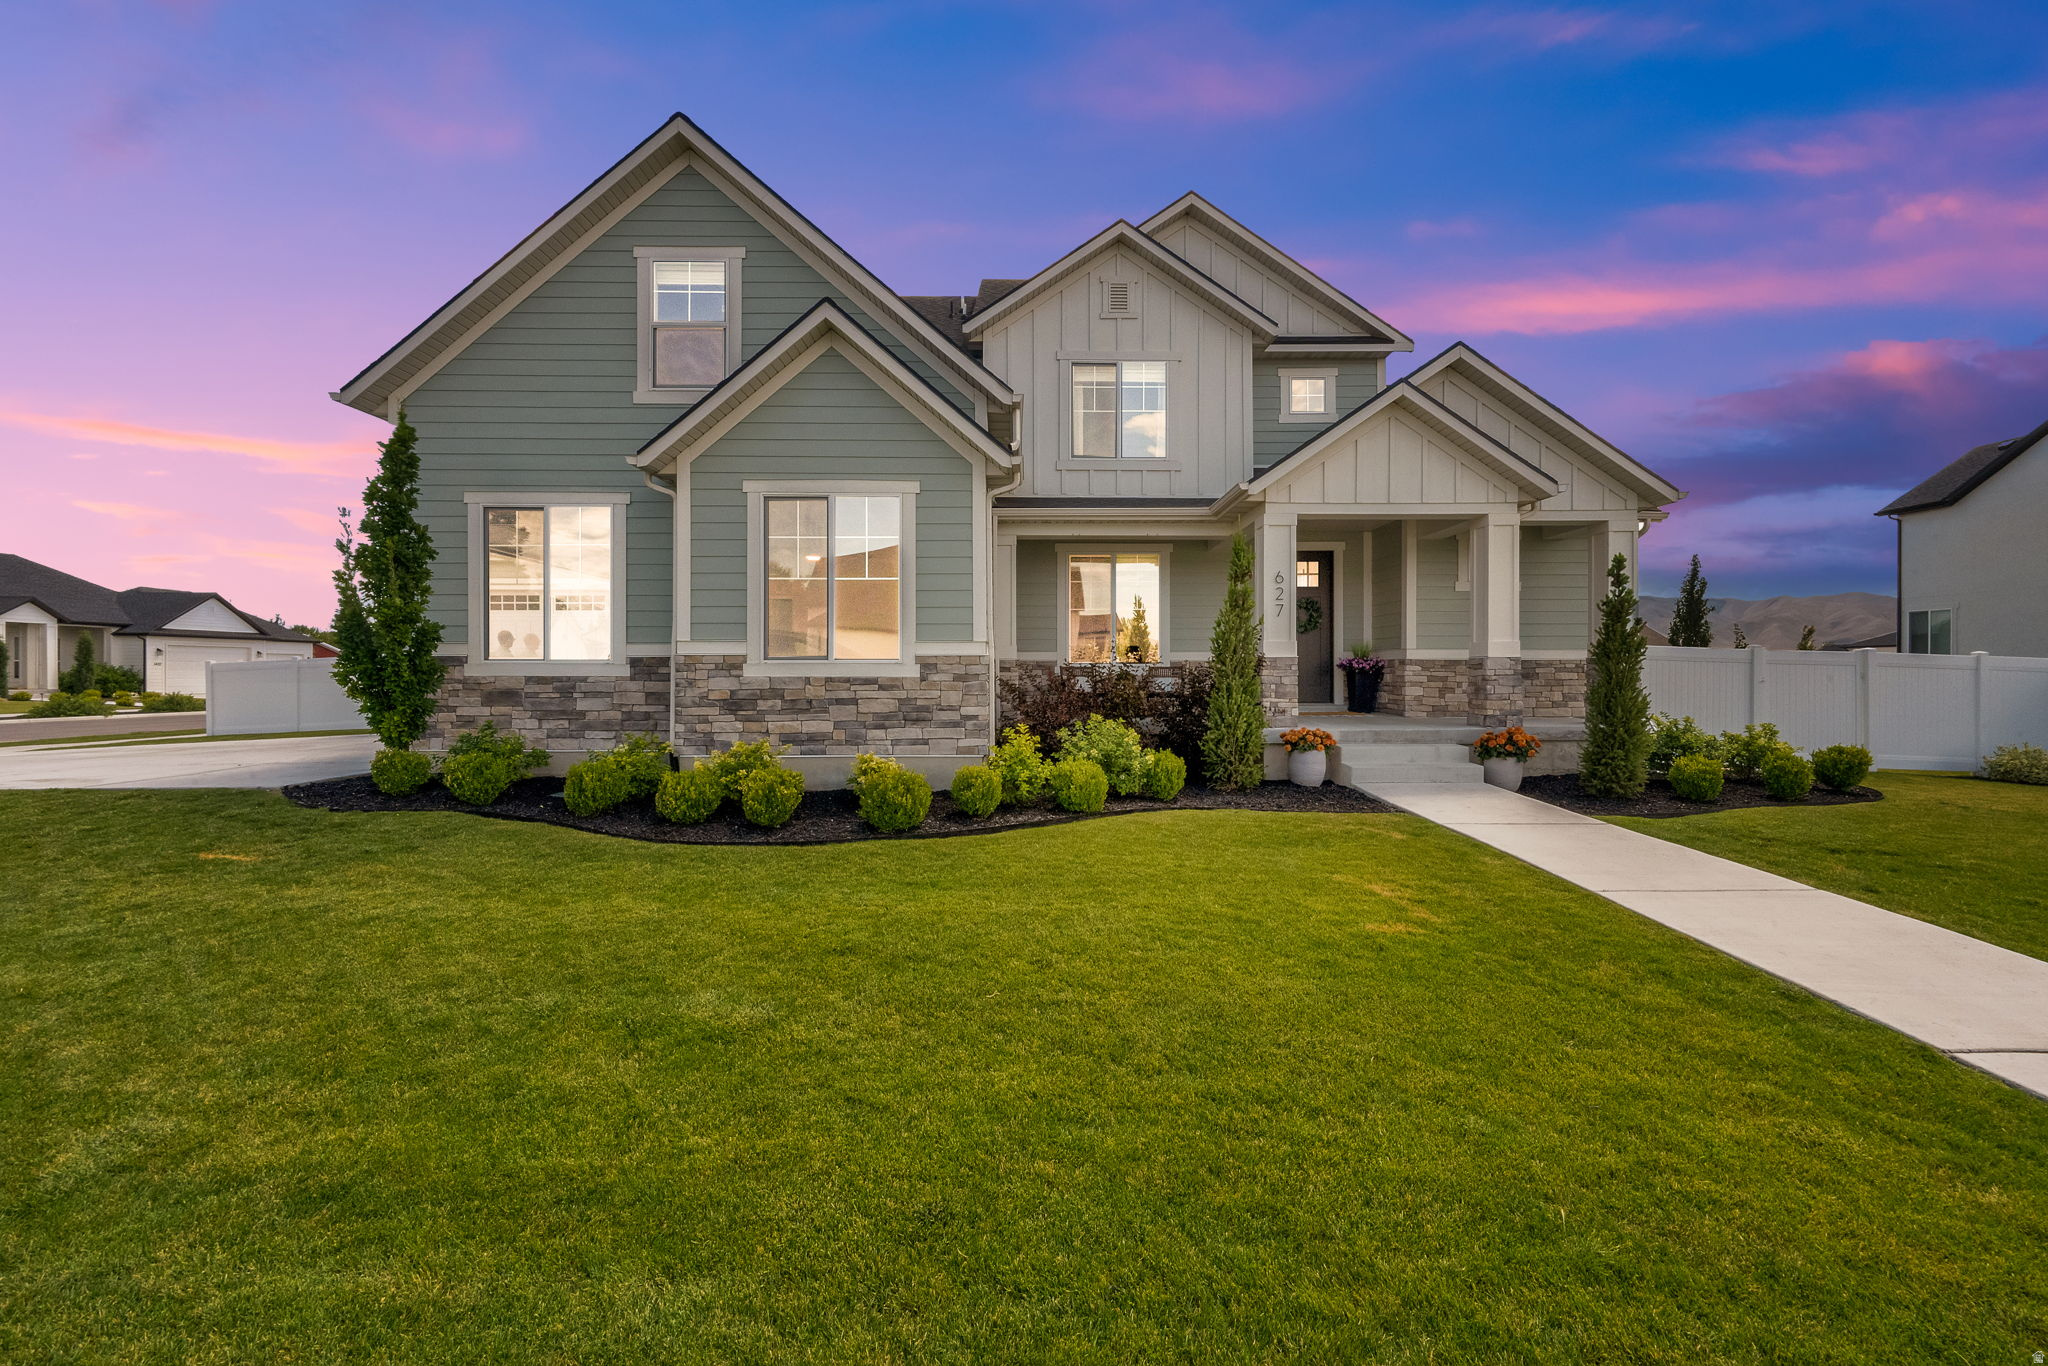
** SIGNIFICANT PRICE REDUCTION ** Your opportunity to live in the sought-after Taylor Meadows Subdivision. This like new home on .34 acres comes with fully finished landscape and a fenced yard. The great room has that wow factor with it's open floor plan, high vaulted ceiling welcoming in the natural light from the picture windows, and a cozy fireplace. The kitchen features light granite counters, in-wall double ovens, chef's gas range, a spacious island with bar seating for four, and semi-formal dining. The Primary Suite includes a walk-in closet, double vanity, spacious shower, soaker tub with endless hot water. Enjoy the convenience of Single Floor Living with the kitchen just two steps up from the 3-car garage.  Five finished bedrooms with plenty of room to grow in the basement which is framed for 2 additional bedrooms, 1 bath, and a spacious family room. Great floor plan for a potential basement in-law apartment or ADU. Truly "Move in Ready" with refrigerator, washer, and dryer all included. Conveniently located 7 minutes to I-15 and UTA Front Runner Station, 6 minutes to Legacy Rec Center, 12 minutes to Costco, Shopping & Dining, in the Meadows District. Dry Creek Elementary is a 3 minute drive or a short scooter ride. Unwind at nearby Northlake Park & the Utah Lake trail which connects to the Jordan River Parkway and to Patriot Park. This is a beautiful house to call Home. Square footage figures are provided as a courtesy estimate only and were obtained from County Records. Buyer is advised to obtain an independent measurement.
#2169552

Lehi

627 W 1390 S

5 Beds

2 Baths

4,685 Sq.Ft.

$1,050,000

MLS#: 2169552

Price reduced
LOT#107. This 'Saltair XL' is one of the newest floor plans from Symphony Homes!  price includes full yard landscaping. This is a new community in a great location near everything! Come experience the difference in quality from this local builder of semi-custom homes. This is a spacious 2-story with lots of upgrades throughout, unique features, and beautiful interior design and finishes! True 3-car garage! Large laundry room with sink and countertops. Ideal and functional upstairs layout featuring large loft area that overlooks the family room below with plenty of space for an office/desk setup; oversized Primary suite with a sitting area, large bathroom with dual vanity, oversized garden tub, separate shower, and custom finished walk-in closet; both additional bedrooms have walk-in closets and have a "Jack & Jill" bathroom between them. Large galley kitchen, dining nook, large walk-in "butler's" pantry, 36" gas cooktop range and double wall ovens. Family room has a 2-story ceiling and a fireplace. Finished basement with large family/game room complete with a kitchenette/wet bar! Covered patio, upgraded insulation, LVP flooring, lots of storage space throughout. Secondary water, and equipped with active radon system. Community has common area with a playground, and walking trails that border the community.
#2175204

Lehi

1184 W 2900 N

4 Beds

3 Baths

4,353 Sq.Ft.

$1,049,900

MLS#: 2175204

$30,000 INCENTIVE TOWARDS CLOSING COSTS, RATE BUYDOWN, OR PRICE REDUCTION REGARDLESS OF LENDER! Built by Flagship Homes, this is the Uinta Floor Plan. One of 34 homes in the brand new Lewis Estates Community in Lehi! It features 3 bedrooms, 2.5 bathrooms, a large open great room perfect for entertaining, landscaped front yard, a 3 car garage and backyard (can be landscaped for an additional charge). The primary bedroom has a large walk-in closet, dual sinks, and a separate tub/shower. With a large unfinished basement, this home provides space for storage and room to grow. (If preferred, basement can be finished for an additional charge. Can be finished with an ADU as well). To be completed in 8-12 months. Square footage is from house plans. There are many lots and floor plans to choose from. Call today to learn more! Buyers to verify all information.
#2186597

Lehi

1355 S 1400 W

3 Beds

2 Baths

5,266 Sq.Ft.

$1,024,990

MLS#: 2186597

LOT #106  Discover the Symphony difference in this beautifully finished Libby floor plan, located in a newer community close to shopping, dining, and everyday conveniences. This spacious two-story offers thoughtful upgrades and stylish finishes throughout. The kitchen features a large galley layout, walk-in pantry, 36" gas cooktop, and double ovens, opening to a dramatic family room with a two-story ceiling and fireplace. The main-level primary suite includes a recessed tray ceiling with crown molding, dual vanities, oversized garden tub, separate shower, and a generous walk-in closet. Upstairs, a HUGE loft overlooks the family room below, creating a great additional living space. Both bedrooms feature walk-in closets, plus there's a large laundry room with cabinetry, countertop, and sink, along with an oversized walk-in storage closet. The finished basement adds even more room to gather with a spacious family/game room and kitchenette. Additional features include a large covered patio, upgraded insulation, LVP flooring, abundant storage, secondary water stubbed to the lot, and an active radon system. Enjoy the community playground, common areas, and nearby walking trails!
#2164986

Lehi

1194 W 2900 N

5 Beds

3 Baths

4,382 Sq.Ft.

$1,024,900

MLS#: 2164986

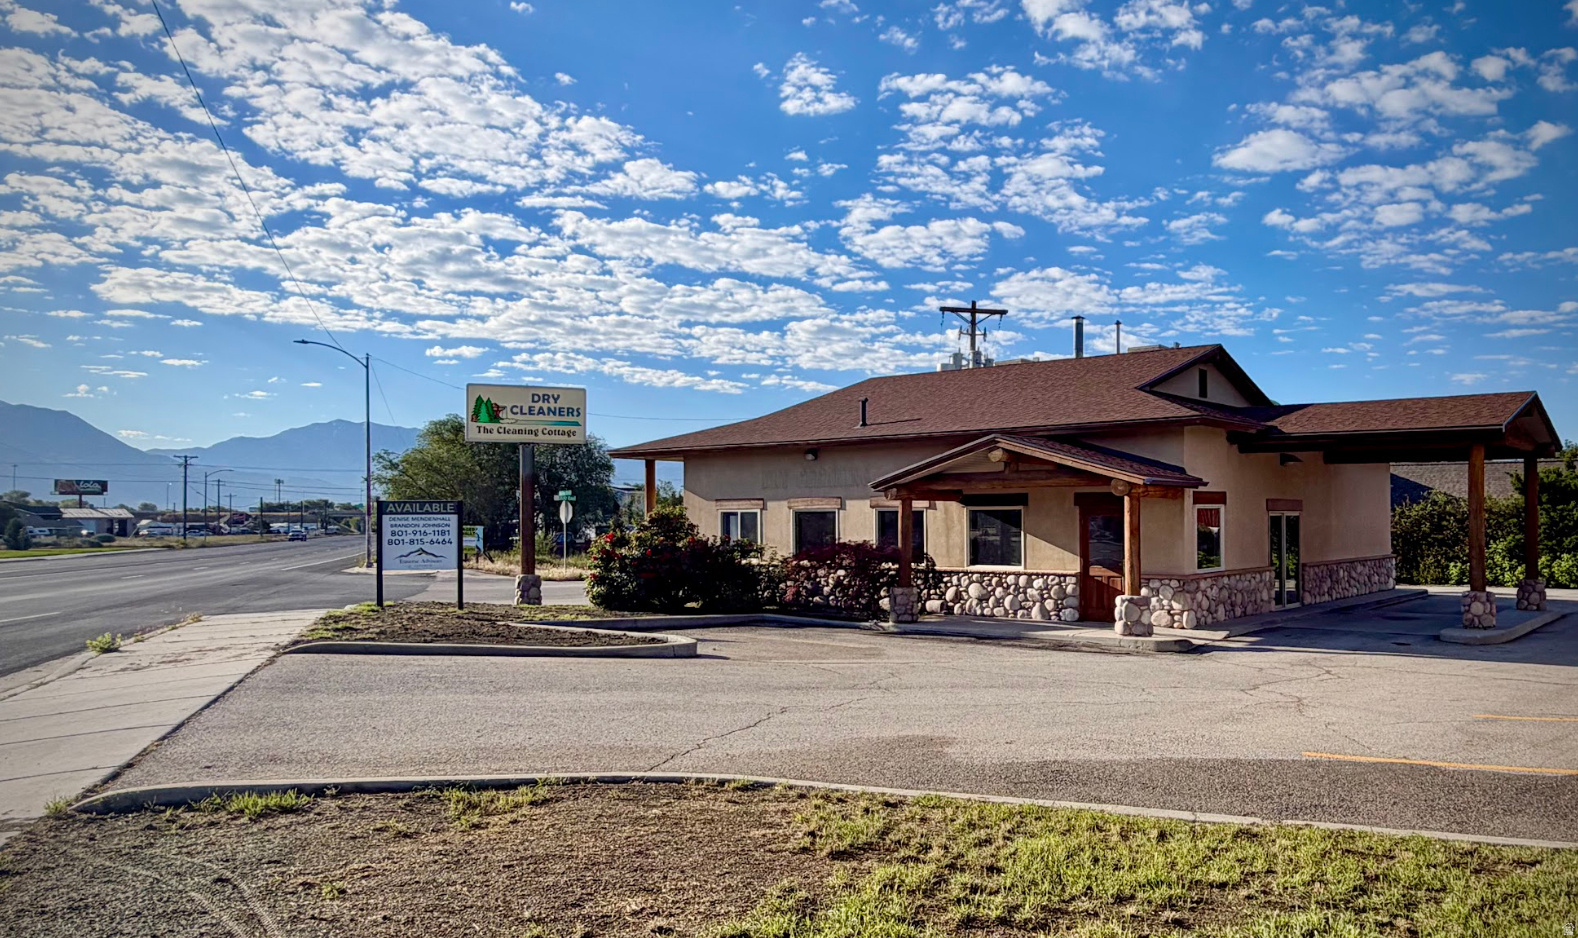
High-visibility retail space off State Street in Lehi with drive-thru access. City-approved for a variety of light commercial uses such as medical, soda shop, fast food, or daycare. Excellent traffic, strong frontage, and seller open to lease option. Square footage figures are provided as a courtesy estimate only and were obtained from County Records. Buyer is advised to obtain an independent measurement. https://www.youtube.com/watch?v=wNiMhp5XNXQ
#2116055

Lehi

198 E STATE ST

None Beds

None Baths

1,872 Sq.Ft.

$1,000,000

MLS#: 2116055

Price reduced
*LARGE Price Drop, Priced below Appraisal* *MOVE-IN READY* Amazing location in East Lehi with Ivory Ridge HOA Amenities including pools, clubhouse, tennis and pickleball.  This 2-story home with Master on the Main is tucked away in a quiet neighborhood but is minutes from parks, restaurants, trails and I-15. There are 15 schools within 2 miles giving options for great public, private and charter schools. Fully finished with low maintenance landscaping, a covered patio and an inground trampoline.  Basement has a kitchen and separate entrance.  The side yard has ample space for whatever you can dream up...RV parking, pitching/hitting net, etc.  Square footage figures are provided as a courtesy estimate only and were obtained from appraisal.  Buyer is advised to obtain an independent measurement.
#2176283

Lehi

3031 N 870 W

6 Beds

3 Baths

4,192 Sq.Ft.

$999,995

MLS#: 2176283

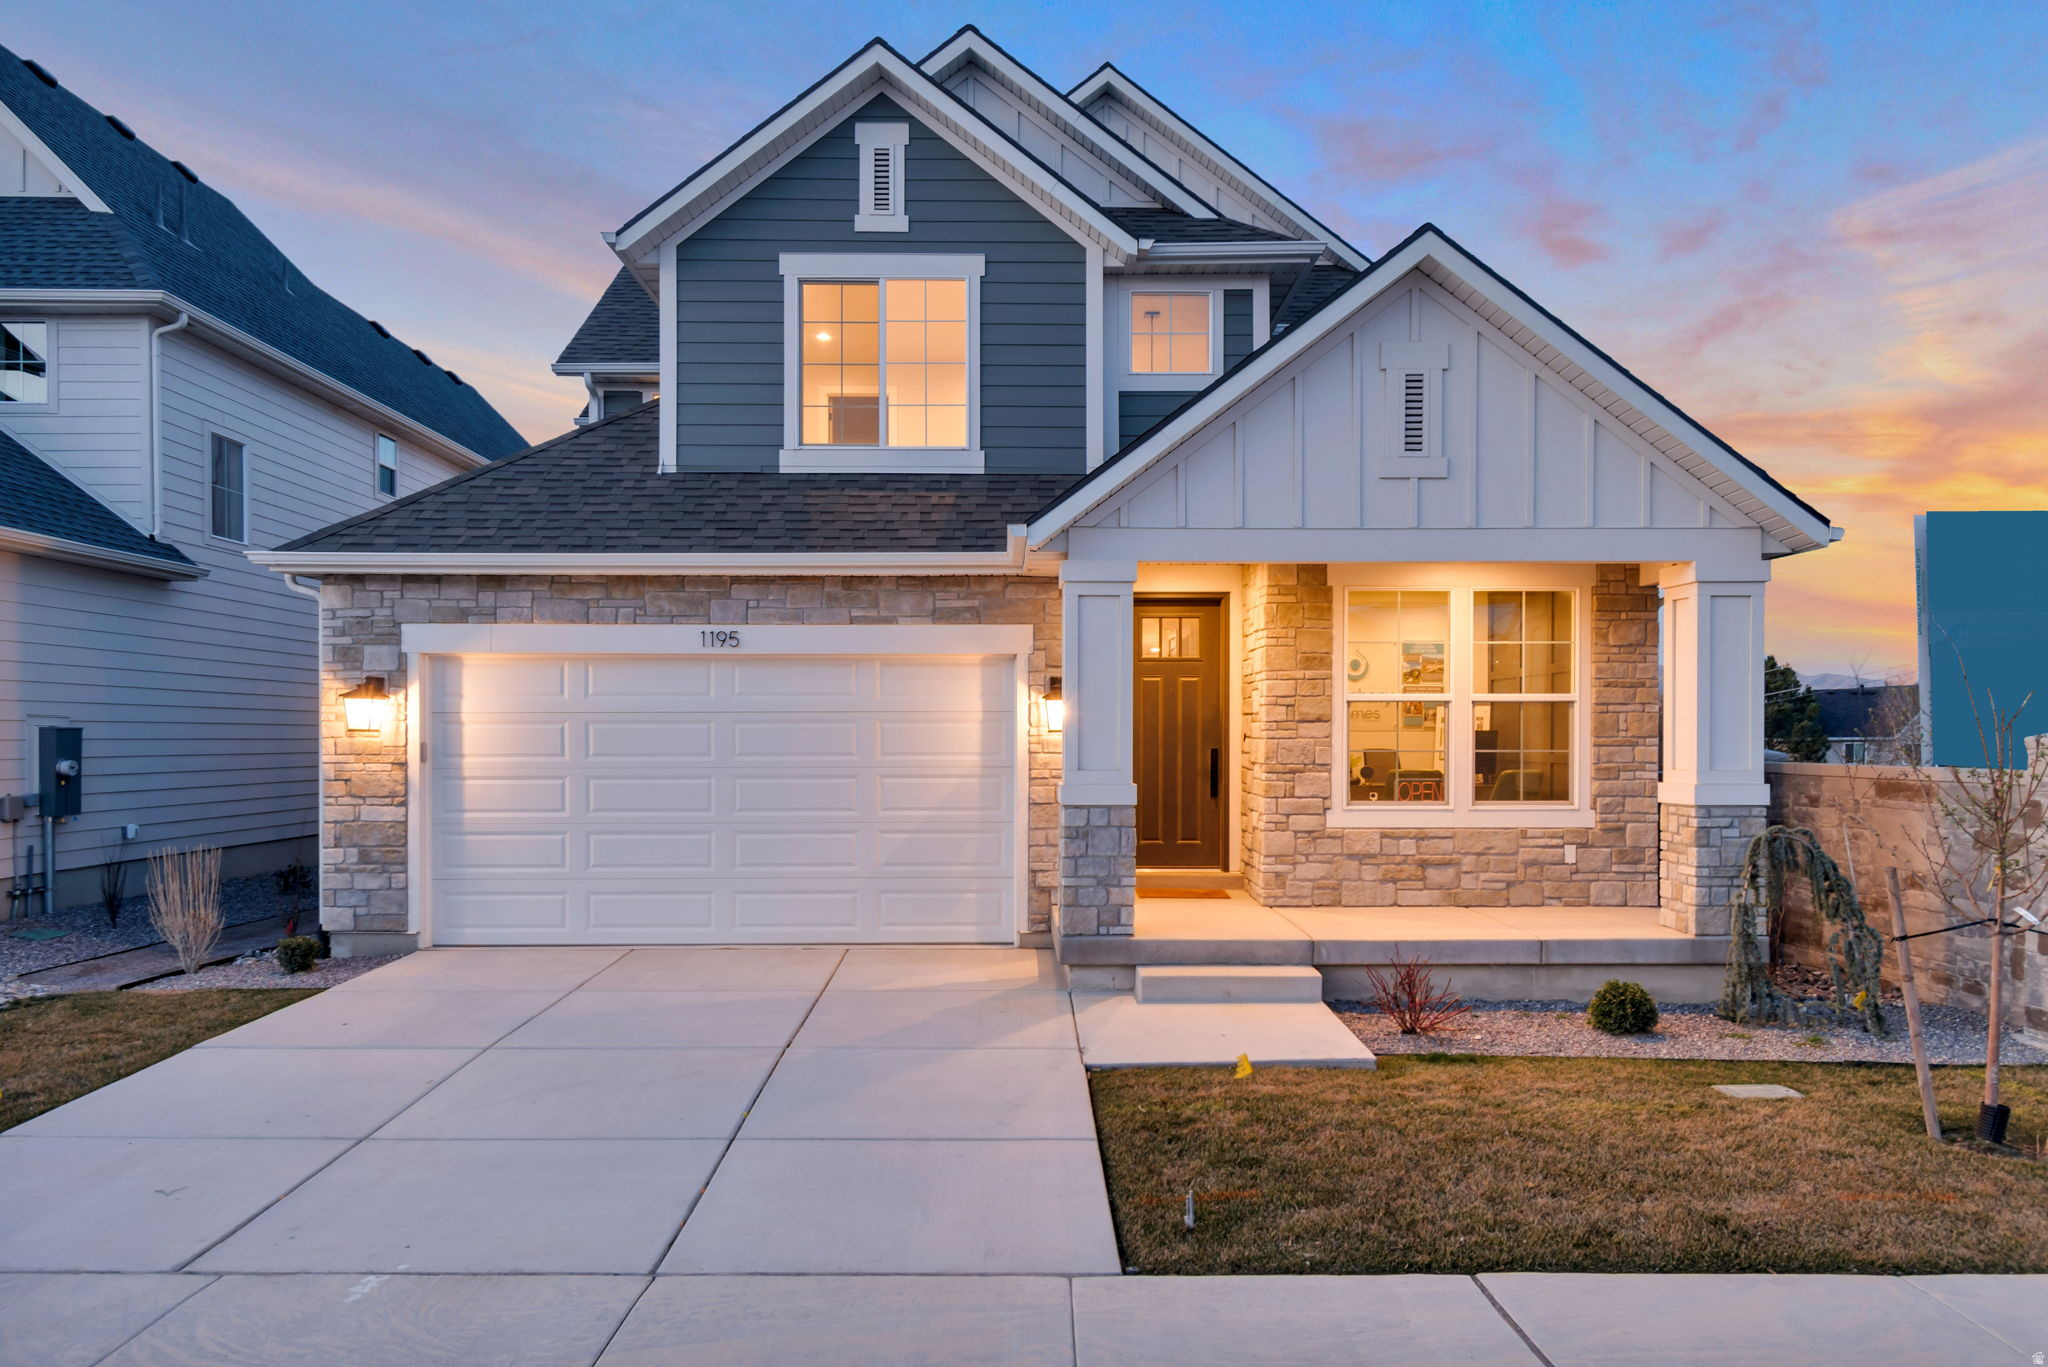
Lot 125: This "Libby XL Plan by Symphony Homes in the Lehi Terrace community was built to be the model home so it features some nice upgrades and a price tag lower than a new home. A prime location close to everything. Discover the difference in quality from this trusted local builder of semi-custom homes. This spacious two-story offers thoughtful design, high-end finishes, and unique features throughout. The main level features a large galley-style kitchen with a walk-in pantry with countertop and outlets, a 36" gas range, a bright dining nook. Just off the entry, a flex room with a beautiful decorative wall adds character. The family room boasts a soaring two-story ceiling and a beautiful fireplace, creating a warm and inviting space for gathering and entertaining. The main floor also includes the primary suite, complete with an oversized tub, tiled Euro shower, and spacious walk-in closet. Nearby stackable laundry closet for added convenience. Upstairs, you'll find a generous loft that overlooks the family room below, three additional bedrooms-each with walk-in closets, and a large laundry room. The finished basement includes a spacious family or game room with a kitchenette, two more bedrooms and a full bathroom. Plus, there is plenty of storage space. A covered deck extends your living space outdoors, and the home is equipped with an active radon system and secondary water. See agent remarks for additional details.
#2143277

Lehi

1195 W 2980 N

6 Beds

3 Baths

4,455 Sq.Ft.

$999,900

MLS#: 2143277

Luxury home in Lehi's sought-after Traverse Mountain community with nearly 7,000 total square feet, five bedrooms, 4.5 bathrooms, a 3-car garage, RV parking, and mountain and valley views. The open-concept main level features a dramatic 20-foot entry, vaulted ceilings, plantation shutters, two fireplaces, and spacious living and entertaining areas. The gourmet kitchen includes quartz countertops, stainless steel appliances, double ovens, a gas cooktop, knotty alder cabinetry, and an oversized island. The expansive primary suite offers a sitting area, double-sided fireplace, oversized bathroom, and massive walk-in closet. Enjoy a secluded, fully fenced backyard with mature landscaping, a lighted waterfall, deck, patio, terraced yard, and JellyFish permanent exterior lighting for year-round holiday and accent lighting. Traverse Mountain amenities include a clubhouse, pool, fitness room, tennis courts, playgrounds, and trails. Minutes from I-15, Silicon Slopes, Thanksgiving Point, shopping, dining, and entertainment.
#2187641

Lehi

2142 W WHISPER WOOD DR N

5 Beds

4 Baths

6,974 Sq.Ft.

$999,000

MLS#: 2187641

Categories

Homes Tailored to Your Lifestyle

Buyers Guide

Buying a home is one of the most exciting milestones of your life.

View more

Sellers Guide

Putting your home on the market can be a stressful process, especially when you don’t know what to expect.

View more

Market report

With just a few clicks, you'll gain instant access to valuable insights about the real estate market, including trends, property values, and community analytics.

View more

Home value

Unlike automated valuations, our hands-on review will provide a comprehensive opinion of your home’s value while considering important interior elements and other location intangible factors that machine algorithms so often miss.

View more

Buyers resources

Guides on financing, inspections, and choosing the right Realtor for a smooth home purchase.

Sellers resources

Practical tips on staging, pricing, and preparing your home to attract buyers and maximize your sale.

properties found. properties found. Page of .

Send a message

Message successfully sent.

Preferred Agent

Reason for contacting?

I agree to receive email communication and understand I can unsubscribe at any time.

I agree to be contacted by OnX Realty via call, email, and text for real estate services. To opt out, you can reply 'stop' at any time or reply 'help' for assistance. You can also click the unsubscribe link in the emails. Message and data rates may apply. Message frequency may vary. Privacy Policy

Update Your Temporary Password

Personalize your search

Enter your email and we'll notify you immediately when new listings match what you're looking for.

or enter email address

Already have an account ? Login here

Continue your home search

I agree to receive communications and understand I can unsubscribe at any time.

I agree to be contacted by OnX Realty via call, email, and text for real estate services. To opt out, you can reply 'stop' at any time or reply 'help' for assistance. You can also click the unsubscribe link in the emails. Message and data rates may apply. Message frequency may vary. Privacy Policy

Already have an account ? Login here

We use cookies

We use cookies primarily for analytics to enhance your experience. By accepting, you agree to our use of these cookies. You can manage your preferences or learn more about our cookies policy.