Thinking of selling?

Utah's Premier |OnX Realty

  • Nearby me

E-Alert name

Properties

30948 properties match your criteria

Price reduced
Brand-new luxury estate where exceptional design meets uncompromising technology, privacy and resort-style living. Offering 6,166 sq ft with soaring 12', 15' & 17' ceilings, hardwood flooring throughout, quartzite countertops throughout and dramatic floor-to-ceiling glass, this residence was built without compromise. The chef's kitchen showcases a 60'' Wolf dual-oven range, Thermador refrigeration, Cove dishwasher, oversized island, walk-in pantry with a second refrigerator, KitchenAid panel ice maker, instant hot water and reverse-osmosis drinking water. A private casita offers its own entrance, a full kitchen, laundry and direct interior access. The primary suite features a steam shower, contoured bench and bidet-equipped water closets. A dedicated home theater and $240,000 fully integrated automation/low-voltage package deliver whole-home audio, distributed video, enterprise-grade networking, smart locks, security cameras, water sensors and automated lighting. Five HVAC units, whole-home water filtration/conditioning, two tankless water heaters and a Fort Knox-secured, climate-controlled vault room elevate the home's infrastructure. Outdoors, enjoy a 20' x 45' heated saltwater pool, shower in the pool bath, 9' x 9' spa, water features, pool cover, 2,200 sq ft of Wavy Grey marble decking, misting system, outdoor fireplace, television entertainment center, Infratech heaters and dedicated outdoor WiFi. A professional 34' x 64' pickleball court completes the grounds. Gated RV parking, a separate RV garage and extensive security prewiring create a truly private luxury estate.
#26-276040

Washington

2844 S 240 W

4 Beds

None Baths

6,153 Sq.Ft.

$2,399,000

MLS#: 26-276040

Price reduced
Brand-new luxury estate where exceptional design meets uncompromising technology, privacy and resort-style living. Offering 6,166 sq ft with soaring 12', 15' & 17' ceilings, hardwood flooring throughout, quartzite countertops throughout and dramatic floor-to-ceiling glass, this residence was built without compromise. The chef's kitchen showcases a 60'' Wolf dual-oven range, Thermador refrigeration, Cove dishwasher, oversized island, walk-in pantry with a second refrigerator, KitchenAid panel ice maker, instant hot water and reverse-osmosis drinking water. A private casita offers its own entrance, a full kitchen, laundry and direct interior access. The primary suite features a steam shower, contoured bench and bidet-equipped water closets. A dedicated home theater and $240,000 fully integrated automation/low-voltage package deliver whole-home audio, distributed video, enterprise-grade networking, smart locks, security cameras, water sensors and automated lighting. Five HVAC units, whole-home water filtration/conditioning, two tankless water heaters and a Fort Knox-secured, climate-controlled vault room elevate the home's infrastructure. Outdoors, enjoy a 20' x 45' heated saltwater pool, shower in the pool bath, 9' x 9' spa, water features, pool cover, 2,200 sq ft of Wavy Grey marble decking, misting system, outdoor fireplace, television entertainment center, Infratech heaters and dedicated outdoor WiFi. A professional 34' x 64' pickleball court completes the grounds. Gated RV parking, a separate RV garage and extensive security prewiring create a truly private luxury estate.
#2185145

Washington

2844 S 240 W

4 Beds

5 Baths

6,153 Sq.Ft.

$2,399,000

MLS#: 2185145
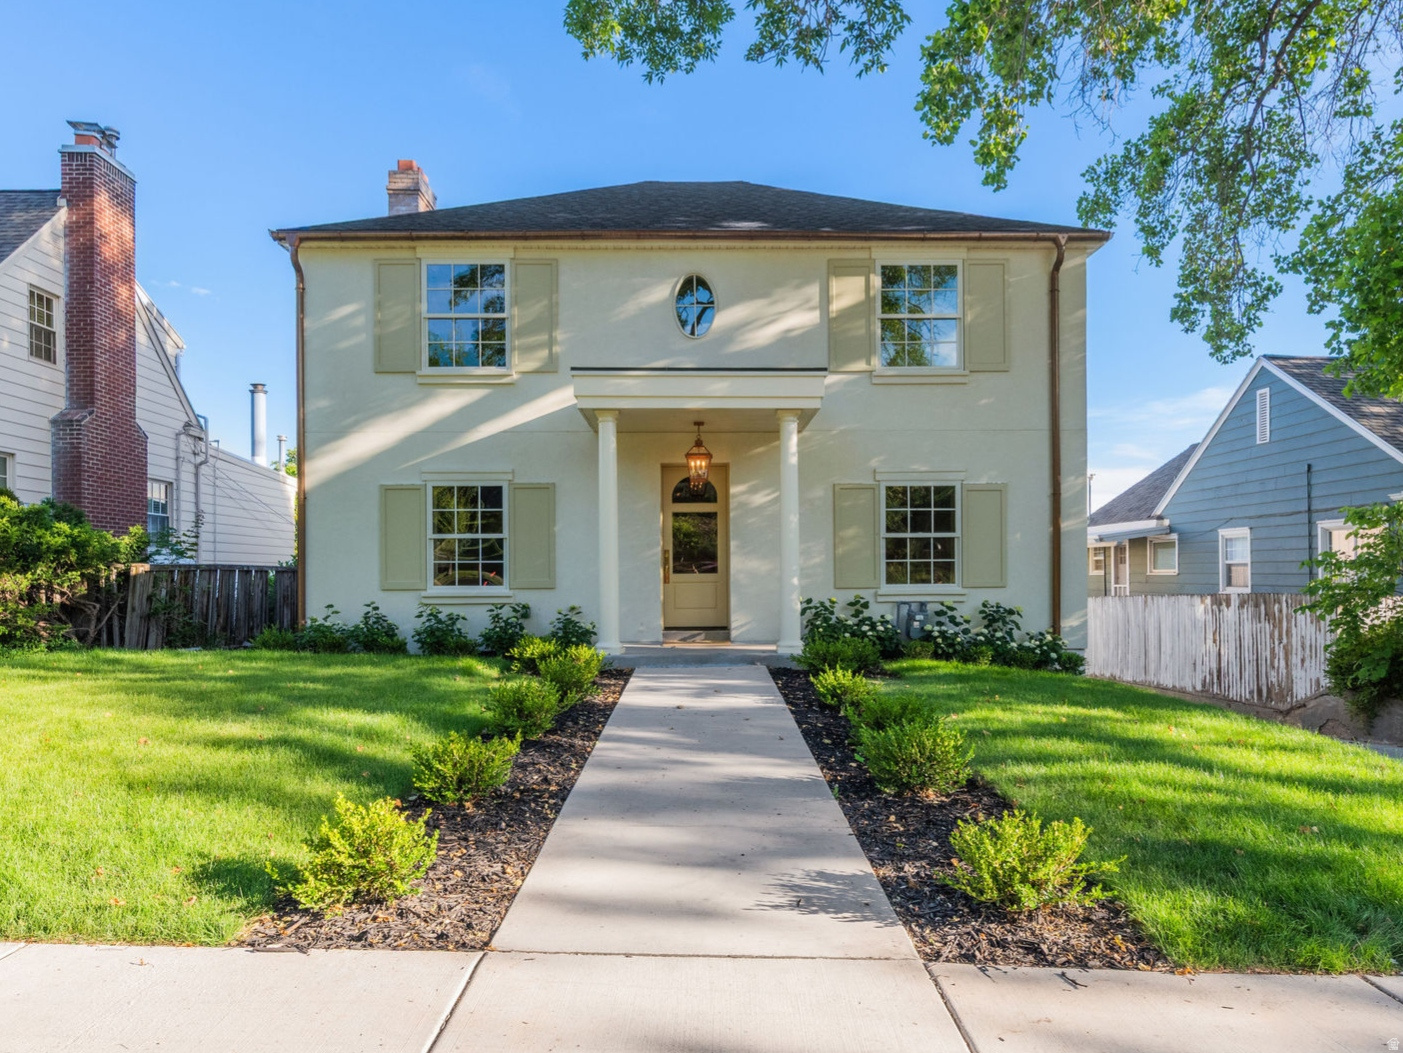
A rare blend of history, luxury, and unforgettable views - this beautifully rebuilt 1938 home sits proudly in the Upper Avenues. Completely reimagined while honoring its character, this home offers breathtaking valley, mountain, and downtown views from every level. Renovated toptobottom in 20252026, the home lives like new construction with 5 bedrooms, 3.5 designer bathrooms, and an expanded floor plan that includes a stunning addition above the massive new 3car garage. The gourmet kitchen opens to an outdoor dining balcony, perfect for sunset meals overlooking the city. Highend appliances, coffered ceilings, and meticulous attention to detail elevate every space. The backyard offer's effortless entertaining with a huge paver patio and firepit, ideal for gatherings yearround. Just minutes from worldclass dining, shopping, mountain trails, the University of Utah, and several top-rated hospitals. A home that feels brand new yet rooted in one of Salt Lake's most beloved neighborhoods. Square footage figures are provided as a courtesy estimate only and were obtained from Salt Lake County Records and build plans. Buyer is advised to obtain an independent measurement.
#2168159

Salt Lake City

518 E 11TH AVE

4 Beds

1 Baths

3,968 Sq.Ft.

$2,399,000

MLS#: 2168159
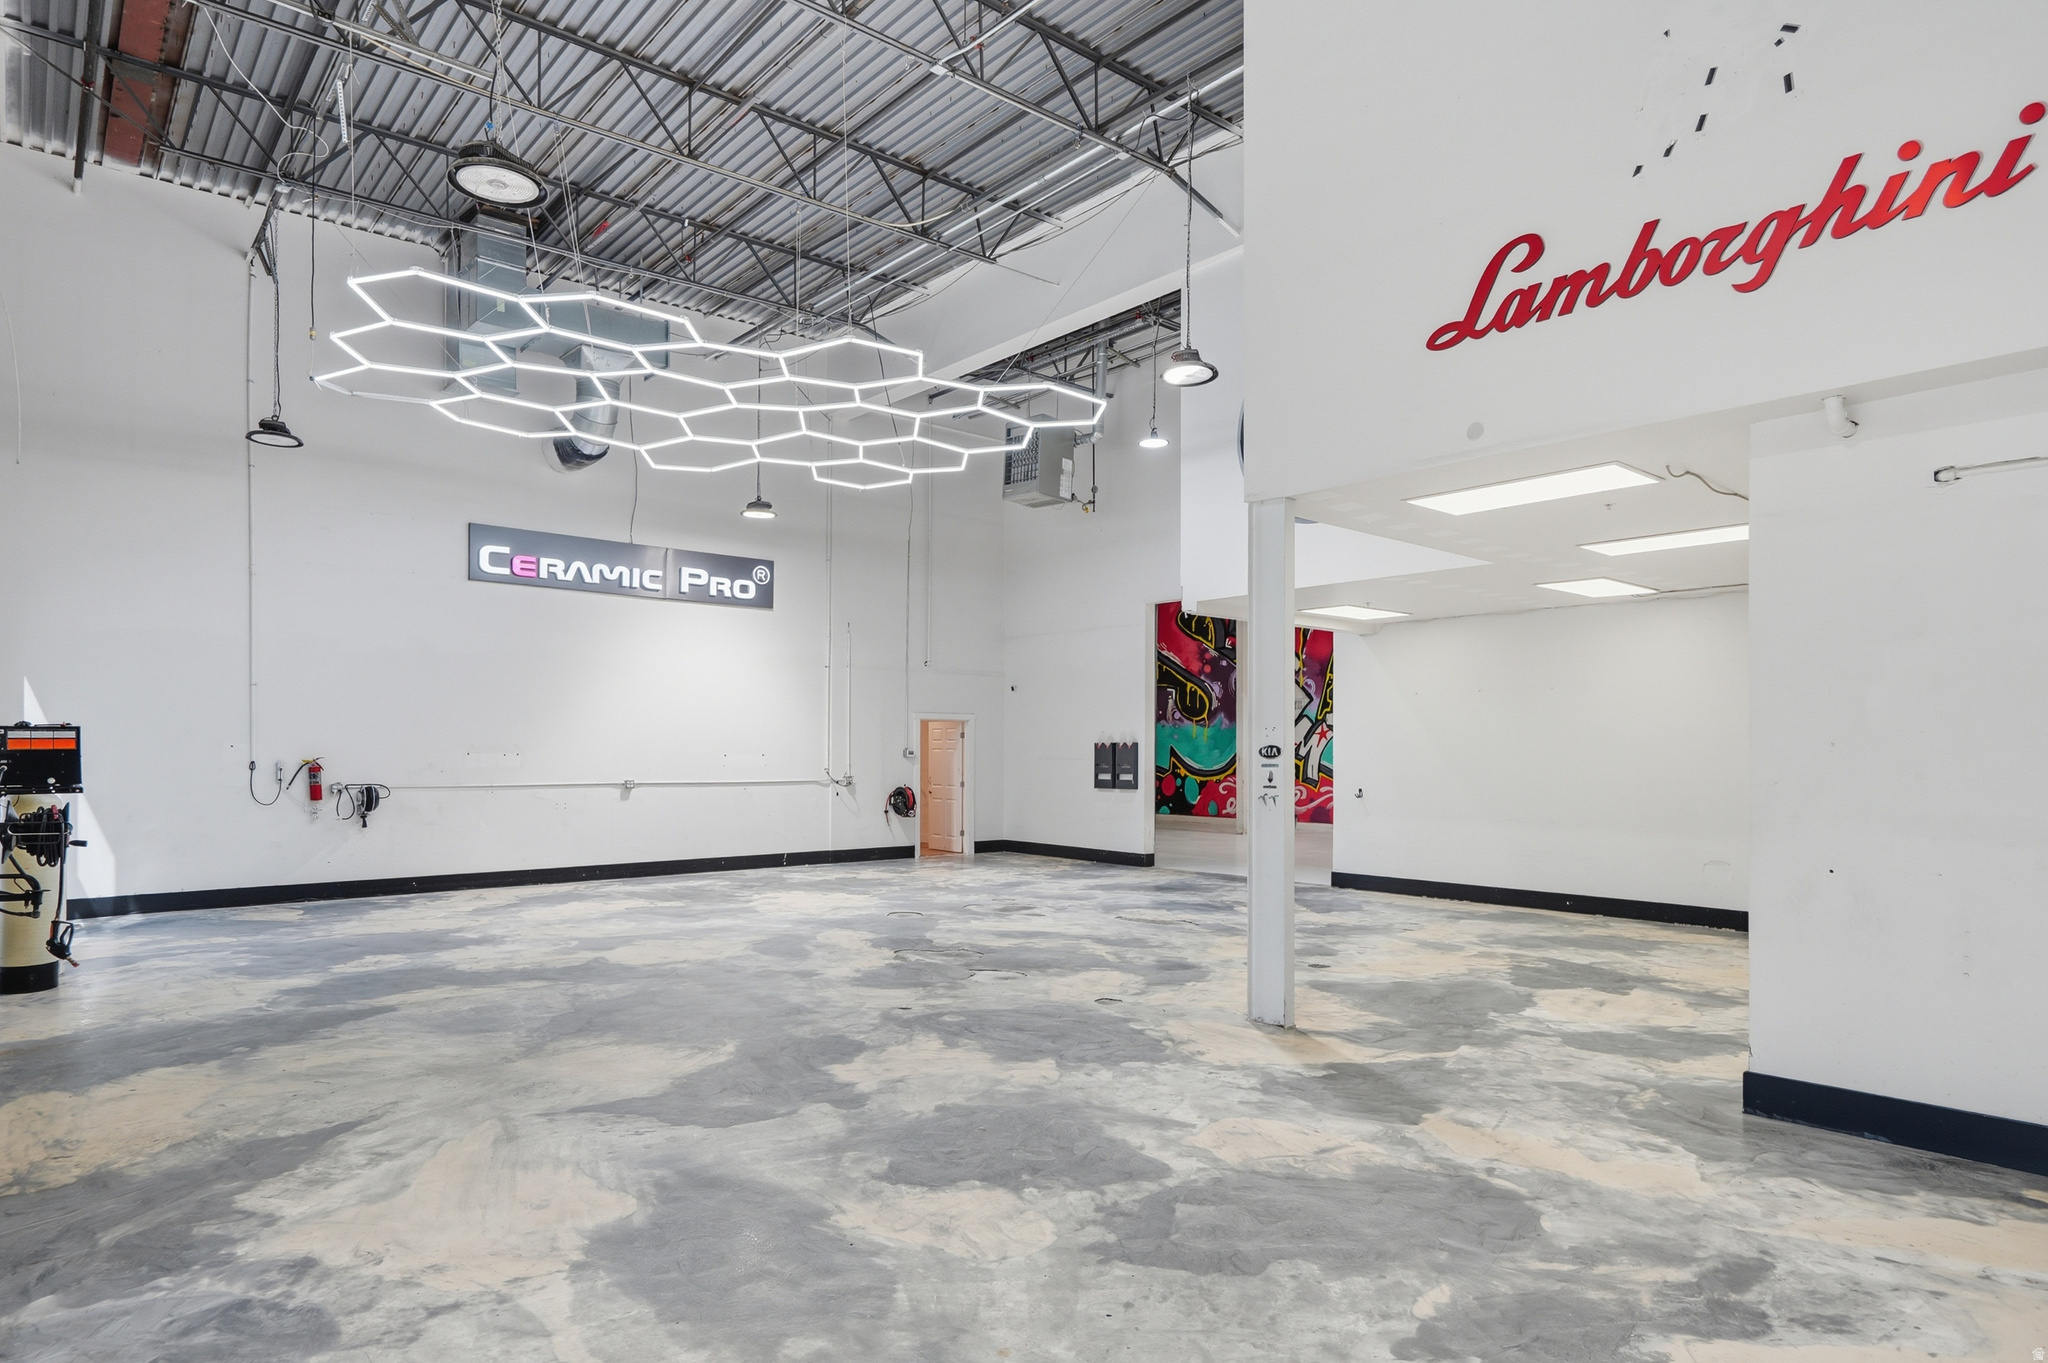
High-quality office/industrial end unit offering a rare combination of professional office space and functional warehouse in a prime Bluffdale location. This space features a beautiful office build-out with abundant natural light and large windows, creating a bright and welcoming workspace.  The open floor plan allows for flexible office configurations, while the high-bay warehouse area provides excellent functionality for storage, distribution, or light industrial use. As an end unit, the space offers convenient access and enhanced privacy along with great views and excellent window exposure.  Located with easy access to major transportation routes and surrounding business corridors, this property is ideal for companies seeking a professional office environment paired with warehouse capabilities.  Property Highlights:  End-unit office / industrial space Beautiful office build-out Abundant natural light with large windows Open and flexible floor plan High-bay warehouse space Three bathrooms Great views and window exposure Easy access location  Perfect for contractors, service businesses, distribution, tech, or showroom users looking for a well-designed office/warehouse space in the rapidly growing Bluffdale market.
#2143650

Bluffdale

14568 S CENTER POINT WAY

None Beds

None Baths

8,124 Sq.Ft.

$2,399,000

MLS#: 2143650

Overlooking Wolf Creek Resorts Golf Course hole #15, we are thrilled to introduce the expanded Bridger 2, one of Watts most sought-after floor plans in Eden Escape, Watts Enterprises newest community. Crafted for both everyday comfort and effortless entertaining, this thoughtfully designed home features main-level living with a walkout basement, providing an open , airy and highly functional layout. Seven bedroom/bath ensuites along with three family gathering areas. The main level boasts a luxurious owner's suite, including a walk-in dressing room, double vanities, and oversized shower.The great room, gourmet kitchen, dining area seamlessly flow together creating a perfect space for gathering inside and out as you enjoy the exterior entertaining deck overlooking the golf course. The convenient laundry area, and essential mudroom complete the main level. Upstairs, you'll find a spacious family room, with four additional bedroom/ensuites with plenty of storage and additional laundry area. You will love the RV garage extra space, 12' high door with 16 'X 32' space for the Sprinter Van, boat or all the toys and gear.
#2187301

Eden

4132 N PATIO DR E 8

7 Beds

2 Baths

6,054 Sq.Ft.

$2,399,000

MLS#: 2187301

Built right into the western bench of Midway at Sunburst Ranch, this custom Hymark home is the perfect party house with ample room. Vaulted ceilings with massive windows frame the perfect view of the Wasatch Valley. The luxury kitchen, living room and dining area all enjoy the benefits of the views and the gas fireplace ambiance. SubZero Fridge and Freezer, Wolf 60" stove with two full double ovens, 6 burners and a 22"x22" griddle and Scotsman pebble ice maker, with a hidden pantry door. The 5 bedrooms have direct access to private bathrooms. The house has always been pet-free and is very clean. The home is situated at the end of a cul-de-sac, is south-facing and breathtaking views over the Heber Valley as well as uninterrupted views to the north and west over a 117 acre Land Conservation Easement parcel with the state of Utah to preserve the land as open space from EVERY window on both levels. Inclusions - home theater system.
#2064751

Midway

1104 W OLYMPIC CIR

5 Beds

3 Baths

4,330 Sq.Ft.

$2,396,000

MLS#: 2064751
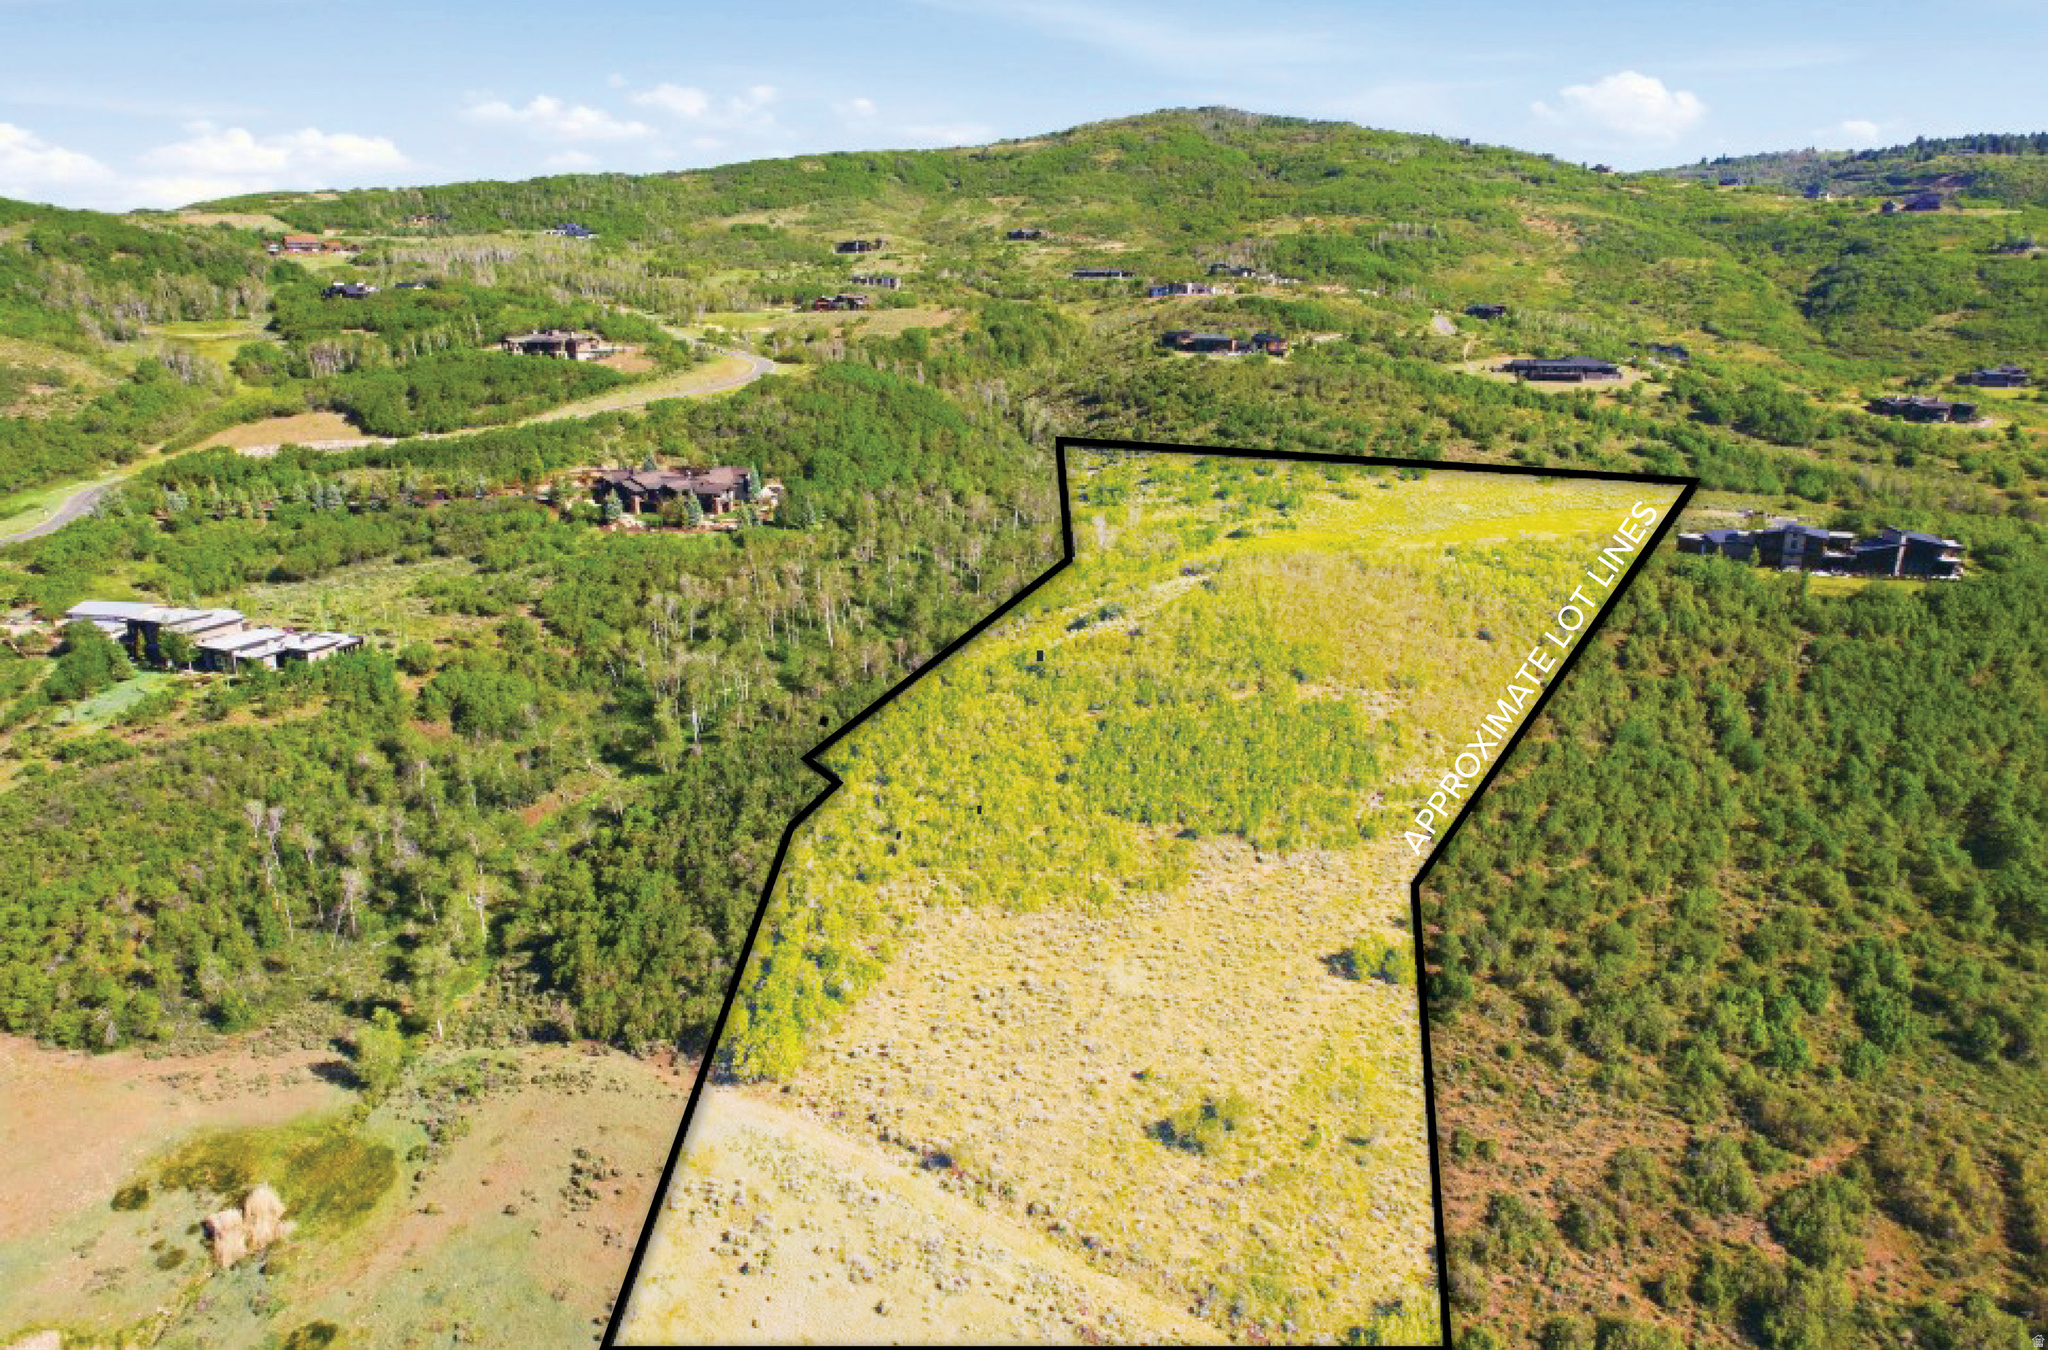
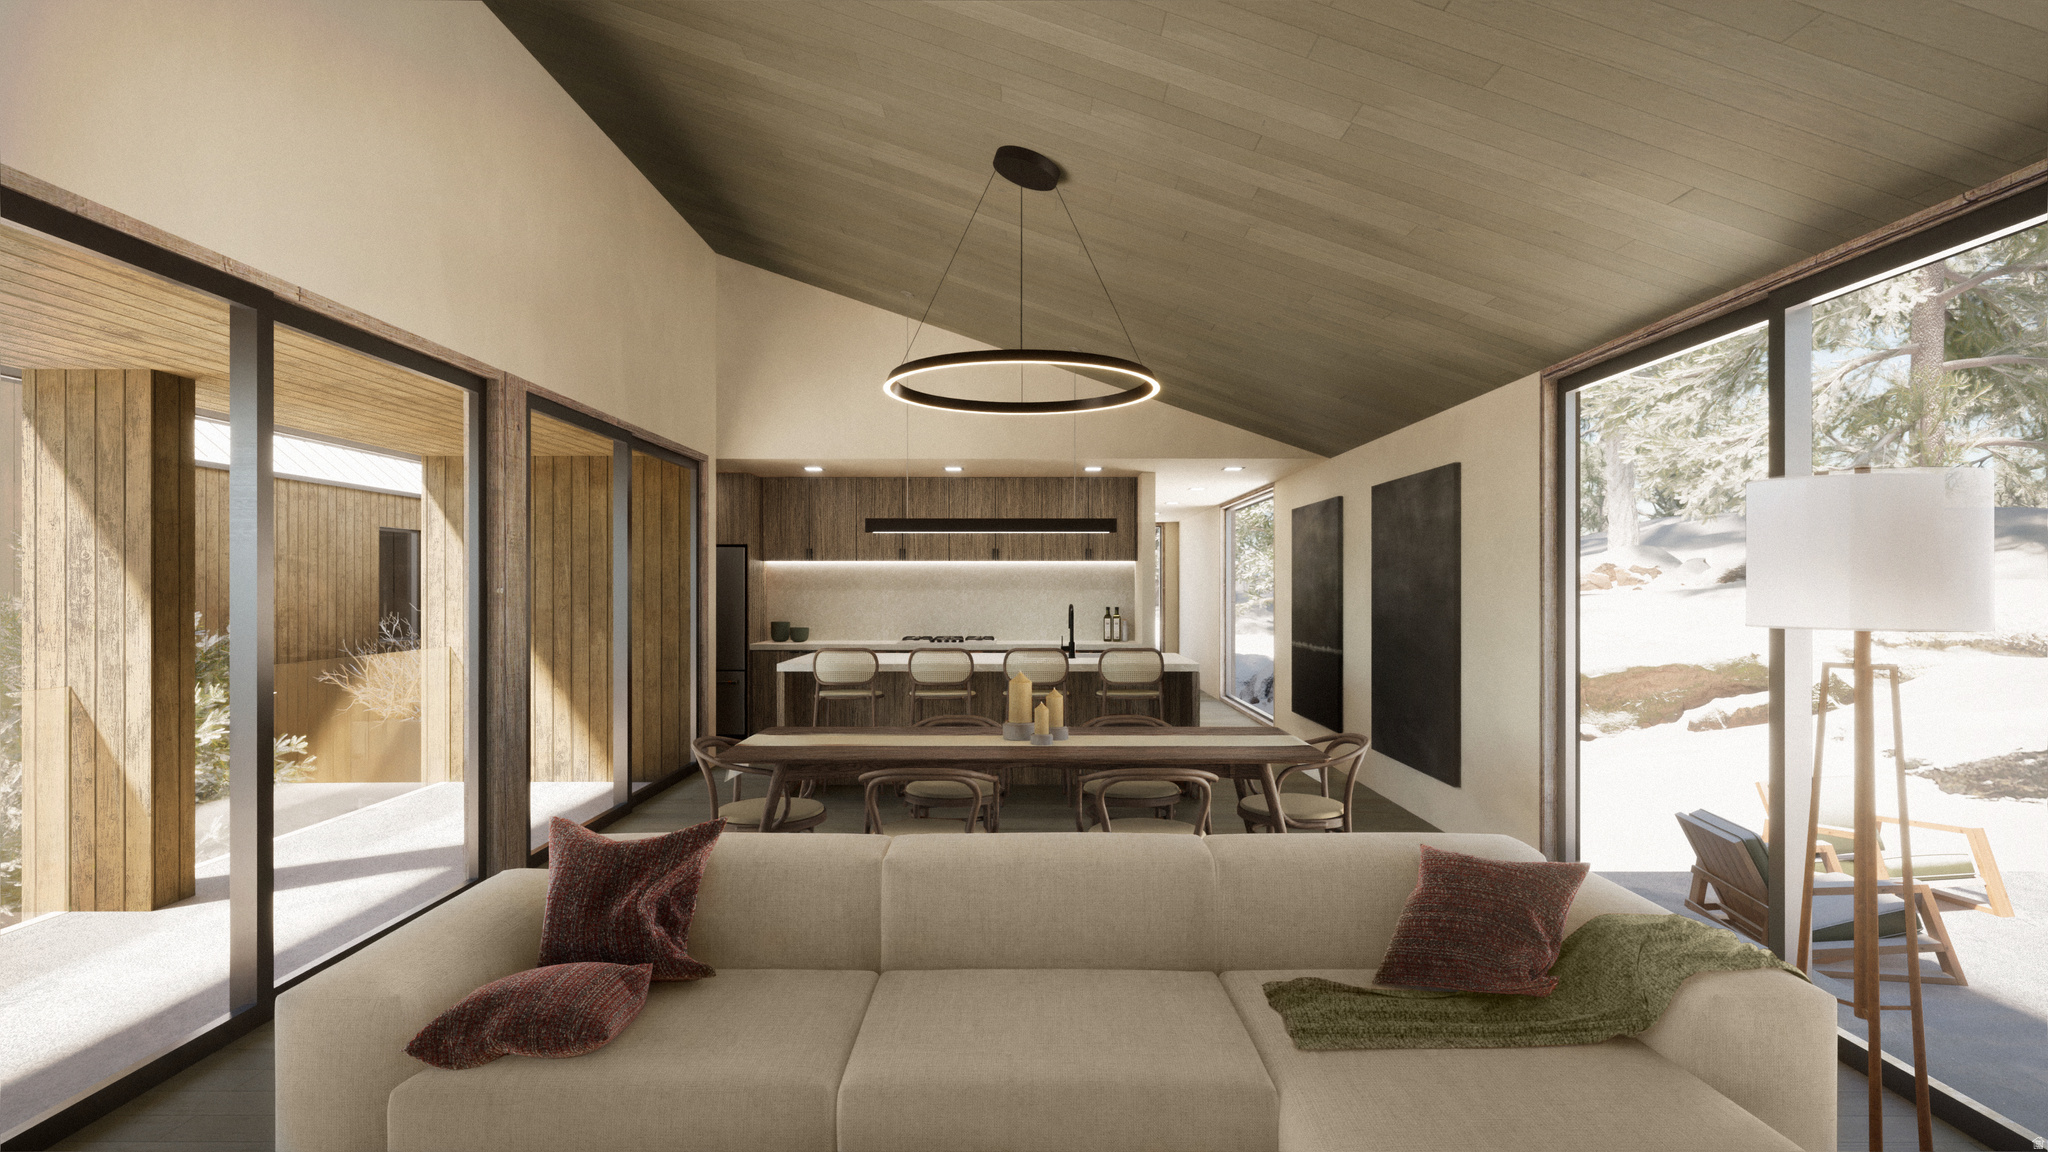
Selected by the developer at the very beginning of The Preserve's development-when every homesite was available-Lot 88 stands out as one of the community's most exceptional offerings. Situated at the end of a quiet cul-de-sac, this 13-acre parcel provides outstanding privacy, breathtaking ski mountain views, and an unparalleled setting for your dream home.  Imagine creating a private sanctuary surrounded by nature, yet conveniently located just minutes from world-class skiing, shopping, dining, and Salt Lake City International Airport.  The Preserve is a prestigious gated community within the Snyderville Basin, renowned for its commitment to preserving open space and wildlife habitat. Residents enjoy the unique privilege of witnessing hundreds of elk migrate through the area each winter, typically from November through March.  Lot 88 features an excellent, gently sloping building envelope with ample space to design and construct a custom residence of up to 10,000 square feet, along with a guest house of up to 2,500 square feet. The possibilities are truly remarkable.  Owners also have the opportunity to apply for membership at the private Glenwild Golf Club, featuring the acclaimed Tom Fazio-designed championship golf course. Membership options include both Golf and Social categories, subject to club approval and separate fees.  This is a rare opportunity to own one of the finest homesites in The Preserve. Contact Ramon today to discover why Lot 88 is a property that must be experienced in person.
#2165914

Park City

686 DEER HILL RD 88

None Beds

None Baths

13.1 acres

$2,395,000

MLS#: 2165914
None
#2145827

Kamas

4156 E PEAK ROCK LN

4 Beds

2 Baths

3,000 Sq.Ft.

$2,395,000

MLS#: 2145827

Your very own PRIVATE Virgin River Equestrian Estate on 2 ACRES with all your DREAM FEATURES, stunning VIEWS and the ultimate OUTDOOR LIVING. This fine LUXURY CRAFTED home is finished with engineered hardwood and travertine flooring throughout. The Main WALK-OUT BASEMENT Home is 5,800 sq. ft. w/ 6 bedrooms, 4 full bathrooms, & 2 half bathrooms & 2 large gathering areas. The Primary Owner Suite is on the MAIN LEVEL and the 2nd OWNER SUITE is in the basement. The spacious kitchen has 2 COPPER SINKS, Built-in APPLIANCES and GIANT HIDDEN PANTRY. The basement has a FULL 2nd KITCHEN, private THEATER with all the equipment, a 2nd LAUNDRY Room & several storage rooms. The detached GUEST QUARTERS / ADU is 600+ Sq. Ft. and comes with 1 Bedroom, 1 Bathroom, laundry area and full kitchen.
#26-274842

Washington

2911 E WASHINGTON DAM RD

7 Beds

None Baths

5,880 Sq.Ft.

$2,395,000

MLS#: 26-274842
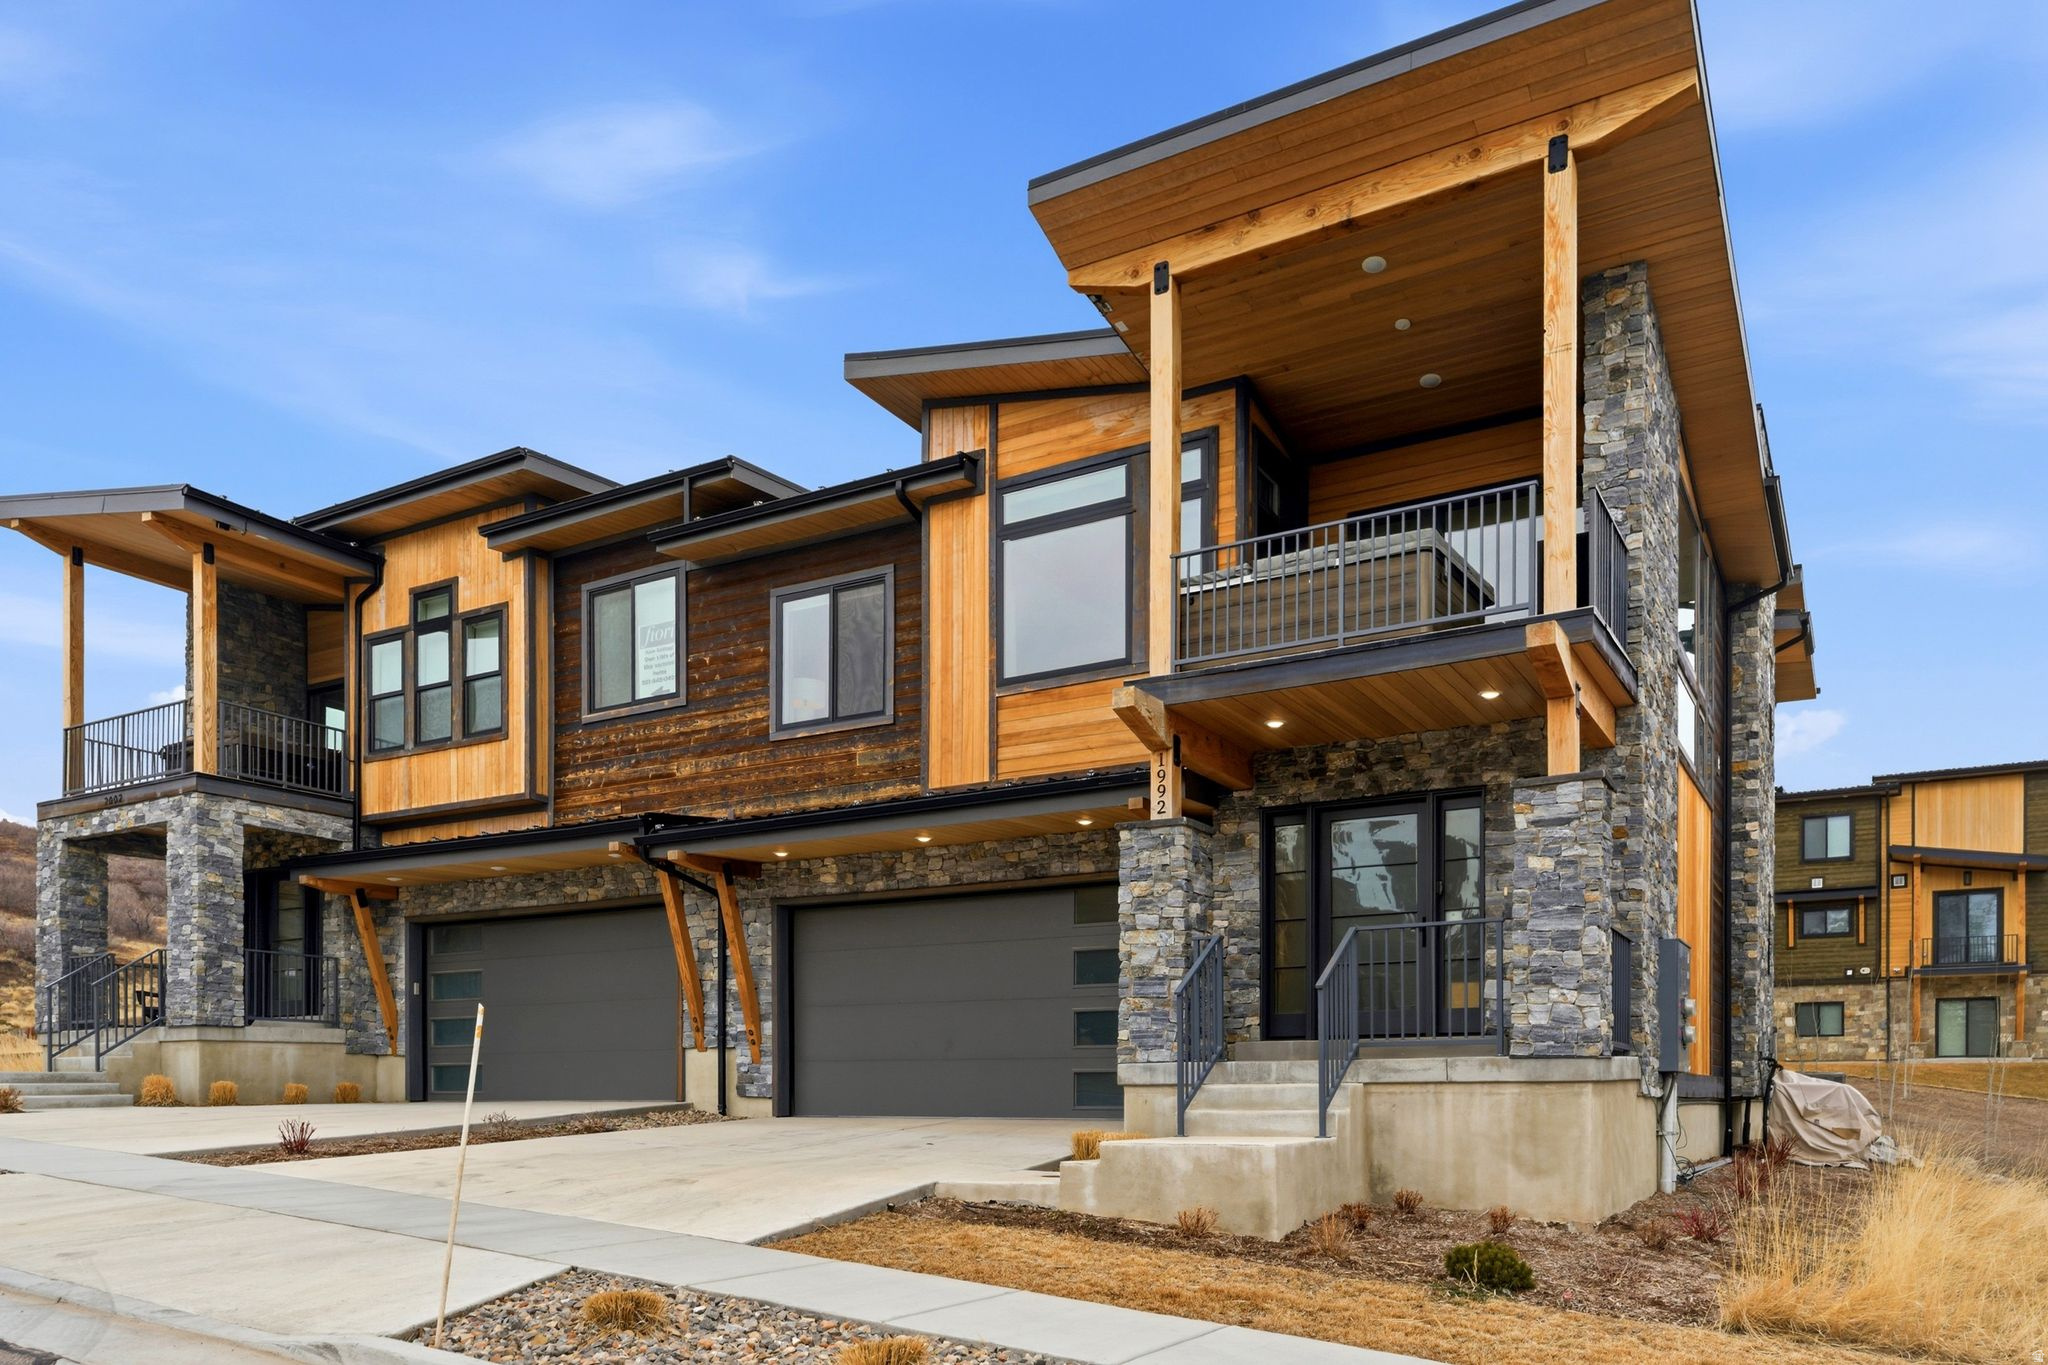
Sage Hen Stunner  Ready for Ski Season near Deer Valley East Village Elevate your mountain lifestyle in this exceptional Sage Hen townhome, offered fully furnished and impeccably turnkey. Thoughtfully curated with Restoration Hardware furnishings, statement chandeliers, bespoke designer wallcoverings, custom window treatments, architectural lighting, and a whole-home Sonos sound system, every detail reflects elevated craftsmanship and refined taste. Designed for both indulgence and ease, the residence features two private hot tubs, a sauna, heated boot systems, dual fire pits, a dedicated dog wash station, and two washer/dryer sets - delivering effortless comfort after a day on the slopes. Located just two minutes from the newly expanded Deer Valley East Village, owners and guests also enjoy access to a convenient shuttle service providing seamless transportation to and from the lifts. With world-class terrain moments away, this nightly rentalpermitted property includes established Winter 2025 bookings. Bike trails and the Jordanelle Reservoir are just steps from your door, offering year-round recreation. A fully realized luxury ski retreat - ready for immediate enjoyment.
#2136918

Heber City

1992 W DOTTEREL CIR

4 Beds

4 Baths

3,243 Sq.Ft.

$2,395,000

MLS#: 2136918

Full Golf Membership Available. Prime 1.44-acre homesite ideally located in the heart of Promontory, offering easy access to the main gate and Village Clubhouse amenities. Enjoy captivating, unobstructed views of Deer Valley, Park City Mountain, and Canyons Village ski resorts. A rare opportunity to build a custom residence from the ground up or utilize the included home plans to expedite the building process.
#2183956

Park City

8973 N PROMONTORY RANCH RD 4

None Beds

None Baths

1.44 acres

$2,395,000

MLS#: 2183956

Set on 10.70 private acres in Huntsville, this property offers sweeping views of Powder Mountain Resort, Pineview Reservoir, and the Ogden Valley. The land is the real prize here. With utilities upgraded and in place, the acreage offers the potential to add homes, with at least two additional homesites to be entitled (buyer to verify with the county). The property also has direct access to Legacy's 10 miles of trails. The approximately 2,940 sq ft detached shop is a rare find in the valley, with 12'-wide, 14'-tall insulated doors, a private bathroom, heat, multiple 220 outlets, and RV hookups, making it ideal for a workshop, toy storage, or a business base. The existing home gives you a head start, with a new addition, new systems, and room for a major remodel to make it your own. Recent renovations include an enclosed breezeway and a new addition with direct garage access. The addition brings a new primary suite, a mudroom and laundry room, a main-floor half bath, and a walk-in pantry. The red oak floors have been hand-scraped and refinished, new carpet has been installed, and new interior and exterior lighting and door hardware complete the refresh. The home is well appointed with vaulted ceilings, exposed beams, designer lighting, craftsman fireplace mantels, natural stone hearths, and milled stair railings. Custom design and oversized windows capture the panorama from every direction. The kitchen features a Thermador cooktop, double ovens, a professional range hood, a new oven, a dishwasher, and a new sink with water filtration. From the kitchen and main living area, step out onto the oversized deck, restained in 2026, which is ideal for entertaining or soaking in the views. The main floor offers a spacious bedroom with a generous closet, a great room, and a full bathroom. Upstairs, the private bedroom suite has an ensuite bath, walk-in closets, a separate entrance, and incredible views. The loft over the garage, with new LVT flooring, works well as a family room, office, exercise space, or flex area. The finished basement adds a bedroom, a full bathroom, and a large entertaining space with a walk-out to an oversized patio. Outdoors, the backyard has been graded and finished with new topsoil and lawn. The full sprinkler system has been rebuilt, and new landscaping adds to the setting. A hot tub platform and hot tub are in place, and the asphalt was sealed in 2025. The north side of the property is fenced, a natural spot for a pet or play area. Comfort and function are covered with a new furnace (2026), a new water softener, and natural gas and propane heating options. The home's attached garage includes a dog wash, built-in shelving, and power run for an EV charger. Ski world-class terrain at Snowbasin and Powder Mountain in winter, then boat and fish at nearby Pineview Reservoir in summer.
#2188756

Huntsville

5878 E SNOW BASIN RD

3 Beds

2 Baths

3,713 Sq.Ft.

$2,395,000

MLS#: 2188756

Hillside Homestead is a one-of-a-kind wellness estate where luxury, adventure, and sustainable living come together. Set on 2.98 acres with stunning sunset views, this 6,100 sq. ft. home offers 6 bedrooms, 4 bathrooms, and outdoor living. Enjoy a private Ninja Warrior-style obstacle course with rock climbing wall, sauna, swim spa, attached year-round greenhouse, and edible landscaping. Built for self-sufficiency, the property features solar and wind, battery storage, and a backup generator. Every detail supports an active, healthy, intentional lifestyle without sacrificing comfort or style. Hillside Homestead is more than a home--it's unique retreat where wellness, adventure, sustainability, and modern luxury come together, offering an extraordinary place to live, play, entertain, and thrive.
#26-275970

Cedar City

1321 S Cedar Bluffs DR

6 Beds

None Baths

6,100 Sq.Ft.

$2,395,000

MLS#: 26-275970

Price reduced
This recently-built Gilmer Park residence provides all the joys of living in a historic-district without the maintenance of a historic home. Perfectly positioned for sweeping views from the primary suite's private balcony while just a short stroll to 9th & 9th.  Completed in 2019, this unique residence balances modern design with relaxed elegance. Sunlight fills the refined interior,  highlighting the scale of the main level's 10-foot ceilings. Beyond the formal living and dining areas-connected by a double-sided gas fireplace-is a kitchen built for people who actually cook. It features top-tier appliances, including a 48" Wolf gas stove-top, double wall ovens, a steam oven, and a built-in Sub-Zero fridge/freezer.  The top floor offers an impressive primary suite which includes: a private balcony, a walk-in closet and a spa bath. The upper level also holds two additional bedrooms with a Jack-and-Jill bathroom, a laundry room, and a flexible space that works perfectly as an office, library, or workout area. Downstairs, the full basement feels bright and open with nine-foot ceilings, a wet bar, a spacious family and game room, a fourth bedroom with ensuite bathroom, and a private bonus room.   Other eco-conscious elements for contemporary comfort include: a radiant floor heating system, zoned split-system heating and cooling units, solar panels, high insulation values, an advanced air exchanger, and a premium manifold plumbing system. The detached two-car garage comes with a secured 300-square-foot underground storage room and a fully functional woodworking studio framed by mature trees and thoughtful landscaping.
#2183242

Salt Lake City

1143 S DOUGLAS ST

4 Beds

3 Baths

4,672 Sq.Ft.

$2,395,000

MLS#: 2183242

Create your mountain retreat on Lot 306 in Discovery Ridge. Set within a cul-de-sac backing Toll Canyon, this homesite offers an exceptional setting for a proposed mountain-modern residence that brings together thoughtful design, inviting gathering spaces, and indoor-outdoor living. The conceptual four-bedroom design features an open kitchen, dining area, and great room, complemented by a generous pantry and wet bar for effortless entertaining. A covered deck and rear patio extend the living space outdoors, creating room to relax and enjoy the mountain surroundings. A main-level guest suite with a private bath and walk-in closet offers comfort and privacy for visitors. Upstairs, the primary retreat includes a spacious bath and two separate walk-in closets. Two additional bedrooms share a thoughtfully arranged Jack-and-Jill bath, while a loft and conveniently located laundry room enhance everyday living. A four-car garage provides ample space for vehicles, gear, and mountain adventures. The envisioned finish palette pairs warm wood tones, natural stone, and clean architectural lines for a refined mountain feel. Explore the opportunity to personalize a home in this beautiful Park City community.
#2189508

Park City

4069 W CREST CT 306

4 Beds

3 Baths

3,584 Sq.Ft.

$2,395,000

MLS#: 2189508

* Listings identified with the FMLS IDX logo come from FMLS and are held by brokerage firms other than the owner of this website. The listing brokerage is identified in any listing details. Information is deemed reliable but is not guaranteed. If you believe any FMLS listing contains material that infringes your copyrighted work please review our DMCA policy and learn how to submit a takedown request. © 2024. First Multiple Listing Service, Inc.

Categories

Homes Tailored to Your Lifestyle
Buyers Guide

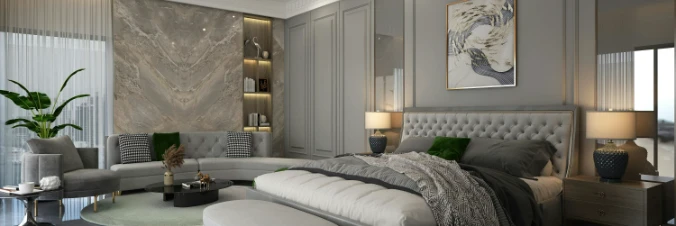
Buying a home is one of the most exciting milestones of your life.

View more

Sellers Guide

Putting your home on the market can be a stressful process, especially when you don’t know what to expect.

View more

Market report

With just a few clicks, you'll gain instant access to valuable insights about the real estate market, including trends, property values, and community analytics.

View more

Home value

Unlike automated valuations, our hands-on review will provide a comprehensive opinion of your home’s value while considering important interior elements and other location intangible factors that machine algorithms so often miss.

View more
Buyers resources

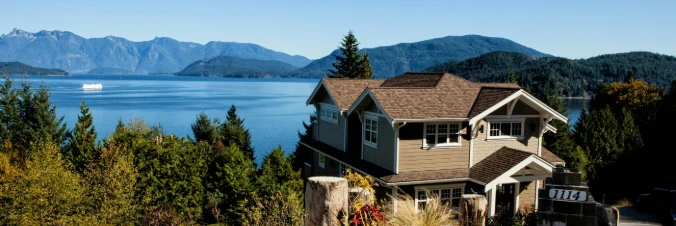
Guides on financing, inspections, and choosing the right Realtor for a smooth home purchase.

Sellers resources

Practical tips on staging, pricing, and preparing your home to attract buyers and maximize your sale.

Send a message

Message successfully sent.

Preferred Agent

Reason for contacting?

I agree to receive email communication and understand I can unsubscribe at any time.

I agree to be contacted by OnX Realty via call, email, and text for real estate services. To opt out, you can reply 'stop' at any time or reply 'help' for assistance. You can also click the unsubscribe link in the emails. Message and data rates may apply. Message frequency may vary. Privacy Policy

Sign In Sign Out

Virtual Assistant

Would you like to take the next step with this property? We can help you schedule a showing or virtual tour, or send you more details.

Yes, I would like more information.

Thank You for Your Reply, One of Our Agents will contact you as soon as possible

No, maybe later.

Thank you, you can always contact me via email, phone number or through the contact form.

Realhub AI

Lucy - Your AI-Powered Realtor

Update Your Temporary Password

Personalize your search

Enter your email and we'll notify you immediately when new listings match what you're looking for.

or enter email address

Already have an account ? Login here

Continue your home search

I agree to receive communications and understand I can unsubscribe at any time.

I agree to be contacted by OnX Realty via call, email, and text for real estate services. To opt out, you can reply 'stop' at any time or reply 'help' for assistance. You can also click the unsubscribe link in the emails. Message and data rates may apply. Message frequency may vary. Privacy Policy

Already have an account ? Login here

We use cookies

We use cookies for analytics and to enhance your experience. By accepting, you agree to analytics and marketing cookies. Small functional cookies that count viewed properties and time on site are used regardless of your choice. You can manage your preferences or learn more about our cookies policy.