Thinking of selling?

Utah's Premier |OnX Realty

  • Nearby me

E-Alert name

Properties

31010 properties match your criteria

Price reduced
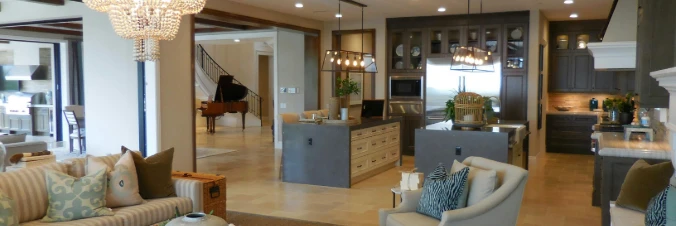
This rare gem is NOT your ordinary Provo home! Tucked against the mountains in one of Provo's most desirable areas, this one-of-a-kind home is filled with character, craftsmanship & details you simply don't find in a new build. From the moment you step inside, the dramatic staircase, soaring ceilings, rich, hand carved woodwork throughout & beautiful architectural details make a statement. The kitchen is a showstopper with extensive handcarved, custom cabinetry, granite counters, large island & integrated appliances. Spacious and unique great room with hand carved European indoor shutters and mantle over one of the most useful and stunning fireplaces you'll ever see. It's unique stained-glass windows, built-ins & generously sized bedrooms give this home personality around every corner. The primary suite is truly impressive with a custom walk-in closet, modified wheel in shower & dual vanities. Primary suite has an adjacent office/reading room and charming, South facing sunroom. You'll love the details of the gathering space in the basement that can also be used for extra income. The sunken conversation pit in the family room is a fun feature as well as the gun collection room. The large detached garage is also nicely finished with built ins, epoxy flooring & easy access as you walk through the beautiful courtyard with a custom built water fountain. And wait until you see the yard- It's what dreams are made of.  Charming picnic & firepit area, tons of mature trees makes if feel very private. The charming Euro-style cottages in the garden, make you feel like you've stepped into a quaint European Village, And the LOCATION! Minutes from BYU & Riverside Country Club, with Provo Canyon practically in your backyard w/world-class skiing, fly fishing, hiking & biking are just minutes away, with Sundance Mountain Resort right up the canyon.  If you've been looking for a home with space, craftsmanship, character and a location that's hard to beat--this is it!
#2189504

Provo

3995 N 480 E

5 Beds

3 Baths

6,354 Sq.Ft.

$2,200,000

MLS#: 2189504

Price reduced
PRICE IMPROVEMENT & SPECIAL BUILDER INCENTIVE: Builder is offering $40,000 cash back to the buyer at closing, with the buyer having the flexibility to choose how the concession is used! This Stunning New Construction Masterpiece in Kayenta is where Luxury Meets Unparalleled Views! Experience exceptional modern living in this newly custom-built, eco-conscious home, perfectly positioned to capture some of the most breathtaking views in Kayenta. Thoughtfully designed and enhanced with high-end finishes, custom upgrades, and exceptional attention to detail, this one-of-a-kind property offers a truly elevated desert living experience. From the moment you enter, the striking architecture and seamless connection between indoor and outdoor spaces make an unforgettable impression. Floor-to-ceiling, upgraded full-metal windows surround every room, creating dramatic architectural appeal while flooding the home with natural light and framing the spectacular surrounding landscape. The result is a living experience where the beauty of the outdoors becomes an integral part of everyday life. At the heart of the home, the sleek, designer kitchen showcases upscale finishes and custom details, perfectly positioned between the expansive great room and adjoining flex space. This open-concept design creates an ideal setting for sophisticated entertaining and comfortable everyday living, all while keeping the incredible views front and center. The home features four beautifully appointed bedrooms, each with a private, custom-designed ensuite bathroom and thoughtfully upgraded closets complete with built-in organizers. Every space reflects the quality of the construction and the attention given to both luxury and functionality. An oversized tandem garage provides generous room for multiple vehicles, recreational toys, projects, and additional storage. Outside, multiple private and secluded spaces offer endless opportunities to relax, entertain, and take in the extraordinary beauty of the surrounding desert landscape. The thoughtful design extends beyond the home's existing amenities, with the infrastructure and space to easily create an exceptional outdoor living retreat featuring the potential for a future kitchen, fire pit, and hot tub. Whether envisioned as a peaceful private sanctuary or an entertainer's desert oasis, the possibilities are endless. This is more than a beautiful new home--it is a custom-built modern retreat where exceptional craftsmanship, elevated finishes, thoughtful upgrades, and extraordinary views come together to create a truly remarkable Kayenta lifestyle.
#26-272732

Ivins

846 W WICASA Way

4 Beds

None Baths

3,158 Sq.Ft.

$2,199,900

MLS#: 26-272732

Price reduced
PRICE IMPROVEMENT & SPECIAL BUILDER INCENTIVE: Builder is offering $40,000 cash back to the buyer at closing, with the buyer having the flexibility to choose how the concession is used! This Stunning New Construction Masterpiece in Kayenta is where Luxury Meets Unparalleled Views! Experience exceptional modern living in this newly custom-built, eco-conscious home, perfectly positioned to capture some of the most breathtaking views in Kayenta. Thoughtfully designed and enhanced with high-end finishes, custom upgrades, and exceptional attention to detail, this one-of-a-kind property offers a truly elevated desert living experience. From the moment you enter, the striking architecture and seamless connection between indoor and outdoor spaces make an unforgettable impression. Floor-to-ceiling, upgraded full-metal windows surround every room, creating dramatic architectural appeal while flooding the home with natural light and framing the spectacular surrounding landscape. The result is a living experience where the beauty of the outdoors becomes an integral part of everyday life. At the heart of the home, the sleek, designer kitchen showcases upscale finishes and custom details, perfectly positioned between the expansive great room and adjoining flex space. This open-concept design creates an ideal setting for sophisticated entertaining and comfortable everyday living, all while keeping the incredible views front and center. The home features four beautifully appointed bedrooms, each with a private, custom-designed ensuite bathroom and thoughtfully upgraded closets complete with built-in organizers. Every space reflects the quality of the construction and the attention given to both luxury and functionality. An oversized tandem garage provides generous room for multiple vehicles, recreational toys, projects, and additional storage. Outside, multiple private and secluded spaces offer endless opportunities to relax, entertain, and take in the extraordinary beauty of the surrounding desert landscape. The thoughtful design extends beyond the home's existing amenities, with the infrastructure and space to easily create an exceptional outdoor living retreat featuring the potential for a future kitchen, fire pit, and hot tub. Whether envisioned as a peaceful private sanctuary or an entertainer's desert oasis, the possibilities are endless. This is more than a beautiful new home--it is a custom-built modern retreat where exceptional craftsmanship, elevated finishes, thoughtful upgrades, and extraordinary views come together to create a truly remarkable Kayenta lifestyle.
#2160297

Ivins

846 WICASA WAY W

4 Beds

1 Baths

3,158 Sq.Ft.

$2,199,900

MLS#: 2160297

**Seller is offering $25,000 toward Buyer's Closing Costs, Rate Buydown, or Purchase Price!** Experience custom living in the highly sought-after Eaglewood Cove community of North Salt Lake. This brand-new rambler is tucked into a cul-de-sac on a .36-acre lot against a beautiful mountain backdrop and next to a golf course, offering an ideal combination of privacy, setting, and convenience. Enjoy quick access to I-15 in under 10 minutes and downtown Salt Lake City in approximately 15 minutes.  Exceptional craftsmanship, thoughtful design, and custom finishes are showcased throughout the home. At the heart of the main level is an impressive gourmet kitchen designed for both everyday living and entertaining, featuring a massive island, 48" range, decorative built-in refrigerator and freezer, expanded pantry with scullery, and an oversized dining nook with plenty of room to gather. Custom built-ins and detailed finish work add character throughout.  The spacious primary suite features vaulted ceilings with decorative beams and a spa-inspired bathroom retreat. Downstairs, the fully finished walkout basement adds generous living and entertaining space with direct access to the backyard.  The oversized 3-car garage is another standout feature, including a rare 43' deep third bay with exceptional space for vehicles, toys, storage, or a workshop.  Surrounded by multiple golf courses, parks, hiking trails, and mountain recreation, Eaglewood Cove offers a unique setting just minutes from the city. Don't miss the opportunity to own a brand-new custom home in one of North Salt Lake's most desirable communities.
#2142044

North Salt Lake

664 S WILDFLOWER CIR

5 Beds

3 Baths

5,146 Sq.Ft.

$2,199,900

MLS#: 2142044

Price reduced
Your Mountain Getaway Awaits - Fully Furnished & Turnkey!  An incredible opportunity to own a fully furnished, turnkey mountain retreat with nothing left to do but move in and enjoy! Perfectly situated between Jordanelle Reservoir and Deer Valley's Jordanelle Gondola, this exceptional home offers the ideal blend of modern design, luxury, and mountain-inspired living.  The thoughtfully designed Luxton floor plan maximizes space, natural light, and breathtaking views across multiple levels. The main level features an inviting kitchen and spacious great room, creating the perfect setting for entertaining and everyday living. The private primary suite and laundry are tucked away on a separate lower level, offering a peaceful retreat, while the walkout sub-lower level provides additional living space designed to take full advantage of the surrounding scenery.  Featuring three bedrooms, two and a half bathrooms, and an impressive collection of designer finishes and upgrades, this home delivers comfort and style at every turn. Two rear balconies showcase incredible views, while the lower-level patio and private hot tub create the perfect setting to unwind after a day on the slopes or out on the water.  Don't miss your chance to own this exceptional mountain property! Whether you're looking for the ultimate weekend escape, a luxurious second home, or a turnkey mountain retreat, this is an opportunity you won't want to pass up. Ideally located near world-class skiing and Jordanelle Reservoir, this home is ready for you to start enjoying the mountain lifestyle from day one. Schedule your private showing today and experience everything this remarkable property has to offer!
#2176916

Heber City

1872 W DOTTEREL CIR 29

3 Beds

1 Baths

2,949 Sq.Ft.

$2,199,900

MLS#: 2176916

Price reduced
Explore the 3D Virtual Tour to experience this exceptional home and discover all its impressive features! This remarkable property offers an outstanding combination of luxury, versatility, and entertainment, including two separate basement apartments, each with its own kitchen and private exterior entrance. The two-bedroom accessory apartment features walk-in closets in both bedrooms, a full kitchen, walk-in pantry, separate walk-in storage closet, full bathroom, and laundry hookups. The second apartment is ideal for a mother-in-law suite, with one bedroom, its own kitchen, bathroom, laundry hookups, and private walk-out entrance. The backyard transforms into a private, resort-inspired retreat, highlighted by a 2024 Master Spas 18 D Trainer Swim Spa, measuring approximately 215" long  94" wide  60" deep. The spa features an upgraded safety-lock cover with easy-lift hydraulic arms and a four-foot deck surround on three sides, complemented by a spacious lounging area. Covered deck spaces, a tranquil water feature, landscape lighting, and a secluded fire pit surrounded by party lights create the perfect setting for relaxation and upscale entertaining. The gourmet kitchen is designed to impress, featuring double ovens, an oversized island with a prep sink, an induction cooktop, two dishwashers, a side-by-side refrigerator and freezer, abundant cabinetry, a large butler's pantry with a sink and window, and a second oversized walk-in pantry and storage closet. Double doors open to a covered deck with stairs leading to the backyard and lower covered deck. The luxurious primary suite features a large walk-in closet with gas washer and dryer hookups and a primary bathroom with an oversized soaking tub. The expansive basement offers a dedicated home theater with a projector, 120-inch projection screen, and Bluetooth sound system, plus a large family room with a walk-in storage closet and double doors leading outside. The mother-in-law suite connects to a versatile entertainment area that can be closed off with double doors to create a private living space. Parking and storage are exceptional, with a 36-foot-deep oversized garage featuring a 12'  12' garage door, an oversized driveway accommodating approximately three to four additional vehicles, and a large trailer/RV parking pad with a walk-through gate and an oversized double gate on rollers for convenient access for cars, boats, and trailers. Additional features include a small storage room connected to the cold-storage area beneath the front porch, separate heating and air-conditioning units for each floor, basement climate controls accessible from either the main basement or apartment area, and durable 50-year roof shingles. With its flexible living arrangements, impressive amenities, extensive parking, and resort-style outdoor spaces, this exceptional property offers a rare opportunity for a unique and beautiful home. Come and see it today!
#2193021

Salem

885 E 960 S

7 Beds

4 Baths

7,452 Sq.Ft.

$2,199,900

MLS#: 2193021
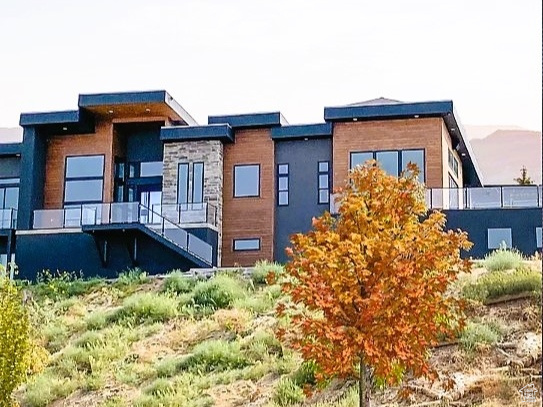
*To be Built* River Springs Estates is an all-modern custom community exclusively built by Axe LLC. This private 21 lot community is located just off Lovers' Lane featuring backlit natural springs, waterfalls, stunning mountain views, and coveted quiet private wooded drive. Build your new custom home fully finished with walkout basement,10 ft. ceilings, 3 car garage, exercise room, sauna, theater, basement kitchenette, butler's pantry, full landscaping, fully fenced yard, and walk-out basement/entrance included! Each home designed with signature exterior water feature complimenting the natural springs this unique oasis provides. Conveniently located near Bangerter and I-15, near River Bend Golf Course. Visit AxeModern for additional plans to customize your new modern home.
#1835442

Riverton

1056 W KATE SPRINGS LN S 10

5 Beds

5 Baths

5,499 Sq.Ft.

$2,199,500

MLS#: 1835442

Price reduced
Luxury custom living in the heart of Little Valley! Just blocks from the pickleball courts and park, this remarkable 7,600+ sq. ft. home offers a level of craftsmanship and design rarely found. Floor-to-ceiling windows fill the home with natural light, while expansive glass walls open the great room directly to the covered patio, pool, jacuzzi, and backyard--creating incredible indoor-outdoor living and entertaining space. The home features a private mother-in-law apartment with its own entrance, an impressive fully equipped craft room, multiple kitchens and family rooms, and abundant basement storage. Built by one of Southern Utah's premier custom builders, every detail reflects quality, thoughtful design, and high-end finishes. Exceptionally energy efficient with surprisingly low average utility costs for a home of this size. This is anything but a cookie-cutter floor plan--it's a true Little Valley custom masterpiece.
#26-276157

St George

2142 E Tawny Ridge DR

7 Beds

None Baths

7,623 Sq.Ft.

$2,199,000

MLS#: 26-276157

Incredible opportunity with approx $1,000,000 of an assumable loan for 2.875% (for qualified borrowers). Discover this spectacular 5-bedroom, 4-bathroom 5,590 sq ft modern estate. This magnificent property represents incredible value in one of Utah's most exclusive mountain communities, offering the perfect balance of seclusion and convenience. This is more than a home-it's a lifestyle investment where every day feels like a mountain retreat. Located just minutes from restaurants, schools, and Main Street Kamas, yet feeling worlds away in pristine wilderness. The Uinta National Forest lies at your doorstep, offering 2.2 million acres of recreation. Indoor/Outdoor Living: Large accordion door system seamlessly connects interior with outdoor deck, creating expansive entertaining space. Floor-to-Ceiling Views: Dramatic windows in the dining room frame spectacular mountain vistas. Custom rec/bedroom with full-size skateboard half-pipe, plus dedicated home gym and theater room. Main Floor Primary: Convenient single-level living with luxurious master suite.
#2173852

Kamas

846 E 270 S

5 Beds

1 Baths

5,590 Sq.Ft.

$2,199,000

MLS#: 2173852
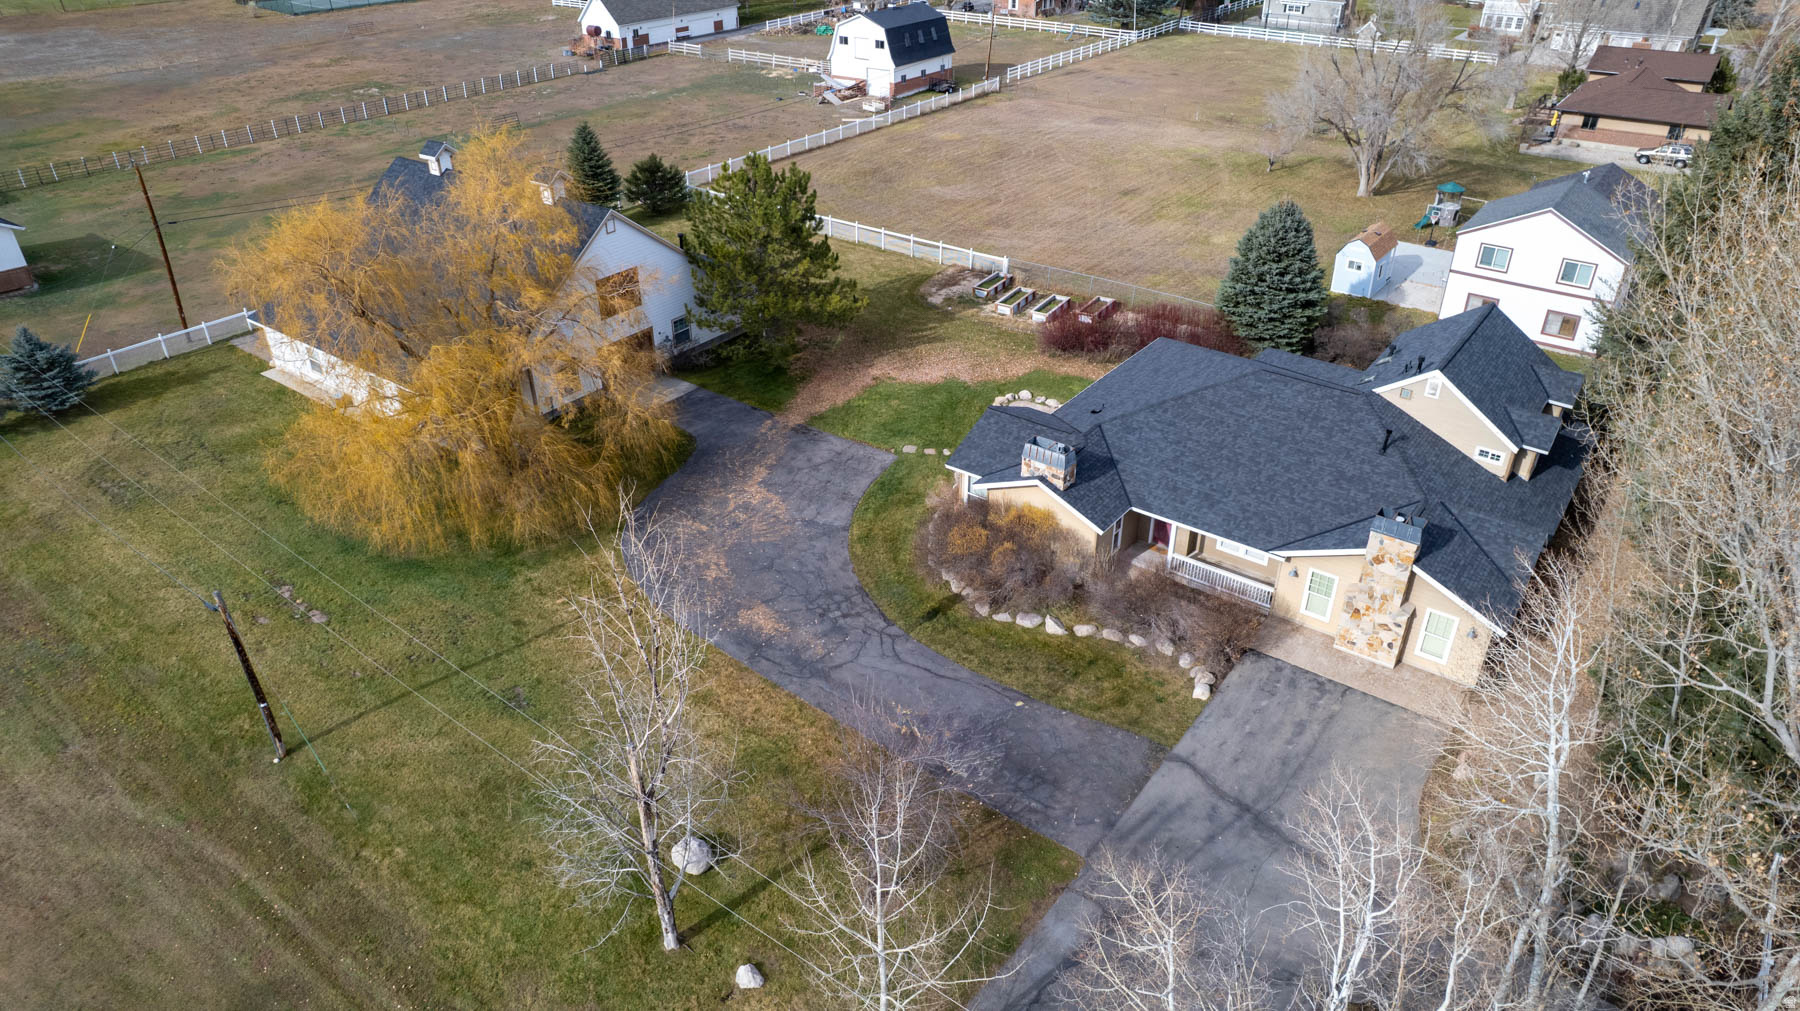
**OPEN HOUSE CANCELED NOW THAT WE ARE UNDER CONTRACT**Rare find in Midway!!!! 1.3 acres of pristine property. The location of this house and barn make the perfect getaway in one of the most unique mountain towns in Utah. Just minutes away from World class skiing , golfing , and fishing. The property is horse property, and has the space for any activity the new buyer would like to add, like a pool, or tennis court, or pickleball court. The views up Snake Creek Canyon and also Mount Timpanogas are stunning. This cozy and comfortable 5 bedroom home has an open kitchen with plenty of space for family parties. Two comfortable sized family rooms with two gas fireplaces.  Master bedroom is on the main level, with a great view of the mountains from the master bathroom. The heated barn/rec building can hold 8 to 10 cars. The building has living quarters in it, with one bedroom, one 3/4 bathroom, kitchenette and living area. RV Pad on West Side with more covered parking or storage on north side. Two large storage rooms inside as well. Both buildings have brand new roofs in 2025. This property is priced below 2025 appraisal. Come take a look, and you'll fall in love with the property, location, and Midway.
#2124784

Midway

623 N CENTER ST

5 Beds

3 Baths

4,234 Sq.Ft.

$2,199,000

MLS#: 2124784

Build your mountain-home vision on Lot 123 at SkyRidge. This approximately quarter-acre, downhill-oriented homesite offers unobstructed views of Jordanelle Reservoir to the south and Deer Valley East Village to the southwest. Ideally positioned along the ParOne golf course and just minutes from the clubhouses, the property includes HOA approved architectural and structural plans for a proposed mountain contemporary residence.The thoughtfully designed home pairs natural stone, warm wood and expansive glass with covered outdoor living spaces that embrace the surrounding landscape. The proposed five-bedroom layout includes a main-level primary suite and junior suite, along with a spacious three-car garage. Planned amenities include an open kitchen, dining and great room; lower-level recreation room and bar; theater; fitness room; sauna and steam room; ski and golf storage; and a convenient mudroom and laundry area.This offering is for the homesite only; the residence shown is proposed construction.As a member of the exclusive SkyRidge community, enjoy an exceptional collection of resort-style amenities, including private shuttle service from home to the slopes, ParOne golf, a state-of-the-art clubhouse, full-service pro shop, gourmet market caf and iconic bar. Designed for both adventure and relaxation, SkyRidge provides an ideal home base for experiencing all that Park City has to offer-from Deer Valley skiing and world-class dining to hiking, golf and the area's vibrant year-round lifestyle.Create a residence designed around the way you want to live, with spectacular mountain and lake views as your backdrop.
#2189613

Heber City

1625 W SKYRIDGE DR 123

None Beds

None Baths

0.25 acres

$2,199,000

MLS#: 2189613
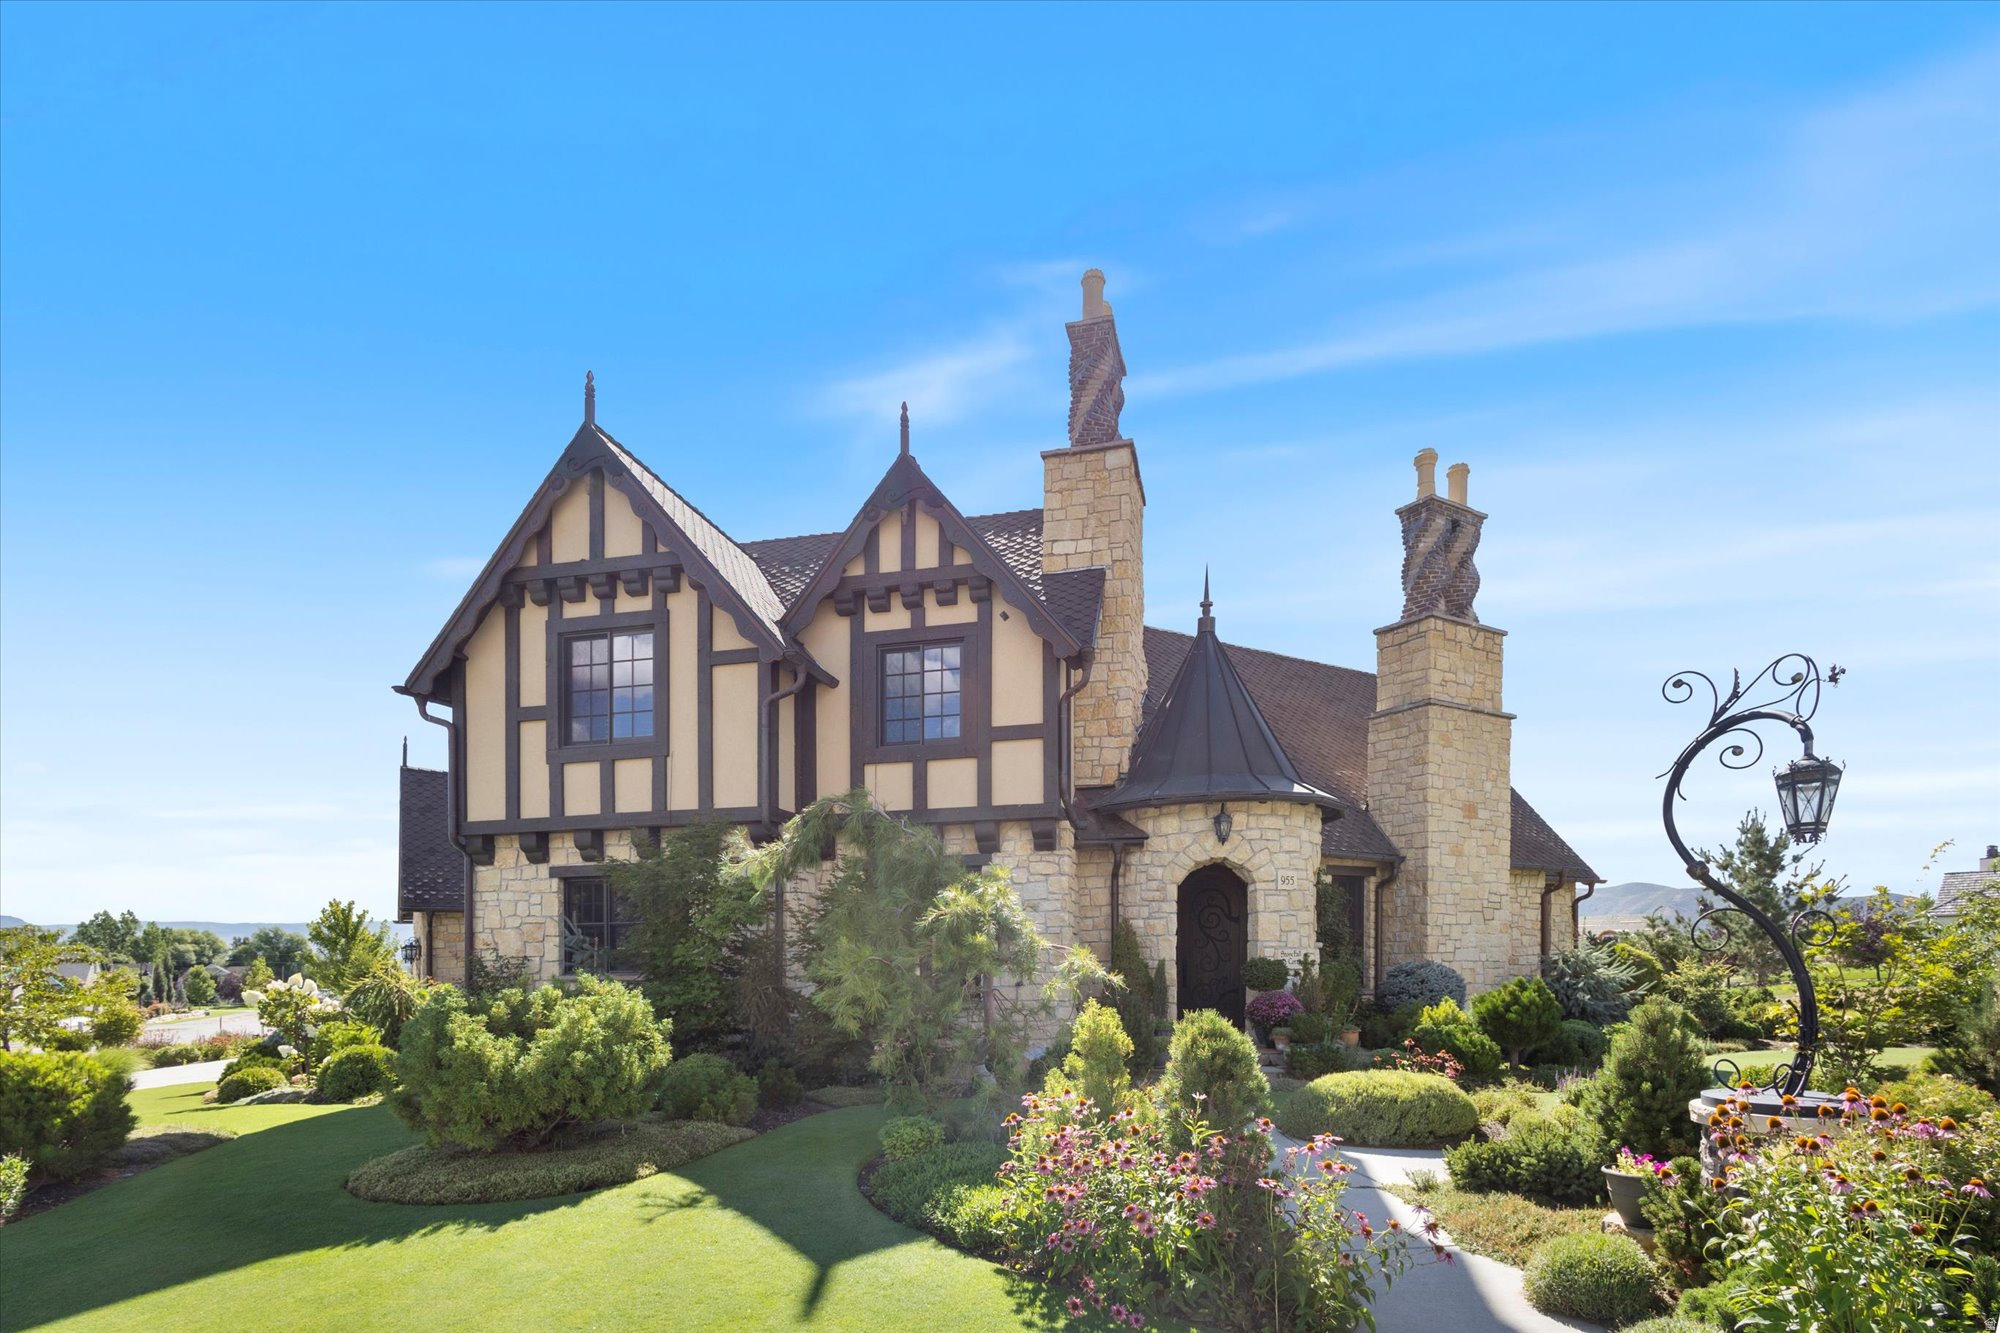
Timeless European Luxury. Nestled in the coveted Cascades at Soldier Hollow in Midway, Utah, this extraordinary residence showcases timeless Normandy-inspired architecture paired with exceptional craftsmanship throughout. A striking copper turret roof, along with matching gutters and downspouts, sets the tone for the home's distinctive character, complemented by full bed stone construction and beautifully twisted brick chimneys. Inside, every detail has been thoughtfully curated, from the hand-carved Venetian plaster entry to the four stunning masonry fireplaces that add warmth and elegance throughout. The gourmet kitchen is a chef's dream, featuring premium Thermador appliances, twin dishwashers, and exquisite Rohl fixtures. In this cozy cottage authenticity and artistry shine with handmade clay tile imported from England and a classic clawfoot tub that enhances the home's refined charm. Every element of this residence has been custom designed, creating a one-of-a-kind living experience that blends luxury, comfort, and architectural beauty. This is truly luxury living at its finest in one of Midway's most sought-after communities.
#2148494

Midway

955 S COLDWATER WAY 53

5 Beds

2 Baths

4,317 Sq.Ft.

$2,199,000

MLS#: 2148494
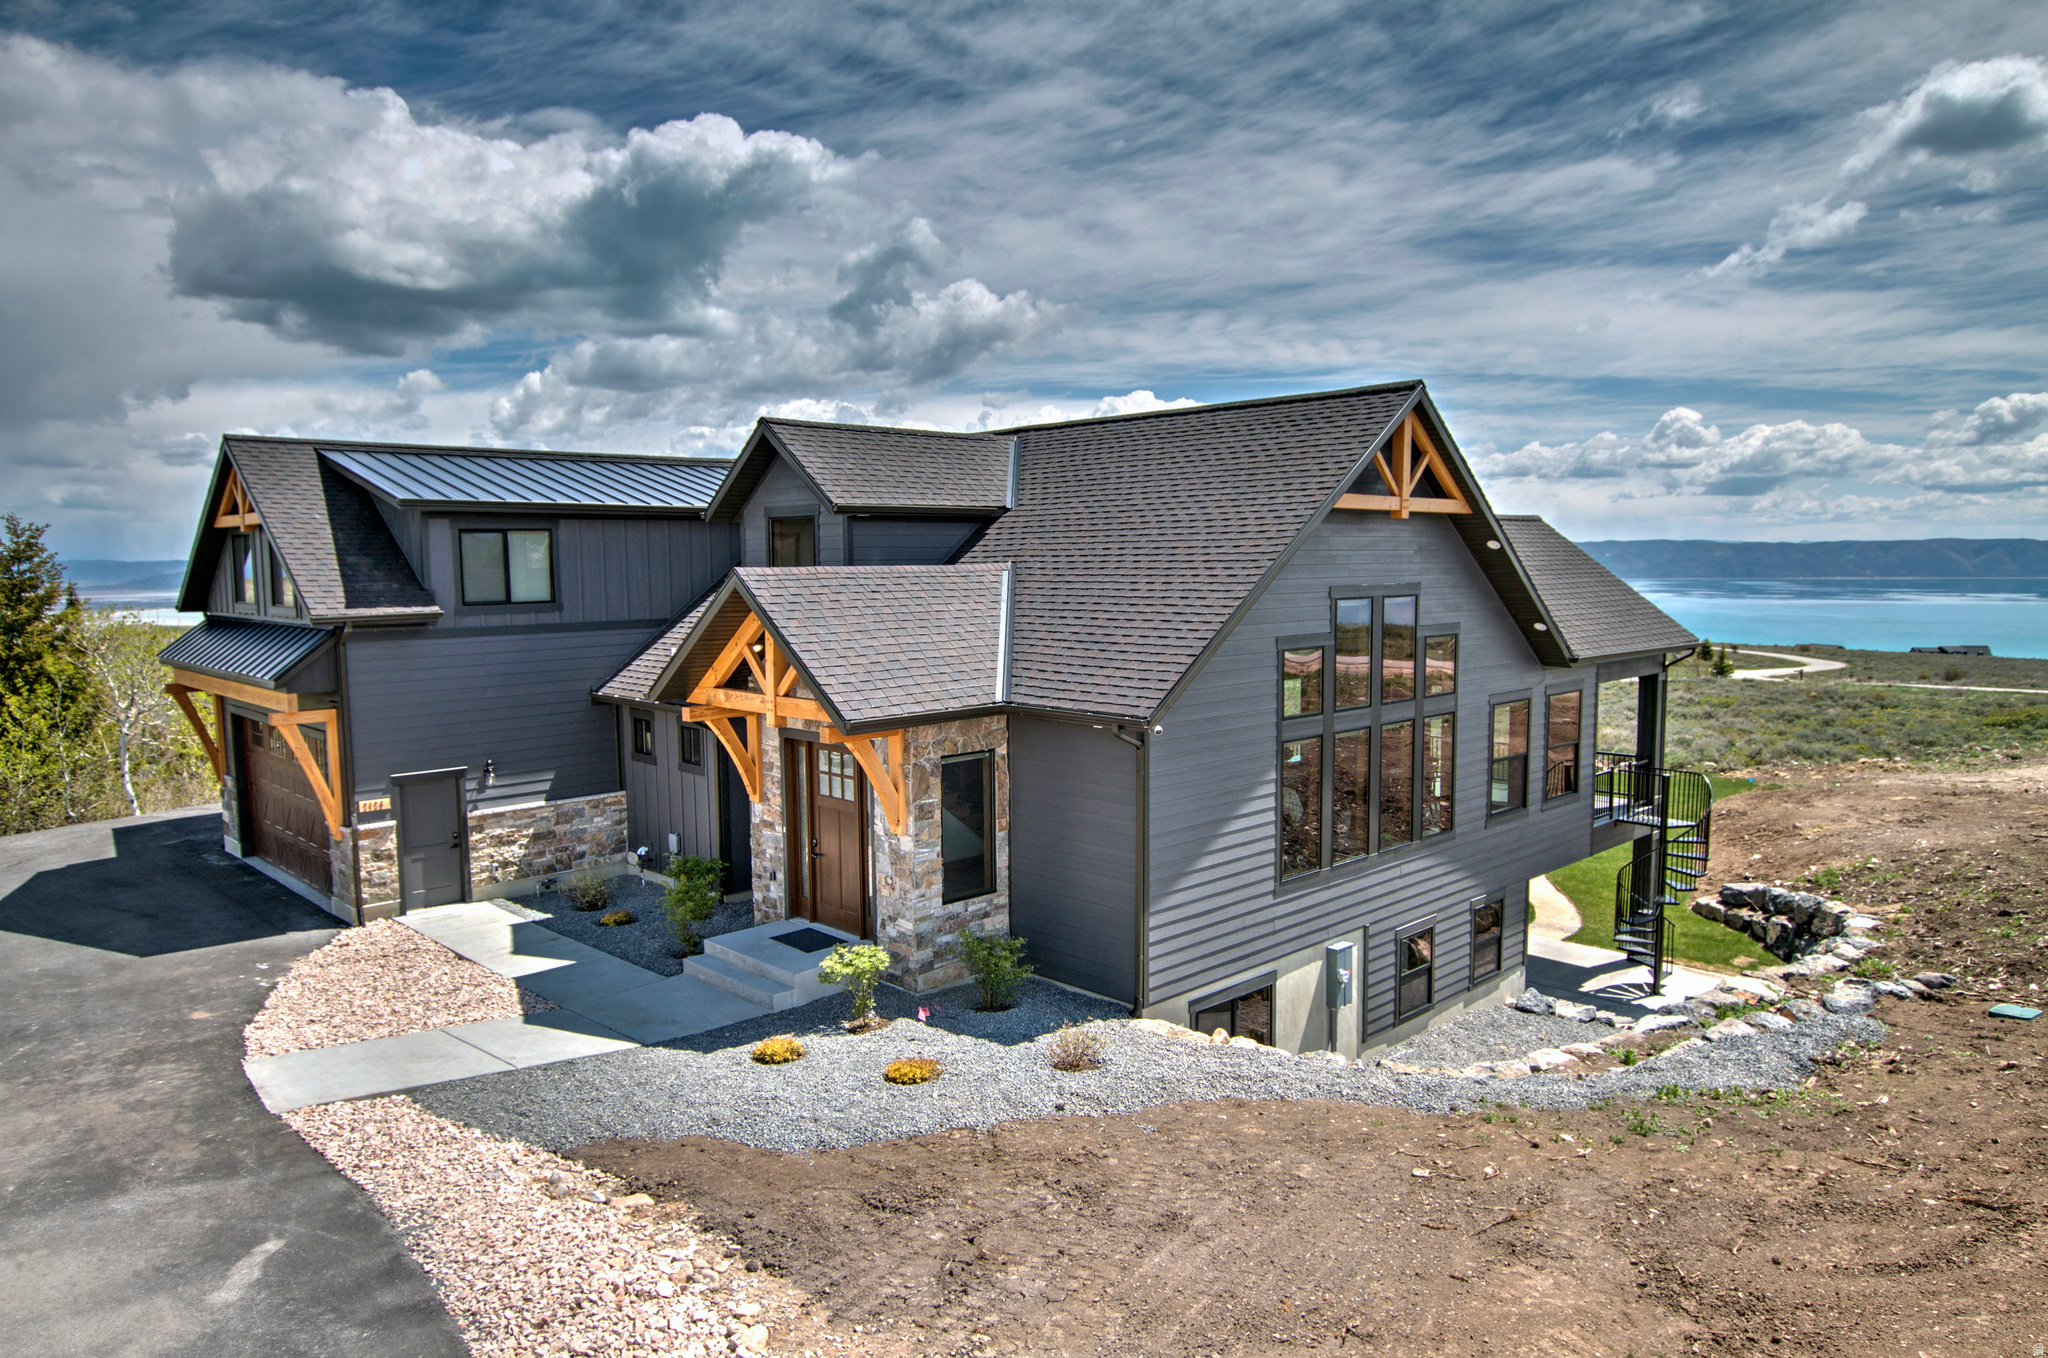
Unparalleled Luxury at The Summit: Your Bear Lake Sanctuary Awaits! Perched atop The Reserve at Bear Lake, within the prestigious Summit, this extraordinary estate offers an unparalleled blend of luxury, space, and breathtaking natural beauty. Spanning a sprawling 3.66-acre lot, this magnificent three-level residence is designed for grand gatherings and unforgettable memories. With seven generously sized bedrooms and five and a half bathrooms, this home comfortably sleeps up to 32 guests, making it ideal for large families, multi-generational vacations, or corporate retreats. The heart of the home is a chef's dream, featuring an open kitchen, dining, and vaulted great room. Equipped with dual range tops, triple ovens, and two dishwashers, culinary creations are effortless. Seamlessly transition between indoor and outdoor living with a large covered deck and patio, perfect for entertaining or simply soaking in the mesmerizing lake views. Wake up to "die-for" lakeview sunrises and enjoy endto- end panoramic views that will leave you breathless. A large, grassy area provides ample space for recreation, while a cozy fire pit creates the perfect ambiance for evening gatherings. Practical features include paved parking, and a fully landscaped yard surrounded by mature trees. Beyond the property's grandeur, residents enjoy access to The Reserve at Bear Lake's exceptional amenities, including a clubhouse with a state-of-the-art fitness room, two heated pools and a relaxing hot tub, a delightful splash pad for little ones, a poolside pavilion for shaded gatherings, a sports court and playground, and gated beach access for lakeside enjoyment. Additionally, Fish Haven Canyon access is available, perfect for ATV/UTV adventures, snowmobiling, snowshoeing, hiking, and mountain biking. This is more than a home; it's a lifestyle. Experience the pinnacle of Bear Lake living at The Summit. Schedule your private showing today and prepare to be captivated.
#2167744

Fish Haven

2128 RESERVE DR

7 Beds

5 Baths

5,007 Sq.Ft.

$2,199,000

MLS#: 2167744

Stunning custom home located in the coveted Hideout Canyon Community. This home is located on the golf course and boasts amazing mountain views. Conveniently located minutes from Jordanelle Reservoir, a variety of trails, Park City, and nearby ski resorts. After enjoying all the area has to offer, enjoy custom luxury when you arrive home. This home boasts a variety of custom features including open spacious areas, upgraded tile and design, upgraded lighting, natural stone fireplaces, custom cabinets, high end wool carpets, quartz countertops, apron front kitchen sink, and more. The exterior of the home stands out with natural stone and cedar wood. Enjoy the peaceful mountain living this spectacular home and community have to offer. Buyer and buyer's agent to confirm all listing details. Listing co-agent related to the builder.
#2179193

Hideout

1303 E LASSO TRL R6

4 Beds

4 Baths

3,800 Sq.Ft.

$2,199,000

MLS#: 2179193

Tucked into the private streets of Mapleton, this Colonial inspired home sits on a half-acre with room to breathe. 10' ceilings and hardwood floors give the 6,000+ sqft home an open, warm feel. A dedicated home gym means no more driving to work out, and the scullery prep kitchen lets you cook and host without the mess ever showing. Built for real life including everyday and special occasions alike.
#2180797

Mapleton

208 E 400 S

6 Beds

5 Baths

6,088 Sq.Ft.

$2,199,000

MLS#: 2180797

* Listings identified with the FMLS IDX logo come from FMLS and are held by brokerage firms other than the owner of this website. The listing brokerage is identified in any listing details. Information is deemed reliable but is not guaranteed. If you believe any FMLS listing contains material that infringes your copyrighted work please review our DMCA policy and learn how to submit a takedown request. © 2024. First Multiple Listing Service, Inc.

Categories

Homes Tailored to Your Lifestyle
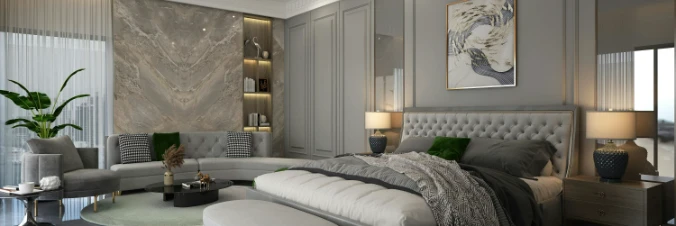
Buyers Guide

Buying a home is one of the most exciting milestones of your life.

View more

Sellers Guide

Putting your home on the market can be a stressful process, especially when you don’t know what to expect.

View more

Market report

With just a few clicks, you'll gain instant access to valuable insights about the real estate market, including trends, property values, and community analytics.

View more

Home value

Unlike automated valuations, our hands-on review will provide a comprehensive opinion of your home’s value while considering important interior elements and other location intangible factors that machine algorithms so often miss.

View more
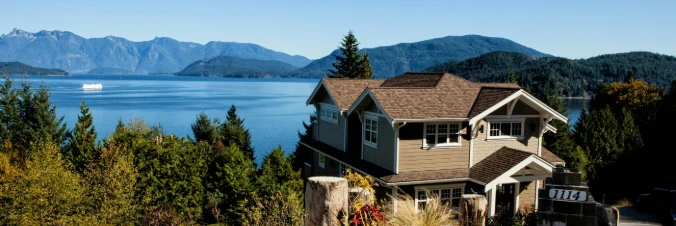
Buyers resources

Guides on financing, inspections, and choosing the right Realtor for a smooth home purchase.

Sellers resources

Practical tips on staging, pricing, and preparing your home to attract buyers and maximize your sale.

Send a message

Message successfully sent.

Preferred Agent

Reason for contacting?

I agree to receive email communication and understand I can unsubscribe at any time.

I agree to be contacted by OnX Realty via call, email, and text for real estate services. To opt out, you can reply 'stop' at any time or reply 'help' for assistance. You can also click the unsubscribe link in the emails. Message and data rates may apply. Message frequency may vary. Privacy Policy

Sign In Sign Out

Virtual Assistant

Would you like to take the next step with this property? We can help you schedule a showing or virtual tour, or send you more details.

Yes, I would like more information.

Thank You for Your Reply, One of Our Agents will contact you as soon as possible

No, maybe later.

Thank you, you can always contact me via email, phone number or through the contact form.

Realhub AI

Lucy - Your AI-Powered Realtor

Update Your Temporary Password

Personalize your search

Enter your email and we'll notify you immediately when new listings match what you're looking for.

or enter email address

Already have an account ? Login here

Continue your home search

I agree to receive communications and understand I can unsubscribe at any time.

I agree to be contacted by OnX Realty via call, email, and text for real estate services. To opt out, you can reply 'stop' at any time or reply 'help' for assistance. You can also click the unsubscribe link in the emails. Message and data rates may apply. Message frequency may vary. Privacy Policy

Already have an account ? Login here

We use cookies

We use cookies for analytics and to enhance your experience. By accepting, you agree to analytics and marketing cookies. Small functional cookies that count viewed properties and time on site are used regardless of your choice. You can manage your preferences or learn more about our cookies policy.