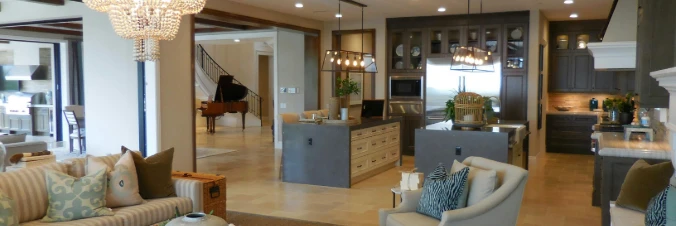
Thinking of selling?

Utah's Premier |OnX Realty

  • Nearby me

E-Alert name

Properties

31055 properties match your criteria

Secluded and spectacular, this luxury building lot near the top of The Preserve is set within one of the most exclusive gated communities in Park City proper. Surrounded by abundant wildlife, the property offers true privacy while remaining just minutes from Park City's vibrant community, year-round dining, entertainment, and recreation, and the highly regarded Park City School District. Take in sweeping views of Park City's most iconic landmarks, including Utah Olympic Park, Park City Mountain, Canyons Village, and Deer Valley Resort, with the back of the Wasatch Range and the Uinta Mountains. Historic Main Street and Park City's schools are nearby, while Utah's seven premier ski resorts, the University of Utah, downtown Salt Lake City, and Salt Lake International Airport are 30-40 minutes away. Adjacent to the magnificent Mountain Bluebird Estate, which is also available, this lot can be combined with the estate and one additional building lot to create the ultimate 25.06-acre private estate in The Preserve (see MLS 2184934 for the estate and MLS 2191999 for more details). All information herein is deemed reliable but not guaranteed. Buyer to verify all listing information, including square footage and acreage, to buyer's own satisfaction.
#2192177

Park City

9329 MOUNTAIN BLUEBIRD LN 85

None Beds

None Baths

6.04 acres

$1,899,000

MLS#: 2192177

FRESHLY PAINTED, Bright & Clean, in a Great Location where you can walk to Highly Desirable Amenities! This Willow Draw Cottage has a tranquil setting, located on a quiet cul-de-sac in the desirable Sun Peak neighborhood.  How better to enjoy all that Park City has to offer, as this home is an easy stroll to the Sun Peak clubhouse, with amenities including: a remodeled clubhouse, fitness center, remodeled pool, pickleball & tennis courts, and hiking/biking trails that connect to the extensive Park City trail system.  The outdoor living areas surrounding this home have been beautifully landscaped for enjoying coffee in the morning as well as al fresco dining on the oversized decks, with views of the mountains and beautiful mature trees. The spacious main level of this home is perfect for entertaining, with a two-sided fireplace between the great room and living room area, giving it a warm/cozy, yet open feel. With a main level bedroom (or office) and the primary suite plus two additional bedrooms upstairs, this versatile floor plan can easily adapt to your changing needs. Also located walking distance to the Park City Nursery (offering a delicious local coffee shop and greenhouse), popular Parley's Park Elementary School, endless trail access, as well as the free Park City bus service, the entire town is available to be explored without taking your car out of the garage! Whether you're seeking a full-time home in the mountains or a low maintenance ski getaway (with a chairlift up to the Canyons Village just a mile away), this home is well-suited to fit your lifestyle. Don't miss out on the opportunity to own an adorable home in beautiful Park City, with all of these great amenities, for under $2m!
#2179010

Park City

1916 ROFFE RD

4 Beds

3 Baths

2,070 Sq.Ft.

$1,899,000

MLS#: 2179010

Price reduced
2023 modern estate, gently used as a second home and showing like new, where glass, stone, water, and light come together on a private 0.45-acre lot backing open fields, with no direct rear neighbors and mountain views in every direction. A DRAMATIC FIRST IMPRESSION - Step inside the 6,266 SF interior to a two-story great room wrapped in walls of windows, a floor-to-ceiling stone fireplace, and a floating staircase framed in floor-to-ceiling glass. Designer lighting, sleek glass railings, and integrated surround sound carry the modern aesthetic through every space, while multi-panel sliding glass doors dissolve the line between indoors and out. A KITCHEN BUILT TO GATHER - The chef's kitchen centers on an oversized quartz island with matching quartz backsplash, custom two-tone cabinetry, a luxury appliance package, and a spacious butler's pantry. A TRUE OWNER'S RETREAT - The primary suite features its own fireplace, wet bar, designer stone accents, and direct backyard access. The walk-in closet is a showpiece - built-in island and custom dresser included - and the spa-inspired bath delivers dual vanities, quartz finishes, and abundant storage. RESORT LIVING, EVERY DAY - The backyard is its own destination: a resort-style pool with Shamu shelf, water and fire features, and custom in-pool swings, plus a covered poolside lounge, fire pit, built-in trampoline, premium artificial turf, and a fully equipped outdoor kitchen and BBQ beneath a massive covered patio. ROOM FOR EVERY TOY - An oversized 60' x 16' RV garage with pull-through rear access (14'H x 12'W door) plus additional RV parking handles trailers, boats, and side-by-sides with ease - just 3 miles from Sand Hollow and minutes from Zion, golf, shopping, and dining. Privacy, scale, and unforgettable outdoor living - the largest home in Hurricane's luxury field. Buyer/buyer's agent to verify all information. The custom furniture could be included.
#26-275363

Hurricane

3366 W 2100 S

6 Beds

None Baths

6,266 Sq.Ft.

$1,899,000

MLS#: 26-275363

Elegant two-story estate in American Fork's Anderson Cove, offering 8,384 square feet with 5 bedrooms and 4.5 bathrooms. A vaulted, beam-accented great room with a stone fireplace anchors the main level, opening to a gourmet kitchen with a large center island, quartzite countertops, built-in double ovens, and a spacious walk-in pantry. The primary suite features a soaking tub, glass steam shower, and two seperate walk-in closets. The basement adds a home theater, game room, and exercise room - ideal for entertaining - plus abundant storage and space to add an additional 2 bedrooms. Upstairs features a large bonus room with an unfinished bathroom, a built-in retractable screen, and a flexible, open loft space. Additional extras include an EV charging station, dual water heaters, and a built-in Pebble Ice Machine. Set on a quiet street with no through traffic and access to Evergreen Park, this central location is just minutes to American Fork High School and American Fork Hospital, with easy access to shopping, dining, and the freeway. 3-car garage with 10 total parking spaces. Measurements provided as a courtesy only, buyer to verify all info.
#2187499

American Fork

801 E EVERGEEN N

5 Beds

4 Baths

8,384 Sq.Ft.

$1,899,000

MLS#: 2187499
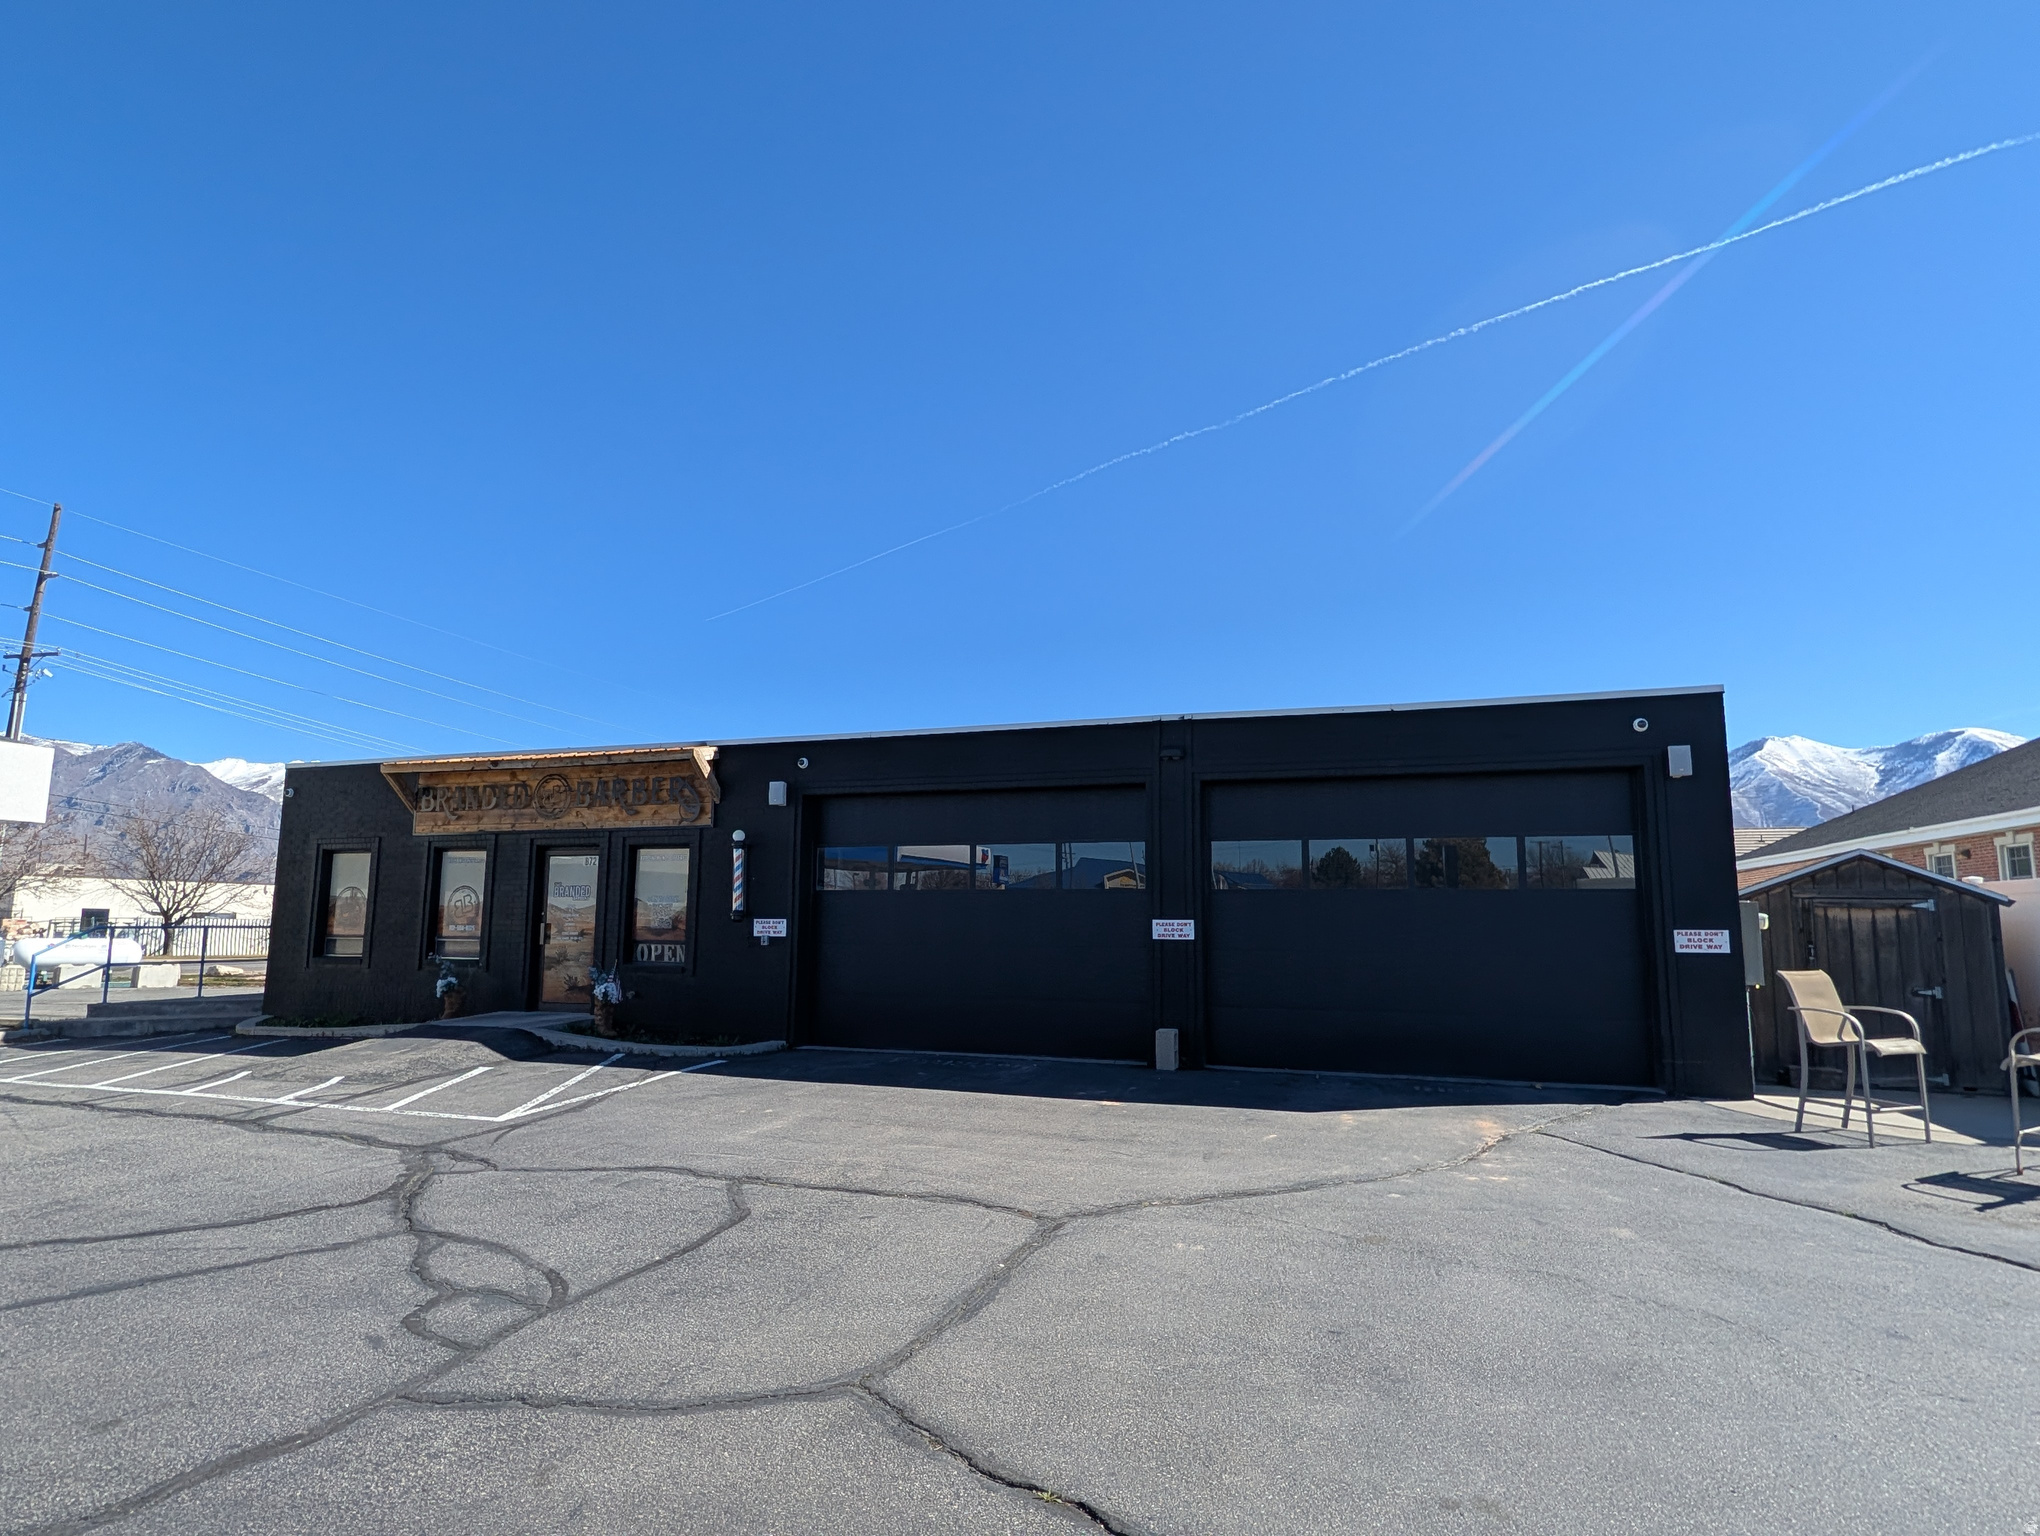
Exclusive main street frontage in rapidly growing Spanish Fork.  Surrounded by very successful retail.  Former use was a car lot, large enough for 40-45 trucks.  Building has been remodeled and in great condition.  2 bay shop / garage.  Many potential uses.  Main street signage.  Rare opportunity.
#2142239

Spanish Fork

872 N MAIN ST

None Beds

None Baths

2,477 Sq.Ft.

$1,899,000

MLS#: 2142239

Exceptional Alpine Estate on One Acre Welcome to an extraordinary Alpine property where luxury, space, and thoughtful design come together on a beautifully landscaped one-acre lot. Designed for both everyday living and entertaining, this home offers impressive indoor and outdoor spaces with amenities rarely found in one property. The gourmet kitchen features Thermador appliances, while spacious living areas include a dedicated office, bonus room with wet bar, oversized guest suites, and decks extending from every level to take advantage of the beautiful surroundings. The walkout basement offers even more versatility with a private ADU and sauna-ideal for extended family, guests, or additional living space. Other features include central vacuum, a brand-new roof, water feature, and an incredible five-car garage with epoxy flooring, including tandem-depth bays with room for additional vehicles or boat storage. Outside, enjoy a heated paver driveway, extensive RV parking, and a beautifully designed yard made for outdoor enjoyment. A detached garage with a dedicated dance room provides even more flexible space for hobbies, recreation, a studio, or additional storage. From the expansive decks and peaceful water feature to the incredible garage capacity and flexible living spaces, this Alpine estate offers room to live, gather, entertain, and enjoy. Ask about a 1% first-year rate buydown for qualified buyers through our preferred lender. Terms and eligibility apply ***
#2188924

Alpine

615 W 600 N

6 Beds

4 Baths

6,470 Sq.Ft.

$1,899,000

MLS#: 2188924

Discover timeless elegance and exceptional craftsmanship in this stunning luxury rambler, ideally located in one of Draper's most sought-after neighborhoods. A striking stone exterior and custom wrought iron entry doors welcome you into a beautifully designed home featuring vaulted ceilings, oversized windows with breathtaking East Mountain views, rich hardwood floors, custom moldings, and abundant natural light.  The updated gourmet kitchen flows seamlessly into the spacious great room, complete with a cozy gas fireplace. Step outside to the private east-facing backyard and enjoy peaceful sunrises, mountain views, and generous outdoor living space.  The luxurious primary suite features its own fireplace, spa-inspired ensuite bath, oversized walk-in closet.  The basement offers incredible versatility with 9-foot ceilings, kitchenette, abundant storage, private vault, two bedrooms connected by a Jack-and-Jill bath, a private queen suite, and an additional half bath, perfect for multi-generational living or entertaining.  Additional highlights include commercial-grade heating and cooling, central vacuum, upgraded security system, and an oversized four-car garage with epoxy flooring. Residents also enjoy access to the community clubhouse and swimming pool.  A rare combination of luxury, comfort, functionality, and location, this exceptional Draper home is one you won't want to miss.  Square footage and acreage are provided as a courtesy from public records. Buyer and buyer's broker are advised to verify all information.
#2180740

Draper

12095 S MILONA DR E

5 Beds

1 Baths

6,416 Sq.Ft.

$1,899,000

MLS#: 2180740

Price reduced
Stunning Yorktown Traditional with Luxury Upgrades and Custom Finishes Throughout! This exceptional home showcases premium craftsmanship and designer details at every turn. The gourmet kitchen features custom cabinetry with LED lighting, granite countertops, tile backsplash, and white gas appliances with double ovens, creating a perfect space for cooking and entertaining. Rich hardwood, tile, and carpet flooring flow seamlessly throughout the home. Designed for comfort and functionality, this home includes 9-foot basement walls, a 3-car expanded finished courtyard garage with exit and pantry access door. Enjoy year-round efficiency with tankless water heaters and a water softener, along with added convenience from a gas line to BBQ and dryer. The spacious interior is enhanced with can lighting, pendant lighting, a security system, and ceiling fans in the family room, owner's bedroom, loft, and covered deck. A cozy gas log fireplace with shiplap accents creates a stunning focal point in the family room. Retreat to the beautifully finished owner's suite featuring wainscoting accents and a spa-like bathroom with quartz countertops, tile surrounds, and elegant polished nickel hardware. Additional highlights include textured walls, 2-tone paint, and custom base and casing throughout. A rare combination of luxury, design, and thoughtful upgrades-this home is move in ready and truly stands out!
#2188933

Pleasant View

298 W 3100 N

4 Beds

2 Baths

6,803 Sq.Ft.

$1,899,000

MLS#: 2188933

PREMIUM TURN-KEY MULTIFAMILY INVESTMENT. Thoughtfully restored and extensively improved, this unique 5-plex stands apart from typical multifamily offerings by combining historic character with modern systems, quality finishes, and true turn-key operation. Situated in a highly desirable Eastside Downtown Salt Lake City location near the University of Utah, TRAX, and major employment centers, the property benefits from consistent demand among students, working professionals, and long-term residents seeking quality housing in one of Salt Lake City's most convenient locations. Each of the five apartments features two bedrooms, one full bathroom, a comfortable living area, and dining space. All units have been upgraded with remote-controlled mini-split heating and cooling systems, providing individual climate control in every room. Residents enjoy private front porches or decks, a shared rear patio, on-site laundry facilities, and designated parking. Current rents have remained largely unchanged for several years, providing potential future upside while maintaining exceptional occupancy and tenant retention. Extensive improvements and upgrades to the property's interior and infrastructure have significantly reduced future maintenance concerns and costs, creating an attractive ownership experience for investors who prefer managing an asset rather than a renovation project. Combined with a strong occupancy history, this property offers a rare blend of stability, quality, and long-term investment potential. Listing agent is related to Seller.
#2135108

Salt Lake City

937 E 300 S

10 Beds

None Baths

5,678 Sq.Ft.

$1,899,000

MLS#: 2135108

New on site 2 days ago
Exceptional opportunity in the heart of Downtown Salt Lake City! This spacious, fully finished two-story home with basement offers an impressive 5,469 square feet, 10 bedrooms, and 6.5 bathrooms, providing incredible flexibility for multigenerational living, extended family, or potential ADU use. Thoughtfully designed with a kitchen and laundry setup on all three levels, the home offers exceptional versatility and privacy. Built in 2001 and situated on a flat .15-acre lot, the property features numerous recent improvements, including a roof, HVAC systems, furnaces, and water heaters that are all approximately six years old. The upper level showcases brand-new carpet and flooring, while the fully finished basement features brand-new appliances. Parking is another standout feature, with four dedicated parking spaces behind the home and two additional driveway spaces. Ideally located near the heart of Downtown Salt Lake City, with convenient access to shopping, dining, entertainment, employment centers, universities, and major transportation routes. With its remarkable size, versatile floor plan, extensive updates, and prime central location, this property presents a rare opportunity to accommodate a variety of living arrangements in one of Salt Lake City's most convenient locations.   Square footage figures are provided as a courtesy estimate only and were obtained from county.  Buyer is advised to obtain an independent measurement.
#2195739

Salt Lake City

563 S 400 E

10 Beds

6 Baths

5,469 Sq.Ft.

$1,899,000

MLS#: 2195739
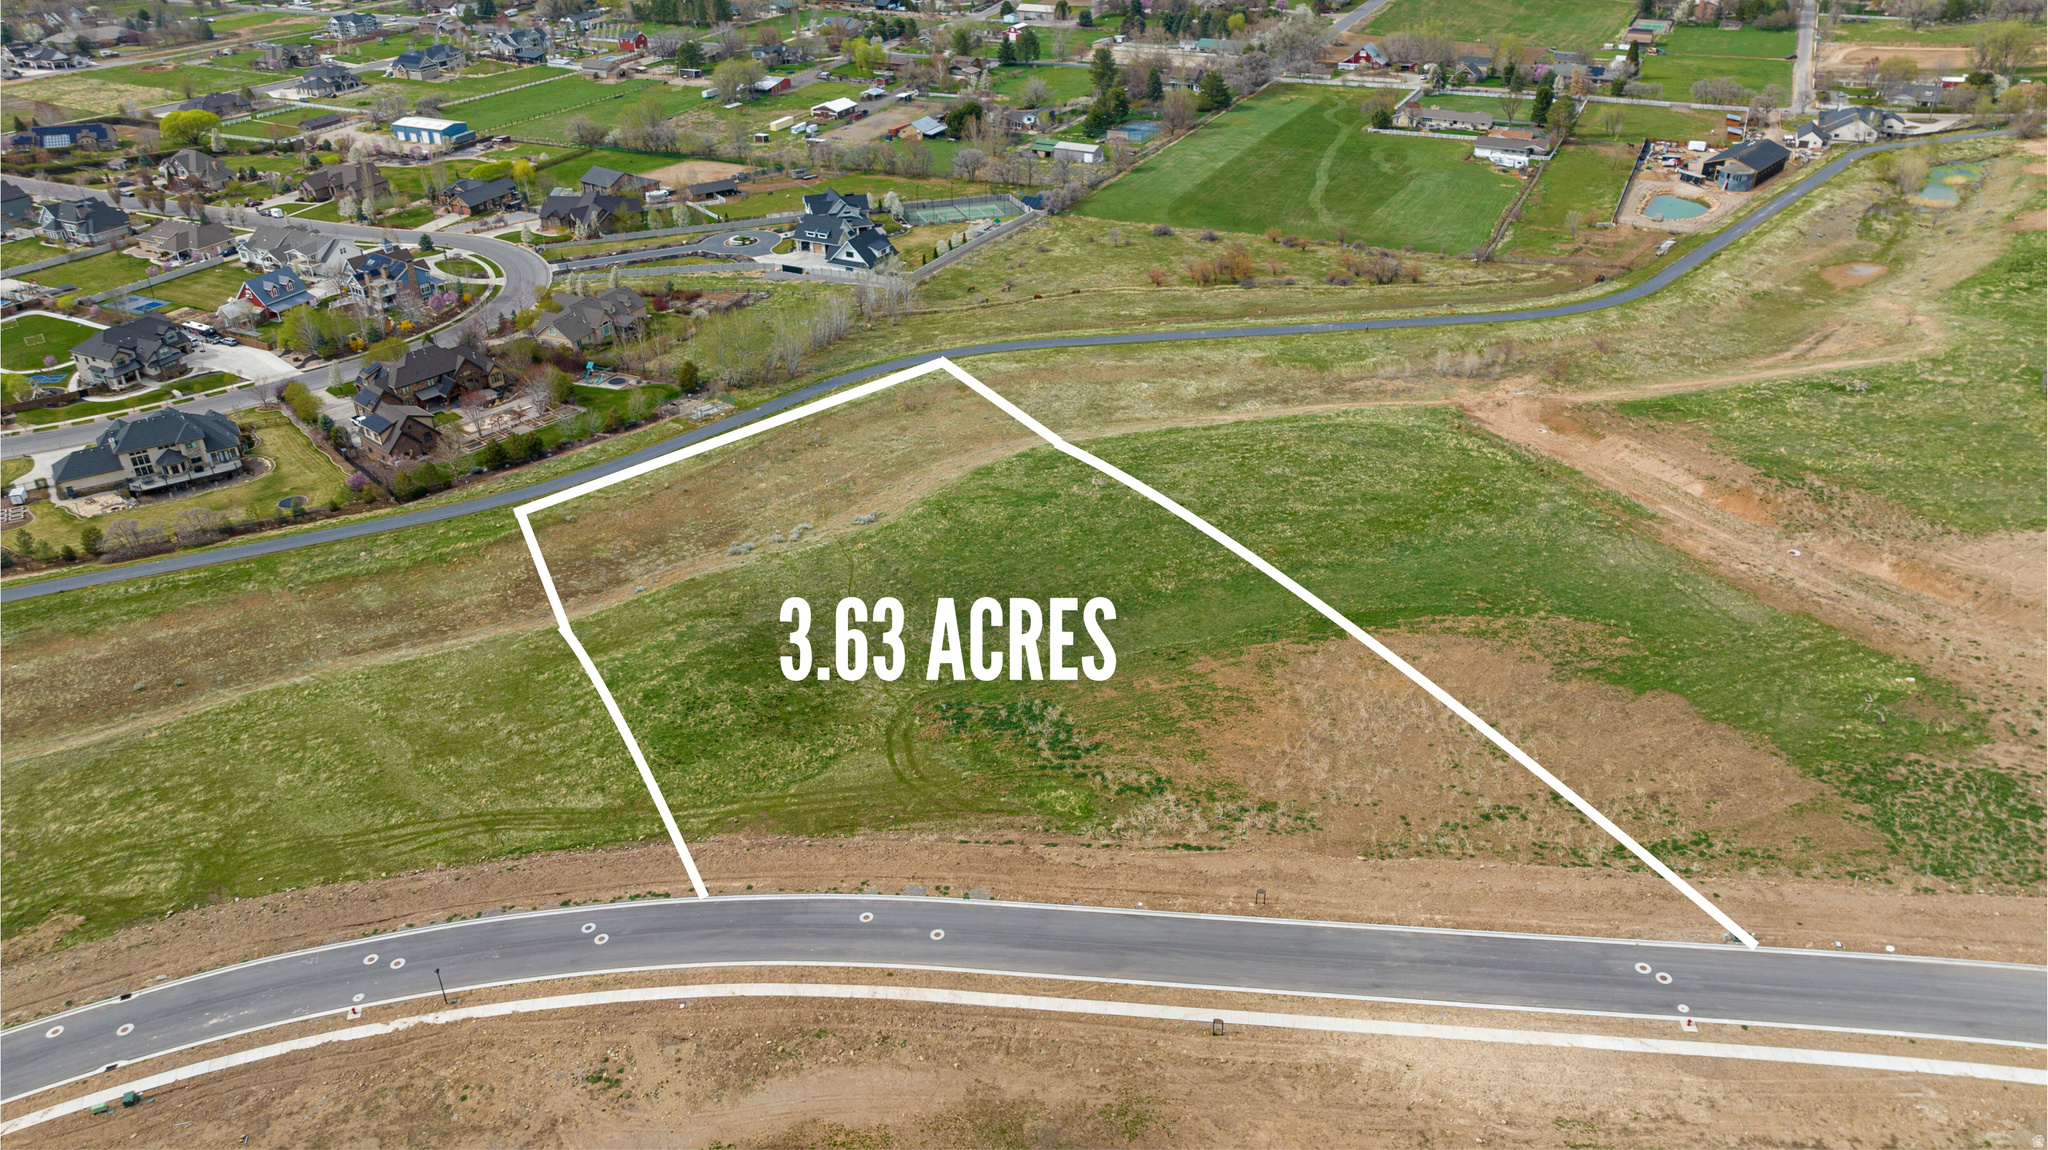
None
#2144302

Mapleton

2042 S VALLEY DR 57

None Beds

None Baths

3.62 acres

$1,899,000

MLS#: 2144302

On a third of an acre, this two story residence offers what the market rarely delivers in one place genuine scale, genuine land, and the freedom to live exactly as you choose. More than 5,600 finished square feet unfold across three levels, beginning with over 3,400 square feet above grade shaped for both effortless gatherings and quiet, everyday ease. Below, a lower level finished almost in its entirety adds more than 2,200 square feet of true living space: room for a media lounge, a fitness studio, or a private suite for extended family and long-staying guests. Six bedrooms and three and a half baths give each member of the household a place of their own, with ample room left over for a home office or creative studio. A garage approaching 900 square feet quietly absorbs vehicles, gear, and the equipment of an active life, while the stucco and fiber cement exterior lends a clean, enduring presence that asks little in return. Homes of this size seldom come with land of this measure. Here, they arrive together. Square footage figures are provided as a courtesy estimate only and were obtained from County Records. Buyer is advised to obtain an independent measurement. Buyer and Buyer's Agent to verify all information, which has been provided as a courtesy only. All information is deemed reliable but not guaranteed.
#2187680

Farmington

576 S 1450 W

6 Beds

3 Baths

5,762 Sq.Ft.

$1,899,000

MLS#: 2187680

Prime creative redevelopment opportunity in Ogden's Nine Rails Creative District (C-9 zoning) with high-visibility frontage along Ogden Ave, situated on over 0.5 acres of land-a rare footprint for a downtown creative district site. Located at 2564 Ogden Ave, this downtown commercial property is positioned for adaptive reuse or repositioning into arts-forward commercial concepts, including studio, fabrication, gallery-retail, experiential retail, or creative community space, consistent with Ogden City's vision for the district. The property is currently licensed as a restaurant and The Fort Indian Restaurant is currently operating on-site, providing existing commercial infrastructure that can support a range of permitted or conditional uses under OMC 15-34-2 (C-9 zone column), with additional use standards per OMC 15-34-3 and downtown parking requirements based on proposed use per OMC 15-12-3.
#2138814

Ogden

2564 OGDEN AVE

None Beds

None Baths

4,864 Sq.Ft.

$1,899,000

MLS#: 2138814

Located in one of the most coveted areas in the state, this custom home sits on a large lot with incredible mountain and valley views. The main floor features an open concept floor plan with a large kitchen built for entertaining, top of the line appliances, and an abundance of cabinet and counter space. Downstairs, the basement includes a full ADU with a private entrance, a gym, and a theater room. Outside, the lot is fully fenced and fully landscaped with a covered patio. The large backyard has plenty of space to add creative features and increase trailer parking. Square footage figures and other details offered as a courtesy and should be verified by the buyer.
#2174200

Woodland Hills

310 S AUTUMN BLAZE CIR

7 Beds

4 Baths

6,710 Sq.Ft.

$1,898,000

MLS#: 2174200
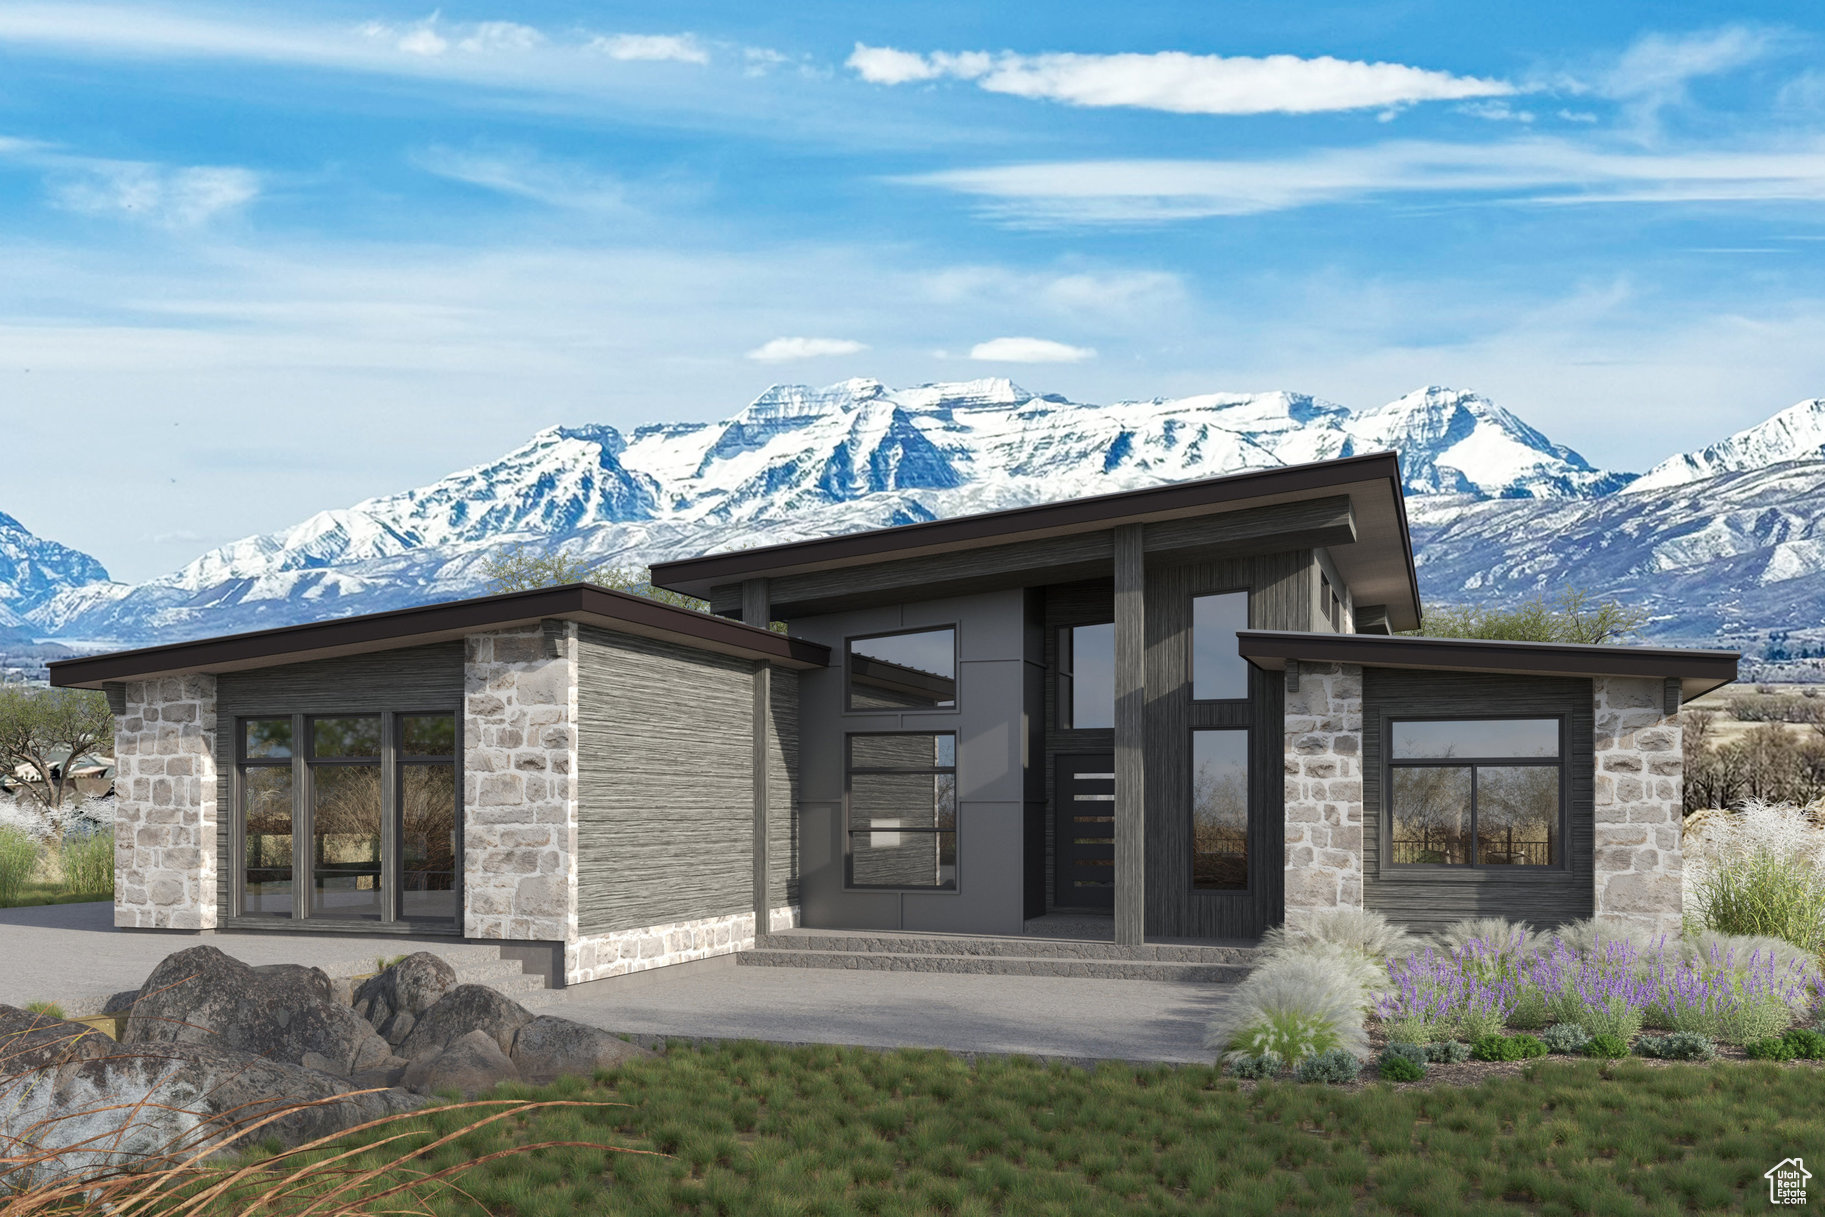
Welcome toTimp Grove by PH | Omni, an exclusive gated community offering a luxurious lifestyle at the pinnacle of Jordanelle Ridge. This intimate enclave features just 27 custom homesites, thoughtfully arranged in two private cul-de-sacs, providing a serene and private living environment. Perched atop Jordanelle Ridge, each homesite boastsunobstructed, panoramic viewsof the majestic Mt. Timpanogos, the picturesque Heber Valley, and the shimmering Deer Creek Reservoir. Homebuyers can select from eight distinct elevations and models, ranging from3,743 to 5,216 square feet, each designed to maximize space, comfort, and the breathtaking surroundings. Whether your preference is mountain modern or moretraditional, Timp Grove offers two architectural designs to reflect your personal taste and complement the natural beauty of the area. In addition to the stunning homes and vistas, Timp Grove includes aJordanelle Ridge Club membership, providing residents with exclusive access to the club's amenities. Embrace a lifestyle of elegance, privacy, and unparalleled natural beauty atTimp Grove by PH | Omni.
#2053231

Heber City

1207 E GROUSE RIDGE CIR E 208

4 Beds

3 Baths

3,817 Sq.Ft.

$1,895,000

MLS#: 2053231

* Listings identified with the FMLS IDX logo come from FMLS and are held by brokerage firms other than the owner of this website. The listing brokerage is identified in any listing details. Information is deemed reliable but is not guaranteed. If you believe any FMLS listing contains material that infringes your copyrighted work please review our DMCA policy and learn how to submit a takedown request. © 2024. First Multiple Listing Service, Inc.

Categories

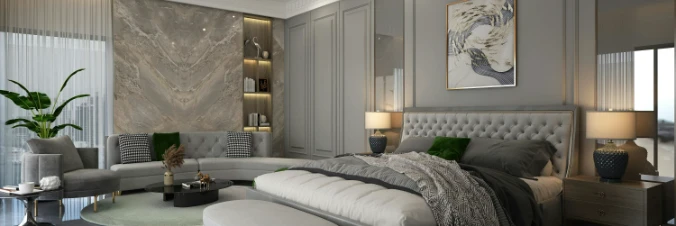
Homes Tailored to Your Lifestyle
Buyers Guide

Buying a home is one of the most exciting milestones of your life.

View more

Sellers Guide

Putting your home on the market can be a stressful process, especially when you don’t know what to expect.

View more

Market report

With just a few clicks, you'll gain instant access to valuable insights about the real estate market, including trends, property values, and community analytics.

View more

Home value

Unlike automated valuations, our hands-on review will provide a comprehensive opinion of your home’s value while considering important interior elements and other location intangible factors that machine algorithms so often miss.

View more
Buyers resources

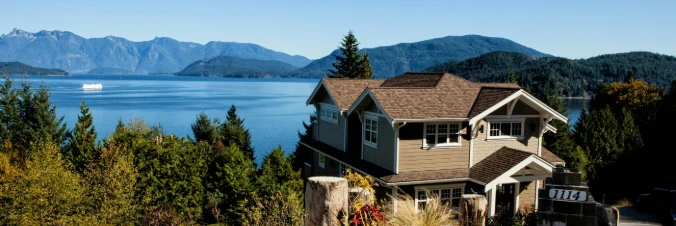
Guides on financing, inspections, and choosing the right Realtor for a smooth home purchase.

Sellers resources

Practical tips on staging, pricing, and preparing your home to attract buyers and maximize your sale.

Send a message

Message successfully sent.

Preferred Agent

Reason for contacting?

I agree to receive email communication and understand I can unsubscribe at any time.

I agree to be contacted by OnX Realty via call, email, and text for real estate services. To opt out, you can reply 'stop' at any time or reply 'help' for assistance. You can also click the unsubscribe link in the emails. Message and data rates may apply. Message frequency may vary. Privacy Policy

Sign In Sign Out

Virtual Assistant

Would you like to take the next step with this property? We can help you schedule a showing or virtual tour, or send you more details.

Yes, I would like more information.

Thank You for Your Reply, One of Our Agents will contact you as soon as possible

No, maybe later.

Thank you, you can always contact me via email, phone number or through the contact form.

Realhub AI

Lucy - Your AI-Powered Realtor

Update Your Temporary Password

Personalize your search

Enter your email and we'll notify you immediately when new listings match what you're looking for.

or enter email address

Already have an account ? Login here

Continue your home search

I agree to receive communications and understand I can unsubscribe at any time.

I agree to be contacted by OnX Realty via call, email, and text for real estate services. To opt out, you can reply 'stop' at any time or reply 'help' for assistance. You can also click the unsubscribe link in the emails. Message and data rates may apply. Message frequency may vary. Privacy Policy

Already have an account ? Login here

We use cookies

We use cookies for analytics and to enhance your experience. By accepting, you agree to analytics and marketing cookies. Small functional cookies that count viewed properties and time on site are used regardless of your choice. You can manage your preferences or learn more about our cookies policy.