Thinking of selling?

Utah's Premier |
OnX Realty

  • Nearby me

Popular Features

Community Features

Association

Property Features

Waterfront

View

Exterior Features

Interior Features

Style

E-Alert name

Properties

10000 properties match your criteria

Price reduced
Nestled within the prestigious Vineyards at Santa Clara subdivision, this extraordinary custom-built Mediterranean estate offers luxury living at its finest. Situated on an expansive half-acre lot, this fully upgraded masterpiece is designed to impress even the most discerning buyer. From the moment you arrive, you'll be captivated by the stunning architecture and lush landscaping that transform the property into a true desert oasis. Elegant outdoor water features and a beautiful courtyard warmly welcome you into a home designed for unforgettable gatherings with family and friends.

Inside, no detail has been overlooked. The gourmet kitchen is a chef's dream, outfitted with premium Sub-Zero and Wolf appliances, dual dishwashers, and gorgeous new Taj Mahal quartzite countertops. Recent upgrades seamlessly blend timeless elegance with modern convenience throughout the home. The impressive two-level primary suite offers a luxurious private retreat featuring a spa-inspired bathroom with a jetted soaking tub, dual vanities, an oversized walk-in closet, and custom built-ins. On the main floor, you'll also find a spacious flex room, perfect for a home office, gym, or private study.

Upstairs boasts four additional bedrooms, three with en suite bathrooms, along with a theater room built for the ultimate entertainment experience. The property also includes a beautiful detached guest casita with its own private entrance, kitchenette, laundry facilities, and full-size bathroom--ideal for guests, multigenerational living, or extended stays.

As you make your way to the backyard, you'll discover a true private resort complete with a stunning custom in-ground swimming pool, relaxing hot tub, and cascading water features. Whether entertaining on a grand scale or simply unwinding in complete privacy, this remarkable property perfectly combines luxury, comfort, and functionality in one of Southern Utah's most sought-after communities.
#26-272372

Santa Clara

455 MICHAEL CIR

6 Beds

None Baths

6,994 Sq.Ft.

$2,199,900

MLS#: 26-272372

Price reduced
Make this beautifully maintained home yours! Centrally located in town in the highly desired Cedar Knolls South subdivision, close to everything you need to get to. Plenty of space in this west facing home including 7 (Possibility for 8) beds, 3.5 baths and a fireplace on each floor. Secondary access already in place for the basement with a possibility of installing a second kitchen in the basement to make an secondary unit! Beautiful east facing sunroom with large windows throughout. Landscaped and spacious back yard with mature apple and cherry trees. The brick exterior helps increase the property's insulation value. Deep 2 car attached garage with storage shelves and an additional carport to allow for plenty of parking of cars or trailers. Don't delay, come see today!
#26-271569

Cedar City

1069 S Cedar Knolls West DR

7 Beds

None Baths

4,994 Sq.Ft.

$550,000

MLS#: 26-271569

Charming home located in 55+ community of Lava Bluff featuring a spacious layout and numerous updates. The kitchen offers white cabinetry, stainless steel appliances and generous counter space. Enjoy updated paint and LVP flooring in main living areas. The property also includes a private yard with space for gardening.
#26-269940

Hurricane

3871 W 20 N

3 Beds

None Baths

1,444 Sq.Ft.

$185,000

MLS#: 26-269940

Beautiful home tucked in a quiet street in the Burke Springs neighborhood. Gorgeous views & privacy at an amazing price point. Spacious layout with an impressive 2 story entryway, picture windows & 10' ceilings on the main level. Large kitchen featuring Cafe appliances, quartz countertops, island, butler pantry & extra cabinetry. Spa-like primary suite boasts a private thermostat, dual vanities, walk-in shower, garden tub & walk-in closet. 3-car garage with epoxy floors & additional depth. Paver driveway/patios, artificial turf, low maintenance plants & iron gates. High-end finishes throughout including hardwood floor, quartz countertops, artistic millwork, upgraded light fixtures, custom cabinetry & ample storage.
#26-273858

Washington

1986 N Creek Side CT

5 Beds

None Baths

3,359 Sq.Ft.

$899,900

MLS#: 26-273858

Charming 3 bedroom, 2 bath home with a 2 car garage, located in a quiet, well established neighborhood. This home offers a comfortable and functional layout with spacious living areas and plenty of natural light. Perfect for several living options, including family living, a first home, or those looking to downsize. The private setting provides a peaceful atmosphere, ideal for everyday living or relaxing at home. Conveniently located near local amenities while still maintaining a sense of seclusion.
#26-271332

Ivins

372 W 350 S

3 Beds

None Baths

1,528 Sq.Ft.

$479,000

MLS#: 26-271332

Price reduced
Exceptional home in a highly sought-after newer community in Ivins, surrounded by breathtaking red rock and desert views. Thoughtfully designed, this home features striking fireplaces in both the great room and private casita, creating warm and inviting living spaces. The open-concept kitchen flows seamlessly into the spacious dining and living areas, perfect for entertaining or everyday comfort and easy access to the backyard patio w/automatic climate shades and complete with a firepit and tranquil water feature. Enjoy close proximity to scenic hiking and biking trails, Tuacahn, Kayenta, and Snow Canyon State Park. Beautiful finishes, multiple additional built in cabinets, quality craftsmanship, and an unbeatable location make this home a rare opportunity.
#26-272556

Ivins

161 N ARROWHEAD LN

4 Beds

None Baths

2,676 Sq.Ft.

$1,195,000

MLS#: 26-272556

Luxury Living in Green Springs - Stunning Views & Golf Access

Welcome to your quiet cul-de-sac retreat! This beautiful gated rambler offers the perfect mix of serenity and accessibility. Enjoy stunning Pine Valley Mountain views from your private enclosed sunroom or take a short walk to the golf clubhouse.

Highlights:

Prime Location: Minutes from shopping, dining, and easy freeway access.

Home Features: Extra-wide garage, full water softener, and open-concept living. Appliances inc: washer, dryer , refrigerator.

Resort Amenities: HOA covers full yard care, plus access to indoor/outdoor pools, pickleball, tennis, and a full gym.

Experience the ''Green Springs lifestyle'' where luxury meets convenience. Schedule your tour today!
#26-270779

Washington

866 W SANDPIPER Place

3 Beds

None Baths

1,734 Sq.Ft.

$475,000

MLS#: 26-270779

PANORAMIC VIEWS. Views of Pine Valley Mountain & the western half of St. George set the stage for this pristine New Trend Construction home in Little Valley. Nestled on an elevated lot creating extreme privacy, no neighbors behind you. Incredible backyard, featuring a saltwater pool with natural jumping rock & motorized cover, a spacious turf area large enough to easily fit a sport court, outdoor kitchen, & built-in trampoline. Large sliding glass doors & expansive windows throughout the home are thoughtfully positioned to capture the views, while tall doorways & ceilings enhance the sense of space & light. The home is tastefully furnished with Restoration Hardware furnishings & décor, available for purchase with the home under separate agreement. The stunning kitchen showcases custom cabinetry, a built-in fridge/freezer, Monogram appliances, & upgraded designer lighting. The luxurious primary suite offers sweeping views and privacy, a walk-in shower, & custom closet. The thoughtfully designed floorplan includes two bedrooms, a dedicated living room, office, & flex room on the main level, along with a second laundry room, second family room, & bonus room. A truly one-of-a-kind property offering views, design, & functionality. This is a home not to be missed! offers sweeping views, a walk-in shower, & custom closet. The thoughtfully designed floorplan includes two bedrooms, a dedicated living room, office, & flex room on the main level, along with a second laundry room, second family room, & bonus room. A truly one-of-a-kind property offering views, design, & functionalitythis is a home not to be missed.
#26-268968

St George

3458 S Walnut Canyon DR

6 Beds

None Baths

5,388 Sq.Ft.

$1,999,900

MLS#: 26-268968

The Luna - This well-designed 3-bedroom, 2.5-bath home offers modern living with an open-concept layout connecting the spacious great room and stylish kitchen. Features include thermofoil cabinetry, granite countertops, a single-bowl stainless steel undermount sink, and a Frigidaire stainless steel appliance package with electric range, microwave hood, dishwasher, and refrigerator. Interior finishes include two-tone paint, tile or laminate flooring in main living areas, carpet in bedrooms, can lighting throughout, and ceiling fans in the living room and bedrooms. Bathrooms feature Moen plumbing fixtures and custom tiled showers/tub surrounds. Additional highlights include a laundry room with sink cabinet, extended finished garage with 50-amp EV breaker and room for a workshop or toys, block walls, and backyard space. Community amenities include a pool, hot tub, pool house, pickleball court, playground, and RV parking.
Pool House, Playground and BBQ area coming NOW!
Photos of similar home. Same floor plan; finishes, colors, and layout orientation may vary.
Builder incentives available with preferred lender. Qualified buyers may obtain:
• Conventional 7/6 ARM - initial interest rate ~5.50% on an adjustable-rate mortgage (ARM), fixed 7 yrs, adjusts semiannually
• FHA 5/1 ARM - initial interest rate ~4.75% on an adjustable-rate mortgage (ARM), fixed 5 yrs, adjusts annually
Seller contributes 2.5% + lender contributes 1.5% (with Guild Mortgage), which may be used toward a temporary rate buydown, closing costs, and/or prepaids--reducing initial monthly payments. Lender Incentives available only when financing is obtained through Matt Hickman at Guild Mortgage.OAC. Rates subject to change. APR may be higher.
#26-270397

Hurricane

2972 W 570 N

3 Beds

None Baths

2,000 Sq.Ft.

$525,000

MLS#: 26-270397

The Luna - This well-designed 3-bedroom, 2.5-bath home offers modern living with an open-concept layout connecting the spacious great room and stylish kitchen. Features include thermofoil cabinetry, granite countertops, a single-bowl stainless steel undermount sink, and a Frigidaire stainless steel appliance package with electric range, microwave hood, dishwasher, and refrigerator. Interior finishes include two-tone paint, LVP carpet in main living areas, and in bedrooms, can lighting throughout, and ceiling fans in the living room and bedrooms. Bathrooms feature Moen plumbing fixtures and custom tiled showers/tub surrounds. Additional highlights include a laundry room with sink cabinet, extended finished garage with 50-amp EV breaker and room for a workshop or toys, block walls, and backyard space. Community amenities include a pool, hot tub, pool house, pickleball court, playground, and RV parking.
Builder incentives available with preferred lender. Qualified buyers may obtain:
• Conventional 7/6 ARM - initial interest rate ~5.50% on an adjustable-rate mortgage (ARM), fixed 7 yrs, adjusts semiannually
• FHA 5/1 ARM - initial interest rate ~4.75% on an adjustable-rate mortgage (ARM), fixed 5 yrs, adjusts annually
Seller contributes 2.5% + lender contributes 1.5% (with Guild Mortgage), which may be used toward a temporary rate buydown, closing costs, and/or prepaids--reducing initial monthly payments. Lender Incentives available only when financing is obtained through Matt Hickman at Guild Mortgage.OAC. Rates subject to change. APR may be higher.
#26-271921

Hurricane

2983 W 570 N

3 Beds

None Baths

2,000 Sq.Ft.

$525,000

MLS#: 26-271921

Amazing new subdivision! 15 minues from Bryce National Park. Great mountain views. Will have city culinary water stubbed to the lot. Don't pass this opportunity up! These lots will go quick! Owner/ Agent
#06-71662

Hatch

Lot 4 300 ST N Lot 4

None Beds

None Baths

0.59 acres

$29,900

MLS#: 06-71662

New on site today
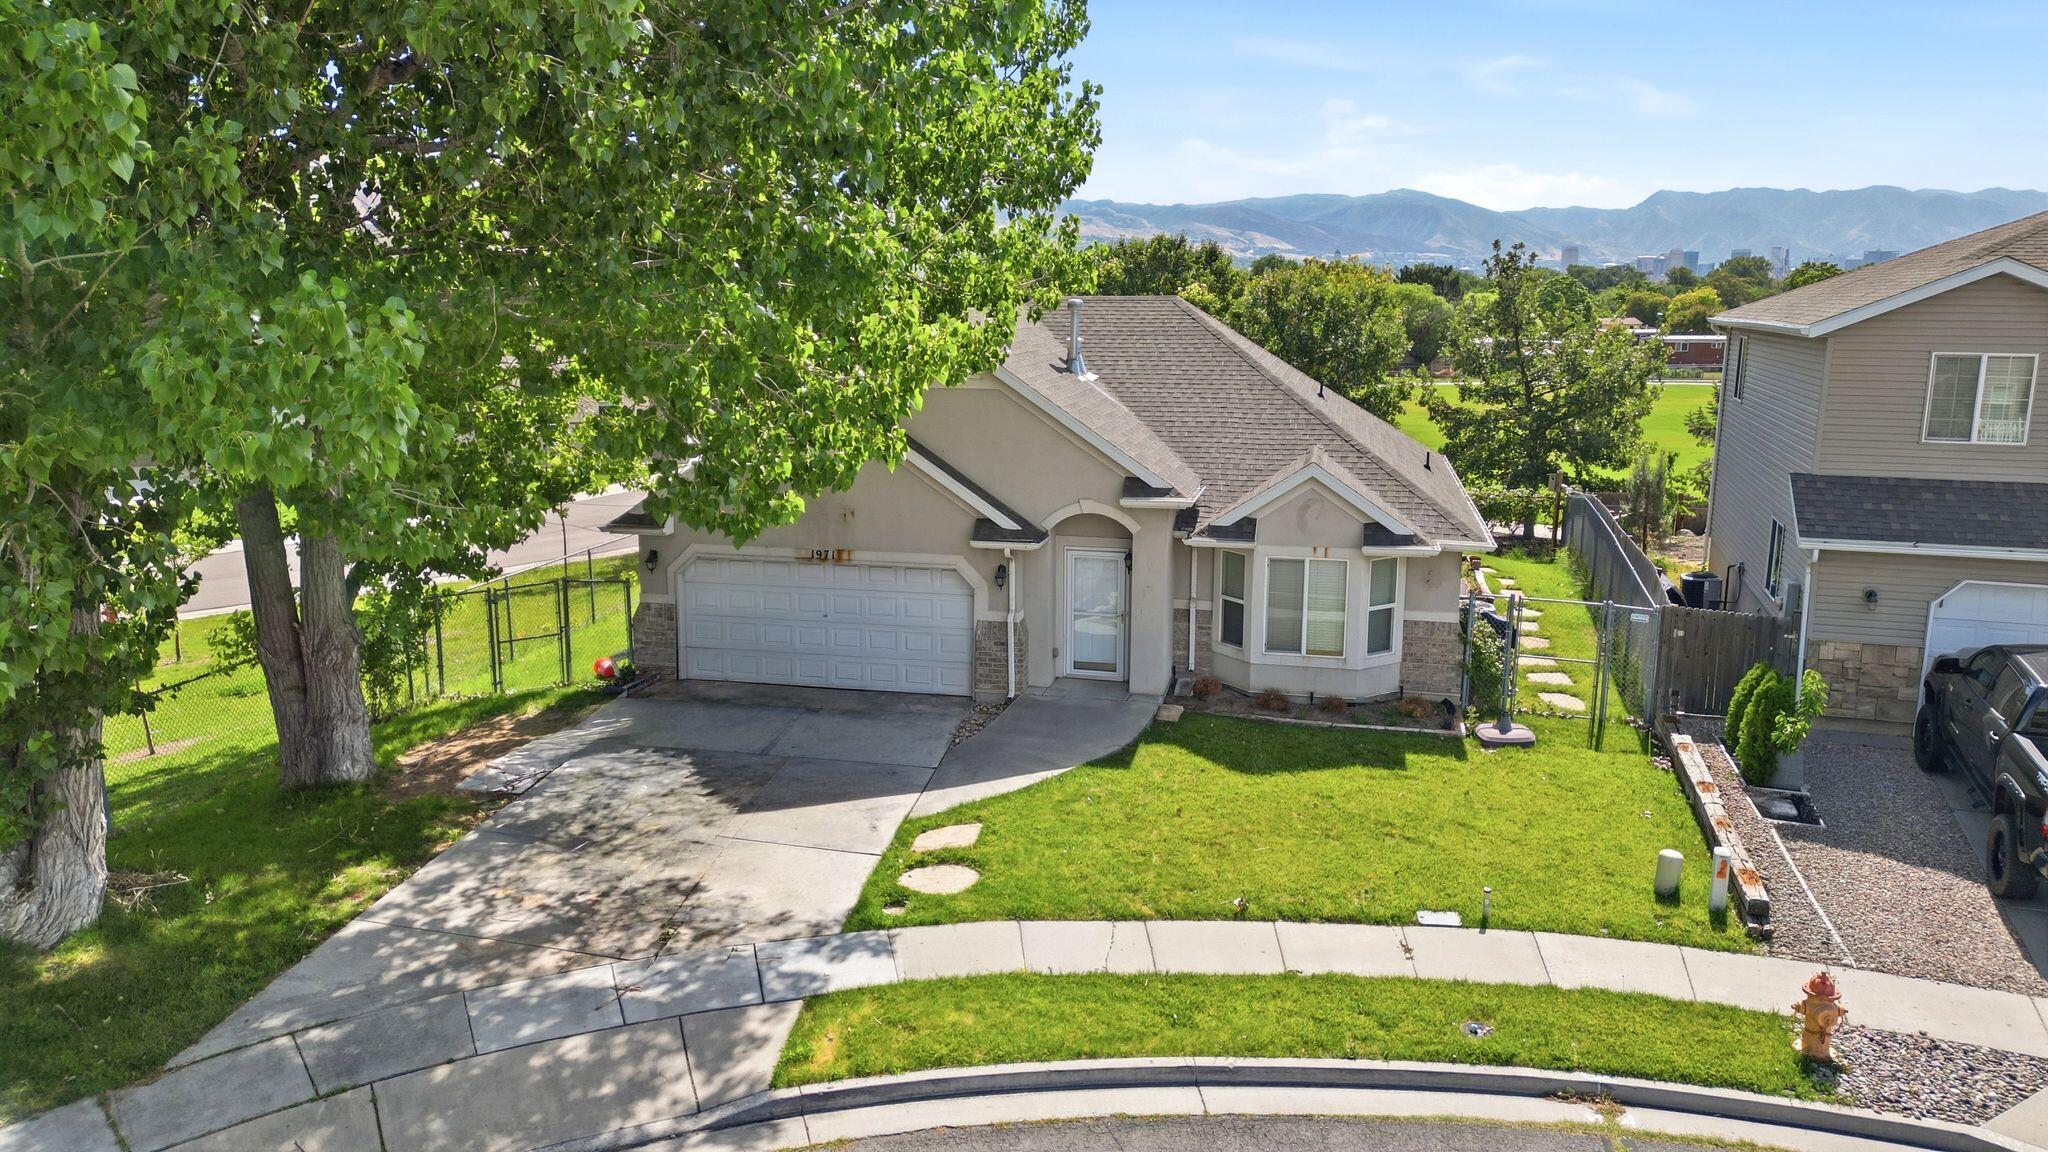
Welcome home to this charming one-level gem nestled on a desirable corner lot near the base of Cedar Mountain! Ideally located close to schools, shopping, and everyday conveniences, this beautifully maintained home offers the perfect combination of comfort, style, and convenience. Step inside to a welcoming tile entry that leads to a bright, sun-filled kitchen with an inviting layout perfect for daily living and entertaining. The thoughtfully designed floor plan features spacious living areas, a cozy gas fireplace for relaxing evenings, and everything you need on one level. A durable tile roof adds timeless curb appeal and lasting value, while the home's warm character and exceptional location make it one you won't want to miss. Come experience all this wonderful property has to offer!
#25-267838

Cedar City

1332 S 625 W

3 Beds

None Baths

1,328 Sq.Ft.

$369,900

MLS#: 25-267838

Price reduced
Charming 3 bedroom, 2 bath home in the heart of Santa Clara with spacious 3- car garage! This single- level floor plan offers an open kitchen and living area, a private owner's suite. Enjoy the quiet neighborhood, nearby parks and trails, and all the space you need for vehicles, toys, or storage. The detached 20' X 18' family room provides versatile use- ideal as a home office or with the potential to be converted into a detached casita for additional income.  Brand new carpet as of February!  Call for a showing today!
#26-273022

Santa Clara

3167 CANYON VIEW DR

3 Beds

None Baths

2,081 Sq.Ft.

$479,900

MLS#: 26-273022

Price reduced
Great opportunity for affordable living in Canyon Breeze! This well-kept property offers a comfortable layout with a bright living area, wood-style flooring, and plenty of natural light. The kitchen has good cabinet space and a functional setup, with an adjoining dining area for everyday meals. The bedroom includes built-in storage to help maximize space. Enjoy the covered front porch, perfect for relaxing outside, plus 2 uncovered parking spots and low-maintenance yard space.
Located close to shopping, restaurants, and other amenities.
#26-270315

Washington

1150 W Red Hills #114

1 Beds

None Baths

619 Sq.Ft.

$139,000

MLS#: 26-270315

Price reduced
Tucked away at the end of a quiet cul-de-sac and backing directly to National Forest, this mountain retreat offers the privacy, space, and adventure you've been searching for. Situated on a  wooded 0.95-acre lot, the property provides room to expand, easy ATV access to miles of forest trails, and front-row seats to the area's abundant wildlife from both the front and rear decks. Designed with flexibility in mind, the cabin features two spacious primary suites. The main-level suite offers a large picture window, walk-in closet, kitchenette, private entrance, and its own secluded feel, making it ideal for guests, multi-generational living, or a private retreat. The second primary suite is located upstairs, while an additional bedroom and ¾ bath on the lower level provide plenty of room for family and visitors. The warm tongue-and-groove interior creates an authentic mountain cabin atmosphere, complemented by a wood stove, furnace, and two electric fireplaces for year-round comfort. The main level also features a welcoming living room, kitchen, dining area, mud room, and convenient half bath. Outdoor enthusiasts will appreciate the attached two-car garage, dedicated ATV storage, and direct access to the surrounding forest. Modern conveniences include power, water, septic, cell service, landline, satellite capability, exterior lighting, and security cameras. The community offers  amenities, including a stocked fishing pond, large pavilion with BBQ areas and picnic tables, horseshoe pits, playground, restrooms, private airstrip, fenced meadow and stream for horses, fire hydrants, year-round road maintenance with winter snow removal and summer dust control. Whether you're looking for a full-time mountain residence, a family getaway, or a recreational basecamp, this property offers a rare opportunity to enjoy mountain living with comfort, privacy, endless outdoor recreation right outside your door. Furniture and personal property are not included unless otherwise negotated
#26-273468

Duck Creek

570 N Skyline CIR

3 Beds

None Baths

1,918 Sq.Ft.

$574,000

MLS#: 26-273468

* Listings identified with the FMLS IDX logo come from FMLS and are held by brokerage firms other than the owner of this website. The listing brokerage is identified in any listing details. Information is deemed reliable but is not guaranteed. If you believe any FMLS listing contains material that infringes your copyrighted work please click here to review our DMCA policy and learn how to submit a takedown request. © 2024. First Multiple Listing Service, Inc.
Provo Community Living!

Featured listing

Provo Community Living!

Browse Properties

Categories

Homes Tailored to Your Lifestyle

Buyers Guide

Buying a home is one of the most exciting milestones of your life.

View more

Sellers Guide

Putting your home on the market can be a stressful process, especially when you don’t know what to expect.

View more

Market report

With just a few clicks, you'll gain instant access to valuable insights about the real estate market, including trends, property values, and community analytics.

View more

Home value

Unlike automated valuations, our hands-on review will provide a comprehensive opinion of your home’s value while considering important interior elements and other location intangible factors that machine algorithms so often miss.

View more

Buyers resources

Guides on financing, inspections, and choosing the right Realtor for a smooth home purchase.

Sellers resources

Practical tips on staging, pricing, and preparing your home to attract buyers and maximize your sale.

 - property

Send a message

Message successfully sent.

Preferred Agent

Reason for contacting?

I agree to receive email communication and understand I can unsubscribe at any time.

I agree to be contacted by OnX Realty via call, email, and text for real estate services. To opt out, you can reply 'stop' at any time or reply 'help' for assistance. You can also click the unsubscribe link in the emails. Message and data rates may apply. Message frequency may vary. Privacy Policy

Sign In Sign Out

Virtual Assistant

Would you like to take the next step with this property? We can help you schedule a showing or virtual tour, or send you more details.

Yes, I would like more information.

Thank You for Your Reply, One of Our Agents will contact you as soon as possible

No, maybe later.

Thank you, you can always contact me via email, phone number or through the contact form.

Realhub AI

Lucy - Your AI-Powered Realtor

Update Your Temporary Password

Personalize your search

Enter your email and we'll notify you immediately when new listings match what you're looking for.

or enter email address

Already have an account ? Login here

Continue your home search

I agree to receive communications and understand I can unsubscribe at any time.

I agree to be contacted by OnX Realty via call, email, and text for real estate services. To opt out, you can reply 'stop' at any time or reply 'help' for assistance. You can also click the unsubscribe link in the emails. Message and data rates may apply. Message frequency may vary. Privacy Policy

Already have an account ? Login here

We use cookies

We use cookies primarily for analytics to enhance your experience. By accepting, you agree to our use of these cookies. You can manage your preferences or learn more about our cookies policy.