Thinking of selling?

Utah's Premier |OnX Realty

  • Nearby me

Popular Features

Community Features

Association

Property Features

Waterfront

View

Exterior Features

Interior Features

Style

E-Alert name

Properties

10000 properties match your criteria

Discover the space, flexibility, and adventure that make Southern Utah living so appealing in this beautifully renovated 5-bedroom, 2-bath home. Modern updates throughout complement a spacious, functional floorplan designed for both comfortable everyday living and effortless entertaining. A downstairs bonus storage room offers valuable flexibility for a home office, hobby space, or playroom. The property offers an attached 1-car garage plus an impressive, nearly 1,000 SqFt, detached 4-car shop, giving you abundant room for projects, a workshop, extra storage, or all your recreational gear. Just 10 minutes from three golf courses and 15 minutes from two lakes, the location puts endless trails, fishing, parks, and more within easy reach. Buyer to verify all information, deemed reliable, however buyer to verify all info including utilities, rental restrictions, and HOA information if applicable.
#26-276770

Washington

351 N Saguaro DR

5 Beds

None Baths

2,288 Sq.Ft.

$470,000

MLS#: 26-276770

Wake up to Southern Utah's majestic red rocks and settle into a quieter pace of life. Tucked inside a quaint, gated community in Washington, this charming 3-bedroom, 2-bath home offers peaceful surroundings, beautiful desert views, and unforgettable sunrises and sunsets.
Thoughtful details add character and comfort throughout. Four skylights bring in natural light, while three sets of French doors with leaded glass offer distinctive architectural charm. Six-inch exterior walls provide added insulation and help reduce outside noise, and specialized window glass helps limit solar heat gain for greater indoor comfort.
Custom European-style cabinetry and taller countertops in the kitchen, bathrooms, and laundry room bring craftsmanship and functionality to everyday living.
Here, quiet mornings and warm desert light invite you to slow down, breathe a little deeper, and feel grounded. Whether you're seeking a full-time residence, a second home, or a Southern Utah escape, enjoy the community pool and the beauty of the red rocks just outside your door. Come experience a home where the setting is as memorable as the details within.
#26-276761

Washington

23 N Shadow Ridge DR

3 Beds

None Baths

2,167 Sq.Ft.

$525,000

MLS#: 26-276761

New on site 4 days ago
Set in the sought-after 4B Ranch neighborhood, this custom home by Alex Meisner Construction offers thoughtful design, quality finishes, and room to make the property your own. Situated on a 0.86-acre corner lot, the home is positioned to take in sweeping views of Shurtz Canyon, with the view designed to remain unobstructed.

Inside, large windows bring in natural light and frame the surrounding scenery. The open living area features a gas fireplace and built-in cabinetry, while real wood cabinetry, beamed ceilings, detailed ceiling treatments, and upgraded lighting add warmth and character throughout.
The spacious kitchen is equipped with upgraded appliances, including a wall oven and a second oven/range, plus a farmhouse sink, wine/beverage fridge, and a large walk-in pantry with built-in storage. It opens to a covered paver patio with its own gas fireplace and plenty of room for outdoor seating and dining. The formal dining room could also serve as a breakfast nook, sitting room, office, or hobby space.

The home offers four bedrooms, including one that could also be used as an office, library, craft room, playroom, or guest space. The two additional bedrooms share a Jack-and-Jill bathroom, with a private sink for each room and a shared shower and toilet area; one with a walk-in closet. The primary suite features a walk-in closet with built-in shelving, an attached laundry room, tiled shower, and heated bathroom floors. A powder room, recirculating water pump, and two heating and cooling systems add everyday comfort. The oversized three-car garage provides generous space for vehicles, storage, and projects.

The fully landscaped back and side yards are ready to enjoy, while the expansive lot leaves room to dream bigger. Space to explore a garden, fire-pit area, expanded outdoor living, barn or horse stalls, casita, additional garage, workshop, or sport court. With custom finishes, inviting indoor-outdoor spaces, and room to grow, this home offers the feel of a custom build without the hassle of building one yourself.

CC&R's available in Documents Tab. 
Virtual Tour available in Designated Tab
#26-277057

Cedar City

4180 W 1900 S Lot 1, 4B Ranch

4 Beds

None Baths

2,517 Sq.Ft.

$944,900

MLS#: 26-277057
Experience luxury golf course living in this stunning 5 bedroom, 4 bath rambler with an office, perfectly situated on the 11th tee box of the Prestigious Sky Mountain Golf Course. Offering 3,318 sq. ft. with a walk-out basement, this exceptional home features two private en-suites and breathtaking panoramic views of Pine Mountain and the fairways below.

Enjoy beautiful sunrises and sunsets from the expansive outdoor spaces, surrounded by mature, meticulously maintained landscaping on .43 acres. Inside, the updated kitchen shines with new quartz countertops, a new sink, and ample space for entertaining. Recent upgrades provide peace of mind, including brand-new HVAC and mini split system, new windows and blinds, and carpet.

The desirable community offers low HOA fees and outstanding amenities including a clubhouse, swimming pool, hot tub, gym, and optional RV storage available for a small fee. This is a rare opportunity to own a beautifully updated golf course property with unbeatable views and exceptional comfort. 
Prefered Lender credit up to $7,500!!
#26-272771

Hurricane

812 N 2500 W

5 Beds

None Baths

3,318 Sq.Ft.

$664,900

MLS#: 26-272771

Price reduced
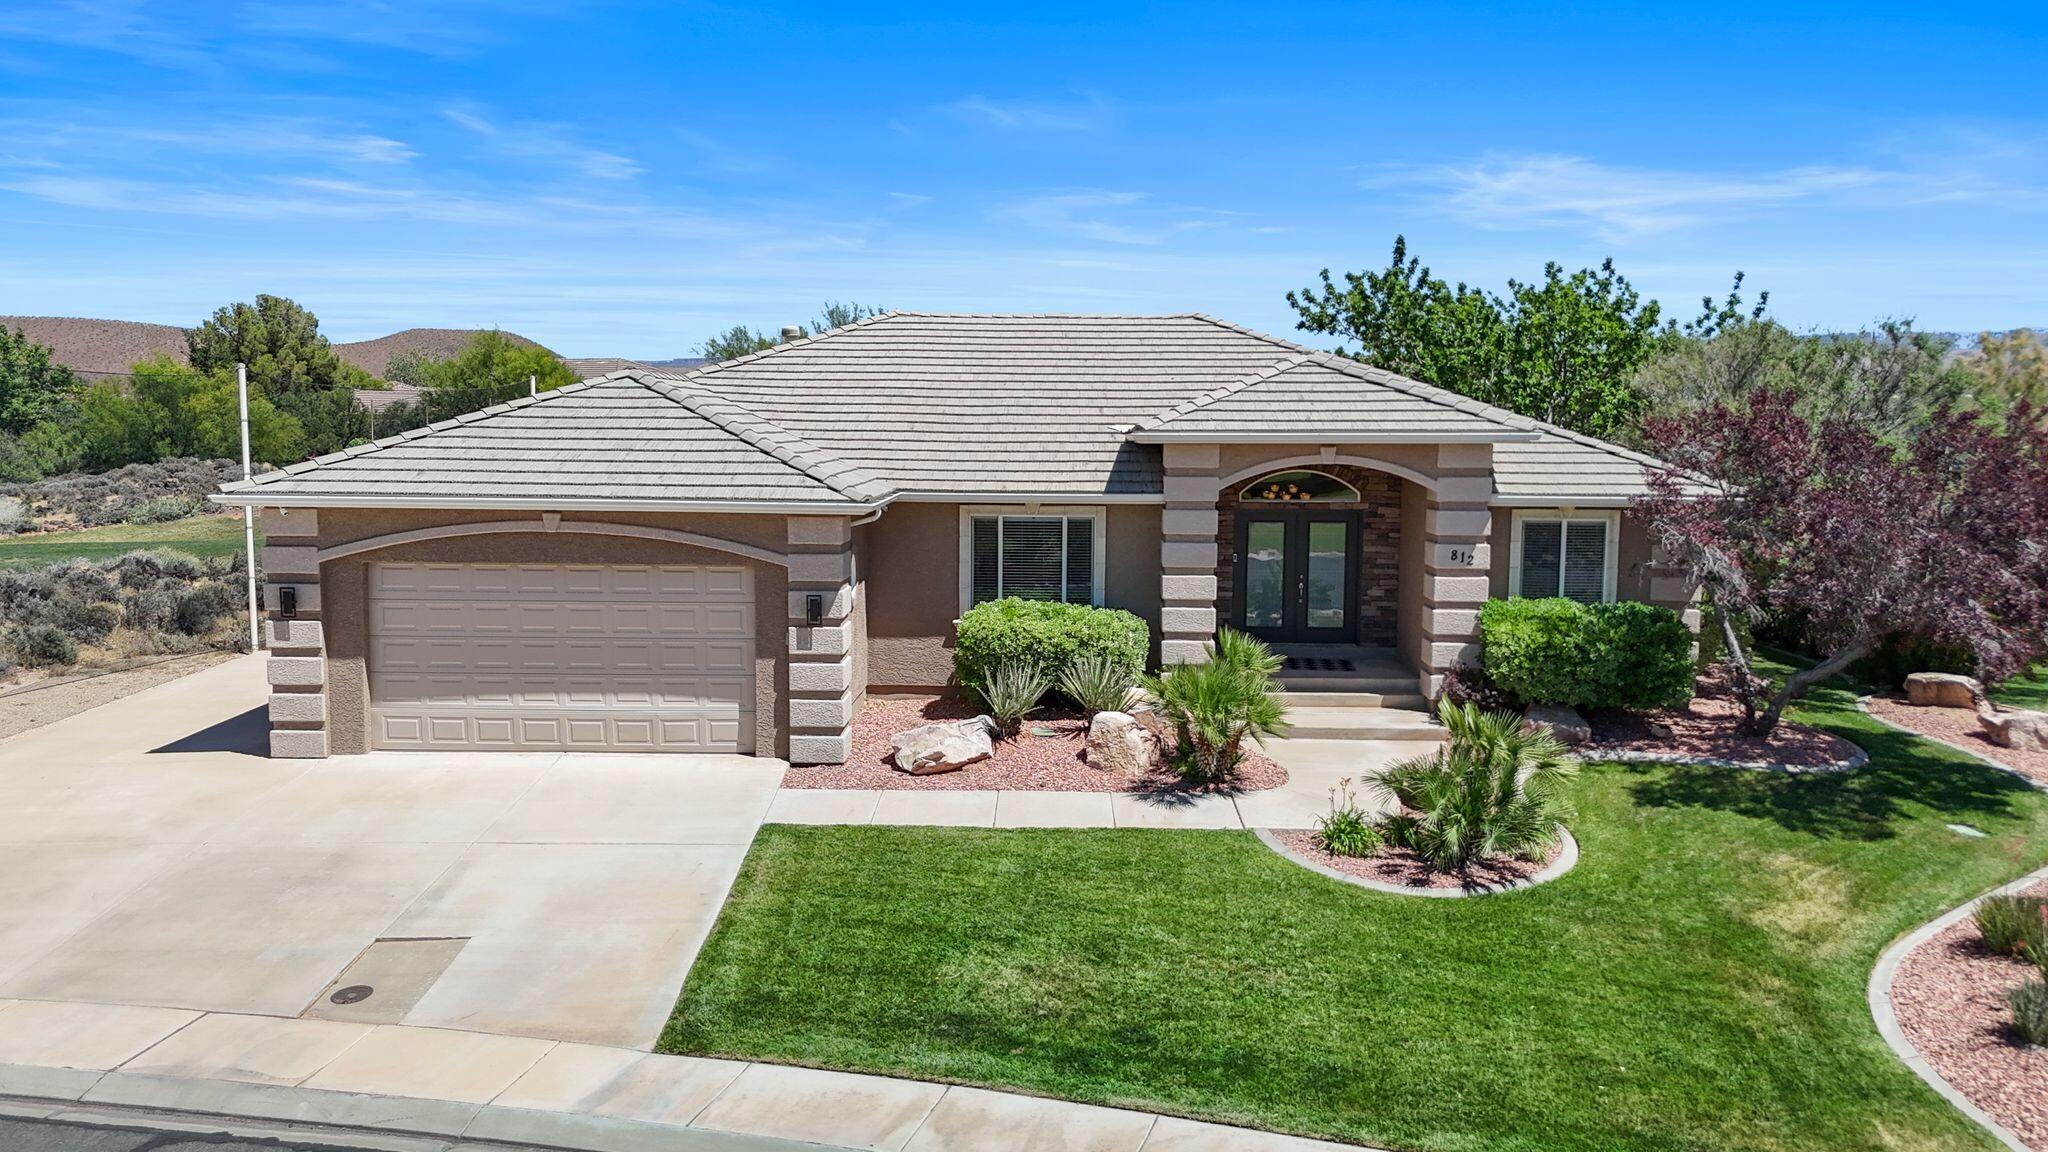
Price improvement, and seller is offering a 10,000 concession!  Don't miss out on this move in ready property designed for everyday living and entertaining.

Interior Highlights: 

Spacious Living Areas: Features 3 separate living rooms, providing incredible flexibility for a formal entertaining space, a cozy family room, and a bonus lounge, playroom, or media room.

Bedrooms & Bathrooms: Offers 5 spacious bedrooms and 3.5 bath, giving everyone ample comfort and privacy.

Dedicated Home Office: Ideal for remote work, study, or a private library space.

Outdoor & Backyard Oasis: 

Entertainer's Dream Patio: Step outside to an expansive 16' x 42' covered patio, complete with a fully equipped outdoor kitchen-perfect for hosting year-round gatherings. Optional Swim Spa on concrete pad.

Fully Finished Yard: Enjoy a beautifully finished, low-maintenance outdoor landscape ready for immediate relaxation. 

This turnkey home seamlessly combines contemporary style with top-tier function. Items available for sale
Swim Spa
Wicker Pit group (7 piece), Wicker Dining set (5 piece)
Basement:
Sectional, Sofa Table & Bar stools, Tanning bed, End Table, Bean Bag
Main Floor:
Dining room table and 4 chairs, 5 bar stools, yellow cabinet, 
Office:
Desk and 2 chairs, red table, Alpine trees (7' 6' 5'), Hall tree in entry way
Upstairs:
Wood queen bed with matching chest of drawers and 2 end tables.
#26-275559

Cedar City

3562 W Foundation Trail

5 Beds

None Baths

3,733 Sq.Ft.

$760,000

MLS#: 26-275559
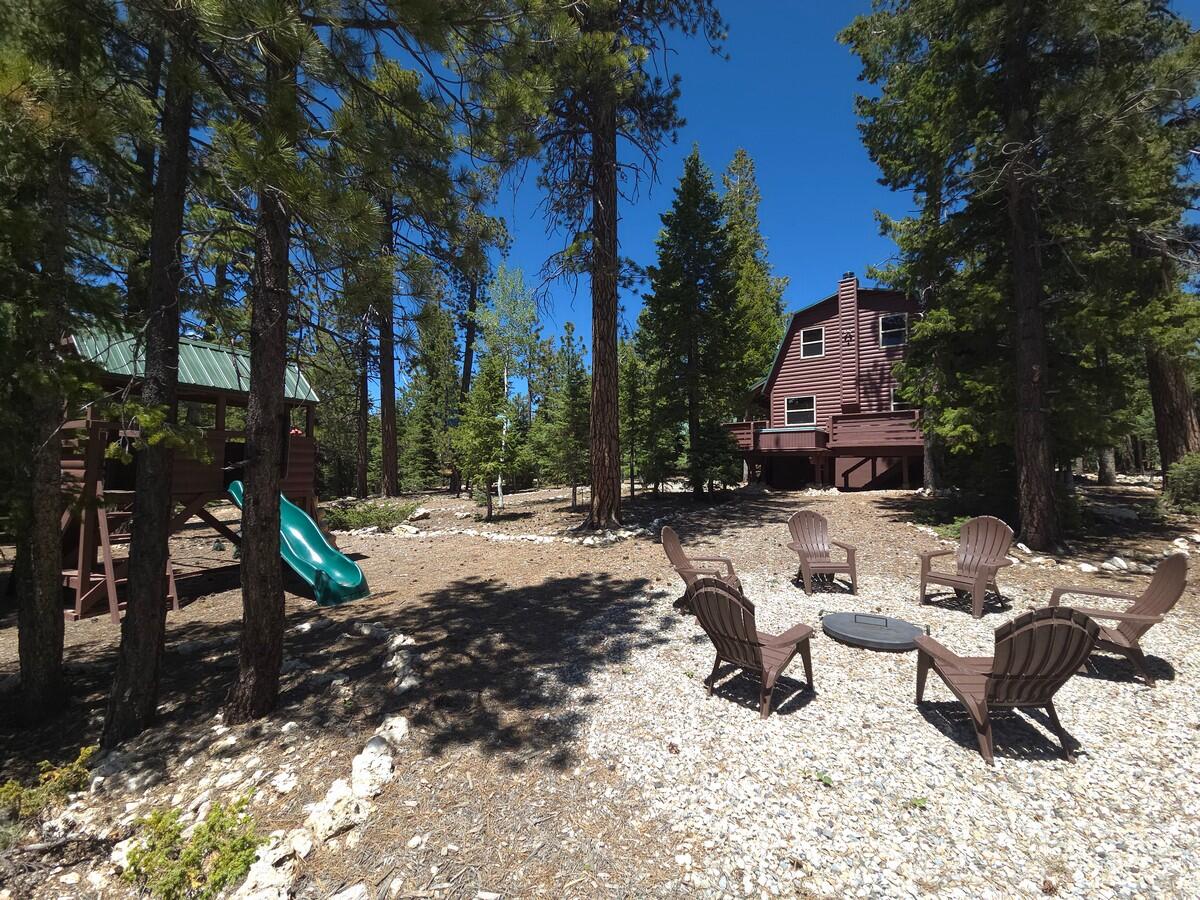
3 Lots, Detached Garage & Cabin! Experience the ultimate mountain retreat with this beautifully 2 bed 1.5 bath cabin offering over 1,600 sq ft of comfort and backing the Dixie National Forest. Surrounded by trees and abundant wildlife, this turnkey getaway blends rustic charm with modern convenience. The open-concept living area features expansive windows, stunning forest views, and a cozy wood-burning stove that creates the perfect mountain ambiance. A fully equipped kitchen and inviting living space make entertaining effortless. Generously sized bedrooms plus a versatile family room in the basement provides ample room for guests. Step outside to large covered and open decks complete with a relaxing hot tub, ideal for enjoying peaceful evenings in nature. The partially fenced property with a gated entrance offers added privacy and security, while the detached garage provides plenty of space for the recreational toys. The property has access to the Duck Creek ATV Trail System and the area is one of Utah's best-kept secrets for an all-season vacation destination. Other areas such as Cedar Breaks National Monument, Bryce Canyon, and Zion National Parks are a short drive.
#26-272593

Duck Creek

95 E Rim RD

2 Beds

None Baths

1,620 Sq.Ft.

$599,900

MLS#: 26-272593

Experience elevated desert luxury in this exquisite, single-level Ivins residence, perfectly positioned to showcase spectacular Red Mountain views. Sophisticated contemporary architecture, soaring ceilings, expansive walls of glass, and a striking stone fireplace create an atmosphere of timeless elegance. The designer kitchen features an oversized island, butler's pantry, and beautiful finishes, flowing effortlessly into the grand living area. Expansive sliding glass doors seamlessly connect the interior to an inviting covered patio, where breathtaking Red Mountain views provide an extraordinary backdrop for outdoor entertaining. The luxurious primary retreat features a spa-inspired bath with a freestanding soaking tub, oversized dual-head shower, and generous walk-in closet. A private casita with its own entrance, kitchenette, and ensuite bath offers exceptional accommodations for guests. Beautifully landscaped grounds feature a Bullfrog Spa, fully fenced yard, and captivating desert scenery. Complete with an oversized RV garage, additional gated RV parking, EV charging, and no HOA. Offered fully furnished for a truly turnkey luxury experience. Ideally located near Black Desert Resort, Snow Canyon, and Tuacahn.
#26-277031

Ivins

673 W 280 S

4 Beds

None Baths

2,650 Sq.Ft.

$1,095,000

MLS#: 26-277031
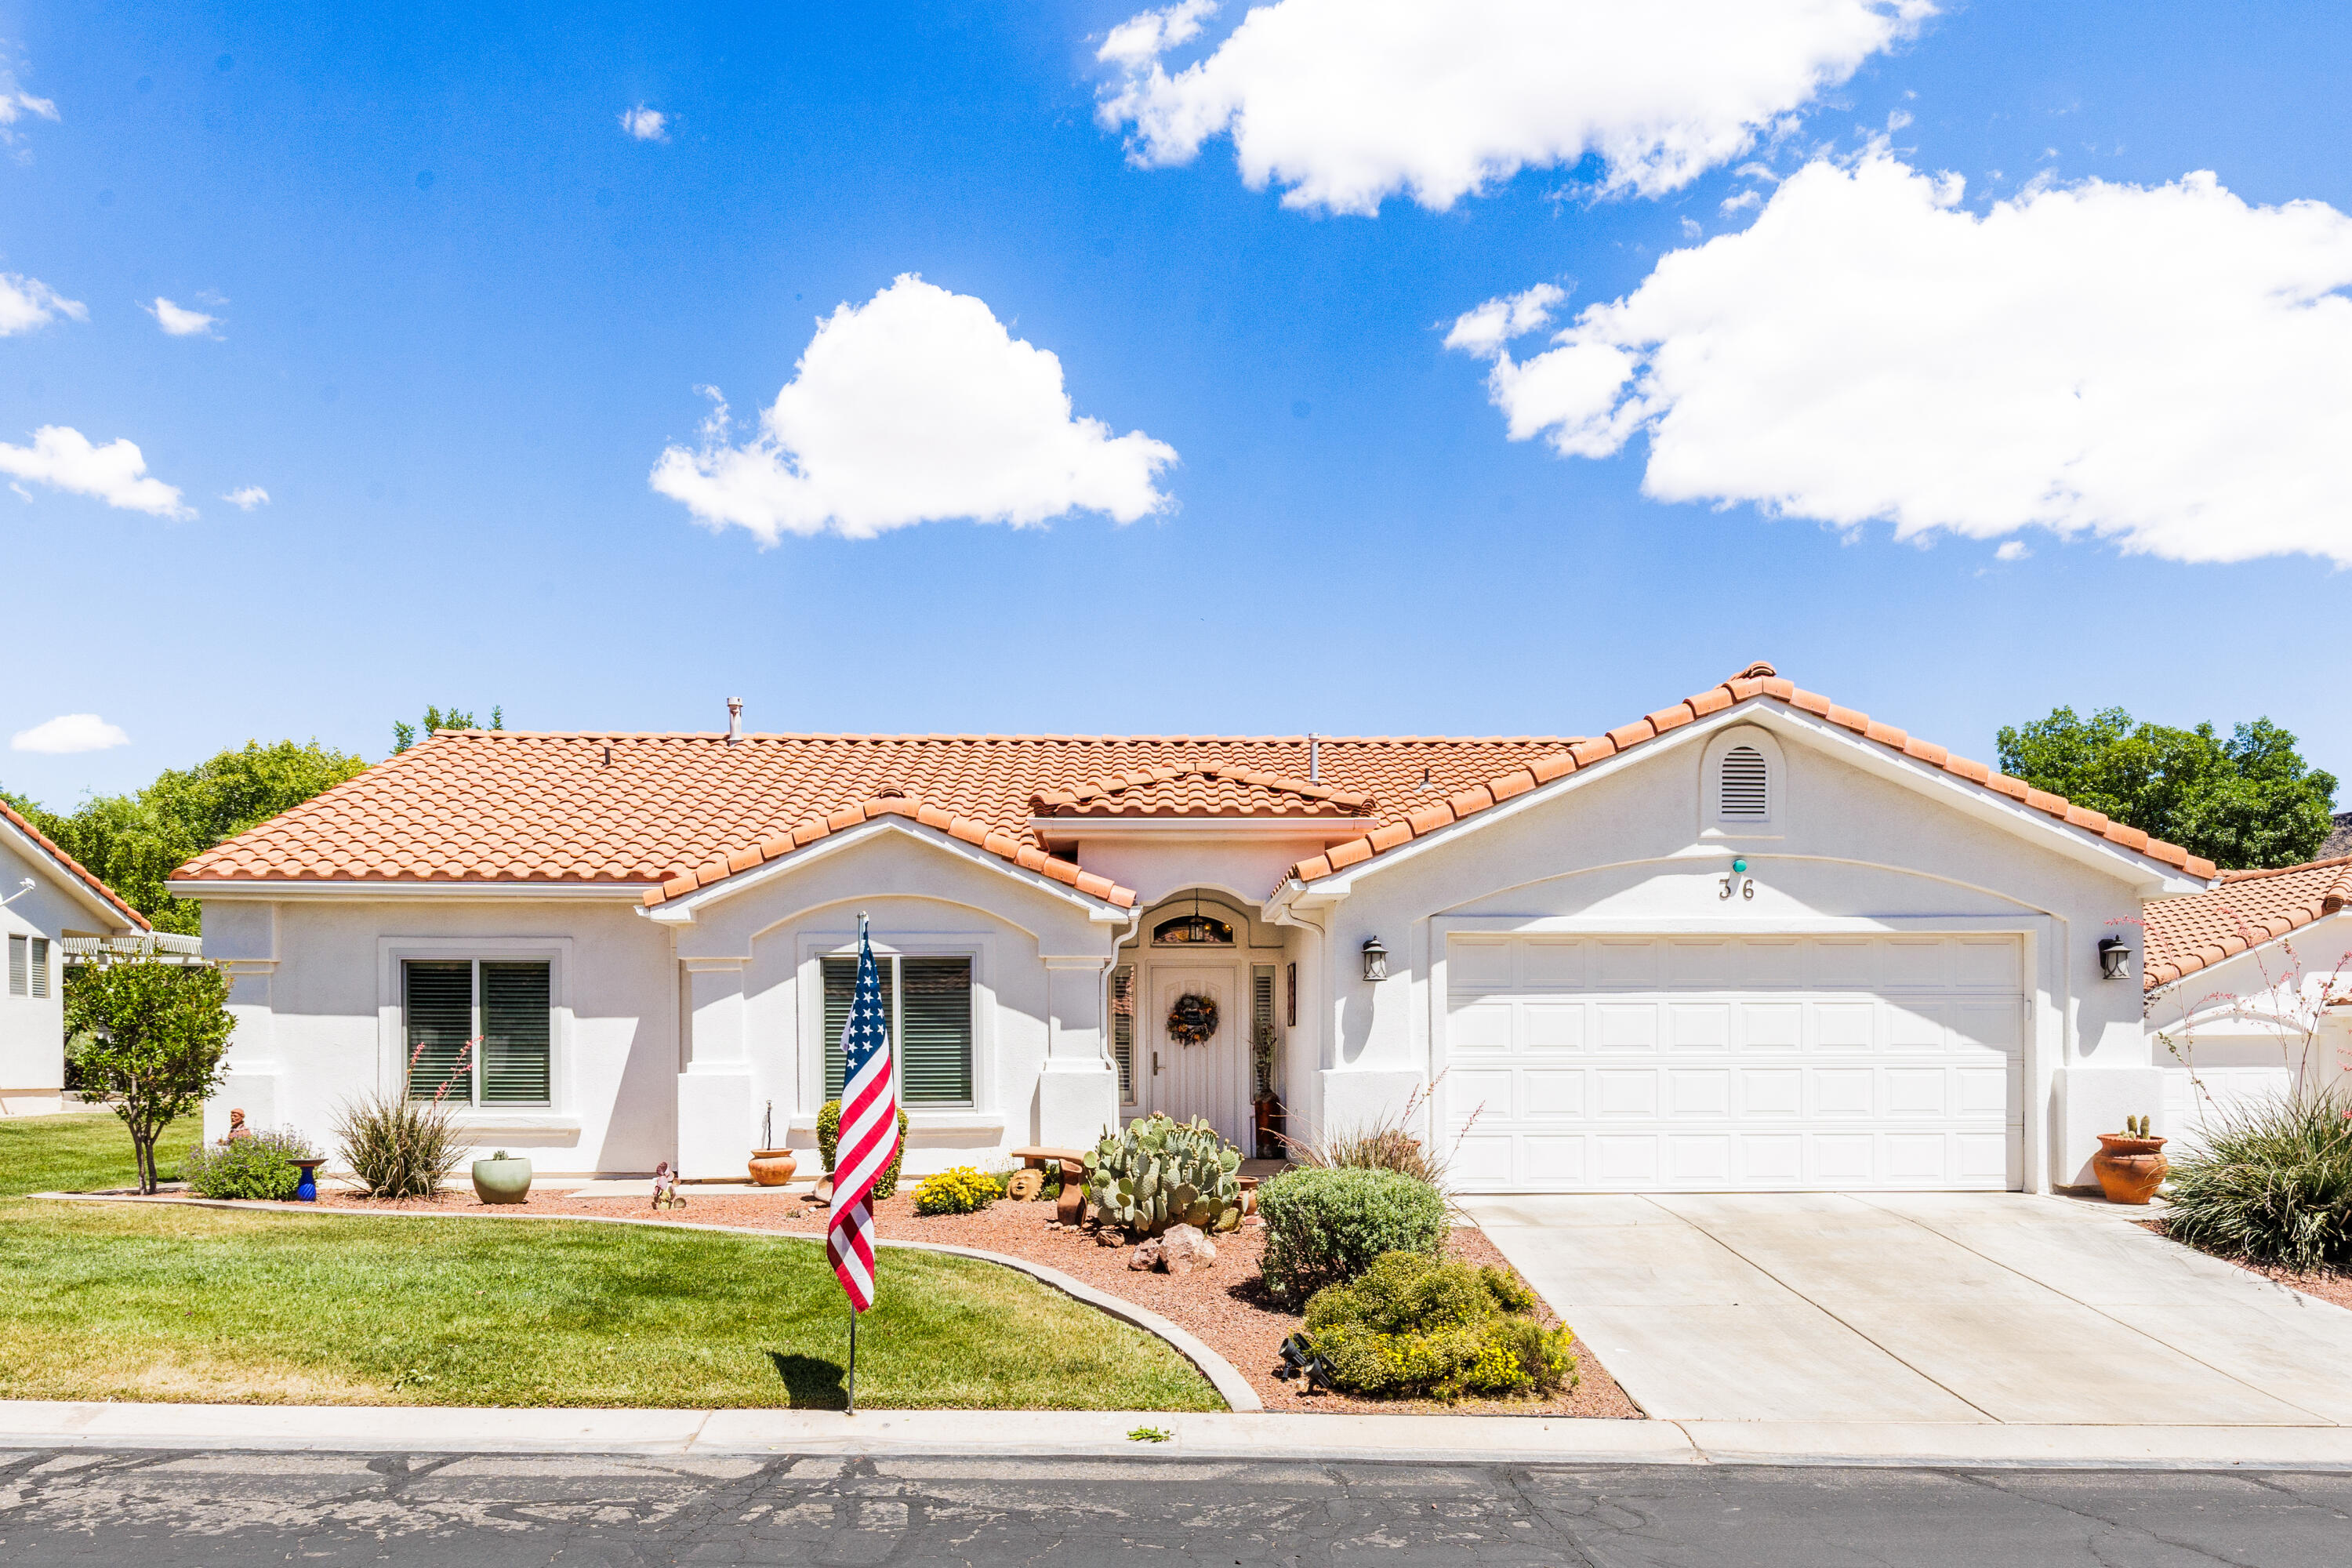
Come and see for yourself this beautiful, well maintained step-free, singe level home in the heart of Saint George! 

Located in the highly-desirable Emerald Springs subdivision, with one of the few private, quiet, secluded backyards in the area, you'll be able to entertain friends and enjoy quiet mornings on the back patio, which is accessible from both the Master Bedroom and the Dining Area. 

The HOA takes care of all lawn and yard care as well as covering all water expenses and maintenance of the underground sprinkler system. HOA dues also include two large swimming pools, a hot tub, a work-out room, a spacious club house, and pickle ball/tennis and basketball courts. 

Inside the home, you'll find an open concept layout that flows easily from the kitchen to the dining area and to the living room. The kitchen has been beautifully remodeled with granite counter tops, stove, microwave, dishwasher, sink and disposal, as well as soft-close cabinet doors and pull-out cabinet drawers, and a food pantry. 

The professionally installed wood laminate floors and plush bedroom carpeting create a seamless, welcoming atmosphere throughout the home.  

The large master bedroom boasts a large walk-in closet and a fully remodeled master bathroom with jetted tub, separate walk-in shower, and heated floors, as well as all-new faucets and light fixtures. 

Two additional large bedrooms give plenty of space for living and entertaining guests. New living room, dining area, and bedroom windows, (all windows and doors have new window treatments), allow you to enjoy energy savings along with improved outdoor views. 

Relax in the large, open living room as you enjoy the park-like, peaceful backyard. This home also has an attached two-car garage with built-in storage cabinets. 

With so many updates and a tile roof, you are purchasing peace of mind that this home has been well cared for and will last for many years to come!
#26-272757

St George

1610 W 100 N 36

3 Beds

None Baths

1,580 Sq.Ft.

$419,900

MLS#: 26-272757

Tucked on a quiet Bloomington Country Club cul-de-sac, this 4-bedroom, 3-bath home sits on 0.41 acres with no HOA and no rear neighbors, where natural boulder formations and cliff faces rise right behind the property and the wrap-around deck looks out across the Bloomington valley. Dinner outside here comes with a view.
Then there's the sport court. Built along the rock face with lights for evening games, it's lined for both basketball and pickleball. A detached shed has been finished into real indoor space, ready to be a home office, studio, gym, or guest room.
Inside, 2,074 square feet across two levels puts the primary suite upstairs. Warm hexagon terracotta tile, exposed brick accents, and large sliding glass doors keep the living spaces bright and connected to the outdoors. A 2-car attached garage and extra room in the yard handle the vehicles and toys.
Location is the quiet kind that still works. Bloomington Petroglyph Park, the country club golf course, and Man O' War area trails are close, Walmart is roughly 2 miles away, and downtown St. George is about 6 miles up I-15. If you have been searching for a St. George home with a backyard that does more than hold a grill, this is the one to see.
#26-276902

St George

3263 Inca CIR

4 Beds

None Baths

2,074 Sq.Ft.

$599,900

MLS#: 26-276902
Price reduced
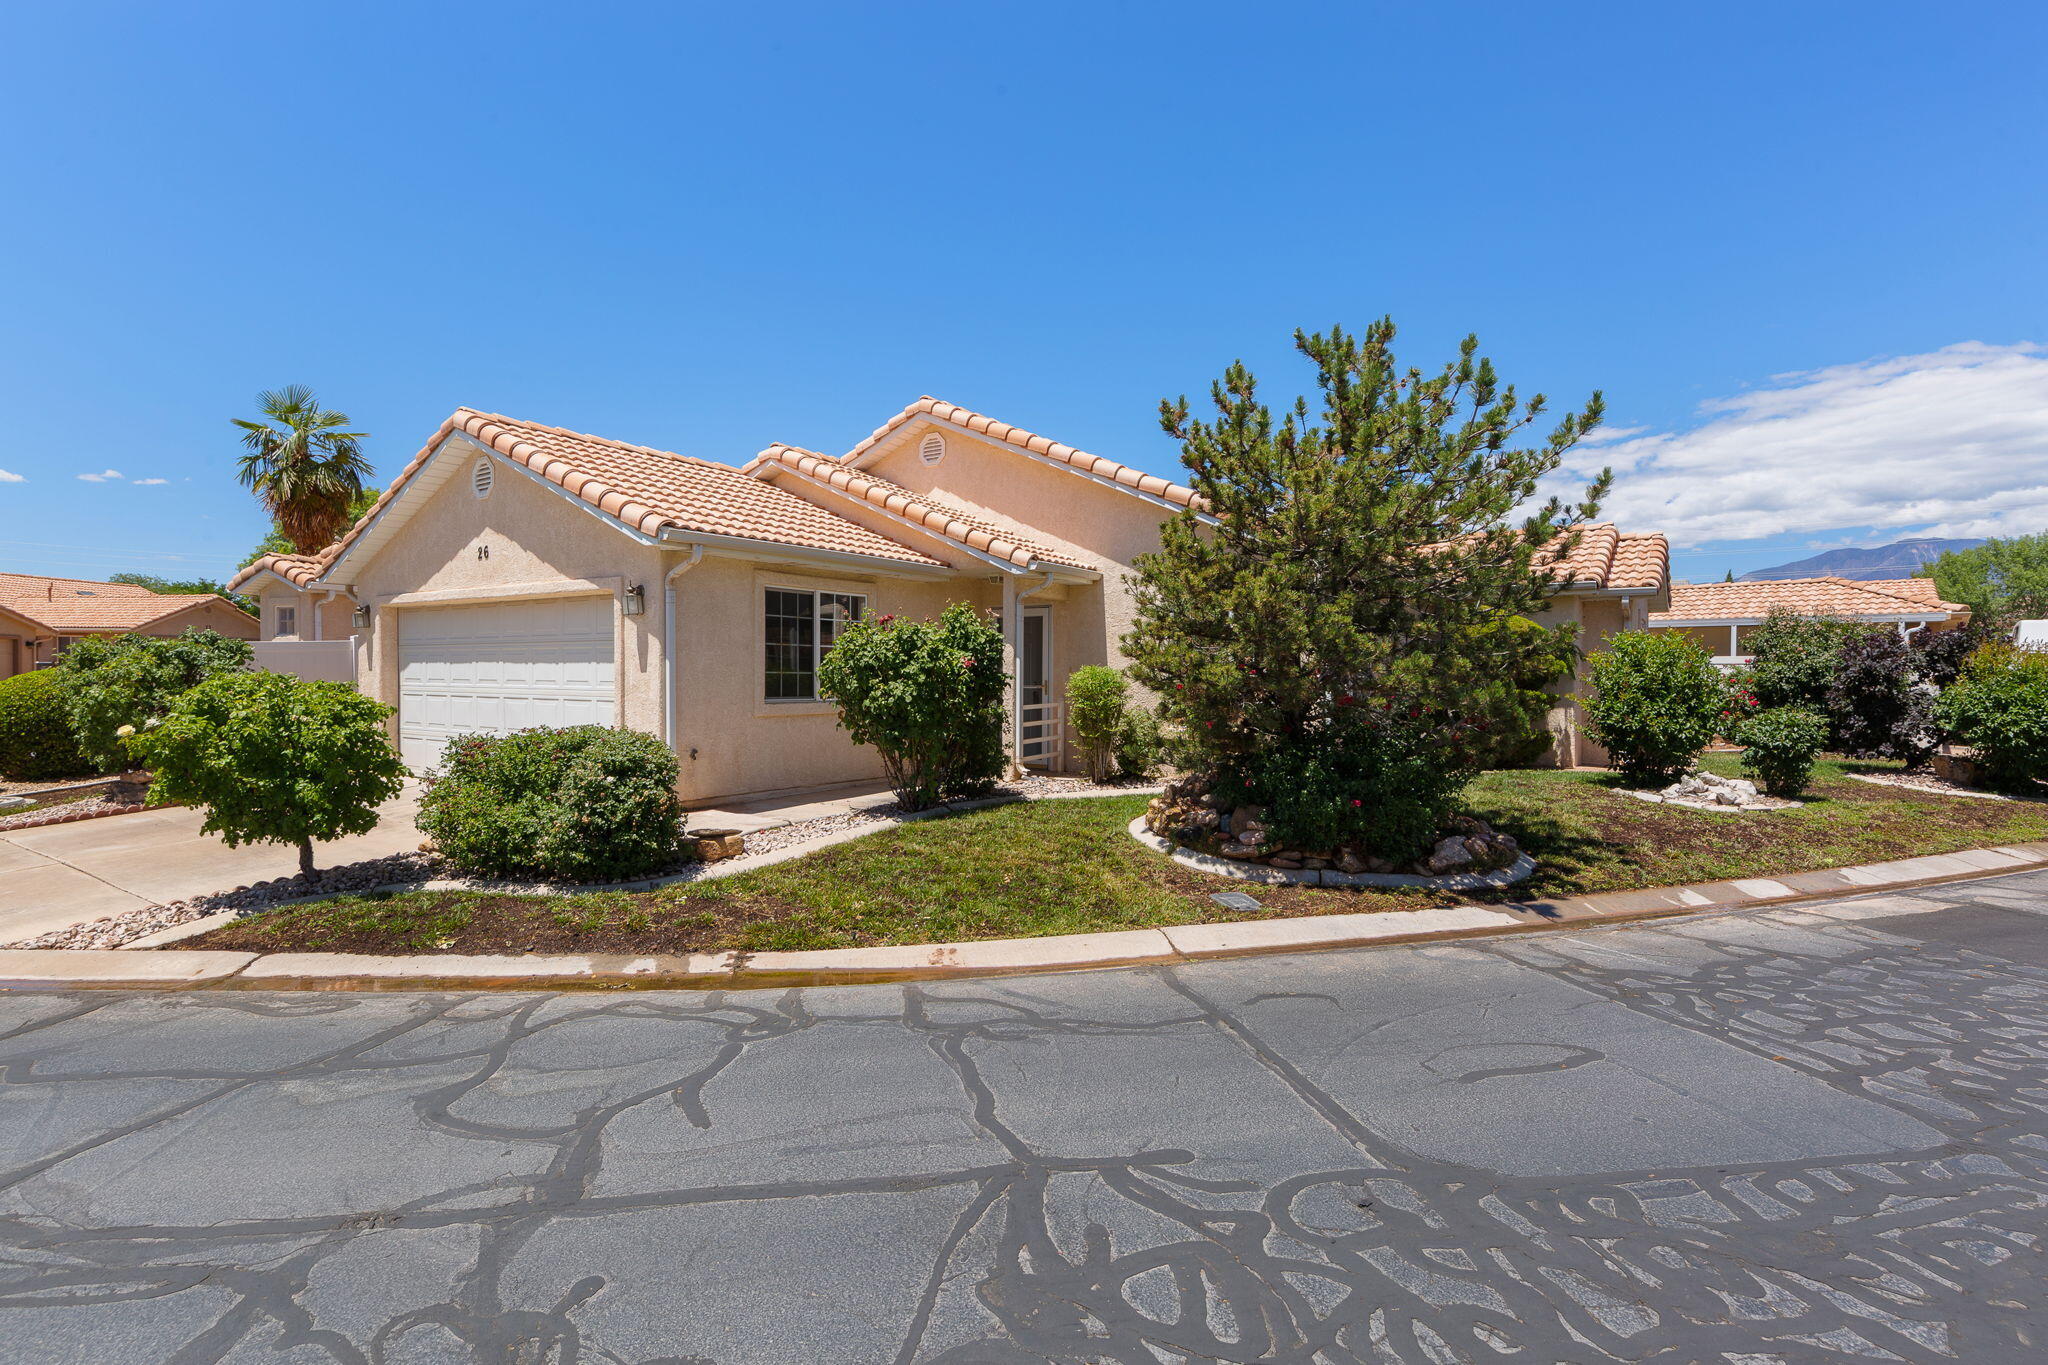
Charming 3-Bedroom Home in the Premier 55+ Ridgepointe Community.  Experience the perfect blend of comfort and convenience in this beautifully updated single-family home. Located in this highly sought-after 55+ community in Washington.   This property offers a vibrant lifestyle in a quiet, private setting.  Move right in with peace of mind! This home features brand-new paint and carpet throughout, providing a clean, modern canvas for your personal touch.  Also includes a fully enclosed backyard, perfect for pets or private relaxation.  Includes a Brand new Furnace and A/C!
UPDATED LANDSCAPING!
#26-272615

Washington

1360 E Telegraph ST 26

3 Beds

None Baths

1,157 Sq.Ft.

$327,400

MLS#: 26-272615

Experience elevated desert living in this remarkable custom home by Shakespeare Development, offering over 7,000 square feet of luxury and design excellence. Perfectly positioned to capture the breathtaking red rock views, this residence seamlessly blends modern architecture with the natural beauty of its Entrada surroundings.

Designed for both comfort and entertaining, the home features two expansive levels, two family rooms, a private gym, and an inviting office. The gourmet kitchen and open-concept living spaces flow effortlessly to the incredible outdoor living area, where a resort-style pool and multiple lounging spaces create the ultimate retreat.

With 4 spacious bedrooms, 6 luxurious bathrooms, and an oversized 5.5-car garage, every detail has been thoughtfully crafted for an unparalleled lifestyle of sophistication and comfort.
#25-266189

St George

2111 W Magatsu DR

4 Beds

None Baths

7,052 Sq.Ft.

$5,775,000

MLS#: 25-266189

A Rare Opportunity to Own Protected Views at the Gateway to Zion.

In today's market, luxury is no longer defined by square footage alone. True luxury is privacy. Protected views. Space. Silence. A setting that cannot be replicated.

Welcome to 2907 Zuni Circle, a remarkable desert retreat tucked away at the end of a private cul-de-sac in Springdale, Utah--just minutes from the entrance to Zion National Park.

Surrounded by a conservation easement, this exceptional 3-bedroom, 2-bath residence offers something increasingly difficult to find: the feeling of owning a private estate immersed in nature, with unobstructed views and protected open space extending beyond your property lines. Unlike many homes where future development can alter the landscape, the extraordinary setting here is preserved, ensuring lasting privacy and breathtaking scenery for years to come.

Inside, 1,875 square feet of thoughtfully designed living space captures the beauty of Southern Utah from every angle. Soaring ceilings create a sense of openness and grandeur, while walls of windows frame stunning 360-degree mountain vistas that transform throughout the day with changing light and color.

The home's open-concept design flows effortlessly between living, dining, and kitchen spaces, creating an inviting environment for both quiet relaxation and entertaining. Elegant concrete floors provide timeless style and durability. The chef's kitchen features granite countertops, custom cabinetry, and a propane cooktop, while the adobe-style fireplace serves as a striking centerpiece, adding warmth and character to the home. Step outside and experience the true magic of this property. The expansive back deck becomes your front-row seat to some of the most spectacular scenery in the American West. Enjoy sunrise illuminating the sandstone cliffs, afternoon serenity surrounded by protected open space, and evenings beneath brilliant star-filled skies. Whether hosting guests, enjoying a morning coffee, or simply taking in the view, every moment here feels extraordinary.

Location is everything--and few locations compare to Springdale. Zion National Park is just minutes away, while Bryce Canyon, Coral Pink Sand Dunes, the North Rim of the Grand Canyon, Sand Hollow Reservoir, Snow Canyon State Park, and St. George are all within easy reach.

Properties offering this level of privacy, protected surroundings, and proximity to Zion are exceptionally limited. This is more than a home; it is a rare legacy property in one of the most beautiful and sought-after destinations in the American Southwest.

For those seeking an extraordinary lifestyle defined by natural beauty, privacy, and enduring value, 2907 Zuni Circle stands apart.
#26-275681

Springdale

2907 Zuni CIR

3 Beds

None Baths

1,875 Sq.Ft.

$1,086,007

MLS#: 26-275681

Hi, I'm the golf cart parked in this garage, and I'll be your tour guide. Hop in! First stop: Costco, so close I handle all the grocery runs. Then we cruise past the lagoon, the pickleball courts, the clubhouse and all the new restaurants popping up around Desert Color, with new shops and In-N-Out just down the road. On the way home we pass the private pool reserved for full-time residents, just steps from the front door. Inside, this 2023 townhome is bright and easy to live in: an open main level, a white kitchen with a center island, stainless appliances and bar seating, plus room to gather. A brand-new reverse osmosis water system delivers filtered water to the kitchen and the fridge line. Upstairs you'll find all three bedrooms, including one that works great as a home office, the laundry room and a primary suite with a double vanity, walk-in closet and open desert views. 3 bed, 2.5 bath, 1,831 sq ft and a 2-car garage with plenty of room for me. Yard maintenance is covered by the HOA. I'd stay, if I were you.
#26-277036

St George

5939 S Orchid 1109

3 Beds

None Baths

1,831 Sq.Ft.

$410,000

MLS#: 26-277036

New on site 2 days ago
Welcome to the Estates at Hidden Valley! The star of this home is the TOTALLY REMODELED chef's kitchen, fully reimagined from top to bottom with abundant prep space, generous storage, and a stylish, modern design made for everyday cooking and effortless entertaining. It opens to the family room, keeping the heart of the home connected. Spread across three levels with 4,400 sq ft, this home offers 5 bedrooms, 4.5 baths, a spacious primary suite upstairs, and room for everyone. An extra-deep three-car garage provides space for vehicles, toys, and storage. Built in 2007 and updated with care. Just steps to the popular Hidden Valley park, walking trails, and community amenities. Close to schools, shopping, and dining. Homes with a kitchen like this don't last--schedule your showing today! Square footage approximate, buyer to verify.
#26-277098

St George

436 E Paris DR

5 Beds

None Baths

4,400 Sq.Ft.

$919,000

MLS#: 26-277098
Price reduced
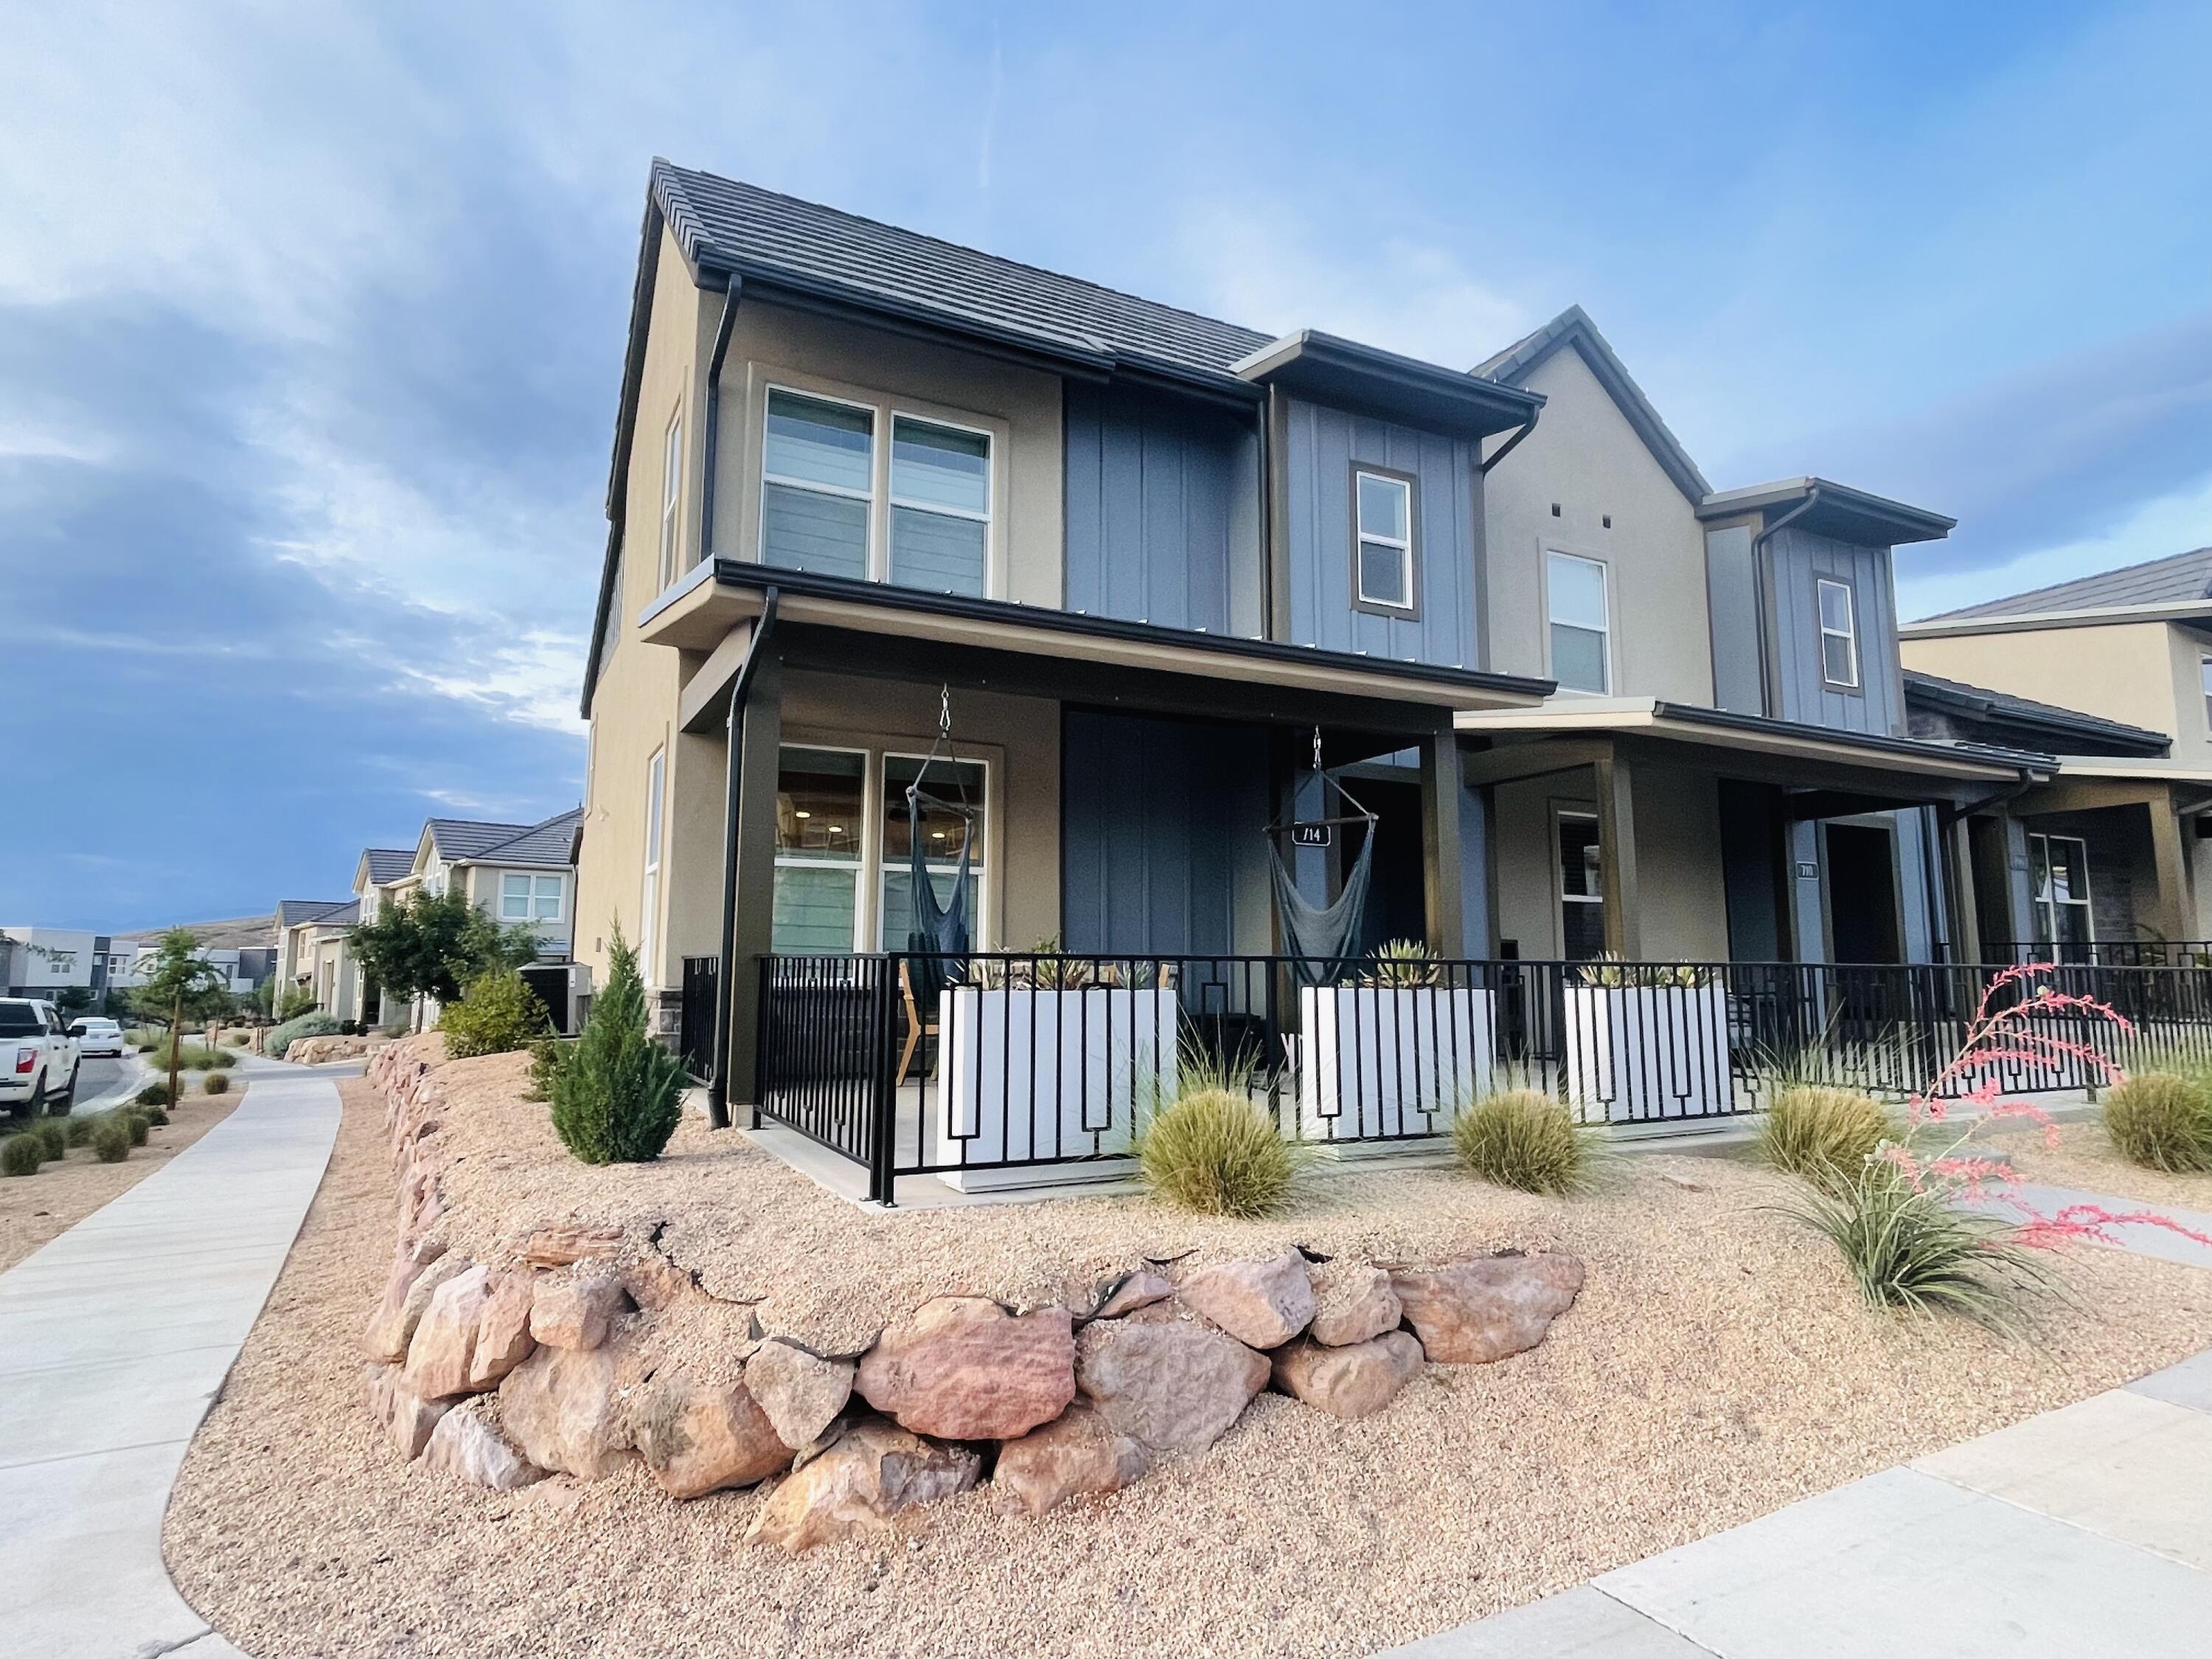
Move-in ready modern townhome in the highly desirable Desert Color community, offering stylish upgrades and a bright, inviting interior. The open-concept layout is filled with natural light and features LVP flooring and elevated finishes throughout. The kitchen is designed to impress with two-tone custom cabinetry, a marble hex backsplash, under-cabinet lighting, Café appliances, an automatic touch faucet, and a spacious center island perfect for gathering and entertaining. Upstairs, the generous primary suite provides a relaxing retreat with a spa-inspired bath featuring dual vanities, a soaking tub, and separate walk-in shower. A two-car garage with custom storage cabinets provides plenty of additional organization and storage. Beautifully finished and truly move-in ready! Enjoy resort style amenities including the Desert Color Lagoon, multiple pools, clubhouse, parks, pickleball courts and miles of trails.
#25-267503

St George

714 W CLAYSTONE DR

3 Beds

None Baths

1,606 Sq.Ft.

$429,000

MLS#: 25-267503

* Listings identified with the FMLS IDX logo come from FMLS and are held by brokerage firms other than the owner of this website. The listing brokerage is identified in any listing details. Information is deemed reliable but is not guaranteed. If you believe any FMLS listing contains material that infringes your copyrighted work please click here to review our DMCA policy and learn how to submit a takedown request. © 2024. First Multiple Listing Service, Inc.

Categories

Homes Tailored to Your Lifestyle

Buyers Guide

Buying a home is one of the most exciting milestones of your life.

View more

Sellers Guide

Putting your home on the market can be a stressful process, especially when you don’t know what to expect.

View more

Market report

With just a few clicks, you'll gain instant access to valuable insights about the real estate market, including trends, property values, and community analytics.

View more

Home value

Unlike automated valuations, our hands-on review will provide a comprehensive opinion of your home’s value while considering important interior elements and other location intangible factors that machine algorithms so often miss.

View more

Buyers resources

Guides on financing, inspections, and choosing the right Realtor for a smooth home purchase.

Sellers resources

Practical tips on staging, pricing, and preparing your home to attract buyers and maximize your sale.

Send a message

Message successfully sent.

Preferred Agent

Reason for contacting?

I agree to receive email communication and understand I can unsubscribe at any time.

I agree to be contacted by OnX Realty via call, email, and text for real estate services. To opt out, you can reply 'stop' at any time or reply 'help' for assistance. You can also click the unsubscribe link in the emails. Message and data rates may apply. Message frequency may vary. Privacy Policy

Sign In Sign Out

Virtual Assistant

Would you like to take the next step with this property? We can help you schedule a showing or virtual tour, or send you more details.

Yes, I would like more information.

Thank You for Your Reply, One of Our Agents will contact you as soon as possible

No, maybe later.

Thank you, you can always contact me via email, phone number or through the contact form.

Realhub AI

Lucy - Your AI-Powered Realtor

Update Your Temporary Password

Personalize your search

Enter your email and we'll notify you immediately when new listings match what you're looking for.

or enter email address

Already have an account ? Login here

Continue your home search

I agree to receive communications and understand I can unsubscribe at any time.

I agree to be contacted by OnX Realty via call, email, and text for real estate services. To opt out, you can reply 'stop' at any time or reply 'help' for assistance. You can also click the unsubscribe link in the emails. Message and data rates may apply. Message frequency may vary. Privacy Policy

Already have an account ? Login here

We use cookies

We use cookies primarily for analytics to enhance your experience. By accepting, you agree to our use of these cookies. You can manage your preferences or learn more about our cookies policy.



