Thinking of selling?

Utah's Premier |OnX Realty

  • Nearby me

Popular Features

Community Features

Association

Property Features

Waterfront

View

Exterior Features

Interior Features

Style

E-Alert name

Properties

10000 properties match your criteria

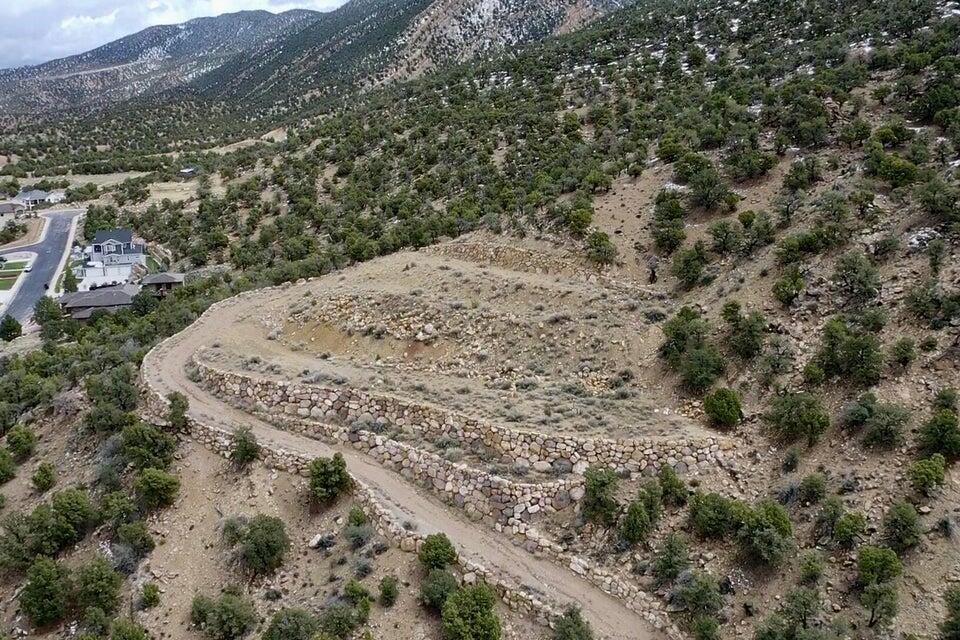
Build your custom home above Cedar City on this 1.83-acre view lot in Ashdown Forest. A private drive leads to the homesite with sweeping views of Cedar City and the surrounding mountains. With city culinary water and electric and natural gas available, this lot offers the opportunity to create a custom home with room for outdoor living, a shop or RV garage. Enjoy an established neighborhood, paved access and nearby trails while still being minutes from town. 1.83 acres in Ashdown Forest, come walk the property and see the views for yourself.
#26-271320

Cedar City

1858 N Matchstick Way

None Beds

None Baths

1.83 acres

$135,000

MLS#: 26-271320

FREE backyard landscaping when you close by December 31, 2026! Available on any finished Spec at Rose Village. The Rosa Bella at Rose Village is a move-in ready, new construction twin home in Cedar City, Utah, built by Rose Bradley Homes. It has 3 bedrooms, 2 bathrooms, 1,448 sq ft, and a 2-car garage. It's modern and low-maintenance, with red rock views. The open floor plan connects the living room, dining area, and kitchen in one bright, light-filled space. The kitchen has generous counter space and plenty of cabinet storage, so it works for everyday cooking and for entertaining. The spacious primary suite is a private retreat. The two additional bedrooms are flexible and can serve as guest rooms, a home office, or a hobby space for remote work. A smart Ecobee thermostat makes heating and cooling easy to manage from your phone. The home also comes with a 1-year builder warranty. The HOA is just $85/month and covers snow removal plus exterior insurance and liability. Rose Village sits in a quiet, open setting near Three Peaks Recreation Area, which offers hiking, mountain biking, and OHV trails. The location is still very convenient: Minutes to Interstate 15 Close to historic downtown Cedar City, dining, and shopping Near Southern Utah University (SUU) Less than a mile to Cedar City Hospital Easy access to Zion National Park, Brian Head, and Cedar Breaks This home suits first-time buyers, downsizers, those relocating to Southern Utah, and investors looking for new construction in a growing Iron County community. Tour the model home Monday-Saturday, 10am-6pm.
#26-276120

Cedar City

336 W Rosie LP

3 Beds

None Baths

1,448 Sq.Ft.

$359,900

MLS#: 26-276120
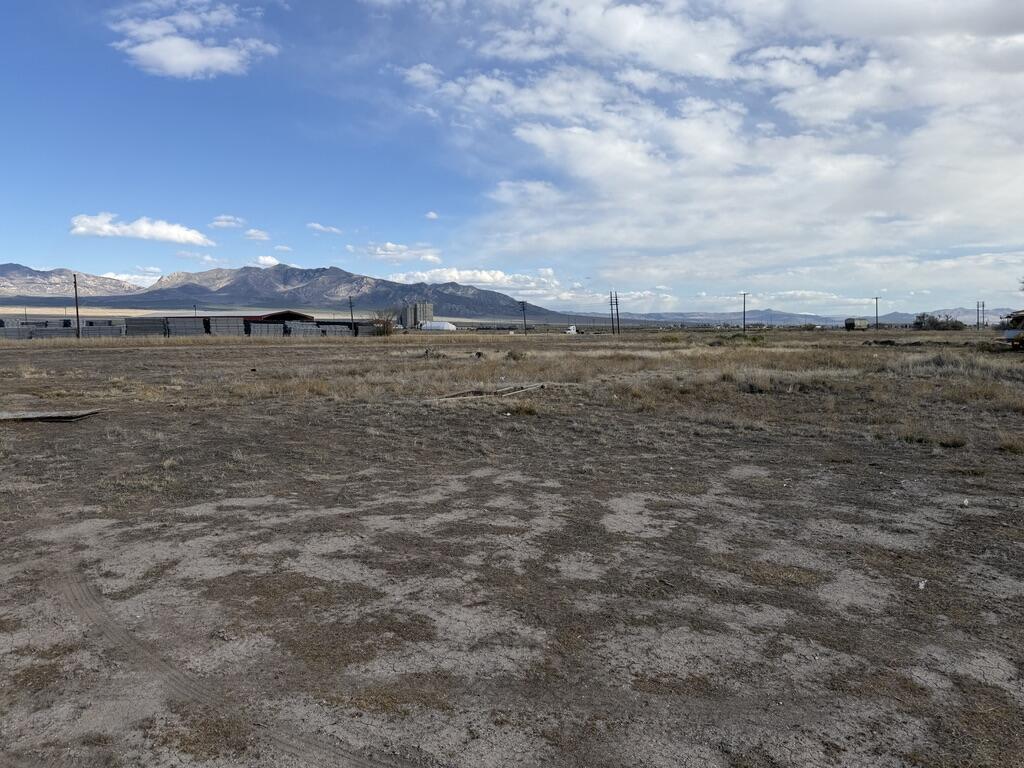
Great opportunity in Milford! This property includes two lots being sold together as one, offering plenty of space and flexibility. It's well-suited for storage, recreational use, or a potential long-term investment.

Development may be possible; however, access will need to be addressed and utilities would need to be brought to the property. All information is deemed reliable but not guaranteed--buyers are advised to verify all requirements, including zoning, access, and utility availability, with Milford City.
#26-271819

Milford

Lot 10 & 11 Blk 7

None Beds

None Baths

0.26 acres

$14,900

MLS#: 26-271819

Bring your business vision to life on this spacious 9-acre parcel zoned Commercial/Light Industrial. Conveniently located on 5600 North with an easement providing access, this versatile property offers ample room for a variety of business, warehouse, shop, storage, or investment opportunities. Utilities are nearby, adding convenience for future development. With its flexible zoning, generous acreage, and strategic location, this property is ready for your next venture! Buyer to verify utilities, access, zoning, and permitted uses.
#26-276366

Enoch

5520 N 750 E

None Beds

None Baths

8.0 acres

$450,000

MLS#: 26-276366
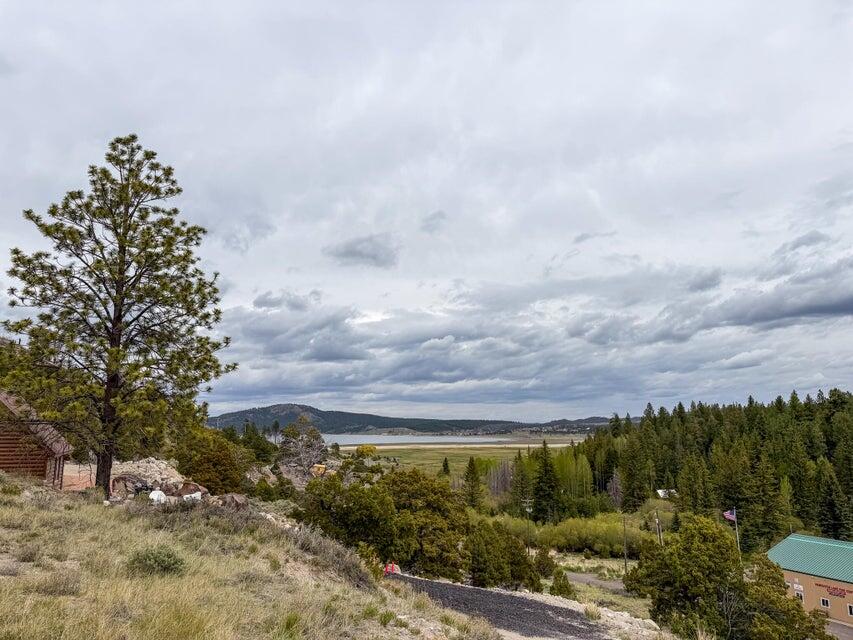
Tucked away on a quiet cul-de-sac with absolutely unbeatable views of Panguitch Lake, this lot offers perfect mix of privacy, scenery, and outdoor adventure. The back of the lot borders the stunning Dixie National Forest, giving you direct access to endless recreation, wildlife, and fresh mountain air right out your back door! Power is already available at the lot, making it even easier to start planning your future cabin or getaway retreat. Seasonal Water service is available May through October. HOA is currently just $130/year until construction begins, then increases once it has a structure. If you've been looking for a mountain property with panoramic lake and mountain views, privacy and unbeatable access to nature, this cul-de-sac lot is hard to beat.
#26-272780

Panguitch

Lot 69 Forest Garden

None Beds

None Baths

0.26 acres

$55,000

MLS#: 26-272780

Price reduced
Beautiful 3-bed, 2.5-bath home close to SUU. 3,322 sq ft with a fully finished basement, vaulted/beamed ceilings, and a cozy wood-burning stove. Walk-in pantry, walk-in closet, and formal dining room add everyday function. Fully fenced, landscaped corner lot with sprinklers, covered patio, and mountain views. Attached 2-car garage, central air, and heat pump. Paved road with year-round access. Move-in ready -- schedule your showing today!
#26-275260

Cedar City

517 S 860 W

3 Beds

None Baths

3,322 Sq.Ft.

$525,000

MLS#: 26-275260

Discover the perfect blend of modern style and functional design in this stunning 2,250-square-foot farmhouse-inspired home. Situated in the sought-after Old Sorrel Ranch community, this residence offers an expansive open-concept layout tailored for comfortable living and effortless entertaining. Key Features Spacious Living Areas: The heart of the home features a grand Great Room with an elegant coffer ceiling. Gourmet Kitchen: A chef's delight, complete with a large kitchen island, a walk-in pantry, and a secondary ''dry pantry'' for maximum storage. Private Master Suite: Retreat to a luxurious master bedroom featuring a private bath with a garden tub and an oversized walk-in master closet with carpeted flooring.

Flexible Bedroom Layout: This floorplan includes three additional secondary bedrooms, providing plenty of space for family, guests, or a home office.
Functional Mudroom & Laundry: A dedicated laundry room and a convenient half-bath are strategically placed near the main living areas.
Exceptional Garage: The massive 1,085-square-foot garage is a standout feature, offering a two-car capacity and an extra-tall 12-foot garage door--perfect for large vehicles or additional storage.
Outdoor Living: Enjoy Utah's beautiful seasons from the 49-square-foot covered front porch or the spacious 265-square-foot covered rear patio.
Construction & Design Details
Exterior: Modern farmhouse aesthetic featuring a combination of stucco, board and batten accents, and cultured stone finishes.
Roofing: High-quality 30-year architectural asphalt shingles with a decorative false dormer for enhanced curb appeal.
Site Features: The property includes a concrete driveway and is fully serviced with 200 AMP power, gas, and a 1'' water meter.
#26-275444

Cedar City

611 S Renze Adams ST

4 Beds

None Baths

2,250 Sq.Ft.

$659,000

MLS#: 26-275444

Price reduced
Whether you're searching for an affordable place to call home or a great investment opportunity, this 3-bed, 2-bath twin home is worth a look! Located on the west side of Cedar City, it offers comfortable single-level living with no steps into the home and a highly functional floorplan. A charming covered front porch welcomes you inside, where a cozy gas fireplace anchors the living room. All major appliances, including the washer and dryer, are included. Enjoy the convenience of an attached 2-car garage with room for parking and storage. Outside, enjoy thoughtfully landscaped front and back yards with lush green space and colorful flowers. The fully fenced backyard offers privacy and space to relax, garden, or play. Plus, with no HOA, you'll enjoy added flexibility and fewer restrictions. The front exterior immediately creates a welcoming first impression with a lush lawn, colorful flower beds, and a mature shade tree that adds character and curb appeal. A covered front porch provides the perfect spot for rocking chairs, a porch swing, or a small seating area where you can enjoy your morning coffee, greet neighbors, or relax in the evenings.

Inside, you'll find an inviting open-concept floorplan designed to make everyday living easy. Vaulted ceilings enhance the sense of space throughout the main living area, while the seamless flow between the living room, kitchen, and dining area makes the home feel connected. The cozy gas fireplace serves as a focal point in the living room, creating a warm and comfortable gathering space during cooler months.

The kitchen offers a practical layout with ample cabinet storage and countertop workspace, as well as durable tile flooring for easy maintenance. A pantry provides additional storage for food and kitchen essentials, helping keep everything organized and within reach. The extended counter seating allows room for two bar stools, making it a natural place for casual meals, homework, or conversation while cooking. All kitchen appliances are included, making moving in even easier. Just off the kitchen, the dedicated dining area provides space for everything from everyday meals to special occasions.

The primary bedrooms is designed as a comfortable retreat, featuring a walk-in closet and a private ensuite bathroom. Two additional bedrooms offer flexibility for family members, guests, hobbies, or a home office. The secondary bedrooms are conveniently located near the guest bathroom and laundry area, creating a functional layout that works well for a variety of lifestyles.

One of the most appealing features of this home is its true single-level design. With 1,420 square feet of living space and no steps required to enter the home, it offers accessibility, convenience, and long-term livability. 

The attached two-car garage provides secure parking and valuable storage space for tools, seasonal items, recreational equipment, or outdoor gear. Additional parking is available on the driveway, and street parking offers flexibility when entertaining guests.

Outside, the fully fenced backyard creates a private outdoor retreat. The beautifully landscaped yard features a lush green lawn bordered by established flower beds filled with colorful blooms throughout the season. Several trees have been planted throughout the space as well. Whether you envision space for children, entertaining, gardening, letting pets roam, or simply enjoying time outdoors, the backyard offers plenty of possibilities. A small storage shed is also included, providing convenient space for gardening tools and outdoor equipment.

Another significant advantage is the absence of an HOA. Without monthly HOA dues or additional association restrictions, you'll enjoy greater flexibility and control over your property while still benefiting from a well-maintained neighborhood setting.

Conveniently located near shopping, dining, schools, parks, and other Cedar City amenities, this home combines comfortable living and practical features in a location that makes daily life easy.

2 minutes to Iron Springs Elementary School
5 minutes to Cedar City Regional Airport
7 minutes to Southern Utah University
9 minutes to downtown Cedar City
9 minutes to restaurants and shopping at Providence Center in Cedar City
10 minutes to Cedar Middle School
12 minutes to Cedar High School
12 minutes to Cedar City Intermountain Hospital
50 minutes to St. George
2.5 hours to Las Vegas
3.5 hours to Salt Lake City
#26-273515

Cedar City

253 N 4300 W

3 Beds

None Baths

1,420 Sq.Ft.

$323,000

MLS#: 26-273515

Hillside Homestead is a one-of-a-kind wellness estate where luxury, adventure, and sustainable living come together. Set on 2.98 acres with stunning sunset views, this 6,100 sq. ft. home offers 6 bedrooms, 4 bathrooms, and outdoor living. Enjoy a private Ninja Warrior-style obstacle course with rock climbing wall, sauna, swim spa, attached year-round greenhouse, and edible landscaping. Built for self-sufficiency, the property features solar and wind, battery storage, and a backup generator. Every detail supports an active, healthy, intentional lifestyle without sacrificing comfort or style. Hillside Homestead is more than a home--it's unique retreat where wellness, adventure, sustainability, and modern luxury come together, offering an extraordinary place to live, play, entertain, and thrive.
#26-275970

Cedar City

1321 S Cedar Bluffs DR

6 Beds

None Baths

6,100 Sq.Ft.

$2,395,000

MLS#: 26-275970

Welcome to Copper Valley Townhomes! This stand-alone townhome offers 1,908 sq. ft. with 3 bedrooms, 2.5 bathrooms, quality
finishes, and a functional layout designed for comfortable everyday living. Step outside and enjoy your own private balcony, plus community walking trails and a neighborhood park. With the benefits of townhome living while still enjoying a stand-alone home, this is a great opportunity for first-time homebuyers, investors, or anyone looking for a low-maintenance property in a growing community. HOA covers common area, landscaping, amenities, garbage, sewer, water, and snow removal.
#26-276811

Cedar City

355 N 4525 W

3 Beds

None Baths

1,720 Sq.Ft.

$360,000

MLS#: 26-276811
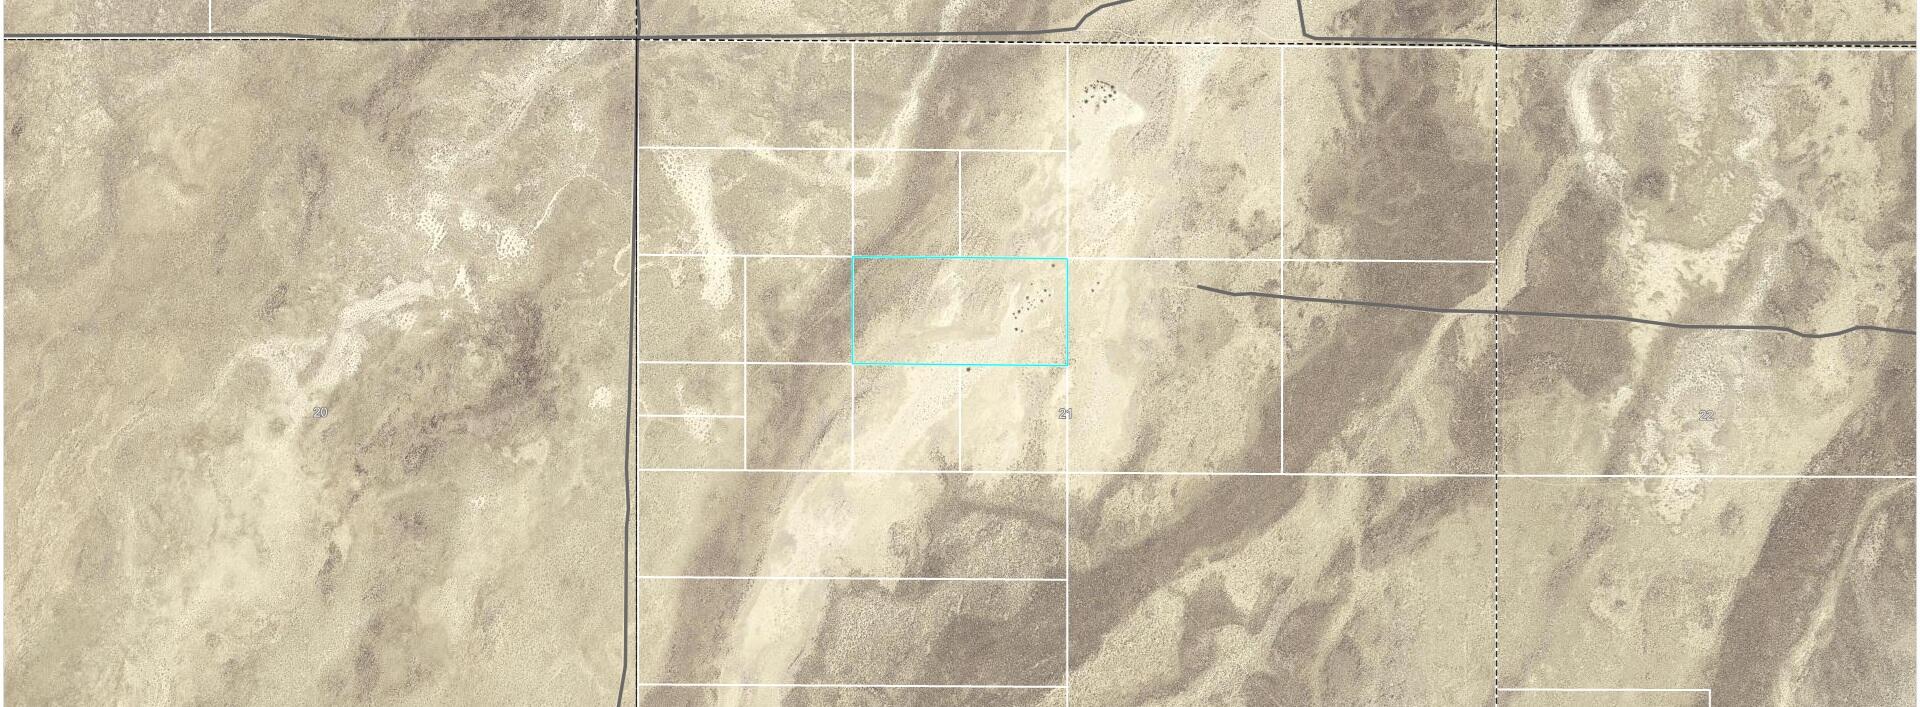
20 Acre Parcel near Beryl, a getaway with many possibilities, off grid living, recreational use, possible investment to name a few. Incredible views all around, no utilities to the property. Come get away today!
#26-272430

Beryl

20 Acres Beryl

None Beds

None Baths

20.0 acres

$18,000

MLS#: 26-272430

Price reduced
The 700 sq ft RV garage, sweeping views of Shurtz Canyon, outdoor living, solar panels and NO HOA are just the beginning! This exceptional property is made for enjoying the best of home life indoors and out. The 3/4 enclosed back patio extends your living space outdoors, creating the perfect spot for meals, gathering and entertaining. Gorgeous yard with waterfall feature, firepit, and grill gazebo. Multiple sheds keep things organized. Inside, the main level has everything you need for one level living. Head upstairs and you'll find the 5th bedroom with ensuite bathroom and a flex room ideal for a home office or studio, with built-in storage. Quality finishes, walk-in shower, gas fireplace, wine/drink fridge, vaulted ceilings and built in cabinetry add to the appeal. The insulated RV garage includes wall heaters, 220 power, built in storage and space for a workshop. Everything is finished, just move in and enjoy! Surrounded by quality homes in a top-notch neighborhood, this property is one you'll be proud to call home.
#26-275175

Cedar City

2085 S Eagle Ridge LP

5 Beds

None Baths

2,369 Sq.Ft.

$720,000

MLS#: 26-275175

Stunning Desert Modern Retreat in The Ledges of St. George. Welcome to 1392 Canyon Tree Drive, an exceptional home nestled in the highly sought-after Ledges community of St. George, Utah. Perfectly positioned on the tee box of Hole 9, this property captures truly incredible, unobstructed views of the golf course and the striking red rock mountains of Snow Canyon State Park--offering a setting that is both peaceful and visually unforgettable. Step inside to discover a thoughtfully designed open-concept floor plan filled with natural light, soaring ceilings, and high-end finishes throughout. The gourmet kitchen is a true centerpiece, featuring sleek countertops, premium appliances, custom cabinetry, and a spacious island perfect for entertaining. The living area seamlessly connects to the outdoor space, where you'll find a private backyard oasis ideal for relaxing or hosting guests. Whether enjoying your morning coffee or an evening gathering, the elevated vantage point overlooking Hole 9 provides a dynamic backdrop of lush fairways and dramatic desert scenery. Adding to the home's versatility is a private casita with its own separate entrance--perfect for guests or extended family. The casita includes a convenient kitchenette area complete with a refrigerator and sink, creating a comfortable and self-contained living space. The primary suite is a peaceful retreat, complete with a spa-like ensuite bathroom, walk-in shower, and generous closet space. Additional bedrooms provide flexibility for guests, family, or a home office. Oversized 3 car garage complete with heating and AC. Located in The Ledges, residents enjoy access to world-class golf, scenic hiking and biking trails, and close proximity to Snow Canyon State Park. This home offers unparalleled access to the best of Southern Utah living.
#26-276664

St George

1392 W Canyon Tree DR

3 Beds

None Baths

2,677 Sq.Ft.

$1,735,000

MLS#: 26-276664

Price reduced
Seller is offering a 2-1 Interest Rate Buydown with a full price offer! Welcome to this beautiful single-story home that perfectly balances modern elegance with comfortable living. Boasting fantastic curb appeal, the exterior features attractive stone accents, a durable tile roof, manicured landscaping with mature palms, and a spacious three-car garage to accommodate all your vehicles and storage needs.

Step inside to a bright, open-concept floor plan designed for both relaxing and entertaining. The expansive living room is highlighted by architectural tray ceilings, a modern ceiling fan, and a striking dark tile surround fireplace. Oversized windows line the wall, flooding the space with natural light and offering peaceful views of the backyard. Wood-look laminate flooring flows beautifully through the main living area, transitioning seamlessly into tiled kitchen and dining spaces.

The gourmet kitchen is a true centerpiece, featuring rich gray cabinetry, classic subway tile backsplash, and stainless steel appliances including a Thermador Gas Range and Dishwasher. Gorgeous granite countertops provide ample prep space, extending to a massive center island with bar seating that is perfect for casual dining or hosting guests.

Unwind in the luxurious primary suite, which includes a spa-inspired en-suite bathroom. It boasts an oversized corner soaking tub framed by a large picture window, a spacious double vanity with granite counters, and a separate glass-enclosed walk-in shower.

Outside, the backyard serves as a private, tranquil oasis. An expansive covered patio provides the perfect shaded setting for outdoor dining and barbecues. The fully walled, private yard features a pristine expanse of lush green grass bordered by low-maintenance desert landscaping, offering plenty of space to play, relax, or add a future pool.
#26-276363

St George

1933 W 390 N

4 Beds

None Baths

2,264 Sq.Ft.

$619,900

MLS#: 26-276363

This is our desirable Bryce floor plan, with 4 bedrooms, 2.5 baths, 3-car garage! Long Valley is an upcoming community with amazing amenities including club house, pools, hot tub, pickleball courts, playground, walking and biking trails and so much more! Using Dixie Power, and the home efficiency build of D R Horton homes, this value home is ready for purchase. Pictures are of a model of similar floor plan, actual finishes, upgrades, or elevation may vary. Square footage is provided as a courtesy and based on building plans.
#26-276166

Washington

1966 S Queens Garden DR 4268

4 Beds

None Baths

2,081 Sq.Ft.

$509,990

MLS#: 26-276166

* Listings identified with the FMLS IDX logo come from FMLS and are held by brokerage firms other than the owner of this website. The listing brokerage is identified in any listing details. Information is deemed reliable but is not guaranteed. If you believe any FMLS listing contains material that infringes your copyrighted work please click here to review our DMCA policy and learn how to submit a takedown request. © 2024. First Multiple Listing Service, Inc.

Categories

Homes Tailored to Your Lifestyle

Buyers Guide

Buying a home is one of the most exciting milestones of your life.

View more

Sellers Guide

Putting your home on the market can be a stressful process, especially when you don’t know what to expect.

View more

Market report

With just a few clicks, you'll gain instant access to valuable insights about the real estate market, including trends, property values, and community analytics.

View more

Home value

Unlike automated valuations, our hands-on review will provide a comprehensive opinion of your home’s value while considering important interior elements and other location intangible factors that machine algorithms so often miss.

View more

Buyers resources

Guides on financing, inspections, and choosing the right Realtor for a smooth home purchase.

Sellers resources

Practical tips on staging, pricing, and preparing your home to attract buyers and maximize your sale.

Send a message

Message successfully sent.

Preferred Agent

Reason for contacting?

I agree to receive email communication and understand I can unsubscribe at any time.

I agree to be contacted by OnX Realty via call, email, and text for real estate services. To opt out, you can reply 'stop' at any time or reply 'help' for assistance. You can also click the unsubscribe link in the emails. Message and data rates may apply. Message frequency may vary. Privacy Policy

Sign In Sign Out

Virtual Assistant

Would you like to take the next step with this property? We can help you schedule a showing or virtual tour, or send you more details.

Yes, I would like more information.

Thank You for Your Reply, One of Our Agents will contact you as soon as possible

No, maybe later.

Thank you, you can always contact me via email, phone number or through the contact form.

Realhub AI

Lucy - Your AI-Powered Realtor

Update Your Temporary Password

Personalize your search

Enter your email and we'll notify you immediately when new listings match what you're looking for.

or enter email address

Already have an account ? Login here

Continue your home search

I agree to receive communications and understand I can unsubscribe at any time.

I agree to be contacted by OnX Realty via call, email, and text for real estate services. To opt out, you can reply 'stop' at any time or reply 'help' for assistance. You can also click the unsubscribe link in the emails. Message and data rates may apply. Message frequency may vary. Privacy Policy

Already have an account ? Login here

We use cookies

We use cookies primarily for analytics to enhance your experience. By accepting, you agree to our use of these cookies. You can manage your preferences or learn more about our cookies policy.