Thinking of selling?

Utah's Premier |OnX Realty

  • Nearby me

E-Alert name

Properties

31104 properties match your criteria

*Check out virtual 3D Matterport Tour* Discover a rare home carefully designed for those who refuse to compromise on panoramic views, space, and privacy. From the moment you arrive, you'll understand why this property stands apart in North Cove. Welcome to a meticulously maintained 2022 luxury rambler where panoramic vistas of the surrounding mountains, the Salt Lake Basin, Antelope Island, and golden sunrises and sunsets become part of daily life. Perched high on North Ogden's east bench, the home was designed to capture sweeping views from nearly every direction-a backdrop that is difficult to replicate anywhere else in the neighborhood. From the thoughtfully designed outdoor spaces to the open, light-filled interiors, this residence delivers the perfect blend of privacy, entertaining ease, and practical luxury. Step outside to a fully completed .51-acre corner lot with mature trees that create a private backdrop while preserving sweeping mountain views. The fully fenced yard is ideal for pets and gatherings, centered by a rectangular stone gas fire pit strategically positioned to capture dramatic sunsets over the peaks, complimented by covered outdoor living spaces for year-round enjoyment. Inside, soaring vaulted ceilings and expansive windows frame the views in the open living room, highlighted by a striking floor-to-ceiling stacked-stone fireplace. The show-stopping kitchen features an oversized quartz island that seats six - perfect for everyday meals and entertaining. Main-level living includes a spacious primary suite, office, laundry, and seamless indoor-outdoor flow to the covered deck. The fully finished daylight walkout basement adds three generously sized, light-filled bedrooms with mountain views (no egress windows), a second living area with large windows, wet bar/kitchenette, and custom-shelved storage rooms. Practical upgrades further differentiate the home: a whole-house HALO water filtration and softener system for softer water and reduced dry skin, a massive extra-length 4-car garage with high-clearance stall with exceptional room for vehicles, toys, gear, workbench, and overhead storage, plus a whole-home generator (valued at $16,000) for uninterrupted comfort during outages. This is more than a beautiful home - it's a rare combination of dramatic surrounding views, thoughtful upgrades, privacy, and everyday readiness that sets it apart in North Cove. Don't miss the opportunity to experience luxury mountainside living in one of North Ogden's most sought-after communities, with exceptional space, functionality, and privacy at every turn. Some homes have a view. This one is surrounded by them!
#2185740

North Ogden

846 E MOUNTAIN RD

5 Beds

3 Baths

4,908 Sq.Ft.

$1,425,000

MLS#: 2185740
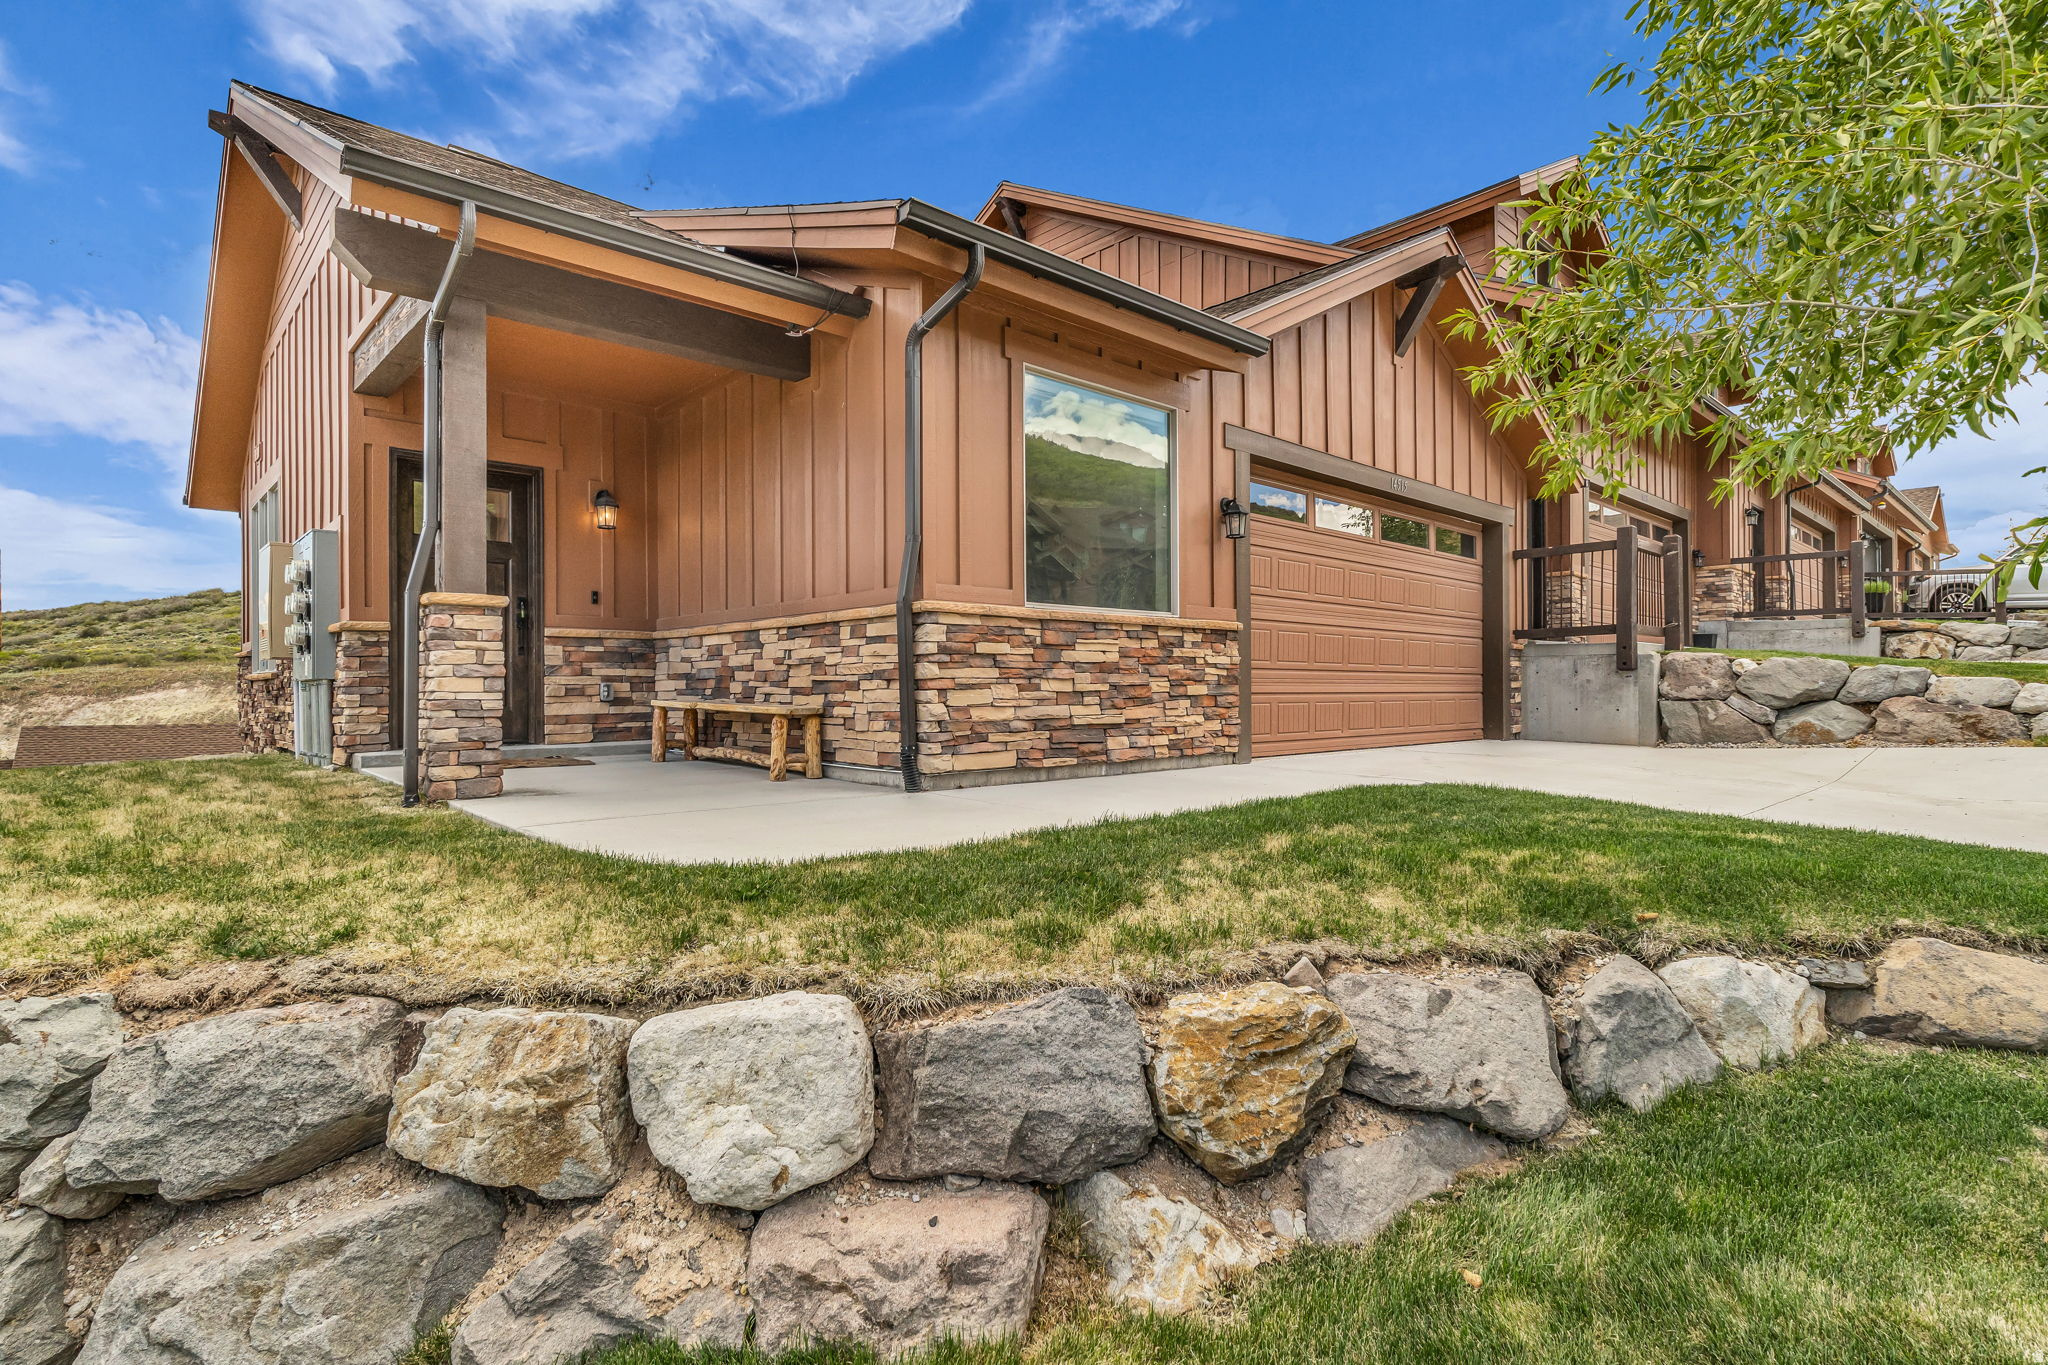
Located in the final and most desirable phase of Black Rock Ridge, this beautifully appointed 3-bedroom  End- Unit townhome offers one of the premier locations within the entire community. Perched on a downhill homesite at the top of a quiet cul-de-sac, the residence enjoys unobstructed panoramic views stretching toward Park City's surrounding ski resorts and mountain ranges. Completed in 2022, the home features Black Rock Ridge's most popular floorplan, designed for comfortable main-level living and effortless entertaining. Thoughtfully upgraded throughout, the residence showcases Viking appliances, quartz countertops, hardwood flooring, two fireplaces, and a home theatre for extra entertaining space. Black Rock Ridge is ideally positioned just minutes from the new Deer Valley East Village, Jordanelle Reservoir, Park City Historic Main Street, world-class skiing, dining, golf, hiking, and biking. Miles of nearby trails connect residents to year-round recreation, while Salt Lake City International Airport is conveniently located approximately 40 minutes away.
#2162458

Kamas

14515 N BRONTE CT 60A

3 Beds

3 Baths

2,635 Sq.Ft.

$1,425,000

MLS#: 2162458
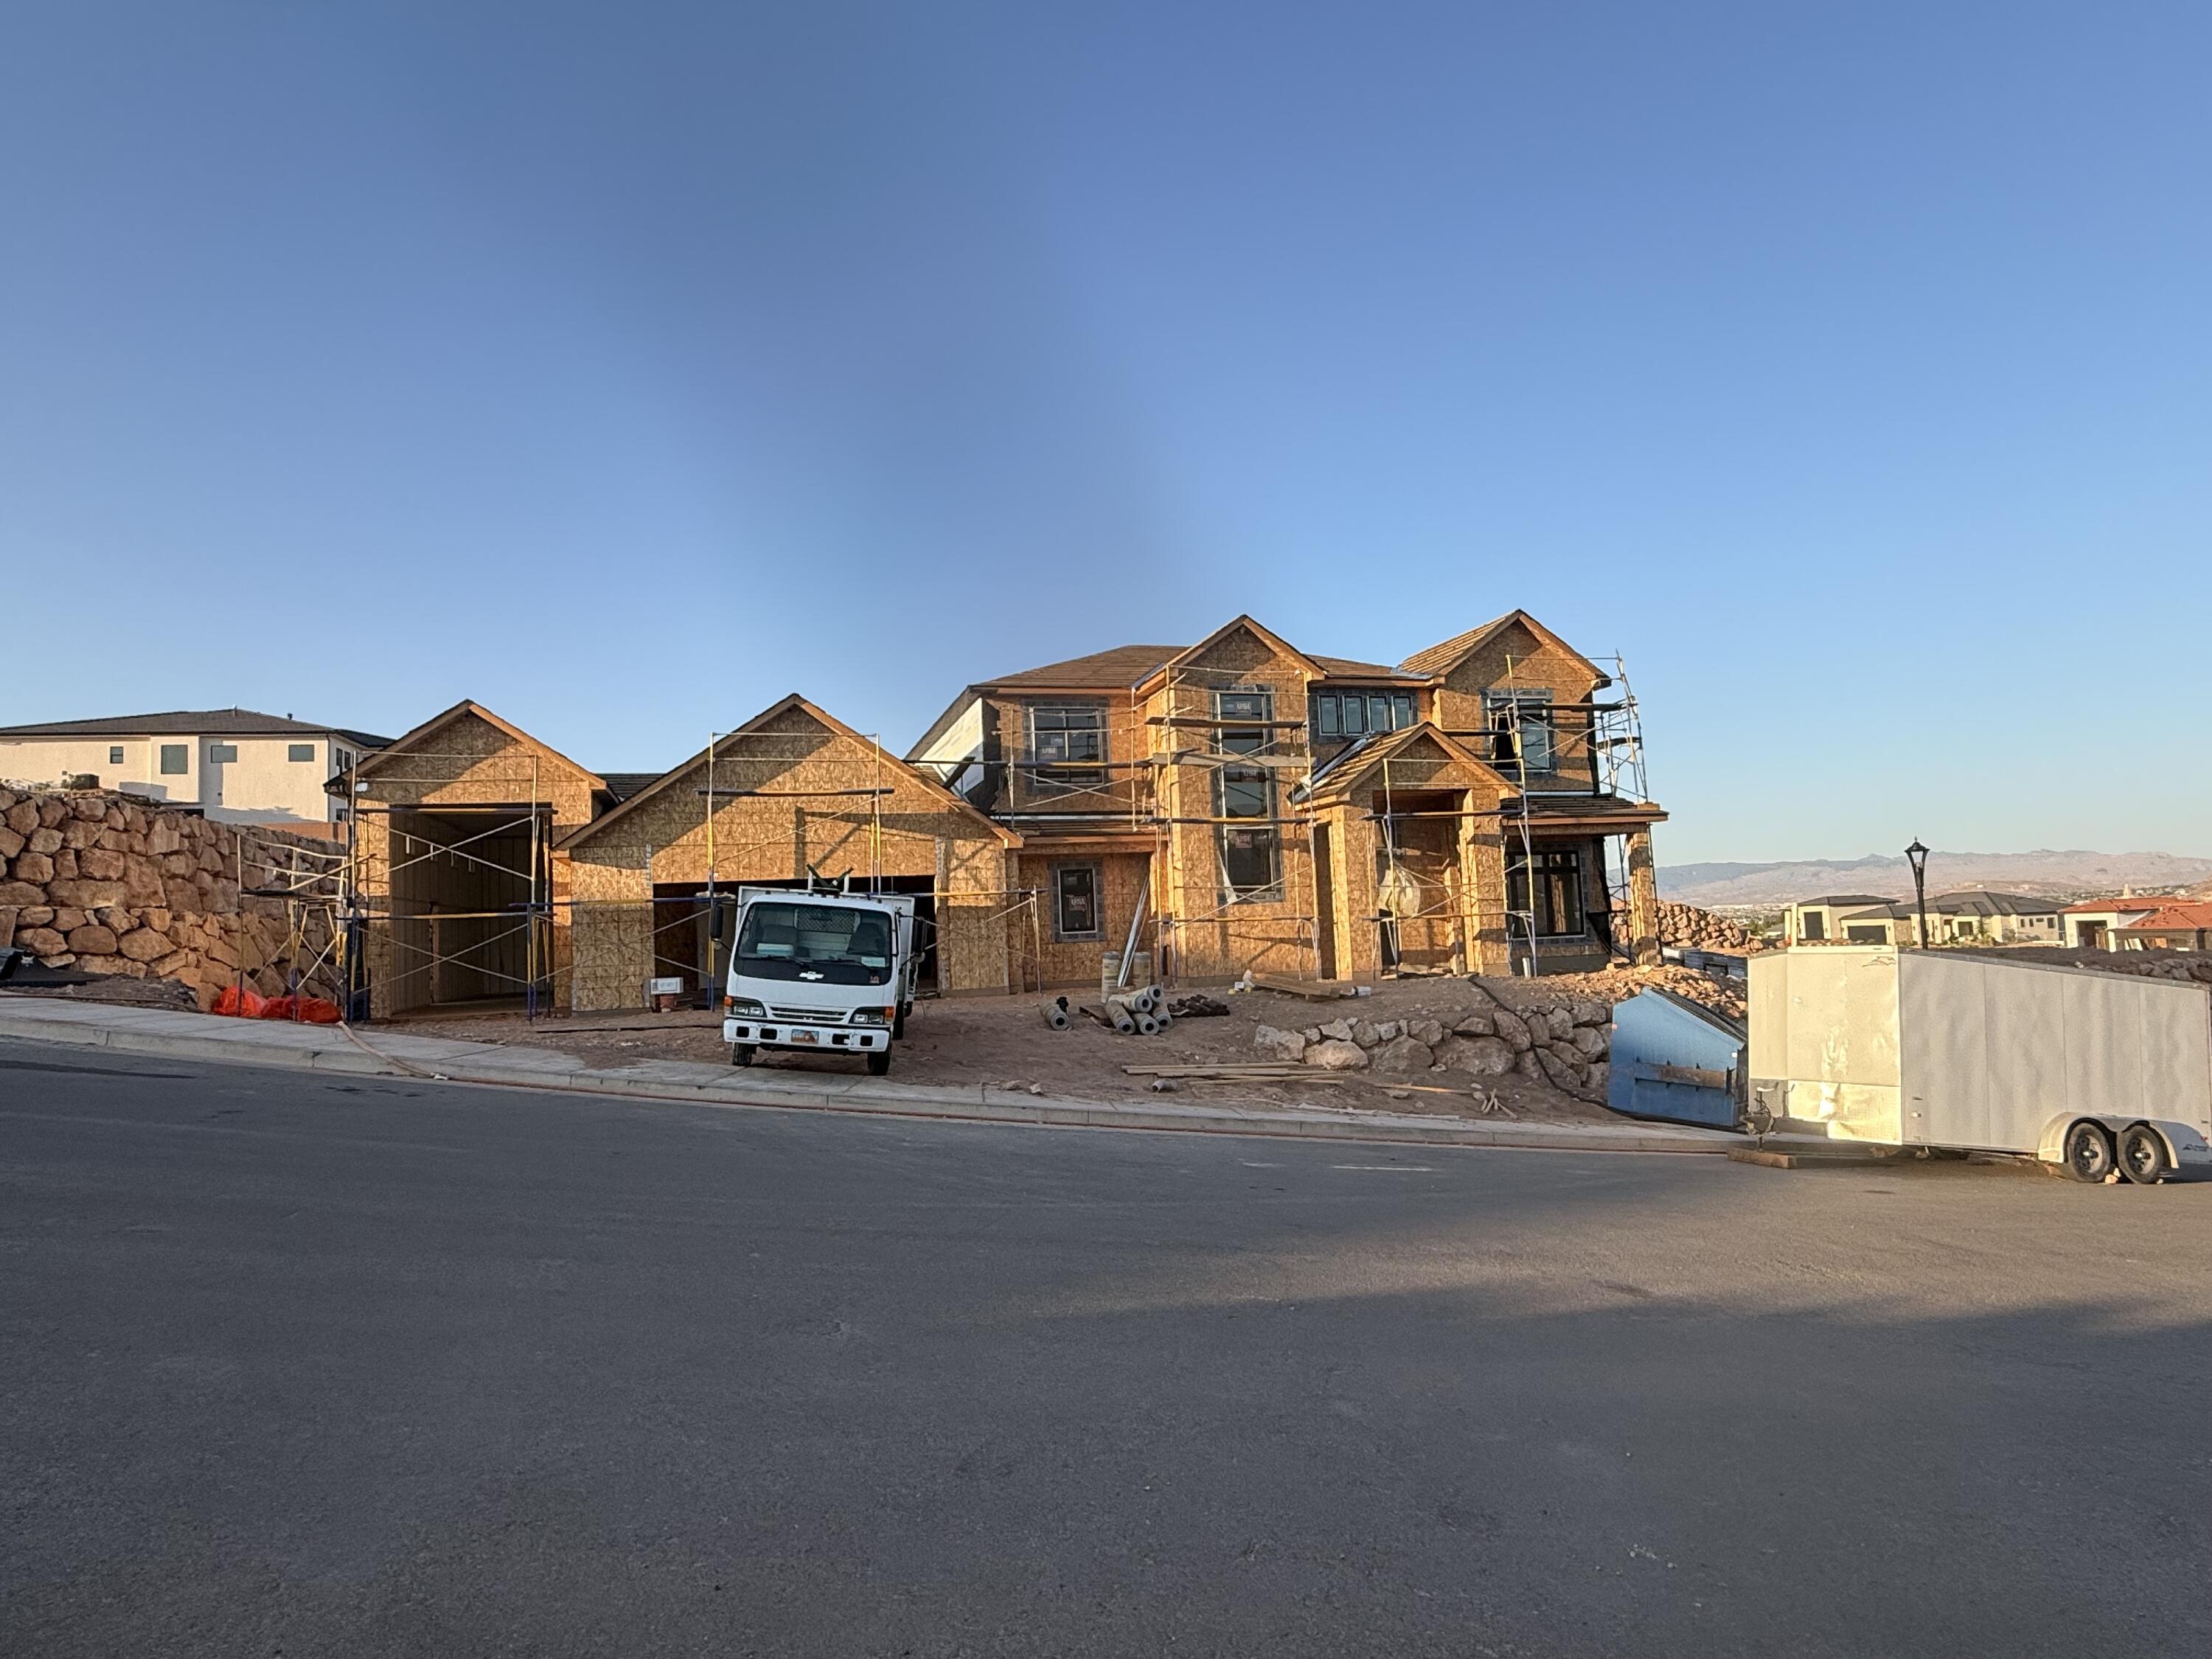
Under Construction with an estimated completion date of 9/2026. Welcome to one of the newest floor plans in The Heights at Washington Bench, where thoughtful design meets elevated living. Offering 4,242 square feet, this stunning home features 7 spacious bedrooms or 6 bedrooms and a dedicated office on main floor. 4.5 bathrooms with a layout designed for both everyday living and effortless entertaining.

Soaring ceilings and an abundance of natural light create an open, inviting feel throughout, while upgraded appliances, a spacious butler's pantry, and beautifully appointed finishes make the kitchen the heart of the home.
Enjoy incredible views, a fully landscaped yard, and exceptional parking with a 4-car garage plus an attached RV garage, perfect for all your vehicles, toys, and storage needs.

Located in the highly sought-after Heights at Washington Bench, you'll appreciate access to excellent schools, the savings of Dixie Power, and one of Southern Utah's most desirable neighborhoods. With quality craftsmanship, generous living spaces, and an unbeatable location, this home offers the perfect balance of luxury, function, and lifestyle.
#26-274467

Washington

1328 E Pony Way #118

7 Beds

None Baths

4,242 Sq.Ft.

$1,425,000

MLS#: 26-274467

Open house
Discover refined comfort and exceptional attention to detail in this beautifully appointed Hooper residence. Designed with both sophisticated entertaining and everyday living in mind, this home offers an impressive collection of upgraded features rarely found together.  The spacious primary suite and dedicated theater room feature soundboard for enhanced sound control, while the home is wired for surround sound. A dramatic 16-foot sliding rear door creates an effortless connection to the outdoor living space. Multiple windows are equipped with electric blinds, adding convenience and a polished touch.  The primary suite offers an electric fireplace and private mini-split AC/heating system for year-round comfort. Upstairs, the theater room is complemented by a stylish wet bar-perfect for movie nights and entertaining. Thoughtful functional upgrades include a drinking fountain in the mudroom, convenient pantry access from the garage, a garage sink, hot tub hookup, and 30-amp RV hookup.  The fully encapsulated crawl space provides exceptional additional storage and utility. Complemented by striking Bosso exterior lighting and an array of premium features throughout, this residence offers a distinctive blend of luxury, functionality, and thoughtful design.  All information provided as a courtesy. Buyers and Buyers Agent to verify all information.
#2182386

Hooper

4520 S 5400 W

5 Beds

2 Baths

4,701 Sq.Ft.

$1,425,000

MLS#: 2182386
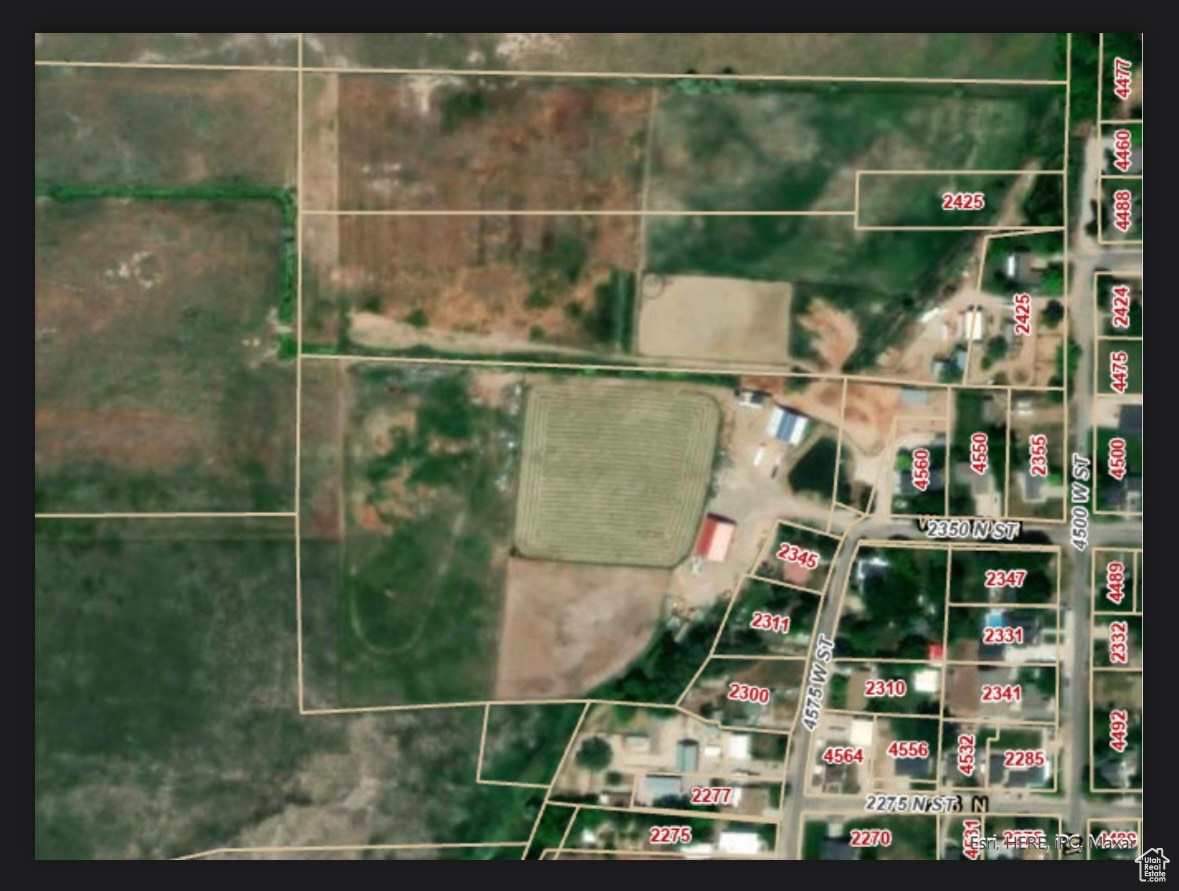
Looking for a secluded piece of property well here it is!! 11.62 acres  includes a 50x50 shop with a 15ft lean-to.  36x48 hay barn, 6 horse stalls and a 12x16 tack room. A majority of the property is fenced and a portion is planted in pasture.  There is a 62ft right of way to access the property.
#2074267

Plain City

4575 W 2350 N

None Beds

None Baths

11.62 acres

$1,425,000

MLS#: 2074267

Tucked among towering maple trees in the peaceful mountain community of Woodland Hills, this extraordinary home feels like a private retreat carved into the forest.  Inside, the dramatic vaulted great room draws your eyes immediately to the grand windows framing breathtaking views of Maple Mountain. Nearly every window throughout the home offers its own picture of nature-majestic maple trees, mountain scenery, and the ever-changing beauty of the seasons. Natural light pours in, creating a warm and peaceful connection between the home and its forested surroundings. Thoughtful craftsmanship is woven throughout the home, with tasteful woodwork and handcrafted details that give the spaces a distinctive character.  The great room opens onto a terraced wrap around deck, creating an incredible setting for entertaining a crowd, enjoying a quiet morning, or gathering with friends and family beneath the trees. The walk-out basement adds an exceptional layer of flexibility, functioning as a secondary dwelling that can provide space for guests, extended family, or additional living possibilities. And perhaps one of the home's most appealing features is its location. Although you feel wonderfully secluded in your own mountain sanctuary, you're only about 15 minutes from shopping, dining, entertainment, and everyday conveniences. It's the rare combination of feeling worlds away while still being close to everything you need. If you've dreamed of waking up surrounded by trees, watching wildlife from your windows, entertaining against a mountain backdrop, and coming home to a place that feels truly peaceful-this may be the mountain retreat you've been waiting for. Come experience the feeling of being home in the mountains.
#2182776

Woodland Hills

540 S MAPLE DR

7 Beds

3 Baths

6,682 Sq.Ft.

$1,425,000

MLS#: 2182776
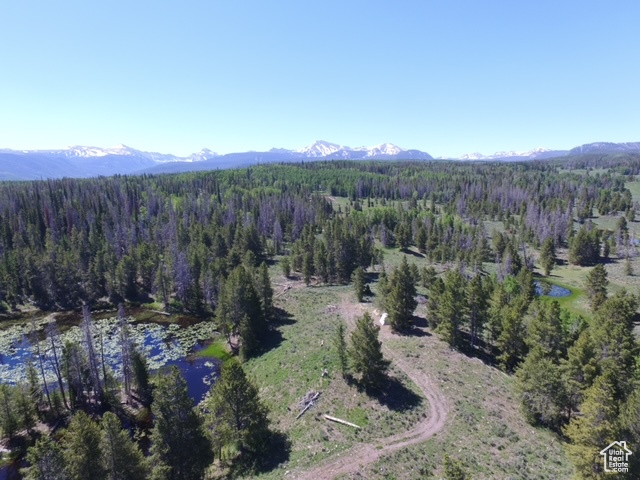
Monviso - Rare 40-Acre Alpine Retreat BEAR RIVER ACCESS! Rustling aspens, the scent of pine, and the stillness of Utah's High Uintas-this nearly 40-acre property in the private Monviso community offers a rare chance to own untouched alpine beauty. Located just off scenic Mirror Lake Highway (Utah Hwy 150), this is one of the largest lots ever offered in the area. Monviso spans nearly 2,200 acres with only 31 homesites, offering exceptional privacy and a deep connection to nature. Over 1,600 acres are protected under conservation easement, preserving wildlife and open space. Residents enjoy 7 miles of private trails and direct access to the Bear River, which runs along the edge of the community-ideal for fishing, exploring, and relaxing by the water. This lot features six natural ponds, including a potential fishing pond, a seasonal spring meadow pond, and a quiet ''thinking'' pond. A well is installed, and roads and underground utilities are already in place. In summer, hike, picnic, or unwind under blue skies. In winter, snowmobile, sled, or simply enjoy the serene beauty of a snowy alpine landscape. Perfect for family gatherings, grandkids' sleepovers, or peaceful weekend escapes. Highlights include:  Nearly 40 acres of alpine land  Well installed, with underground utilities  6 ponds with year-round and seasonal water  Direct access to the Bear River  Part of a 2,200-acre private community  1,600 acres in conservation  7 miles of private trails Located just 90 minutes from Salt Lake City, 60 from Park City, and 20 from Evanston, WY. This is a rare resale in one of Utah's most stunning and secluded alpine communities. Contact listing agent for more details.
#2104707

Kamas

2840 MONVISO TRL 21

None Beds

None Baths

36.68 acres

$1,425,000

MLS#: 2104707
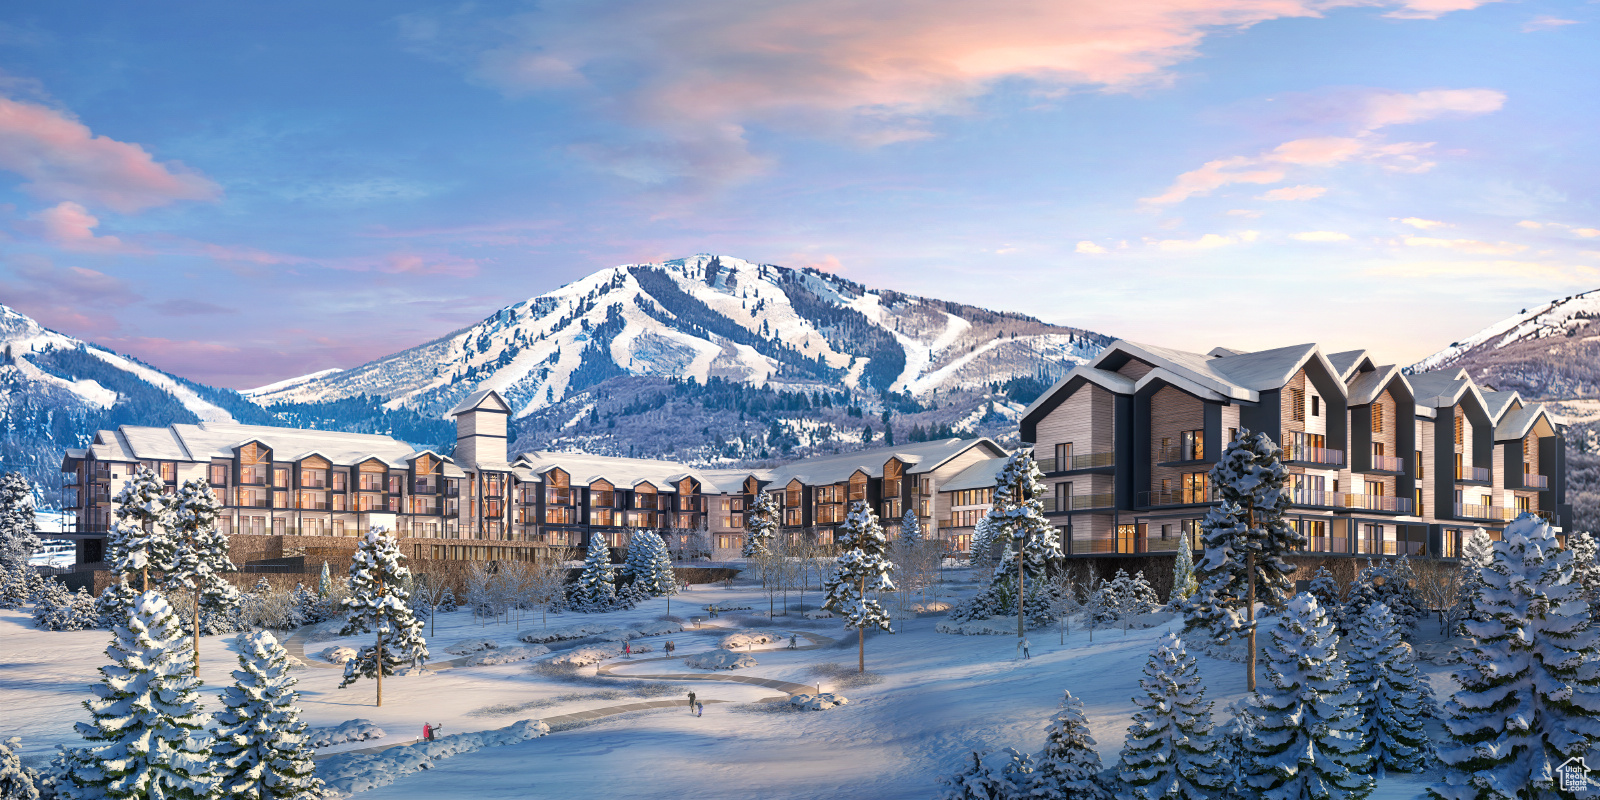
Mountain AND Lake access doesn't get any easier! Discover Park City's newest luxury condominium development - The Mason, affectionately known as The Lodge at Stillwater which will undergo a total renovation and rebrand. The Mason sits on the Jordanelle Reservoir one stop away from world class skiing at Deer Valley and the new Mayflower resort. The Mason is close to all the great activities and places Park City has to offer. From golf courses to campgrounds and hiking trails, there's never a dull moment when you're here. Rich amenities pave the way for new traditions and a legacy that will last a lifetime for owners and guests including a large outdoor swimming pool, multiple year-round hot tubs, sauna & steam room, well-equipped weight room/gym, game room, ski lockers and boot warmers available, owners lounge, community fire pits and grills, underground bike storage and heated parking, and year-round onsite outfitter, and more to come. At The Mason, you'll have the opportunity to choose from a selection of timeless and contemporary fully furnished all-new one-to-three-bedroom residences. With year-round activities, incredible finishes, and an unbeatable location these new constructions condominiums raise the bar for mountain living.   Adventure Begins The Moment You Arrive!
#1977964

Heber City

1364 W STILLWATER DR 2112

3 Beds

3 Baths

1,348 Sq.Ft.

$1,425,000

MLS#: 1977964

Resort-style living above the Southgate Golf Course. This fully remodeled estate offers golf course and mountain views from a private pool and spa, all set at the end of a cul-de-sac on nearly half an acre with no HOA. Inside, wall-to-wall 8-foot windows capture sweeping views to the north and west. Open living spaces feature wide-plank flooring, designer fixtures, Cristallo Juliet - a luxurious, rare Brazilian natural stone- fireplace surround, wall treatments, and airy 12-foot ceilings. The gourmet kitchen pairs quartz countertops and a large island with white Shaker cabinets, stainless appliances, and pantry storage, complete with a powered dumb waiter. A breakfast bar and dining area offer flexible hosting and everyday meals, with direct access to the terrace with a built-in grill. The whole space opens up to a view deck for effortless outdoor living. Also on the main level, the primary suite includes balcony access, an incredible spa-like bath, and a large walk-in closet with floor-to-ceiling custom organizers. Two versatile offices round out this level. Downstairs, the walk-out lower level adds a second kitchen, another living area, and four more bedrooms, three of them en-suite. A hobby room gives you space to gather or create to your hearts content. With nearly 5,000 total square feet, the layout adapts easily to multigenerational living or hosting guests. Outside, the backyard is built for relaxing and entertaining. Take a dip in the pool or settle into the spa and listen to the waterfall while sunset colors spread across the mountains. A modern metal louvered pergola and covered patios give you shade, two built-in BBQs make grilling easy, and tropical palms and stone hardscape set the mood. The fenced yard leaves room for pets and play. Additional conveniences include a three-car garage with resin chip epoxy flooring, a water softener, central vacuum, smart watering system, smart thermostats, Sonos home entertainment and abundant storage.
#2170941

St. George

578 W 2140 CIR S

5 Beds

4 Baths

4,962 Sq.Ft.

$1,425,000

MLS#: 2170941

Open house
Stunning Desert Color home featuring a private pool, exceptional designer finishes, and beautifully designed indoor-outdoor living. The impressive great room showcases soaring ceilings, a floor-to-ceiling tiled fireplace, abundant natural light, and an open layout flowing into a showpiece kitchen with extensive cabinetry, an oversized waterfall-edge island, statement lighting, and a separate butler's pantry. Expansive stacking sliding glass doors create a unique open-concept living experience, seamlessly connecting the great room to the back patio, complete with a retractable screen for added comfort and convenience. Designer details continue throughout, including custom wood accents, glass railings, a striking coffered ceiling in the primary suite, and a spacious upstairs family room. The luxurious primary retreat offers direct patio access through stacking sliding glass doors and a beautifully finished ensuite featuring dual vanities, a custom makeup vanity, a generous walk-in shower, and a spacious custom walk-in closet. An exceptional, fully finished four-car garage with heating and air conditioning provides year-round comfort and versatility. Outside, enjoy your own private resort with a sparkling pool, expansive patio, fire features, a pergola with an outdoor kitchen, mature landscaping, and beautiful mountain views. Perfectly situated on a desirable corner lot in Desert Color, this exceptional home also offers access to outstanding community amenities, including the spectacular 2.5-acre lagoon, swimming pools, spas, parks, pickleball courts, walking and biking trails, and community events. An extraordinary opportunity to enjoy luxury living in one of Southern Utah's most desirable communities.
#26-277029

St George

782 W Owen DR

4 Beds

None Baths

3,437 Sq.Ft.

$1,425,000

MLS#: 26-277029

Open house
Stunning Desert Color home featuring a private pool, exceptional designer finishes, and beautifully designed indoor-outdoor living. The impressive great room showcases soaring ceilings, a floor-to-ceiling tiled fireplace, abundant natural light, and an open layout flowing into a showpiece kitchen with extensive cabinetry, an oversized waterfall-edge island, statement lighting, and a separate butler's pantry. Expansive stacking sliding glass doors create a unique open-concept living experience, seamlessly connecting the great room to the back patio, complete with a retractable screen for added comfort and convenience. Designer details continue throughout, including custom wood accents, glass railings, a striking coffered ceiling in the primary suite, and a spacious upstairs family room. The luxurious primary retreat offers direct patio access through stacking sliding glass doors and a beautifully finished ensuite featuring dual vanities, a custom makeup vanity, a generous walk-in shower, and a spacious custom walk-in closet. An exceptional, fully finished four-car garage with heating and air conditioning provides year-round comfort and versatility. Outside, enjoy your own private resort with a sparkling pool, expansive patio, fire features, a pergola with an outdoor kitchen, mature landscaping, and beautiful mountain views. Perfectly situated on a desirable corner lot in Desert Color, this exceptional home also offers access to outstanding community amenities, including the spectacular 2.5-acre lagoon, swimming pools, spas, parks, pickleball courts, walking and biking trails, and community events. An extraordinary opportunity to enjoy luxury living in one of Southern Utah's most desirable communities.
#2190649

St. George

782 W OWEN DR

4 Beds

3 Baths

3,437 Sq.Ft.

$1,425,000

MLS#: 2190649

Price reduced
Welcome to this spacious and versatile home in Alpine, where there's room for just about everything! From the moment you step inside, you'll find a layout designed with flexibility, comfort, and everyday living in mind. The main-floor ensuite is a standout feature, offering a private retreat with the convenience of single-level living. With seven bedrooms throughout the home, there's no shortage of options for bedrooms, offices, workout spaces, creative rooms, or whatever fits your style. And then there's the basement apartment! With its own additional living space, it adds even more flexibility and possibilities to this already impressive home. Whether you're looking for space to spread out, room to work from home, a dedicated guest area, or simply want a home with plenty of options, this property delivers: 7 bedrooms, 4.5 baths, a main-floor ensuite, a basement apartment = a whole lot of home! Come take a look-you may be surprised by just how much this Alpine property has to offer!
#2179254

Alpine

880 RIDGE LN S

7 Beds

4 Baths

5,317 Sq.Ft.

$1,425,000

MLS#: 2179254
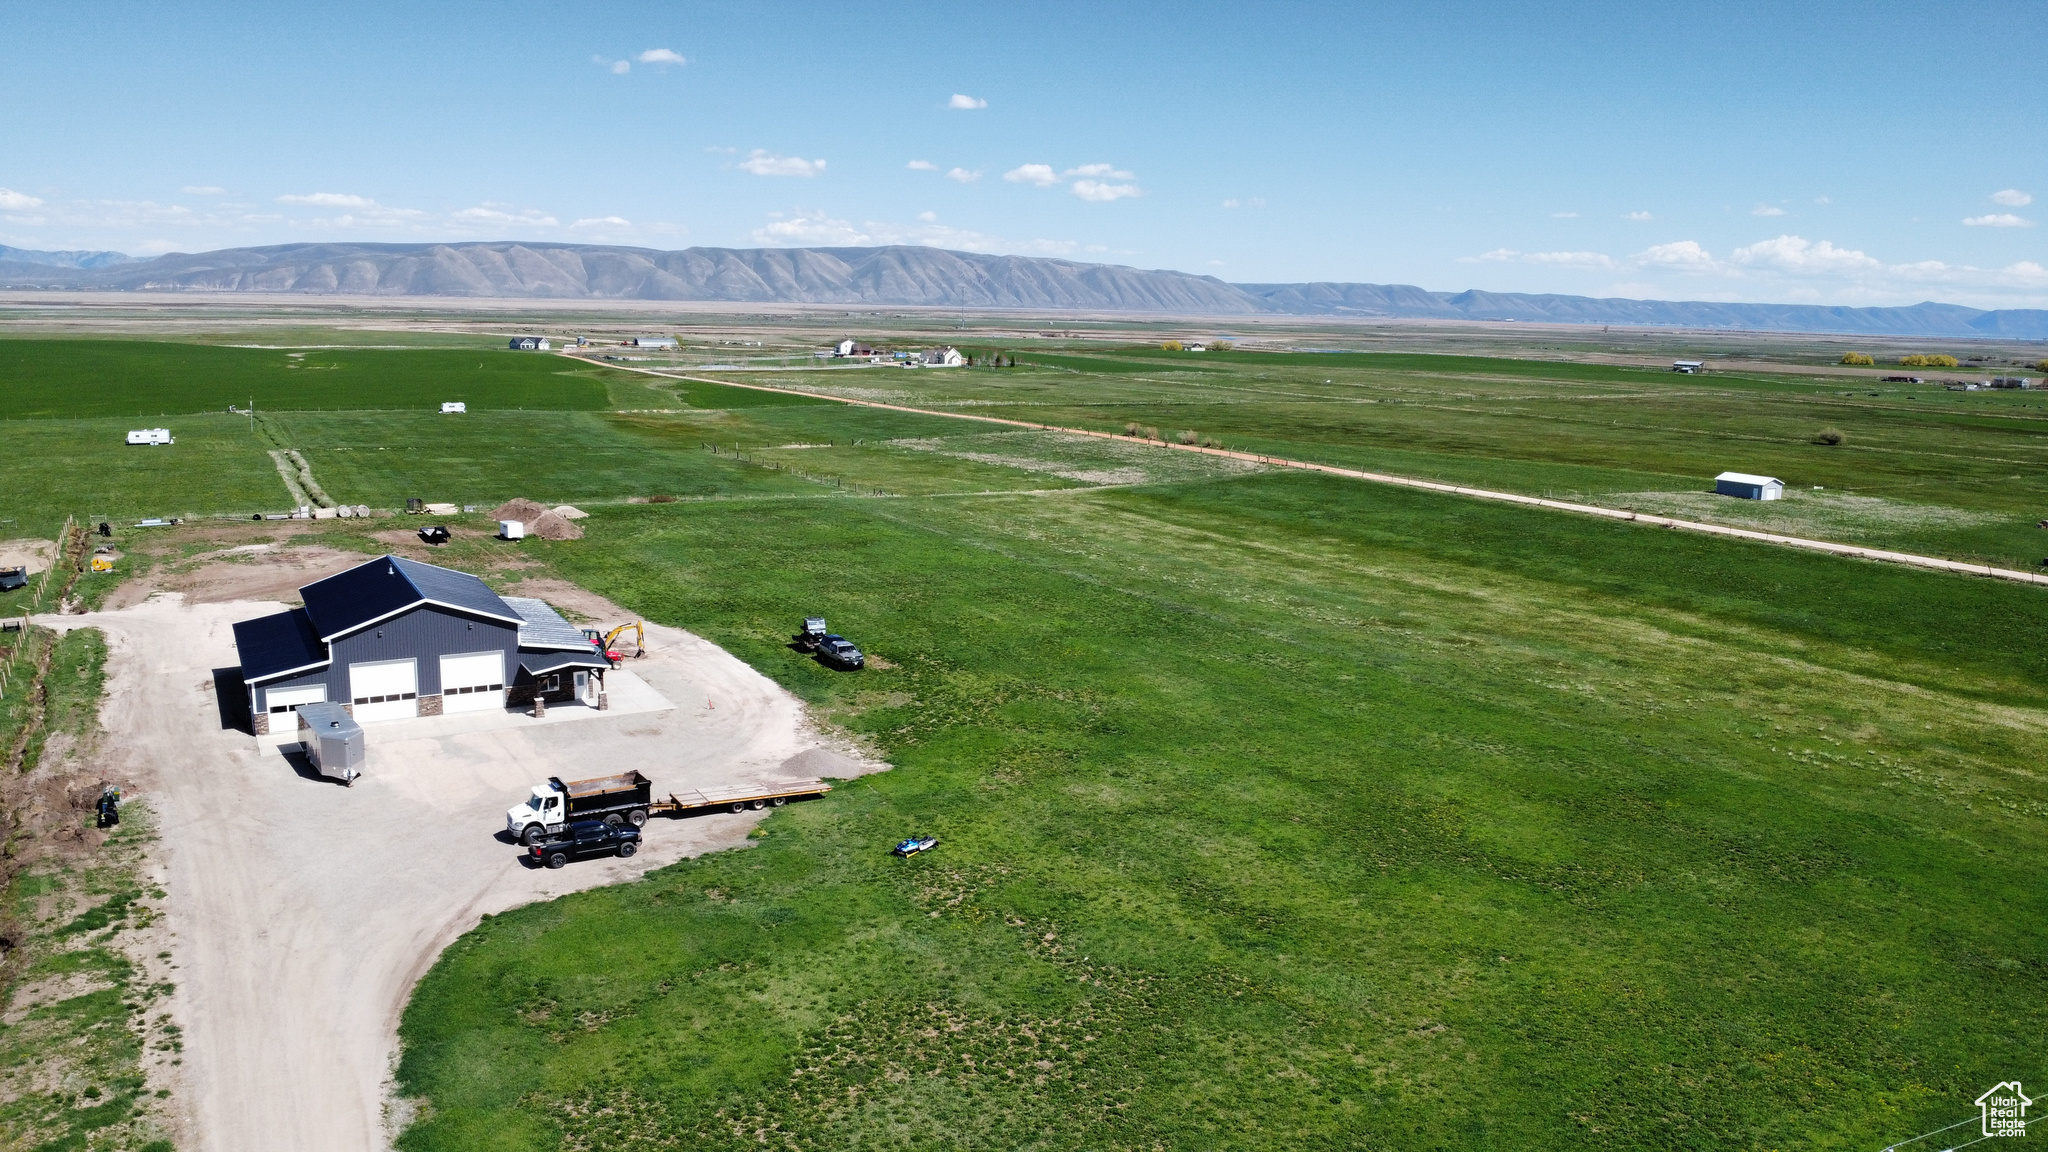
Experience the perfect blend of functionality, recreation, and rural charm with this impressive 74' x 60' barndominium situated on 10 acres in the peaceful farming community of Bloomington. Ideally located just minutes from Bear Lake and nearby national forest access, this property offers endless opportunities for outdoor adventure, investment potential, or a private retreat. The 10-acre parcel borders two city-maintained roads, providing convenient access and exciting future development possibilities. The main level features an expansive 3-bay workshop and toy storage area with oversized doors measuring 12' x 14', plus an additional 10' x 10' door-perfect for RVs, boats, equipment, or recreational vehicles. Also located on the main floor is a spacious office with a private entrance, along with a kitchen and full bathroom, creating an ideal setup for a home business, guest quarters, or multi-use workspace. Above the shop, you'll find an incredible living area overlooking the workshop below, complete with two large rooms offering flexible living and entertaining space. The property is wired to operate from either the electrical grid or a backup generator, adding convenience and peace of mind year-round. Offered at $100,000 below appraised value, this unique property presents an exceptional opportunity in one of southeastern Idaho's most desirable recreational areas. Seller will consider offers. Contact the listing agent today for additional information or to schedule a private showing.
#2013676

Bloomington

270 N 50 E

1 Beds

1 Baths

1,392 Sq.Ft.

$1,424,000

MLS#: 2013676

New on site 1 day ago
Brand-new construction in Countryside Estates, an intimate 12-homesite community in Coalville, just 10 minutes from Park City, the Brinton Signature offers thoughtfully designed living in a setting surrounded by 31 acres of open space, inspiring views, and potential for horse property. Enjoy the charm of small-town living, where quiet streets, friendly neighbors, and a relaxed pace meet convenient access to Park City's world-class dining, shopping, and recreation.Coalville offers genuine community charm without sacrificing convenience.From its welcoming exterior to its thoughtfully designed interior, the Brinton Signature offers an inviting place to call home. Double front doors welcome you inside, where elegant cased openings and well-appointed spaces create a sense of style and sophistication. A handsome office with French doors offers flexibility as a music room or a formal dining room. The spacious great room serves as the heart of the home, with an optional statement fireplace creating a warm and inviting gathering place.Designed with main-level living in mind, the primary bedroom is conveniently located on the main floor, offering comfort and everyday ease. The well-appointed kitchen combines style and functionality with a generous island, ample cabinetry, a spacious pantry, and a sunny dining nook. Upstairs, two additional bedrooms share a spacious hall bath, while an expansive loft provides the perfect setting for a second living area, media room, or casual retreat.With its thoughtful layout, inviting living spaces, and convenient main-level primary suite, the Brinton Signature offers an exceptional blend of style, comfort, and everyday functionality.
#2195953

Coalville

1183 N PEARL CT 5

3 Beds

2 Baths

5,237 Sq.Ft.

$1,422,100

MLS#: 2195953
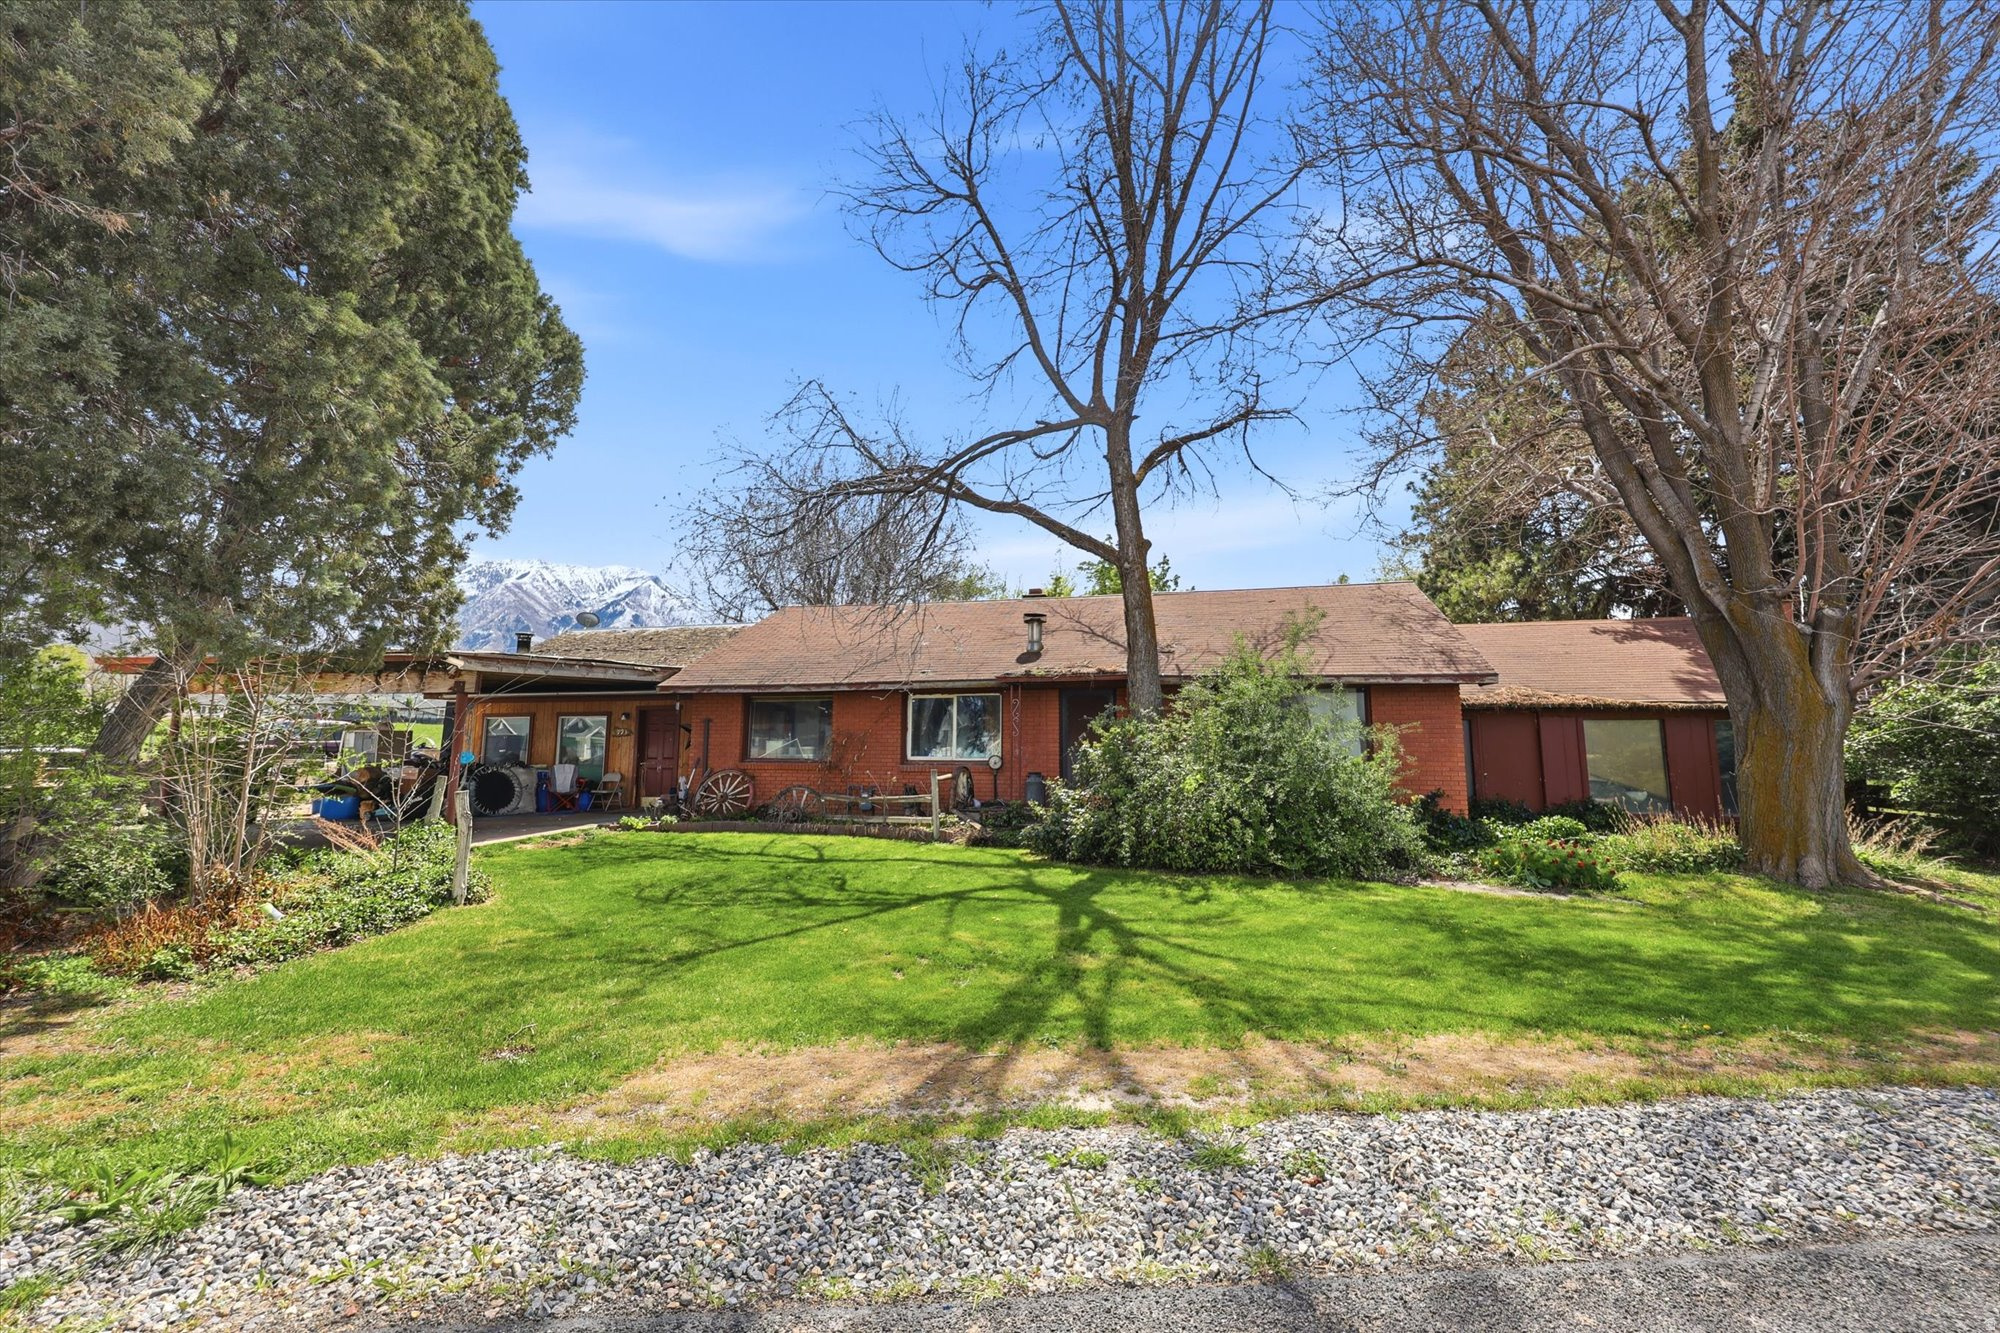
PRICE IMPROVEMENT! Views, land, and opportunity. 4.22-acre property in Salem with two homes, fully fenced and zoned for animals. Flat, usable land with mountain views and a rare two-home setup. Ready for renovation, rebuild, or a fresh start.   The main home (2 bed, 1 bath, approx. 2,277 sq ft) is in need of a full renovation or rebuild, while the second home provides additional flexibility for guest space, rental potential, or future plans.   The acreage is flat, usable, fully fenced and zoned for animals, giving you a head start on creating the setup you've been looking for. The property is serviced by a well (re-drilled in 2000 to 320 feet) and includes 10 water shares, adding long-term value and functionality.   Located in a growing area of Salem, you get the best of both worlds, space to spread out with convenient access to nearby amenities.   If you've been looking for land with flexibility, views and real potential, this is a rare opportunity to make it your own.
#2152691

Salem

793 W SALEM CANAL RD RD S

2 Beds

1 Baths

2,277 Sq.Ft.

$1,420,000

MLS#: 2152691

* Listings identified with the FMLS IDX logo come from FMLS and are held by brokerage firms other than the owner of this website. The listing brokerage is identified in any listing details. Information is deemed reliable but is not guaranteed. If you believe any FMLS listing contains material that infringes your copyrighted work please review our DMCA policy and learn how to submit a takedown request. © 2024. First Multiple Listing Service, Inc.

Categories

Homes Tailored to Your Lifestyle
Buyers Guide

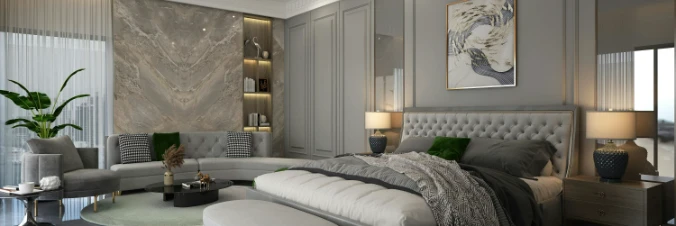
Buying a home is one of the most exciting milestones of your life.

View more

Sellers Guide

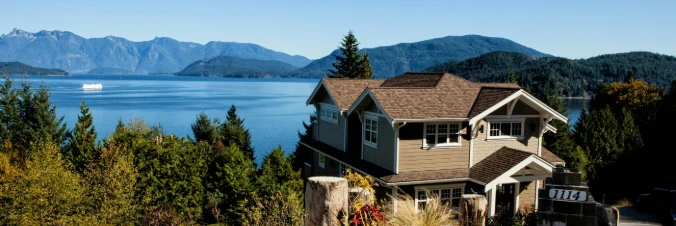
Putting your home on the market can be a stressful process, especially when you don’t know what to expect.

View more

Market report

With just a few clicks, you'll gain instant access to valuable insights about the real estate market, including trends, property values, and community analytics.

View more

Home value

Unlike automated valuations, our hands-on review will provide a comprehensive opinion of your home’s value while considering important interior elements and other location intangible factors that machine algorithms so often miss.

View more
Buyers resources

Guides on financing, inspections, and choosing the right Realtor for a smooth home purchase.

Sellers resources

Practical tips on staging, pricing, and preparing your home to attract buyers and maximize your sale.

Send a message

Message successfully sent.

Preferred Agent

Reason for contacting?

I agree to receive email communication and understand I can unsubscribe at any time.

I agree to be contacted by OnX Realty via call, email, and text for real estate services. To opt out, you can reply 'stop' at any time or reply 'help' for assistance. You can also click the unsubscribe link in the emails. Message and data rates may apply. Message frequency may vary. Privacy Policy

Sign In Sign Out

Virtual Assistant

Would you like to take the next step with this property? We can help you schedule a showing or virtual tour, or send you more details.

Yes, I would like more information.

Thank You for Your Reply, One of Our Agents will contact you as soon as possible

No, maybe later.

Thank you, you can always contact me via email, phone number or through the contact form.

Realhub AI

Lucy - Your AI-Powered Realtor

Update Your Temporary Password

Personalize your search

Enter your email and we'll notify you immediately when new listings match what you're looking for.

or enter email address

Already have an account ? Login here

Continue your home search

I agree to receive communications and understand I can unsubscribe at any time.

I agree to be contacted by OnX Realty via call, email, and text for real estate services. To opt out, you can reply 'stop' at any time or reply 'help' for assistance. You can also click the unsubscribe link in the emails. Message and data rates may apply. Message frequency may vary. Privacy Policy

Already have an account ? Login here

We use cookies

We use cookies for analytics and to enhance your experience. By accepting, you agree to analytics and marketing cookies. Small functional cookies that count viewed properties and time on site are used regardless of your choice. You can manage your preferences or learn more about our cookies policy.