Thinking of selling?

Utah's Premier |OnX Realty

  • Nearby me

Popular Features

Community Features

Association

Property Features

Waterfront

View

Exterior Features

Interior Features

Style

E-Alert name

Properties

10000 properties match your criteria

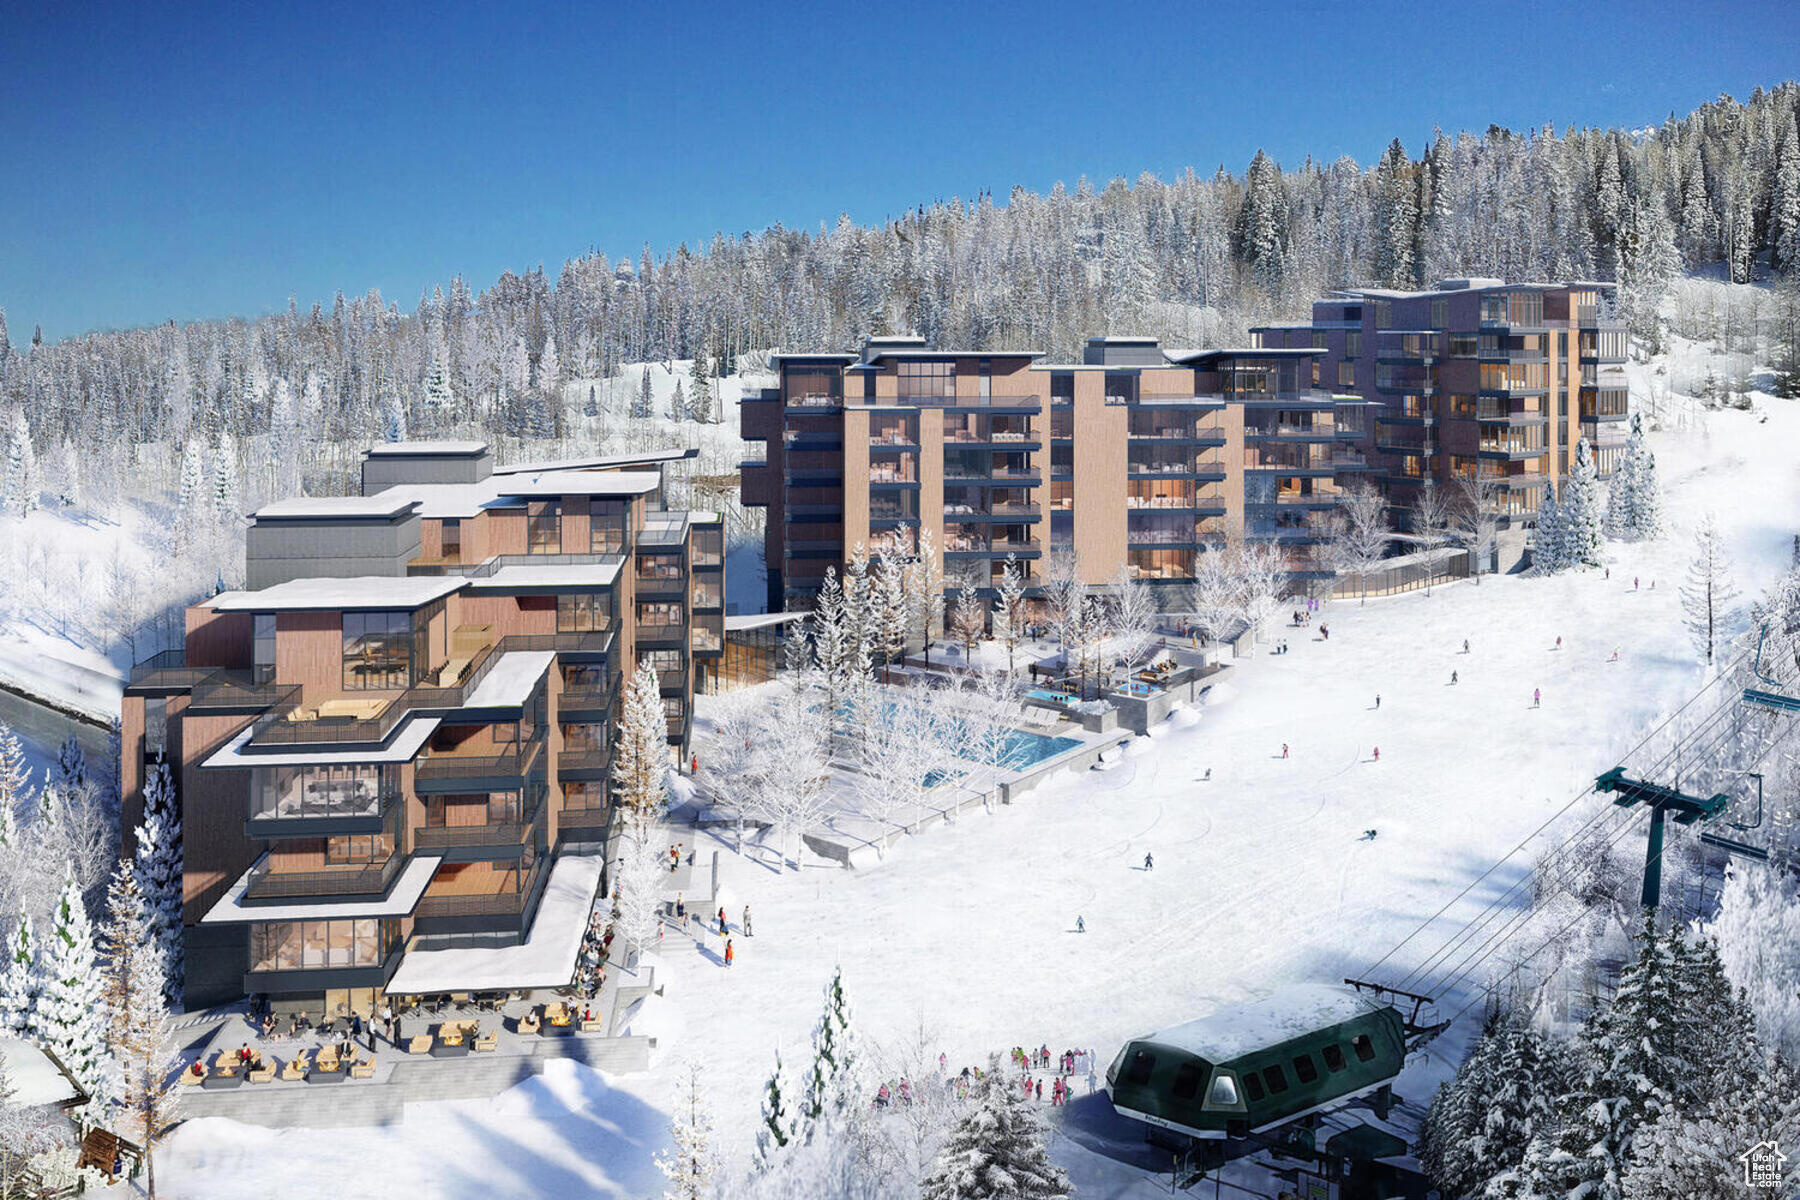
For the first time, Four Seasons Private Residences invites you to be truly at home with Four Seasons among the air and altitude of Deer Valley. Experience an exclusive, service-rich lifestyle complemented by hotel-inspired amenities, including a dedicated private ski concierge, a world-class spa, and immersive pool facilities. No other destination matches the culture, prestige, and global reputation of Four Seasons Private Residences. Rising along the base of the famed Wasatch County mountainside and the edge of the glistening Jordanelle, this modern landmark  with striking interiors and exteriors by world-class architectural firm ODA architecture, is ideally situated at the center of the new Deer Valley East Village. Consisting of 134 guest rooms, 55 hotel residences, and a limited collection of 68 private residences, the property features inspired design and thoughtful amenities, providing the ideal backdrop for the intuitive Four Seasons service-whether on the slopes, at the pool, on the ski beach, or in the residences. Extell Development Company creates real estate for those who value impeccable design, superior craftsmanship, and the finest appointments. Our design team, in collaboration with world-renowned architects, interior designers, and artists, helps envision the architectural and interior concept for each development. Each Private Residence features spectacular views and sophisticated comfort with custom ODA designed dcor. Whether you want to hit the slopes of famed Deer Valley, relax with friends and family or soak up the peace and quiet, Four Seasons Private Residences Deer Valley offers the ideal mountainside home. To complement the unrivaled access to year-round outdoor recreational activities, over 60,000 square feet of curated indoor and outdoor amenities span the podium and rooftop levels of both towers, with access shared across buildings. Planned amenities include ski valet, lounge and lockers, full service spa, immersive pools, golf simulators, state-of-the-art fitness centers and more.  This home is only a sampling of what is available, please call for more information.
#2074395

Park City

1693 W GLENCOE MOUNTAIN WAY 1006

3 Beds

3 Baths

2,398 Sq.Ft.

$7,950,000

MLS#: 2074395

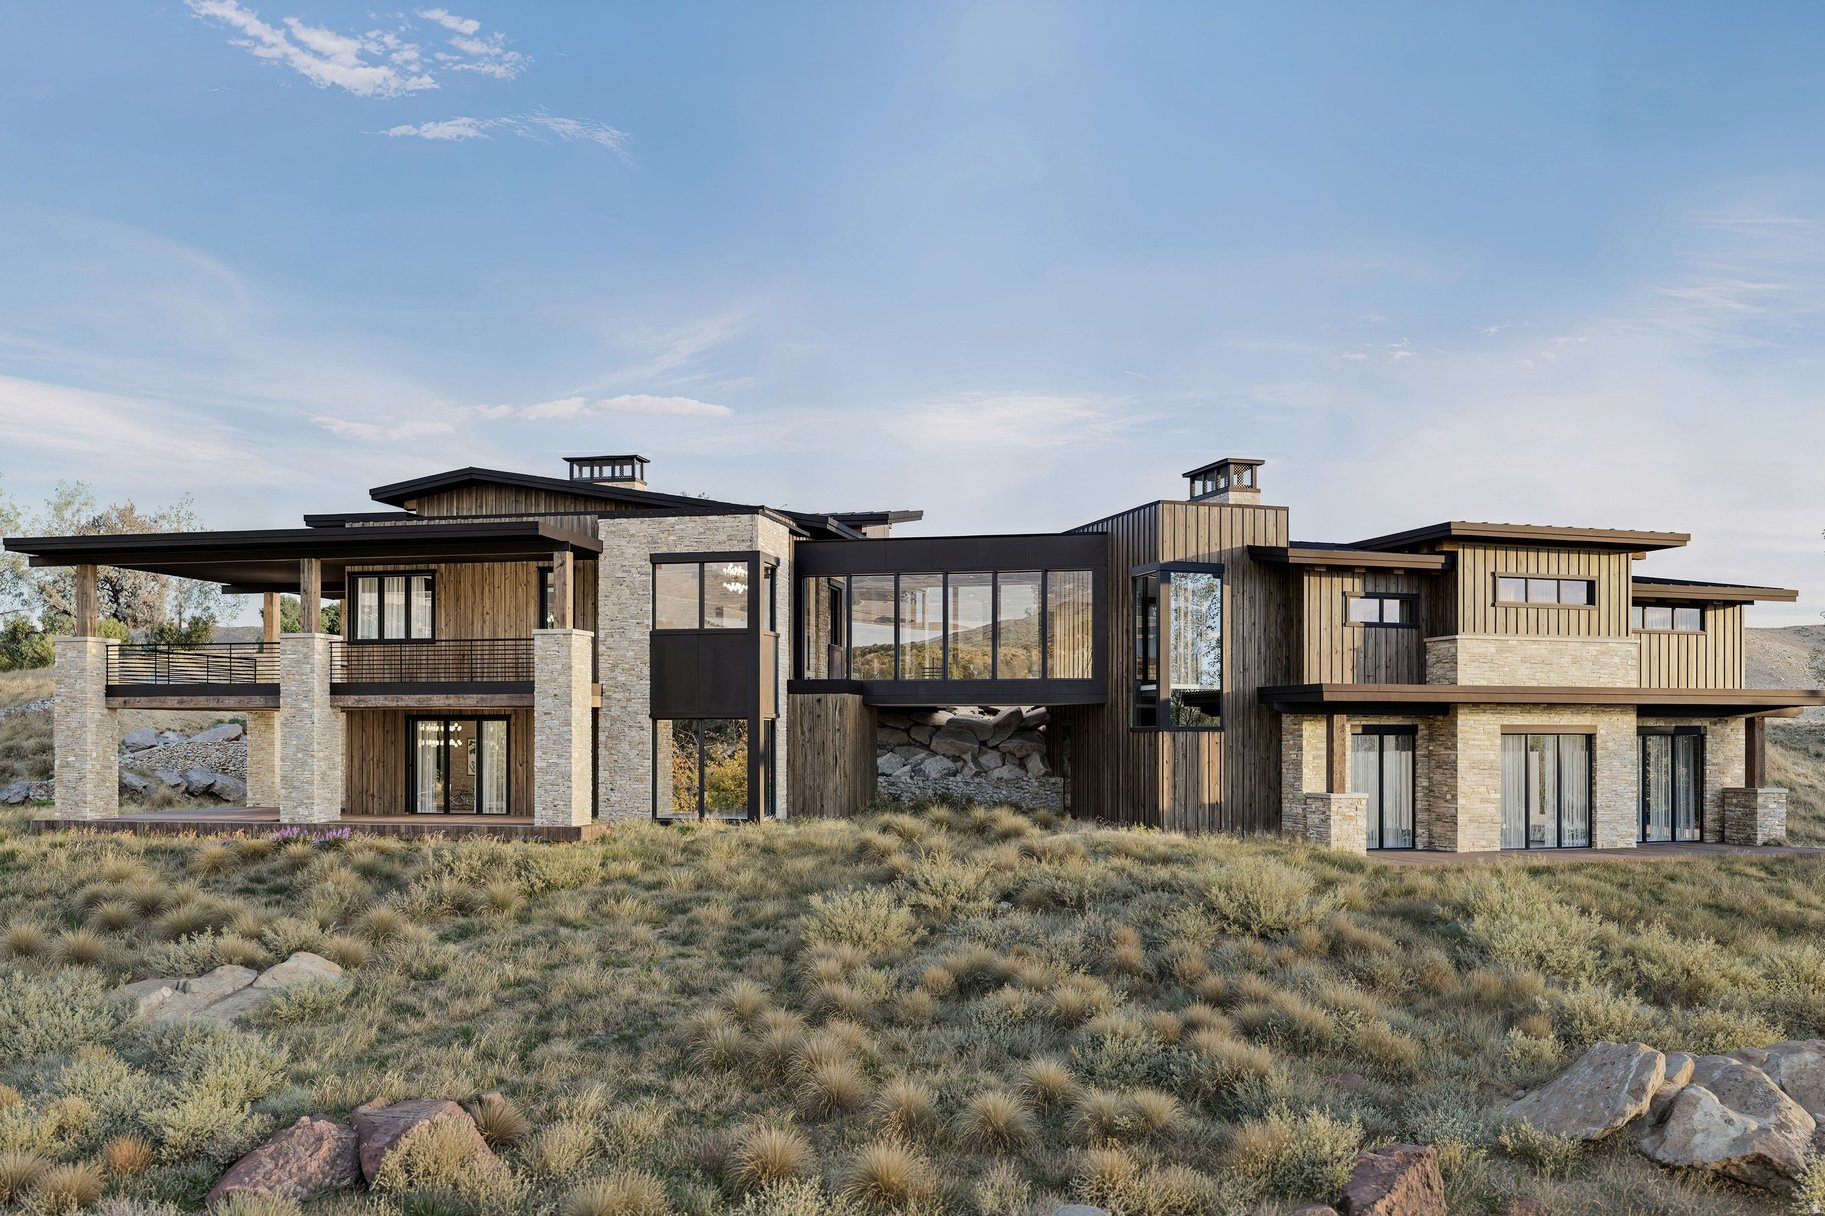
When they say they saved the best for last, this is what they're talking about. Sommt Blanc includes three alpine lodges comprising 49 luxury Residences and Penthouses located on the last, best, ski-in/ski-out parcel in Empire Pass at Deer Valley Resort. World-renowned architect Tom Kundig of Olson Kundig has created a jaw-dropping signature design featuring butterfly roof lines, cantilevered structures, single-level living, expansive outdoor spaces, floor-to-ceiling windows, and modern mountain design. With through-building unit design, every residence enjoys breathtaking views. Sommt Blanc features an extensive list of amenities and services that includes an arrival lobby and fireside lounge with a concierge desk, valet parking, an onsite restaurant & bar with ski beach patio, slope-side pool & patio with multiple hot tubs, and outdoor gathering spaces, pool locker rooms with saunas, spa treatment rooms, fitness center, yoga studio, a bowling alley with caf and game room, executive boardroom, spacious ski locker room, ski valet service, aprs-ski lounge with expansive outdoor patio, children's activity playroom, golf simulators, speakeasy styled owner's lounge, and designated underground parking in each building featuring adjacent oversized storage units with each owner space ready for an electric car charger installation. Residence C301 is a Third-floor unit with beautiful views of overlooking the Lucky Jack ski trail and Lady Morgan bowl. The home features five bedrooms, six bathrooms, a large den/media room, and two outdoor decks. Finishes include floor-to-ceiling windows, wood floors, wood ceilings, wool carpet, custom cabinets and built-ins, natural stone countertops and backsplash, Dacor contemporary appliances, Dornbracht fixtures, Sun Valley Bronze hardware, wine storage, automated Lutron shades, and two Tom Kundig signature design fireplaces.
#1976599

Park City

9300 MARSAC AVE C301

5 Beds

5 Baths

4,208 Sq.Ft.

$7,920,000

MLS#: 1976599

Welcome to Tifie Ranch  a spectacular 215-acre mountain retreat along the scenic East Canyon Creek. Nestled in the heart of Morgan Valley just off HWY 66, this extraordinary legacy property offers unmatched privacy, natural beauty, and versatility.  The estate features a stunning 7-bedroom, 7-bathroom lodge, thoughtfully designed with comfort and luxury in mind. Inside, you'll find rich madrone wood flooring and beautiful cherry wood cabinets throughout, adding warmth, character, and timeless craftsmanship to the home. The lodge also includes two private basement apartments-ideal for guests or extended family-providing both convenience and flexibility. Surrounding the main lodge are three charming guest cabins, two fully equipped entertainment pavilions with kitchens and bathrooms, as well as two remote yurts and multiple glamping sites along the creek.  Perfect for private enjoyment or hosting unforgettable events, the ranch also boasts an on-site amphitheater-an incredible venue for concerts, weddings, or large gatherings set against a backdrop of mountain vistas. Additional amenities include six RV pads with full hookups, a heated four-bay RV garage/workshop with a bathroom and shower, a greenhouse, a designated grow area, and nearly a quarter mile of year-round creek winding through wooded terrain and wide-open spaces.  Tifie Ranch is built for self-sufficiency, powered by a combination of solar, wind, and hydro systems, with a backup grid connection. A 70,000-gallon water tank and multiple septic systems ensure reliable utilities.  Ideally located between Park City and Morgan, this is more than a home-it's a destination. Survey available upon request for serious buyers.  Buyer is responsible to verify all listing information, including square footage and acreage, to their own satisfaction.
#2086186

Morgan

6100 HIGHWAY 66 W

7 Beds

6 Baths

13,718 Sq.Ft.

$7,900,000

MLS#: 2086186

This 21.58 acre Colony parcel may be one of the best Ski In Ski Out lots available. Largely bordered by Forest Service and HOA land. Very accessible ski access via the Sandman ski run but also has access via Reaper ski run. Building envelope strategically located for privacy and ski access. This is the largest lot in Phase 4 of The Colony. The Colony at White Pine Canyon is a 4,600+ acre private gated community with unparalleled ski-in/ski-out access to Park City Mountain. The summers are equally spectacular with miles of trails and starry nights. The soon to be completed private owners' ski lounge adds even more exclusive amenities such as a full bar and food service conveniently located at the base of the Quicksilver Gondola. This lot is ready for you to design and build your legacy mountain home.
#2151150

Park City

198 WHITE PINE CANYON RD 198

None Beds

None Baths

21.58 acres

$7,900,000

MLS#: 2151150

Set on nearly two private acres of lush gardens with a seasonal stream and private driveway, this estate is located in Salt Lake City's prestigious Walker Lane neighborhood. The Tudor-style estate blends timeless architecture with refined modern luxury. Originally built in 1920 and thoughtfully remodeled in 2010, the residence offers approximately 5,650 square feet with four bedrooms, three full bathrooms, two powder rooms, a dedicated office space, private theater room, multiple entertaining areas, and a two-car garage in the main home. The estate also features a detached garage that includes a beautifully finished studio with a secure safe room, wet bar, fireplace, full bathroom, and garage space for up to ten vehicles. Throughout the interior, you'll find rich wood flooring, four gas fireplaces, soaring ceilings with garden framed windows, custom finishes, and integrated smart-home technology that create a sophisticated, light-filled atmosphere. The chef's kitchen is well appointed with Thermador appliances, custom cabinetry, granite countertops, an oversized island, a walk-in pantry and a double-sided fireplace. The spacious primary suite features a fireplace, French doors to a private balcony, sun-filled sitting room, heated bathroom floors, steam shower, soaking tub, and dual walk-in closets. Outdoor living includes expansive wrap-around patios, a gas fire pit, mature trees and gardens, gorgeous lawn, raised planter boxes, and a seasonal stream offering exceptional privacy and complete tranquility. A truly rare offering in one of Utah's most distinguished residential enclaves. Photographs included in the listing contain virtually staging of furniture and other decor and are intended for illustrative purposes only.
#2161576

Holladay

2400 E WALKER LN S

4 Beds

3 Baths

6,737 Sq.Ft.

$7,900,000

MLS#: 2161576

One of the Last Great Development Opportunities Overlooking Bear Lake One of the last large remaining privately owned development properties overlooking Bear Lake is now being offered for sale. Opportunities of this scale, location, and development potential rarely come to market. Kentucky West Estates encompasses approximately 142.5 contiguous acres across seven parcels on the desirable northwest side of Bear Lake, approximately two miles south of St. Charles, Idaho. Situated on an elevated bench, the property commands sweeping panoramic views of Bear Lake's world-renowned turquoise waters and the surrounding mountain ranges, creating one of the most remarkable development settings in the Intermountain West. Unlike many remaining properties around Bear Lake that have already been subdivided or incorporated into existing developments, Kentucky West Estates remains one of the few large privately owned landholdings capable of supporting a thoughtfully designed master-planned community overlooking the lake. A Truly Unique Location Kentucky West Estates offers an extraordinary combination of natural assets that is increasingly difficult to find anywhere in the Mountain West. From the property, residents and visitors can experience panoramic views of Bear Lake while also enjoying direct access to the vast Uinta-Wasatch-Cache National Forest. This unique setting places two of the region's greatest recreational resources at the doorstep of a future community. Few remaining development properties offer the opportunity to move seamlessly from boating, paddleboarding, sailing, and fishing on Bear Lake to hiking, mountain biking, horseback riding, ATV and UTV adventures, hunting, wildlife viewing, camping, snowmobiling, and exploring more than one million acres of protected national forest-all from a single destination. This rare combination of lake, mountain, and forest access creates an experience that cannot easily be replicated. A Market Driven by Strong Demand Known as the "Caribbean of the Rockies," Bear Lake has become one of the Intermountain West's premier four-season recreational destinations, attracting more than one million visitors annually. The area's turquoise waters, outdoor recreation, and proximity to northern Utah continue to generate strong demand for vacation homes, resorts, and destination communities. The property is approximately 12 miles from Bear Lake County Airport and within a day's drive of Salt Lake City, Park City, Jackson Hole, Grand Teton National Park, Yellowstone National Park, and Sun Valley, making it highly accessible to residents and visitors throughout the western United States. Exceptional Development Potential Several years ago, Bear Lake County granted Kentucky West Estates a conditional-use permit contemplating a master-planned community of up to 496 residential units, subject to satisfying county requirements, including adequate water, sewer infrastructure, and secondary access. Prospective purchasers should independently verify the current status of all approvals, zoning, governmental requirements, utilities, and development standards through their own due diligence. The property's exceptional size, elevated topography, panoramic views, and unique recreational setting create an opportunity to develop far more than a traditional subdivision. A visionary mixed-use master-planned community could thoughtfully integrate residential neighborhoods, boutique commercial amenities, hospitality, gathering places, parks, walking trails, and recreational facilities into a destination that complements the character and beauty of Bear Lake while creating lasting value for generations to come. Flexible Acquisition Opportunities Recognizing the significance of this offering, the seller is willing to consider a variety of acquisition structures for qualified purchasers, including traditional acquisitions, phased purchases, seller financing, joint ventures, and strategic development partnerships. In addition, t
#2171757

Saint Charles

6029 HWY 89

None Beds

None Baths

142.5 acres

$7,900,000

MLS#: 2171757

A new private residential enclave in Canyons Village at Park City Mountain Resort. A collection of only six townhomes featuring five bedrooms. Ski-in/ski-out access from Sunrise gondola and the Retreat ski run. Elevation at Canyons Village offers contemporary design with south-facing panoramic views of Iron Mountain, Dream Catcher Peak, and Park City Mountain Resort.Offered fully furnished and turn-key. Each townhome offers a rooftop patio with fire pit and dining area, as well as an internal private elevator, a fully amenitized ski room. Elevation was designed to exceed LEED Gold standards and incorporate key characteristics of Passive Building Principles, National Green Building Standards and Department of Energy Zero Energy Ready Home certification. The end result is a more sustainable, higher quality building with lower than typical energy costs for a longer-term benefit to the homeowners. Owners at Elevation will enjoy access to all of the amenities of Hyatt Centric Park City, including a ski-valet, restaurant, lounge, spa, pool, fitness center, outdoor decks and terraces. Owners also have the ability to embark on excursion after excursion through Wasatch Adventure Guides, Hyatt Centric Park City's in-house activities company.
#2132039

Park City

2306 W RED PINE RD 3

5 Beds

2 Baths

4,846 Sq.Ft.

$7,895,000

MLS#: 2132039
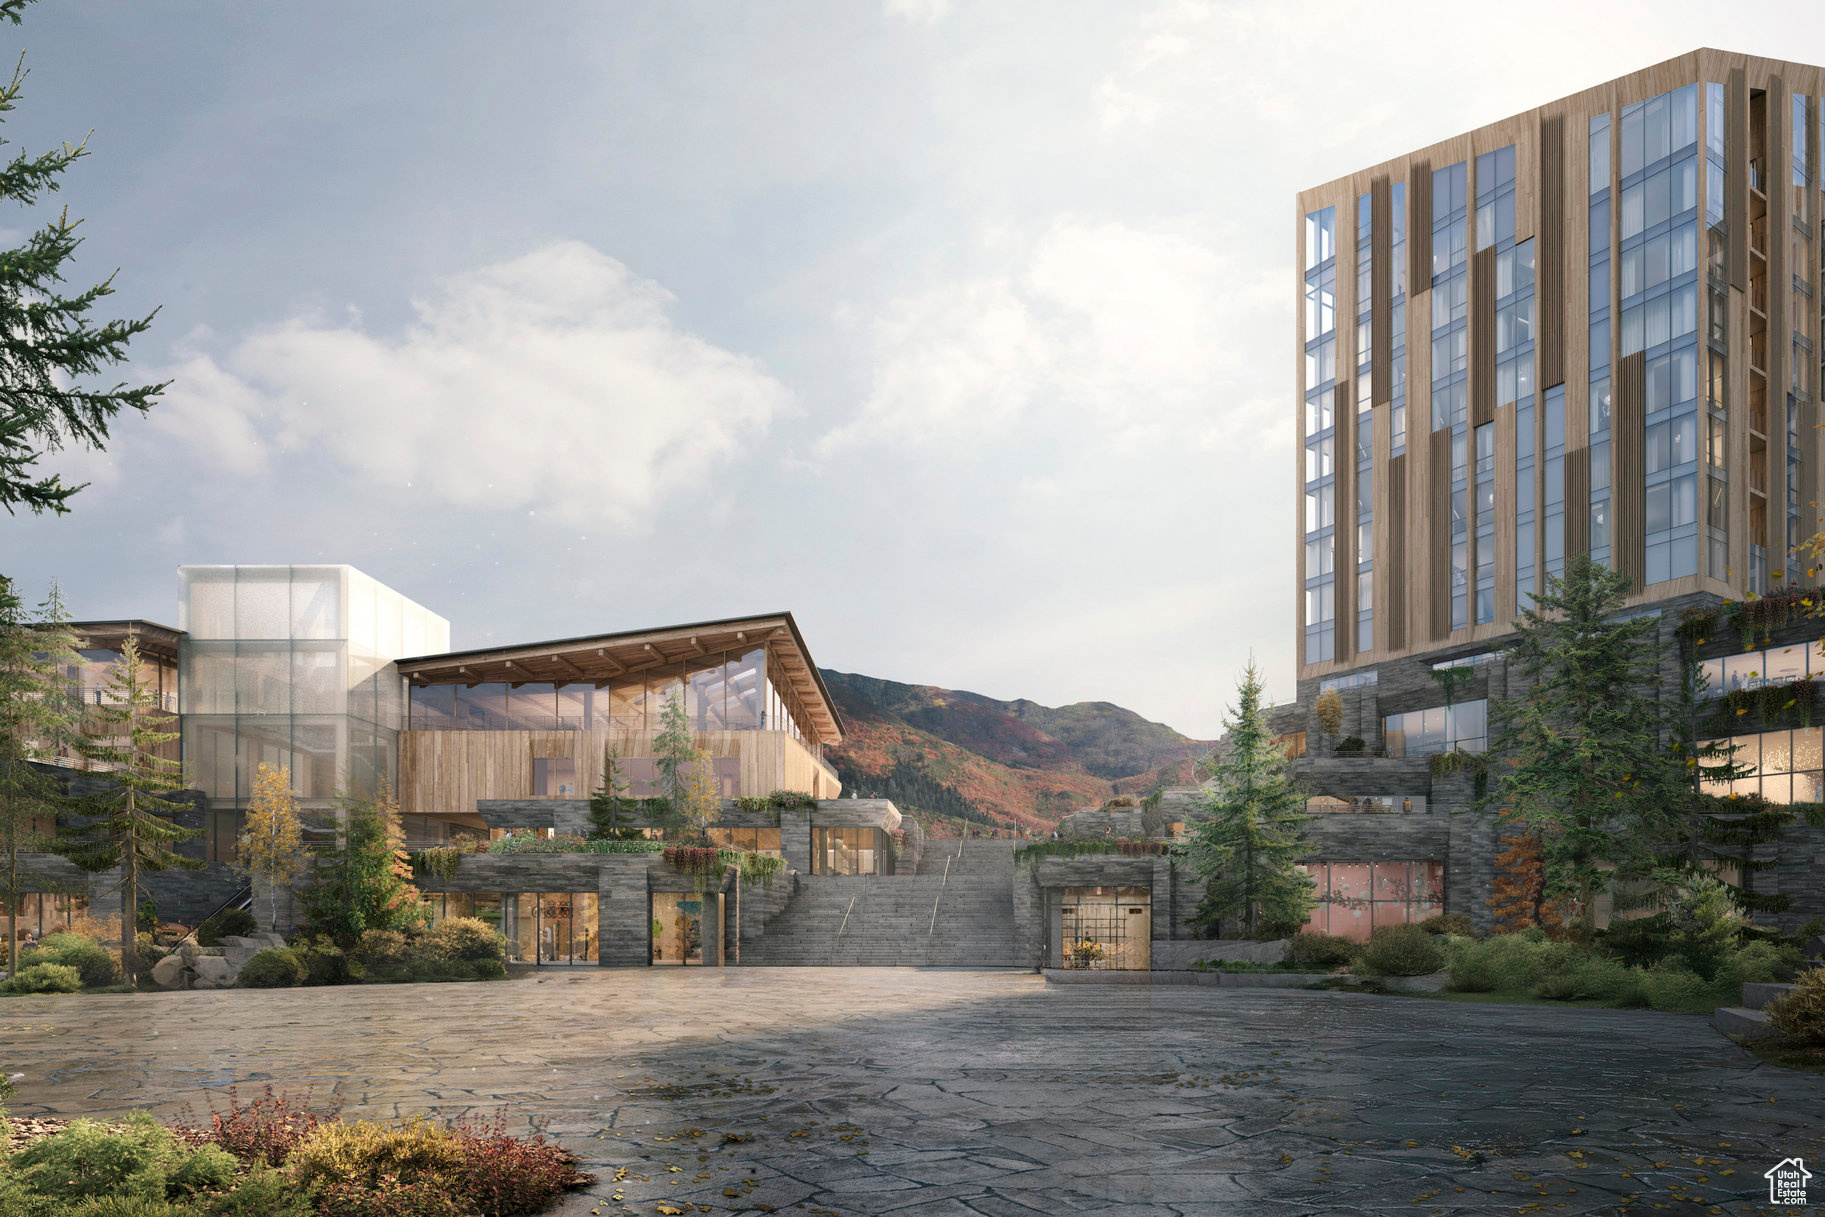
For the first time, Four Seasons Private Residences invites you to be truly at home with Four Seasons among the air and altitude of Deer Valley. Experience an exclusive, service-rich lifestyle complemented by hotel-inspired amenities, including a dedicated private ski concierge, a world-class spa, and immersive pool facilities. No other destination matches the culture, prestige, and global reputation of Four Seasons Private Residences. Rising along the base of the famed Wasatch County mountainside and the edge of the glistening Jordanelle, this modern landmark  with striking interiors and exteriors by world-class architectural firm ODA architecture, is ideally situated at the center of the new Deer Valley East Village. Consisting of 134 guest rooms, 55 hotel residences, and a limited collection of 68 private residences, the property features inspired design and thoughtful amenities, providing the ideal backdrop for the intuitive Four Seasons service-whether on the slopes, at the pool, on the ski beach, or in the residences. Extell Development Company creates real estate for those who value impeccable design, superior craftsmanship, and the finest appointments. Our design team, in collaboration with world-renowned architects, interior designers, and artists, helps envision the architectural and interior concept for each development. Each Private Residence features spectacular views and sophisticated comfort with custom ODA designed dcor. Whether you want to hit the slopes of famed Deer Valley, relax with friends and family or soak up the peace and quiet, Four Seasons Private Residences Deer Valley offers the ideal mountainside home. To complement the unrivaled access to year-round outdoor recreational activities, over 60,000 square feet of curated indoor and outdoor amenities span the podium and rooftop levels of both towers, with access shared across buildings. Planned amenities include ski valet, lounge and lockers, full service spa, immersive pools, golf simulators, state-of-the-art fitness centers and more. This home is only a sampling of what is available, please call for more information.
#2075680

Park City

1693 W GLENCOE MOUNTAIN WAY 1108

3 Beds

3 Baths

2,536 Sq.Ft.

$7,850,000

MLS#: 2075680
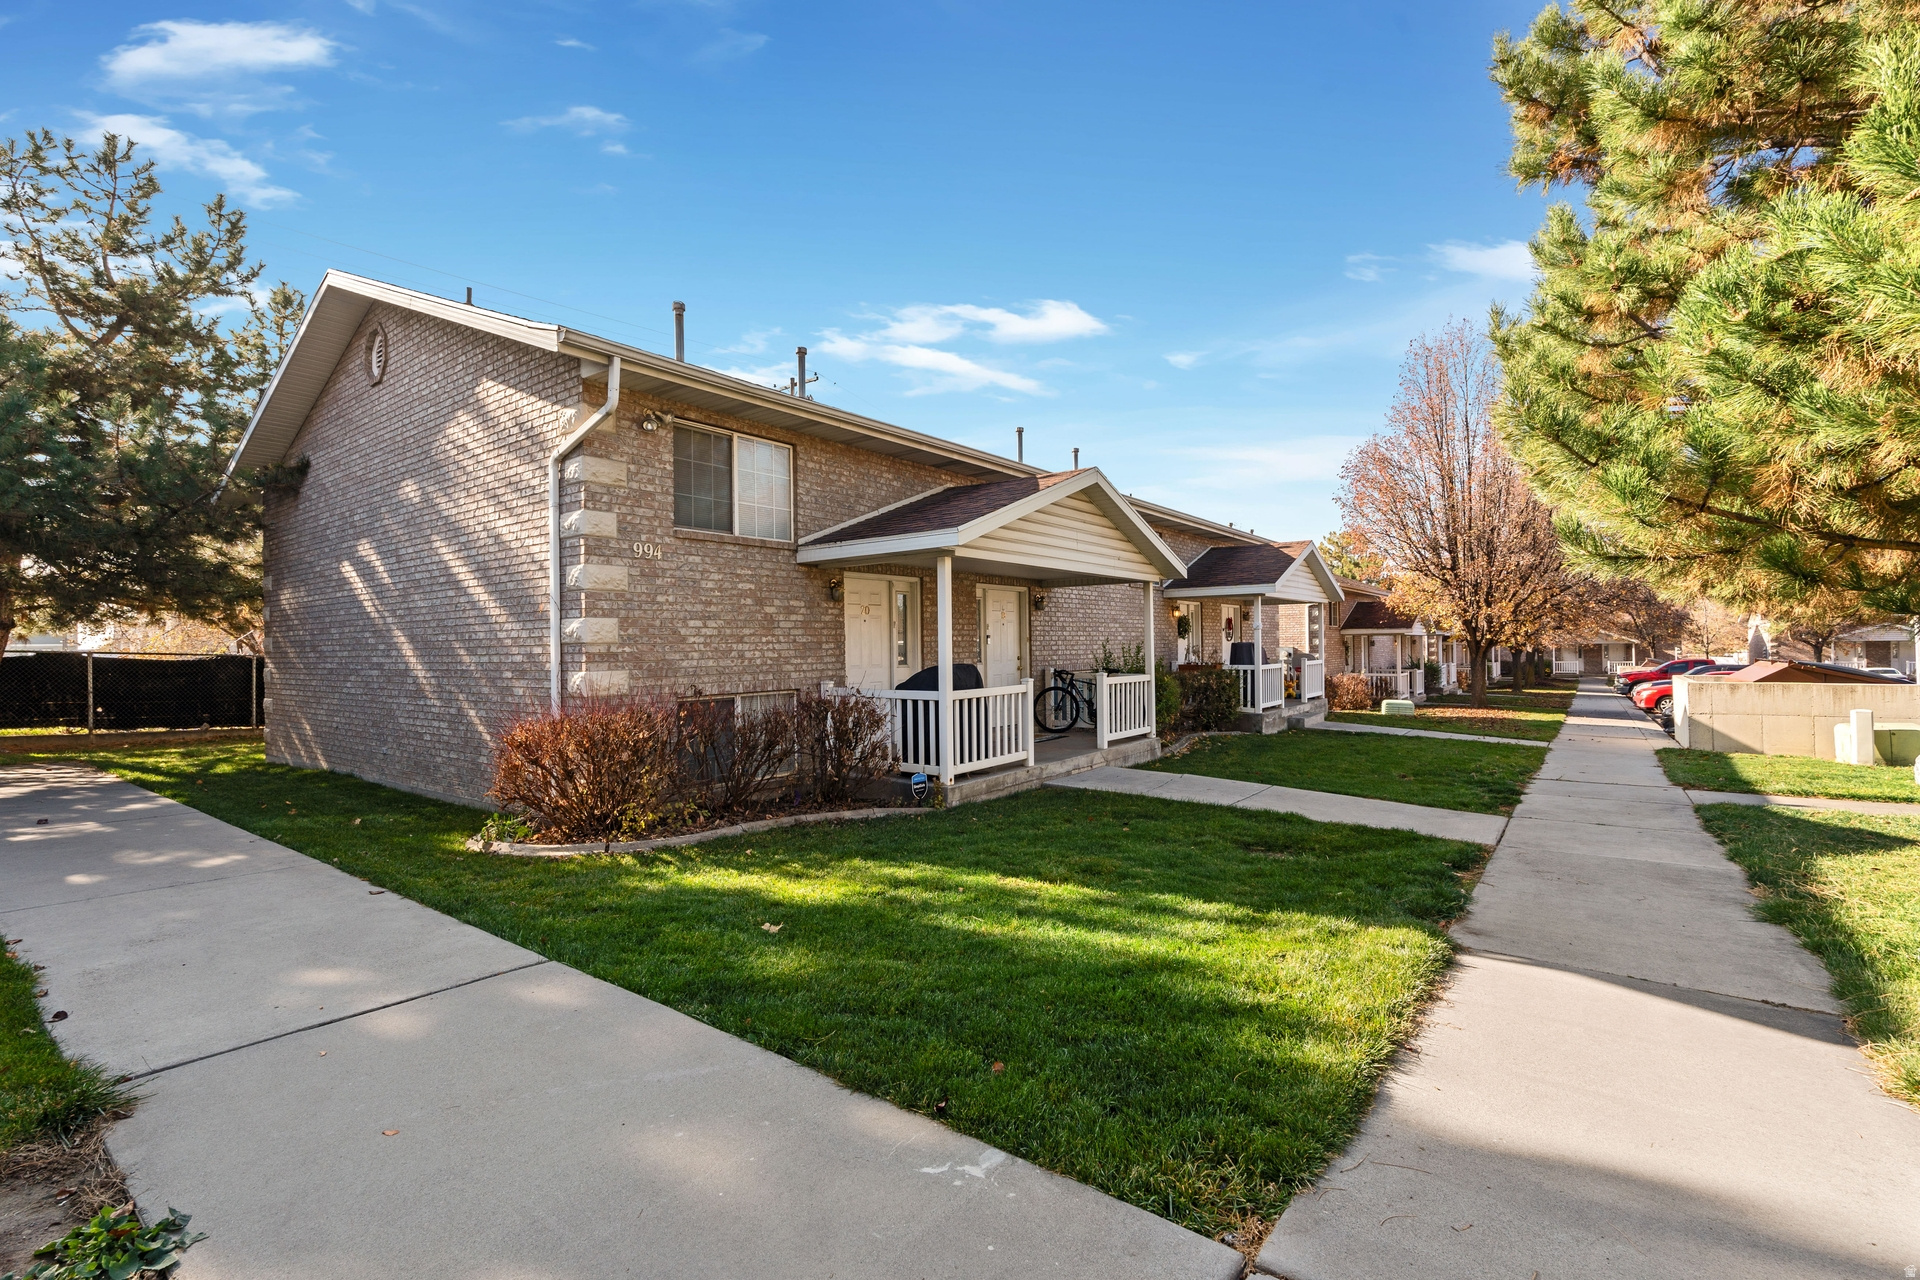
DO NOT DISTURB TENANTS. Prospective buyers are not permitted on the property without the listing agent present. Contact the listing agent to schedule all tours. Square footage figures are courtesy estimates from county records; buyers to verify independently. Request updated Rent Roll, financials & OM.  Three parcels are included in the total listed acreage: 22:035:0053, 22:035:0122, and 22:035:0050.
#2137511

Provo

984 E 900 S

62 Beds

None Baths

30,240 Sq.Ft.

$7,800,000

MLS#: 2137511

A rare opportunity to acquire commercial land in Dutch John, Utah, at the gateway to Flaming Gorge National Recreation Area. Parcels are available individually or as the full 37.47-acre assemblage, offering flexibility for a range of development uses.  The site benefits from commercial zoning, all utilities confirmed at the property, and exposure to a recreation market with approximately 1 million annual visitors. With 81% of Daggett County federally managed, privately developable land is permanently constrained, strengthening the long-term value of this offering.  Bridger Valley Power has also agreed to purchase 0.5 acres for a power substation, further supporting future infrastructure in the area.
#2159426

Dutch John

4000 US HIGHWAY 191

None Beds

None Baths

37.47 acres

$7,800,000

MLS#: 2159426

This jaw-dropping Mountain Masterpiece is ready to join the most prestigious luxury homes in Red Ledges premiere golf community. Elevated high on the hillside of A1 Peak Dr, this extraordinary custom-built estate embodies the very best of luxury mountain living. The home enjoys an unrivaled position overlooking sweeping, panoramic vistas of the dramatic peaks of Mount Timpanogos and the vast Heber Valley below. From sunrise to sunset, the views are nothing short of cinematic, with ever-changing light and color spilling across the mountains. Designed with the utmost attention to detail and craftsmanship, the residence blends modern sophistication with timeless mountain architecture, offering a lifestyle of elegance, comfort, and effortless indoor-outdoor living. The home's striking entry gives way to soaring ceilings, open living spaces, and walls of floor-to-ceiling glass that seamlessly bring the outdoors in, framing the iconic mountain scenery from nearly every room. A Main-level primary suite serves as a private retreat, thoughtfully designed with glass walls that open to the views, a luxury spa bathroom, and direct access to the large walk-out viewing deck. The home offers a total of five bedrooms, each generously proportioned, and multiple grand living rooms that provide both intimate spaces for quiet evenings and expansive areas perfect for entertaining guests. Car enthusiasts will find a rare opportunity with a five-car garage, offering not only space for a collection of vehicles, but also the perfect environment for storage, hobbies, or a private showroom. Beyond the finished living spaces, the home includes 1200 square feet of unfinished space on the lower level, an exciting blank canvas awaiting the vision of its new owner. Whether transformed into a state-of-the-art golf simulator, a luxurious home theater, a professional-grade gym, or even a private spa and wellness retreat, the possibilities are endless.
#2130883

Heber City

1465 N A1 PEAK DR 480

5 Beds

1 Baths

9,191 Sq.Ft.

$7,799,999

MLS#: 2130883
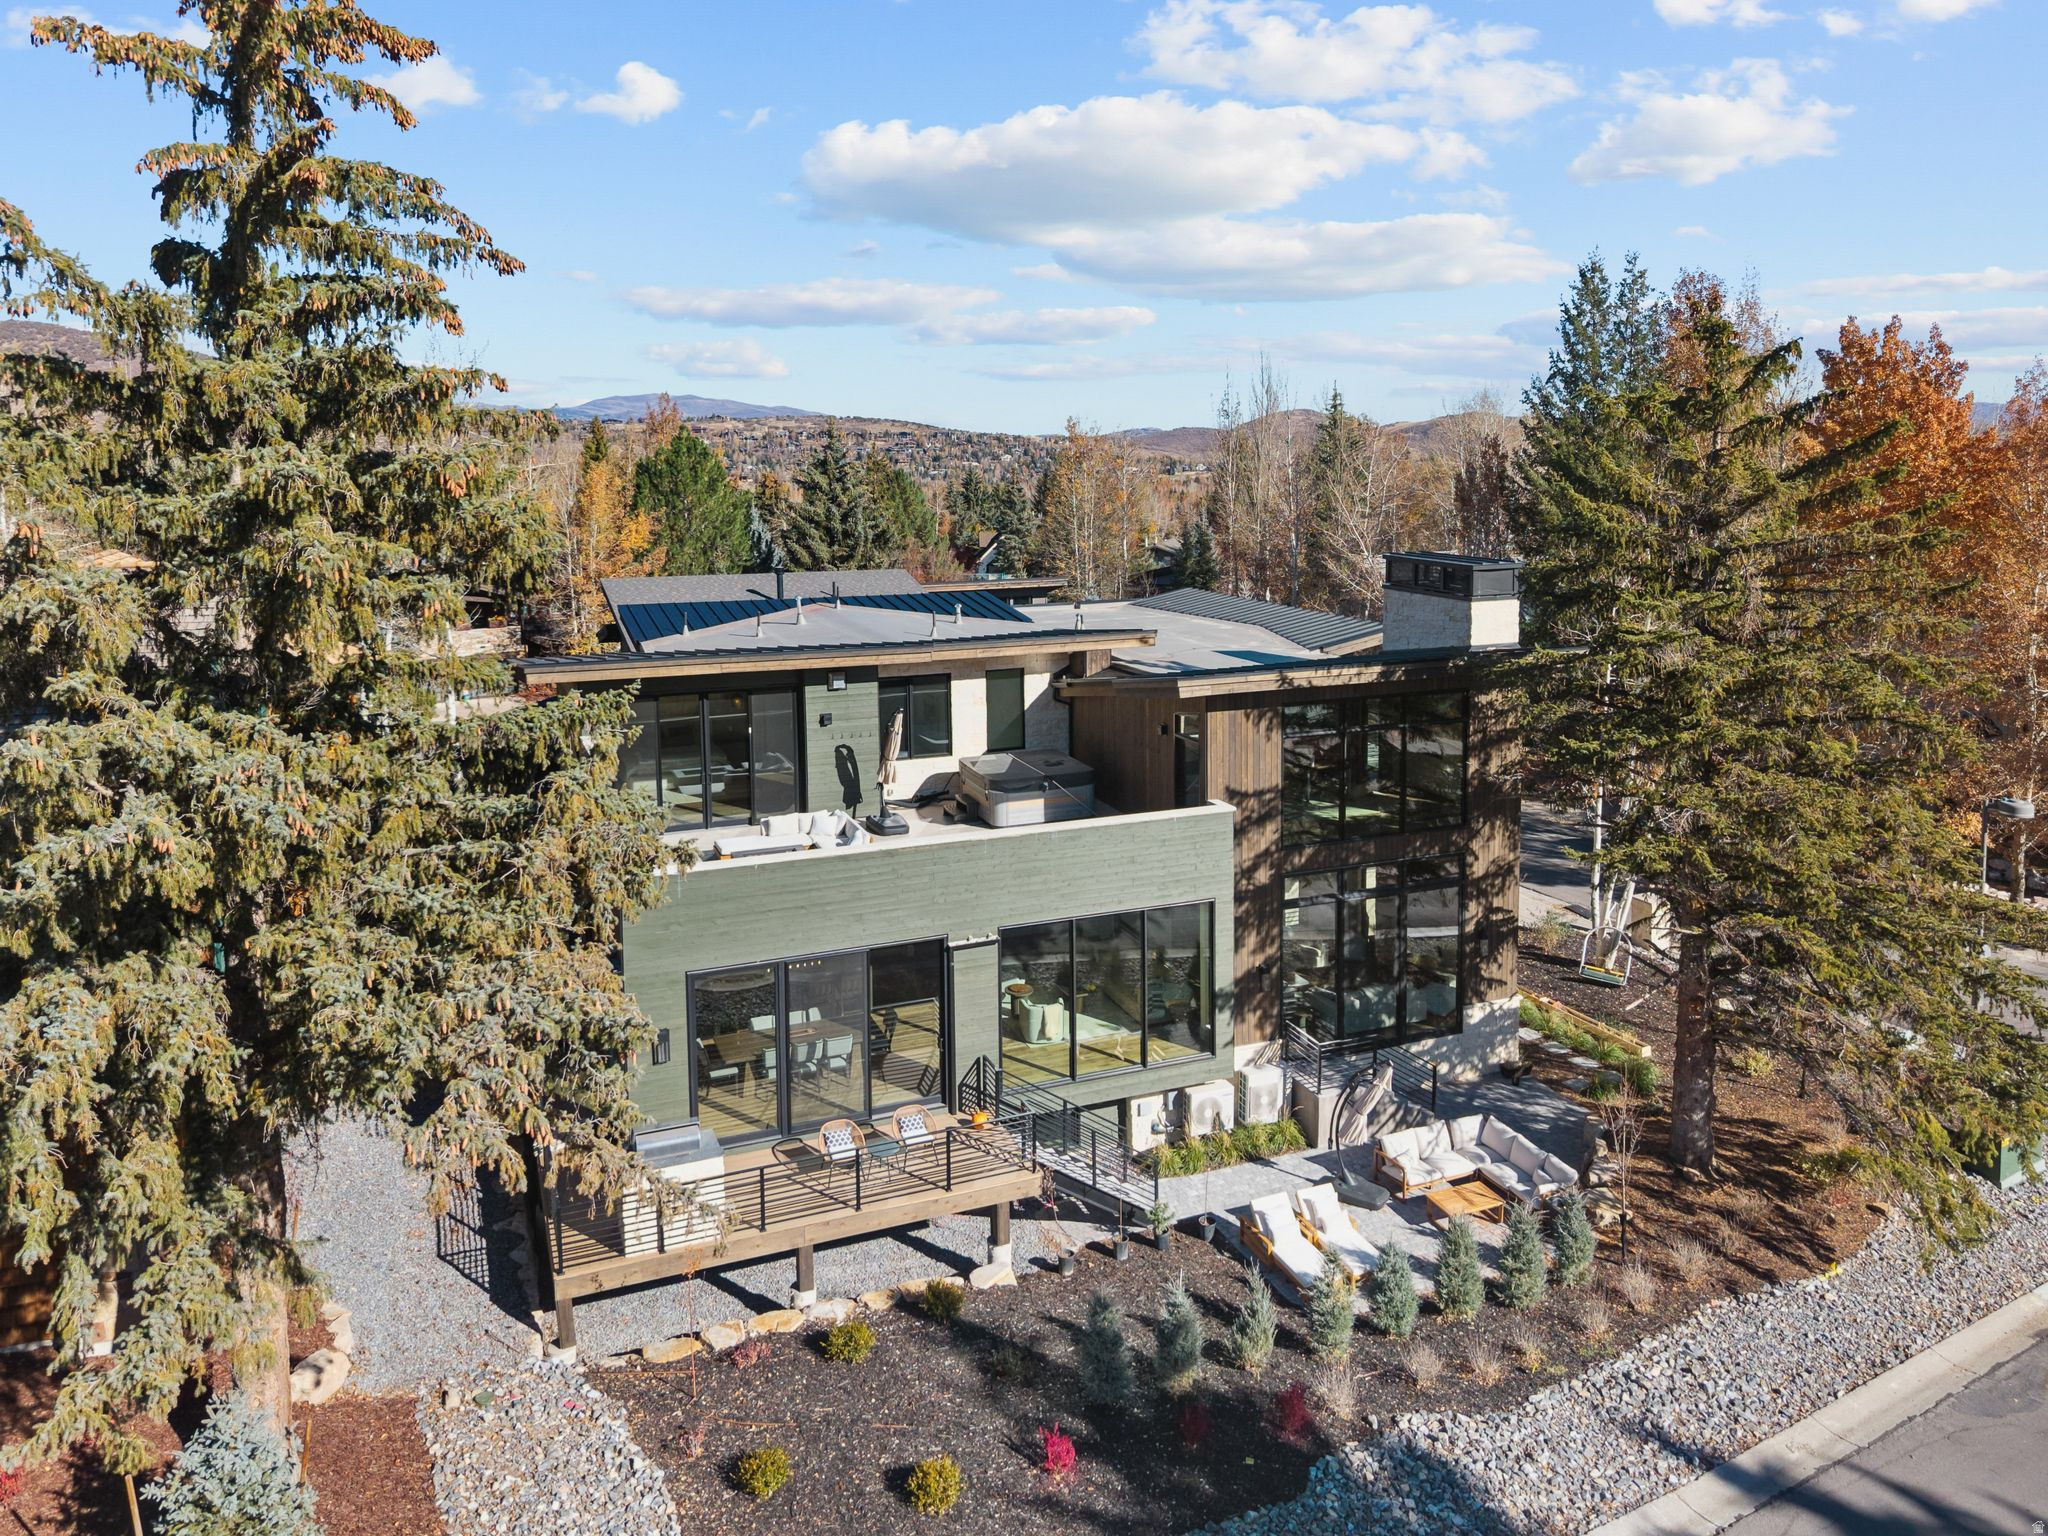
This brand new constructed home in Thaynes Canyon offers the rare combination of privacy, proximity, and prestige. Set on a corner lot in one of Park City's most beloved neighborhoods, this home is walking distance to resort lifts, Silver Star Cafe, golfing, and grocery stores.  Every inch of this residence has been designed with the highest level of craftsmanship and attention to detail. With hardwood floors and radiant heating, full stone walls, natural barn wood accents, and a hand-made chandelier from local glass artisans.  A chef's kitchen blends modern design with warm mountain elements. An oversized waterfall island, hidden butler's pantry, and top of the line appliances including a built in coffee maker and steam oven, make this kitchen both stunning and functional. Walls of glass flood the dining and living spaces with natural light, framing postcard views of snow-capped peaks and open meadows from every room.  The top floor features an oversized primary suite and an 800 sqft rooftop deck with a hot tub. With unobstructed views from the bed, not only can you view the stars over the open meadows, but watch the snowcats hard at work getting ready for your next ski day. The sprawling bathroom includes a freestanding tub, triple head waterfall shower, and a dream walk-in closet with built-in laundry.  Working becomes a pleasure in an idyllic glass walled office with a stone fireplace and epic resort views, while wellness and recreation are built into the home's design with a large gym, steam room, and dry sauna featuring an illuminated Pakistani Himalayan salt wall.  A sunken theater with 15-foot ceilings offers a flexible space for entertainment. The custom ski room with waxing station and boot dryers ensures you're ready for the short walk to the lifts, while the tall three-car garage  offers ample space for wheels and toys of any kind.   Move-in ready and unmatched in its category, this is a true unicorn property and a statement of refined taste.
#2121312

Park City

2083 THREE KINGS CT

5 Beds

1 Baths

6,665 Sq.Ft.

$7,795,000

MLS#: 2121312

Welcome to 2647 Silver Berry Court, a contemporary mountain retreat completed in late 2023 in Promontory Club, one of Park City's premier gated golf communities. Designed by Mark Walker of Otto Walker Architects and built by Knight Construction, this exceptional residence blends clean modern architecture with warm organic finishes and seamless indoor-outdoor living. Expansive gathering spaces open to heated patio decks and outdoor dining areas, creating the perfect setting for year-round entertaining. The thoughtful floor plan balances privacy and functionality with an upper-level primary suite and office featuring expansive views, while the lower level includes four guest bedrooms and a dedicated fitness room. Radiant heat extends throughout the home, including the driveway, garage and outdoor living spaces, along with thoughtful additions such as a heated dog run and oversized dog wash. Inside, designer finishes and layered textures create a timeless, elevated feel, complemented by Hammerton, Kelly Wearstler, Arteriors and Palecek fixtures, Phillip Jeffries wall-coverings, Lutron lighting and shades, Crestron AV, and central vacuum. Offering a refined yet relaxed lifestyle in the heart of Promontory, this home captures the very best of modern mountain living. Ideally located just minutes from Park City and Deer Valley, approximately 20 minutes to Heber Valley Airport and 35 minutes to Salt Lake International Airport, the residence offers exceptional convenience with easy access to world-class skiing, dining, golf and year-round recreation.
#2158819

Park City

2647 E SILVER BERRY CT

5 Beds

2 Baths

6,140 Sq.Ft.

$7,780,000

MLS#: 2158819

Marcella Landing at Deer Valley is the most highly-anticipated, gated townhome community in Utah with construction beginning Fall 2024. This exclusive neighborhood of 50 luxury residences, designed by renowned architect Olson Kundig, lines a prominent ridge overlooking the new Deer Valley East Village.This residence is nearly 5,000 square feet and includes a great room with breathtaking views, two family rooms, a dedicated fitness and spa area complete with dry sauna and cold plunge, and a two-car garage and heated driveway that can accommodate two additional vehicles. The community provides direct ski access to the mountain and each residence is inclusive of a Marcella Ski Membership. Marcella Landing is also the only Marcella offering that allows nightly rentals. Visit the website for full details.
#2052869

Park City

1849 W HORN CT 3

5 Beds

5 Baths

4,842 Sq.Ft.

$7,750,000

MLS#: 2052869
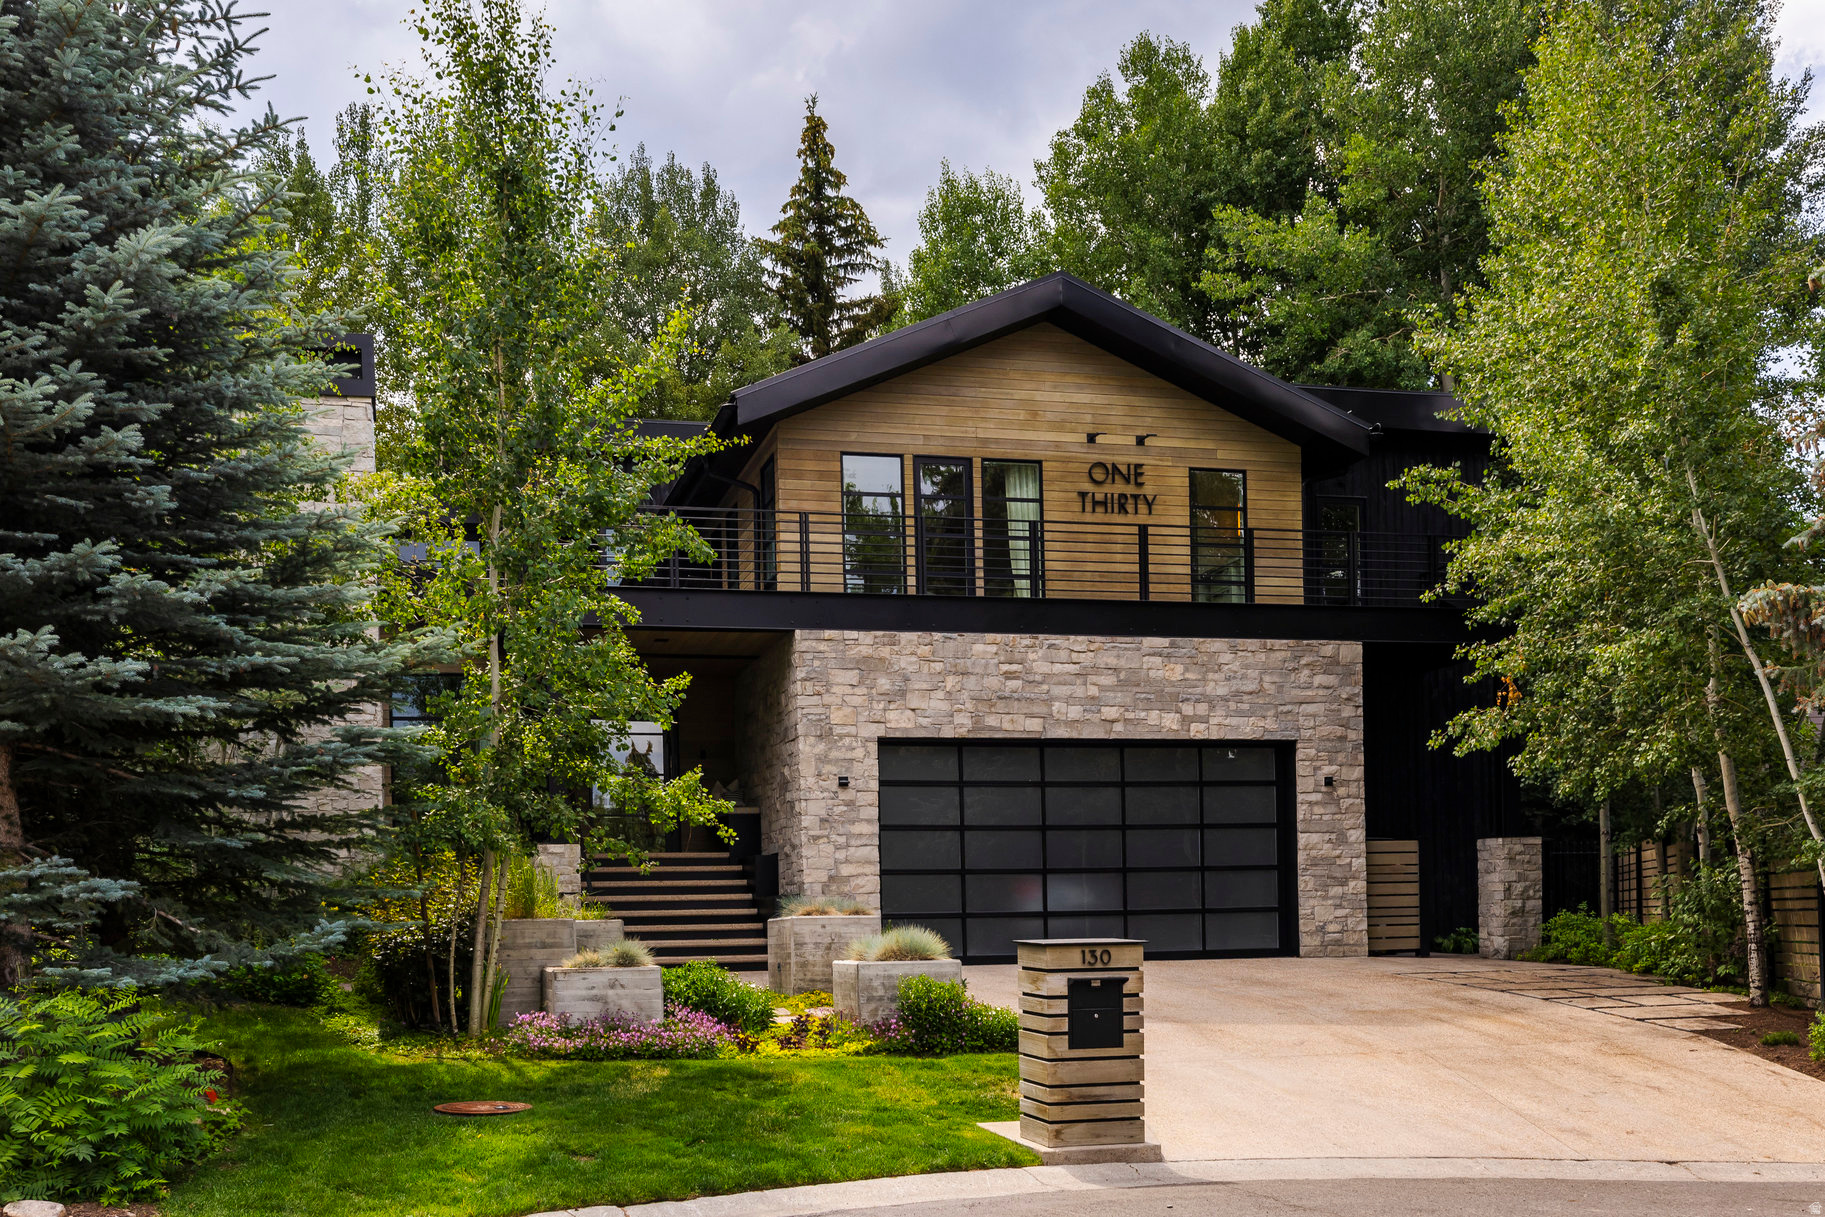
Located on over 10 acres in the gated community of The Preserve, this estate combines elegance, privacy, sophistication, and panoramic views with a new level of functionality for the ultimate mountain lifestyle. Since its purchase, the property has been significantly enhanced with a 2,400-square-foot shop garage, designed to accommodate up to 8 additional cars or a large motorhome plus multiple vehicles, this one-of-a-kind space is complete with a car lift and premium features, making it a true dream garage for car collectors and outdoor enthusiasts alike. The main residence showcases an open layout with all the right spaces for both family living and grand entertaining, including a chef's kitchen, bar/sports room, sleek wine cellar, and fitness room. A spacious safe room provides secure storage for collections, while the executive office occupies its own private level, offering a quiet retreat for productivity, or the flexibility to serve as an additional guest suite. The exterior grounds reflect a fresh, thoughtful approach to mountain landscaping. Highlights include a private putting green, in-ground hot tub, fire pit, and multiple patios designed for year-round outdoor entertaining. Wildlife is a daily presence, with elk, deer, and moose often roaming nearby. Direct access to Flying Dog and The Preserve's extensive trail system allows for endless opportunities to hike, mountain bike, and snowshoe straight from your backyard. For road cyclists, the property's location offers direct access to Park City's scenic routes. Convenience remains unmatched: only 10 minutes to Kimball Junction, less than 20 minutes to Park City Historic Main Street, Park City Mountain Resort, and Deer Valley Resort for world-class skiing, dining, and shopping, and only 35 minutes to Salt Lake City International Airport. All located within the Park City School District. The property also allows for the future construction of a guest house.
#2141649

Park City

717 W MOOSE HILL RD

5 Beds

4 Baths

5,705 Sq.Ft.

$7,750,000

MLS#: 2141649

Prev 1 ... 24 25 26 27 28 ... 666 Next
* Listings identified with the FMLS IDX logo come from FMLS and are held by brokerage firms other than the owner of this website. The listing brokerage is identified in any listing details. Information is deemed reliable but is not guaranteed. If you believe any FMLS listing contains material that infringes your copyrighted work please click here to review our DMCA policy and learn how to submit a takedown request. © 2024. First Multiple Listing Service, Inc.
Provo Community Living!

Featured listing

Provo Community Living!

Browse Properties

Categories

Homes Tailored to Your Lifestyle

Buyers Guide

Buying a home is one of the most exciting milestones of your life.

View more

Sellers Guide

Putting your home on the market can be a stressful process, especially when you don’t know what to expect.

View more

Market report

With just a few clicks, you'll gain instant access to valuable insights about the real estate market, including trends, property values, and community analytics.

View more

Home value

Unlike automated valuations, our hands-on review will provide a comprehensive opinion of your home’s value while considering important interior elements and other location intangible factors that machine algorithms so often miss.

View more

Buyers resources

Guides on financing, inspections, and choosing the right Realtor for a smooth home purchase.

Sellers resources

Practical tips on staging, pricing, and preparing your home to attract buyers and maximize your sale.

 - property

Send a message

Message successfully sent.

Preferred Agent

Reason for contacting?

I agree to receive email communication and understand I can unsubscribe at any time.

I agree to be contacted by OnX Realty via call, email, and text for real estate services. To opt out, you can reply 'stop' at any time or reply 'help' for assistance. You can also click the unsubscribe link in the emails. Message and data rates may apply. Message frequency may vary. Privacy Policy

Sign In Sign Out

Virtual Assistant

Would you like to take the next step with this property? We can help you schedule a showing or virtual tour, or send you more details.

Yes, I would like more information.

Thank You for Your Reply, One of Our Agents will contact you as soon as possible

No, maybe later.

Thank you, you can always contact me via email, phone number or through the contact form.

Realhub AI

Lucy - Your AI-Powered Realtor

Update Your Temporary Password

Personalize your search

Enter your email and we'll notify you immediately when new listings match what you're looking for.

or enter email address

Already have an account ? Login here

Continue your home search

I agree to receive communications and understand I can unsubscribe at any time.

I agree to be contacted by OnX Realty via call, email, and text for real estate services. To opt out, you can reply 'stop' at any time or reply 'help' for assistance. You can also click the unsubscribe link in the emails. Message and data rates may apply. Message frequency may vary. Privacy Policy

Already have an account ? Login here

We use cookies

We use cookies primarily for analytics to enhance your experience. By accepting, you agree to our use of these cookies. You can manage your preferences or learn more about our cookies policy.