Thinking of selling?

Utah's Premier |
OnX Realty

  • Nearby me

Popular features

Community features

Association

Property features

Waterfront

View

Exterior Features

Interior Features

Style

E-Alert name

Properties

10000 properties match your criteria

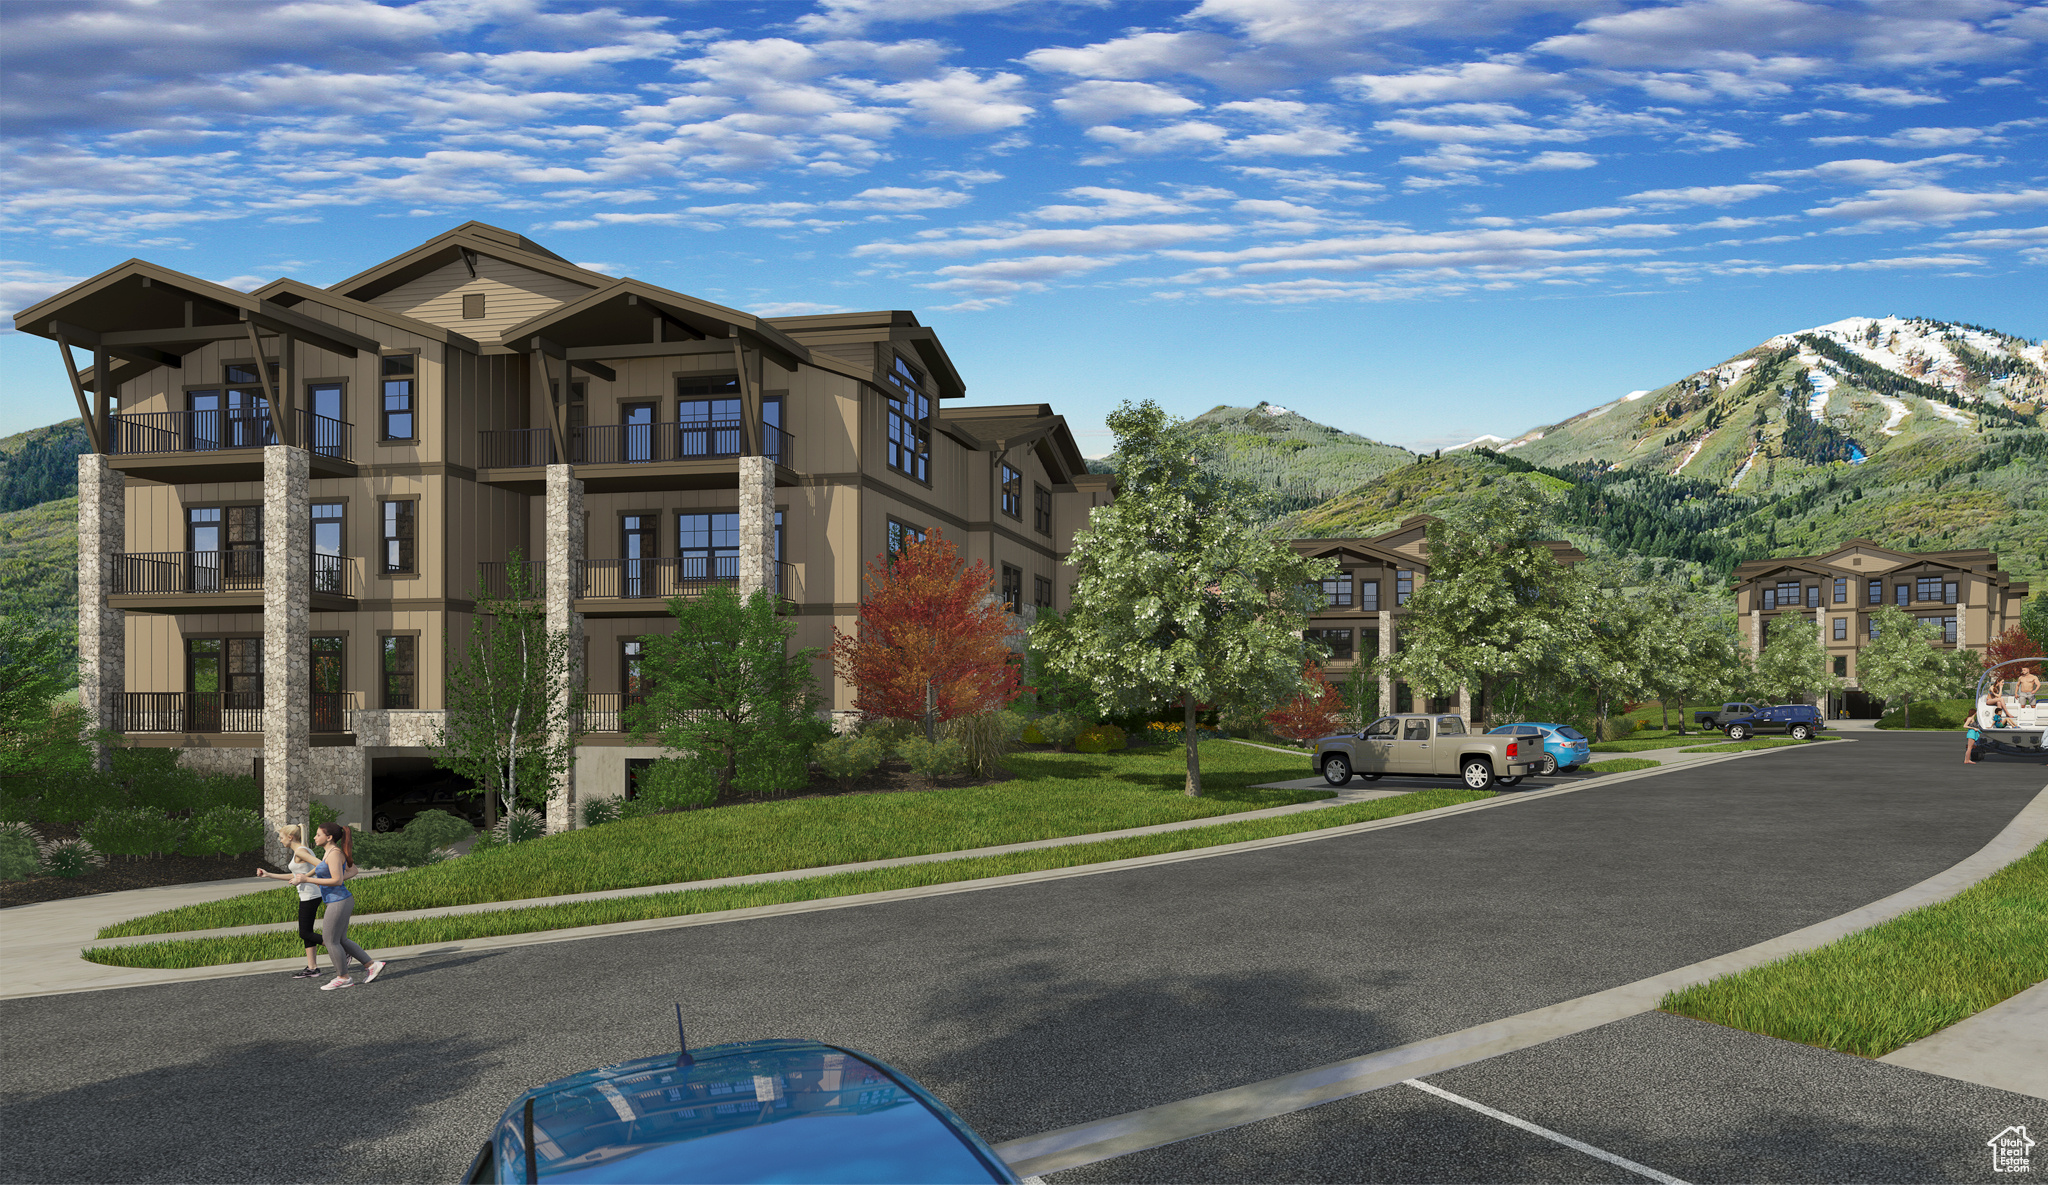
Mayflower Lakeside is located between Deer Valley East new base village and the Jordanelle Reservoir. This new development is 5 years in the making with beautiful contemporary design and finishes. There are 12 residences in this building and all are 3-bedrooms, situated on 1 of 3 elevator serviced floors, above secure underground assigned parking. They come ''standard'' with Viking appliances, quartz countertops, hardwood floors, and much more. Depending on the location in the building, the residences may have views of the Jordanelle, or views of the mountains, or both. Model Home Open Daily. Please look for directional signs; agents on site will assist you.
#2016310

Heber City

1124 W VOS CIR 302

3 Beds

1 Baths

1,584 Sq.Ft.

$1,395,000

MLS#: 2016310
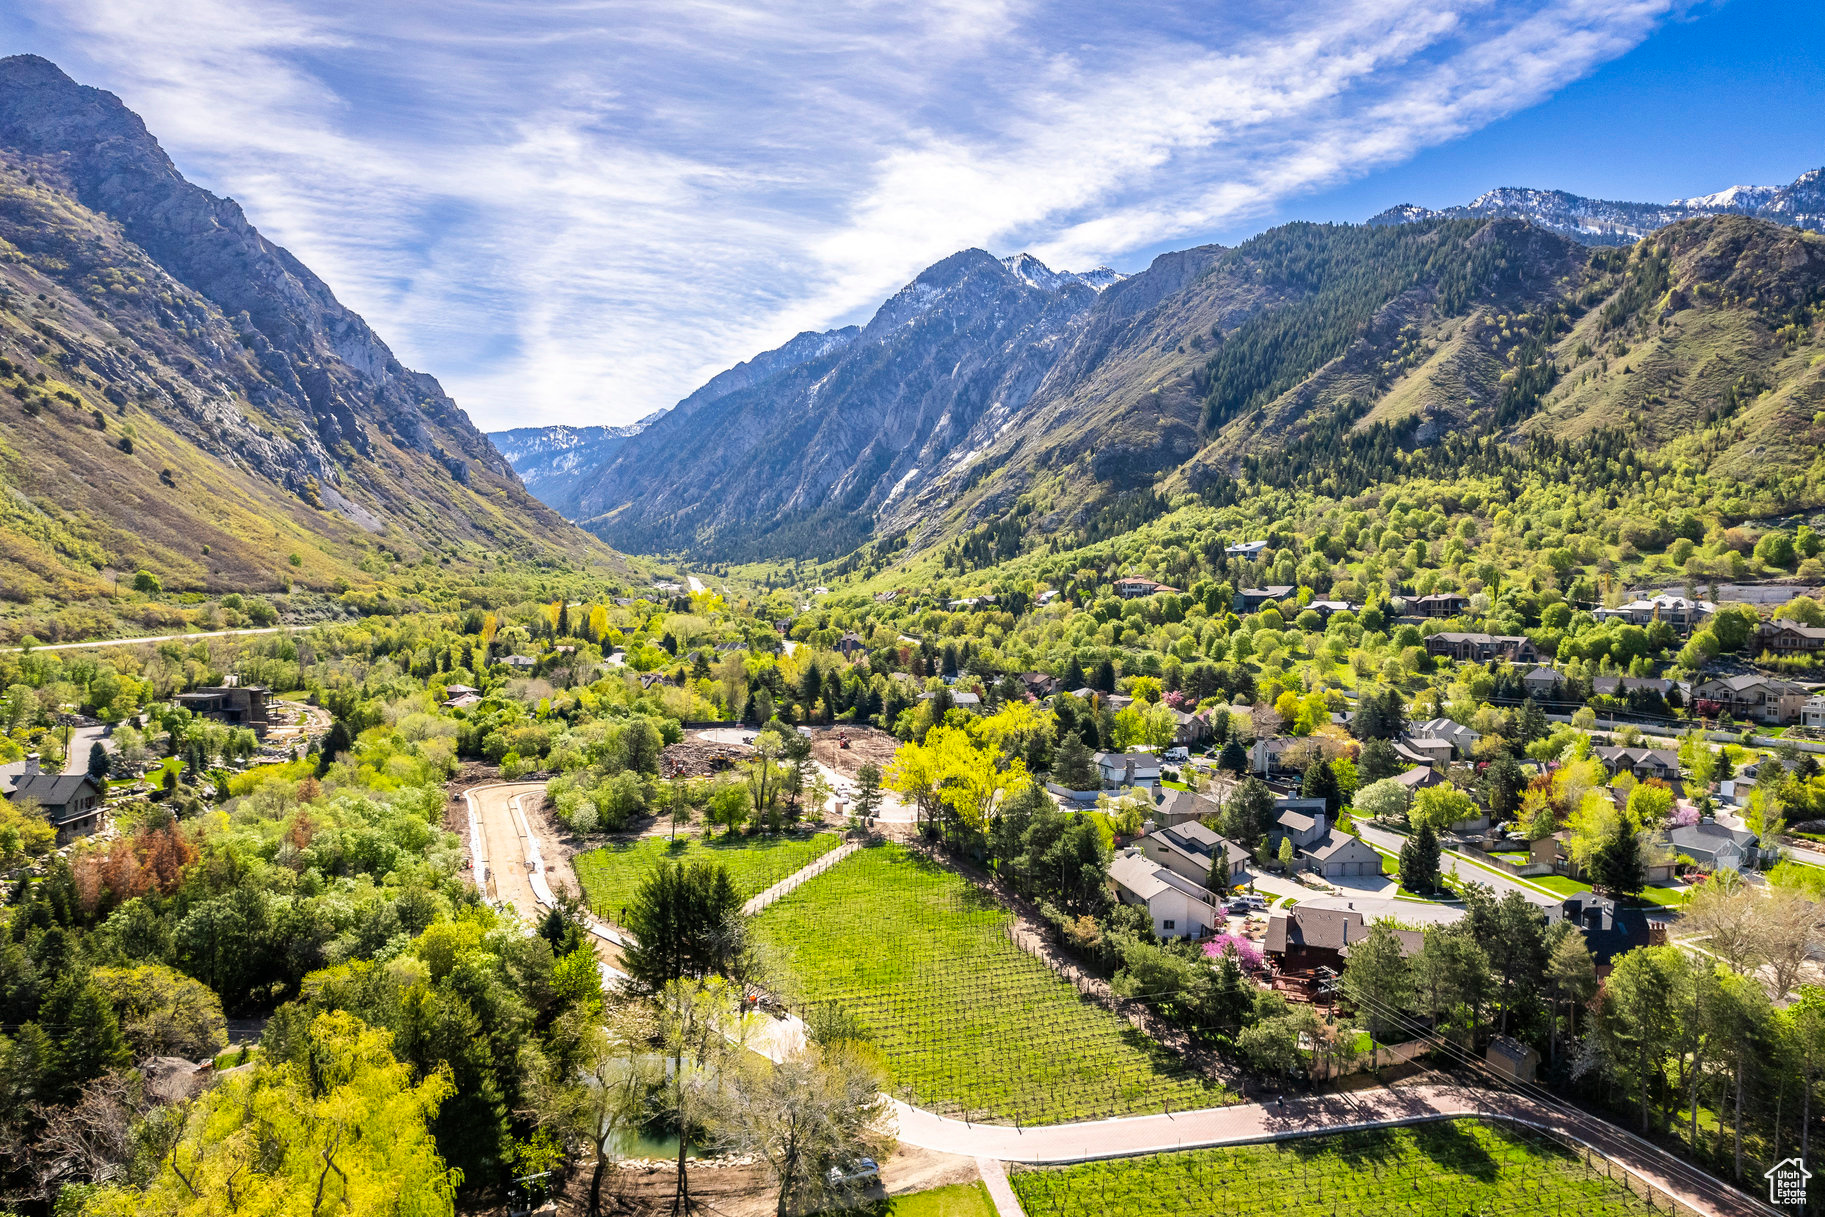
Located at the base of Little Cottonwood Canyon, The Estates at La Caille present an unparalleled opportunity to secure a buildable lot in one of the Valley's most prestigious enclaves. These expansive lots, paired with the freedom to select your own builder, offer buyers the chance to craft a truly custom legacy residence. With only a limited number of lots available, this represents a rare occasion to reside adjacent to the exquisite La Caille grounds. Lot 105 offers unparalleled views of and access to Little Cottonwood Creek and the surrounding mountains. The building lot is ideal for a walkout basement and offers views of a nearby water feature and the spring that divides lots 105 and 106. Ideally situated just minutes from Utah's premier recreational destinations-including the Cottonwoods, scenic hiking and biking trails, and world-class skiing-and less than 30 minutes from the vibrant heart of downtown Salt Lake City and the newly expanded International Airport, these lots deliver an exceptional blend of serene seclusion and convenient access.
#2006656

Sandy

3787 E QUAIL HILL LN S 105

None Beds

None Baths

0.34 acres

$1,395,000

MLS#: 2006656
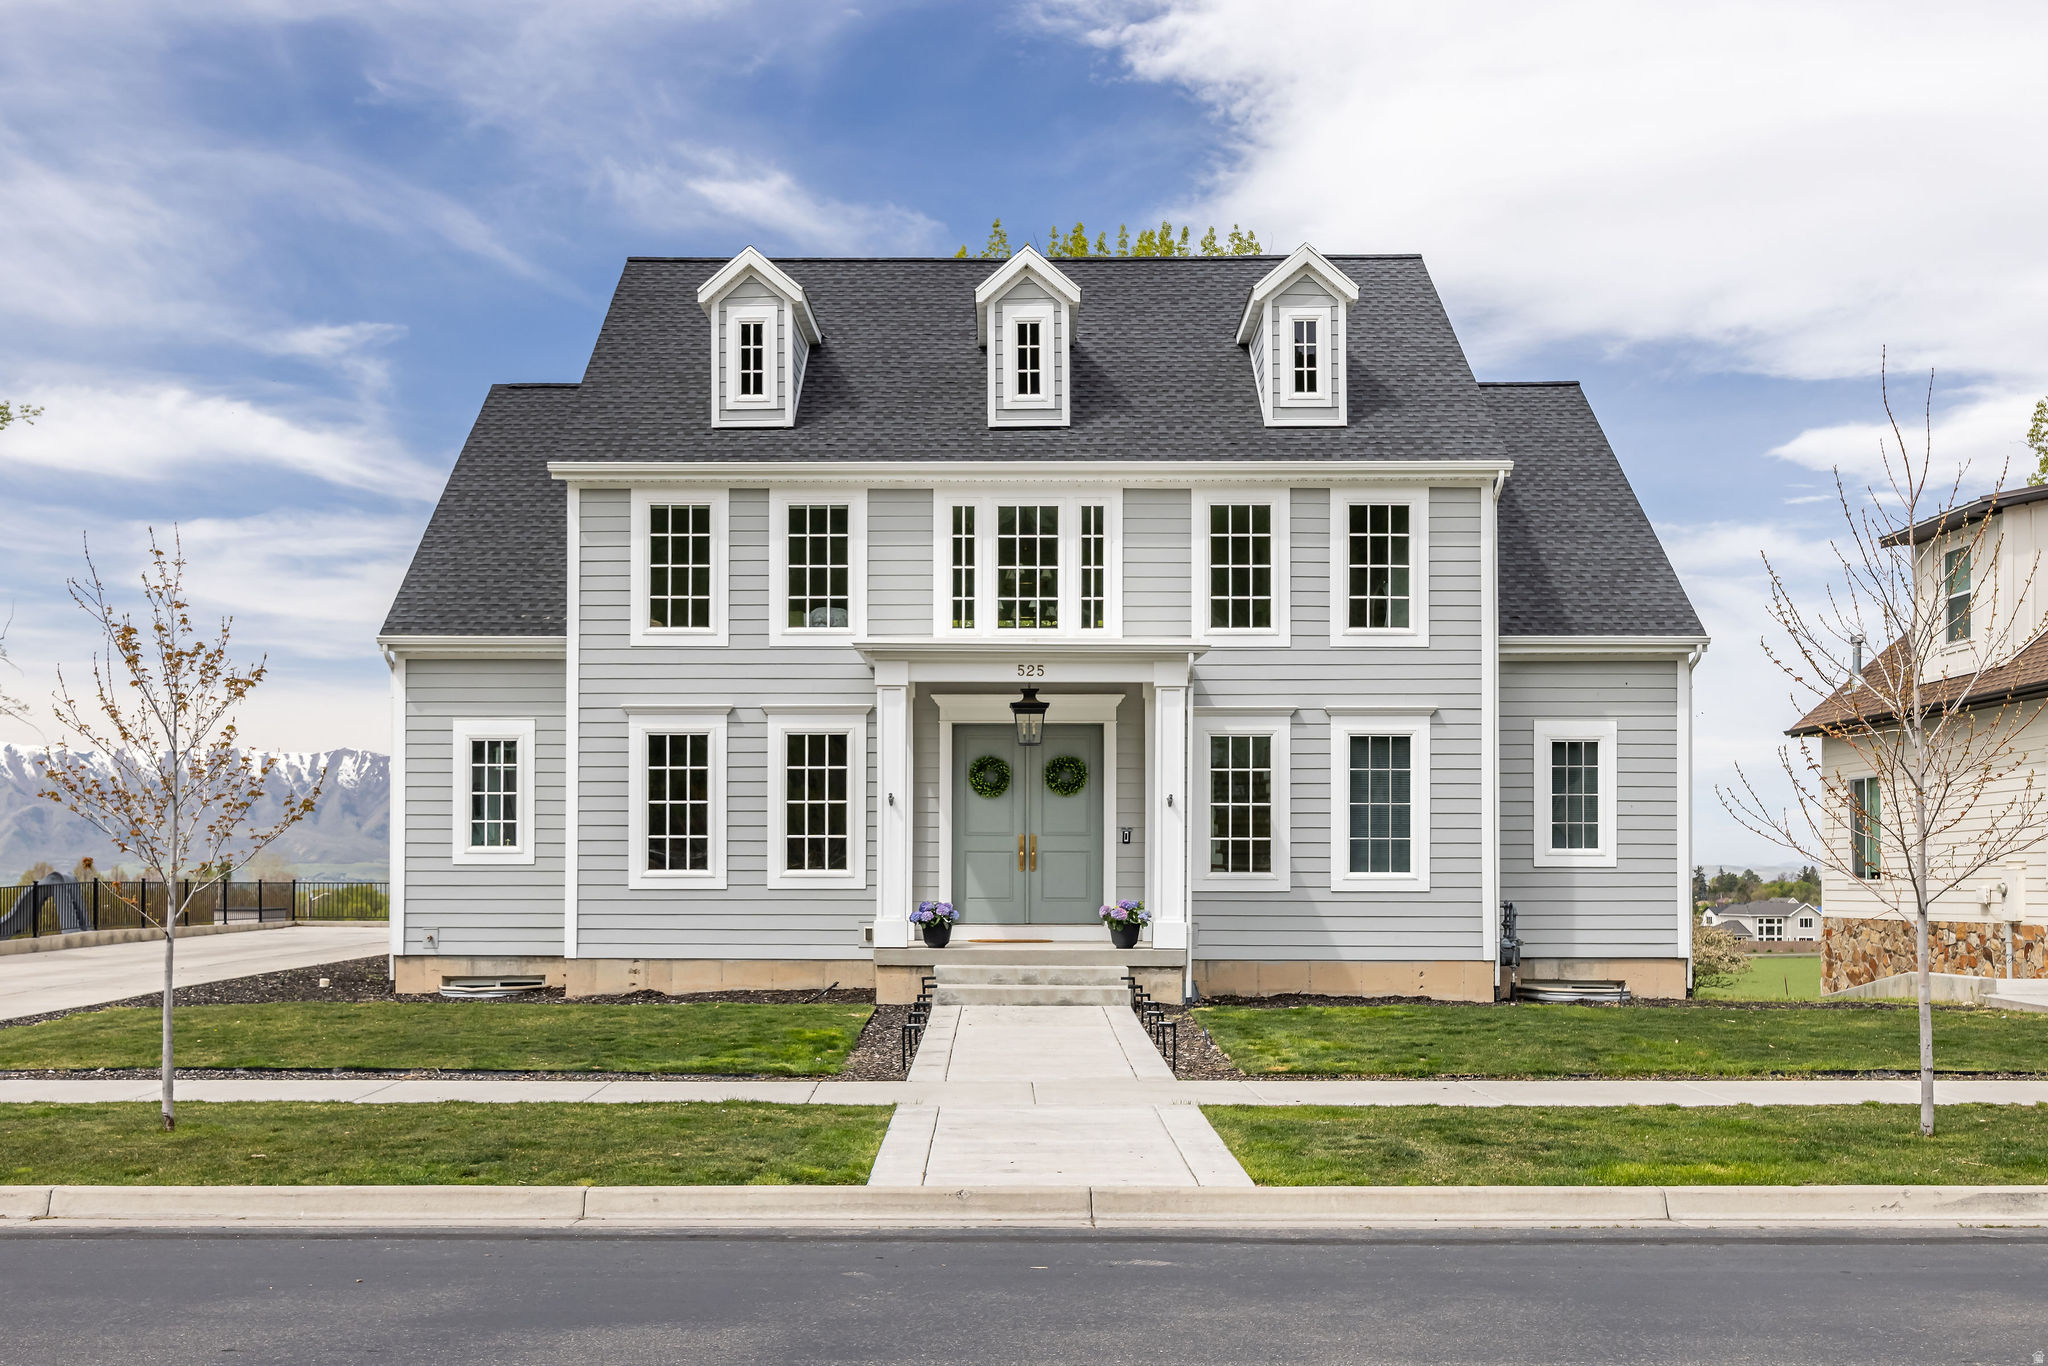
Located in the Providence Shire community, this professionally designed custom residence offers refined living with exceptional attention to detail and thoughtful architectural flow.  The main level is defined by expansive, light-filled spaces and a cohesive open-concept design that connects kitchen, dining, and living areas. At the center, a chef's kitchen features a statement Hallman range, a generous butler's pantry, and elevated finishes carried consistently throughout the home.  Designed for both function and flexibility, the residence includes three washer and dryer hookups, multiple utility zones, and two fireplaces that enhance both comfort and architectural character. The layout reflects intentional planning, supporting both everyday living and elevated entertaining.  Finishes throughout are curated and cohesive, showcasing exceptional craftsmanship and a level of detail rarely found in new construction.  Buyer to verify all information.
#2152693

Providence

525 N 400 E

4 Beds

2 Baths

6,568 Sq.Ft.

$1,395,000

MLS#: 2152693
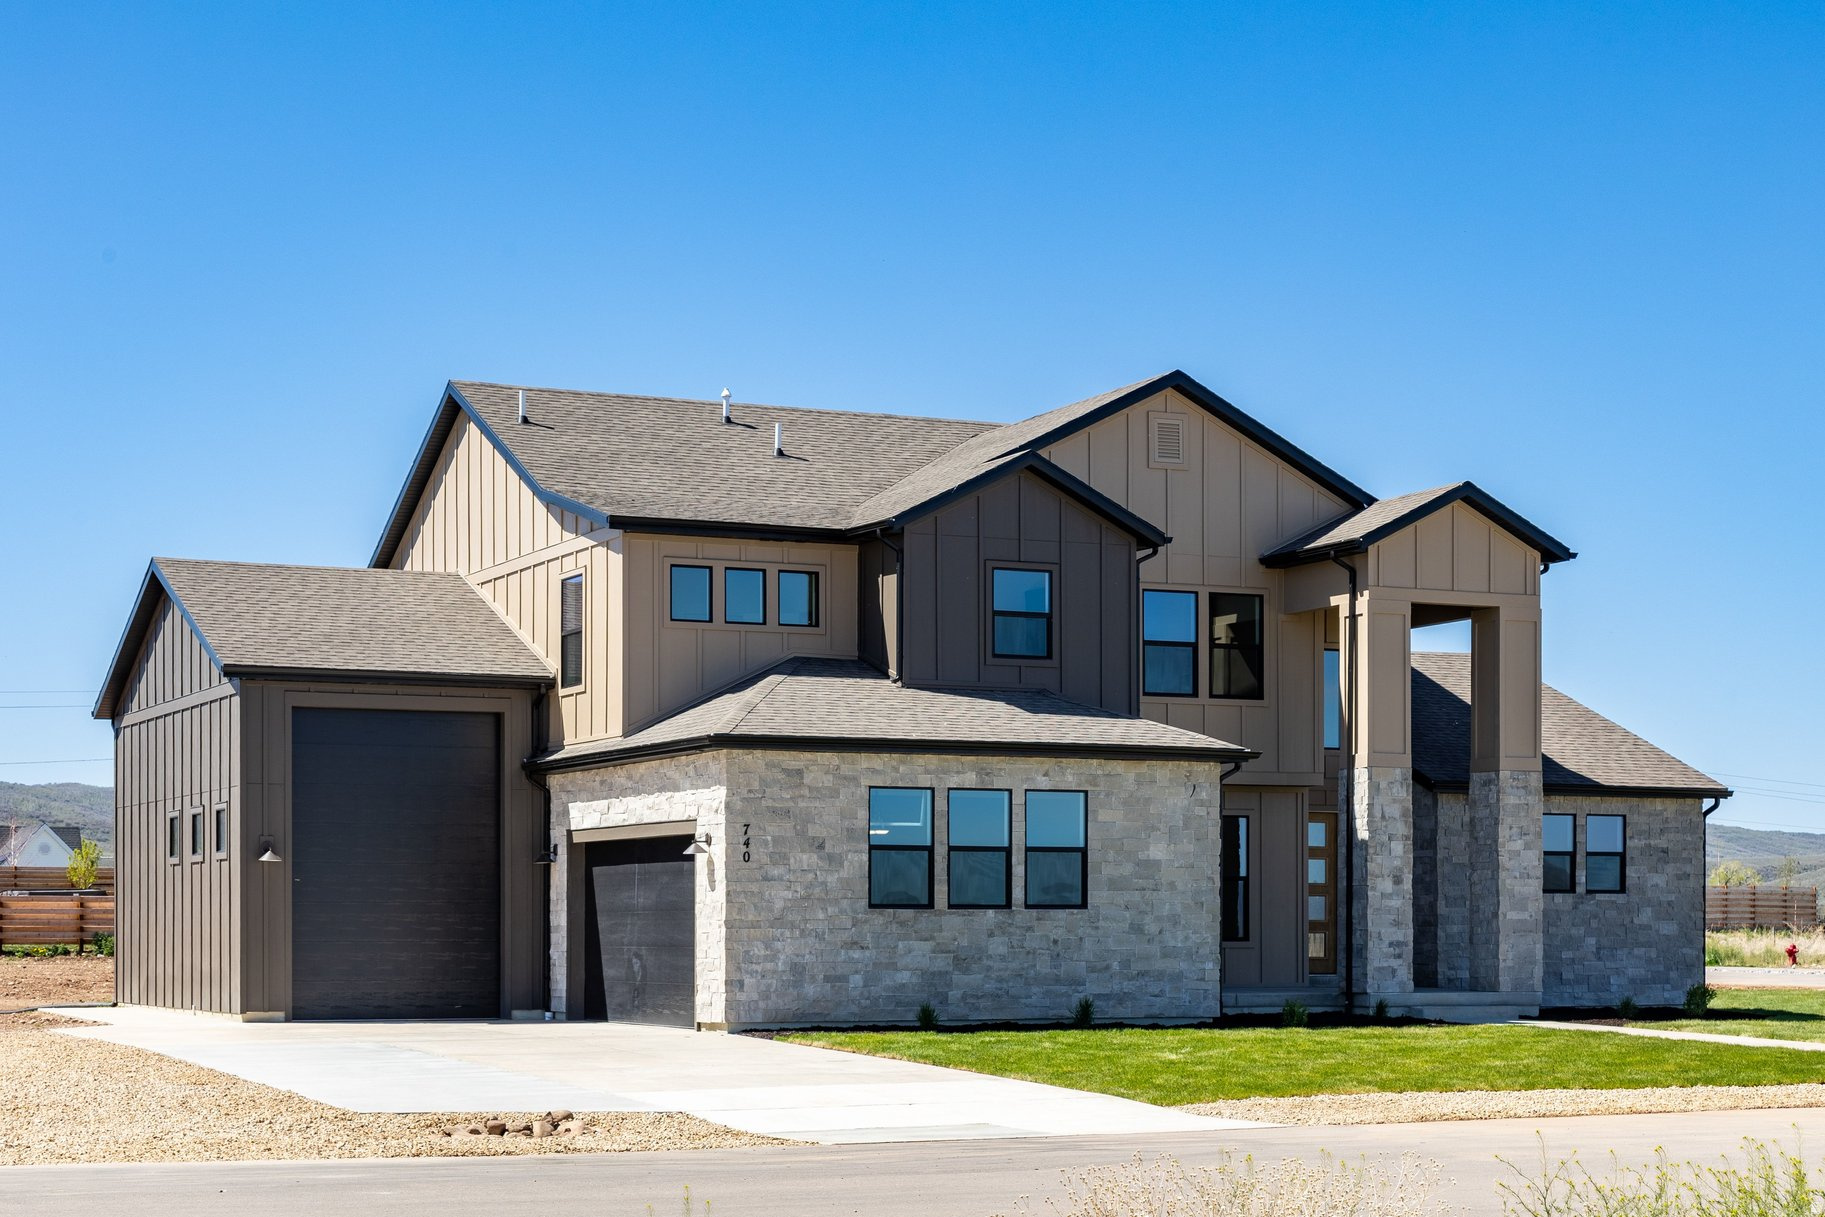
Experience the perfect blend of transitional style and spacious mountain living at Sterling House, just 30 minutes from Park City. This stunning home is filled with natural light thanks to ample windows and features a dramatic double-height living room. The chef's kitchen boasts high-end appliances, a huge pantry, and beautiful granite and quartz countertops in both the kitchen and bathrooms. Floor-to-ceiling sliding doors open from the covered back porch, creating seamless indoor-outdoor living and allowing you to fully enjoy views of the Uintas and nearby ski runs. The main floor offers a generous living area, an enormous walk-in closet, and a flexible room off the entryway that can easily serve as an office or family space. Additional conveniences include a comfortable mudroom off the garage and a three-car garage, with a 14' high third bay ready for your RV. Upstairs, the expansive family room overlooks the main level and is accompanied by three bedrooms-two sharing a Jack-and-Jill bathroom and one with an en-suite-plus a large laundry room. Situated on a generous lot with breathtaking views, Sterling House offers the ideal combination of style, functionality, and mountain-adjacent living for families seeking space, comfort, and elegance.
#2146326

Francis

740 LAZY WAY 10

4 Beds

3 Baths

3,029 Sq.Ft.

$1,395,000

MLS#: 2146326
Price reduced
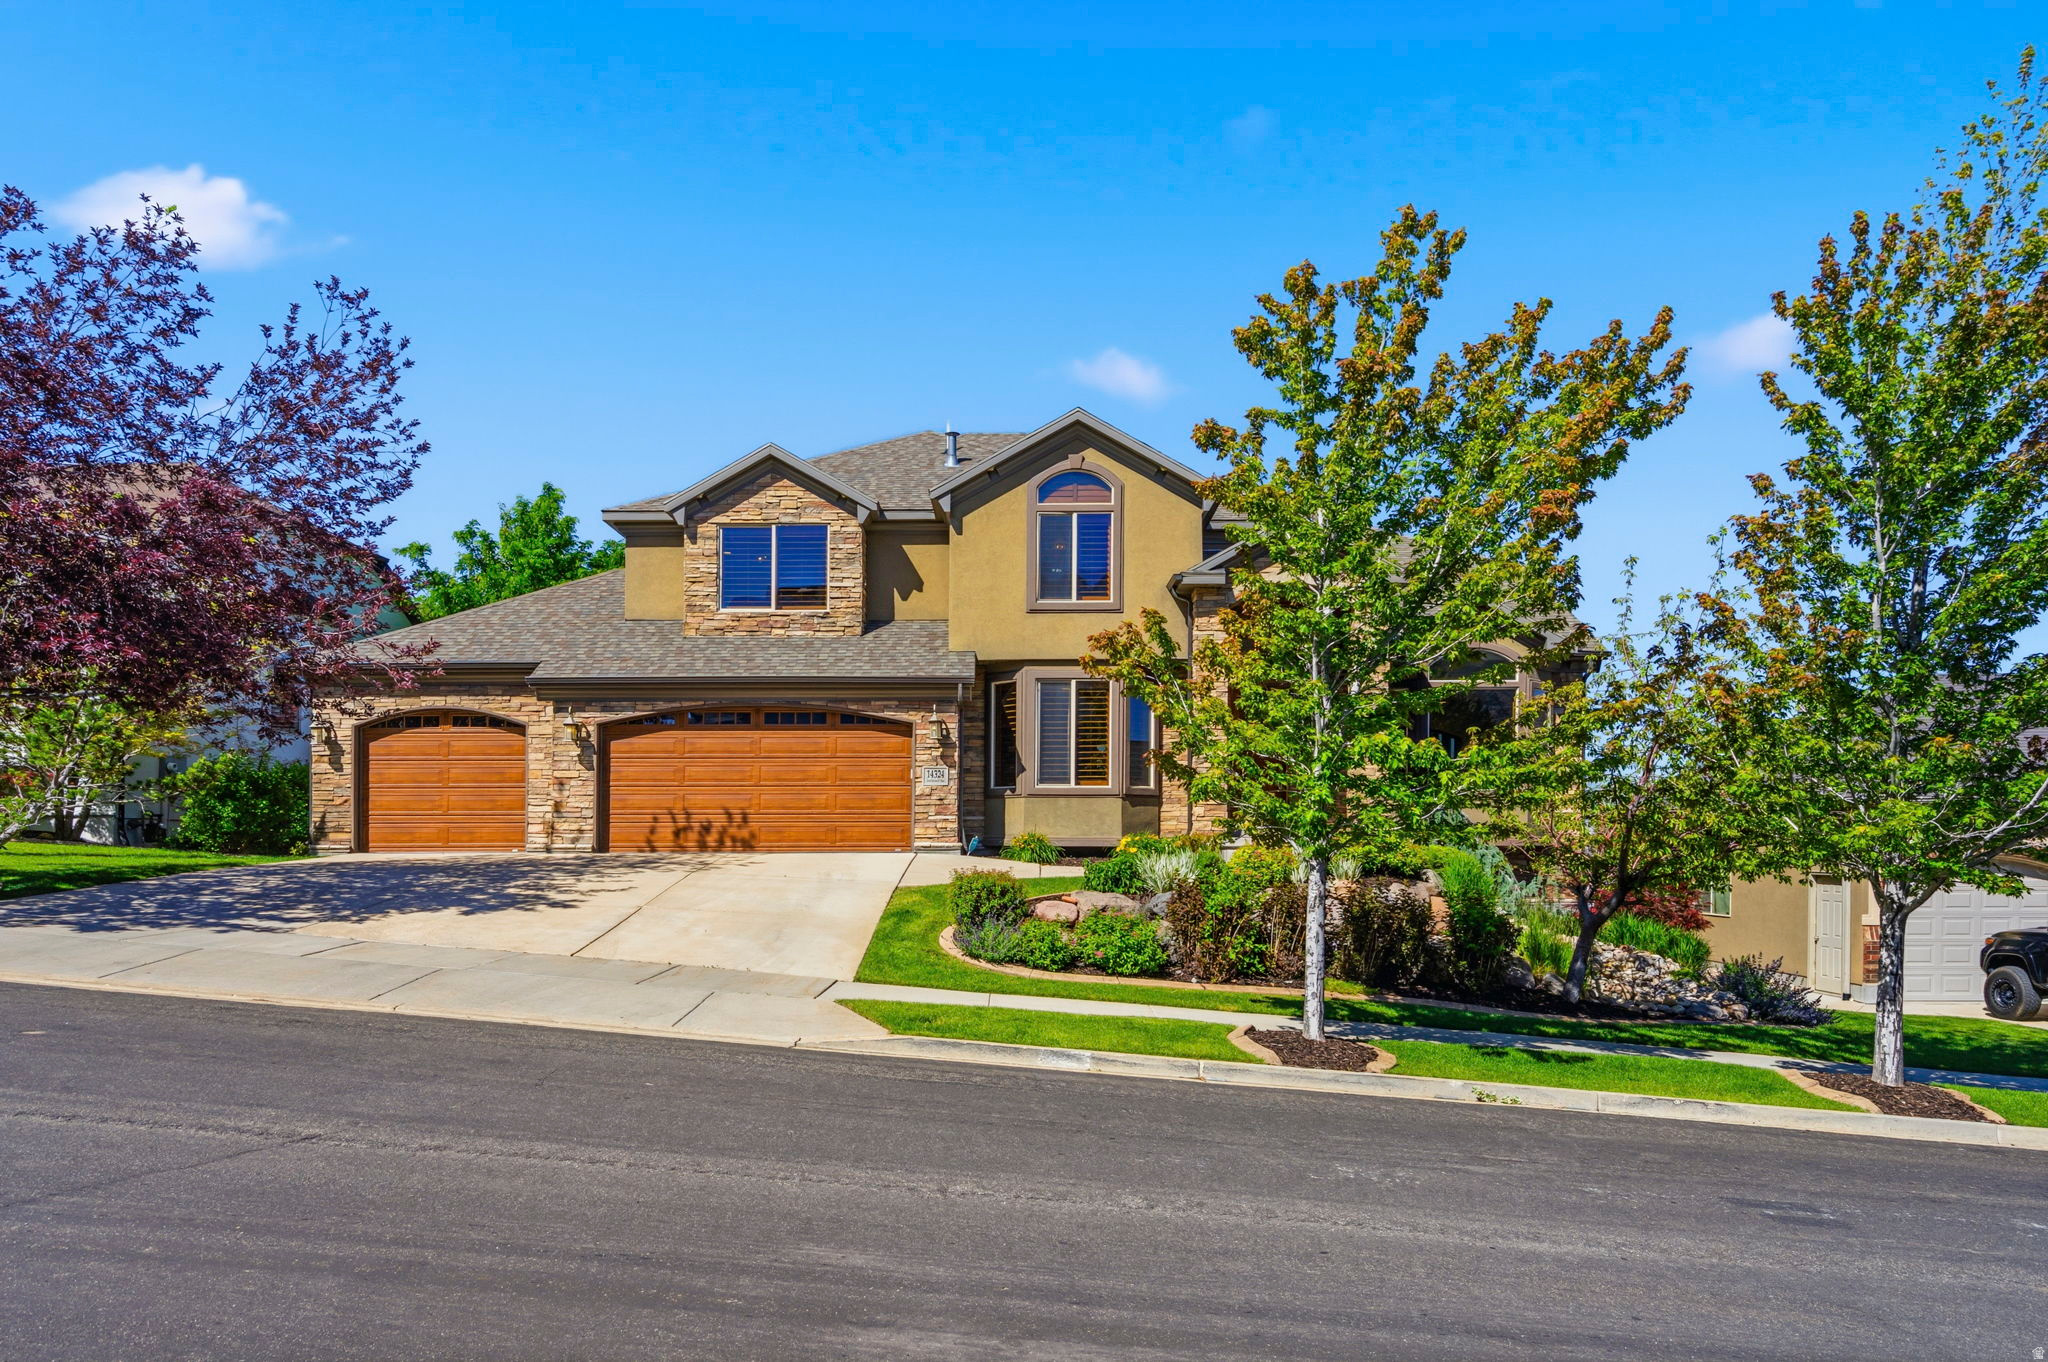
Offered at an incredible price per square foot, and located in one of Draper's most coveted east bench neighborhoods, this home was thoughtfully designed to take advantage of panoramic Salt Lake Valley views, golf course views from the primary suite, and a setting with no rear neighbors. The main level is designed for both everyday living and entertaining, featuring a remodeled kitchen with quartz countertops, a center island, double ovens, and gas stove. The kitchen opens to a spacious family room with custom wood built-ins and a gas fireplace, while a covered composite deck extends the living space outdoors and creates a natural gathering space for dining, entertaining, or simply enjoying the views. A dedicated office with custom built-ins offers a quiet and functional work-from-home space. The dramatic two-story foyer is anchored by an eye-catching Restoration Hardware chandelier, while soaring ceilings, plantation shutters, and expansive windows fill the home with natural light. Upstairs, the primary suite enjoys views of both the Salt Lake Valley and the neighboring golf course and features two walk-in closets with built-in organizers, a jetted tub, and separate shower. Three additional bedrooms, a full bathroom, and a conveniently located laundry room complete the upper level. The fully finished walkout basement provides exceptional flexibility with two additional bedrooms, a full bathroom, kitchenette, dedicated theater room with projector, screen, and built-in speakers, plus extensive storage including cold storage, a separate storage room, and under-stair space. Outside, mature trees, professional landscaping, a fully fenced yard, newly installed sod, and water features in both the front and back yards create a private outdoor setting. The oversized three-car garage includes a Gladiator wall organization system and additional built-in storage that will remain with the home. Additional features include three gas fireplaces, Nest thermostats, a three-zone HVAC system with three furnaces and three air conditioning units, and two 50-gallon water heaters. Located within excellent Draper school boundaries--Oak Hollow Elementary, Draper Park Middle School, and Corner Canyon High School-- and just minutes from hiking and biking trails, golf, parks, shopping, dining, and Silicon Slopes, this home combines thoughtful updates, generous living spaces, and an exceptional location. Square footage figures are provided as a courtesy estimate only and were obtained from county records .  Buyer is advised to obtain an independent measurement.
#2164935

Draper

14324 S TUMBLEWEED WAY E

6 Beds

3 Baths

5,840 Sq.Ft.

$1,395,000

MLS#: 2164935
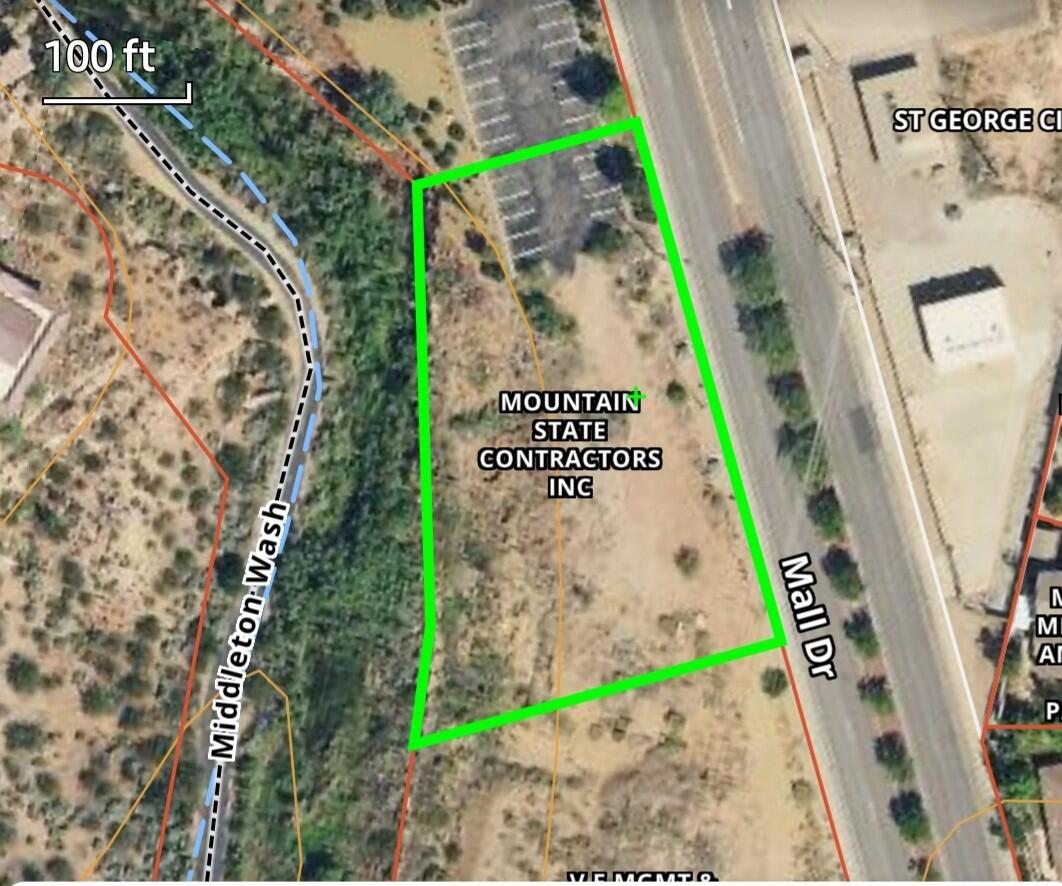
Located off of Mall Dr. in St. George. Enter into Rise professional building parking lot, off of Mall Dr to access property. Dirt lot is on the south side of the Rise parking lot.
#24-256722

St George

S Mall

None Beds

None Baths

0.83 acres

$1,395,000

MLS#: 24-256722
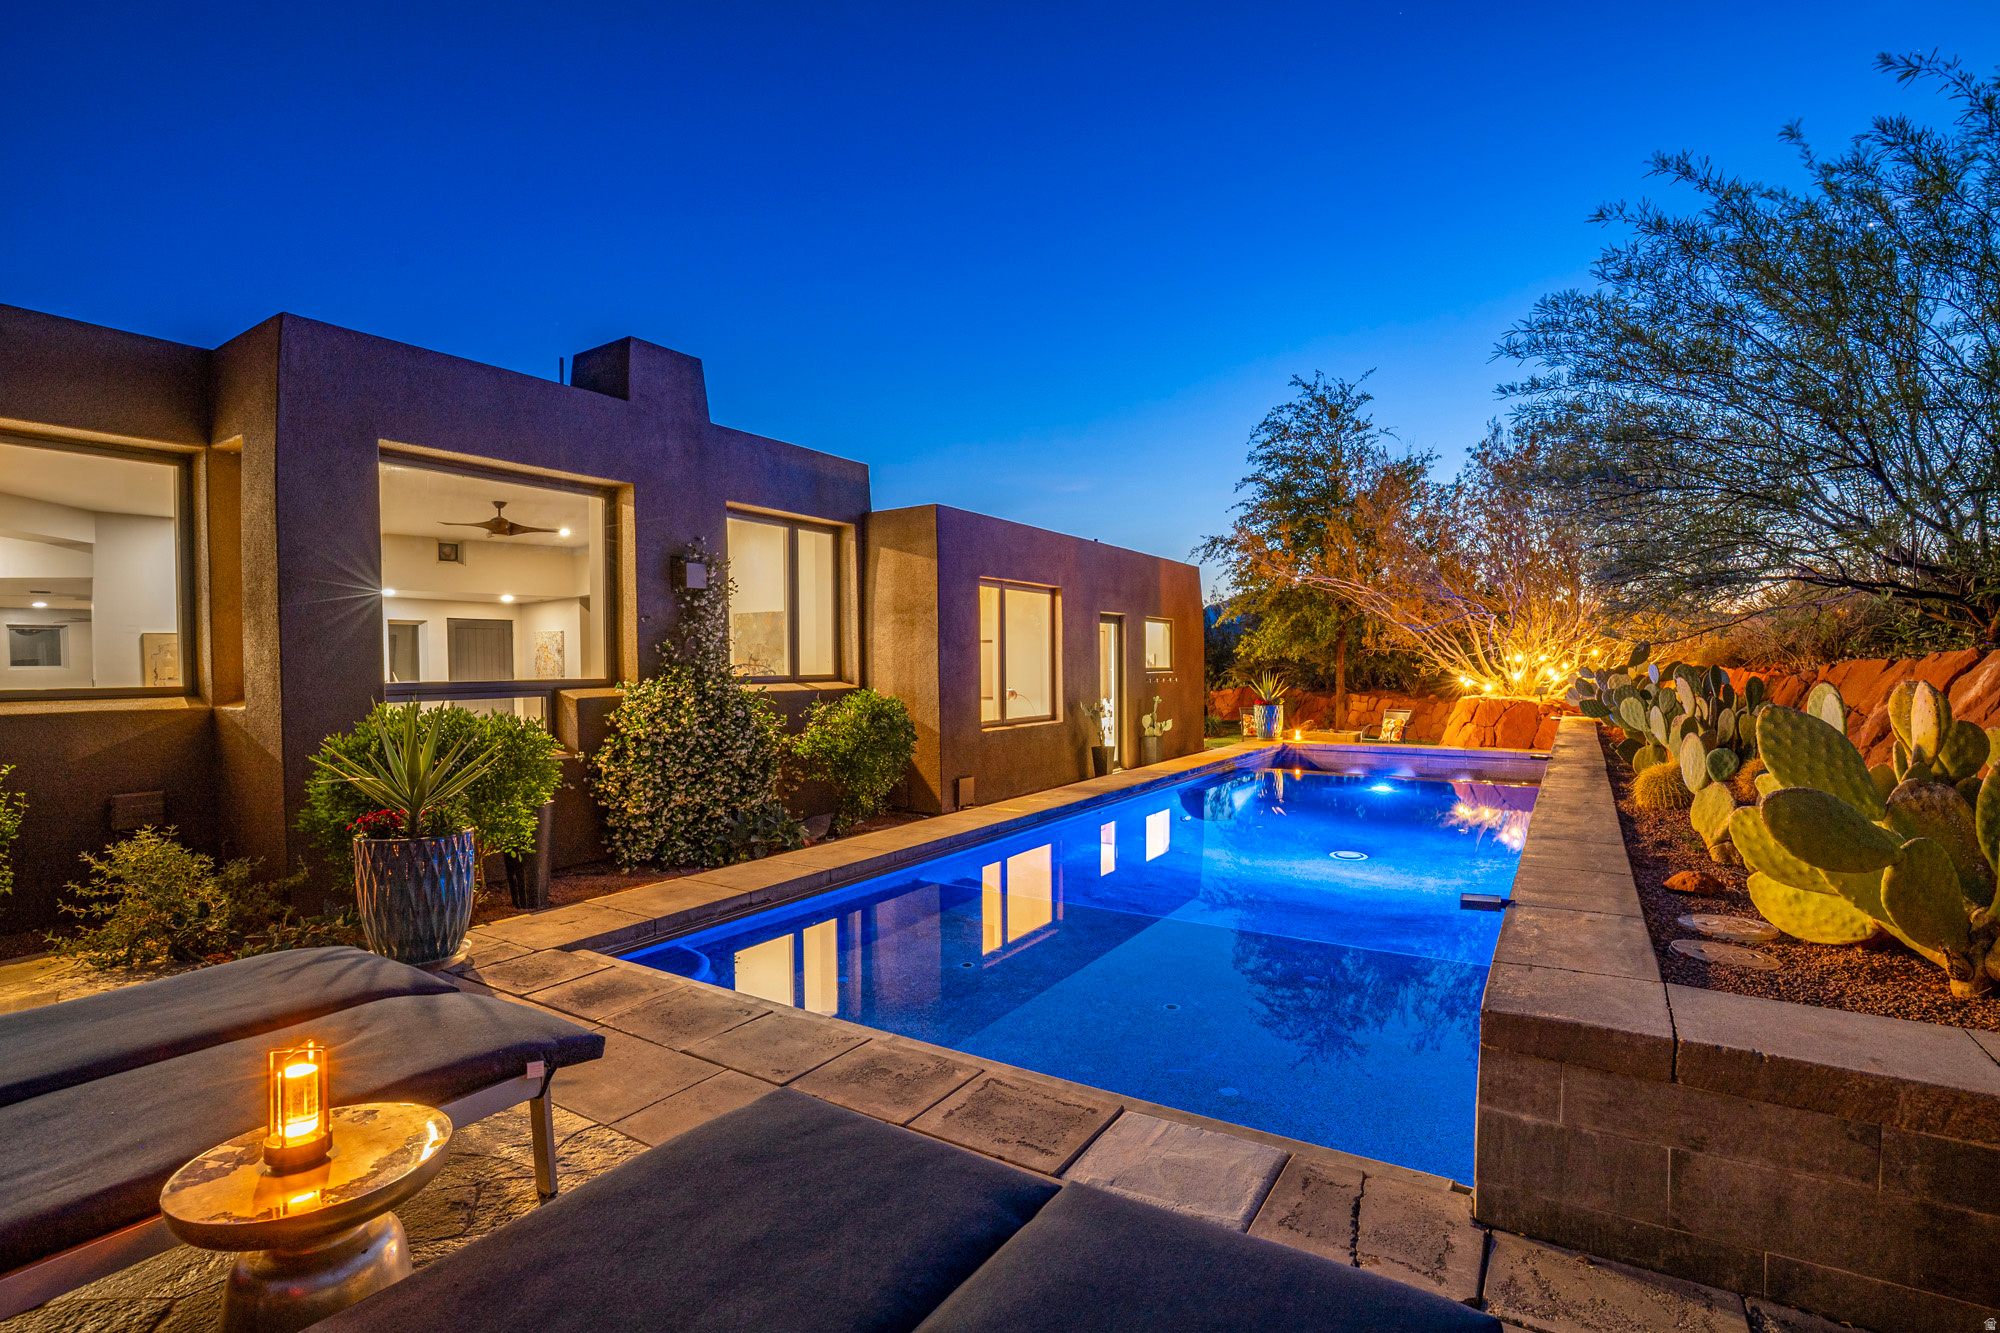
Discover perfect serenity in this stunning Kayenta-Ivins-Utah Retreat! Nestled against the Towering Red Cliffs, a beautifully remodeled home offers unobstructed Views. The Kayenta community delivers a true escape from the world- surrounded by dramatic red rock landscapes, endless blue skies & peacefulness of star-lit nights.  Completely transformed in 2026, the shines with all-new interior paint, refinished cabinets, hard wood doors and concrete floors. New Exotic Granite Counters, modern lighting and thoughtful updates create a fresh , contemporary feel.  The updated landscapes enhances the private yards, providing low-maintenance outdoor spaces perfect for relaxing & entertaining.  Private Custom Pool & Spa perfect for morning swims with cliff views or evening soaks under the stars.  This is more than a home- it's a lifestyle of peace, privacy & natural beauty!
#2157863

Ivins

384 W BRITTLEBUSH WAY

3 Beds

2 Baths

2,514 Sq.Ft.

$1,395,000

MLS#: 2157863
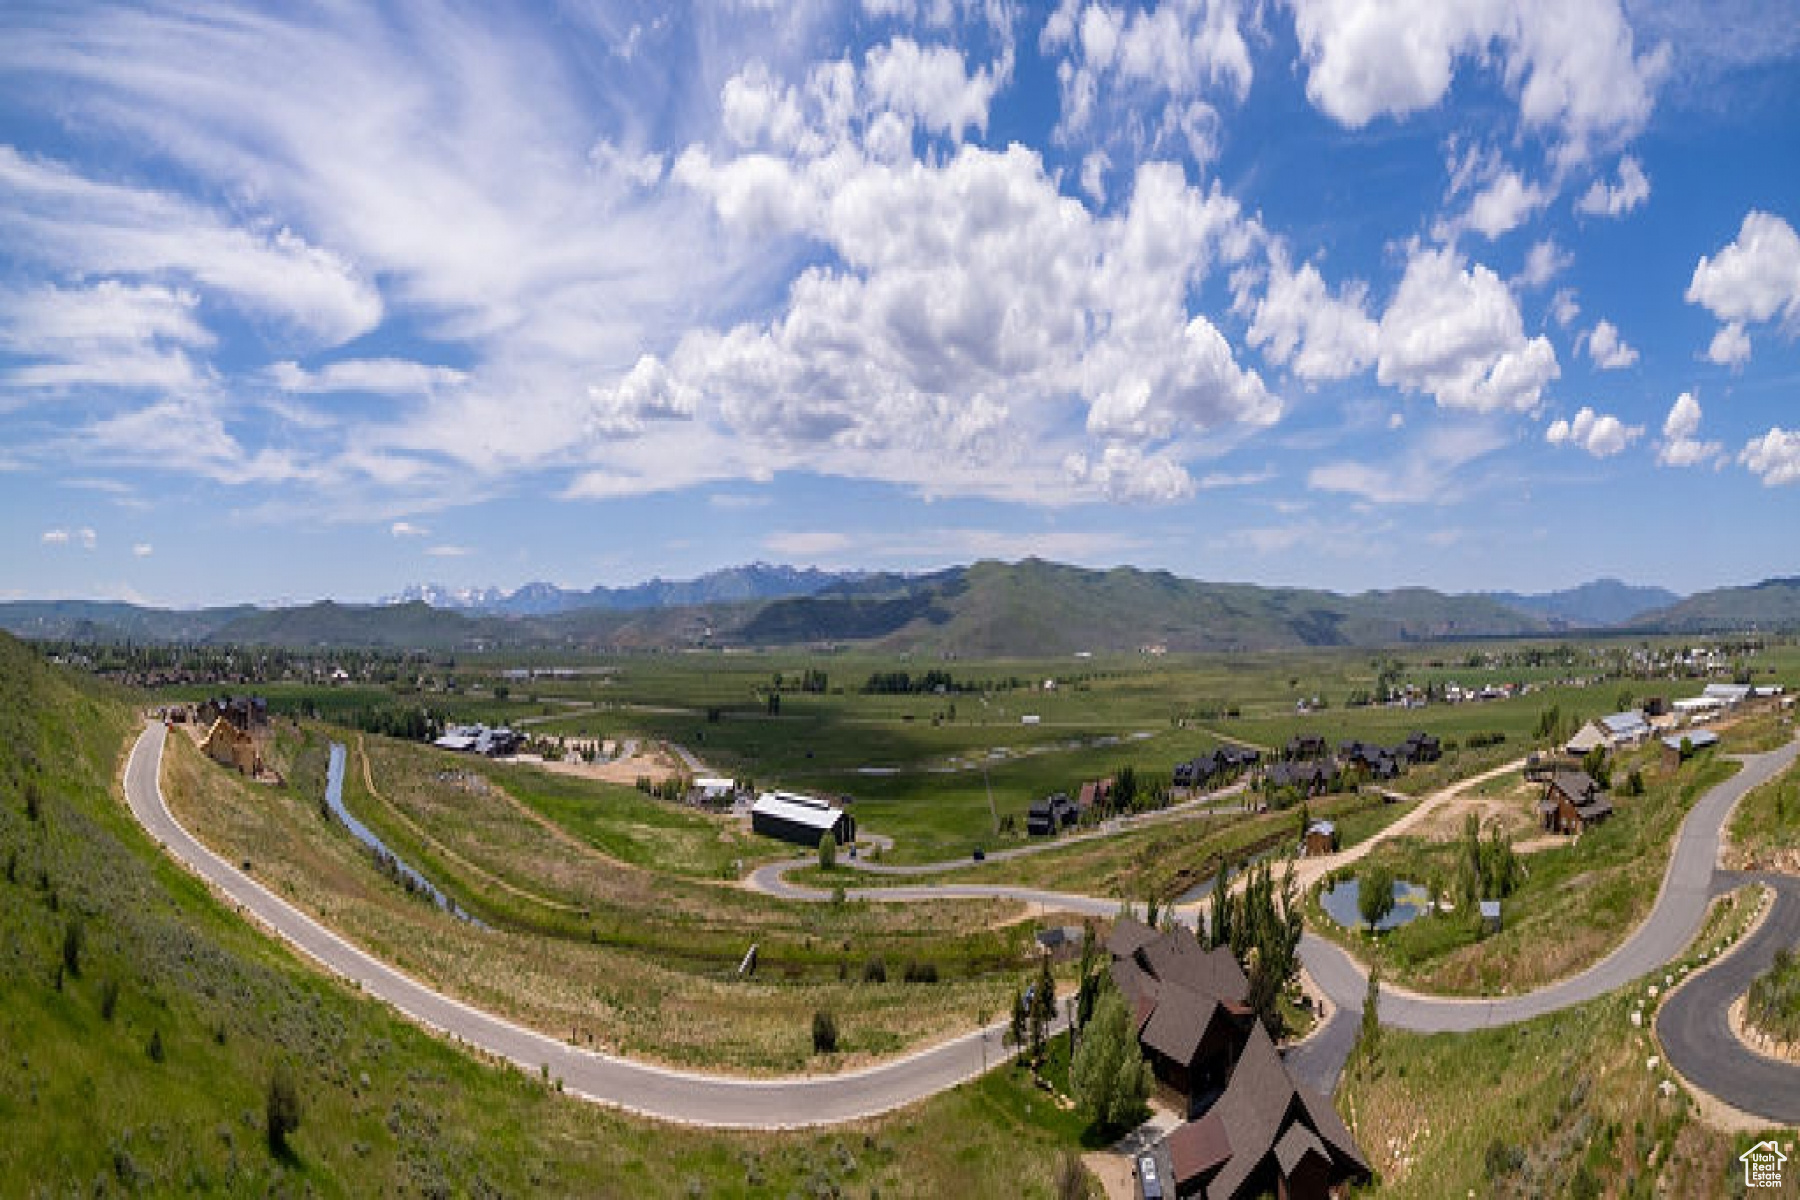
Spring Hill Estates at High Star Ranch is an exclusive opportunity to build your legacy estate in one of Utah's most picturesque settings. Nestled in the foothills of the Uinta Mountains, these luxury homesites offer sweeping, unobstructed views of some of the state's most iconic peaks. These homesites offer the perfect balance of seclusion and connection. With nearly 20 miles of interconnected hiking, biking, and equestrian trails just outside your door, time spent in nature becomes a seamless extension of everyday life. Embrace a Western Chic lifestyle with wide open spaces, privacy, and the tranquil presence of horses as your neighbors, all just a short 15-minute drive from the world class dining, skiing, and culture of Park City. Residents enjoy a growing collection of amenities, including a clubhouse with a large pool, fitness facility, tennis/pickleball courts, and stocked fly-fishing pond
#2098891

Kamas

1228 WASATCH VIEW DR 18

None Beds

None Baths

1.88 acres

$1,395,000

MLS#: 2098891
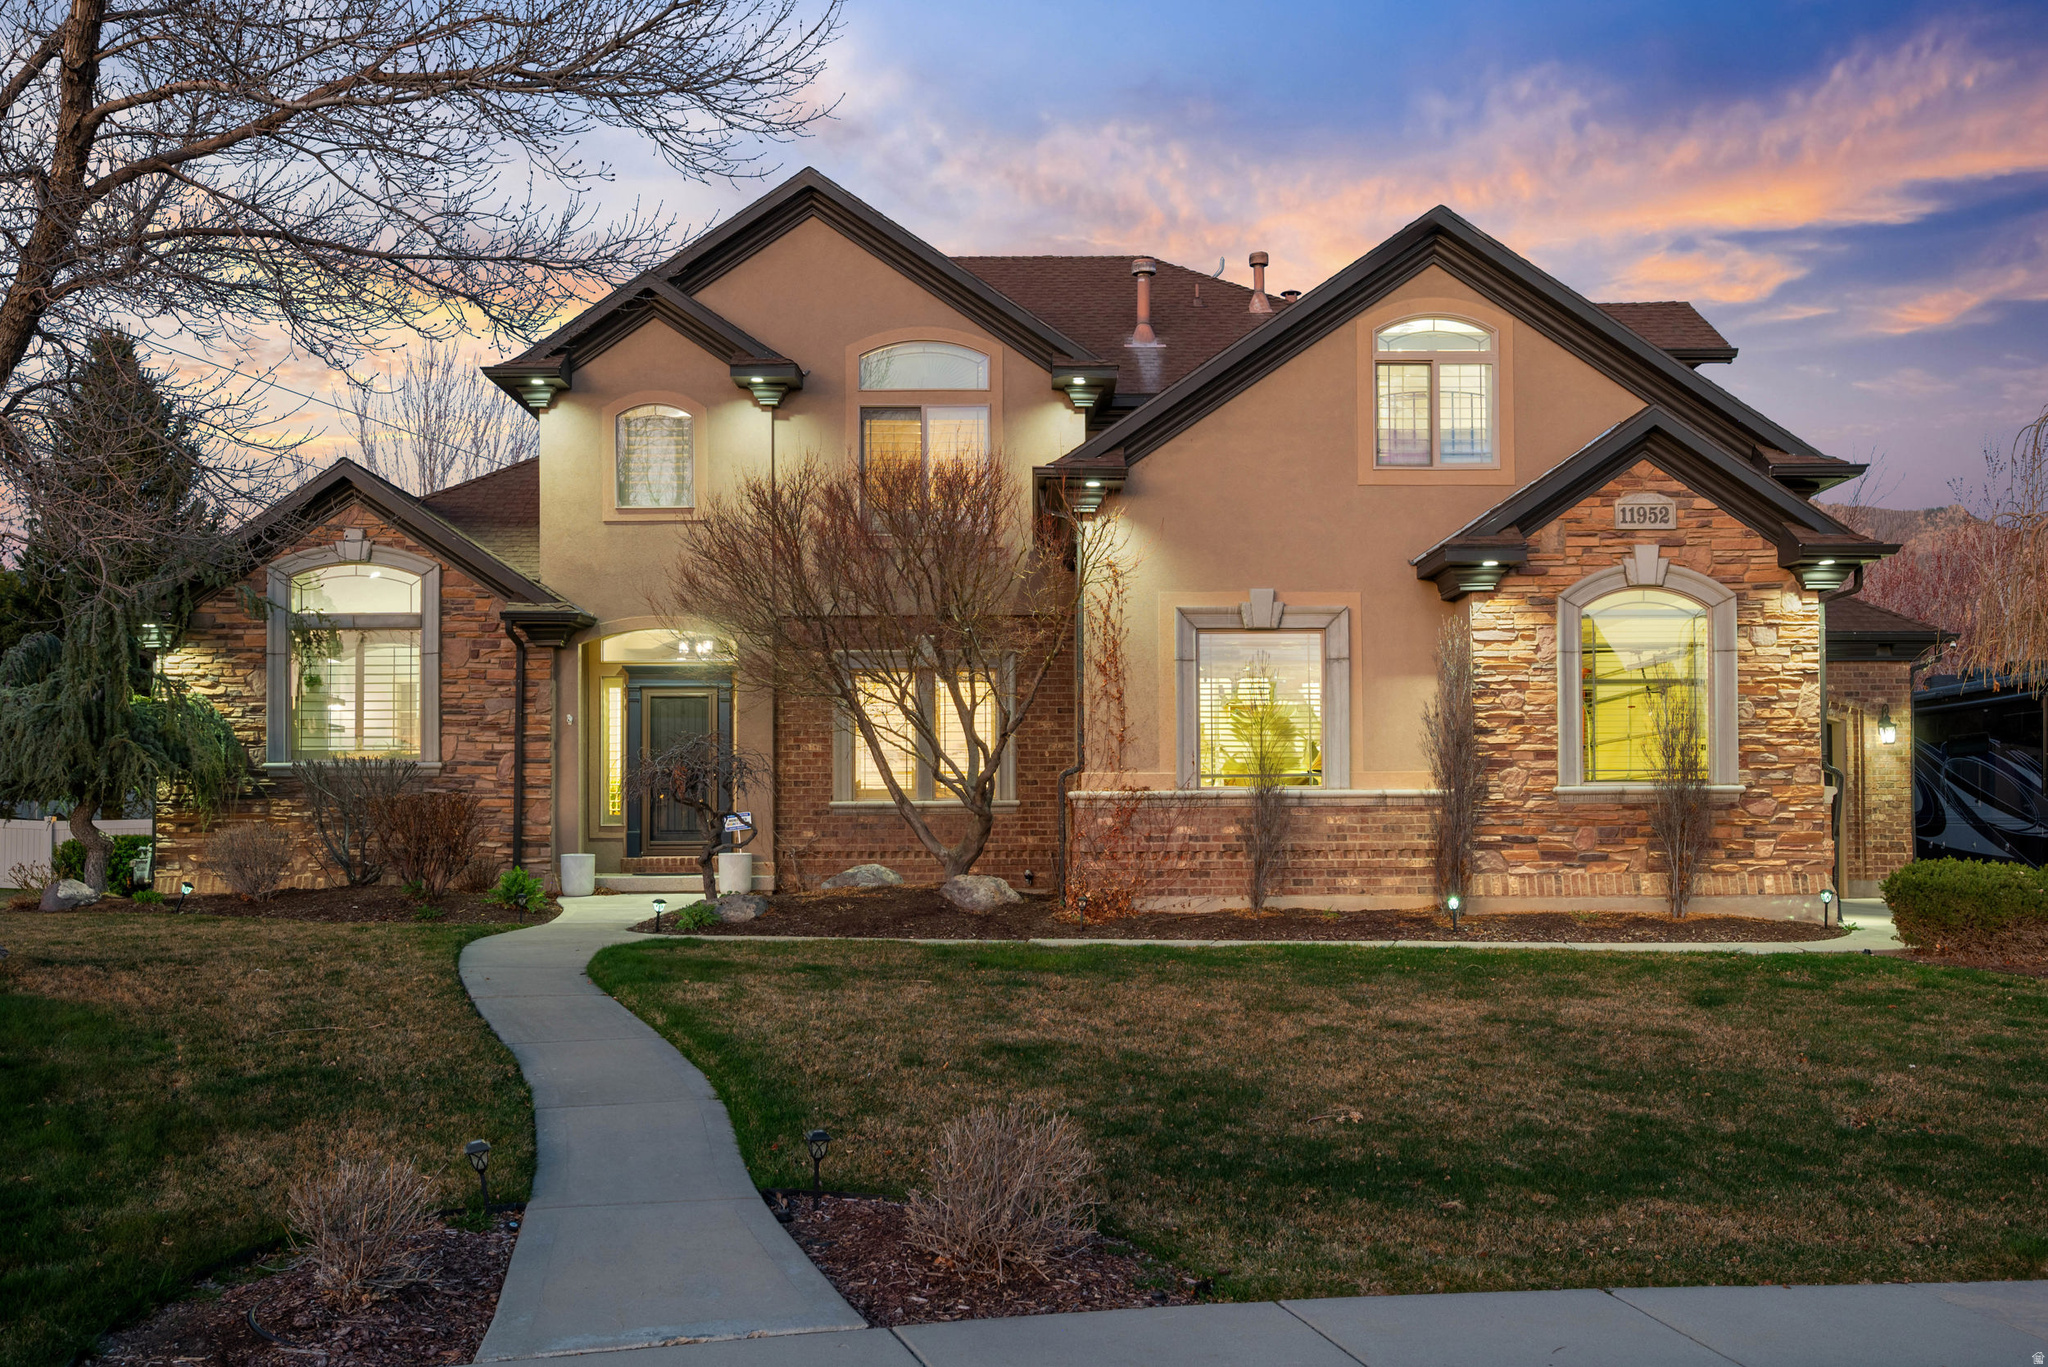
This beautifully maintained Highland home was thoughtfully designed for comfort, functionality,and everyday enjoyment. Nestled on a desirable corner cul-de-sac lot, this one-owner home offers true main-level living with a spacious primary suite and direct access to the 20' x 40' deck and hot tub, where you can relax or entertain in the private, fully fenced and professionally landscaped backyard. The light-filled great room features two-story ceilings and expansive sliding doors that create a seamless connection between indoor and outdoor spaces. The updated kitchen is both functional and refined, offering quality finishes, built-ins, and thoughtful details, along with a mudroom featuring custom lockers and a convenient main-level laundry room. Upstairs, you'll find four additional bedrooms, including a private ensuite with a built-in desk, as well as a charming hidden playroom that adds a fun and unique touch. The fully finished basement provides exceptional versatility and income potential, featuring a separate exterior entrance, full kitchen, dining area, spacious family/theater room, two bedrooms, a bathroom, and its own laundry-ideal for additional living space, a private apartment or guest quarters. The garage is a standout with high-end custom built-ins, a stainless-steel workbench, ample storage, and 220 power. Additional features include RV parking, a custom 8' x 12' studio equipped with heating, air conditioning, and water, as well as a large storage shed to keeping lawn and garden tools out of the garage. With paid-off solar panels and meticulous care throughout, this home truly reflects pride of ownership and is one you must experience in person to fully appreciate
#2146382

Highland

11952 N 5880 W

7 Beds

2 Baths

4,326 Sq.Ft.

$1,395,000

MLS#: 2146382
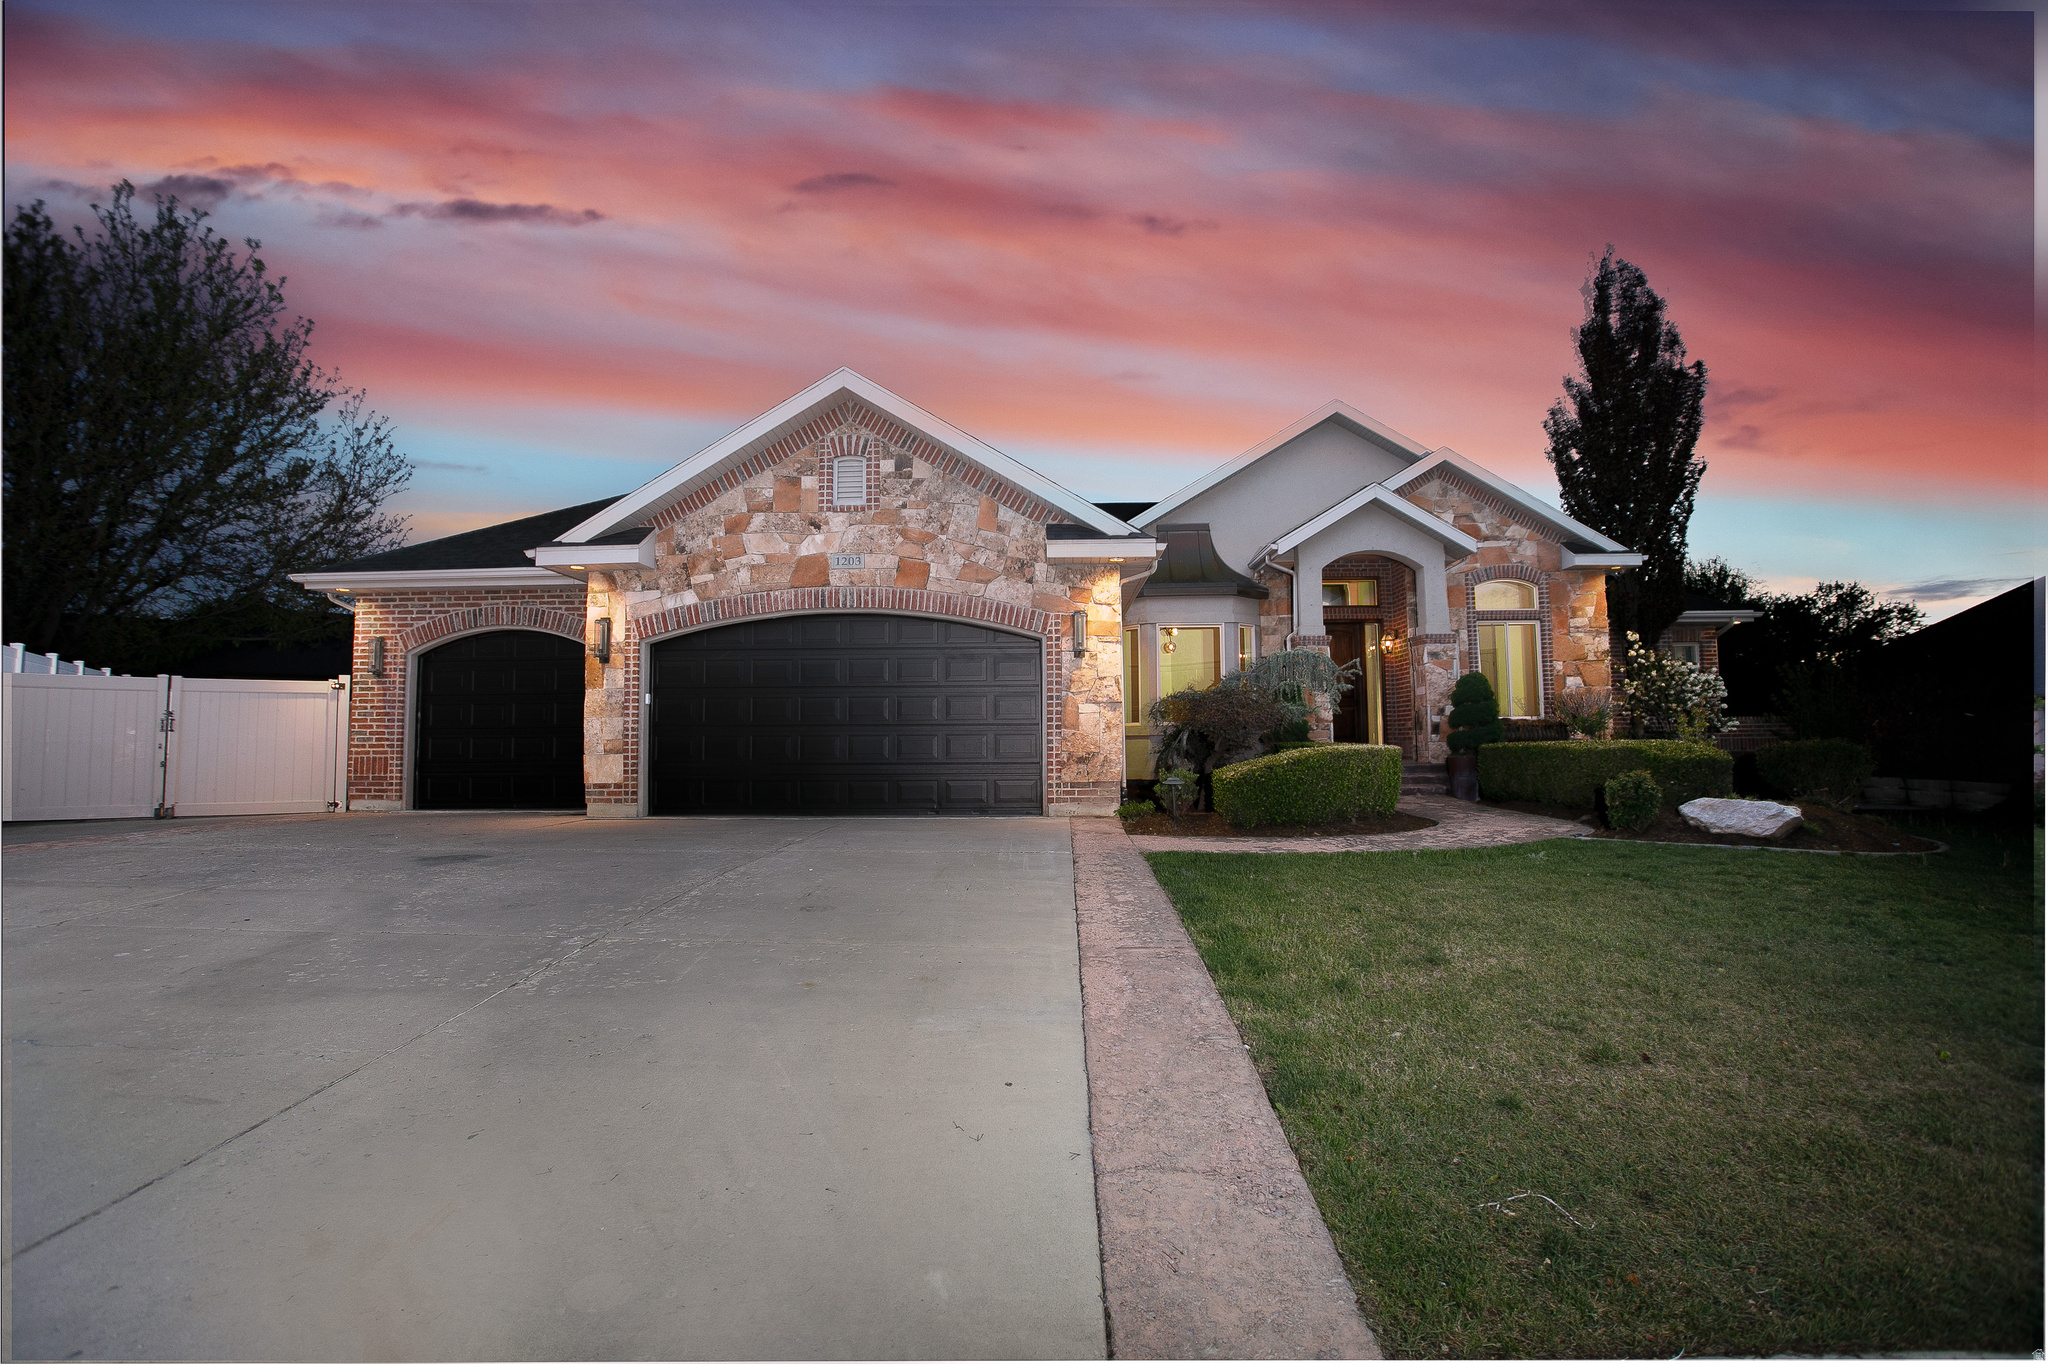
Tucked away in a quiet cul-de-sac in sought-after South Jordan, this fully renovated luxury home by Maverick Design offers the perfect blend of elegance, functionality, and flexibility. Situated on a large private lot backing to a peaceful creek, the property delivers rare privacy and serene outdoor living. Inside, you'll find high-end finishes throughout, designer details, and stunning custom cabinetry that elevates every space. Designed for both comfortable living and exceptional versatility, the home includes a separate mother-in-law apartment as well as a detached ADU-ideal for multigenerational living, guests, rental income, or a private office setup. Car enthusiasts and hobbyists will appreciate the expansive 5-car garage with ample room for storage, toys, and workspace. With luxury upgrades, flexible living options, and a one-of-a-kind setting, this is a rare opportunity to own a truly exceptional property in one of the area's most desirable neighborhoods.
#2156445

South Jordan

1203 W MAKIYA CIR

8 Beds

4 Baths

6,512 Sq.Ft.

$1,395,000

MLS#: 2156445
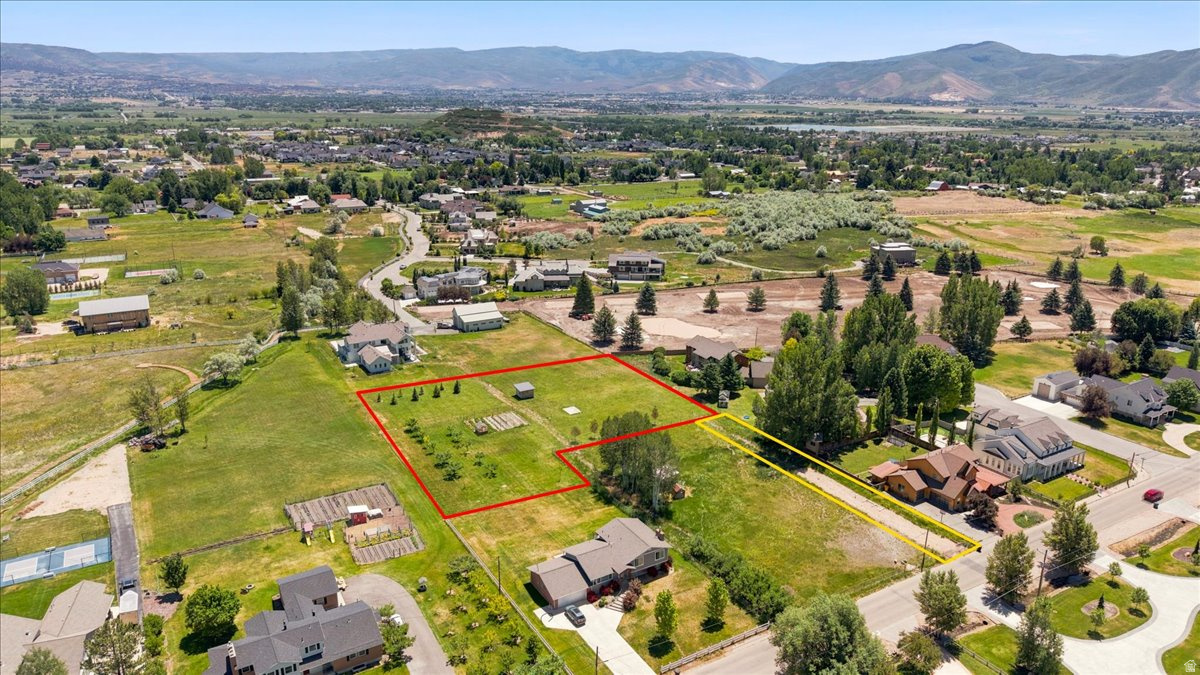
Rarely does an opportunity like this come available in Midway - a stunning 1.37-acre lot tucked along the historic and serene Pine Canyon Road, offering the kind of quiet, unhurried lifestyle that draws people to this valley in the first place. This exceptional property features a producing orchard, a generous garden area, and sweeping mountain views that frame every season beautifully, from apple blossoms in spring to snow-capped peaks in winter. Situated near the beloved Homestead Golf Course and surrounded by some of Midway's most timeless scenery, this lot is a rare canvas for the home you've always envisioned - whether that's a full-time residence or a peaceful retreat from the world. Properties with this combination of character, setting, and location simply don't come along often. Buyer to verify all information.  Square footage figures are provided as a courtesy estimate only.  Buyer is advised to obtain an independent measurement.
#2167400

Midway

538 N PINE CANYON RD 2

None Beds

None Baths

1.37 acres

$1,395,000

MLS#: 2167400
Price reduced
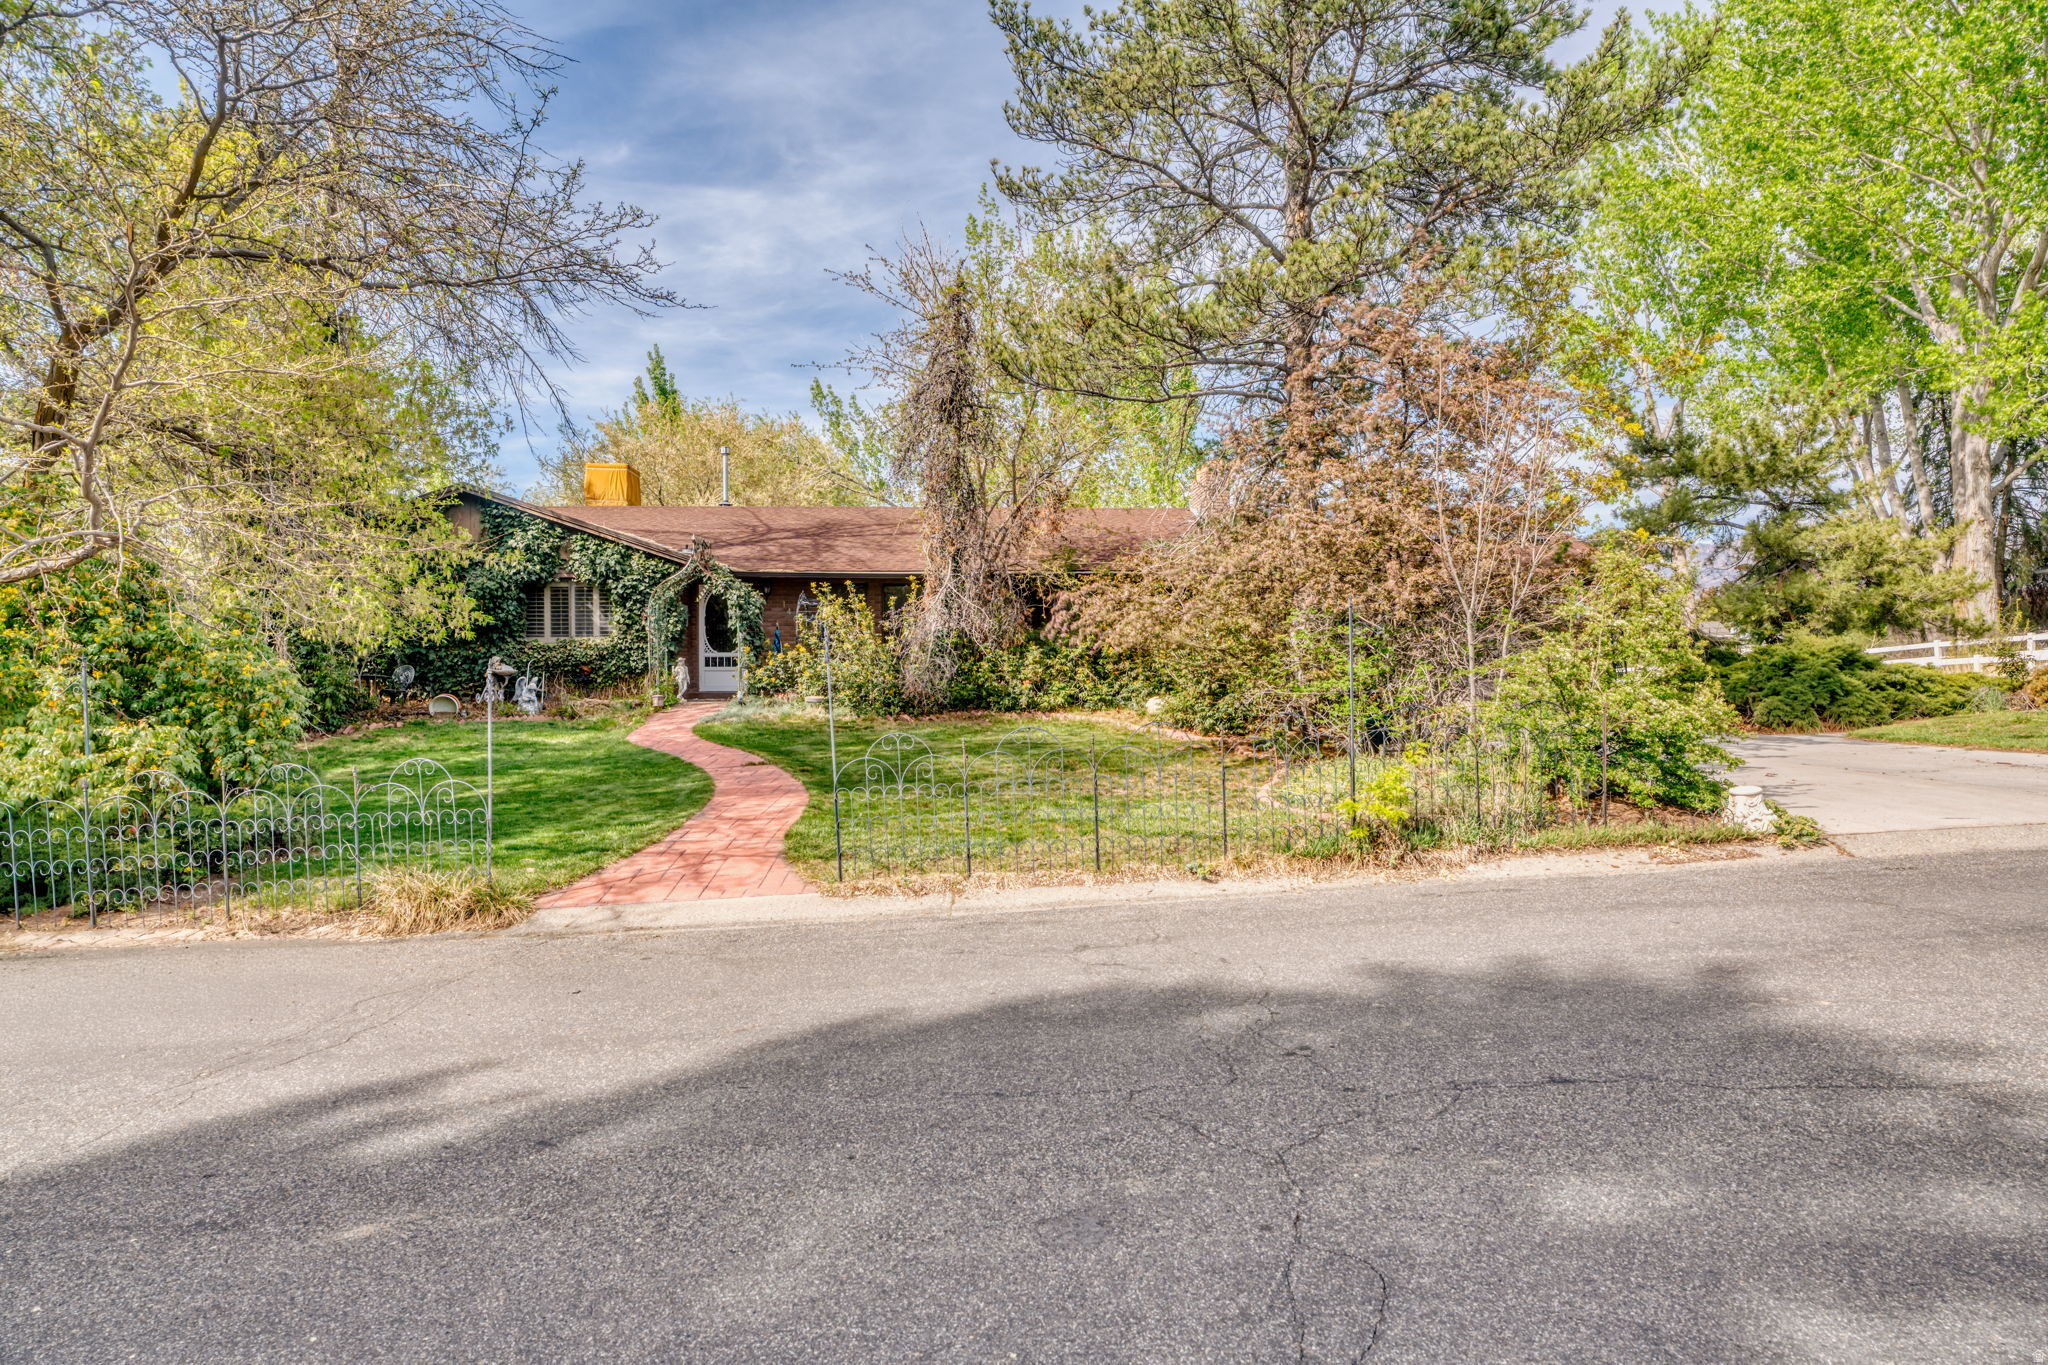
Horse Property on the East bench in Sandy.   Welcome to 1467 Pimlico Pl, a beautiful home nestled in a quiet, desirable neighborhood. This property offers the perfect blend of comfort, style, and convenience.  Key Features:  Spacious bedrooms with plenty of natural light  Well-appointed bathrooms   Open-concept kitchen with ample cabinet space  Inviting living area-perfect for relaxing or entertaining  Private backyard ideal for outdoor gatherings  Attached garage and generous driveway parking  Barn & Land Features: Large barn-perfect for horses, livestock, workshop, or equipment Ample outdoor space for gardening, recreation, or expansion Ideal setup for hobby farming or rural lifestyle enthusiasts  Additional Perks: Plenty of parking for vehicles, trailers, or RVs Quiet location with easy access to nearby amenities  Location Highlights: Situated on a peaceful cul-de-sac Close to schools, parks, and shopping Easy access to major roads and commuter routes  Whether you're looking for space to work, keep animals, or simply enjoy a more relaxed lifestyle, this property delivers flexibility and charm.
#2149750

Sandy

1467 E PIMLICO PL

5 Beds

1 Baths

4,062 Sq.Ft.

$1,395,000

MLS#: 2149750

**This land can be purchased with parcel # 16-061-0007 (MLS# 2168031).** Discover this exceptional 116.990 acre property offering the perfect blend of natural beauty, recreation, and agricultural utility. South Fork of the Little Bear River flows directly through a corner of the property. Breathtaking panoramic vistas surround the entire acreage. Ideal pasture land perfectly suited for grazing and raising animals. Abundant local wildlife creates an exceptional environment for hunting and nature enthusiasts. Whether you are looking to build a private estate, establish a working ranch, or secure a premier recreational retreat, this unique property offers endless possibilities.
#2168814

Avon

12212 S 800 E

None Beds

None Baths

116.99 acres

$1,395,000

MLS#: 2168814
Price reduced
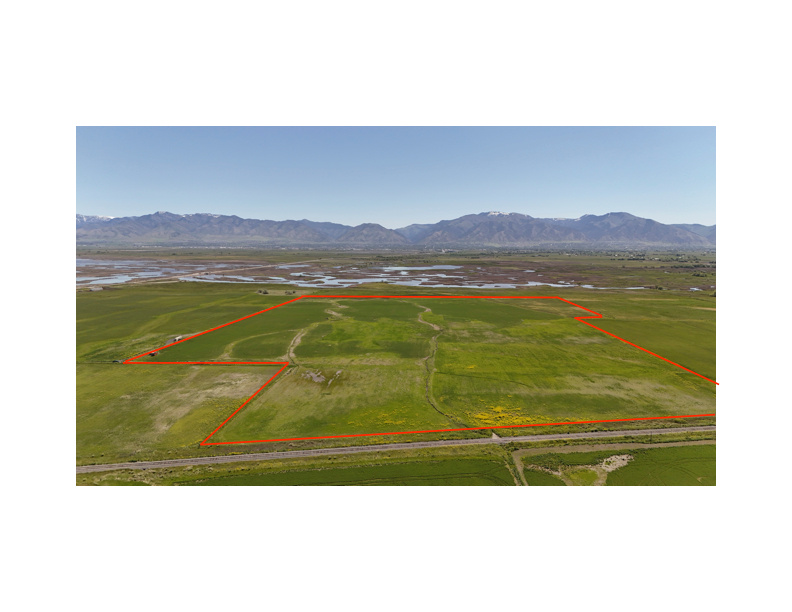
Rare opportunity to own 116 acres of beautiful agricultural land located between parcels 12-036-0008 and 12-037-0003. This property offers endless possibilities for farming, recreation, livestock, or a private getaway. A small well provides enough water for livestock! Enjoy breathtaking panoramic views, peace and quiet, and exceptional seclusion while still maintaining convenient access. A truly unique piece of ground with plenty of room to explore and enjoy. Must see to appreciate.
#2158053

Mendon

320 N 5400 W

None Beds

None Baths

116.02 acres

$1,395,000

MLS#: 2158053
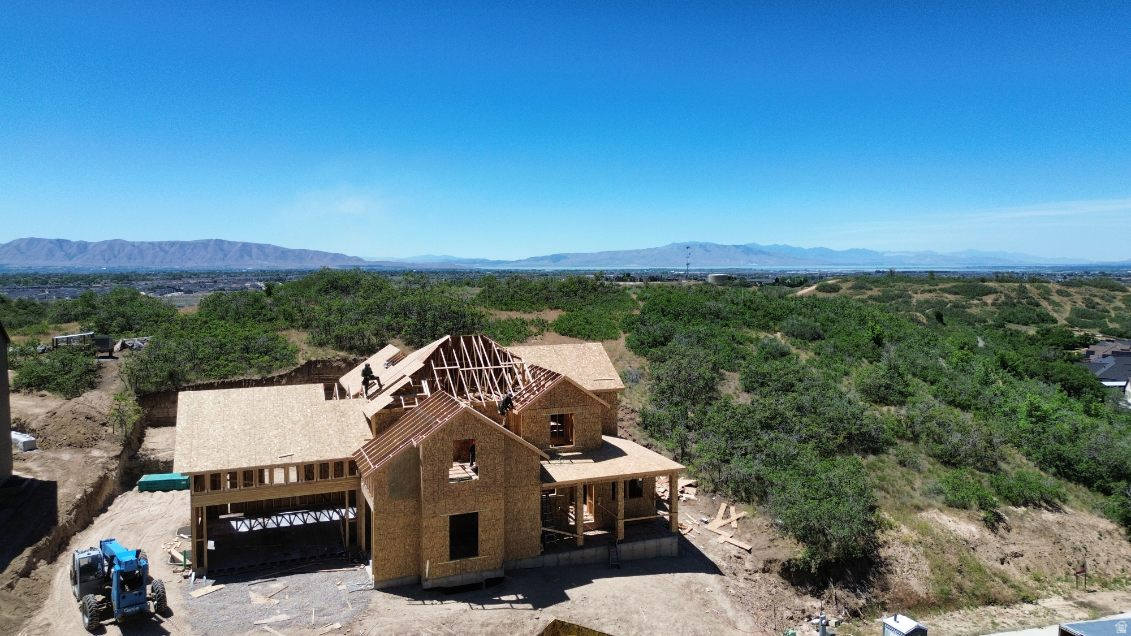
Experience luxury and flexibility on Mapleton's prestigious east bench. Nestled in the Hidden Hollow neighborhood, this impressive 5,610 sq. ft. estate completely stands out by offering a fully integrated, independent living setup.  Highlights:   The Space: 7 Bedrooms | 4.5 Bathrooms | .38-Acre Lot  The Ultimate Setup: 2 Full Kitchens & 2 Laundries  Main & Upper Floors: Sun-drenched great room, high-end culinary kitchen, private office, vaulted primary suite, and an open loft.  The ADU Advantage: Complete lower-level apartment with independent living quarters-perfect for multi-generational living.  Bonus Features: Generous 3-car garage   Skip the cookie-cutter layouts. Secure this premium, under-construction build today.
#2164425

Mapleton

3726 S MAPLETON ESTATES DR

7 Beds

4 Baths

5,610 Sq.Ft.

$1,395,000

MLS#: 2164425

* Listings identified with the FMLS IDX logo come from FMLS and are held by brokerage firms other than the owner of this website. The listing brokerage is identified in any listing details. Information is deemed reliable but is not guaranteed. If you believe any FMLS listing contains material that infringes your copyrighted work please click here to review our DMCA policy and learn how to submit a takedown request. © 2024. First Multiple Listing Service, Inc.
Provo Community Living!

Featured listing

Provo Community Living!

Browse Properties

Categories

Homes Tailored to Your Lifestyle

Buyers Guide

Buying a home is one of the most exciting milestones of your life.

View more

Sellers Guide

Putting your home on the market can be a stressful process, especially when you don’t know what to expect.

View more

Market report

With just a few clicks, you'll gain instant access to valuable insights about the real estate market, including trends, property values, and community analytics.

View more

Home value

Unlike automated valuations, our hands-on review will provide a comprehensive opinion of your home’s value while considering important interior elements and other location intangible factors that machine algorithms so often miss.

View more

Buyers resources

Guides on financing, inspections, and choosing the right Realtor for a smooth home purchase.

Sellers resources

Practical tips on staging, pricing, and preparing your home to attract buyers and maximize your sale.

 - property

Send a message

Message successfully sent.

Preferred Agent

Reason for contacting?

I agree to receive email communication and understand I can unsubscribe at any time.

I agree to be contacted by OnX Realty via call, email, and text for real estate services. To opt out, you can reply 'stop' at any time or reply 'help' for assistance. You can also click the unsubscribe link in the emails. Message and data rates may apply. Message frequency may vary. Privacy Policy

Sign In Sign Out

Virtual Assistant

Would you like to take the next step with this property? We can help you schedule a showing or virtual tour, or send you more details.

Yes, I would like more information.

Thank You for Your Reply, One of Our Agents will contact you as soon as possible

No, maybe later.

Thank you, you can always contact me via email, phone number or through the contact form.

Realhub AI

Lucy - Your AI-Powered Realtor

Update Your Temporary Password

Personalize your search

Enter your email and we'll notify you immediately when new listings match what you're looking for.

or enter email address

Already have an account ? Login here

Continue your home search

I agree to receive communications and understand I can unsubscribe at any time.

I agree to be contacted by OnX Realty via call, email, and text for real estate services. To opt out, you can reply 'stop' at any time or reply 'help' for assistance. You can also click the unsubscribe link in the emails. Message and data rates may apply. Message frequency may vary. Privacy Policy

Already have an account ? Login here

We use cookies

We use cookies primarily for analytics to enhance your experience. By accepting, you agree to our use of these cookies. You can manage your preferences or learn more about our cookies policy.