Thinking of selling?

Utah's Premier |
OnX Realty

  • Nearby me

Popular features

Community features

Association

Property features

Waterfront

View

Exterior Features

Interior Features

Style

E-Alert name

Properties

10000 properties match your criteria

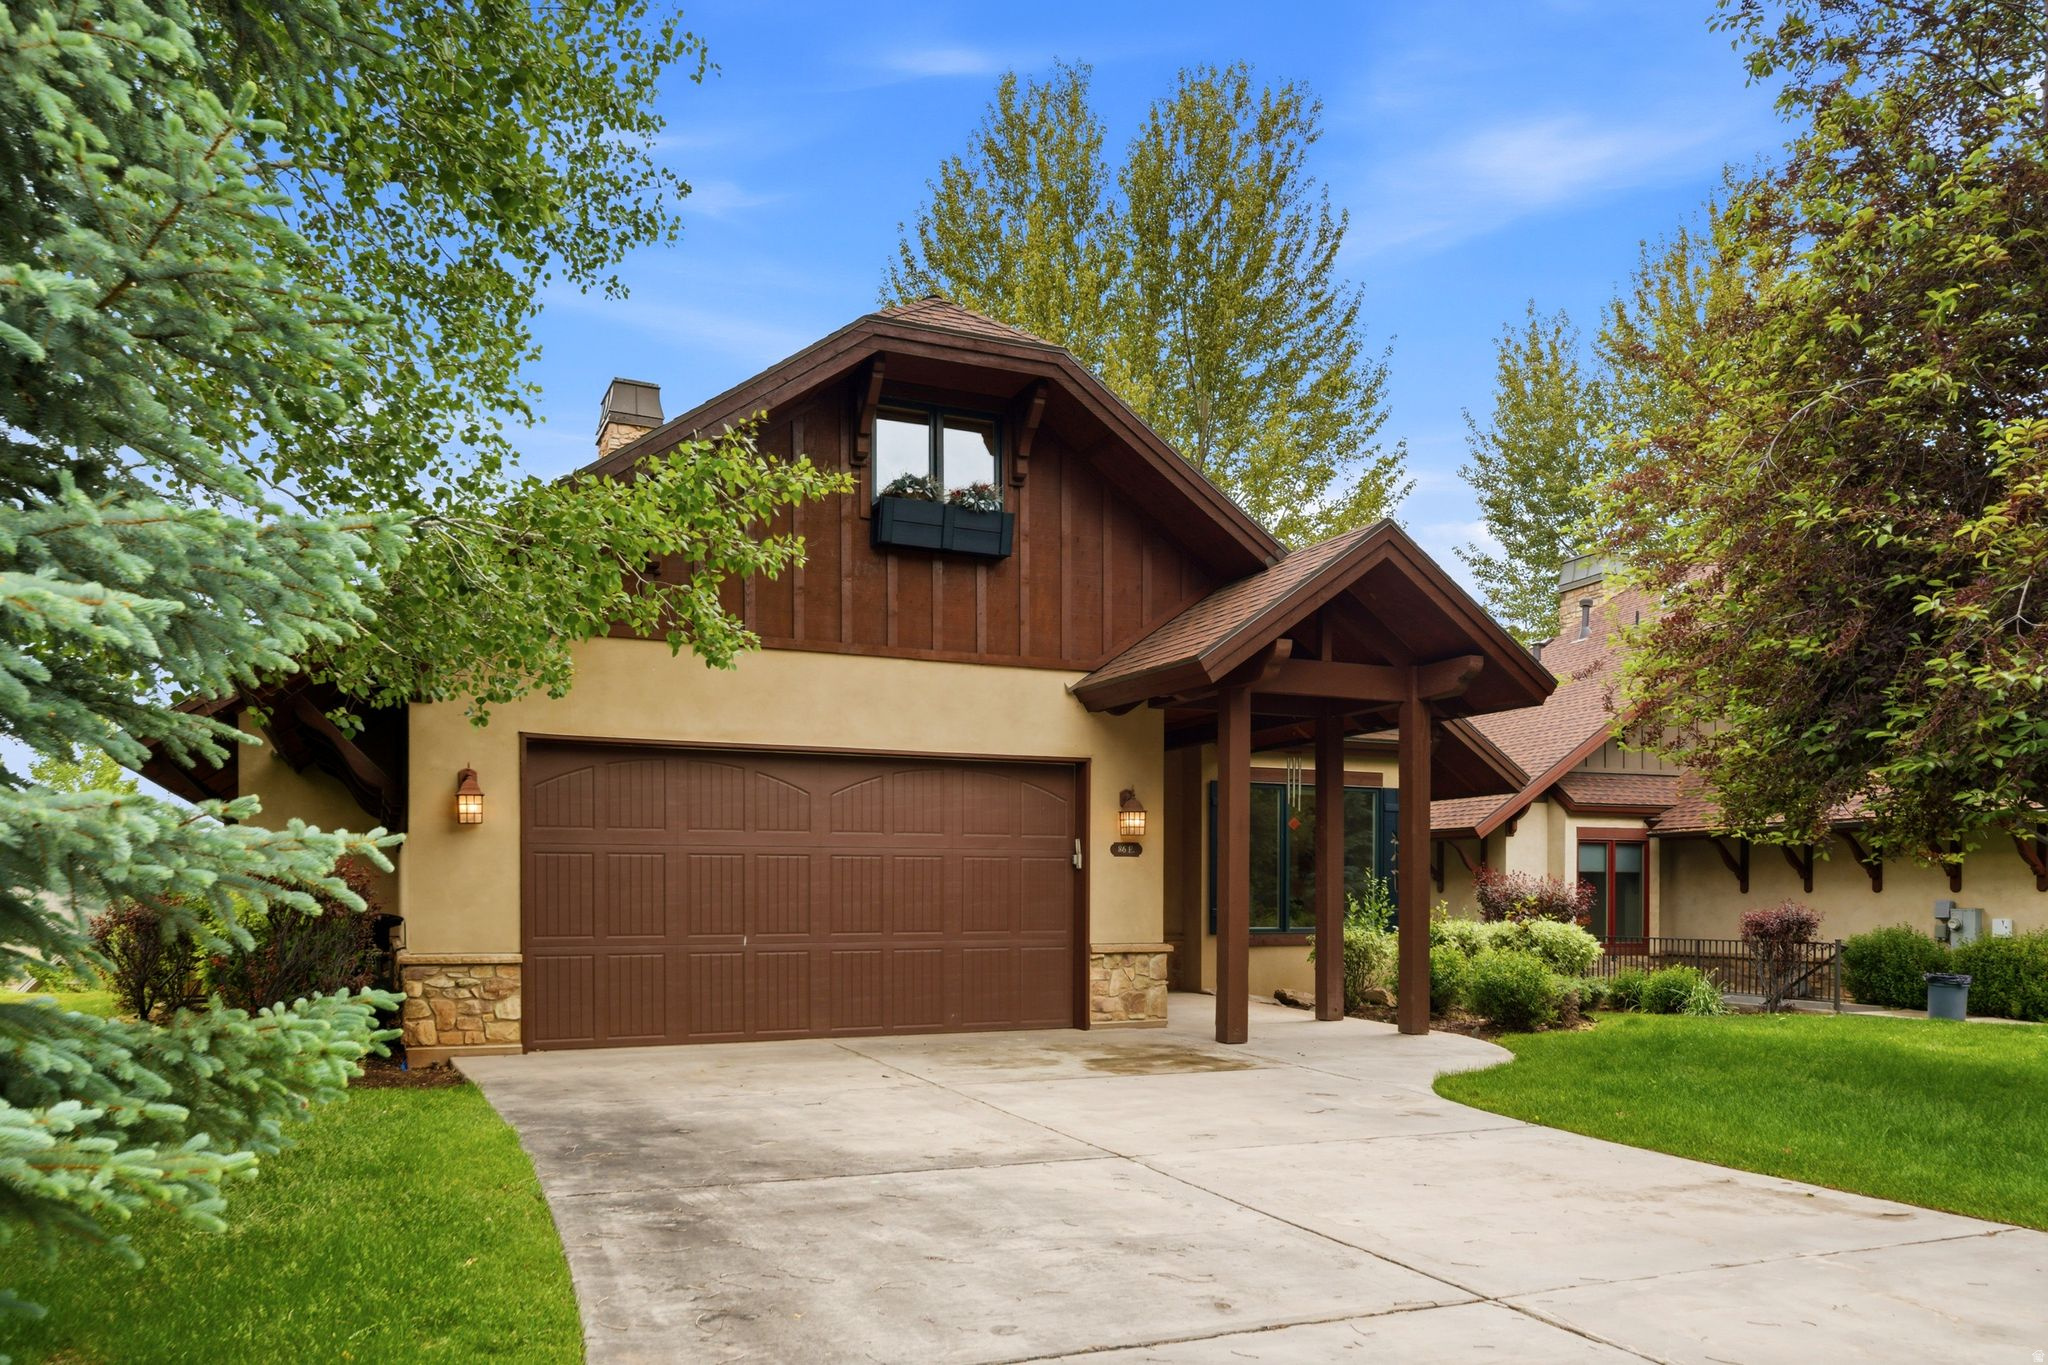
Valais - a charming Swiss alpine-inspired planned community with two clubhouses, three pools, hot tub & fitness center.  Valais also offers guest & RV parking within the development. 10 minutes to Deer Valley East Village, 20 minutes to Sundance, 25 minutes to Park City & 50 minutes to SLC International.  Additional BR & 3/4 BA added on 2nd level adding an additional 350 sq ft of living space.  Additional property features include a hot water recirculating pump. Refrigerator in garage, mini fridge and microwave on 2nd level as well as all TV's are also included. The 2 spice racks in the pantry are not included. Midway's Burgi Hill Park sits adjacent to Valais offering tennis, outdoor basketball courts, volleyball pit, walking path, playground, baseball diamond, Disc Golf course & Midway's Dog Park. Furnishings available via separate bill of sale. The annual pressurized irrigation water fee to Midway Irrigation Co. is included in the quarterly HOA fees.  Square footage figures are provided as a courtesy estimate only and were obtained from county records Buyer is advised to obtain an independent measurement.
#2163145

Midway

86 E VALAIS PKWY

5 Beds

3 Baths

3,500 Sq.Ft.

$1,264,000

MLS#: 2163145
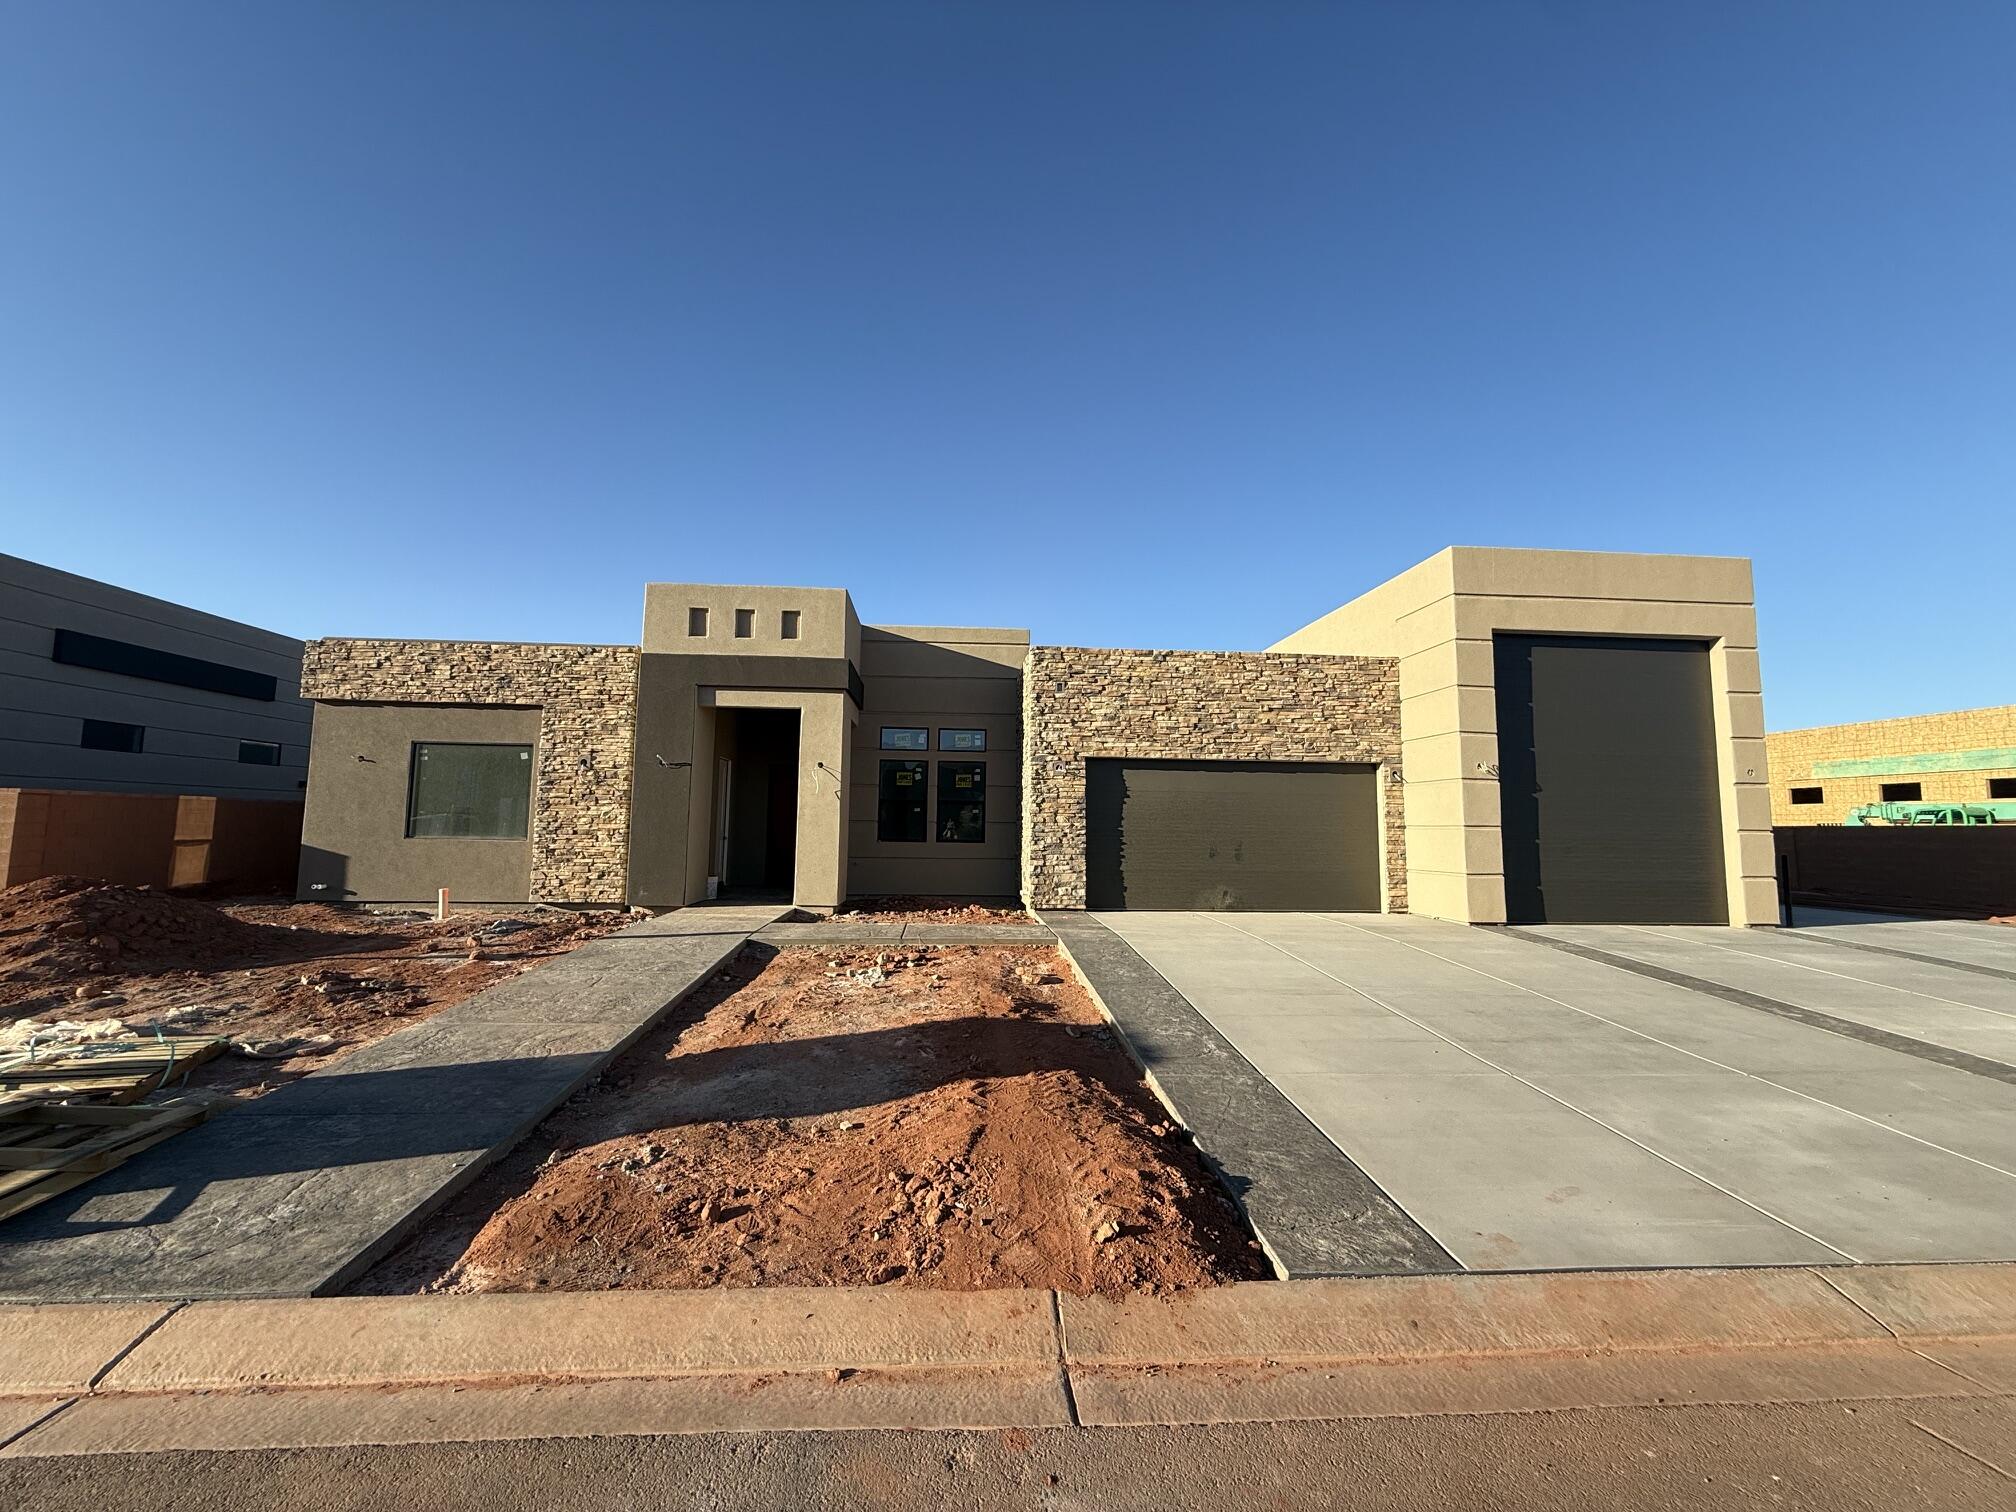
This home has it all! Large lot, giant slider in the great room, butler's pantry, casita, a view, 20x40 pool, epoxy garage floor, wired for surround in the great room, and a 36 ft deep RV garage with a 12x14 door!! There is also room for RV parking on the side. In addition to the casita, this home also has a guest suite. The floor plan is open and light. The finishes are high-quality and beautiful: stunning iron door, GE CAFE appliances, and Delta Plumbing Fixtures.
#26-271820

Ivins

547 W 30 S

4 Beds

None Baths

2,750 Sq.Ft.

$1,261,000

MLS#: 26-271820
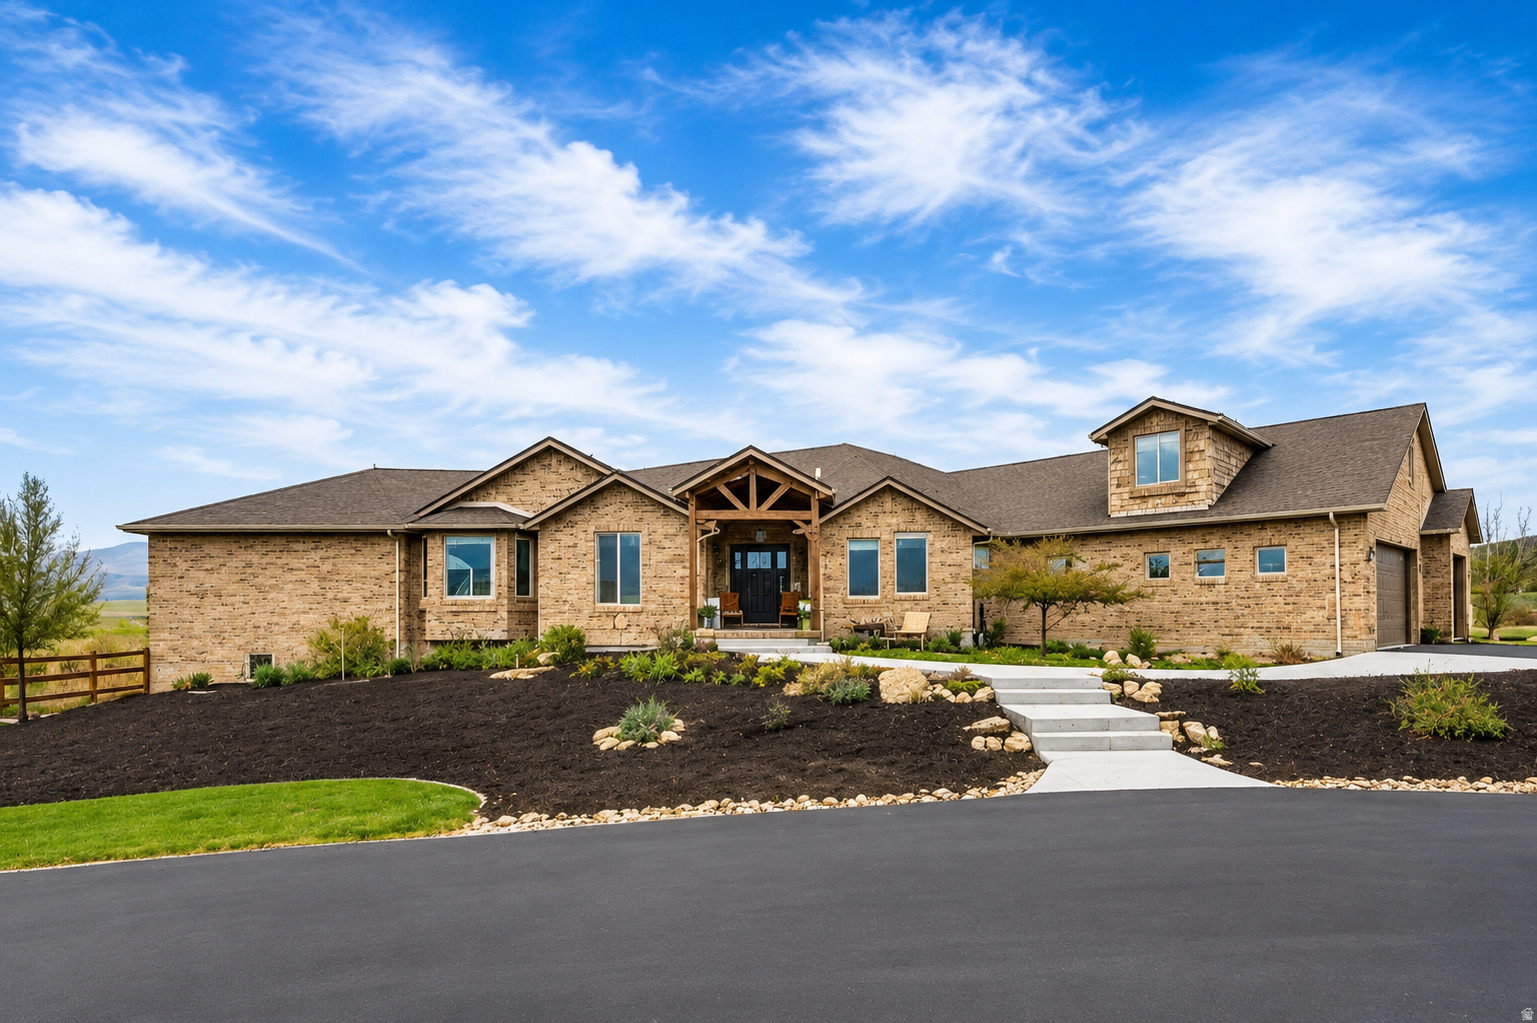
Experience the perfect blend of luxury living and country freedom on this stunning 3-acre horse property with breathtaking mountain and valley views. This custom-built estate offers approximately 6,871 square feet of beautifully designed living space, featuring 6 bedrooms, 4 bathrooms, and endless opportunities for equestrian enthusiasts, hobby farmers, and those seeking room to roam. The property is ideal for horses and other livestock, with ample space for corrals, barns, riding areas, and pasture. Whether you dream of raising chickens, goats, pigs, sheep, or creating your own mini farm, this versatile acreage provides the flexibility to make it happen while enjoying the comforts of luxury estate living. Inside, soaring vaulted ceilings, rich hardwood floors, and a dramatic floor-to-ceiling stone fireplace create a warm and inviting atmosphere. The chef's kitchen is a true showpiece, featuring a Wolf gas cooktop, double ovens, granite countertops, custom cabinetry, a warming drawer, a large walk-in pantry, and abundant space for entertaining. The luxurious primary suite offers a private Romeo & Juliet balcony with spectacular views, along with a spa-inspired bathroom featuring a jetted tub, oversized shower with body spray jets, dual vanities, and a spacious walk-in closet. Additional highlights include a private executive office, oversized mudroom with built-ins, and a versatile loft perfect for a playroom, media space, or additional living area. The fully finished daylight walkout basement provides exceptional flexibility, including potential for a second primary suite, multi-generational living, or guest accommodations. Outside, enjoy a covered deck, stamped concrete patio, RV parking, and a 5-car garage with 220 power. The expansive acreage offers endless possibilities for horses, livestock, gardening, recreation, or simply enjoying the peace, privacy, and incredible views that surround this remarkable property. Luxury, acreage, animal rights, and panoramic views-this one-of-a-kind estate truly offers the best of country living without sacrificing comfort or style.
#2140034

Stockton

3054 W RIDGELINE RD

6 Beds

3 Baths

6,871 Sq.Ft.

$1,260,000

MLS#: 2140034
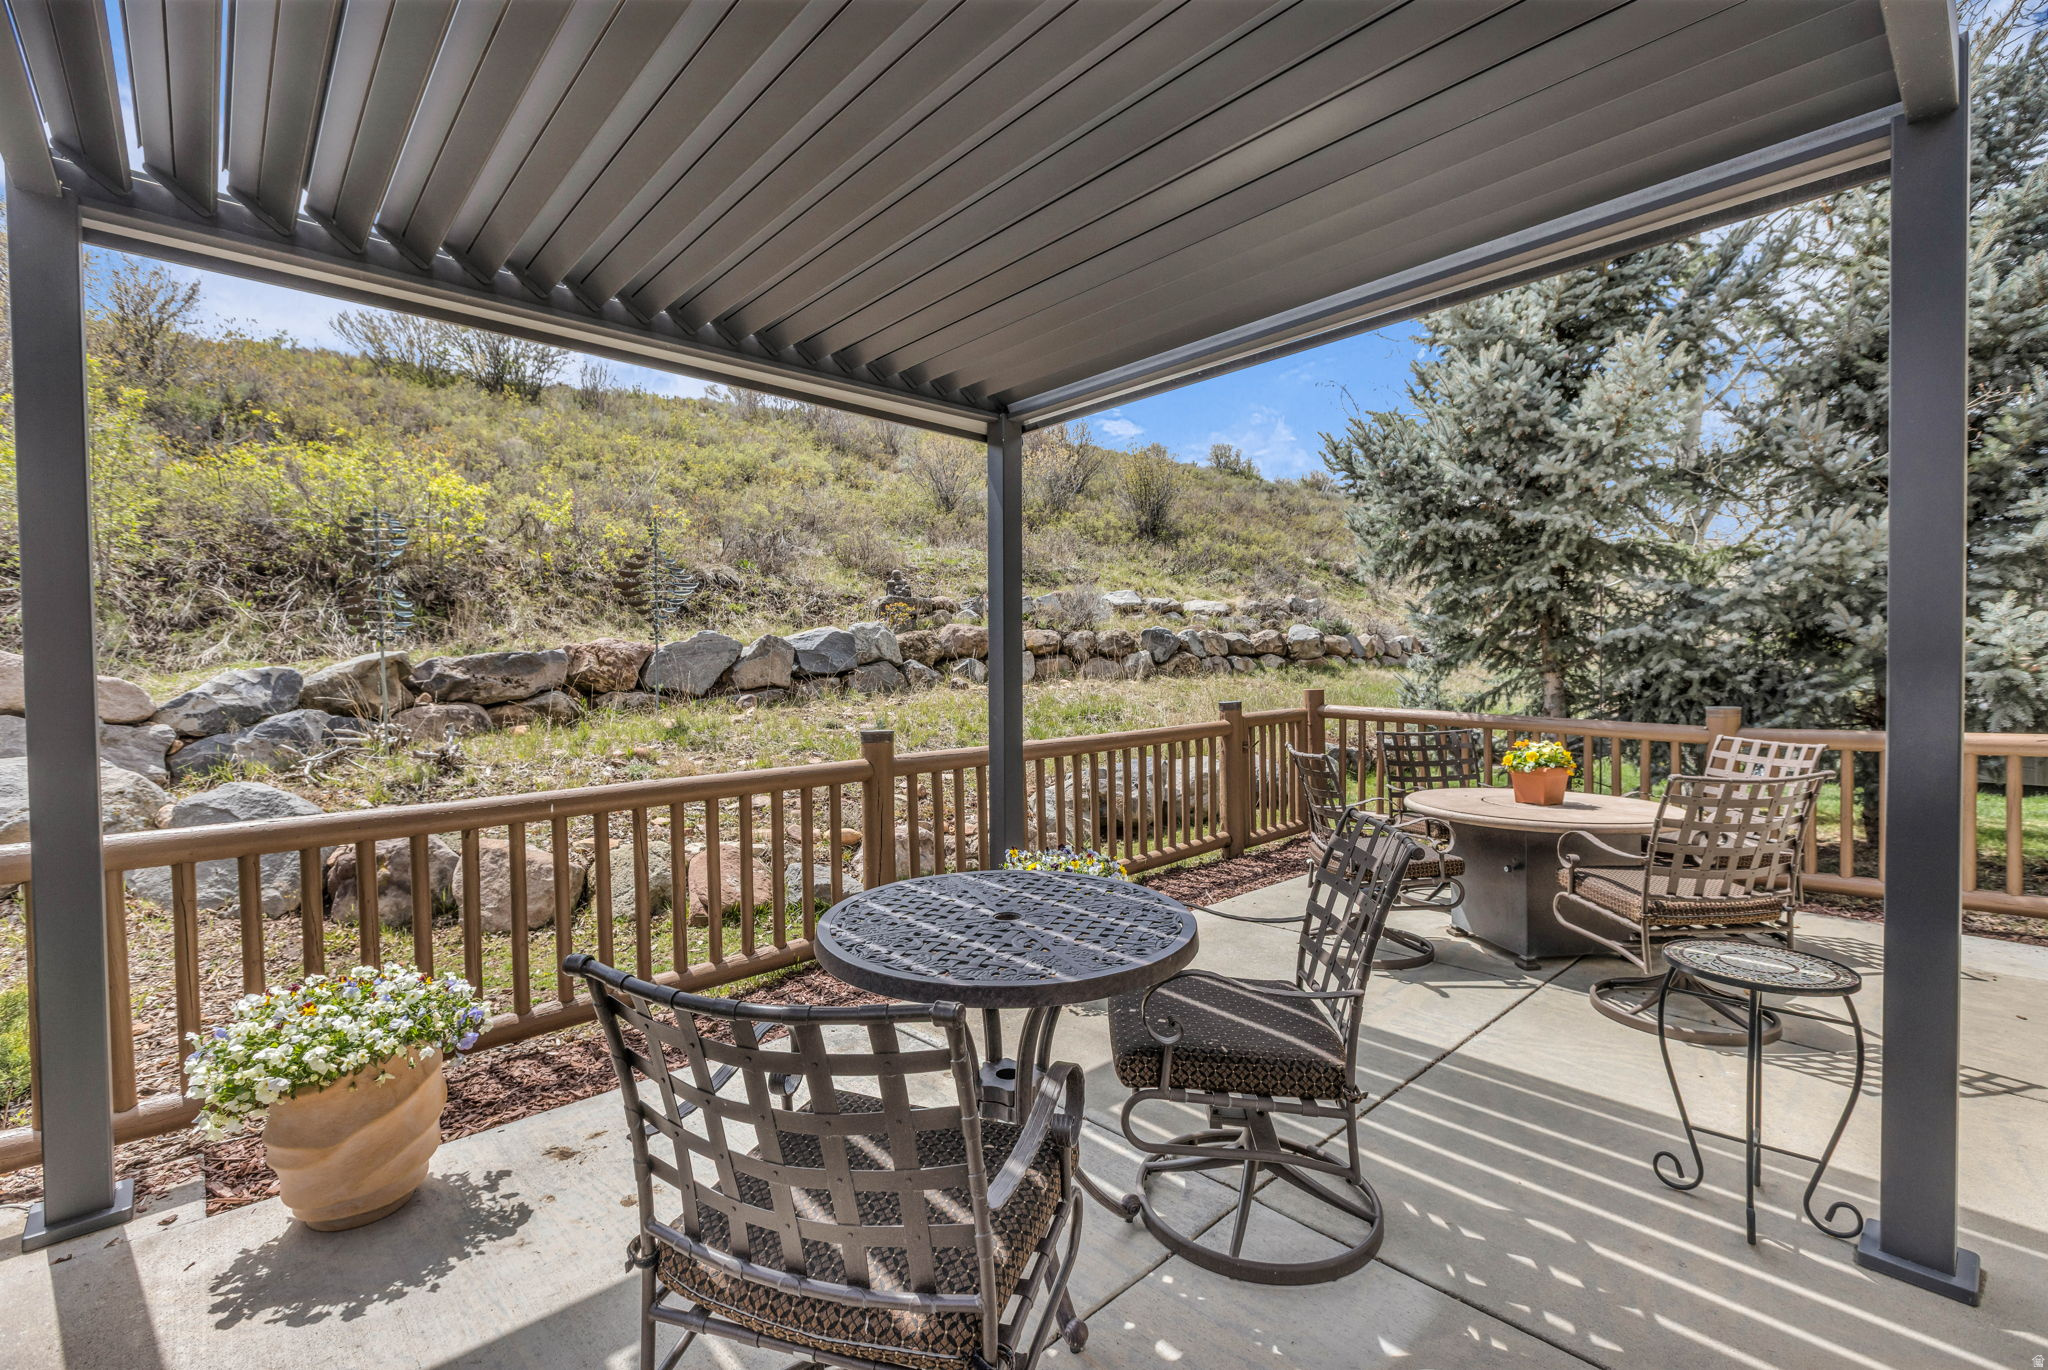
Light and Spacious End-Unit with Private Backyard. Beautiful Canyon Links townhome in desirable Jeremy Ranch, move-in ready and impeccably maintained. This spacious 4-bedroom, 3.5-bath home features a highly functional floor plan with two inviting outdoor living areas. The large fenced backyard patio with pergola is private and unique to the neighborhood. A front balcony off the main living area, complete with a high-end gas BBQ, offers lovely mountain views. The main level features an open-concept layout with a well-appointed kitchen, center island, abundant cabinetry and a generous living and dining area, anchored by a cozy gas fireplace. Hardwood flooring runs throughout most of the main floor, adding warmth and elegance. A convenient main-level ensuite bedroom provides flexibility for guests or single-level living. Upstairs, you'll find three additional bedrooms, including a comfortable primary suite. An upper-level alcove creates the perfect space for a home office or reading nook, with direct access to a private patio. Ample storage is available on every level of the home. The over-sized, two-car garage garage is heated with a built-in workbench, epoxy flooring and incredible storage. There is even a separate bike/ski storage room. This home is well-maintained and has several upgrades including washer/dryer 2022, microwave 2021, refrigerator and dishwasher, 2020. Backyard pergola with privacy/sun shades 2023. High speed internet is included in the HOA. Canyon Links is ideally located with quick access to I-80, Salt Lake City and Park City's world-class ski resorts, golf courses, mountain biking and hiking trails. This home is perfect as a primary residence, vacation home or investment property.  The two outdoor wind sculptures are excluded from sale.
#2154567

Park City

3137 W LOWER SADDLEBACK RD

4 Beds

3 Baths

2,311 Sq.Ft.

$1,260,000

MLS#: 2154567
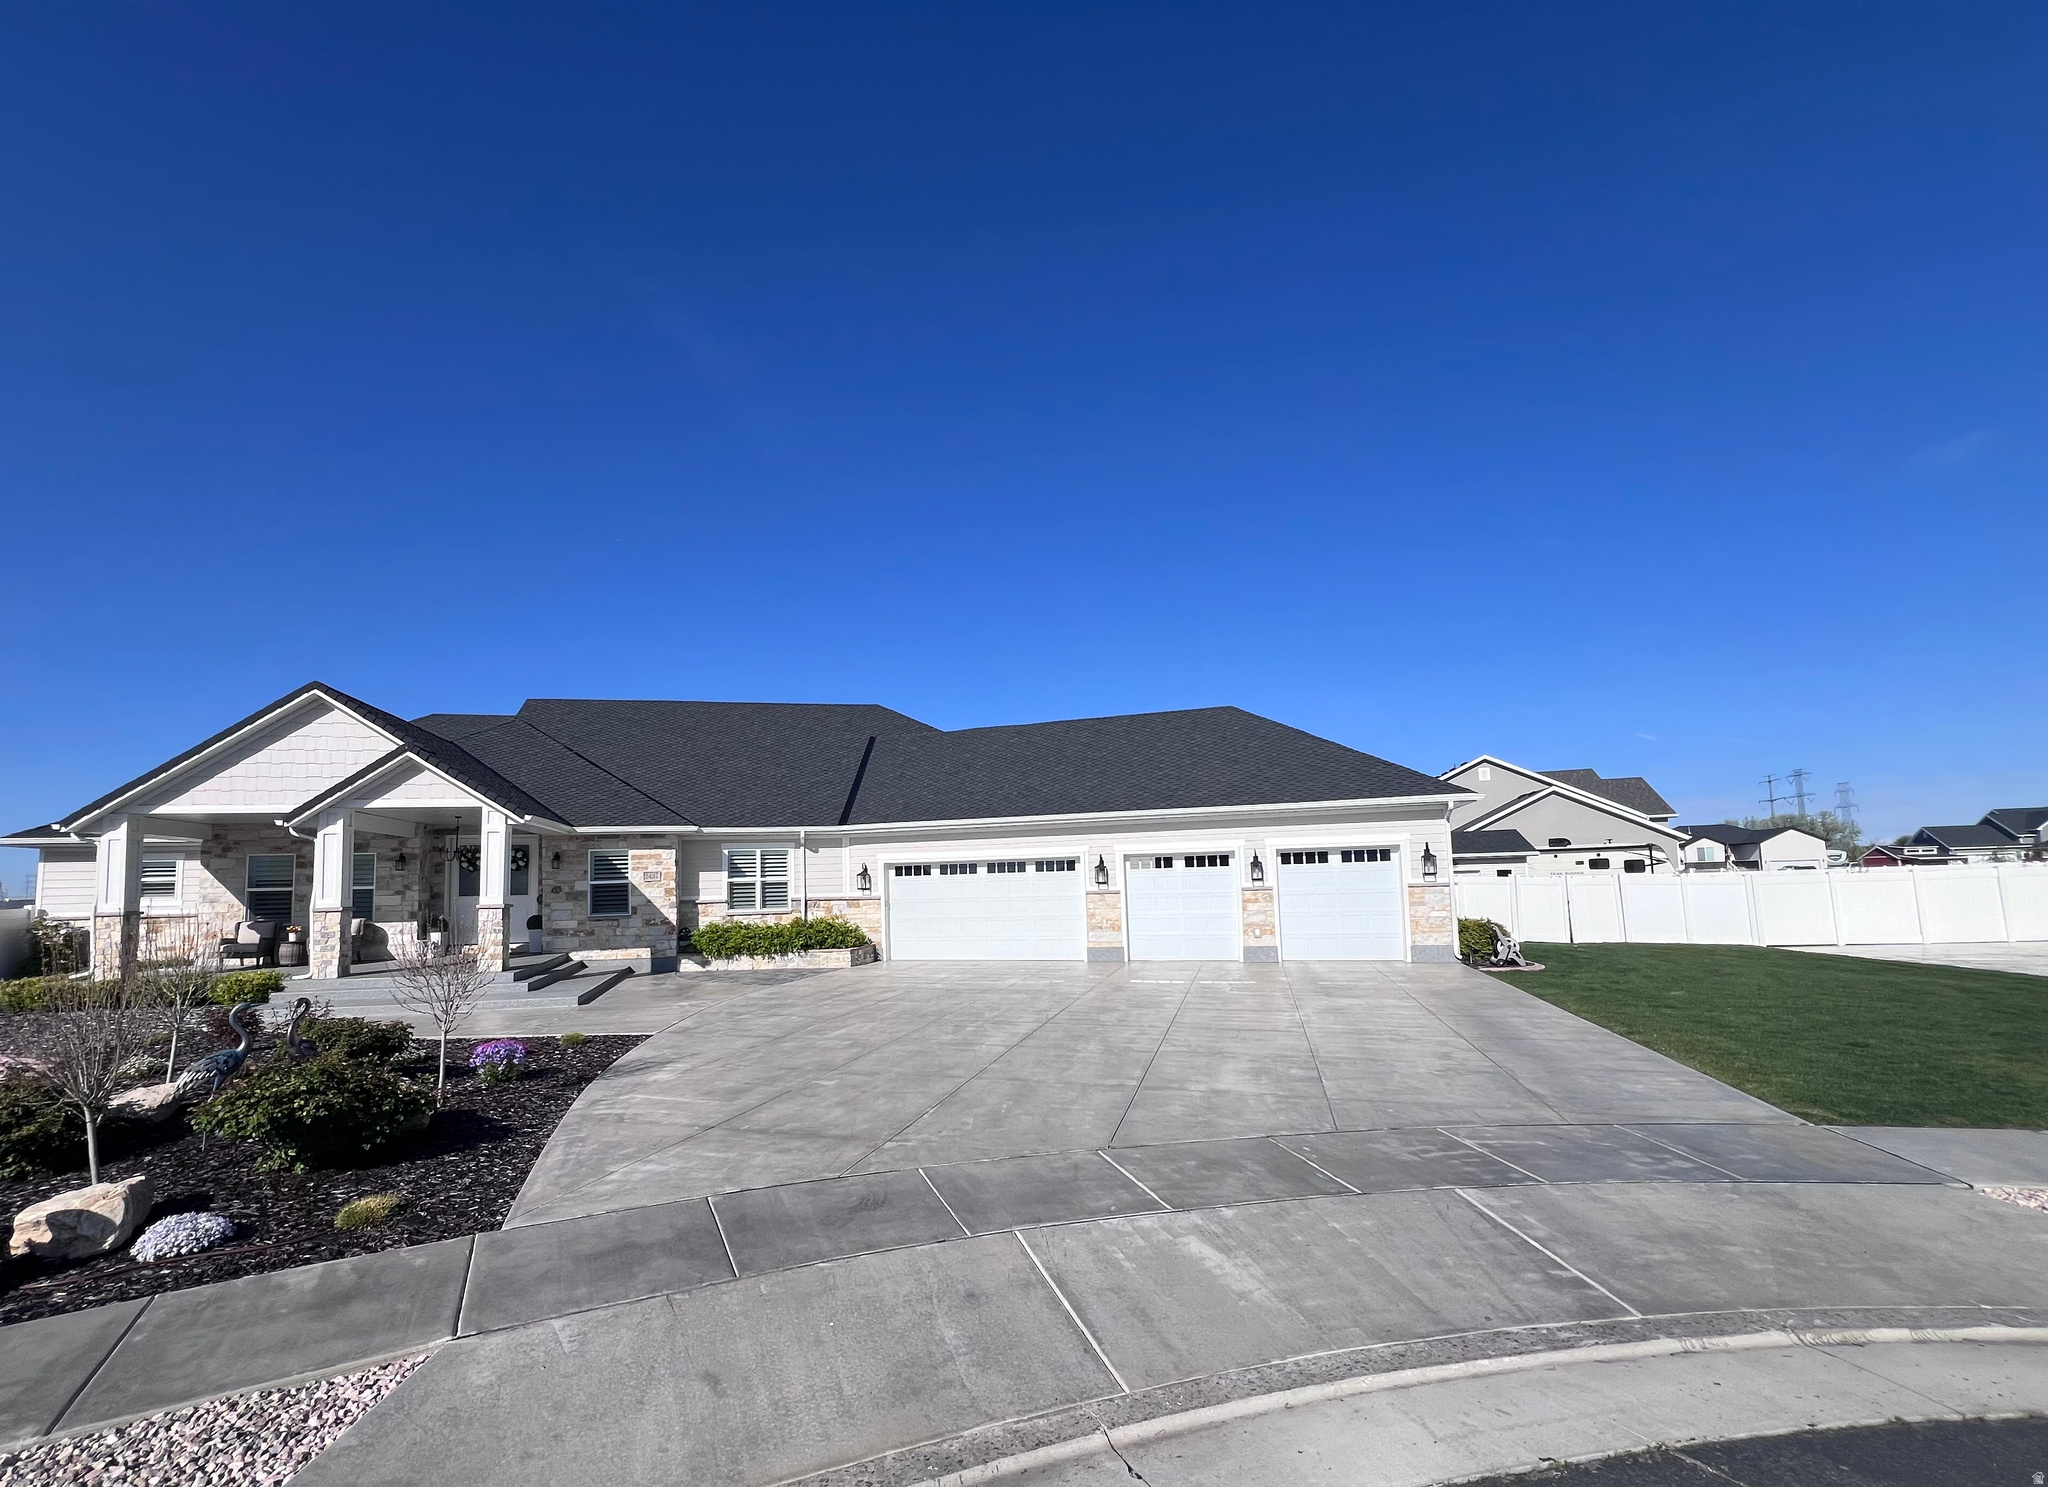
This Home is a Unicorn!!  Unique in every way!  You won't find another like it!  The home was custom drawn and designed by Wes StoneHocker of Ridgelne Architects.   The owners love this home and you will too!!   Have you been wanting to build your own patio home but just don't feel you have the time ?  If you are looking for a One Level Patio Dream Home and not having much luck, well look no further!  Walk into this Magnificent Showcase home and take it All IN!  From the Custom chef kitchen complete with a spacious island bar with custom sink , together with a stainless steel gas range and custom hood and another chef sink that's perfect for dinner prep and other kitchen needs.  Vaulted ceilings and custom built in shelving adorn the home and make it feel Open and spacious and very inviting!  The custom 3/4 inch Hickory floor is sure to please the eye as well as all the custom finishes and built-ins throughout the home.  There are 2 family rooms, and 2 fireplaces that are perfect for relaxing and gathering.  The home features custom paint throughout together with hardwares and other finishes that are sure to please.  All 4 of the bedrooms have their very own bathrooms that are professionally done with tile and beautiful finishes.  Now let's talk about the Spectacular Primary Bathroom and suite!  This bathroom is incredibly functional, complete with its very own custom walk in shower with custom glass and finishes.  The tub is a garden tub self standing and the vanity is a beautiful custom double vanity with granite counter.  The entire Bathroom is custom built and finished with upgrades Galore!  You will Just want to escape in this elegant Space!   The primary bedroom also features a spacious walk in closet with organizers and shelving .  This Custom Beauty of a Patio Home Features Just about everything you can think of, and it includes the Swim spa (Like New) and the Sauna.  The owners are even willing to sell all the furniture with a separate bill of sale.  The Custom Home exterior features include, a Large custom covered front entry porch with enamel coating.  the drive way has been sealed every year by the owner to prevent damage and cracks.  The roof is top of the line asphalt shingles(Woodcrest)  made by Owens Corning.  The Exterior of the home is Gorgeous Natural stone and custom siding.  The windows are double paned with a low E tint to soften the exposure from the sunlight.  The garage is a 4 car garage and the North side of the home could easily become a very large RV parking area for the home.  The back yard is truly amazing with plenty of room to play, relax, and just enjoy Life!!  the Back yard is custom fenced fully with concrete under the fencing to stop the weeds from growing and to keep this gorgeous yard Pristine.  The custom 25x25 deck is a wonderful place to relax and gather and it is also covered to prevent exposure from the elements. The back yard also has fruit trees and a custom built storage shed with its own garage door.  The shed is approximately 16x14.   After a long hard day or just on a Beautiful morning one can escape to their very own private swim spa made by Cal Spas and do some relaxing or swimming whichever you wish.  Then you can step into the sauna and dry off and soothe your muscles and body while you relax even further.  Located in Quiet Plain City Utah this home sits on a .57 acre cut-de-sac lot which has Fantastic Views of the Willard Peak Mountains to the East.  You Need to see this Home!! You Really Do!!  Showings by appointment only!!  contact the listing agent for further details.  Open House Sat May 2nd 12-2 pm.
#2154245

Plain City

2437 N 2950 W

4 Beds

2 Baths

3,637 Sq.Ft.

$1,259,000

MLS#: 2154245
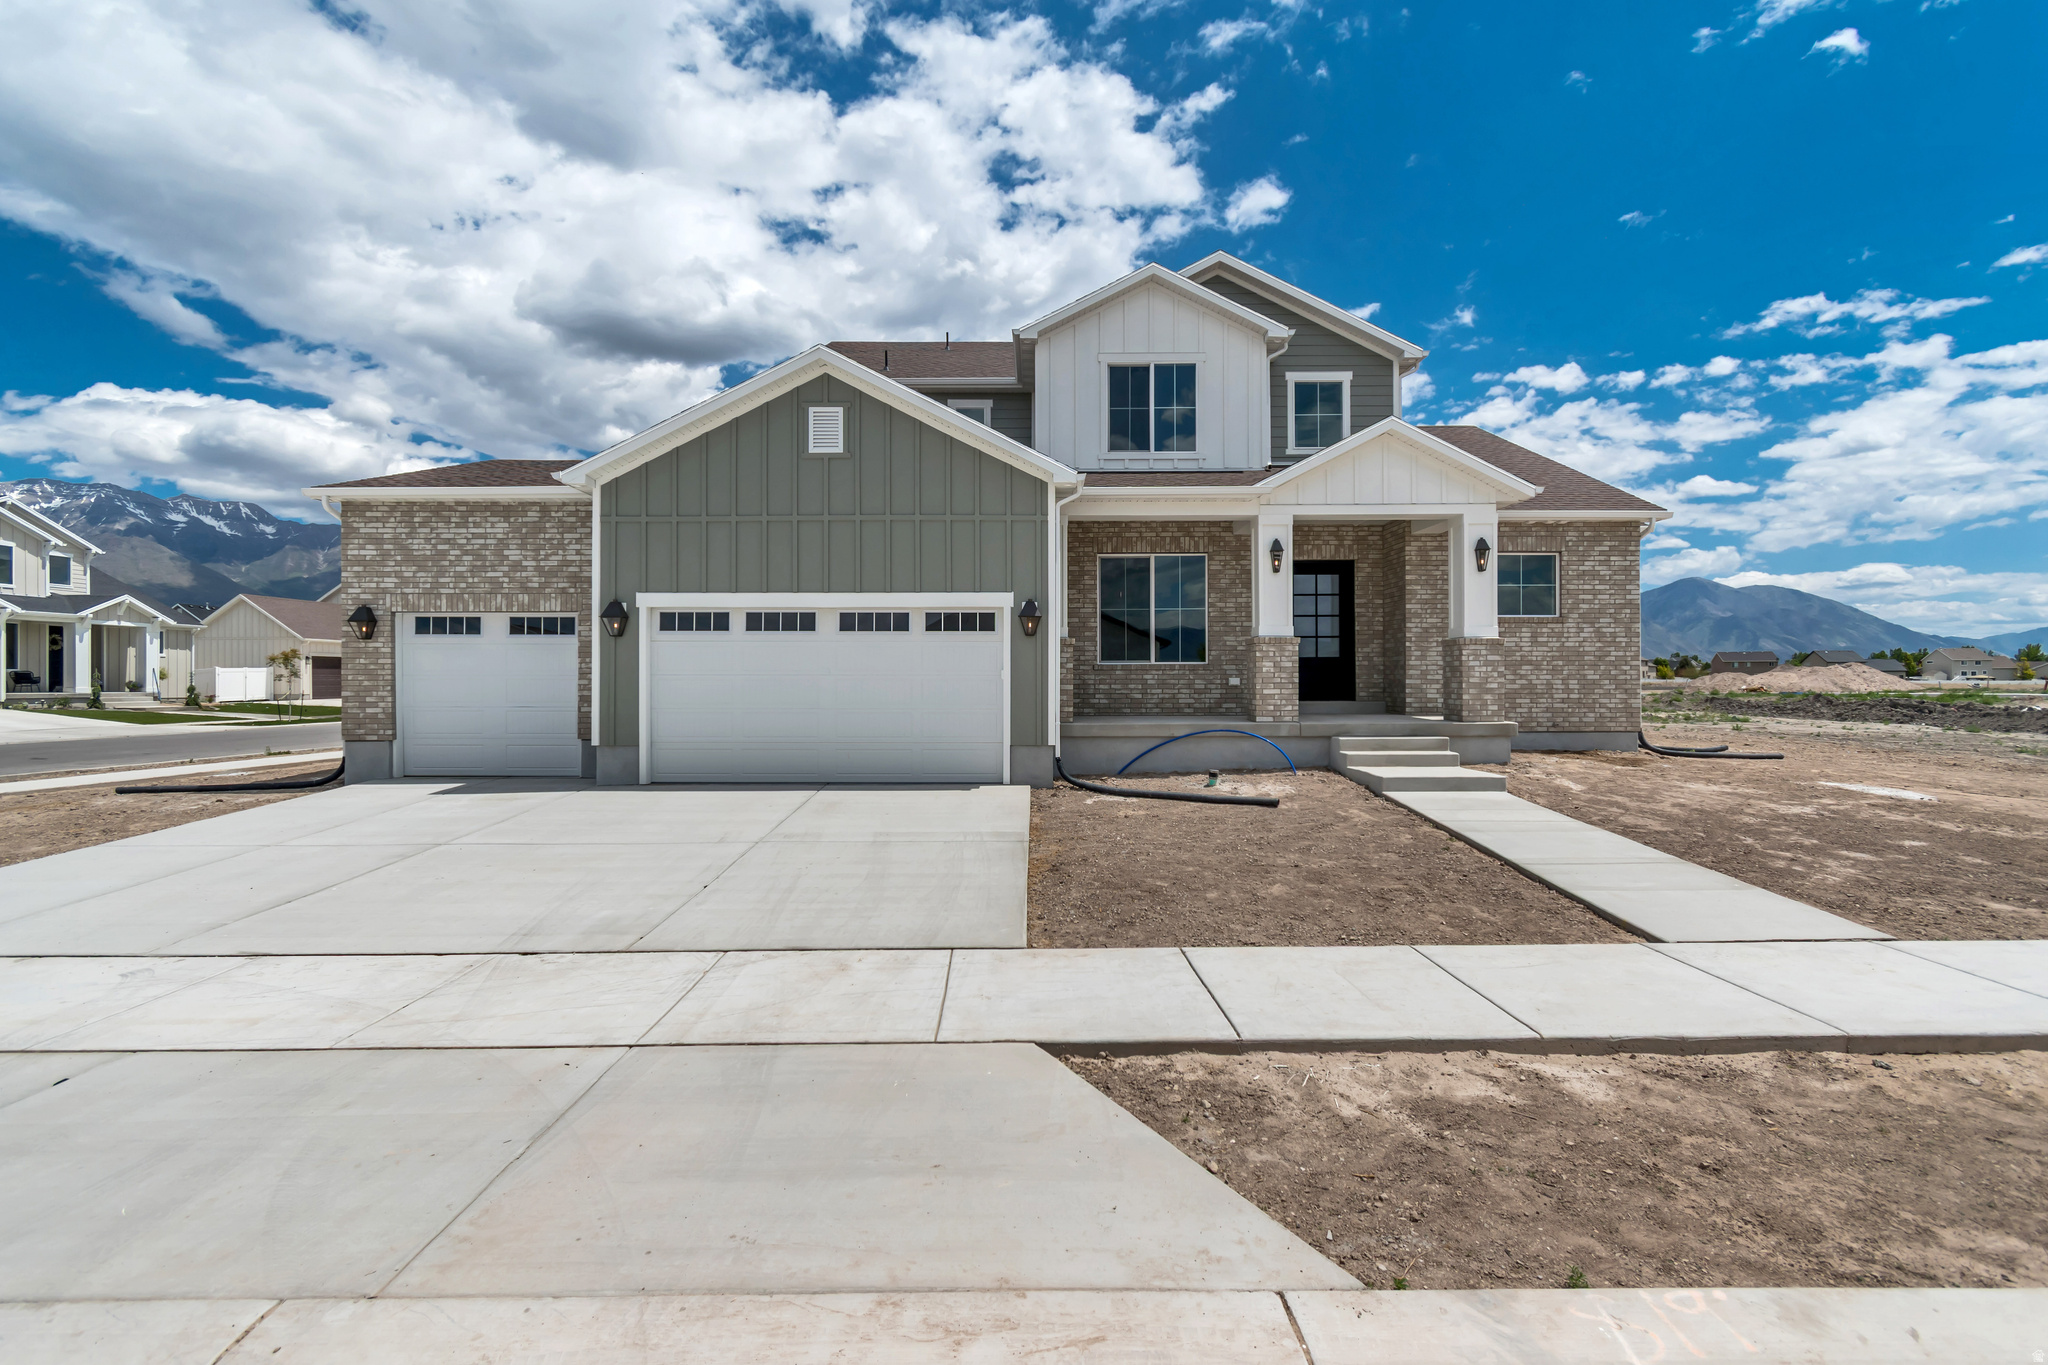
Nestled in a quiet Vineyard neighborhood just minutes from beautiful Utah Lake. Designed for both everyday comfort and unforgettable entertaining, this home showcases exceptional custom finishes and an inviting open gathering space filled with natural light from oversized soaring windows.  Make a statement from the moment you arrive with the oversized front door featuring innovative smart glass technology, allowing you to instantly shift between clear and frosted glass at the touch of a button for on-demand privacy and modern elegance.   The thoughtfully designed kitchen is the heart of the home, featuring a large pantry, custom lighting, beautiful backsplash, oversized quartz island, custom cabinetry throughout, and a stunning custom vent hood. A breathtaking wood staircase serves as a striking architectural centerpiece, adding warmth, character, and timeless design to the home.  Retreat to the private main-level primary suite, where abundant windows create a bright and peaceful escape complemented by a spacious, luxurious ensuite bath. Upstairs, a large landing leads to three additional inviting bedrooms, all with walk-in closets, including one with its own private ensuite, creating the perfect space for guests or multigenerational living.  The expansive unfinished basement offers incredible potential, including a convenient rear walk-up entrance and plenty of room to grow, customize, and make your own.  Square footage figures are provided as a courtesy estimate only and were obtained from county records. Buyer is advised to obtain an independent measurement.
#2156708

Vineyard

341 LOUISE WAY S 122

4 Beds

3 Baths

5,074 Sq.Ft.

$1,257,824

MLS#: 2156708
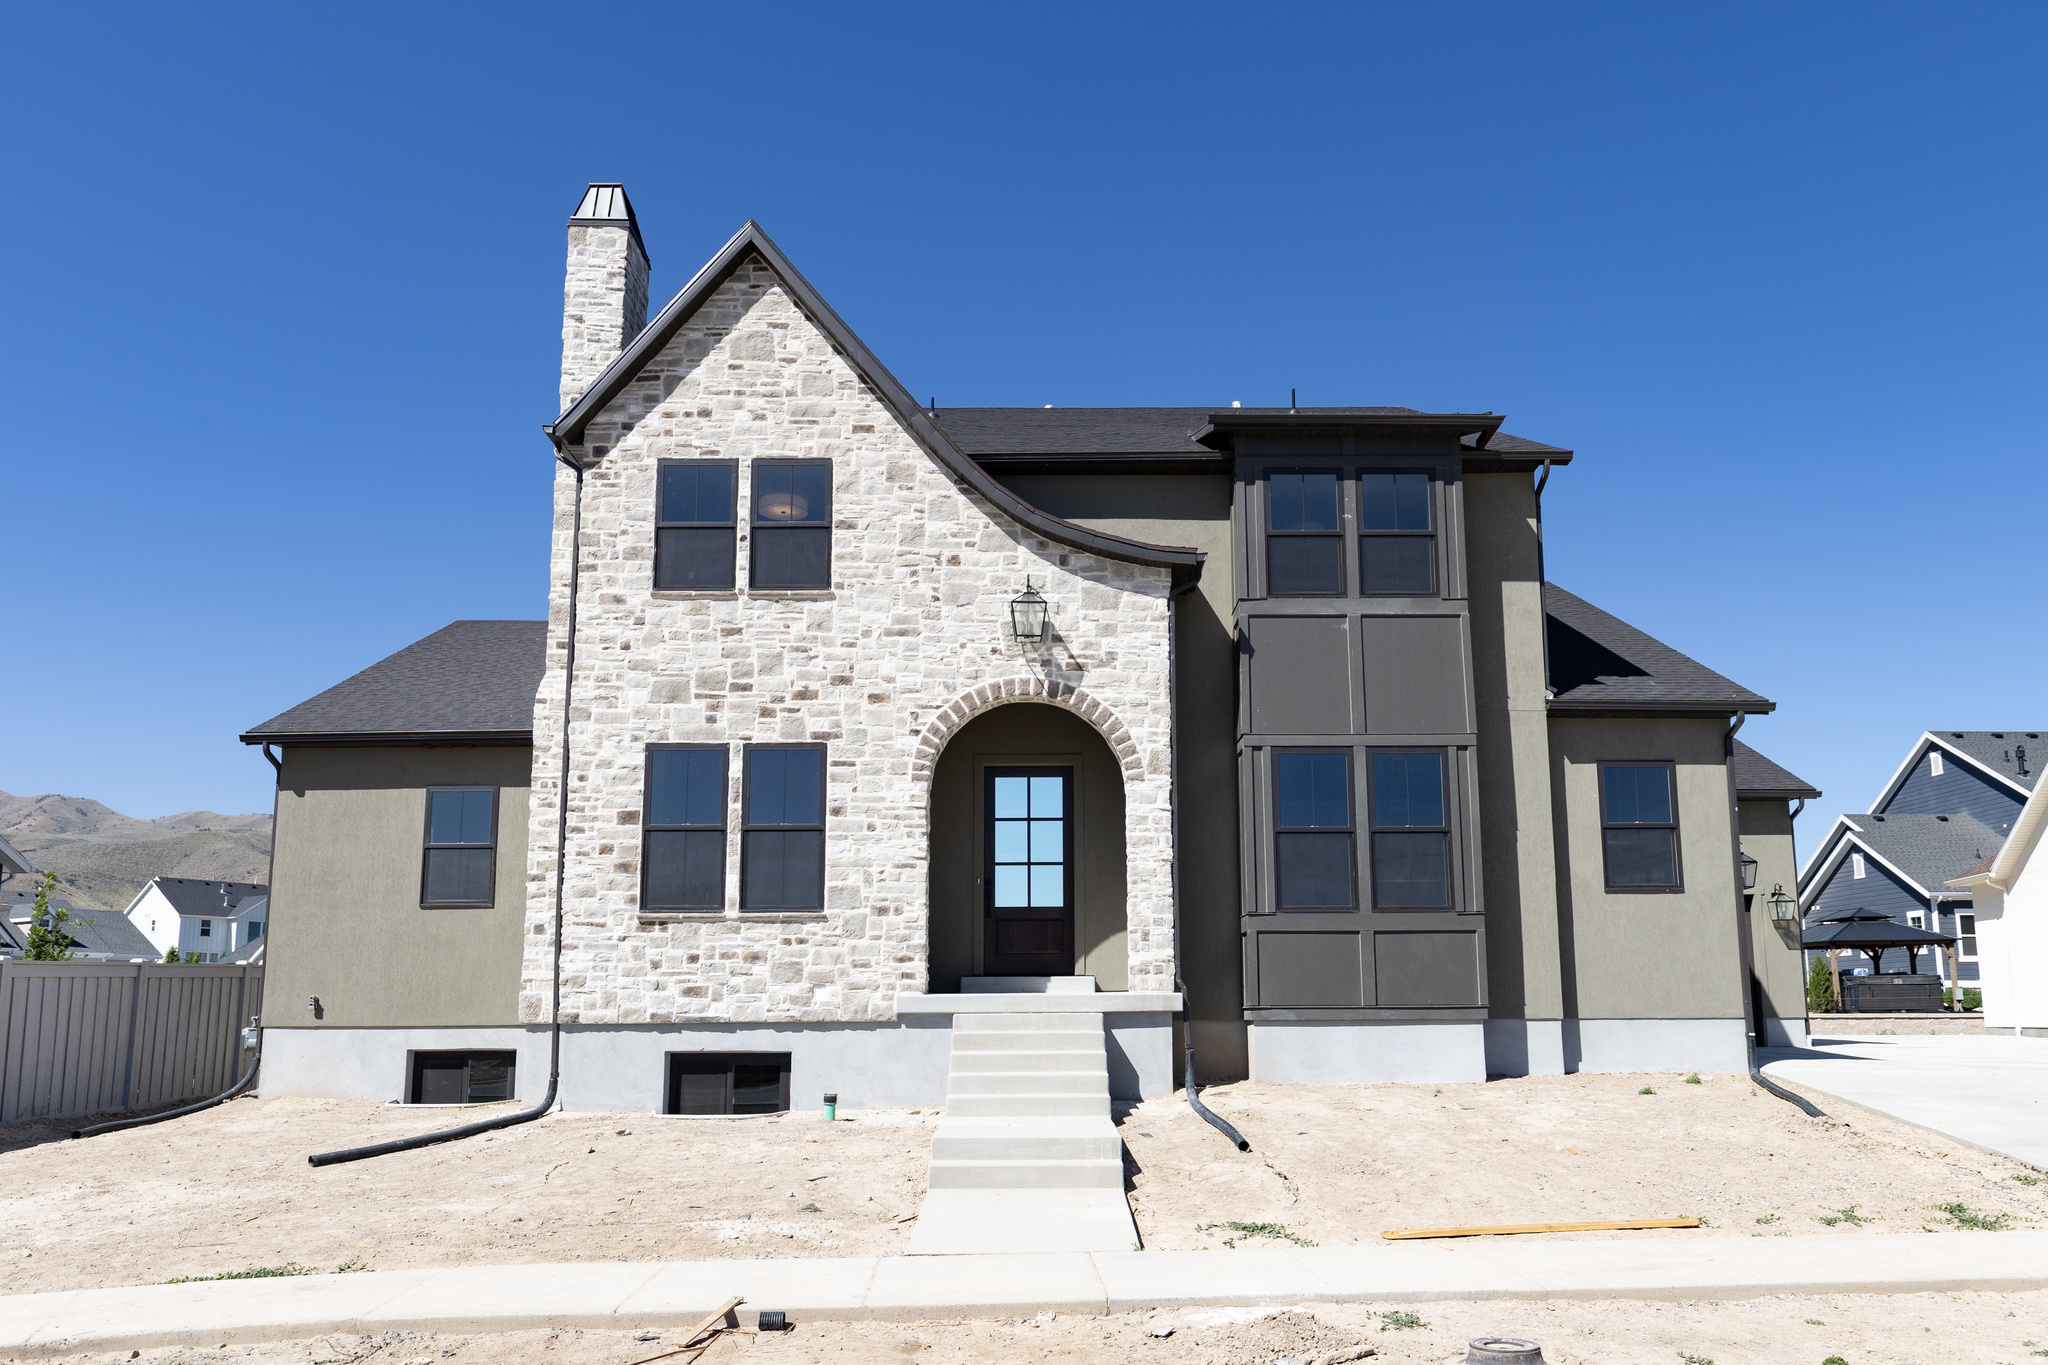
European charm and quality workmanship throughout this beautiful home.  Large, open and airy kitchen with oversized pantry and plenty of natural light.  Convenient Primary suite and laundry on main level. Primary suite features a stylish freestanding tub and large shower with built in niche. Three additional good sized rooms upstairs.  Tons of room to grow, or add an ADU to the unfinished basement with separate entrance.  Builder is open to finishing the basement for an additional cost. Great views of mountains, beautiful nearby Saratoga Springs temple, and Utah lake from many areas.  Yard will be finished in the near future as part of the purchase price.
#2163304

Saratoga Springs

847 S ENSIGN DR 173

4 Beds

2 Baths

5,447 Sq.Ft.

$1,257,000

MLS#: 2163304
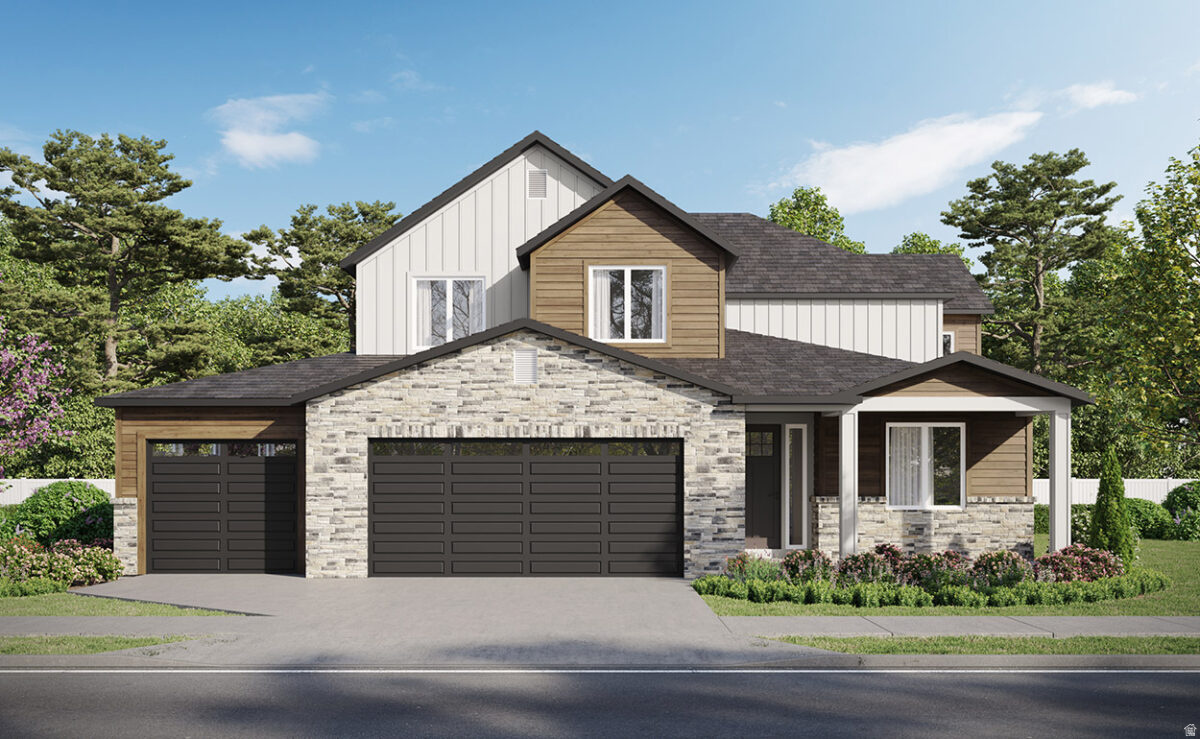
Discover the stunning Emma floorplan on a spacious 0.265-acre corner lot in the highly desirable Jordan River Heights community in West Jordan. This home is currently under construction, giving buyers the exciting opportunity to personalize finishes and select their own colors.  Offering approximately 4,920 sq ft, this thoughtfully designed home features a fully finished basement and a beautifully completed yard (front, sides, and backyard included). The open-concept layout highlights a dramatic two-story great room, creating a bright and inviting space perfect for entertaining.  The main-level primary suite provides convenience and comfort, complete with a separate tub and shower, a spacious closet, and a laundry hookup for added functionality. You'll also love the oversized pantry, abundant storage throughout, and flexible living spaces.  The finished basement offers excellent potential for a mother-in-law apartment or ADU (Accessory Dwelling Unit), with buyers able to explore this option by obtaining the proper permits.  Additional floorplans are available-don't miss your chance to build in this beautiful community and make it your own!  ****PHOTOS ARE OF A MODEL HOME IN THE AREA. DESIGN SELECTIONS AND COLORS MAY VERY.
#2155270

West Jordan

1443 W JORDAN HEIGHT LN 12

7 Beds

3 Baths

4,920 Sq.Ft.

$1,256,000

MLS#: 2155270
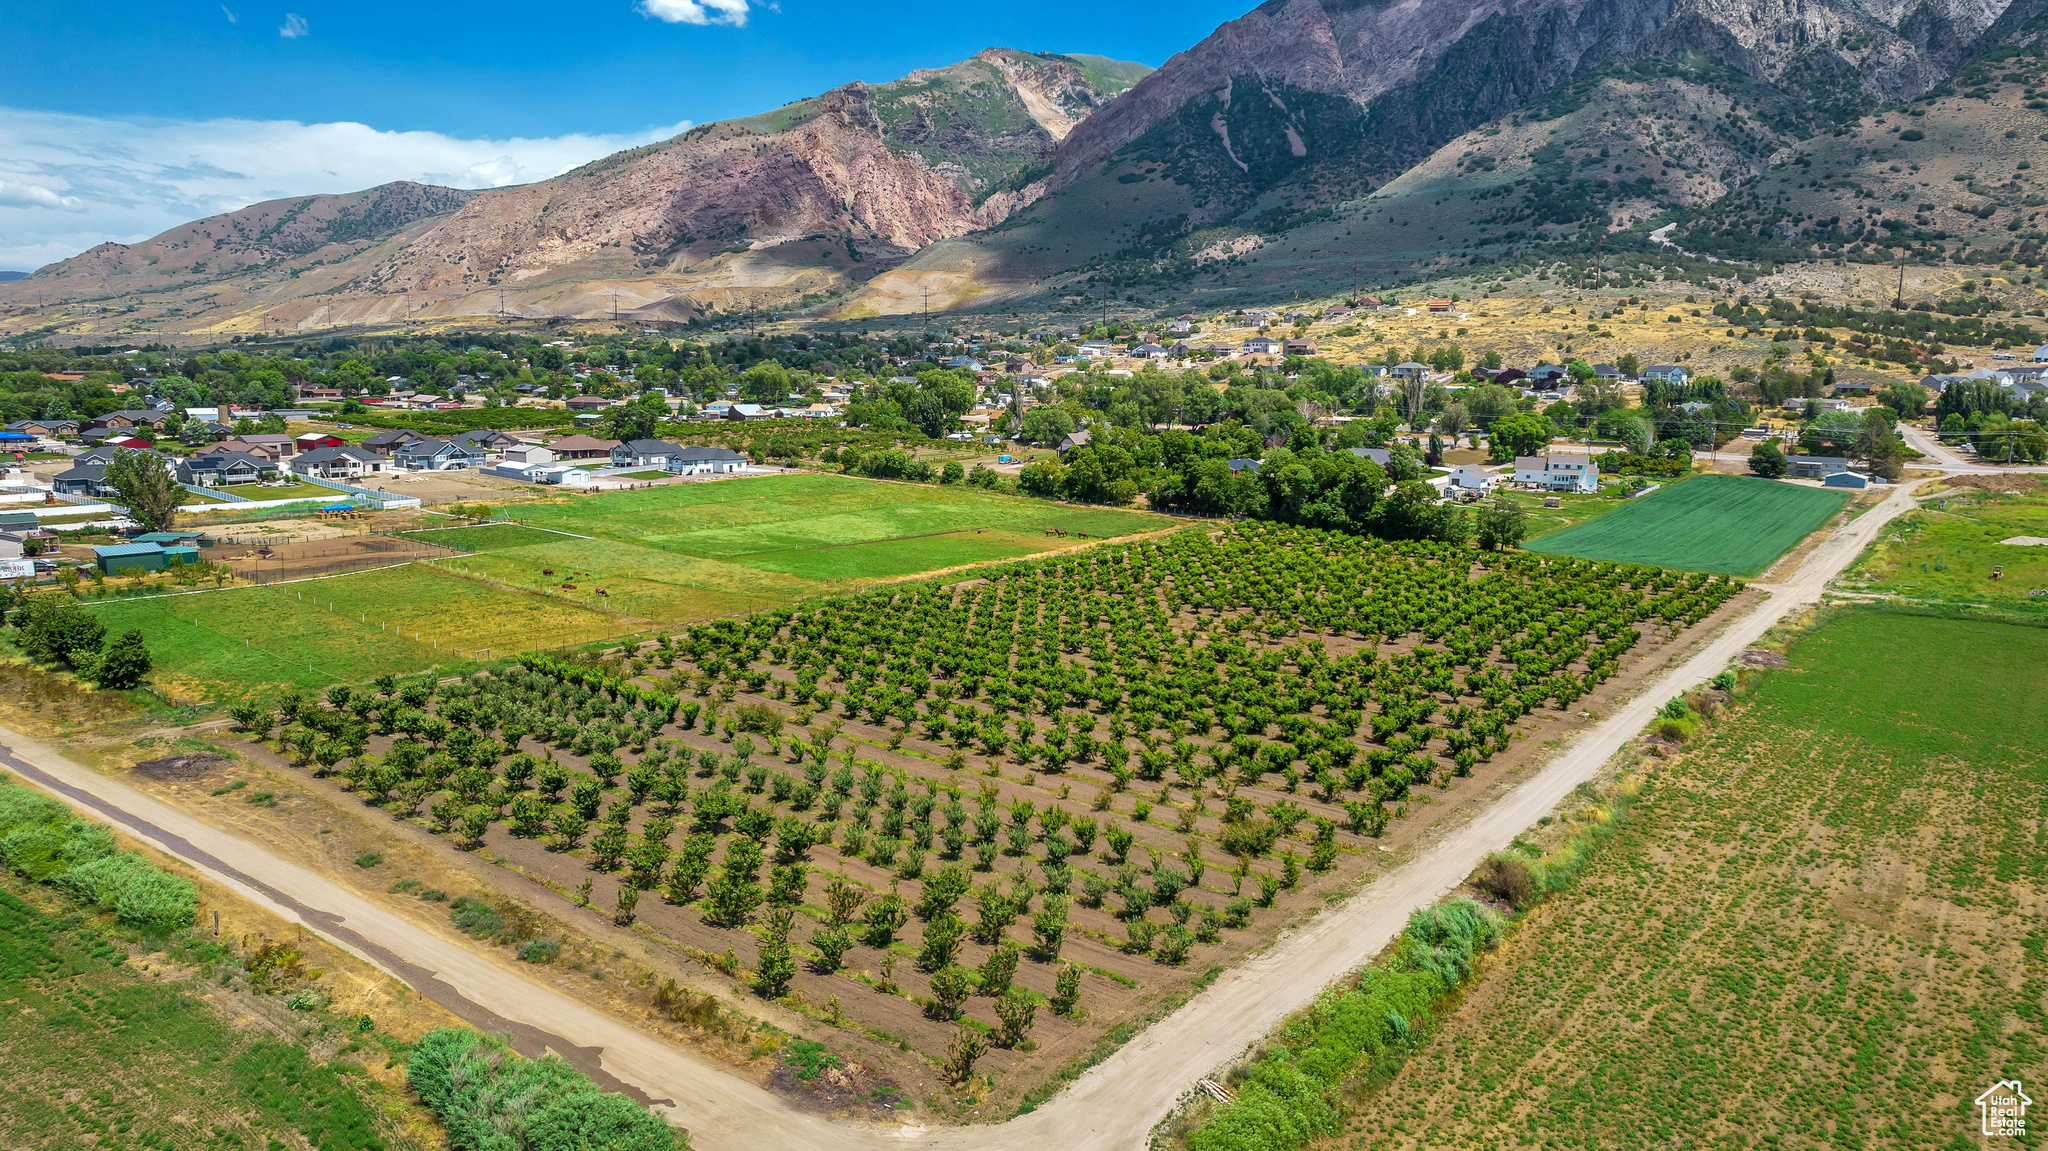
Amazing development opportunity! Current zoning allows half acre lots. If you have over 20 acres, Willard City will allow higher density. There is another 15.45 acres available in between these two parcels. MLS number 1889056. See attached picture. The total with all 3 parcels is 24.76 acres. The owner of the 9.310 acres has 98 shares of Willard Irrigation. The neighboring development to the North has .50 acre lots and a development to the South has approval for lots as small as 5,000 square feet, which makes this very unique. With the property being less than 10 minutes to the Pleasant View I15 exit, 10 minutes to the Willard Bay State Park, and the gorgeous views of the mountains and the bay, this property will be highly desirable for future homeowners. The property sits in the USDA Development Zone as well which allows options for an additional loan type for borrowers of future homes, that is typically more affordable than other loan types. Message agent for more details on this. The 6.310 acre parcel is a peach orchard with trees that are only 5 years old. It currently produces about $60,000/year net in fruit and could do so for another 15 years. The 3 acre parcel is currently a pumpkin patch and produces over $20,000/year net in crop. Consider making money on the land while getting a development approved or keep the orchard and build an estate on the 3 acres. The possibilities with this property are truly remarkable. The seller will only sell the 9.31 acreage all together.
#2016794

Willard

600 S 200 W

None Beds

None Baths

9.31 acres

$1,255,919

MLS#: 2016794
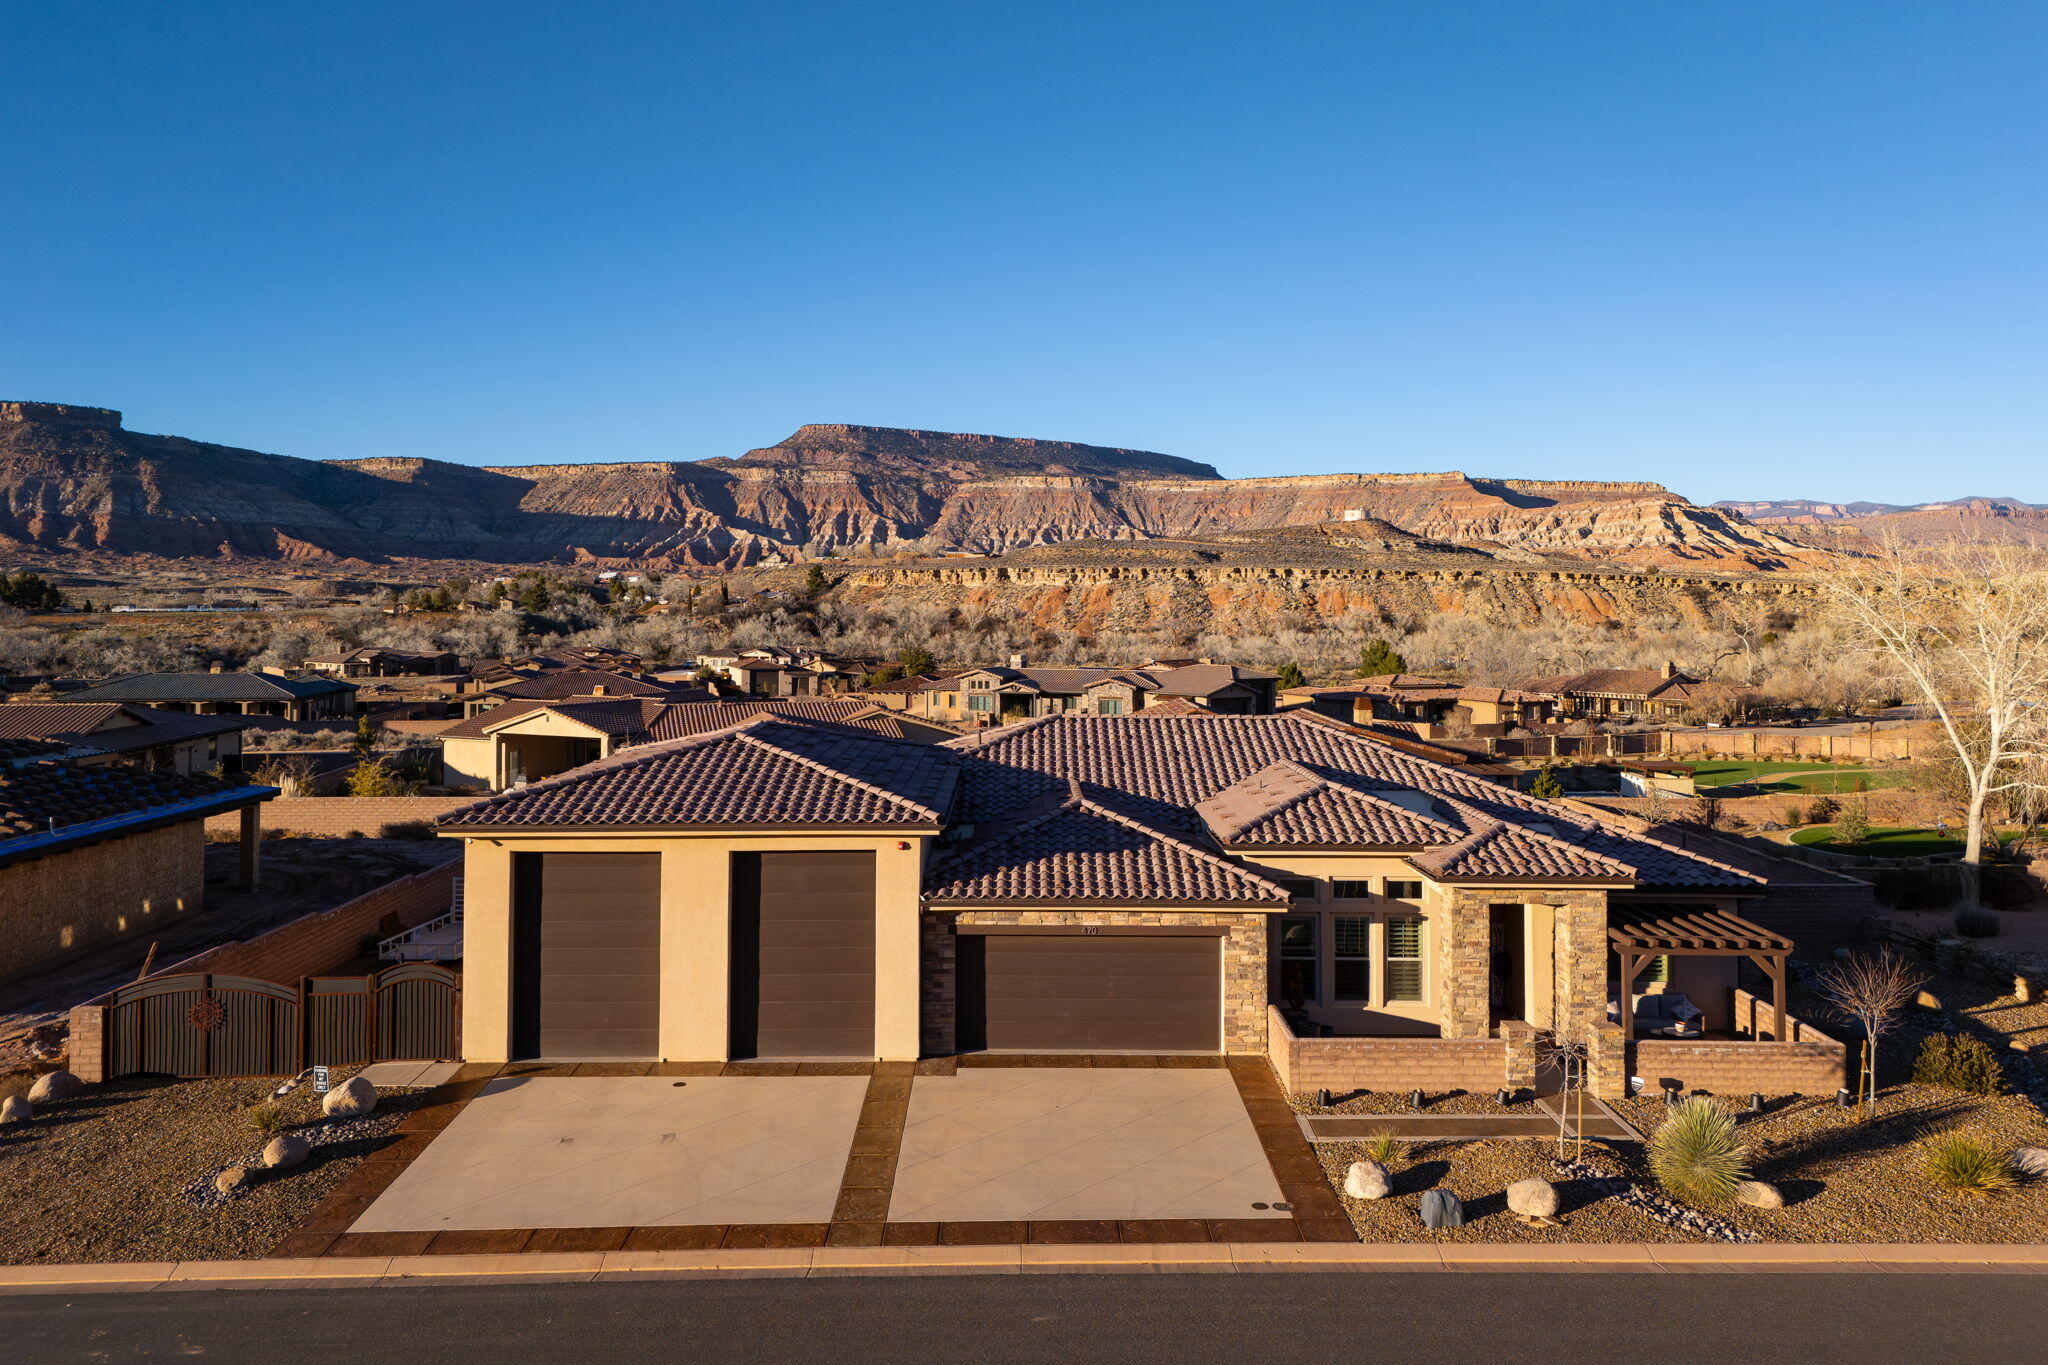
Welcome to 470 E Entrada Dr, where refined desert luxury meets exceptional tranquility in the sought-after Rio De Sion community of Virgin, Utahjust 10 minutes from Zion National Park. Set on a spacious half-acre lot, this thoughtfully designed single-level home balances comfort, elegance, and a seamless connection to the surrounding desert landscape. With 4 bedrooms and 4 bathrooms, the layout and finishes create a serene retreat you'll truly enjoy coming home to.

At the heart of the home, you'll enjoy an open-concept great room with coffered ceilings, hardwood floors, stunning built-in shelves, and a cozy fireplace, creating an inviting space for both everyday living and entertaining. The gourmet kitchen is designed to impress with top-of-the-line appliances, quartz countertops, custom cabinetry, a large island, and a sleek hidden pantry, blending beauty and function with ease.(
You'll appreciate the elevated construction and design details throughout, including insulated interior walls for sound control, hardwood and custom tile flooring throughout, plantation shutters and custom blinds, customized indoor and outdoor lighting, an integrated indoor/outdoor surround sound system, and an 8-camera security system, all contributing to comfort, privacy, and peace of mind.(
The primary suite offers a calming escape where you'll unwind in a spa-inspired bath with dual vanities, a soaking tub, walk-in shower, and a generous walk-in closetperfect after a day exploring the surrounding red rock landscapes.(
Step outside to your private desert oasis, where you'll enjoy meticulously xeriscaped landscaping, a saltwater pool, and an expansive patio designed for relaxation and entertaining. As evening settles in, you'll be captivated by the panoramic views of Zion National Park, the Kolob Terrace, and the iconic horizons of Smith Mesa, along with the rare beauty of brilliant starlit skies overhead. With a garage accommodating up to six vehicles, you'll have ample space for cars, adventure gear, and everything Southern Utah living inspires.(
Surrounded by dramatic mesas and endless desert beauty, 470 E Entrada Dr offers a rare opportunity to experience luxury, serenity, and the very best of Southern Utah living.
#26-269362

Virgin

470 E Entrada DR

4 Beds

None Baths

2,706 Sq.Ft.

$1,255,000

MLS#: 26-269362
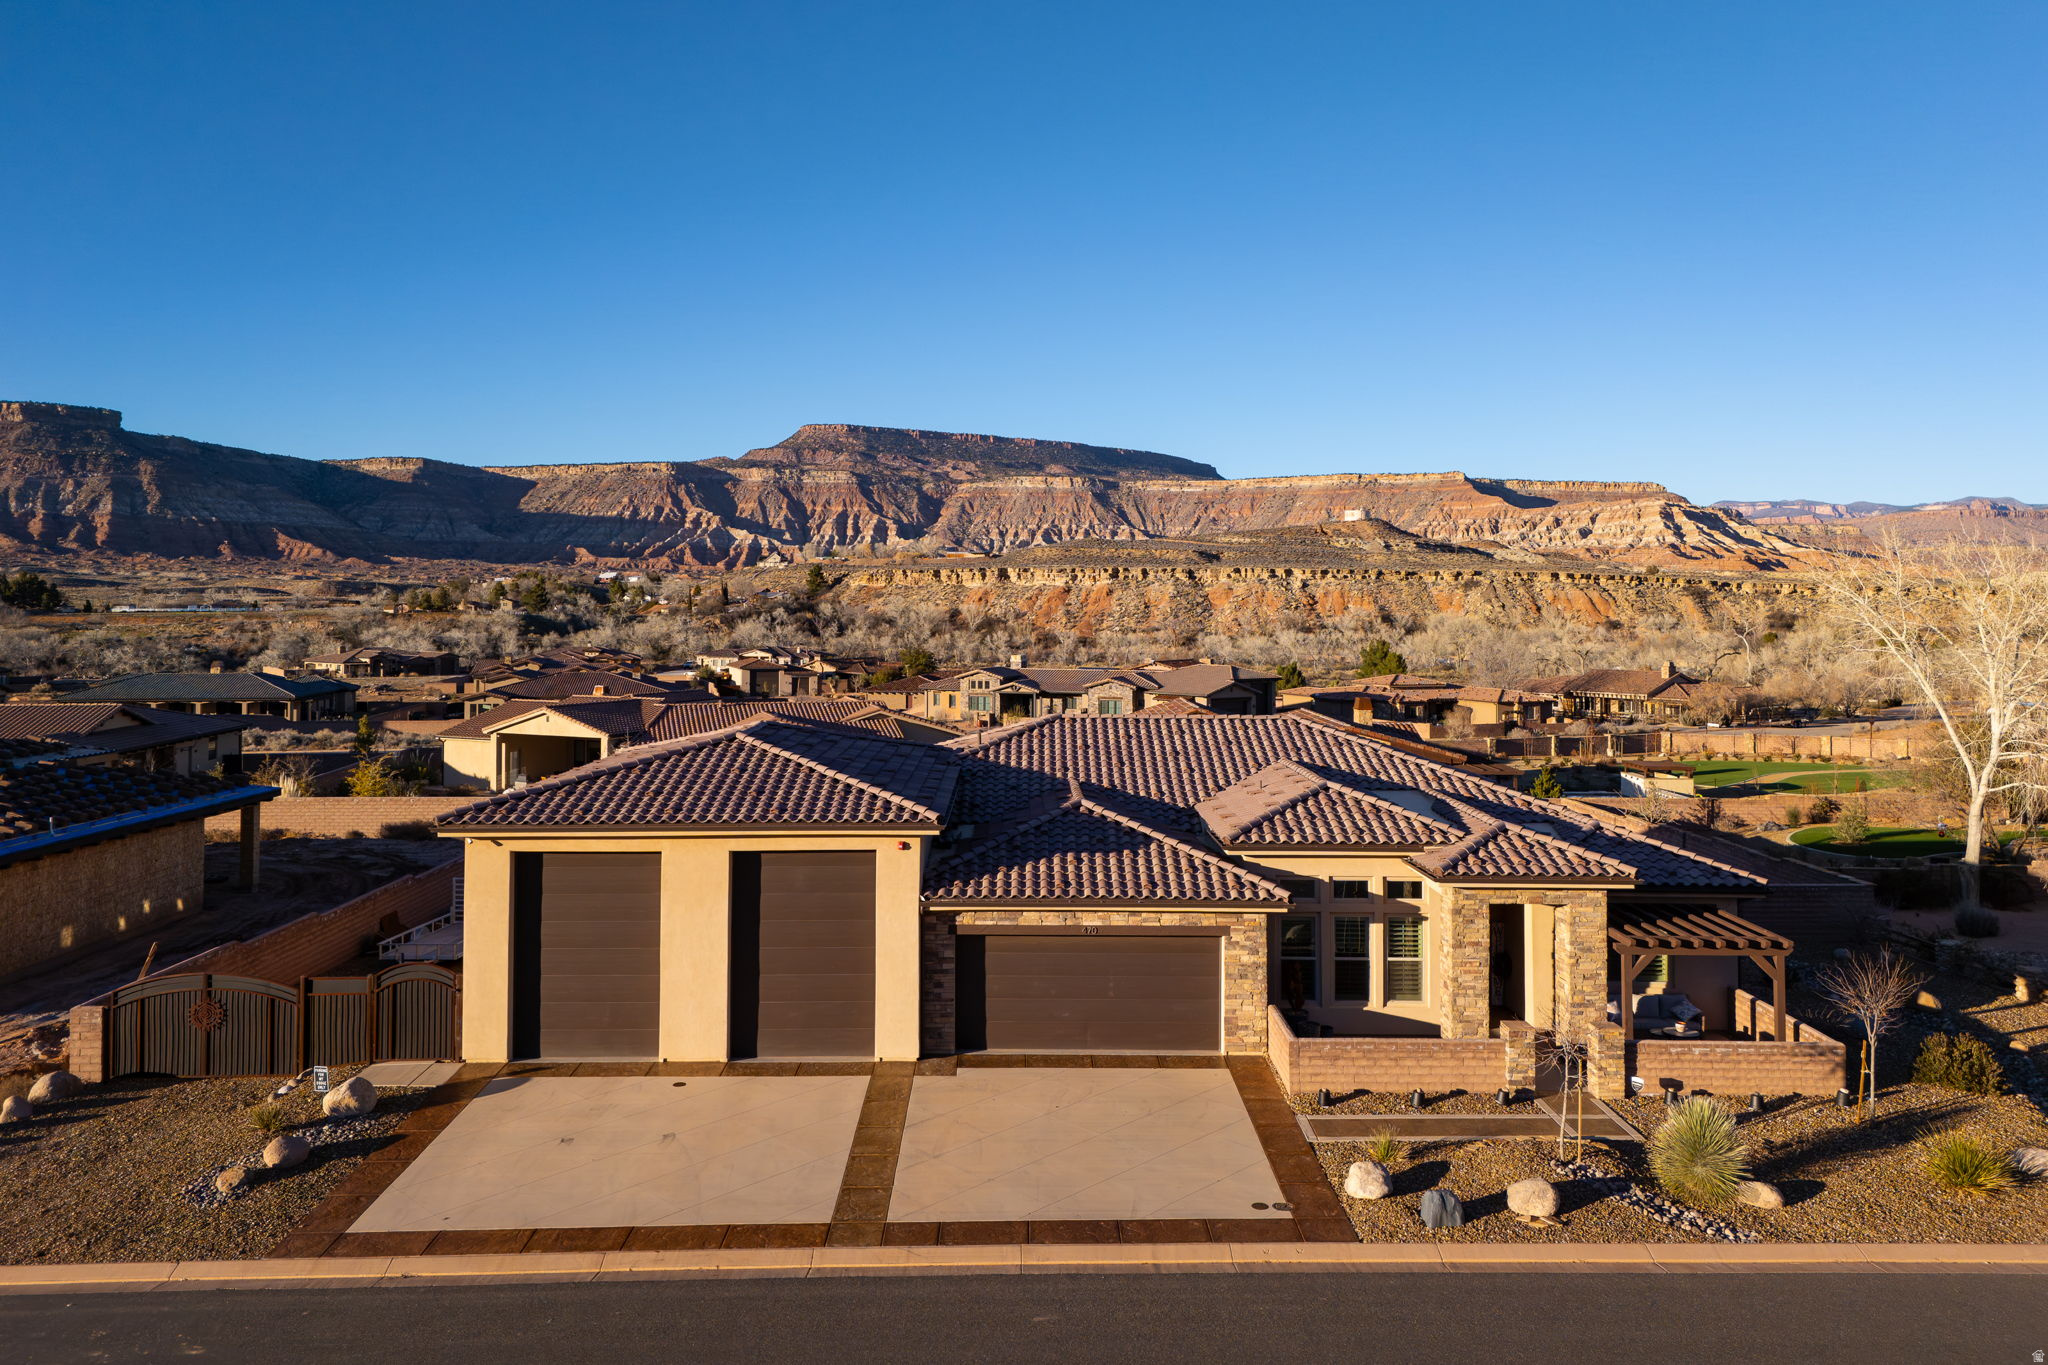
Welcome to 470 E Entrada Dr, where refined desert luxury meets exceptional tranquility in the sought-after Rio De Sion community of Virgin, Utah-just 10 minutes from Zion National Park. Set on a spacious half-acre lot, this thoughtfully designed single-level home balances comfort, elegance, and a seamless connection to the surrounding desert landscape. With 4 bedrooms and 4 bathrooms, the layout and finishes create a serene retreat you'll truly enjoy coming home to.  At the heart of the home, you'll enjoy an open-concept great room with coffered ceilings, hardwood floors, stunning built-in shelves, and a cozy fireplace, creating an inviting space for both everyday living and entertaining. The gourmet kitchen is designed to impress with top-of-the-line appliances, quartz countertops, custom cabinetry, a large island, and a sleek hidden pantry, blending beauty and function with ease. You'll appreciate the elevated construction and design details throughout, including insulated interior walls for sound control, hardwood and custom tile flooring throughout, plantation shutters and custom blinds, customized indoor and outdoor lighting, an integrated indoor/outdoor surround sound system, and an 8-camera security system, all contributing to comfort, privacy, and peace of mind. The primary suite offers a calming escape where you'll unwind in a spa-inspired bath with dual vanities, a soaking tub, walk-in shower, and a generous walk-in closet-perfect after a day exploring the surrounding red rock landscapes. Step outside to your private desert oasis, where you'll enjoy meticulously xeriscaped landscaping, a saltwater pool, and an expansive patio designed for relaxation and entertaining. As evening settles in, you'll be captivated by the panoramic views of Zion National Park, the Kolob Terrace, and the iconic horizons of Smith Mesa, along with the rare beauty of brilliant starlit skies overhead. With a garage accommodating up to six vehicles, you'll have ample space for cars, adventure gear, and everything Southern Utah living inspires. Surrounded by dramatic mesas and endless desert beauty, 470 E Entrada Dr offers a rare opportunity to experience luxury, serenity, and the very best of Southern Utah living.
#2137450

Virgin

470 E ENTRADA DR

4 Beds

3 Baths

2,706 Sq.Ft.

$1,255,000

MLS#: 2137450
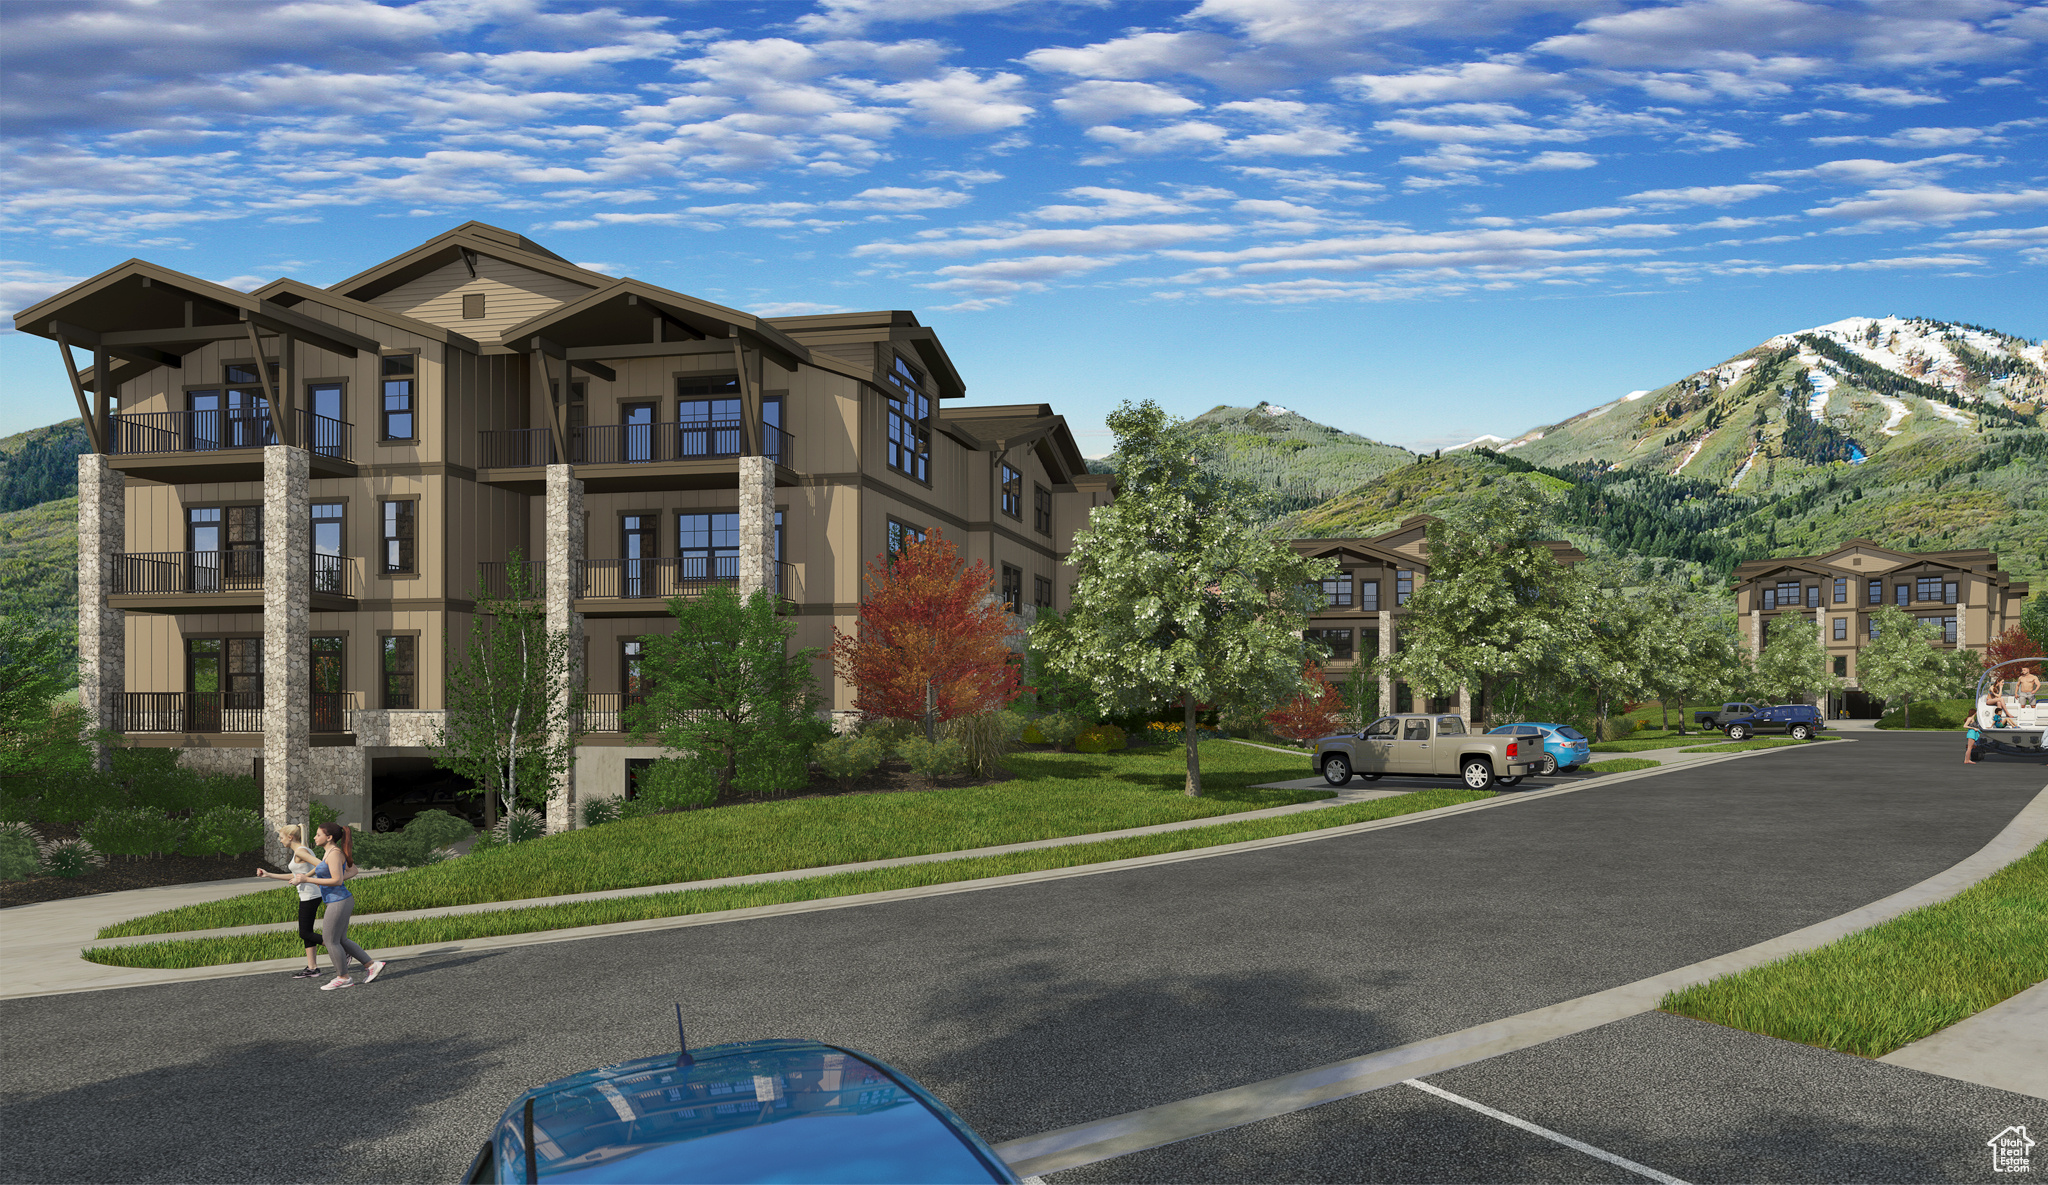
Mayflower Lakeside is located between Deer Valley East new base village and the Jordanelle Reservoir. This new development is 5 years in the making with beautiful contemporary design and finishes. There are 12 residences in this building and all are 3-bedrooms, situated on 1 of 3 elevator serviced floors, above secure underground assigned parking. They come ''standard'' with Viking appliances, quartz countertops, hardwood floors, and much more. Depending on the location in the building, the residences may have views of the Jordanelle, or views of the mountains, or both. Model Home Open Daily. Please look for directional signs; agents on site will assist you.
#2016288

Heber City

1124 W VOS CIR 203

3 Beds

1 Baths

1,578 Sq.Ft.

$1,252,000

MLS#: 2016288
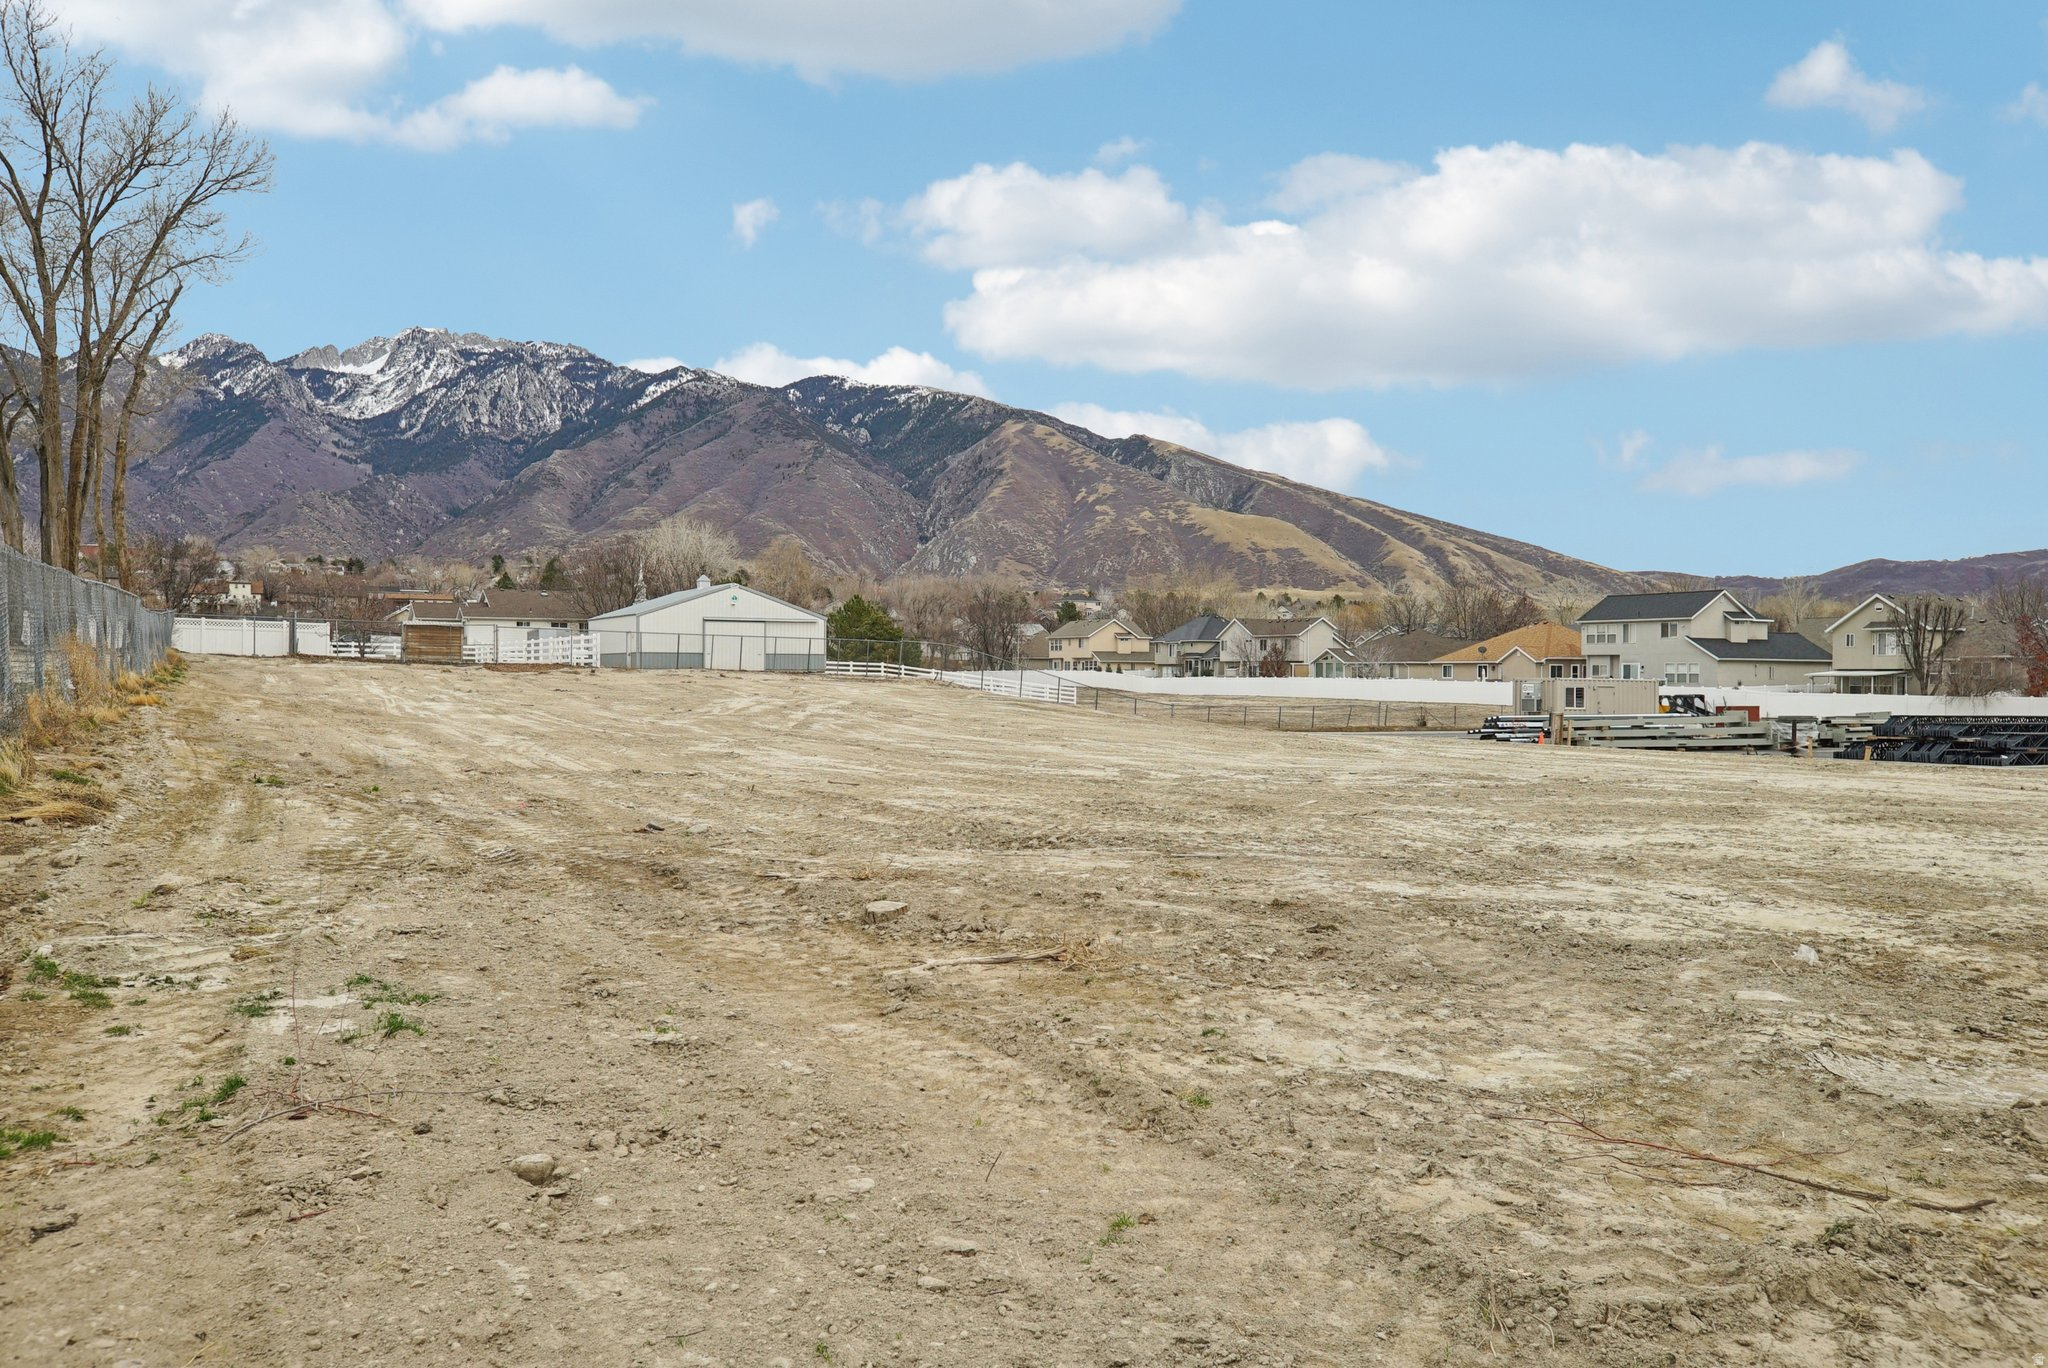
Incredible rambler on 1.19 acres in the heart of Draper! Home boasts a spacious 2,212-square-foot layout that includes 4 bedrooms, 2 baths, 2 fireplaces, spacious deck and an expansive back yard.  *Home is occupied & owner has dogs, please do not walk property, without an appointment*
#2128132

Draper

11743 S 700 E

None Beds

None Baths

1.19 acres

$1,250,000

MLS#: 2128132
Price reduced
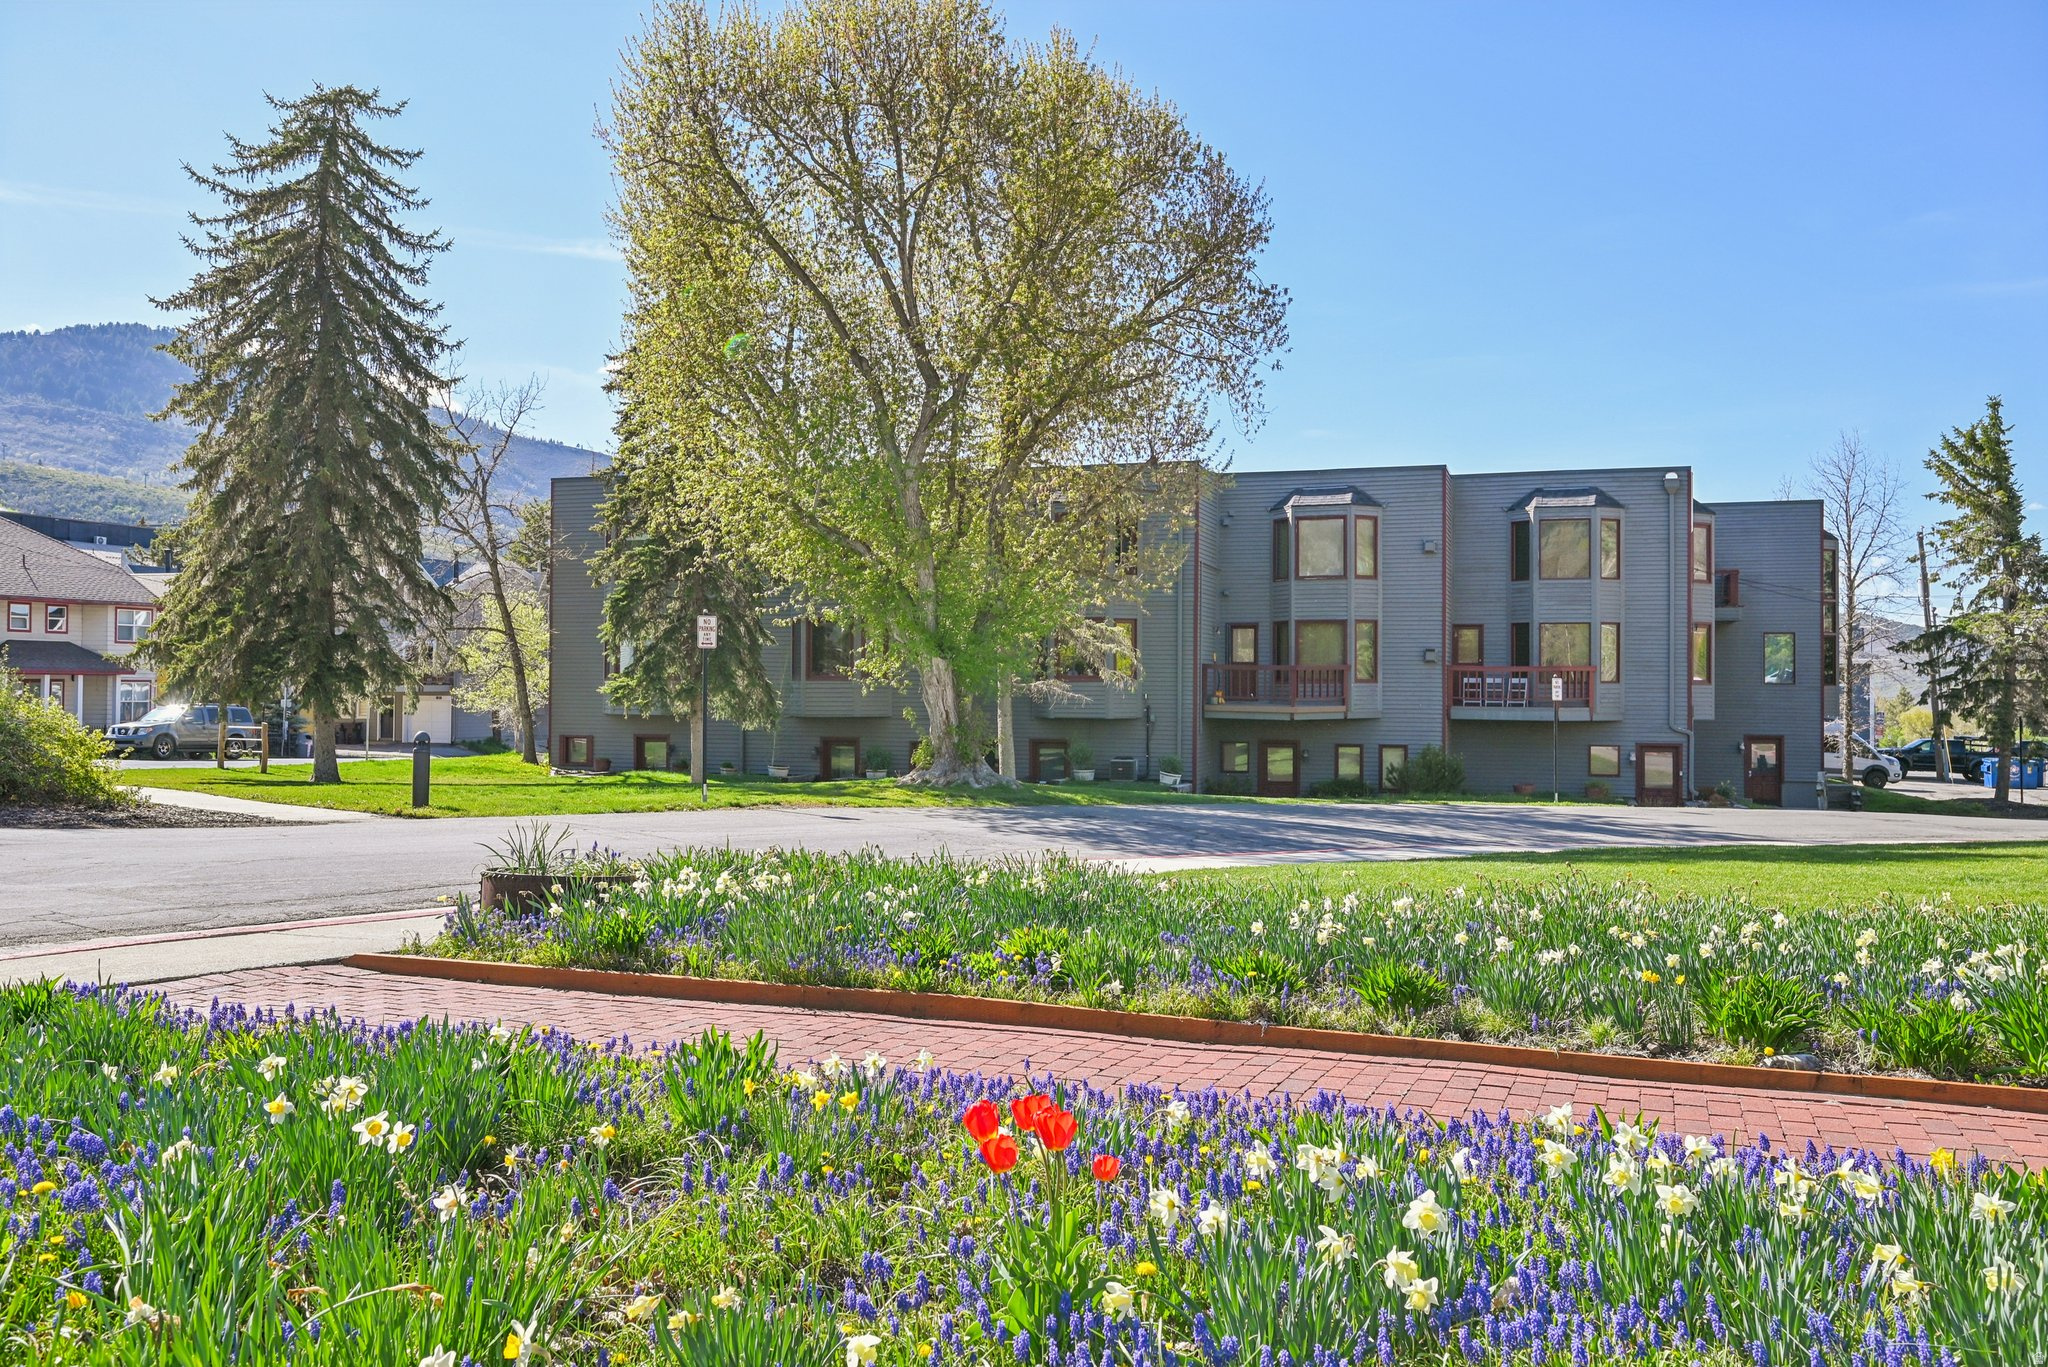
This spacious townhome at 1378 Park Avenue offers an incredible location in the heart of Park City. It sits adjacent to the historic Miners Hospital at the entrance to City Park, home to grassy fields, tennis & basketball courts, a playground, sand volleyball courts, and a skate park. Enjoy walkability to Historic Main Street, slopes of Park City Mountain Resort, bike/hike trails, shopping, dining, and events, plus direct access to Park City's free transit route for easy transportation year-round. The home features beautiful ski resort views and is part of a small, well-maintained community of just eight residences. Owners and guests share access to a spacious deck with a large hot tub, perfect for aprs-ski relaxation or summer evenings. Inside, the traditional layout includes defined living areas and timeless, well-kept finishes. A private in-unit sauna adds a cozy and desirable amenity, ideal for unwinding after a day on the mountain. Additional highlights include generous storage space and a dedicated parking spot in a secure community garage. This property is in a premier spot along Park City's popular Fourth of July Parade route, it is an exceptional opportunity for short-term rental income, a seasonal retreat, or long-term family asset.
#2155480

Park City

1378 PARK AVE 3

2 Beds

1 Baths

1,440 Sq.Ft.

$1,250,000

MLS#: 2155480
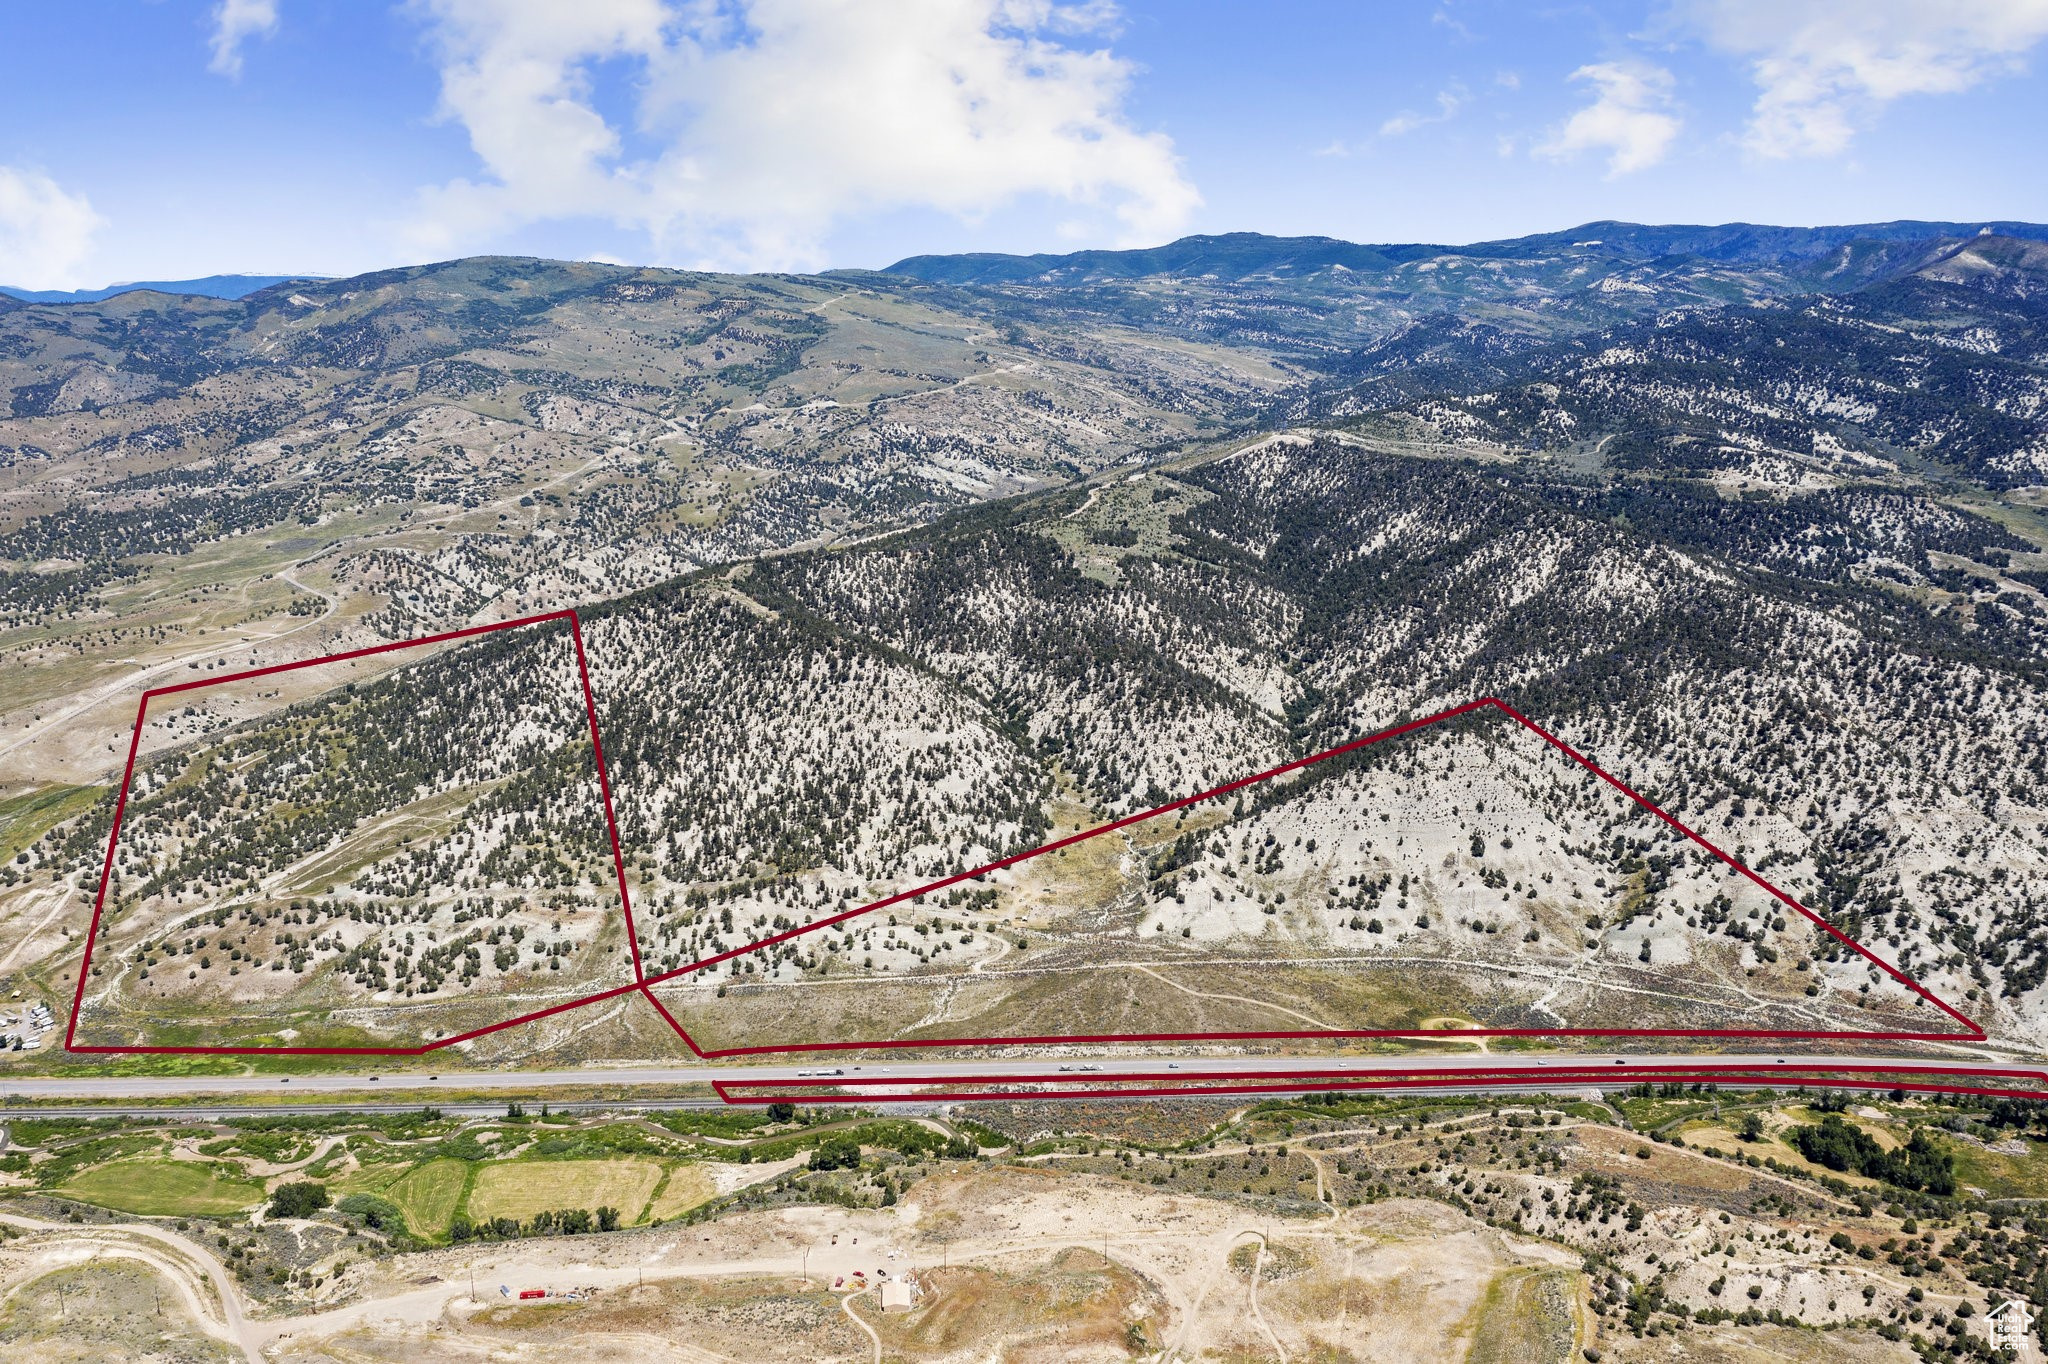
ATV wonderland with national forest access from the property!!!  The property offers easy access being adjacent to highway 6 and near Sheep Creek Road providing access to Strawberry Reservoir. Expandable purchase up to 150 Acres
#2067735

Spanish Fork

None Beds

None Baths

50.0 acres

$1,250,000

MLS#: 2067735

* Listings identified with the FMLS IDX logo come from FMLS and are held by brokerage firms other than the owner of this website. The listing brokerage is identified in any listing details. Information is deemed reliable but is not guaranteed. If you believe any FMLS listing contains material that infringes your copyrighted work please click here to review our DMCA policy and learn how to submit a takedown request. © 2024. First Multiple Listing Service, Inc.
Provo Community Living!

Featured listing

Provo Community Living!

Browse Properties

Categories

Homes Tailored to Your Lifestyle

Buyers Guide

Buying a home is one of the most exciting milestones of your life.

View more

Sellers Guide

Putting your home on the market can be a stressful process, especially when you don’t know what to expect.

View more

Market report

With just a few clicks, you'll gain instant access to valuable insights about the real estate market, including trends, property values, and community analytics.

View more

Home value

Unlike automated valuations, our hands-on review will provide a comprehensive opinion of your home’s value while considering important interior elements and other location intangible factors that machine algorithms so often miss.

View more

Buyers resources

Guides on financing, inspections, and choosing the right Realtor for a smooth home purchase.

Sellers resources

Practical tips on staging, pricing, and preparing your home to attract buyers and maximize your sale.

 - property

Send a message

Message successfully sent.

Preferred Agent

Reason for contacting?

I agree to receive email communication and understand I can unsubscribe at any time.

I agree to be contacted by OnX Realty via call, email, and text for real estate services. To opt out, you can reply 'stop' at any time or reply 'help' for assistance. You can also click the unsubscribe link in the emails. Message and data rates may apply. Message frequency may vary. Privacy Policy

Sign In Sign Out

Virtual Assistant

Would you like to take the next step with this property? We can help you schedule a showing or virtual tour, or send you more details.

Yes, I would like more information.

Thank You for Your Reply, One of Our Agents will contact you as soon as possible

No, maybe later.

Thank you, you can always contact me via email, phone number or through the contact form.

Realhub AI

Lucy - Your AI-Powered Realtor

Update Your Temporary Password

Personalize your search

Enter your email and we'll notify you immediately when new listings match what you're looking for.

or enter email address

Already have an account ? Login here

Continue your home search

I agree to receive communications and understand I can unsubscribe at any time.

I agree to be contacted by OnX Realty via call, email, and text for real estate services. To opt out, you can reply 'stop' at any time or reply 'help' for assistance. You can also click the unsubscribe link in the emails. Message and data rates may apply. Message frequency may vary. Privacy Policy

Already have an account ? Login here

We use cookies

We use cookies primarily for analytics to enhance your experience. By accepting, you agree to our use of these cookies. You can manage your preferences or learn more about our cookies policy.