Thinking of selling?

Utah's Premier |
OnX Realty

  • Nearby me

Popular Features

Community Features

Association

Property Features

Waterfront

View

Exterior Features

Interior Features

Style

E-Alert name

Properties

10000 properties match your criteria

Quiet luxury may be having a moment, but this subtle masterpiece of a home understood new age elegance before it was trending. During the renovation process, I watched countless passersby stop and stare at the house from the street, totally transfixed. It was as if they'd never seen anything like it before  and they hadn't. This is the Siegel House, designed by John Sugden, back in 1962. Among the most discerning crowd, John is akin to architectural royalty. Having attended the Illinois Institute of Technology, he studied and worked under Mies van der Rohe during the construction of the famed Farnsworth House. Once back in Salt Lake, John first built a house for his mother in the Millcreek area. A decade later, with this home, he successfully captured the spirit of Mies. This is one of only nine (or so) Sugden homes in existence. Like fast fashion, much of the construction work being done these days feels "of the moment" and disposable. This home stands in stark contrast to that kind of building ethos. This home is a timeless investment piece, and the seller took great care and attention to preserving the architectural integrity while restoring the property. Every square inch of the remodel began with a few questions in mind. Is this important to the original design of the house? How can we make it better? If Sugden had the resources from today, what would he have done? Start to finish, the seller remained mindful of and loyal to the same values of craftsmanship, style, and refinement found in the architect's original vision. The home is constructed of a white U.S Steel frame and glazed in floor-to-ceiling clear glass on all but three walls in the basement. Smokey gray glass eyelids crown the entire upper portion of the home, protecting the interior from the harsh summer sun while also helping to keep the walls of glass clean. Sugden was the first to incorporate this eyelid design, making it quite innovative for its time. Wall-to-wall terrazzo flooring has been maintained in the public areas upstairs, while the bedrooms have been carpeted in luxurious fine wool. In the kitchen, the original St. Charles cabinets were carefully stripped and painted, and given a lift. The major visual updates have occurred in the bathrooms and kitchen, with new fixtures, gorgeous new appliances and countertops, and additional walnut cabinetry installed for modern living. The exterior metal frame was painstakingly patched and painted to maintain the original aesthetic. Decades of overgrowth in the landscape was pruned back to showcase the sophisticated structure from the view of the street. The parts of the home that were kept were the parts that make it not only special, they make it irreplaceable. This caliber of architecture is not chasing a passing fad or whimsy. It does not inspire a seasonal indulgence only. Sugden's work enjoys a devout following for good reason. It withstands the test of generations. Now, with such a brilliant and mindful remodel, the home has been elevated in function without sacrificing form or beauty. And the beauty is something to behold; it is practically otherworldly.
#2051365

Salt Lake City

4345 S ZARAHEMLA DR

4 Beds

3 Baths

4,660 Sq.Ft.

$2,995,000

MLS#: 2051365

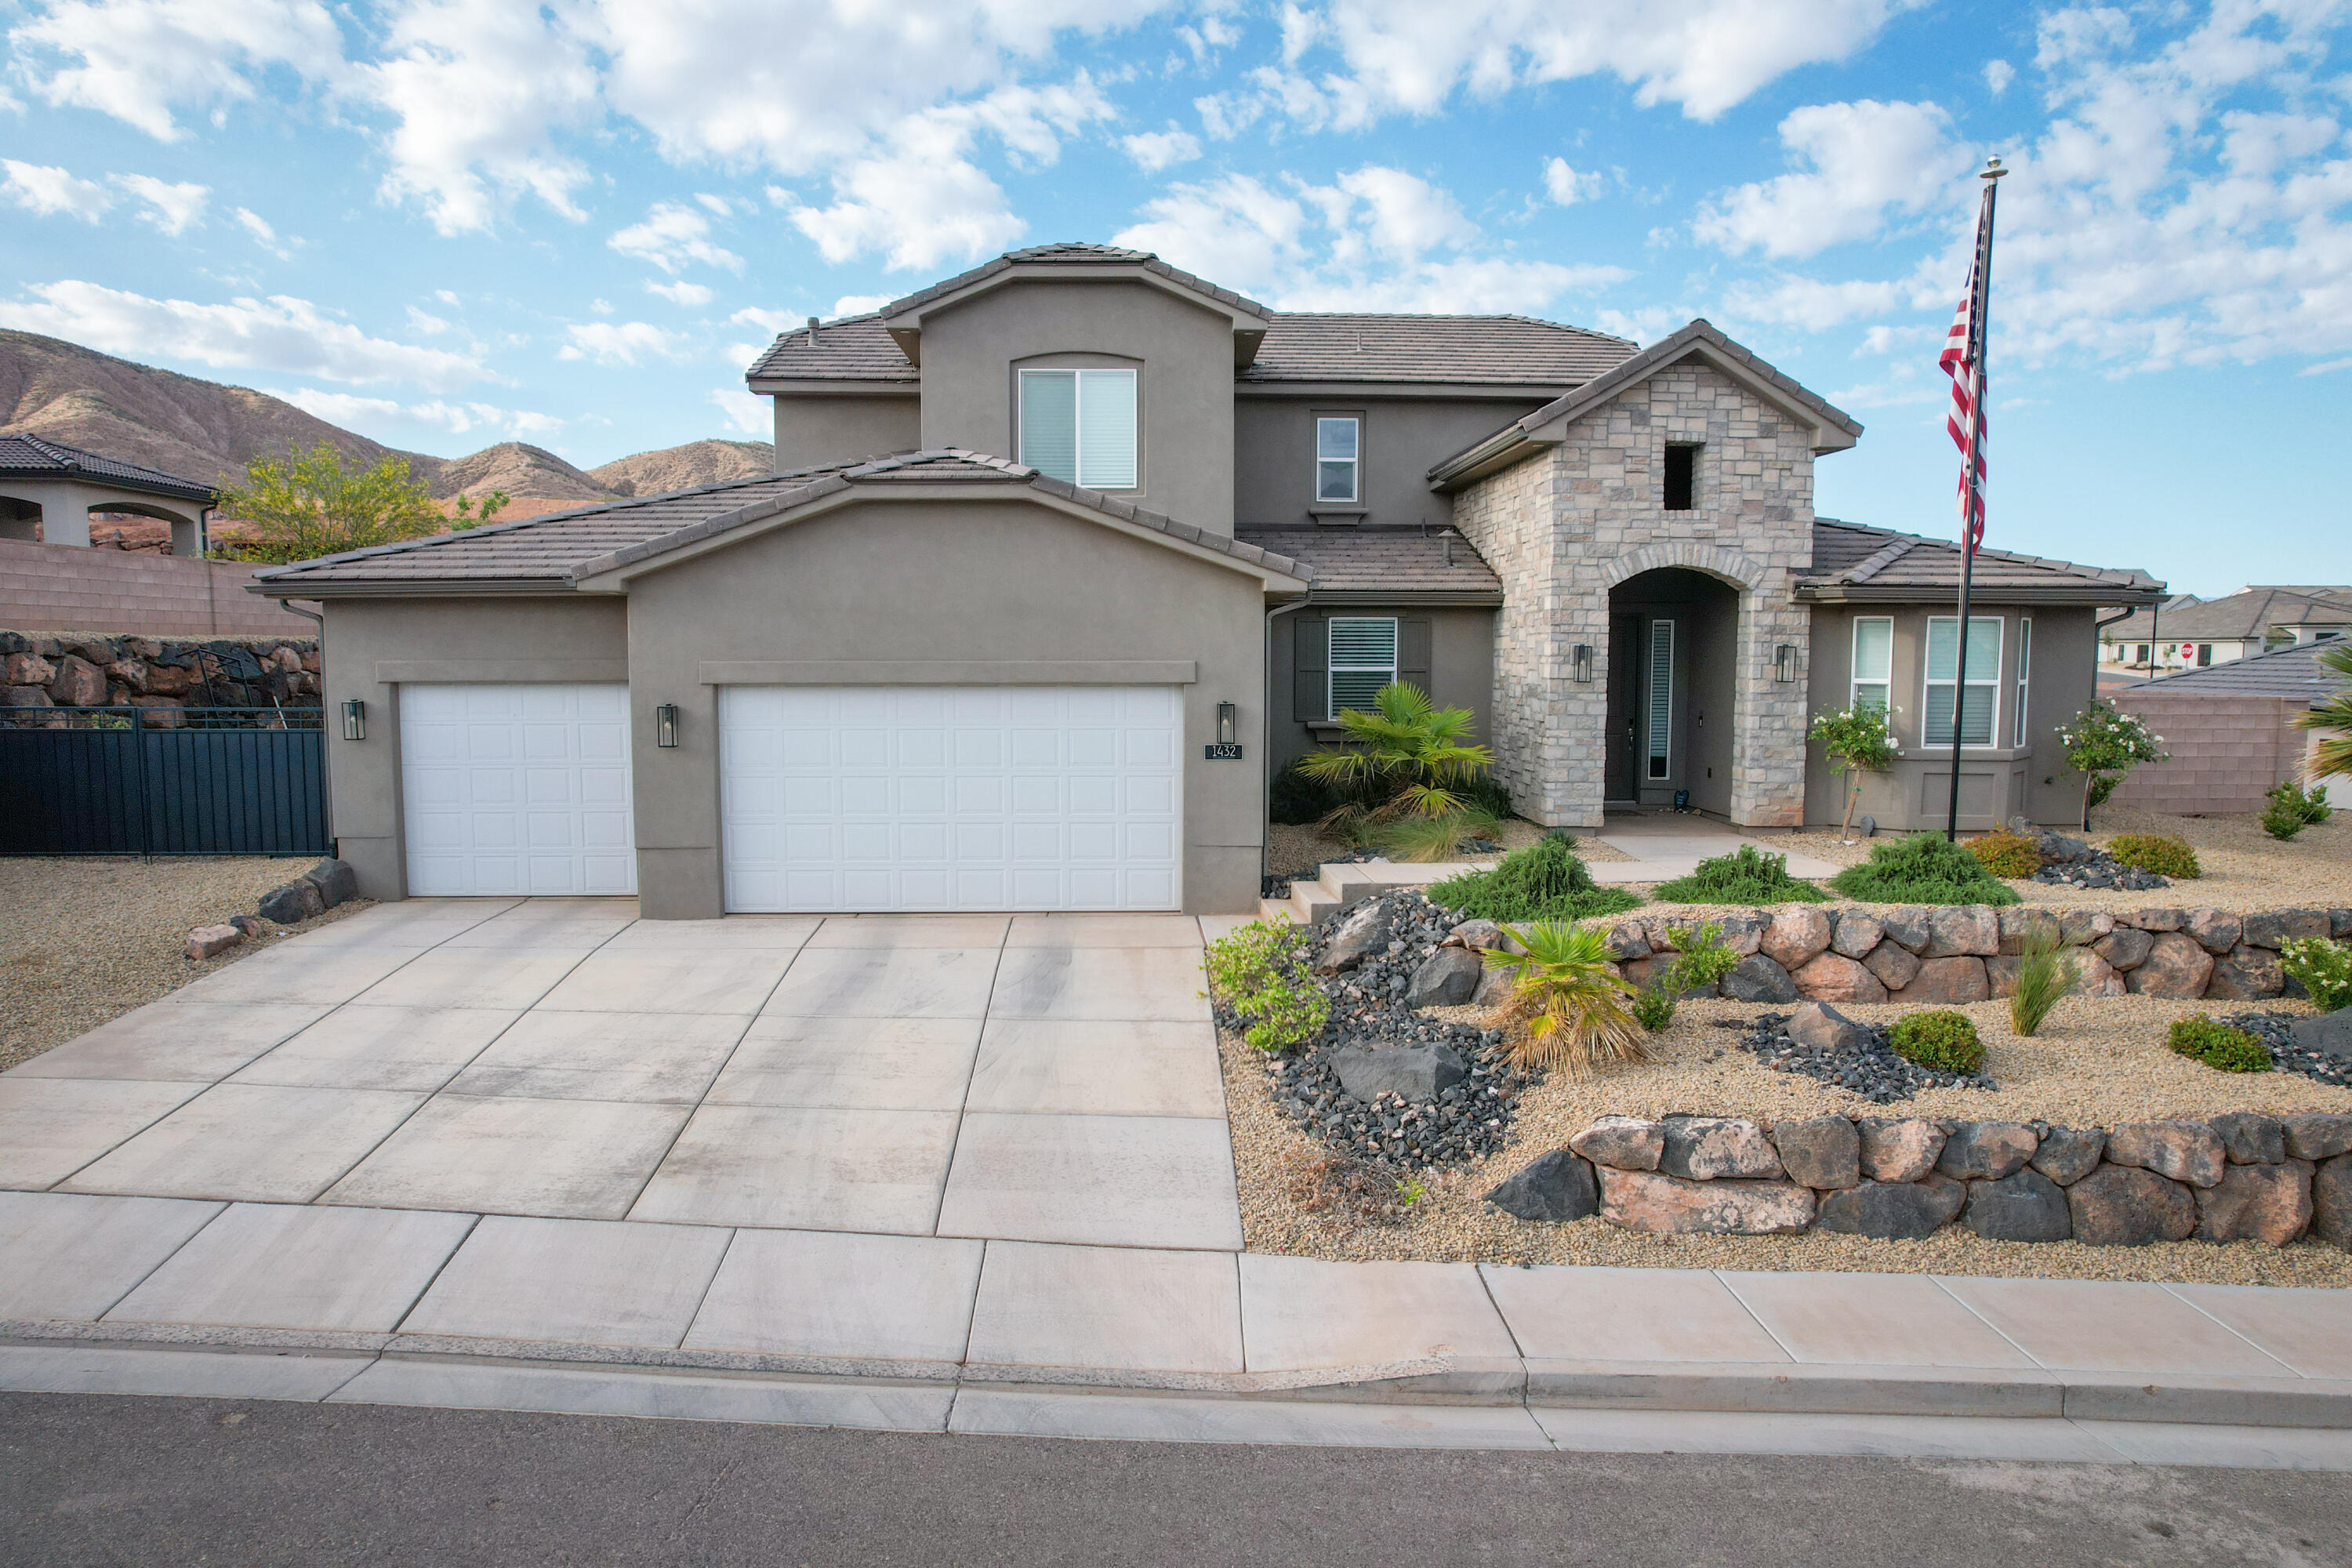
This standout custom-built home sits on a corner lot in a flat cul-de-sac high on the East Bench. With over 6,100 square feet, it offers space in all the right places. Designed for convenient main-floor living, the thoughtful floor plan includes 6 bedrooms, 5 bathrooms, two spacious family rooms, a formal living room, private office, theater room, playroom, and two laundry rooms. The current owners have upgraded and replaced numerous systems in recent years, including a new primary furnace and A/C with Ecobee smart thermostats, two water heaters, three bathroom tile shower surrounds and pans, humidifier and UV air purifier, kitchen sink with filtered water system, a Generac generator (capable of powering the entire home for up to a week), and three new side-mounted smart garage door openers with keypad access. The neighborhood, schools, sense of community, and convenience are top-notch. South Davis County is truly Salt Lake's best-kept secret-just 10 minutes from downtown Salt Lake City's restaurants, shopping, entertainment, and SLC International Airport. Residents enjoy private and public amenities just a short golf cart ride away, including Tunnel Springs Park, the Bonneville Shoreline Trail, Eaglewood Golf Course, and Eagleridge Tennis & Swim Club. Don't miss your opportunity, schedule a private tour today!
#2142407

North Salt Lake

910 S PACE PL

6 Beds

4 Baths

6,129 Sq.Ft.

$1,499,000

MLS#: 2142407

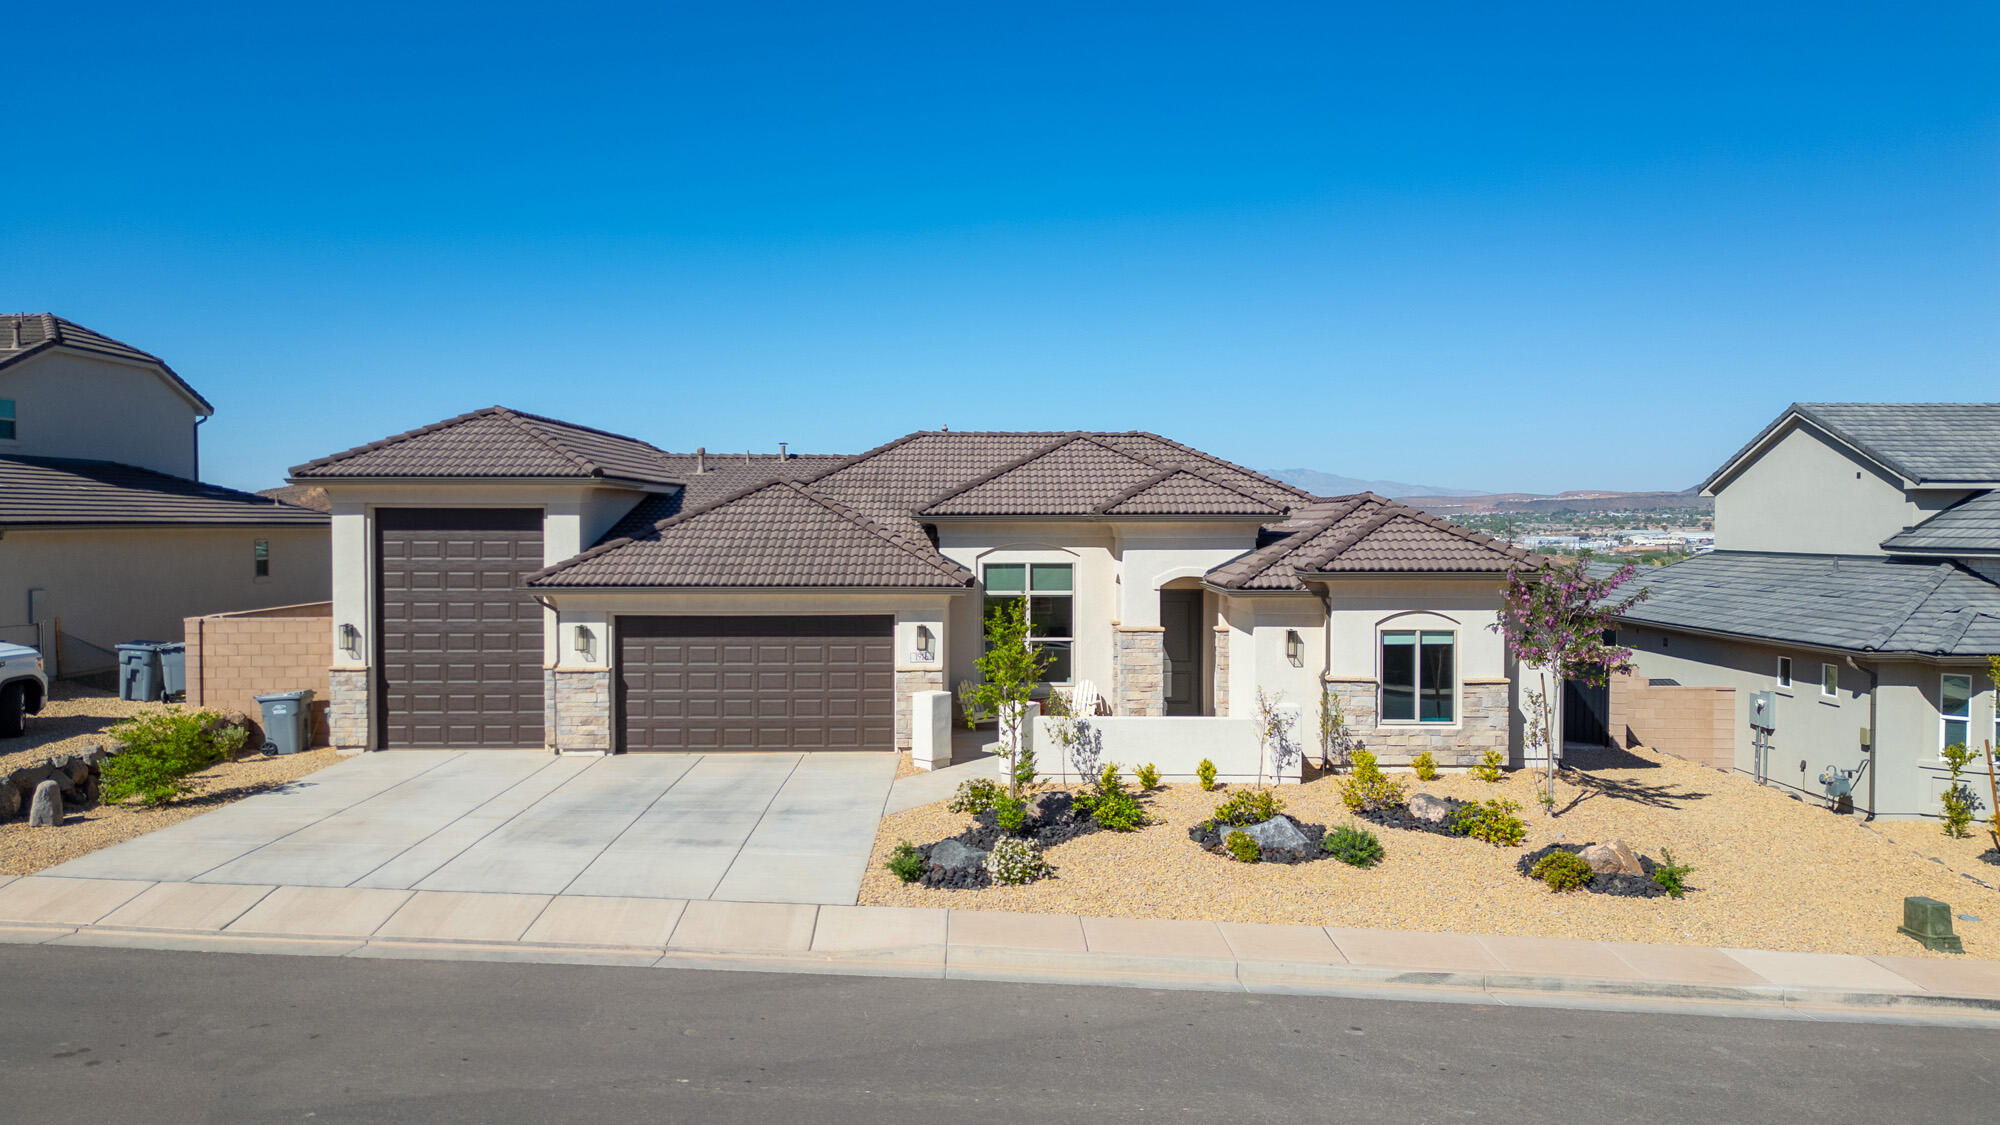
OPEN HOUSE SAT. 7/11 from 1pm - 3pm.  Rare opportunity to own a patio home in the highly sought-after Hidden Gardens community. Proudly maintained by its original owner, this home offers convenient single-level living with a bright, open floor plan filled with natural light. The spacious kitchen features beautiful knotty alder cabinetry, while the large primary suite includes a separate tub and shower for added comfort. All windows have been upgraded with Renewal by Andersen. Ideally located just 5 minutes from Hill Air Force Base.  Square footage figures are provided as a courtesy estimate only and were obtained from County Records. Buyer is advised to obtain an independent measurement.
#2157120

Layton

2333 N GARDEN LN W 32

3 Beds

1 Baths

1,998 Sq.Ft.

$485,000

MLS#: 2157120

Welcome home to the space, comfort, and upgrades you've been searching for. This beautifully refreshed 6bedroom, 3.5bath Kaysville home is designed for the way you live-gathering, relaxing, working, and making memories. Enjoy peace of mind with new HVAC systems, a newer 30year roof, smarthome conveniences, and stunning Jellyfish exterior lighting that makes every evening feel special. Inside, new carpet and an updated kitchen create a warm, inviting atmosphere. Outside, your private retreat awaits with an allseason swimming pool, lowmaintenance landscaping, and a new vinyl fence perfect for pets, play, and privacy.  **Paint and carpet allowance negotiable.** Pool table included. Square footage figures are provided as a courtesy estimate only and were obtained from appraisal.  Buyer is advised to obtain an independent measurement.
#2151129

Kaysville

1453 S 400 E

6 Beds

2 Baths

4,080 Sq.Ft.

$654,900

MLS#: 2151129

In this exquisite three-bedroom residence, you will wake up to sunrise views of the Jordanelle Reservoir basin. Perfectly positioned alongside Deer Valley's newest and longest ski run, the legendary Green Monster, Waldorf Astoria Deer Valley Resort & Residences establishes a new benchmark for mountain luxury, where effortless ski-in, ski-out access is paired with the legendary service of one of the world's most celebrated hospitality brands.  Designed for exceptional year-round mountain living, residents enjoy an unparalleled collection of amenities centered around a 15,000-square-foot spa featuring luxurious treatment rooms, thermal baths, and a snow room. Multiple pools include an indoor lap pool, a private residents' pool deck along the Green Monster, and a spectacular outdoor pool and hot tub dramatically cantilevered over the ski run below. Additional amenities include state-of-the-art fitness centers, a golf simulator, ski valet and concierge services, a children's activity room, and an exceptional collection of restaurants, bars, and lounges, including Waldorf Astoria's signature Peacock Alley.
#2170779

Park City

1843 W GLENCOE MOUNTAIN WAY 602

3 Beds

3 Baths

1,971 Sq.Ft.

$5,750,000

MLS#: 2170779

Don't Miss This Beautifully Upgraded Main Level 3 Bedroom, 2 Bath Home. Newer Gorgeous High End Mannington Flooring. Lots of Windows and Light. Spacious Front Room. Lots of Cabinetry in the Kitchen. Dedicated Laundry Room. Plenty of Green Space and Lots of Parking. Great Neighbors!
#2151684

Payson

1045 S 1700 W 113

3 Beds

2 Baths

1,270 Sq.Ft.

$270,000

MLS#: 2151684

Beautiful two-story home in a fantastic Elk Ridge location offering space, flexibility, and incredible functionality! This 5-bedroom, 4-bath home features a convenient main-level primary suite along with bright, open living spaces designed for comfortable everyday living. Upstairs includes three additional bedrooms, a full bath, and a versatile loft area perfect for a family room, office, or play space. The recently finished basement expands the possibilities with a second kitchen, additional laundry area, and walkout access to the backyard through a private side-gate entrance - ideal for guests, multi-generational living, or potential rental income. Located in a wonderful neighborhood with room to live, work, entertain, and grow, this home is now offered at an exciting new price!
#2142303

Elk Ridge

1218 N MOONLIGHT DR

5 Beds

3 Baths

2,821 Sq.Ft.

$624,900

MLS#: 2142303

OPEN HOUSE - Sunday, July 12th 1PM-3PM.  Experience refined mountain living in the Skyline plan, where breathtaking resort mountain and lake views, sophisticated design, and effortless comfort come together in perfect harmony. Thoughtfully crafted and upgraded for both grand entertaining and relaxed everyday living, this exceptional 4-bedroom, 5-bath residence features an open-concept layout filled with natural light and seamless indoor-outdoor flow.  At the heart of the home, expansive gathering spaces open to a covered deck designed for year-round enjoyment - the perfect setting for morning coffee, warmed by IR heaters being inspired by the mountains or evening sunsets overlooking the lake. Large windows frame the surrounding scenery, creating a light-filled atmosphere that feels both elevated and inviting. The main-level primary suite offers a true private retreat with a spa-inspired bath featuring an oversized walk-in shower, dual vanities, and an expansive walk-in closet. The daylight basement level includes a beautifully appointed secondary suite with its own ensuite bath and walk-in closet, a second guest room ensuite, and a full additional bath -ideal for hosting guests or accommodating multi-generational living in comfort and privacy.  Downstairs, a walkout patio extends the living experience outdoors, while a generous family room and finished flex space provides endless possibilities for a media lounge, fitness studio, game room, executive office, or private den. The exceptionally designed garage blends luxury with unmatched functionality for all your outdoor toys.  Spacious enough for two SUVs, it features a premium StoreWALL organization system, extensive built-in storage, overhead storage racks, and custom birch-door cabinetry that keeps belongings discreetly hidden from street view. A dedicated mudroom area with cubbies for boots and outdoor gear, along with a unique drop-down workbench, completes this highly curated space designed for both adventure and everyday convenience. Built with lasting quality and modern efficiency in mind, the home includes natural gas appliances, energy-saving LED lighting, and durable 2x6 exterior wall construction for enhanced comfort and performance.  This ready to move in home offers a rare opportunity to enjoy luxury mountain living with exceptional craftsmanship, versatile spaces, and unforgettable views at every turn.    All information in this listing, including sq ft, is provided as a courtesy and is not guaranteed. Buyer is responsible for verifying information to their satisfaction, and obtaining appraisals. Square footage figures are provided as a courtesy estimate only and were obtained from Public Records and appraisals..  Buyer is advised to obtain an independent measurement.
#2159949

Hideout

11447 SAILWATER LANE LN N

4 Beds

4 Baths

3,981 Sq.Ft.

$2,386,000

MLS#: 2159949

Be sure to check out the 3D tour by clicking on the tour button. This beautifully updated home offers the perfect combination of comfort, quality, and functionality. The spacious kitchen features newer cabinetry, granite countertops, a stylish tile backsplash, stainless steel appliances, a butler's pantry, and the refrigerator is included.Recent upgrades include new low-profile carpet, fresh interior paint, a high-efficiency HVAC system, and a newer water heater, providing both style and peace of mind. Just off the entry, the 6th bedroom can easily be used as a spacious office or formal living room, offering flexible space to fit your needs. The primary suite is a relaxing retreat with a jetted tub, separate shower, and a large walk-in closet. The finished basement includes a theater room, and the theater projector and audio equipment are included. It is also plumbed for a future kitchenette, making it ideal for multi-generational living or entertaining. Enjoy the warmth and charm of two fireplaces, including a gas fireplace upstairs and a wood-burning fireplace downstairs. Outside, you'll love the expansive covered patio overlooking the fully fenced 0.25-acre lot. The backyard is designed for entertaining and everyday enjoyment with RV parking, a large storage shed, playground, fire pit, and raised garden boxes. The playground is included with the home. Additional features include a spacious 3-car garage with a 220-volt outlet and energy-efficient 2x6 exterior construction with upgraded insulation. Conveniently located with quick freeway access and just minutes from Silicon Slopes, shopping, dining, and other amenities. The seller would also consider selling the approximately two-year-old swim spa separately if the buyer is interested.
#2169308

Lehi

2455 W 1540 N

6 Beds

3 Baths

3,498 Sq.Ft.

$774,900

MLS#: 2169308

New Price! Beautiful rambler in a quiet Orem cul-de-sac featuring 4 bedrooms and 3 bathrooms, plus a custom office with built-in desk, bookcases, and storage that could easily serve as a 5th bedroom. The updated basement kitchen showcases stylish quartz countertops, perfect for added living space or entertaining. Enjoy the large, private yard with vinyl fencing -- ideal for relaxing or gatherings. Located in a highly desirable neighborhood close to everything Orem has to offer, this home blends comfort, flexibility, and location all in one. See today!
#2133216

Orem

64 S 320 W

4 Beds

1 Baths

2,752 Sq.Ft.

$585,000

MLS#: 2133216

This charming ranch style rambler offers the perfect blend of country living, while be minutes from modern convenience. Situated on 1 acre, the property is setup for those that desire animals or just a little extra elbow room.  Many outbuildings such as a Garden Shed (10x14), Equipment Shed (13'6x16'), Hay Shed is (18'x20'), and the Shed w'feeder (11'x14'), not to mention the Garage (27'6x23' w'220 power).   The patio provides endless options for outdoor entertainment such as enjoying the morning sunrise or the afternoon shade for BBQ's. A beautifully landscaped yard w'garden spot defined and well done retaining walls, providing depth and personality to the lot. Inside you will find a home that has been loved by its original owners for many years. Full of natural light and an easy layout provide many spaces to enjoy and make it your own. Half bath and laundry right off the 2 car garage and brand new carpet in the lower level rec room and family room.  Out your kitchen window you can view the backyard scenery and walk out to the patio from the spacious dining area. Many be subdividing potential. Check with the city. Come take a look!
#2169266

Tremonton

618 S 1000 W

5 Beds

1 Baths

2,520 Sq.Ft.

$530,000

MLS#: 2169266

This 3 bedroom home has an open-concept kitchen and living area perfect for entertaining, with an unfinished basement for room to grow. The primary bedroom provides a spacious walk-in closet for all your fashion needs.  Move in ready with a washer, dryer, fridge and blinds throughout! Total home approx. sq. ft.
#2170797

Eagle Mountain

888 E EDEN ST 1688

3 Beds

2 Baths

2,236 Sq.Ft.

$454,990

MLS#: 2170797

***Available to tour July 1st!  Experience one of the most desirable locations in the heart of the Canyon Hills community. Offered at $1,600,000, this exceptional fully finished home showcases 4,745 square feet of thoughtfully designed living space with 5 spacious bedrooms, 3.5 bathrooms, and breathtaking, unobstructed views of Utah Valley that can never be blocked.  Perfectly positioned on a 0.23-acre lot, this home combines elegance, comfort, and convenience. The expansive four-car garage provides an abundance of space for vehicles, toys, storage, and hobbies. Inside, you'll find generous gathering areas, quality finishes, and a functional layout designed for both everyday living and entertaining.  The walkout basement offers incredible versatility and features a dedicated exercise room along with a private sauna, creating the perfect retreat for relaxation and wellness. Every level of the home has been thoughtfully finished, allowing you to move in and immediately enjoy all the amenities this property has to offer.  Step outside to a beautifully finished, low-maintenance backyard where you can unwind while taking in the spectacular valley views and stunning sunsets. With close proximity to Timpanogos Highway, I-15, shopping, dining, recreation, and all the conveniences of Utah County, this home offers an unmatched combination of accessibility and lifestyle.  Rarely do homes become available that combine luxury, space, functionality, and permanently protected views in such a prime Canyon Hills location. This is an opportunity you won't want to miss.   Square footage figures are provided as a courtesy estimate only and were obtained from county records.  Buyer is advised to obtain an independent measurement.
#2165643

Lehi

601 W MOUNTAIN VIEW RD 337

5 Beds

3 Baths

4,745 Sq.Ft.

$1,530,000

MLS#: 2165643

Upgraded & Move-In Ready townhome with granite throughout with remodeled bathrooms! New Grass just installed just weeks ago! Don't miss this beautifully maintained home in West Valley. Loaded with upgrade and ready for its next owner. Includes ALL appliances- fridge, washer, dryer and smart thermostat for added efficiency. Enjoy the bright, open main level featuring a spacious great room that flows into the kitchen with granite countertops, island seating, and a dining area for gatherings. The laundry is conveniently located just off the kitchen, while upstairs, you will find well-sized bedrooms with generous closet space for all your clothes. Including a large double vanity and huge walk in closet in the master. Additional perks: Private patio ideal for BBQ's or outdoor seating, Community playground included with HoA dues, Easy access to I-215 to get around town easily. EV- ready garage with 240V outlet to charge your electric vehicles. Whether you're looking for a primary residence or another rental property this townhome offers unbeatable convenience and has be well taken care of. Buyer to verify all details. Schedule your showing today!Square footage figures are provided as a courtesy estimate only and were obtained from county records .  Buyer is advised to obtain an independent measurement.
#2168401

West Valley City

1538 W 3870 S

4 Beds

2 Baths

2,144 Sq.Ft.

$419,900

MLS#: 2168401

Located in the heart of downtown Heber, this charming brick home offers the perfect blend of convenience and small-town charm. Enjoy being within walking distance of schools, churches, and local amenities, while world-class skiing, boating, fishing, hiking, and other outdoor recreation are just minutes from your doorstep. Inside, you'll find a beautifully updated kitchen and a functional floor plan that's ideal for everyday living. The full basement provides plenty of additional space and future possibilities, while the fully fenced yard offers privacy for kids, pets, or entertaining. A detached garage adds extra storage and convenience. With its solid brick construction, desirable location, and inviting atmosphere, this is a wonderful place to call home. Buyer to verify all information.  Square footage figures are provided as a courtesy estimate only.  Buyer is advised to obtain an independent measurement.
#2139120

Heber City

275 S 100 E

4 Beds

2 Baths

2,502 Sq.Ft.

$699,000

MLS#: 2139120

* Listings identified with the FMLS IDX logo come from FMLS and are held by brokerage firms other than the owner of this website. The listing brokerage is identified in any listing details. Information is deemed reliable but is not guaranteed. If you believe any FMLS listing contains material that infringes your copyrighted work please click here to review our DMCA policy and learn how to submit a takedown request. © 2024. First Multiple Listing Service, Inc.
Provo Community Living!

Featured listing

Provo Community Living!

Browse Properties

Categories

Homes Tailored to Your Lifestyle

Buyers Guide

Buying a home is one of the most exciting milestones of your life.

View more

Sellers Guide

Putting your home on the market can be a stressful process, especially when you don’t know what to expect.

View more

Market report

With just a few clicks, you'll gain instant access to valuable insights about the real estate market, including trends, property values, and community analytics.

View more

Home value

Unlike automated valuations, our hands-on review will provide a comprehensive opinion of your home’s value while considering important interior elements and other location intangible factors that machine algorithms so often miss.

View more

Buyers resources

Guides on financing, inspections, and choosing the right Realtor for a smooth home purchase.

Sellers resources

Practical tips on staging, pricing, and preparing your home to attract buyers and maximize your sale.

 - property

Send a message

Message successfully sent.

Preferred Agent

Reason for contacting?

I agree to receive email communication and understand I can unsubscribe at any time.

I agree to be contacted by OnX Realty via call, email, and text for real estate services. To opt out, you can reply 'stop' at any time or reply 'help' for assistance. You can also click the unsubscribe link in the emails. Message and data rates may apply. Message frequency may vary. Privacy Policy

Sign In Sign Out

Virtual Assistant

Would you like to take the next step with this property? We can help you schedule a showing or virtual tour, or send you more details.

Yes, I would like more information.

Thank You for Your Reply, One of Our Agents will contact you as soon as possible

No, maybe later.

Thank you, you can always contact me via email, phone number or through the contact form.

Realhub AI

Lucy - Your AI-Powered Realtor

Update Your Temporary Password

Personalize your search

Enter your email and we'll notify you immediately when new listings match what you're looking for.

or enter email address

Already have an account ? Login here

Continue your home search

I agree to receive communications and understand I can unsubscribe at any time.

I agree to be contacted by OnX Realty via call, email, and text for real estate services. To opt out, you can reply 'stop' at any time or reply 'help' for assistance. You can also click the unsubscribe link in the emails. Message and data rates may apply. Message frequency may vary. Privacy Policy

Already have an account ? Login here

We use cookies

We use cookies primarily for analytics to enhance your experience. By accepting, you agree to our use of these cookies. You can manage your preferences or learn more about our cookies policy.