Thinking of selling?

Utah's Premier |
OnX Realty

  • Nearby me

Popular Features

Community Features

Association

Property Features

Waterfront

View

Exterior Features

Interior Features

Style

E-Alert name

Properties

10000 properties match your criteria

Discover the perfect mix of convenience and comfort with your new townhome at Highridge! Enjoy the benefits of multi-story living and a spacious two-car garage, without the upkeep of a single-family home. Love where you live with community perks like a clubhouse with a gym, a sparkling pool, and pickleball courts. Plus, you'll be part of the growing Mt. Saratoga master-planned community, designed with parks, trails, and open spaces for you to explore. Don't wait! Reach out today to learn more or schedule your visit!
#2170769

Saratoga Springs

797 N BANNER DR 642

5 Beds

3 Baths

3,672 Sq.Ft.

$575,900

MLS#: 2170769

Highbridge floorplan , estimated completion by the end of the year. This home offers 3 bedrooms with the option for a 4th, a spacious primary suite, and an open-concept layout with quartz countertops that really stand out. Awesome location near Hill AFB, I-15, shopping, dining, and Lagoon. Eligible for a $20K Utah Housing Grant plus additional incentives with a preferred lender. Reach out for more details!
#2170758

Layton

1650 N MAIN ST

3 Beds

2 Baths

1,887 Sq.Ft.

$438,206

MLS#: 2170758

BETTER THAN NEW! Incredible Park Lofts Townhome in the heart of the newly developed North Salt Lake Town Center! Just minutes from the updated Town Hall, Police Station, and City Center, this property is completely turn-key and ready for you to move right in. Step inside this bright, light-filled open floor plan designed perfectly for both casual daily living and entertaining. The interior has been tastefully updated with custom designer paint, creating an inviting and modern atmosphere. The gourmet kitchen is a chef's delight, featuring pristine white cabinetry, gleaming quartz countertops, stainless steel appliances-including a gas range and refrigerator-and a massive walk-in pantry. Modern iron stair railings and a convenient guest powder room accent the open main living area. Step out onto your private balcony to relax and overlook a quiet, tree-lined cul-de-sac. As a rare and special bonus, this home is perfectly situated to offer stunning mountain views out of every window. Upstairs, the layout is designed for maximum privacy and comfort, offering two spacious bedrooms, each with a private en-suite bathroom and a generous walk-in closet. The primary bath includes double sinks and a large walk-in shower. The washer and dryer are conveniently located right on the bedroom level. Downstairs, you will be pleasantly surprised by the large tandem 2-car garage, which offers ample room for vehicles, extra storage, and dedicated space for trash containers inside. From there, you can walk out to your own fully fenced, private backyard space. The beautifully maintained community common areas include a fenced half-court basketball court, covered picnic areas, a pergola, and a dedicated fenced dog park. Best of all, the massive $20 Million Hatch Park Redesign and Redevelopment project is underway right across the street! This convenient location offers an unbeatable commute: just 8 minutes to downtown Salt Lake City and 10 minutes to the airport. You are also only minutes away from several incredible hiking and mountain biking trails, as well as outstanding public golf courses. Quiet, friendly, and perfectly located-this community is an absolute pleasure to live in. Ask about our 1% rate buy-down incentive with preferred lender!
#2165141

North Salt Lake

25 E CENTER ST 73

2 Beds

2 Baths

1,402 Sq.Ft.

$449,900

MLS#: 2165141

Formerly featured in the 2022 Parade of Homes, this stunning turnkey, nightly rental-approved property offers the perfect blend of luxury, comfort, and investment potential. This beautifully designed 3-bedroom, 3.5-bathroom home welcomes you with a bright, open-concept floor plan that's ideal for entertaining. The spacious living area is anchored by a cozy gas fireplace, creating an inviting atmosphere for gathering with family and friends. The gourmet kitchen is loaded with premium upgrades, including high-end appliances, elegant quartz countertops, and a spacious butler's pantry that adds both style and functionality. Guests will love the casita, complete with its own entrance and convenient kitchenette, offering the perfect space for visitors. Step outside to your private backyard retreat, where a putting green and outdoor fireplace create the ultimate setting for relaxation and entertaining under the stars. As part of this sought-after community, you'll also enjoy access to resort-style amenities, including a sparkling pool, hot tub, fitness center, and pickleball courts. Whether you're searching for a luxury vacation home, an income-producing short-term rental, or both, this exceptional property delivers. Don't miss this opportunity to own a Parade of Homes showcase home with outstanding investment potential.
#2170760

St. George

1335 W SHINNECOCK CIR

3 Beds

3 Baths

2,700 Sq.Ft.

$1,279,000

MLS#: 2170760

Discover the perfect mix of convenience and comfort with your new townhome at Highridge! Enjoy the benefits of multi-story living and a spacious two-car garage, without the upkeep of a single-family home. Love where you live with community perks like a clubhouse with a gym, a sparkling pool, and pickleball courts. Plus, you'll be part of the growing Mt. Saratoga master-planned community, designed with parks, trails, and open spaces for you to explore. Don't wait! Reach out today to learn more or schedule your visit!
#2170767

Saratoga Springs

803 N BANNER DR 641

3 Beds

2 Baths

2,280 Sq.Ft.

$475,900

MLS#: 2170767

Why settle for ordinary when you can have ultimate Park City convenience? This ultra-bright 2-bed, 2-bath corner condo puts the best of Kimball Junction right at your doorstep. Flooded with natural light and backing up directly to a community park, this unit offers the perfect balance of green space and unbeatable walkability.  Leave the car parked in your oversized, attached 1-car garage-with plenty of extra room for bikes, skis, and toys.    You won't need to drive much anyway, because you are mere steps from dozens of restaurants, boutique shopping, and multiple grocery stores. The garage is your trailhead as you can enjoy bike-in/ bike-out access to hundreds of miles of trails.  Commuting to airport or Salt Lake City is a breeze as this unit is just a couple minutes from i-80.  This unit is also just a few minutes by bus or car from skiing at Park City Mountain, the Utah Olympic Park, and Old Town.    Completely move-in ready, this home features fresh paint, a brand-new washer and dryer, and a newly installed heat pump for efficient, year-round comfort. A new insulated garage door was recently added as well.  Whether you're looking for a primary residence, a low-maintenance weekend basecamp, or a savvy investment, this location delivers. Park City living doesn't get much easier than this.
#2170915

Park City

1642 REDSTONE AVE E

2 Beds

2 Baths

1,042 Sq.Ft.

$850,000

MLS#: 2170915

Hurry to see this totally remodeled house in a quiet American Fork neighborhood that is move in ready! Get in before School starts! New Shaker style  cabinets, quartz countertops in the beautiful kitchen! Take in the fabulous  views of Timpanogos while having dinner out on the new expansive deck or cuddle up to the new fireplace on a cool evening!  In addition to these wonderful upgrades the seller has also updated the main living area with LVP flooring and new carpet! The master bath has an updated bath with a European glass surround!  The six bedrooms will work for many other uses as well, make a craft room, a gym or spare bedrooms for guests! The Formal living room would make a great main floor office as well!  The seller is motivated and can offer some closing costs as well!    Square footage figures are provided as a courtesy estimate only and were obtained from county records.  Buyer is advised to obtain an independent measurement.
#2166730

American Fork

485 W 500 N

6 Beds

3 Baths

2,664 Sq.Ft.

$675,000

MLS#: 2166730

$50,000 Design Studio Credit Included!! For a limited time, personalize your new home with your preferred interior finishes and design selections to create a home that reflects your style-all while enjoying professionally curated structural options already included.  This stunning Kamas Rambler blends luxury, comfort, and style with a thoughtfully designed open-concept floor plan. An inviting foyer welcomes you into the heart of the home, where a spacious great room flows seamlessly into the gourmet kitchen and casual dining area-perfect for everyday living and entertaining. The well-appointed kitchen features a large center island with breakfast bar seating and a generous walk-in pantry. Just beyond, the covered outdoor living space provides the ideal setting for relaxing or hosting guests. The private primary suite offers a peaceful retreat with a walk-in closet and a spa-inspired bath featuring dual vanities, an oversized shower, and a private water closet. Two additional bedrooms with ample closet space share a full hall bath on the main level. The finished walkout basement expands the living space with three additional bedrooms, two full bathrooms, a laundry room, and a large family room, providing flexibility for guests, recreation, or multi-generational living. Additional highlights include an oversized four-car garage with abundant storage space, quality finishes throughout, and a functional layout designed to meet a variety of lifestyle needs.
#2165319

Mapleton

745 W SUGAR MAPLE DR 160

6 Beds

4 Baths

4,223 Sq.Ft.

$980,000

MLS#: 2165319

*No Showings Until Open House Saturday July 11th 11:00 AM-1:00 PM* Built in 2022, this stunning 3,500 sq. ft. home features 4 bedrooms, 3 bathrooms, and an open-concept layout designed for seamless living and entertaining. The gourmet kitchen boasts premium modern appliances and ample counter space, flowing directly into the main living areas. Relax in the generous primary suite, complete with a walk-in closet and en-suite bath. A standout feature is the expansive three-car garage, fully equipped with an electric vehicle (EV) charging station and extra storage. Situated on a large lot with endless landscaping potential, this highly upgraded home is located in a premier, family-friendly subdivision.
#2170918

West Jordan

8338 S BOREALIS CT

4 Beds

2 Baths

3,497 Sq.Ft.

$749,000

MLS#: 2170918

This home is the definition of pride of ownership-clean, cared for, and truly move-in ready with no deferred maintenance. Recent energy study with added insulation and sealing, plus a high-efficiency whole house attic fan to accompany the central heat and AC for year-round comfort. Inside features beautiful hardwood floors and generously sized bedrooms. Step outside to a private, meticulously maintained yard with a covered patio, remote blinds, and adjustable metal awning-perfect for BBQing, watching the big game, and enjoying with loved ones YEAR ROUND and in any weather. Enjoy a storage shed that can function as the perfect hobby zone if desired! Photos don't do it justice-come see it in person!
#2168337

Springville

127 W 300 N

4 Beds

1 Baths

1,612 Sq.Ft.

$474,900

MLS#: 2168337

ASK ABOUT RATE INCENTIVE!!! Rare! No HOA, SINGLE LEVEL LIVING. Currently Under Construction, est completion JULY. 3 car garages, .22-.29 acre lots. Next to a nature park with walking trails and pavilion. Only 3 minutes to Walmart, I-15, Maddox, and downtown Brigham city. Only 9 minutes to Willard Bay. PRIME LOCATION!!! Ask me about our home warranty, active radon mitigation system, and smart home package! Square footage figures are provided as a courtesy estimate only and were obtained from building plans. No representation or warranties are made regarding school districts and assignments; please conduct your own investigation regarding current/future school boundaries.
#2156741

Perry

1417 W 2350 S 14

4 Beds

2 Baths

1,898 Sq.Ft.

$554,990

MLS#: 2156741

Call to schedule your showing of this beautiful home located in a desirable Roy neighborhood. Enjoy peace of mind knowing all the recent upgrades include a new roof/gutters, a new furnace, remodeled bathrooms, new flooring downstairs, and a new water heater. The main floor is open and spacious with vaulted ceilings and lots of windows. You love the big kitchen with tons of storage and counter space, a pantry, newer appliances, an eat-in breakfast bar, and an adjacent dining area. This floor plan includes both a formal living area and a large family room with a gas fireplace. Downstairs allows for a simple door conversion that would create an ensuite with a 4th bedroom option and its own private bath, which was recently finished. The fenced yard is huge with Plum and peach trees and lots of grass, offering a perfect place for the kids and pets to romp! The driveway is also extended and will easily accommodate extra vehicles, RVs, trailers, and boat parking. Call to schedule your private showing today.
#2133691

Roy

4061 S 2175 W

3 Beds

2 Baths

2,192 Sq.Ft.

$515,000

MLS#: 2133691

Freshly updated single-wide mobile home with a clean, modern feel. This 3-bedroom, 2-bath home has undergone a full remodel, with nearly everything replaced and renewed while retaining the original frame. Features include central air for year-round comfort and a new membrane roof installed in March 2025. New owner, 21st Mortgage bank, is willing to be lender.
#2151557

Ogden

333 CHILDS AVE B3

3 Beds

1 Baths

952 Sq.Ft.

$99,000

MLS#: 2151557

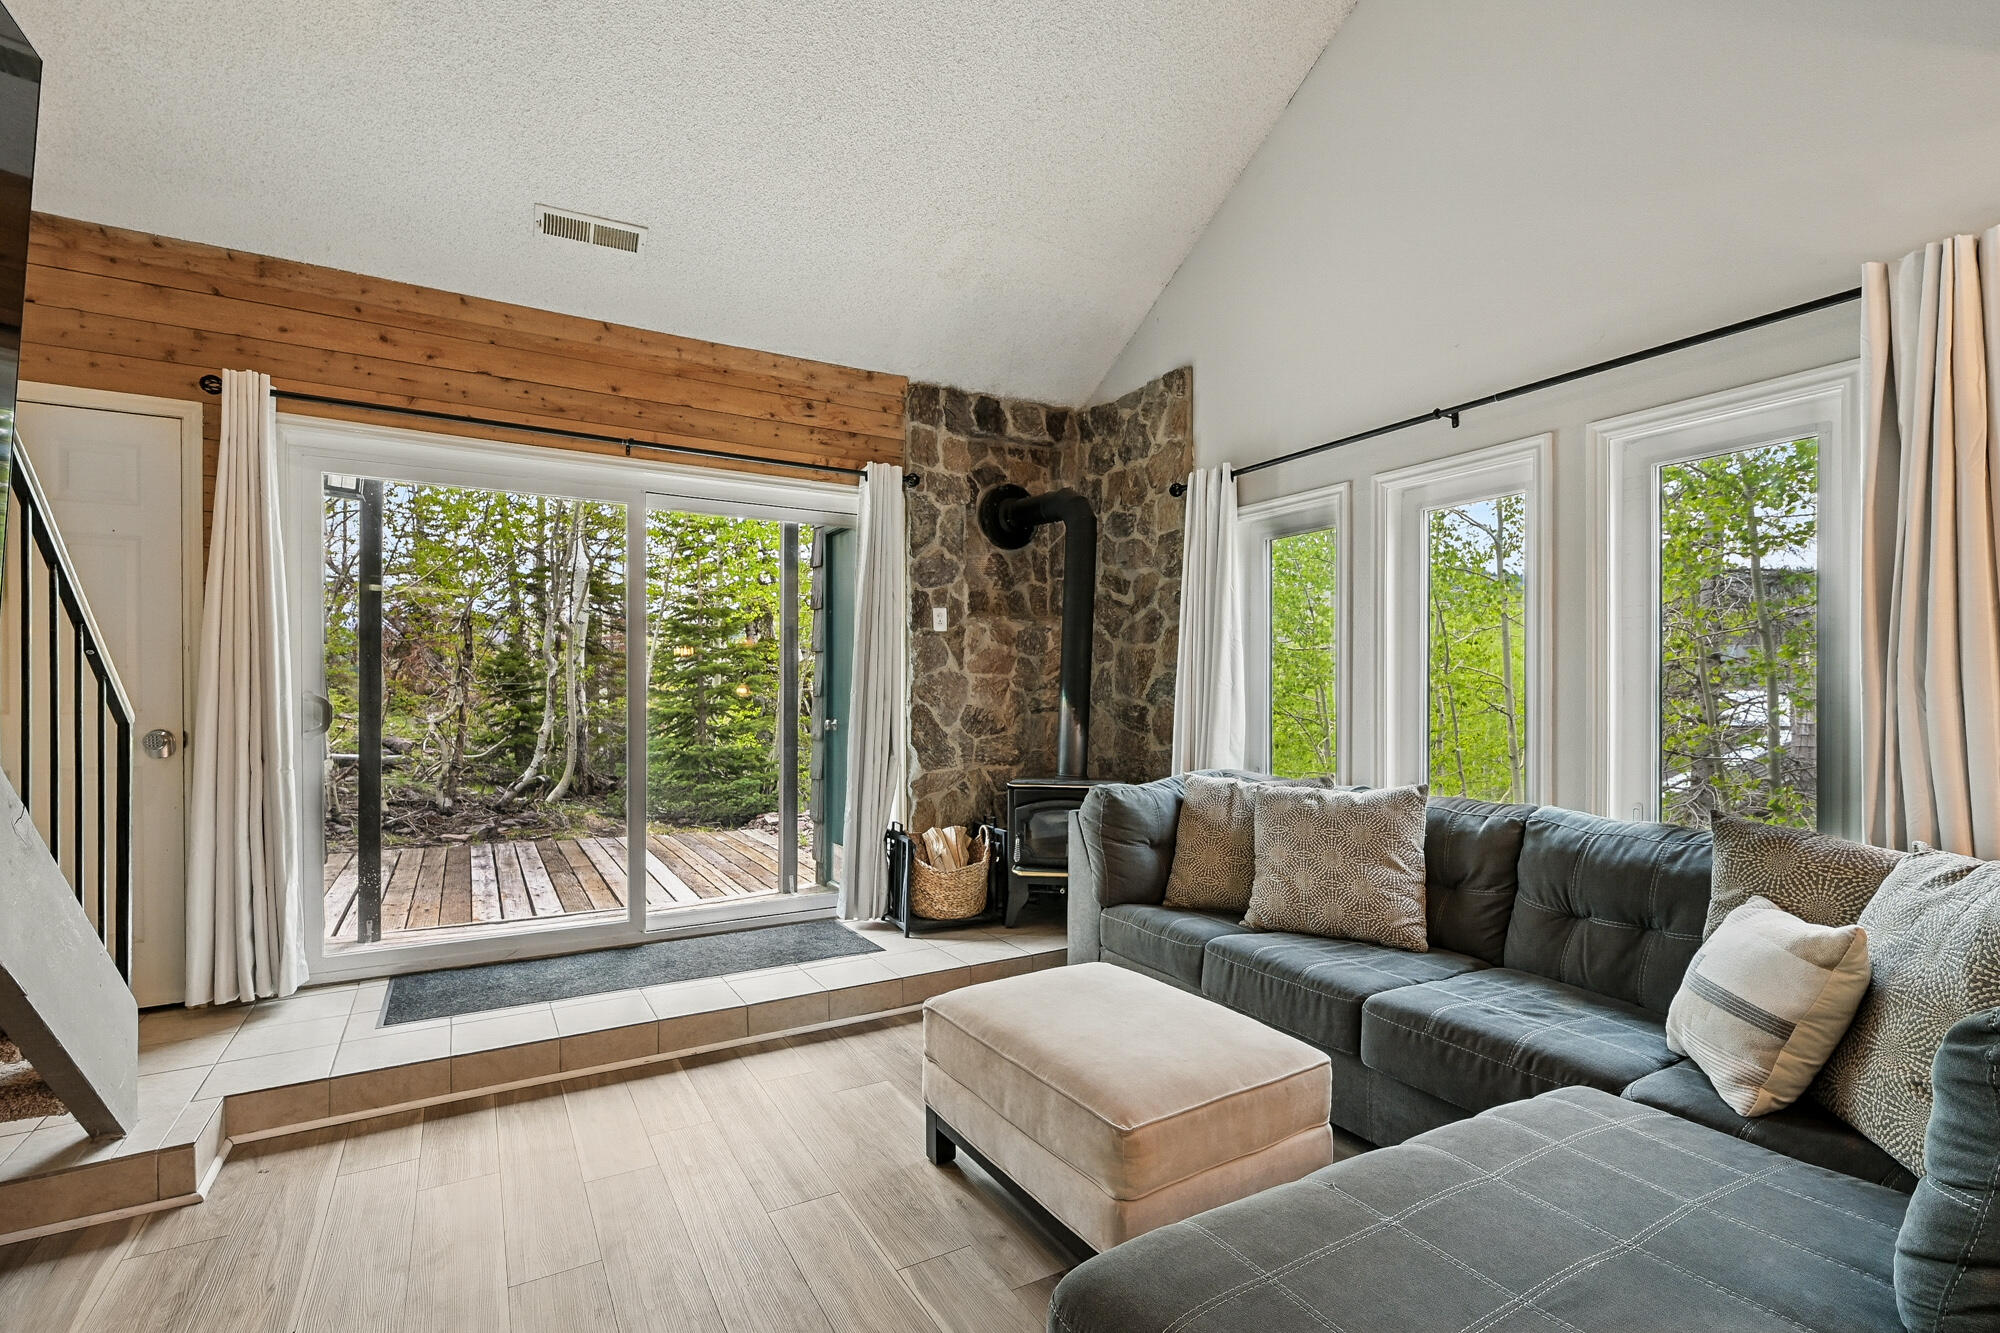
Imagine owning a turnkey mountain retreat in Canyons Village where unmatched ski convenience is right at your doorstep. Enjoy true ski-out access today with a complimentary resort shuttle to the lifts, restaurants, and shops, while the Frostwood Gondola is just steps away. Construction is now underway on the new Canyons Village Cabriolet, with its mid-station stop located approximately 350 feet from your front door, further enhancing the effortless access and long-term appeal of this exceptional location. Offered fully furnished, this extensively renovated 2-bedroom + loft, 3-bath townhome blends contemporary mountain style with exceptional quality throughout. Major exterior improvements include new siding with added insulation, black Pella double-pane windows, a cold roof system, and a new front entry door. Inside, the home has been completely refreshed with luxury laminate plank flooring, premium carpet, fresh paint, custom built-in shelving, updated can lighting with dimmers, and designer window coverings. The stunning kitchen features custom flat-panel cabinetry, quartz waterfall countertops, new LG stainless steel appliances, a beverage refrigerator, dry bar, and custom LED lighting. The master bathroom has been beautifully remodeled, and the addition of a third bathroom offers added comfort and flexibility for family and guests. Behind the scenes, updated plumbing, electrical systems, a new water heater, and a reverse osmosis water filtration system provide lasting peace of mind. Relax by the gas fireplace after a day on the slopes, while the versatile loft offers additional sleeping space or a home office. Community amenities include a pool, hot tub, sauna, tennis and pickleball courts, and a clubhouse. Two owner parking passes and an additional guest parking pass - an uncommon luxury in Canyons Village-add everyday convenience. The community is also undergoing exciting enhancements, including new landscaping and modern exterior landings with sleek metal railings, scheduled for completion this summer. Whether you are searching for a luxury mountain getaway, a high-performing investment property, or both, this exceptional residence offers an unbeatable combination of location, quality, and long-term value in one of Park City's most sought-after resort communities.
#2170888

Park City

2100 CANYONS RESORT DR 3-B

2 Beds

1 Baths

1,296 Sq.Ft.

$1,350,000

MLS#: 2170888

This is our last end-unit available in phase one. Grab it before it's gone. This unit is days away from completion and ready for its new happy home owner :) Builder is offering 3% in buyer incentives to pay for your closing costs or lower your interest rate, and or purchase upgrades to your unit!! 300 Lofts Townhomes, a pinnacle of modern living in South Lake Utah brought to you by Next Level Homes! Step into the epitome of contemporary style with this stunning PUD-style townhome, offering not just a residence but a savvy investment opportunity. Designed with a sleek, modern vibe, this home features an expansive open great room, three bedrooms including a luxurious primary ensuite, three bathrooms, a chic glass balcony, and a generous two-car garage. Embrace a lifestyle of convenience and community with amenities like a pickleball court, a dog park, and two vibrant social firepit/BBQ areas. Situated just moments from the bustling 3300 South commerce corridor, you'll have easy access to a plethora of dining options, boutique shops, a cinema, cozy cafes, and major commuting routes including Interstate 15 and Trax/bus lines. Whether you're headed to downtown Salt Lake, Salt Lake Community College, Westminster University, University of Utah, the breathtaking Wasatch Canyons, or catching a flight at Salt Lake International Airport, you're just a quick 10-15 minute commute away from it all. Don't miss out on the chance to make 300 Lofts your new address-where contemporary design meets unbeatable convenience in South Lake Utah! Make your reservation now!
#2170868

Salt Lake City

320 E JESSICA VIEW LN S 10

3 Beds

1 Baths

1,709 Sq.Ft.

$515,000

MLS#: 2170868

* Listings identified with the FMLS IDX logo come from FMLS and are held by brokerage firms other than the owner of this website. The listing brokerage is identified in any listing details. Information is deemed reliable but is not guaranteed. If you believe any FMLS listing contains material that infringes your copyrighted work please click here to review our DMCA policy and learn how to submit a takedown request. © 2024. First Multiple Listing Service, Inc.
Provo Community Living!

Featured listing

Provo Community Living!

Browse Properties

Categories

Homes Tailored to Your Lifestyle

Buyers Guide

Buying a home is one of the most exciting milestones of your life.

View more

Sellers Guide

Putting your home on the market can be a stressful process, especially when you don’t know what to expect.

View more

Market report

With just a few clicks, you'll gain instant access to valuable insights about the real estate market, including trends, property values, and community analytics.

View more

Home value

Unlike automated valuations, our hands-on review will provide a comprehensive opinion of your home’s value while considering important interior elements and other location intangible factors that machine algorithms so often miss.

View more

Buyers resources

Guides on financing, inspections, and choosing the right Realtor for a smooth home purchase.

Sellers resources

Practical tips on staging, pricing, and preparing your home to attract buyers and maximize your sale.

 - property

Send a message

Message successfully sent.

Preferred Agent

Reason for contacting?

I agree to receive email communication and understand I can unsubscribe at any time.

I agree to be contacted by OnX Realty via call, email, and text for real estate services. To opt out, you can reply 'stop' at any time or reply 'help' for assistance. You can also click the unsubscribe link in the emails. Message and data rates may apply. Message frequency may vary. Privacy Policy

Sign In Sign Out

Virtual Assistant

Would you like to take the next step with this property? We can help you schedule a showing or virtual tour, or send you more details.

Yes, I would like more information.

Thank You for Your Reply, One of Our Agents will contact you as soon as possible

No, maybe later.

Thank you, you can always contact me via email, phone number or through the contact form.

Realhub AI

Lucy - Your AI-Powered Realtor

Update Your Temporary Password

Personalize your search

Enter your email and we'll notify you immediately when new listings match what you're looking for.

or enter email address

Already have an account ? Login here

Continue your home search

I agree to receive communications and understand I can unsubscribe at any time.

I agree to be contacted by OnX Realty via call, email, and text for real estate services. To opt out, you can reply 'stop' at any time or reply 'help' for assistance. You can also click the unsubscribe link in the emails. Message and data rates may apply. Message frequency may vary. Privacy Policy

Already have an account ? Login here

We use cookies

We use cookies primarily for analytics to enhance your experience. By accepting, you agree to our use of these cookies. You can manage your preferences or learn more about our cookies policy.