Thinking of selling?

Utah's Premier |
OnX Realty

  • Nearby me

Popular features

Community features

Association

Property features

Waterfront

View

Exterior Features

Interior Features

Style

E-Alert name

Properties

10000 properties match your criteria

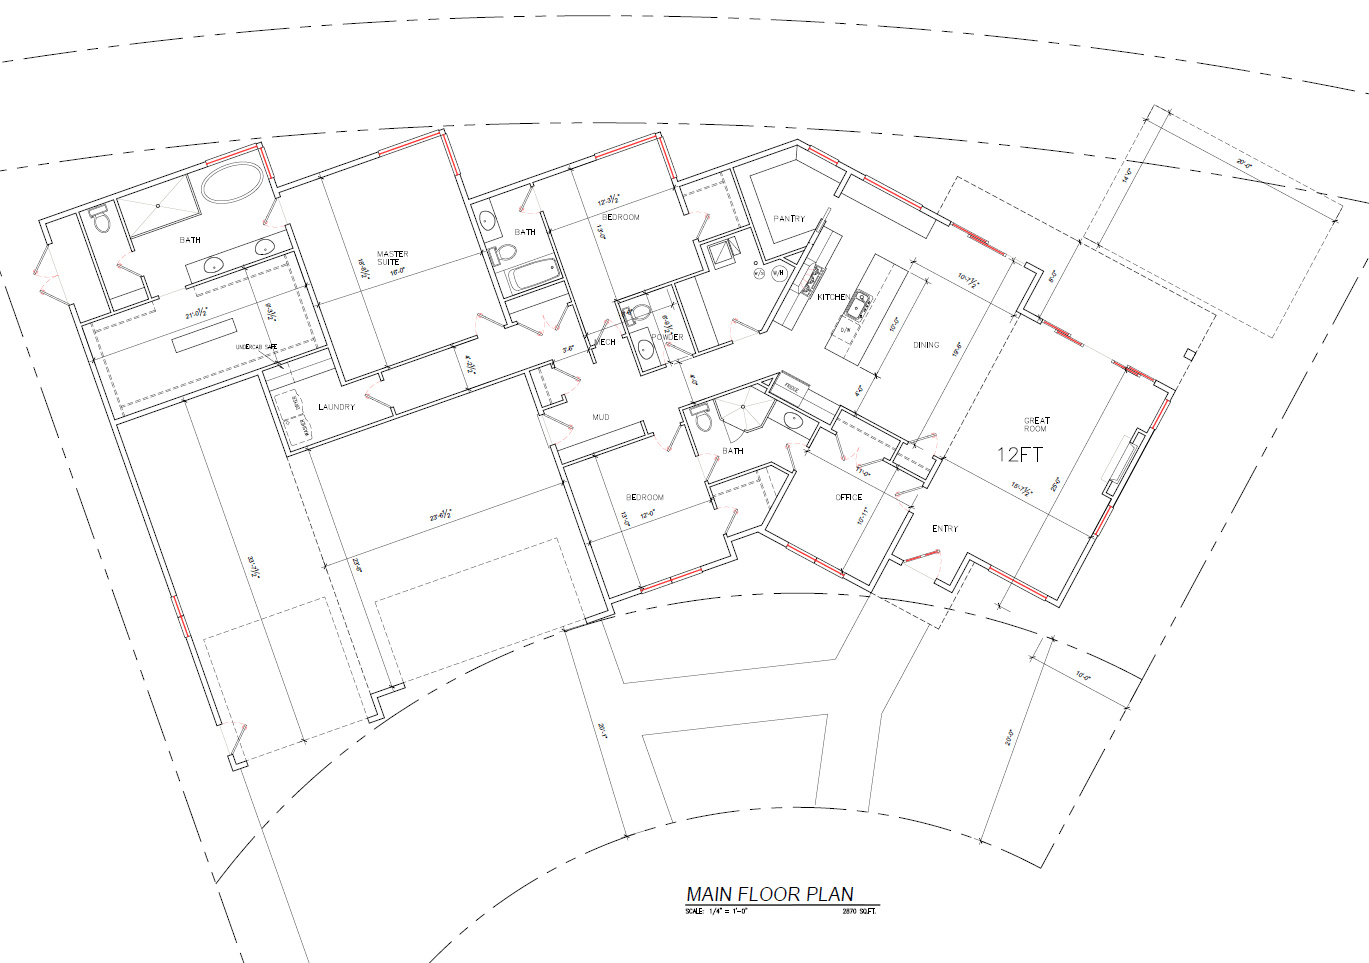
To be built one level luxury nestled in the cul de sac of the Ridge at Zion Vista subdivision. Panoramic views that include Pine Valley Mountain the Coral Cliffs and the peaks of Zion National Park. This home features a grand primary closet, large walk in pantry and a boat garage with a 12' x 12' door.
#2147828

Hurricane

574 S 1800 W

4 Beds

3 Baths

2,870 Sq.Ft.

$1,250,000

MLS#: 2147828
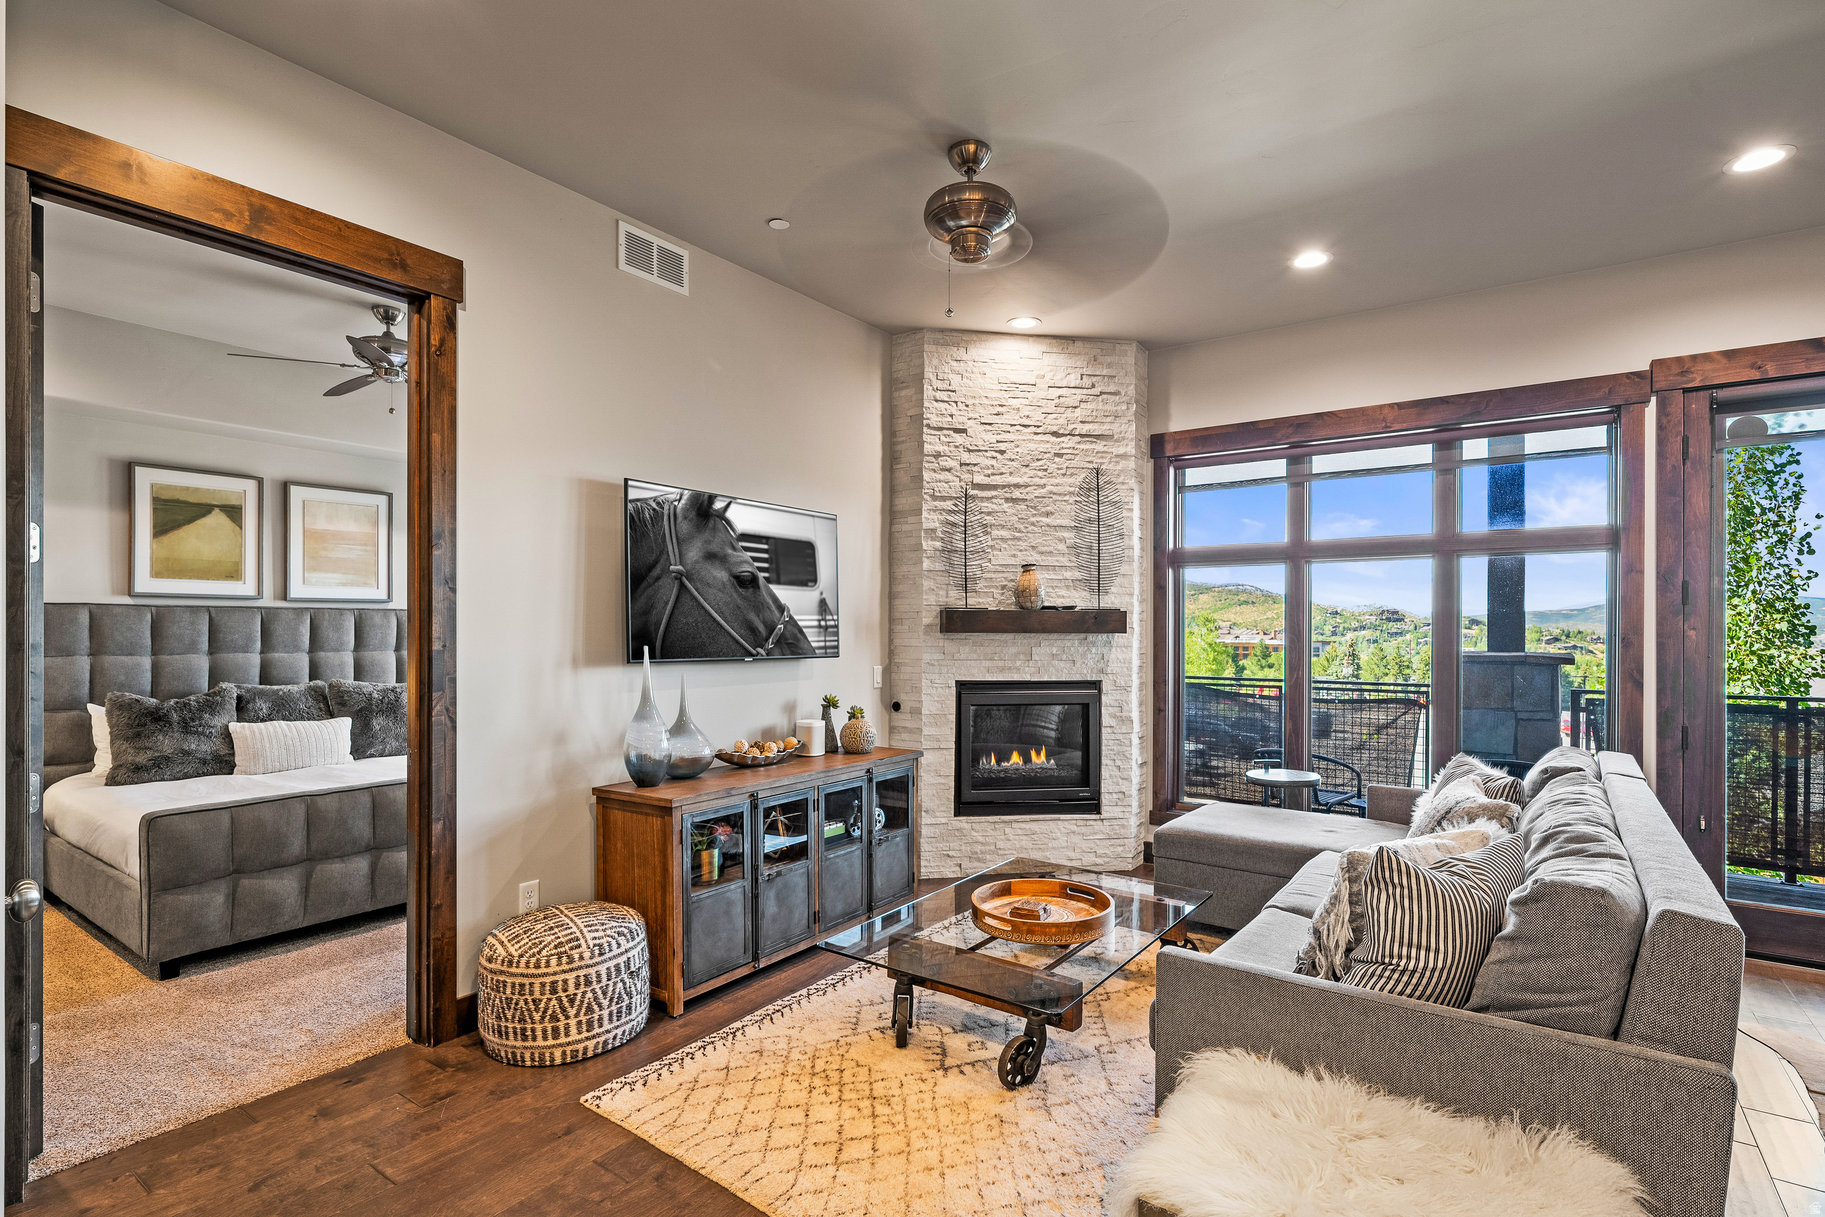
Mountain Condo at Canyons Village, Fully Furnished & Turn Key. Whether you are seeking a primary home, 2nd home, or income producing nightly rental, this turn key residence is beautifullyappointed in Canyons ski village area of Park City. Views, high end finishes and exceptional homeowners amenities, offering the perfect blend of luxury, comfort and Park City convenience. With two spacious bedroom suites, wood flooring, Viking appliances, granite countertops, a Euro-glass shower, full-size laundry, and two fireplaces-and thoughtfully appointed style, this is a perfect setting to relax after a day of mountain ofadventure. Enjoy effortless mountain living with underground heated parking and access to Blackstone's resort-style amenities, including a year-round heated pool, clubhouse, fitness center, and community hot tub. Just a short walk to the Canyons Cabriolet, owners and guests can also take advantage of the complimentary Canyons Connect shuttle for quick access to the ski slopes. During the summer months, enjoy world-class mountain biking and hiking trails, golf at Canyons Golf, and direct access to the Millennium Trail just across the street.
#2164260

Park City

3793 BLACKSTONE DR 1B

2 Beds

2 Baths

1,089 Sq.Ft.

$1,250,000

MLS#: 2164260
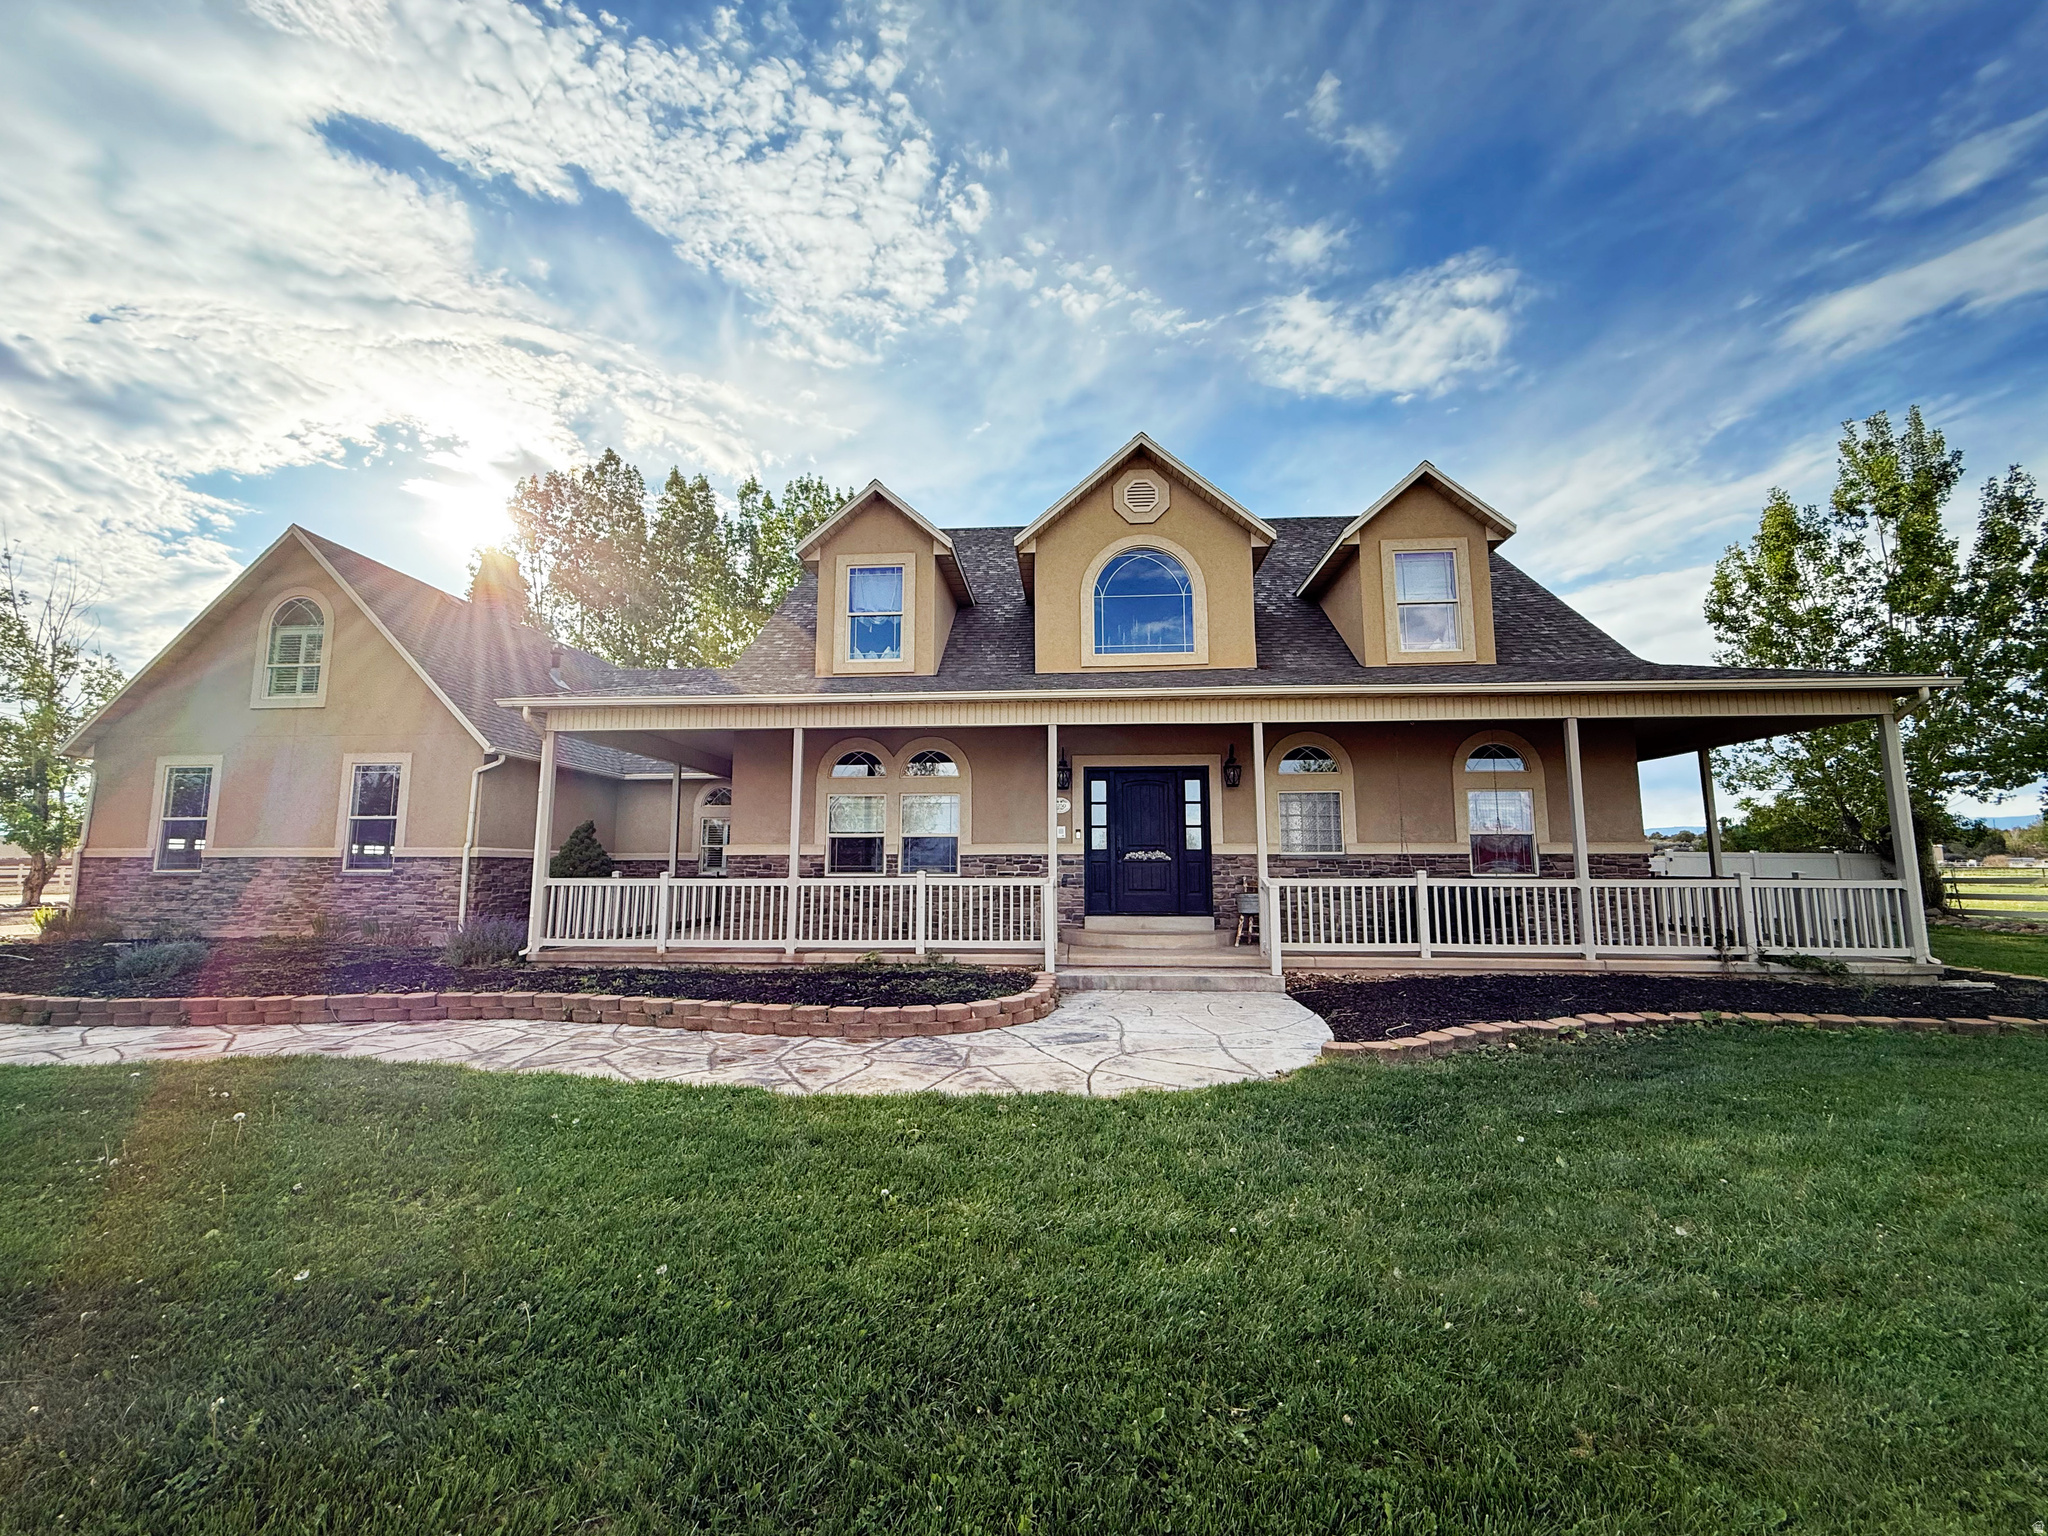
Luxury Farmstead in Hancock Cove | Water Rights | Income Potential | Exclusive Land Opportunity A rare opportunity in Hancock Cove offering luxury living, functional acreage, and valuable water assets on 6.15 pristine acres. This custom built 2 story home reflects a level of craftsmanship and quality that is increasingly difficult and expensive to replicate. High end finishes and thoughtful design create a space that feels both refined and comfortable from the moment you enter. The home is designed for gathering and everyday living, with a spacious kitchen and large family room at its center. The main level primary suite offers a private retreat with a gas fireplace, dual walk-in closets, and an elegant ensuite bath. Key features 5 shares of Dry Gulch Class D irrigation water Culinary water service to the main home Private well providing irrigation for lawn and outdoor use Separate well system servicing the ADU with its own electric meter Income producing ADU with a 1-bedroom apartment currently rented with flexible options for the new owner 40 by 60 shop with finished heated and cooled office and bathroom 30 by 40 metal garage with ample space for equipment and recreational storage The outdoor setting offers a peaceful and functional lifestyle with room for horses, livestock, gardening, or simply enjoying the quiet surroundings. Exclusive Opportunity for Buyer The purchaser of this home will have the first right of refusal on an additional 14 acres of adjoining ground, including 10 acres currently in productive alfalfa. This parcel includes its own 6 Dry Gulch Class D water shares and a wheel line irrigation system, making it a highly desirable and usable agricultural asset. Opportunities like this are increasingly rare. Secure the home first, then decide if you want to expand into a larger working property with water and production already in place. This is a property where quality, water, income, and future expansion all come together in one location. Square footage provided as a courtesy. Buyer to verify.
#2156597

Roosevelt

3250 W 1150 N

5 Beds

4 Baths

5,600 Sq.Ft.

$1,250,000

MLS#: 2156597
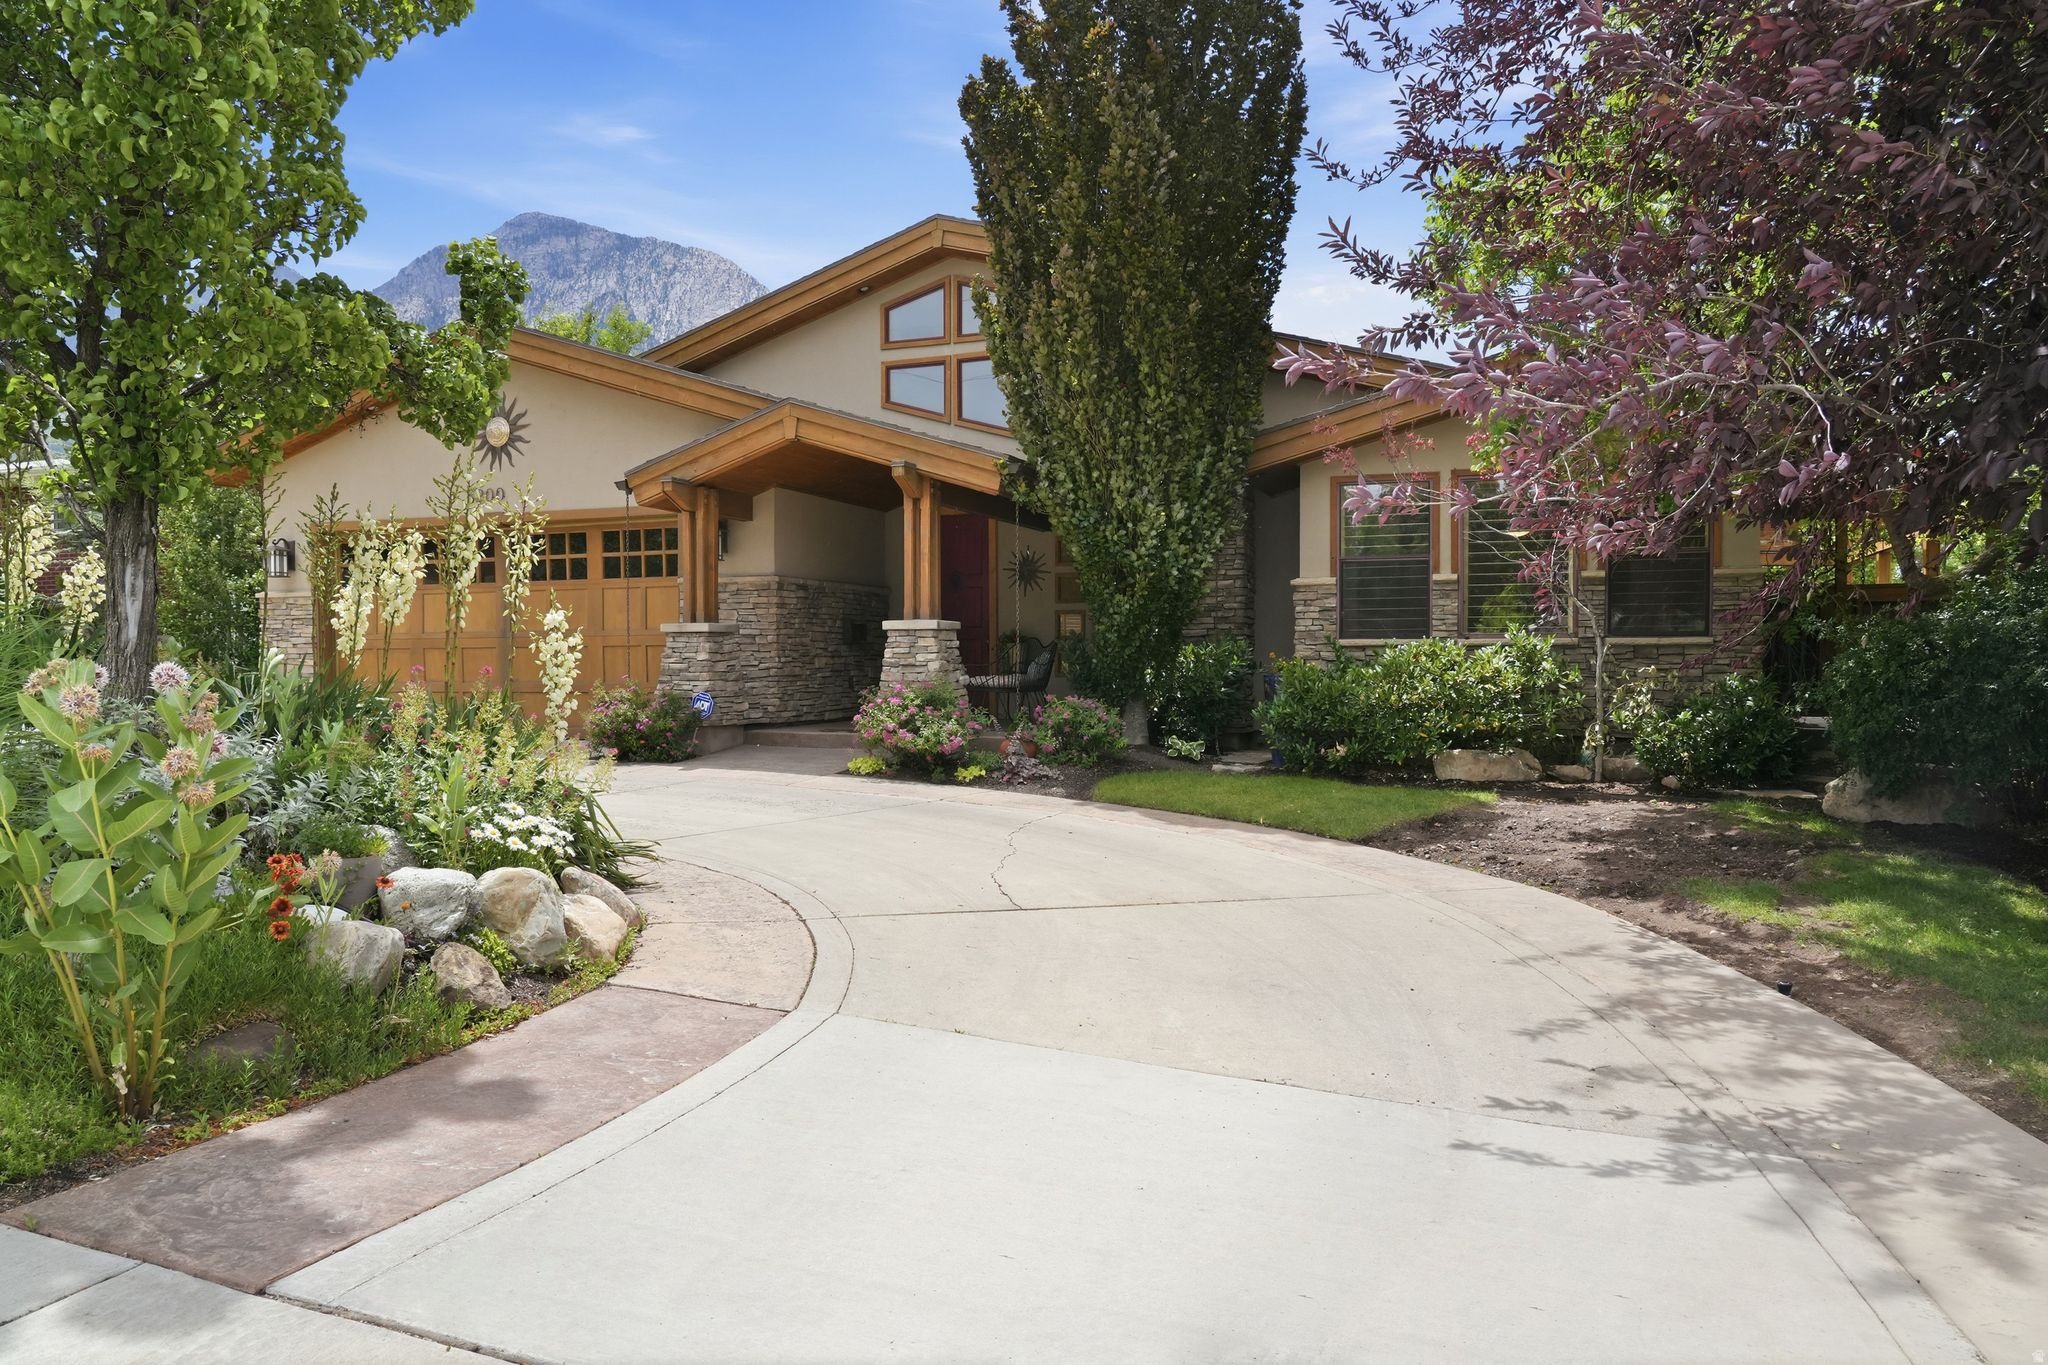
A truly distinctive residence where timeless architecture and modern design come together seamlessly. From the moment you step inside, soaring vaulted ceilings, expansive skylights, and stunning natural stone elements create an inviting atmosphere filled with warmth and character. Extensively remodeled and expanded in 2007, the home offers an open-concept layout centered around a beautifully appointed kitchen featuring a large island, granite countertops, a gas range, and a cozy gas fireplace. The flexible floor plan includes two spacious primary suites-one on the main level and one upstairs-making it ideal for multi-generational living, guests, or a variety of lifestyle needs. The home can also be easily converted into a four-bedroom residence. Designed for entertaining, the lower level features a wet bar and walkout access to a private backyard retreat. Take in spectacular views of Mount Olympus and the valley while enjoying the Trex deck, hot tub, raised garden beds, and mature landscaping that provide exceptional privacy and tranquility. Additional highlights include a fully fenced yard, abundant parking, and a convenient circular driveway. Approved by the city for short-term rental use, this one-of-a-kind property offers an extraordinary opportunity as either a private residence or investment property. Homes with this level of character, flexibility, and setting are rarely available
#2165918

Holladay

3200 E 3900 S

4 Beds

2 Baths

4,309 Sq.Ft.

$1,250,000

MLS#: 2165918
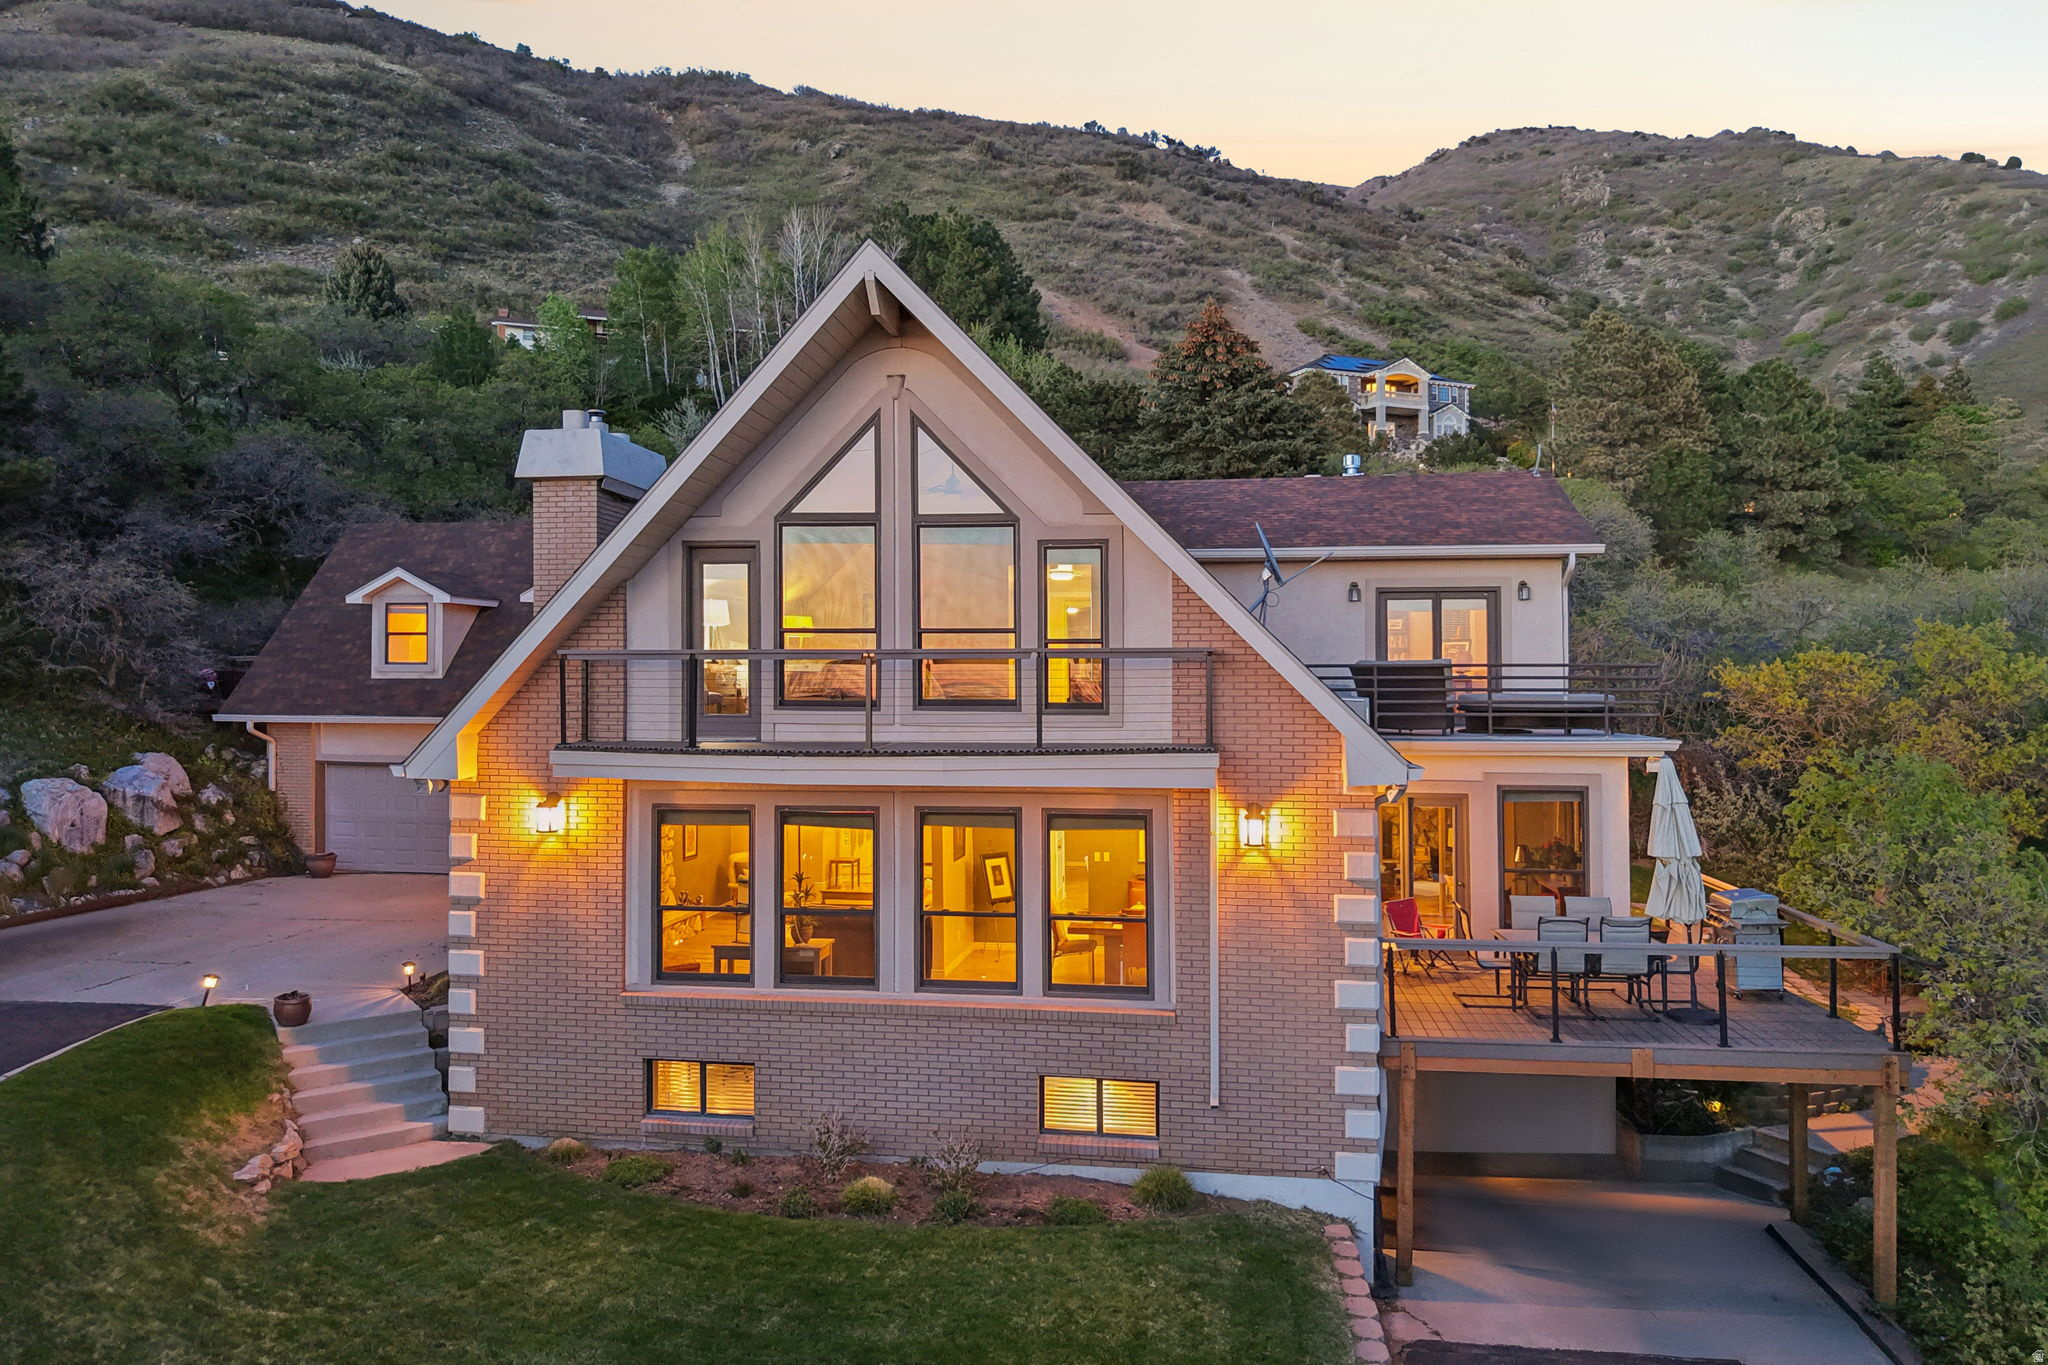
Exceptional luxury home with panoramic valley views from nearly every room. Perfectly positioned for privacy while offering quick access to shopping and Highway 89. Enjoy outdoor living at its finest with six decks, including a private hot tub deck ideal for sunset views. Inside, large windows and fireplaces create a warm, inviting atmosphere that highlights the surrounding natural beauty. Designed for versatility, the home features a full apartment with separate entrance-ideal for multi-generational living or additional income-along with single-level living options on two of the three levels. A rare opportunity to own a home that combines space, views, and functionality.
#2164489

South Ogden

2686 E BONNEVILLE TERRACE DR

6 Beds

2 Baths

7,107 Sq.Ft.

$1,250,000

MLS#: 2164489
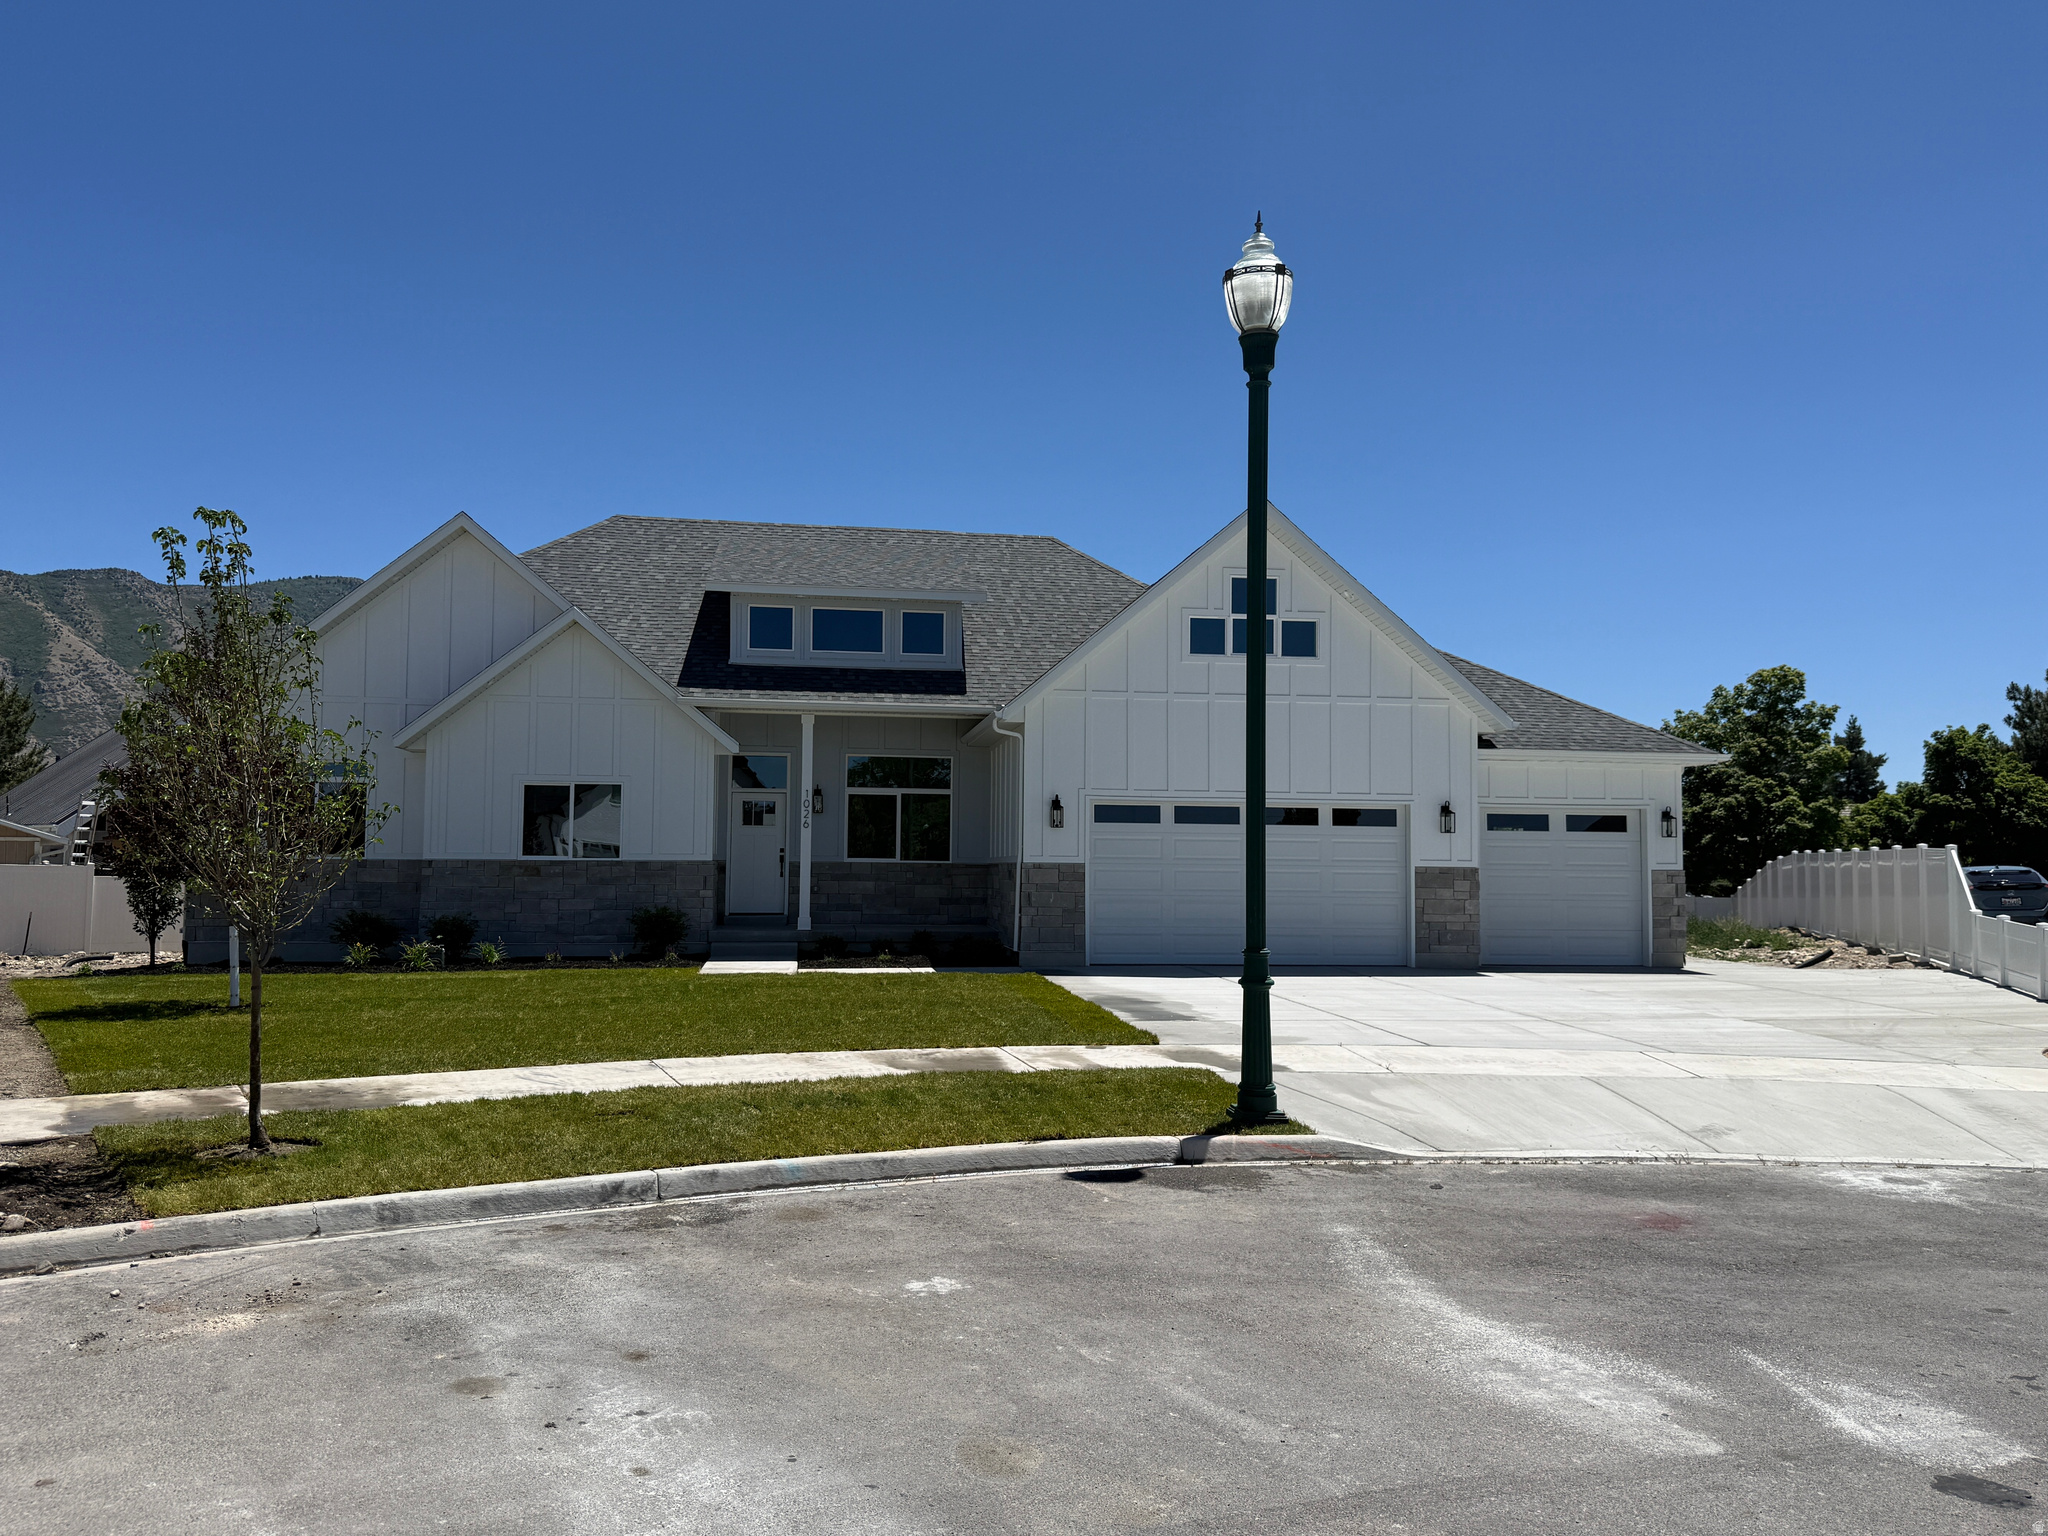
Rare & Exclusive Orem GEM! Welcome home to this exceptional new rambler offering a total of 4,800 square feet, with beautifully designed main floor living space on a flat .34-acre lot in one of Orem's most desirable neighborhoods. Perfectly positioned on a quiet cul-de-sac with convenient access to Provo Canyon, outdoor trails, shopping, and recreation, this home combines luxury, comfort, and functionality. The bright and open main level features soaring vaulted ceilings, a formal living room, and a spacious great room centered around a cozy gas fireplace. The kitchen is designed for entertaining with a large quartz island, abundant counter space, and a large walk-in pantry. The adjoining dining area creates an inviting space for gathering with family and friends. Including 3 bedrooms, 2.5 bathrooms,  The master suite offers a private retreat complete with a soaking tub, separate shower, dual vanities, and a generous walk-in closet. This home also includes a fully finished and painted 3-car garage with an extra-deep third bay for additional storage or recreational vehicles. An exterior basement entrance provides excellent potential for a future apartment or additional living space. This Move-in Ready Home is a rare opportunity you won't want to miss.
#2162259

Orem

1026 E 20 N

3 Beds

2 Baths

4,800 Sq.Ft.

$1,250,000

MLS#: 2162259
Price reduced
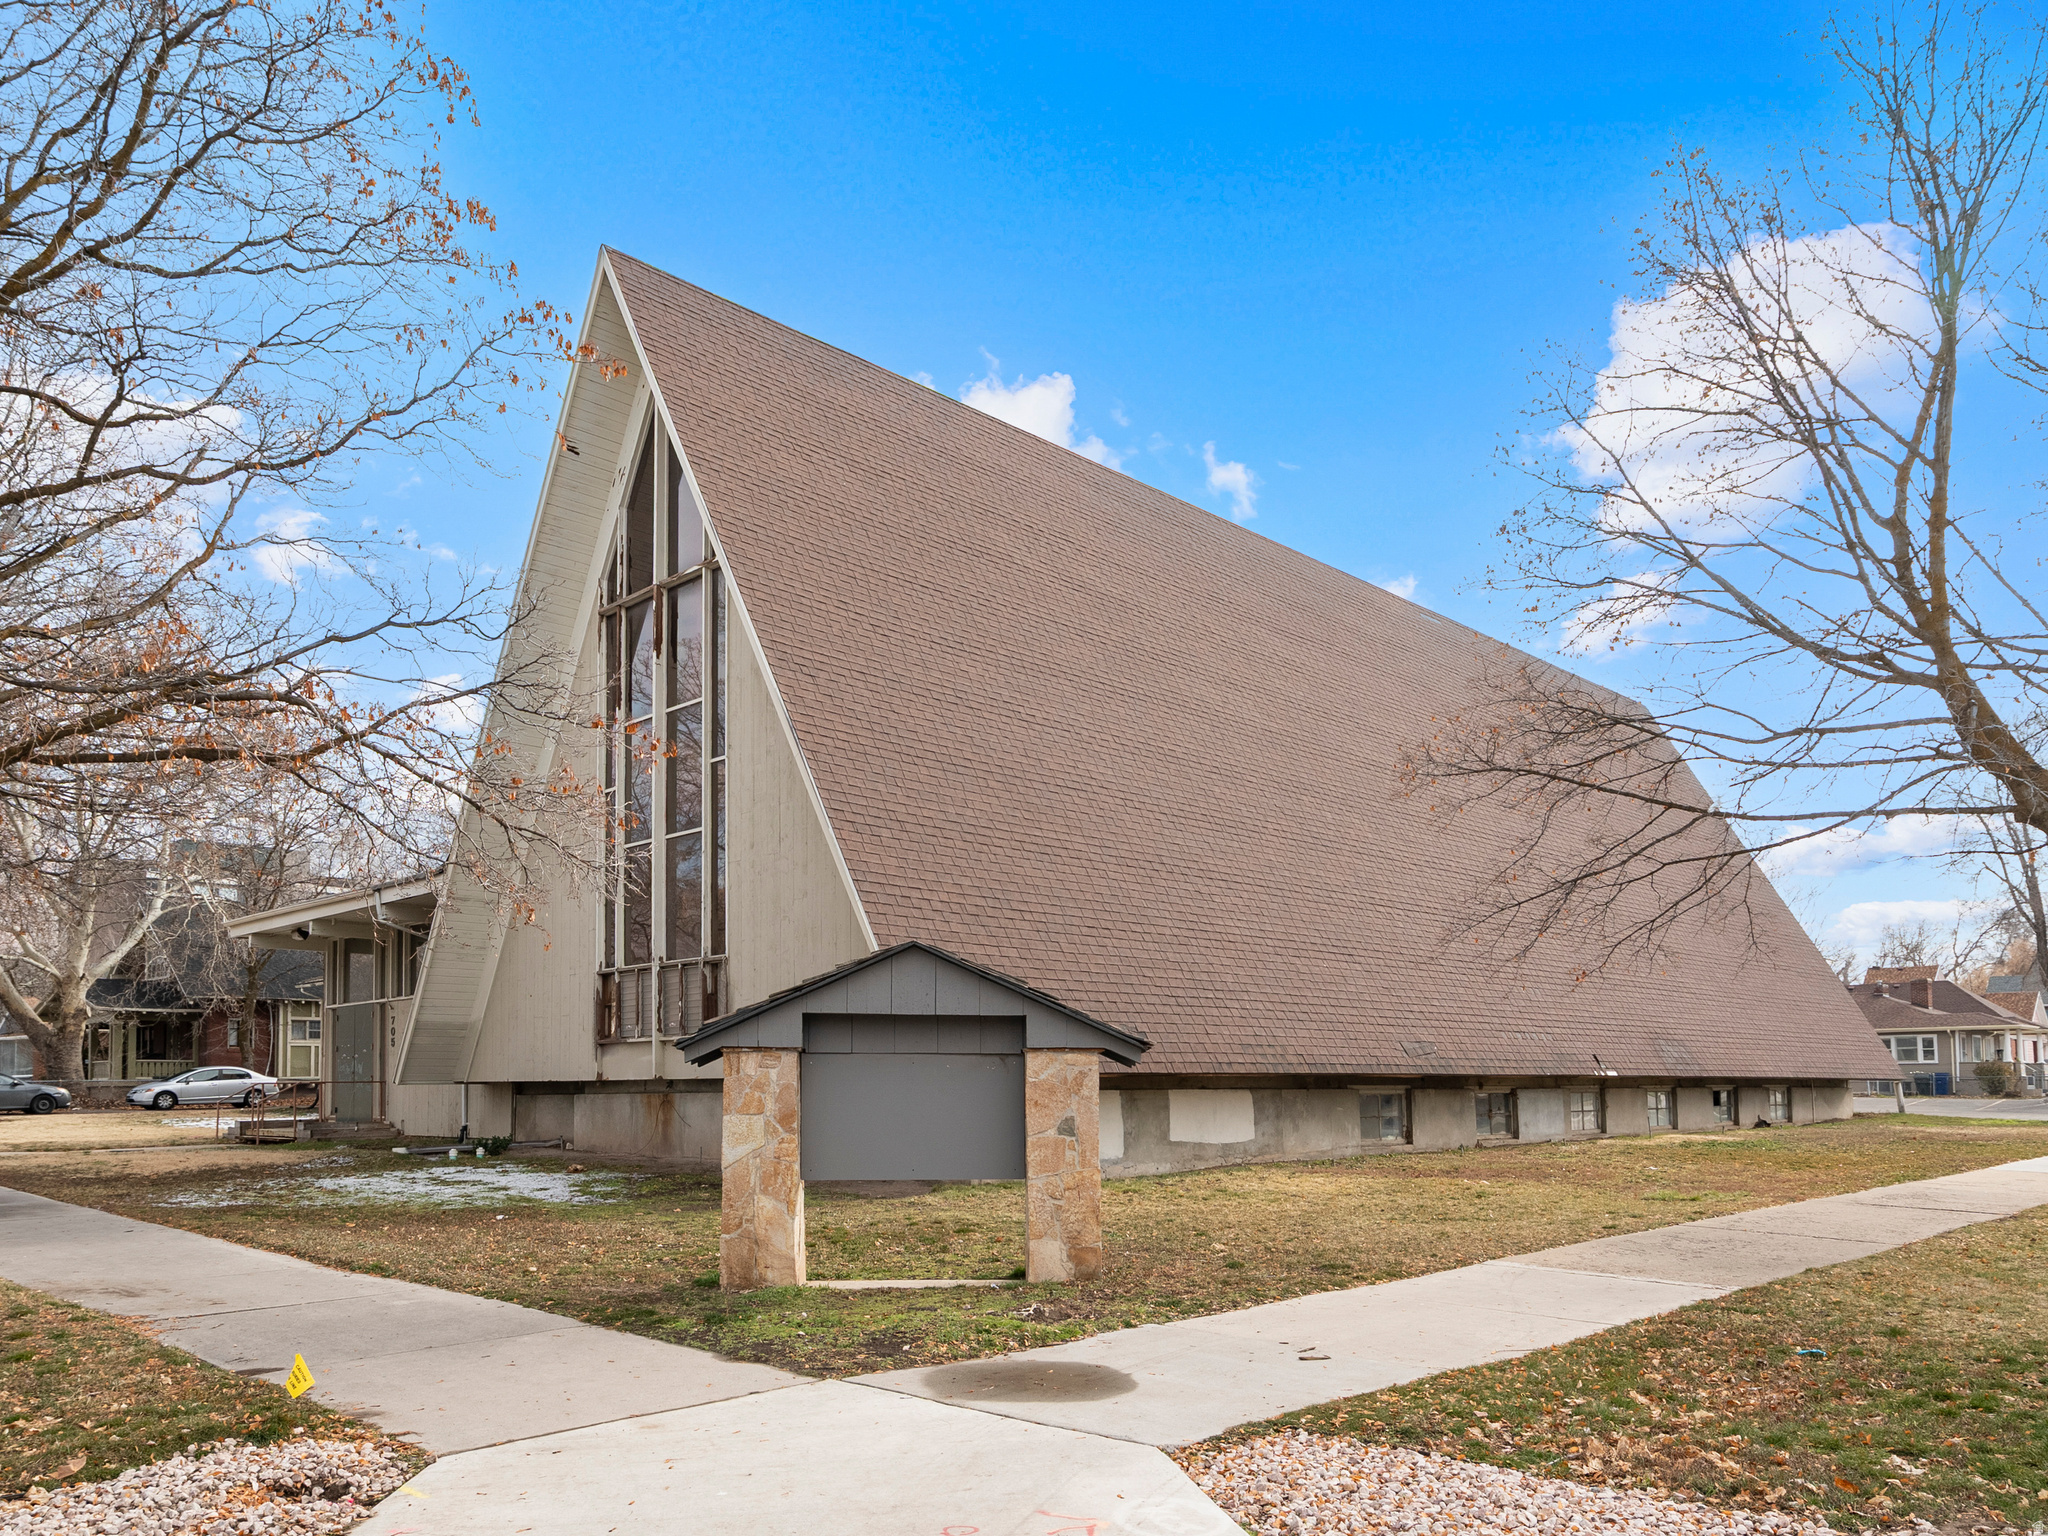
SELLER FINANCING AVAILABLE!! Ask agent for details. Development opportunity on 0.92 acres zoned R-3EC in Ogden. Former 20,232 SF church (1960 build) is no longer in use; value is primarily in redevelopment potential. Prior CUP approved for medical/professional use with site plans and schematics available. Zoning may also allow townhome development (approx. up to 20 units buyer to verify). OPEN TO ALL OPTIONS sell/lease.  Buyer to verify all development potential.  LEASE OPTION - Owner is willing to work out a build to suit NNN lease. Inquire for details regarding lease price/terms.
#2134859

Ogden

705 23RD ST

None Beds

None Baths

N/A

$1,250,000

MLS#: 2134859
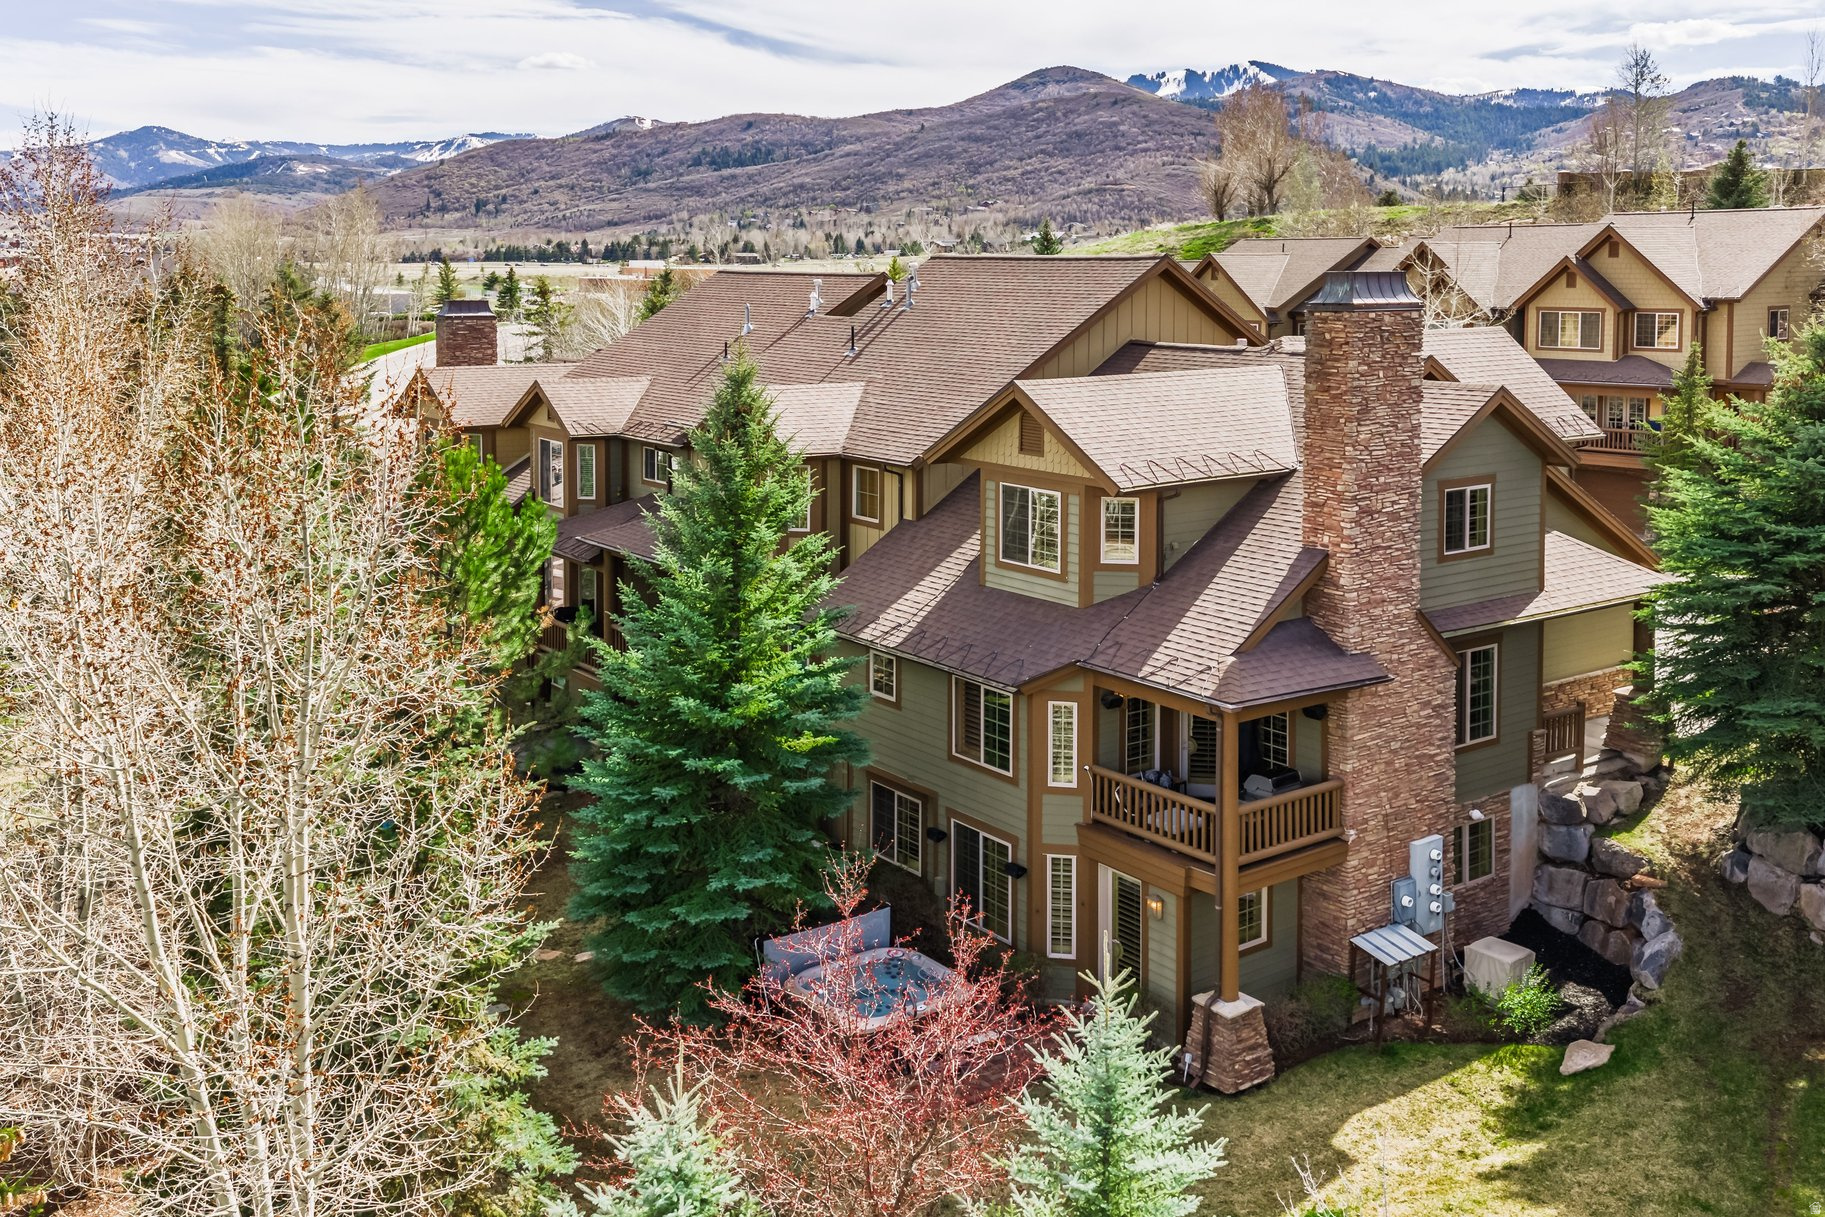
Discover this exceptional 3-bedroom, 3.5-bath Canyon Links townhome featuring one of the community's most desirable downhill floor plans, along with a deck overlooking the golf course and private jacuzzi  for gatherings and outdoor enjoyment. Perfectly positioned in Park City, this home offers quick and convenient access to Salt Lake City, Park City Mountain Resort, Deer Valley, and Salt Lake City International Airport. This move-in-ready property is part of a lively neighborhood with amenities including pickleball and tennis courts, and is just minutes from top-tier dining, shopping, golf, and year-round recreation. Canyons Village is only about 12 minutes away, while downtown Salt Lake City can be reached in roughly 20 minutes. Inside, the main level is bright and inviting, featuring an open-concept great room that connects effortlessly to a north-facing deck--perfect for outdoor dining or relaxing evenings. Upstairs, you'll find a spacious primary suite, a second en-suite bedroom, and a conveniently located laundry area. The lower level adds versatility with a third bedroom, a three-quarter bath, and a large secondary living area that opens to a private, tree-lined patio--offering a quiet space to unwind or entertain. Homes like this don't come on the market often--schedule your private showing today.
#2149424

Park City

3002 W CANYON LINK DR

3 Beds

3 Baths

2,378 Sq.Ft.

$1,250,000

MLS#: 2149424
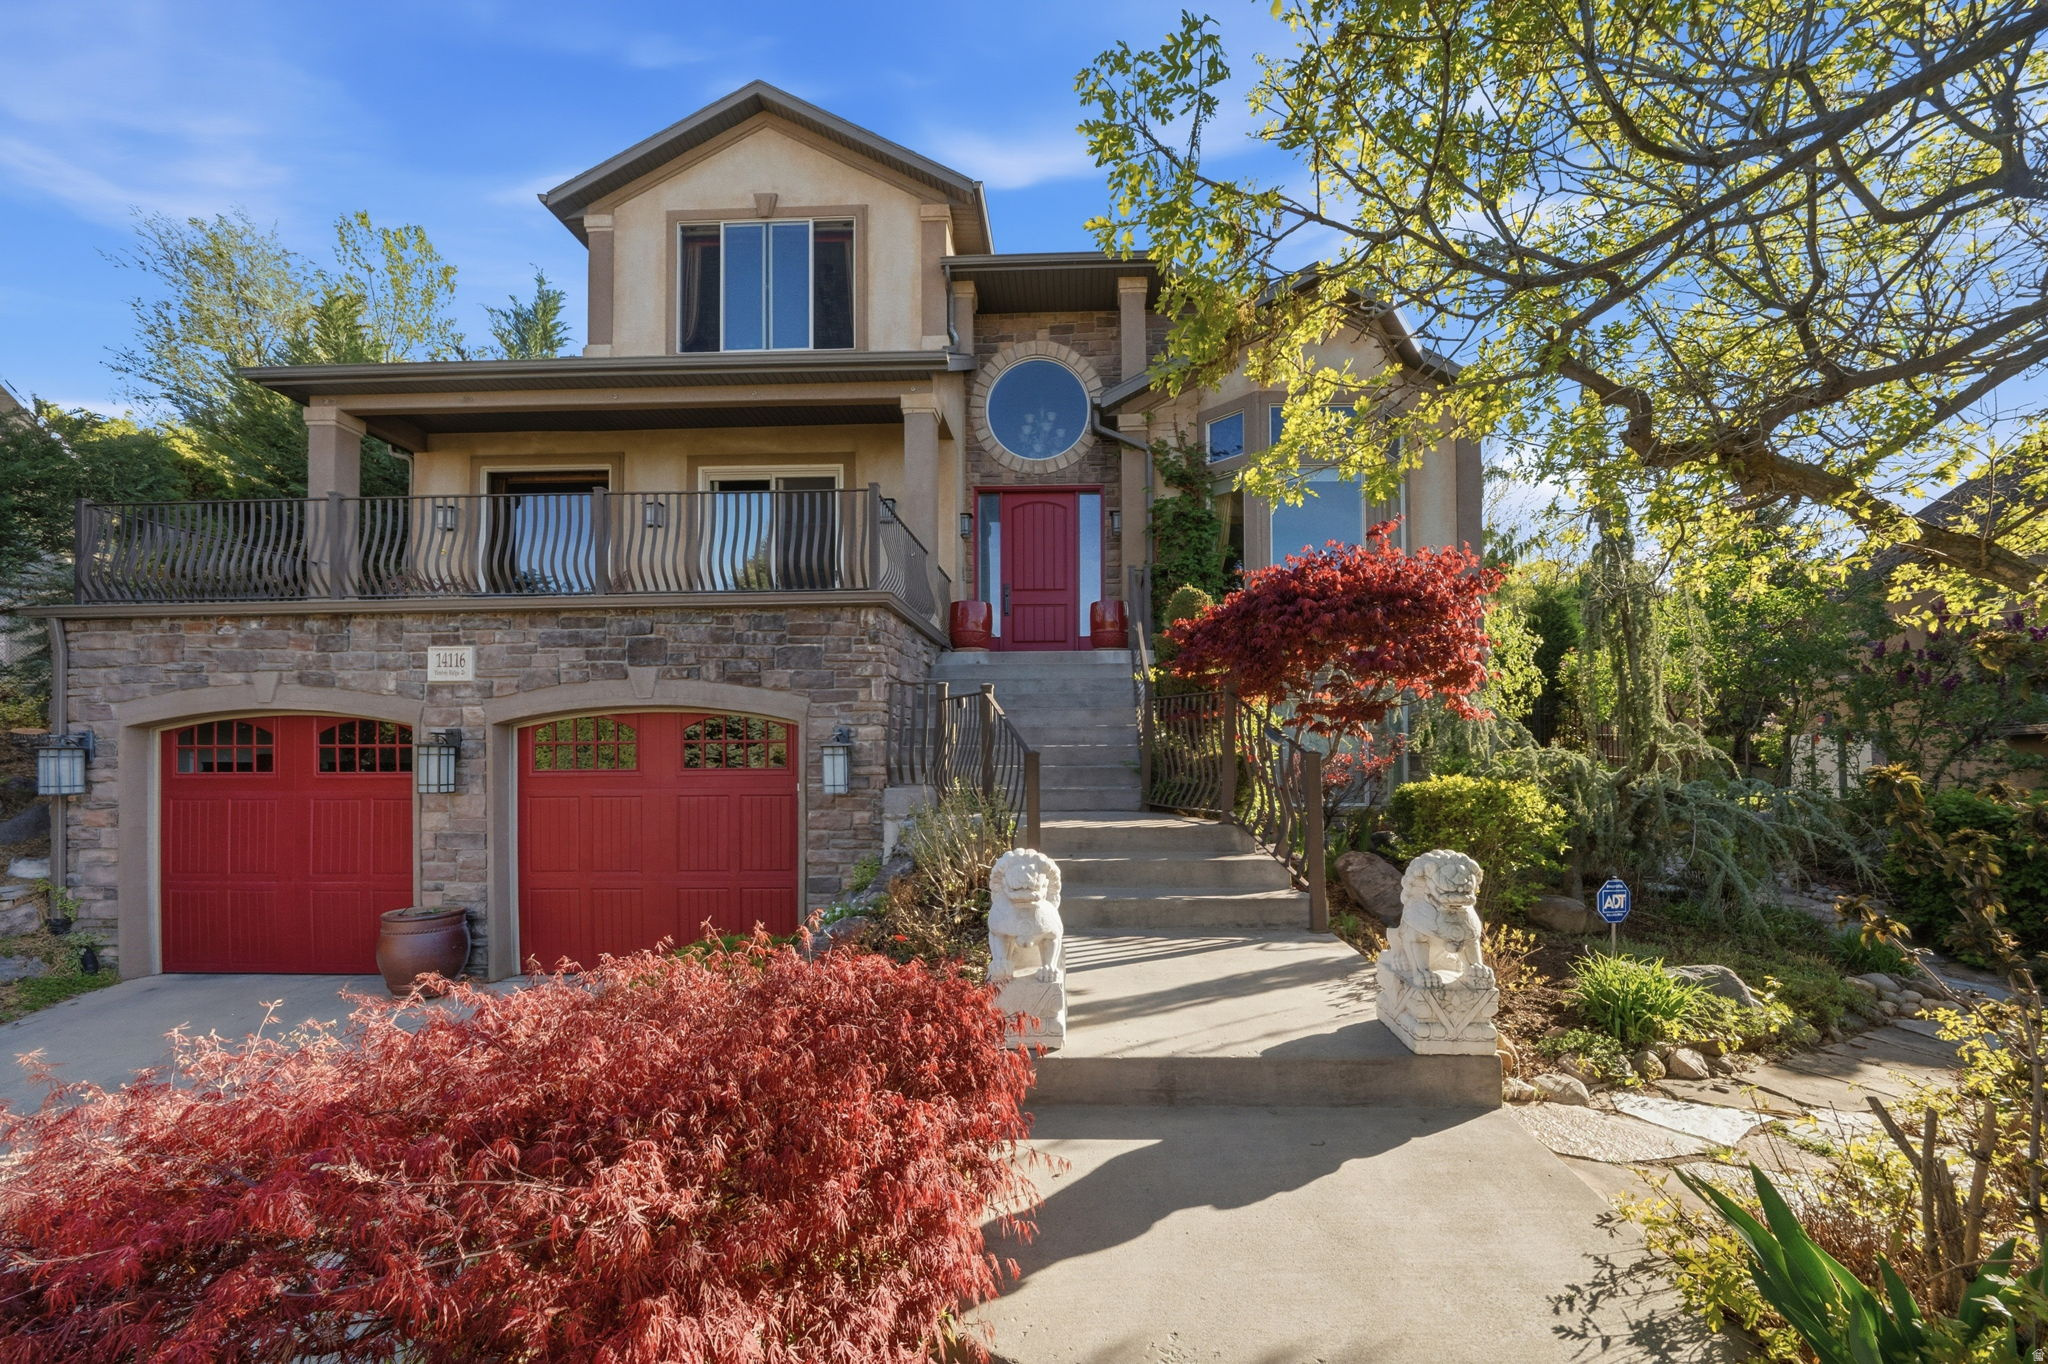
**Click "TOUR" link for video of the home**  Stunning custom-built home with no detail overlooked! The gourmet kitchen is perfect for entertaining, while soaring ceilings enhance the open floor plan and create a bright, spacious feel throughout. The massive primary suite features a cozy fireplace, jetted tub, and a huge walk-in closet. A beautifully finished ground-level 2-bedroom in-law apartment offers flexibility for guests or multi-generational living. Step outside to a meticulously maintained, private backyard sanctuary complete with a waterfall, koi pond, and multiple patio spaces for relaxing or entertaining. Enjoy expansive Salt Lake Valley views from the front deck and from many windows throughout the home. Oversized 23' x 40' 4-car garage (2 tandem) provides plenty of room for vehicles, storage, and toys. Backs to Draper recreation space with easy access to hiking and endless biking trails-perfect for outdoor enthusiasts!
#2149075

Draper

14116 S TIMBER RIDGE DR

5 Beds

2 Baths

4,164 Sq.Ft.

$1,250,000

MLS#: 2149075
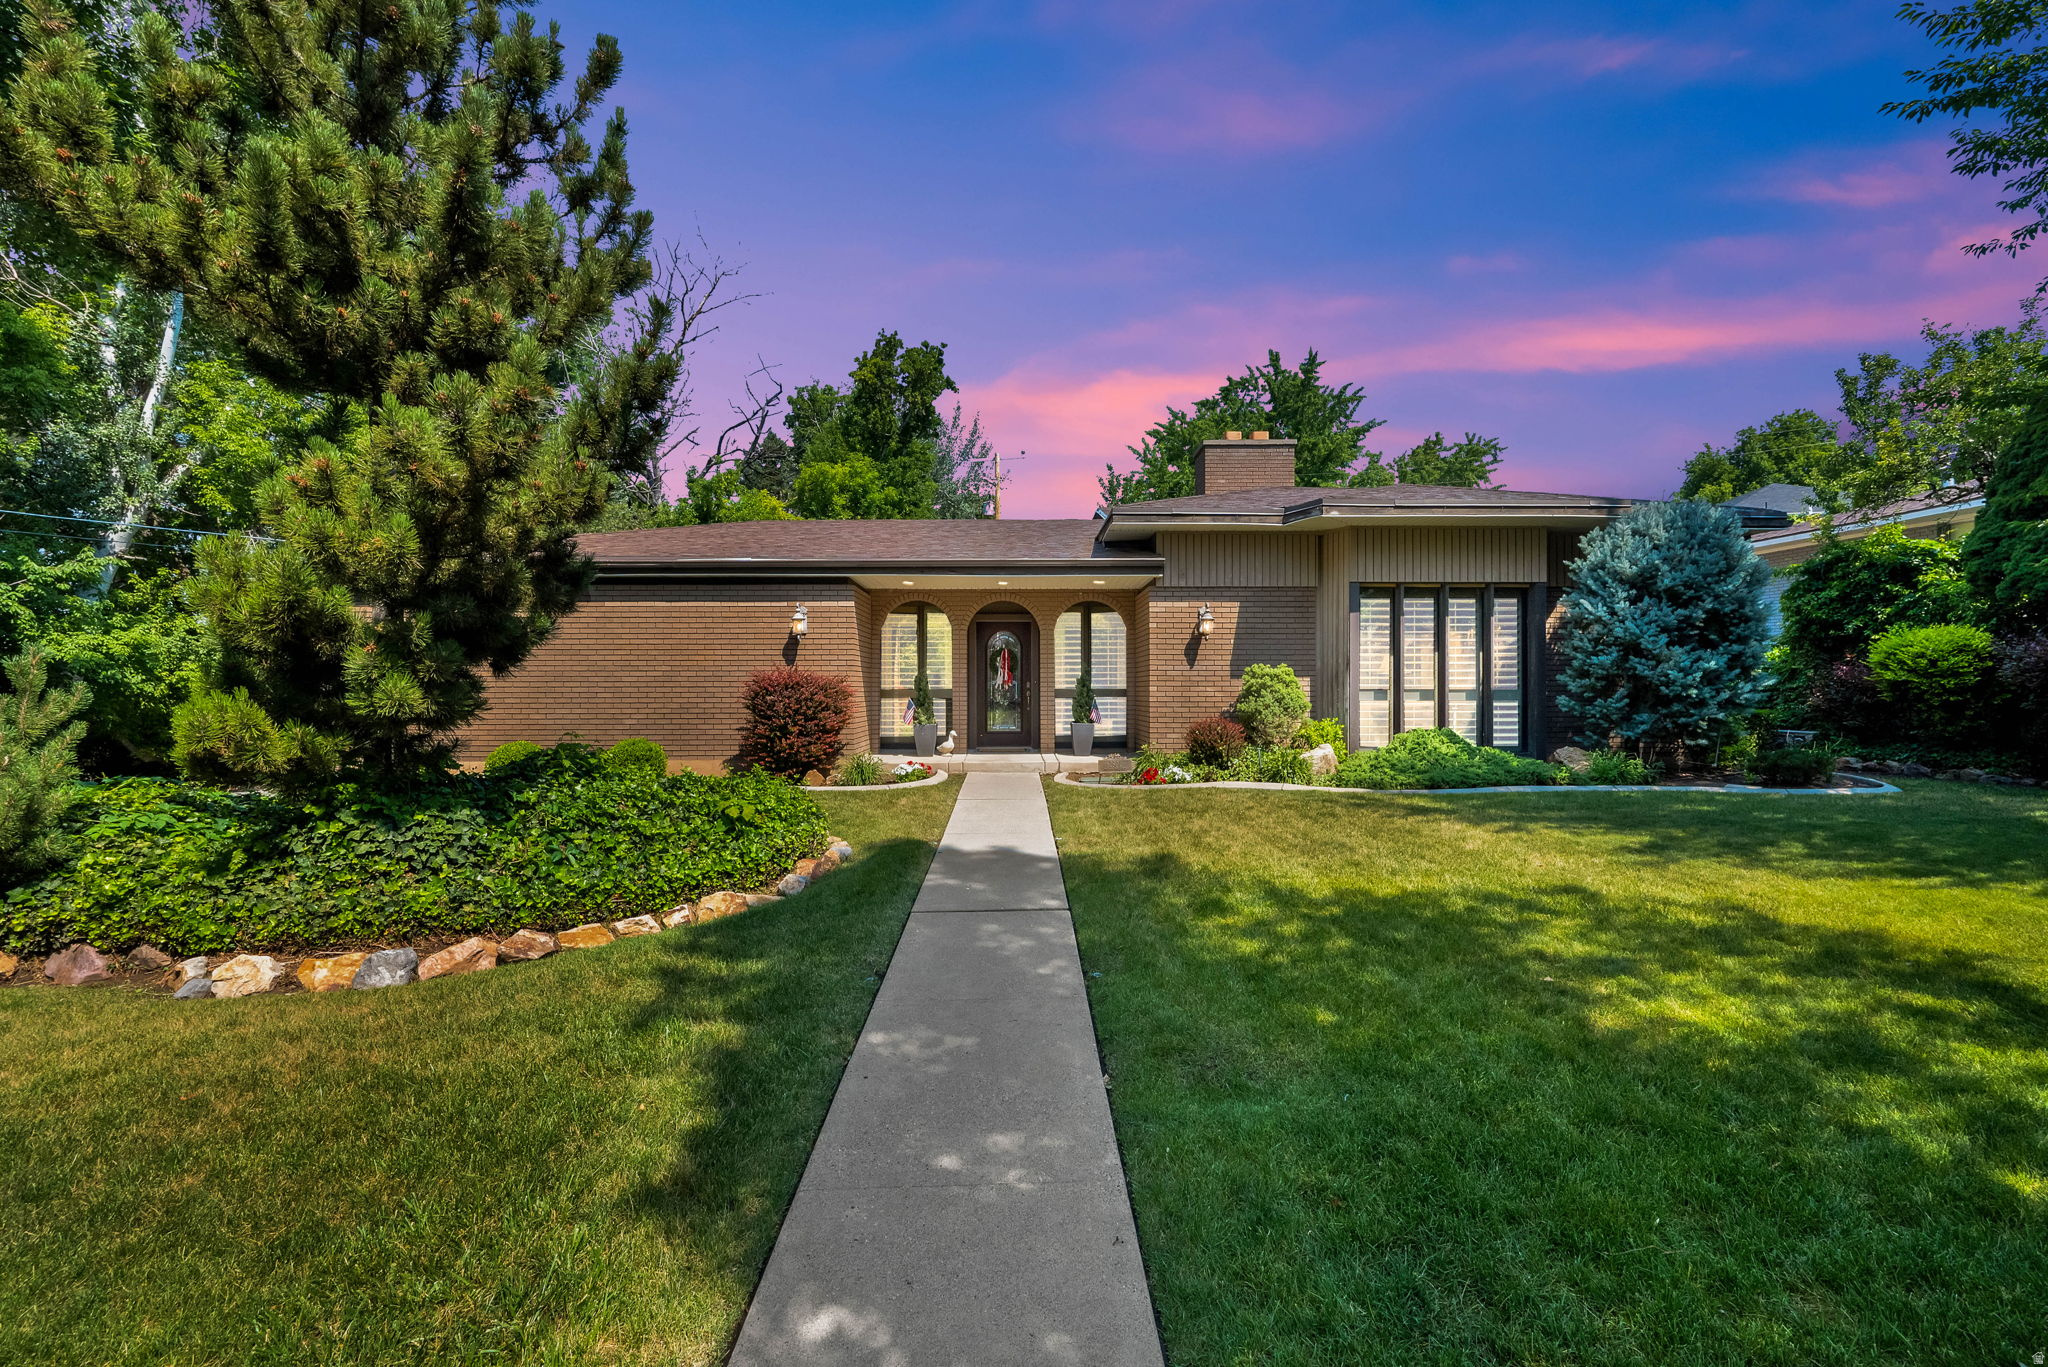
Located in the heart of Holladay, this charming four-bedroom main-level rambler offers both comfort and functionality in a highly desirable setting. The home features two beautiful fireplaces with custom built-ins, creating warm and inviting living spaces throughout. A spacious great room provides the perfect setting for family gatherings and entertaining. The open, light-filled kitchen is thoughtfully designed with granite countertops and ample space for everyday living. The main-level primary suite offers a serene retreat, complete with views of a private atrium, a generously updated ensuite bathroom, and a custom-designed closet. The fully finished walk-out basement adds valuable living space and flexibility, making this home ideal for a variety of lifestyles.
#2167598

Holladay

2801 VALLEY VIEW AVE

4 Beds

1 Baths

4,034 Sq.Ft.

$1,250,000

MLS#: 2167598
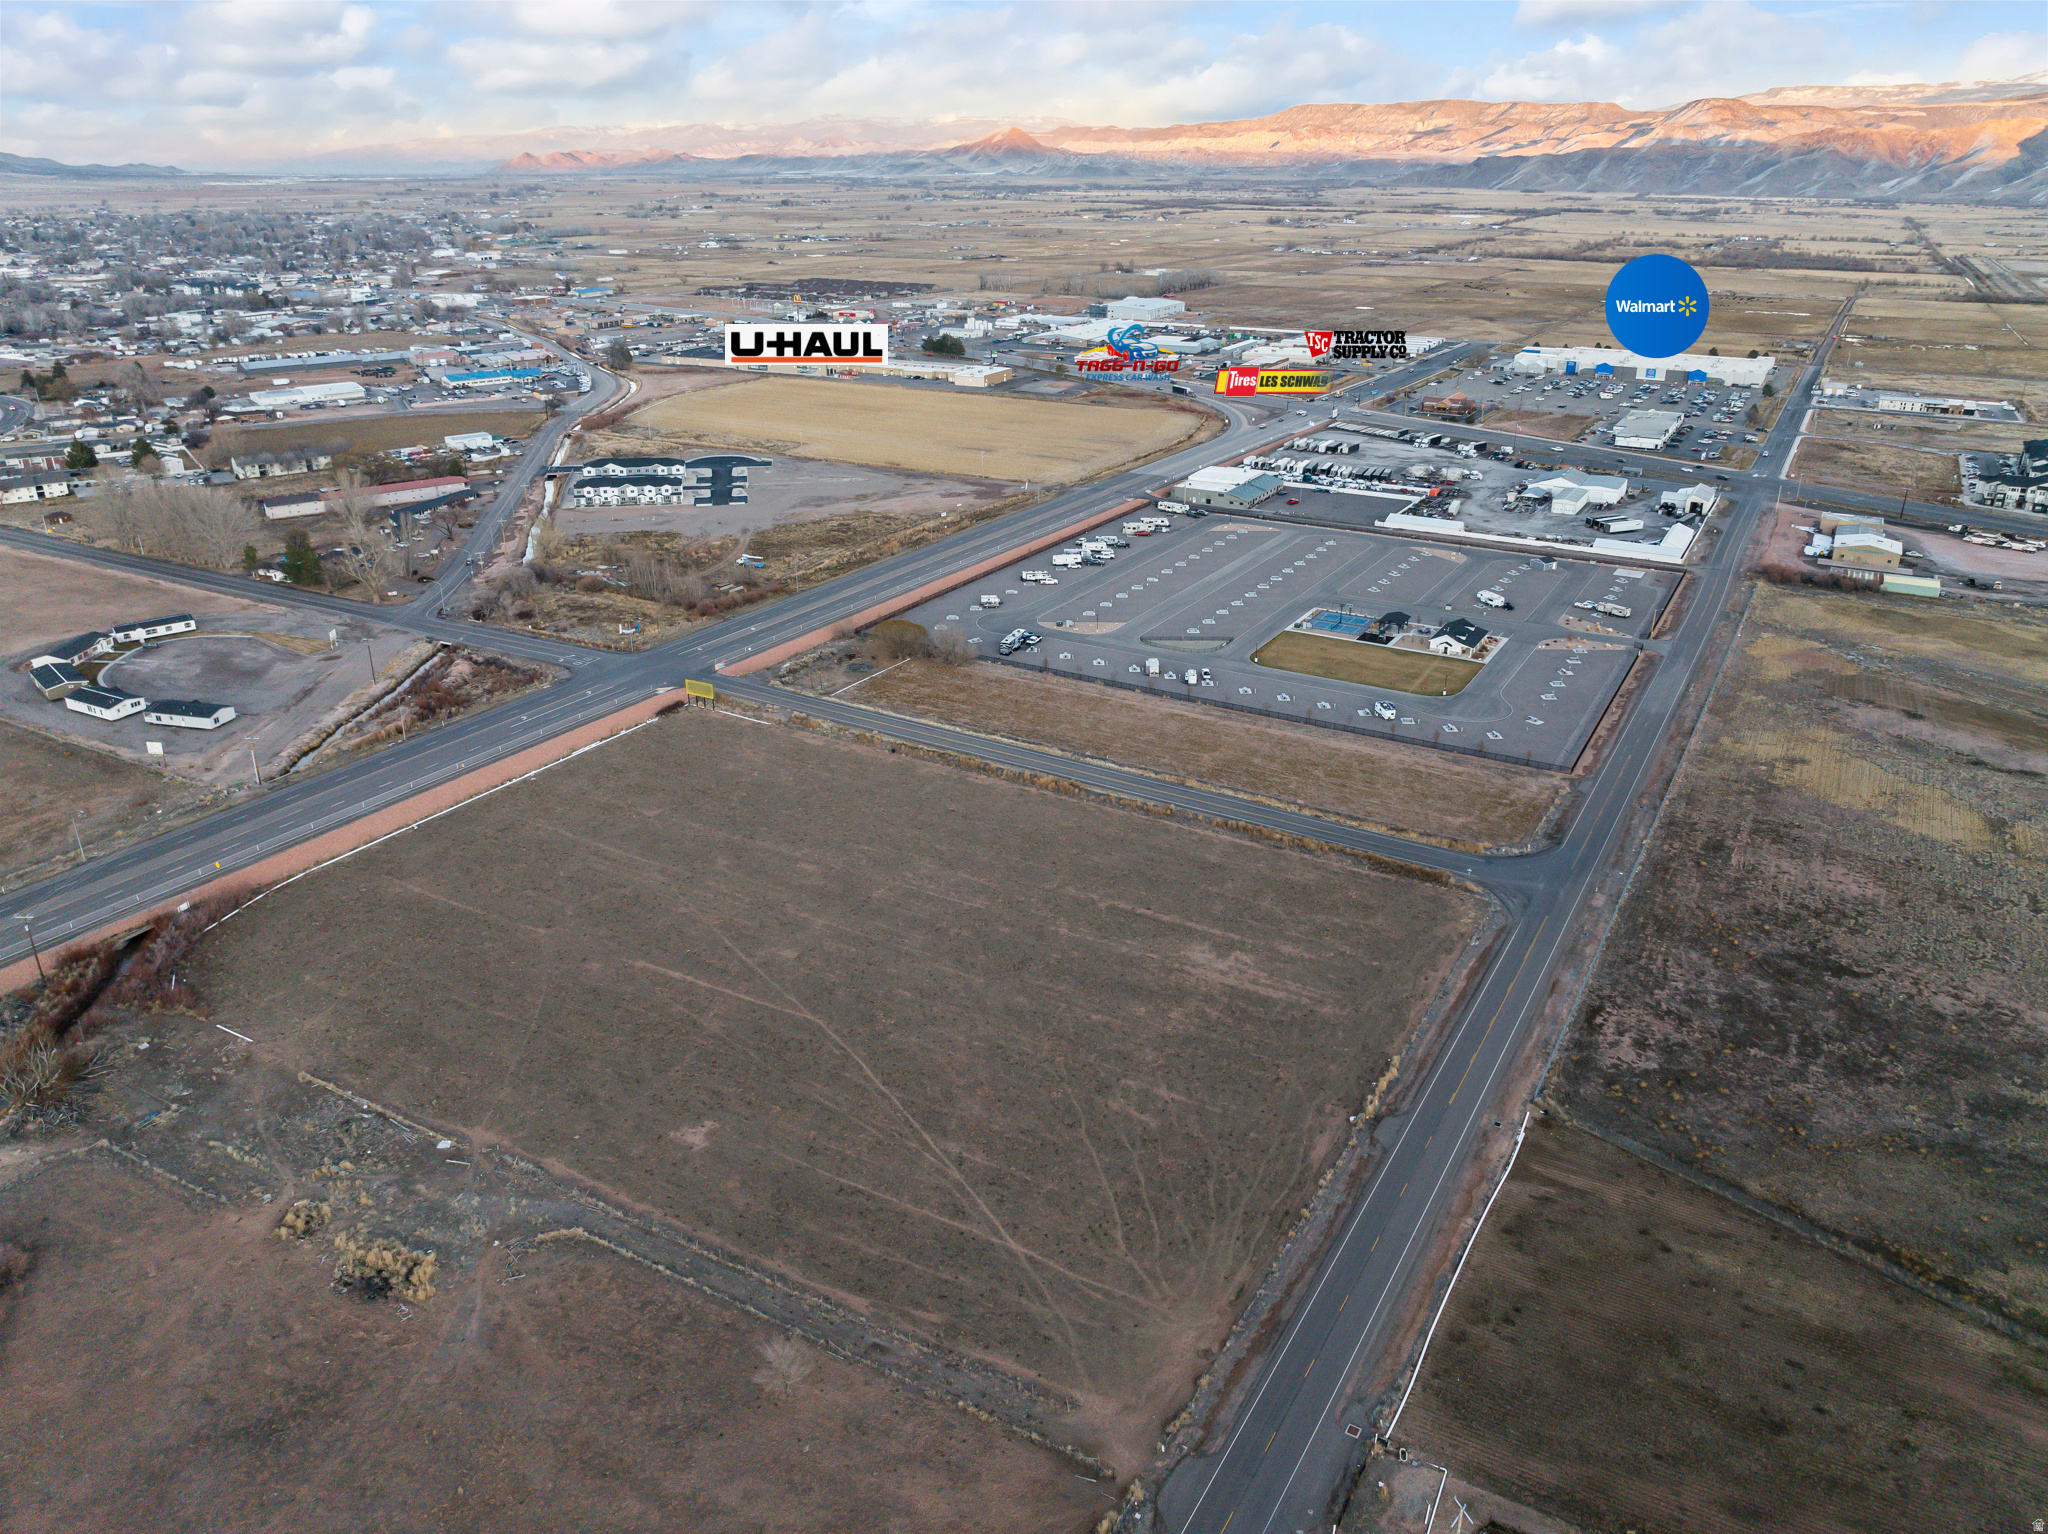
Prime 7.2-Acre Commercial Development Opportunity | Richfield, Utah  Positioned in the absolute heart of Richfield's primary retail corridor, this 7.2-acre commercial parcel offers unmatched visibility, access, and growth potential. Located directly on busy 1300 South between Home Depot and Walmart, this property sits in the middle of the city's most dominant shopping, dining, and hospitality concentration.  The site benefits from direct access off the South Richfield I-70 Interchange, capturing strong interstate traffic and local consumer flow. Surrounding retailers include Costa Vida, Wendy's, KFC/Taco Bell, Winger's, Tesla Supercharger, multiple national-brand hotels, a large regional steakhouse, U-Haul, Les Schwab Tire, Tractor Supply Company, Tagg-N-Go Car Wash, Burger King, McDonald's, Pizza Hut, Fizz Drinks, Big 5 Sporting Goods, Ace Hardware, and more-creating a proven, high-performing commercial ecosystem.  Located within Richfield City limits, the property is also minutes from Richfield City Municipal Airport and Cove View Golf Course, further enhancing accessibility and appeal for regional and destination traffic. A brand-new bike and walking path runs along the full length of the property, adding pedestrian connectivity, lifestyle appeal, and long-term value for mixed-use, retail, and entertainment development.  This is a rare large-acreage infill opportunity ideal for:  Power center or large shopping center  Multiple strip malls  Entertainment or mixed-use development  Automotive dealership or service center  Restaurant clusters or pad sites  Hospitality or destination retail  Prime location. Proven traffic. Endless development potential. Opportunities like this in Richfield don't come around often-this is the kind of site that defines the next phase of commercial growth.
#2131417

Richfield

500 W 1300 S

None Beds

None Baths

7.2 acres

$1,250,000

MLS#: 2131417
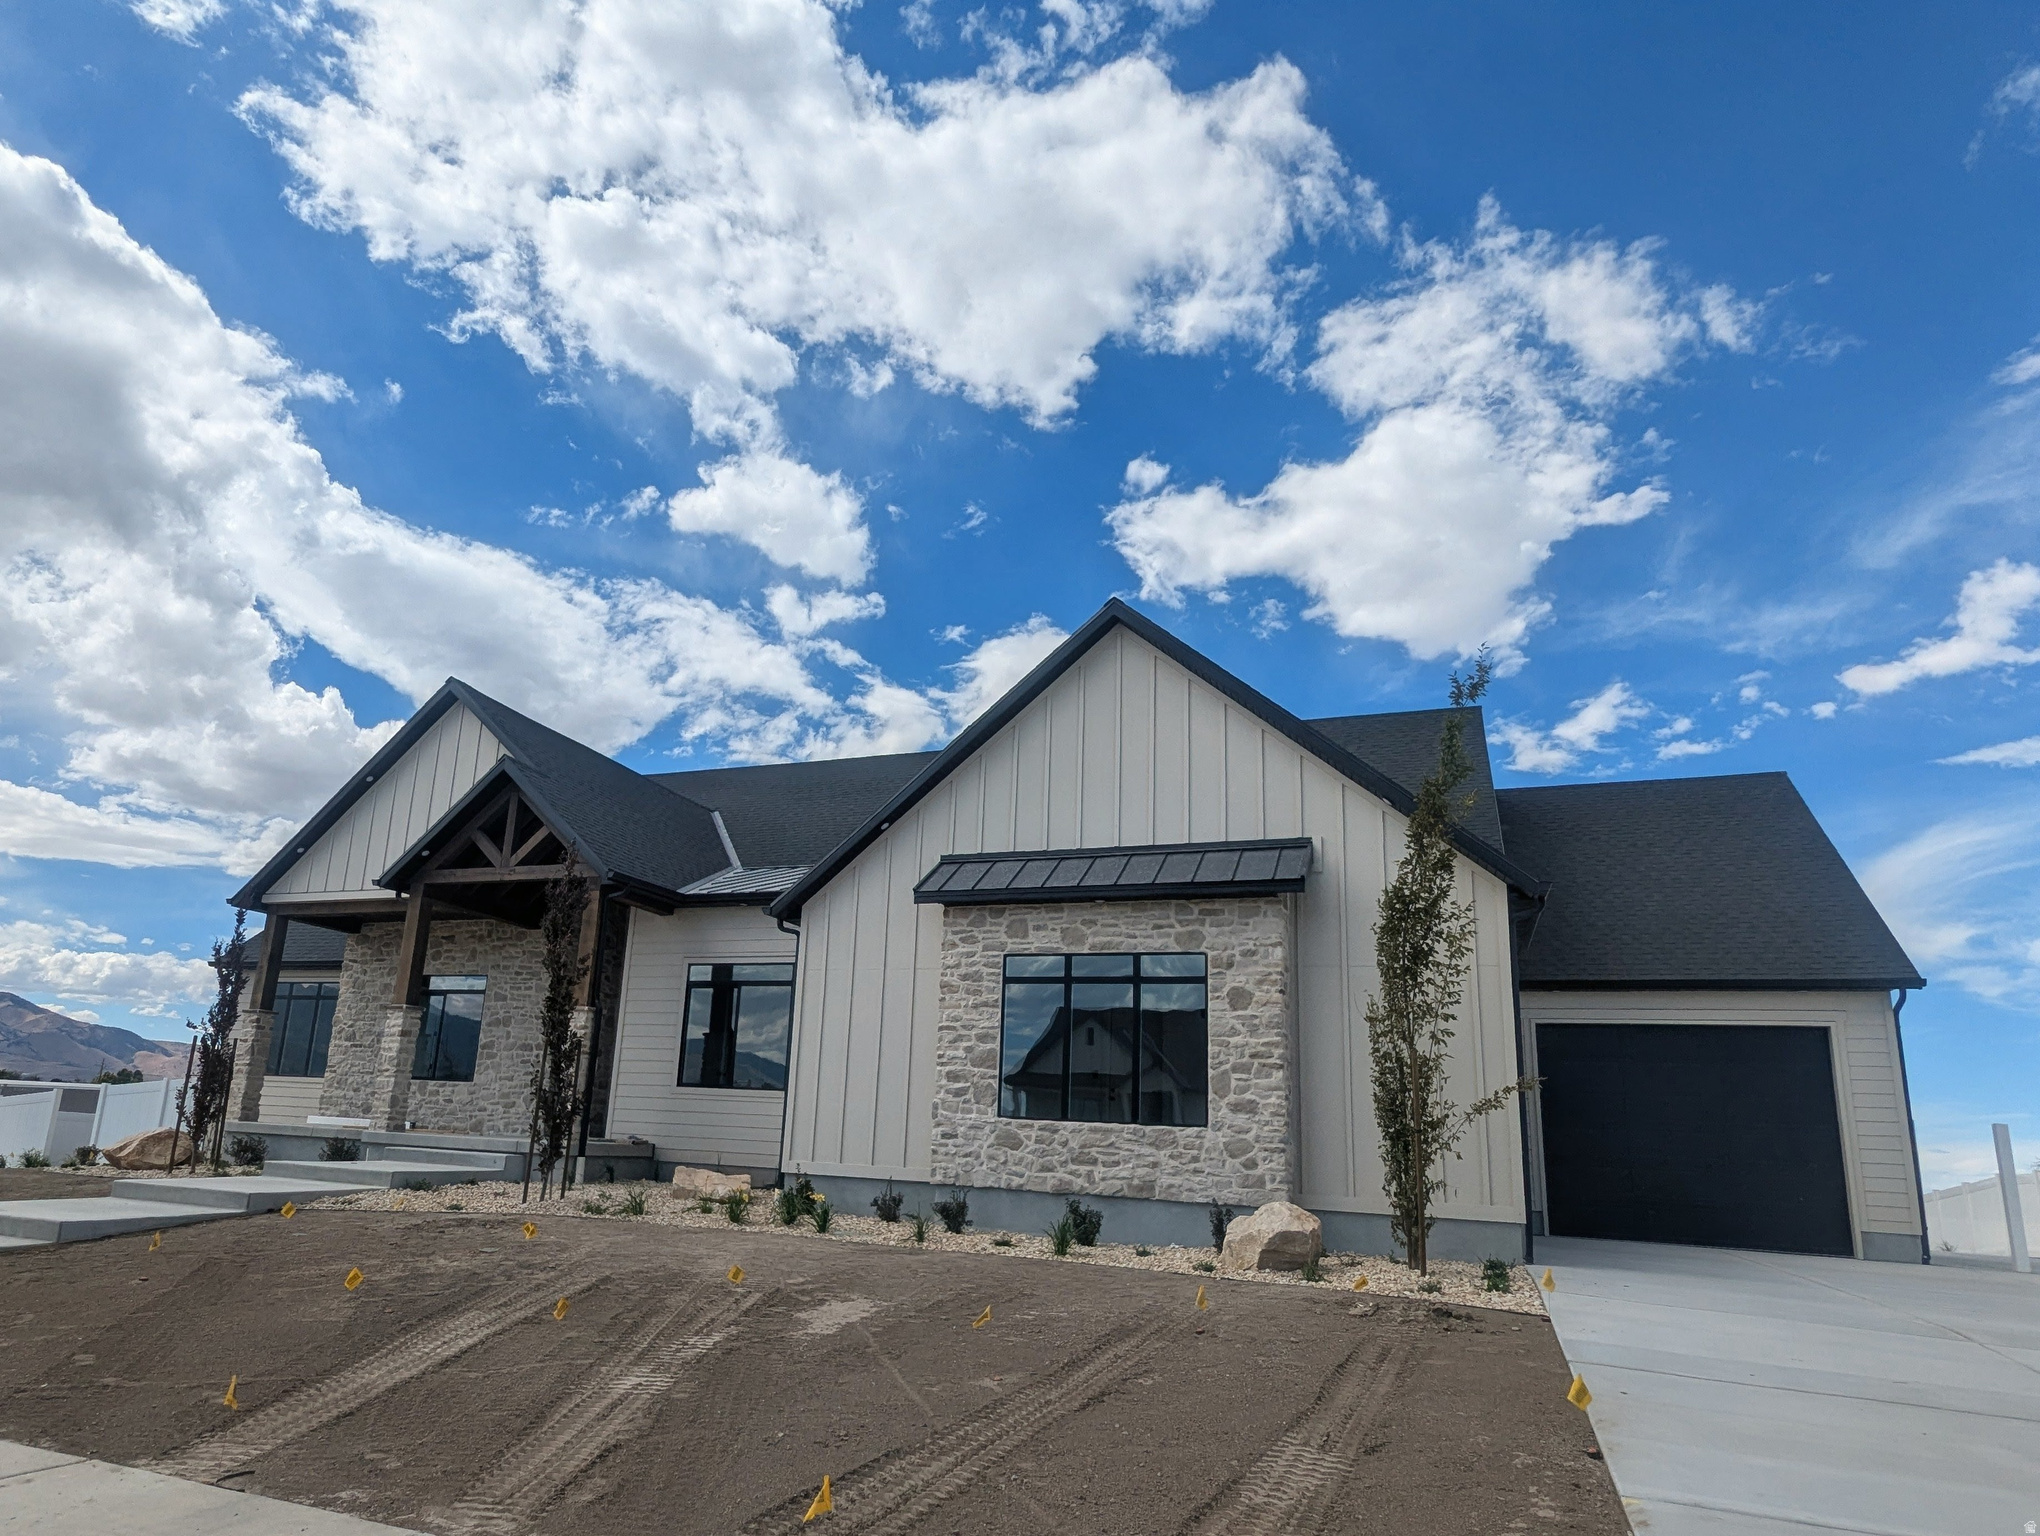
Introducing the brandnew Isabelle plan, making its debut in the 2026 Parade of Homes, a home crafted with refined detail, elevated finishes, and standout features you won't want to miss. The showstopper gourmet kitchen delivers upgraded appliances and a striking custom butler's pantry complete with a wall oven, microwave, dishwasher, and integrated sink; a bold, sophisticated extension of the culinary space designed for seamless entertaining and unforgettable hosting. Your primary suite is a true oasis, offering a warm fireplace, a spainspired bath with a walkin shower and freestanding soaking tub, and a private entrance leading directly to your covered deck patio. The custom vanity and builtin shelving within the master closet create a beautifully organized, luxurious dressing experience. The professionally finished basement expands the home's livability with three spacious bedrooms, two elegant baths, a sleek kitchenette, dedicated laundry space, and your own indoor fitness studio enhanced with a striking glasswall feature. Step outside to a fully landscaped yard designed for yearround enjoyment, gather under the covered patio deck, relax around the curated firepit area, and enjoy outdoor living at its finest. The Isabelle plan blends innovation, luxury, and lifestyle in every detail. Every space was designed to elevate daily living and create a home that feels unforgettable.
#2168930

Grantsville

513 E GILMOUR ST 122

5 Beds

4 Baths

5,446 Sq.Ft.

$1,250,000

MLS#: 2168930
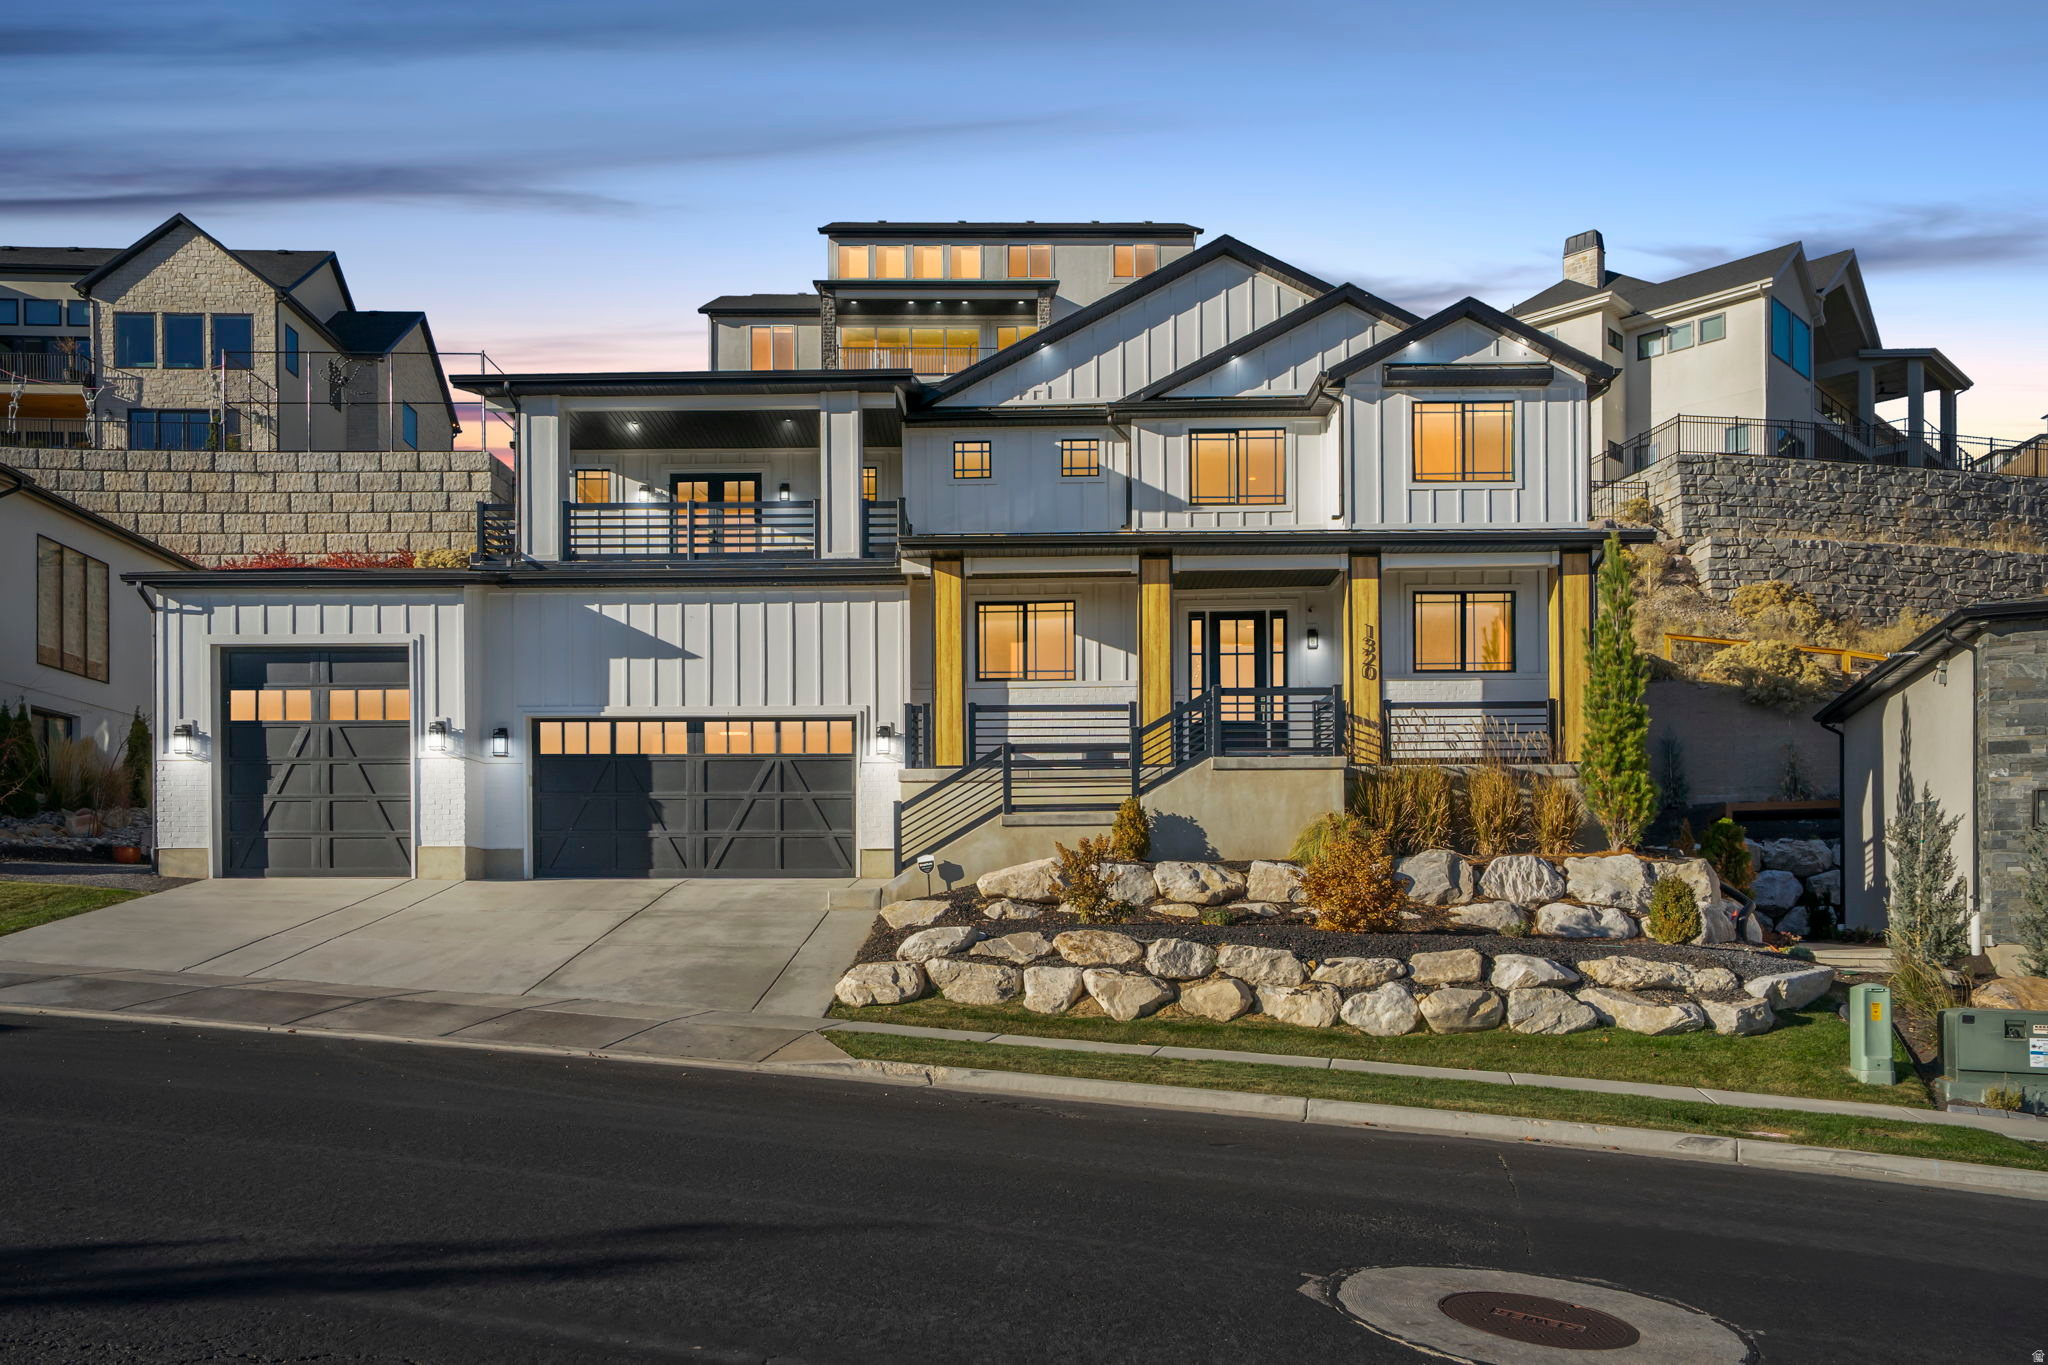
100K Price Reduction! Even though comps support the value! Silicon Slopes Perfection! LOCATION LOCATION! This thoughtfully designed modern home blends timeless style with everyday convenience, featuring 18' ceilings, custom finishes, and an open concept floorplan. Inside, you'll find a stunning statement fireplace with floor-to-ceiling shiplap, quartz countertops, durable LVP flooring, and soft-close two-tone cabinetry. The kitchen is equipped with premium KitchenAid appliances, a custom range hood, open shelving and ample storage. Upstairs, the primary suite is your private retreat with a spa-style bath, custom closet, and a balcony showcasing mountain and incredible valley and lake views. The finished basement offers a fitness room, surround sound system, and flexible living space for work or play. Step outside to your private oasis-designed for low maintenance and maximum relaxation. Enjoy a built-in BBQ area, and thoughtfully designed landscaping that gives you all the beauty with none of the weekend yard work. Perfect for the busy homeowner who wants to unwind, entertain, or simply enjoy peaceful evenings outdoors. Home comes equipped with smart lighting and exterior Christmas light outlet with timers! Schedule your private showing today and experience effortless luxury living.
#2121098

Lehi

1320 W SUMMER VIEW DR

5 Beds

2 Baths

4,473 Sq.Ft.

$1,249,999

MLS#: 2121098
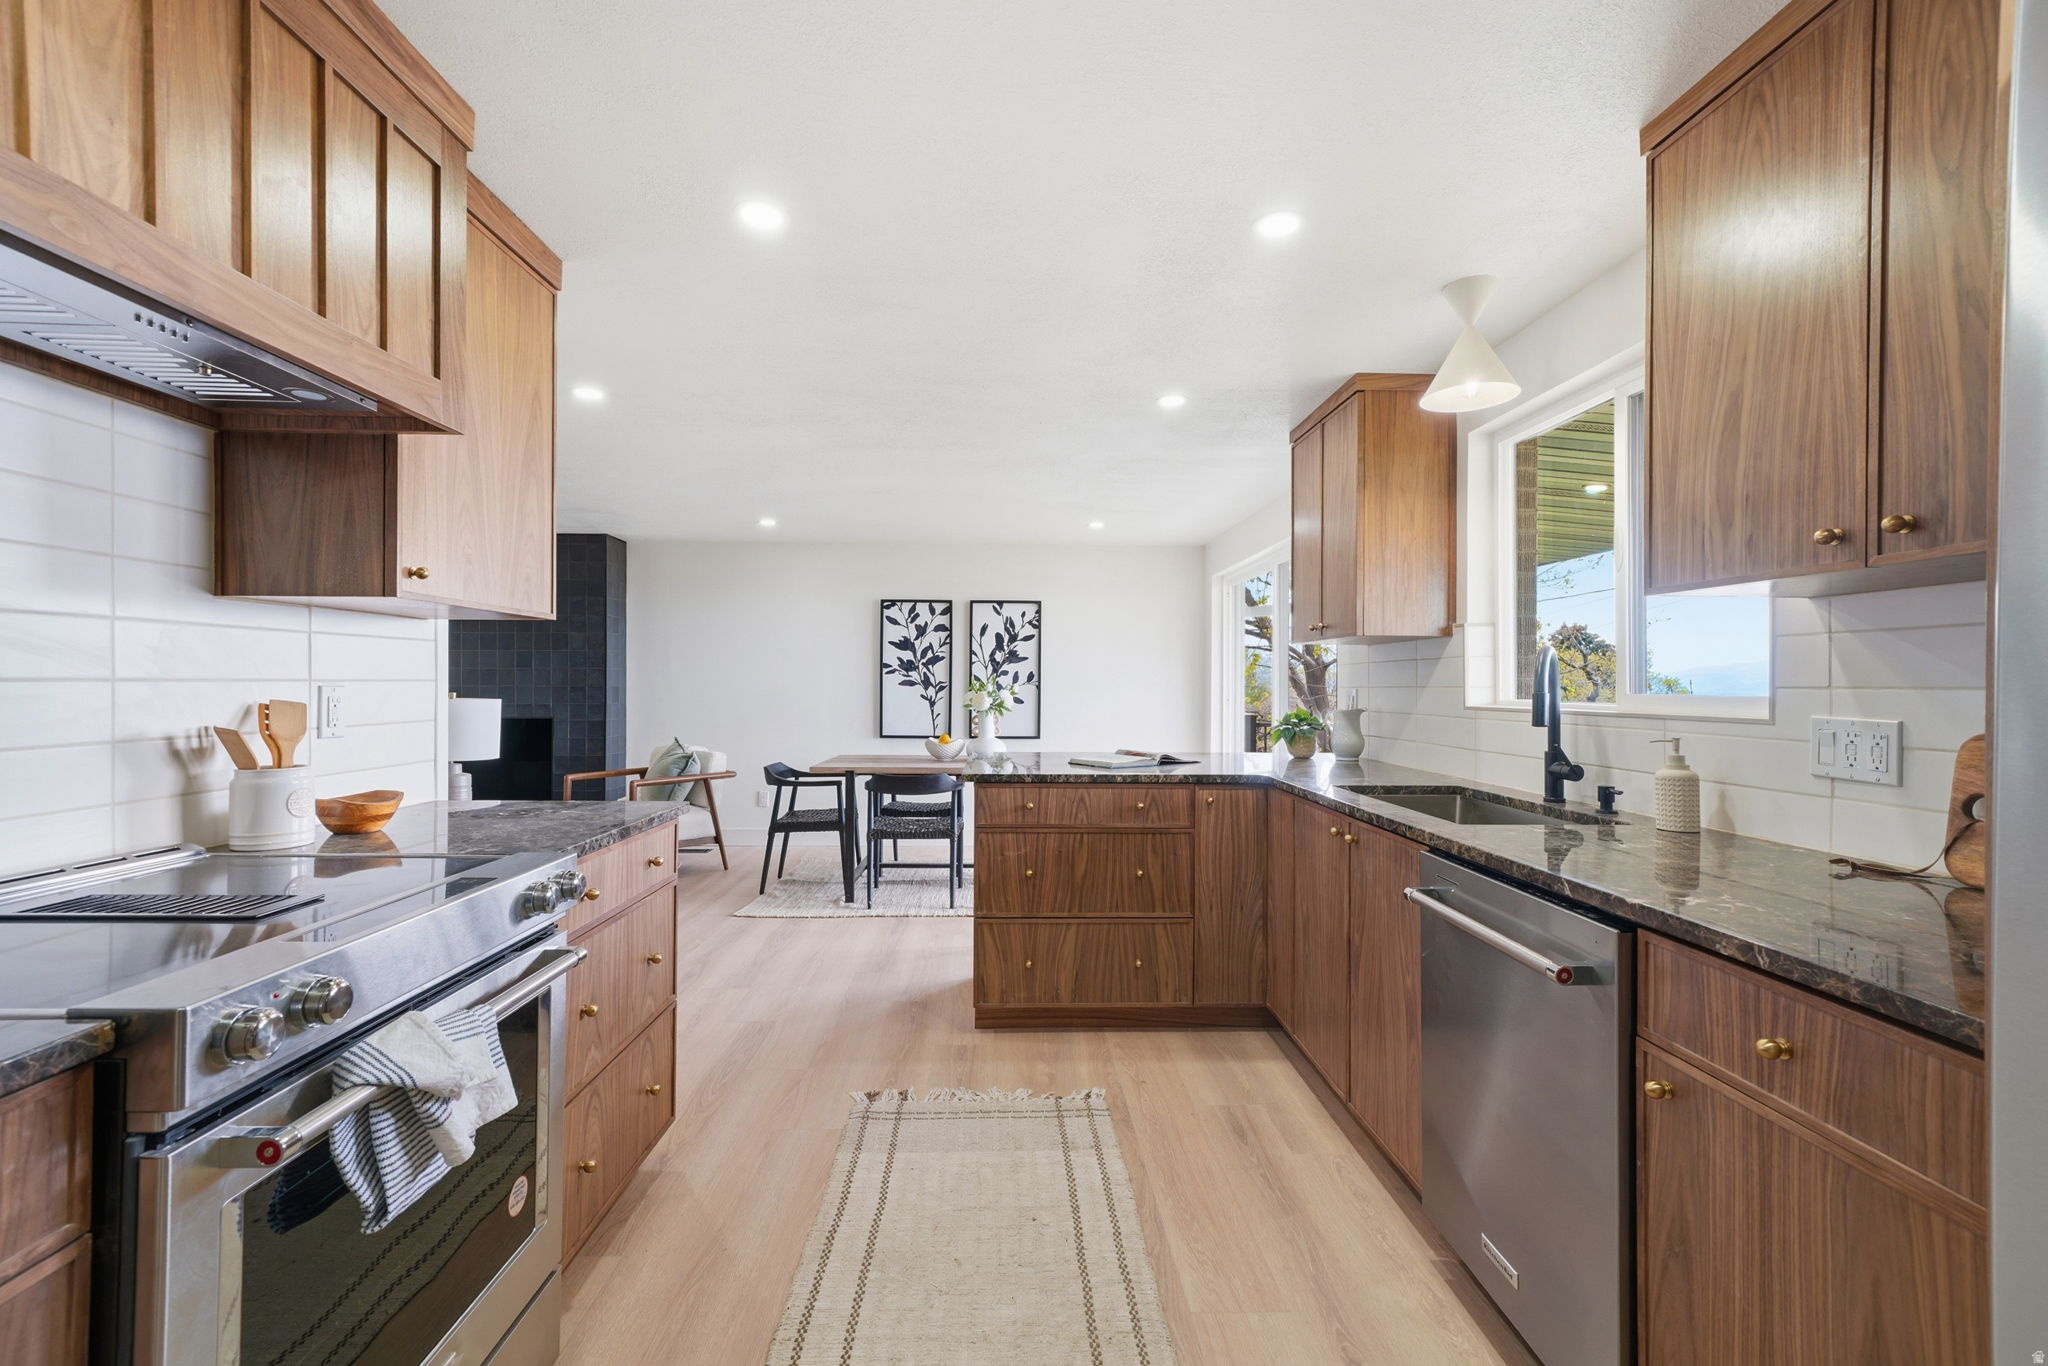
The home you've been looking for is finally on the market- fully renovated and  in an established neighborhood! This beautiful home features an open floor plan on the main level, perfect for families or entertainers! The kitchen has gorgeous wood cabinets, natural stone countertops and a stainless steel appliance package. A main level primary suite provides a large closet and private bathroom with stunning finishes. The lower level has 2 additional bedrooms, a large living area, spacious storage closet (or the perfect playroom) and wet bar as well as the laundry room. Behind the walls, plumbing, electrical, HVAC has all been updated. A brand new roof. And the backyard is the perfect final additional to you're new dream home. All information is provided as a courtesy, Buyer/Buyers Agent to verify.
#2147666

Salt Lake City

3520 S FLEETWOOD DR

3 Beds

2 Baths

2,364 Sq.Ft.

$1,249,999

MLS#: 2147666
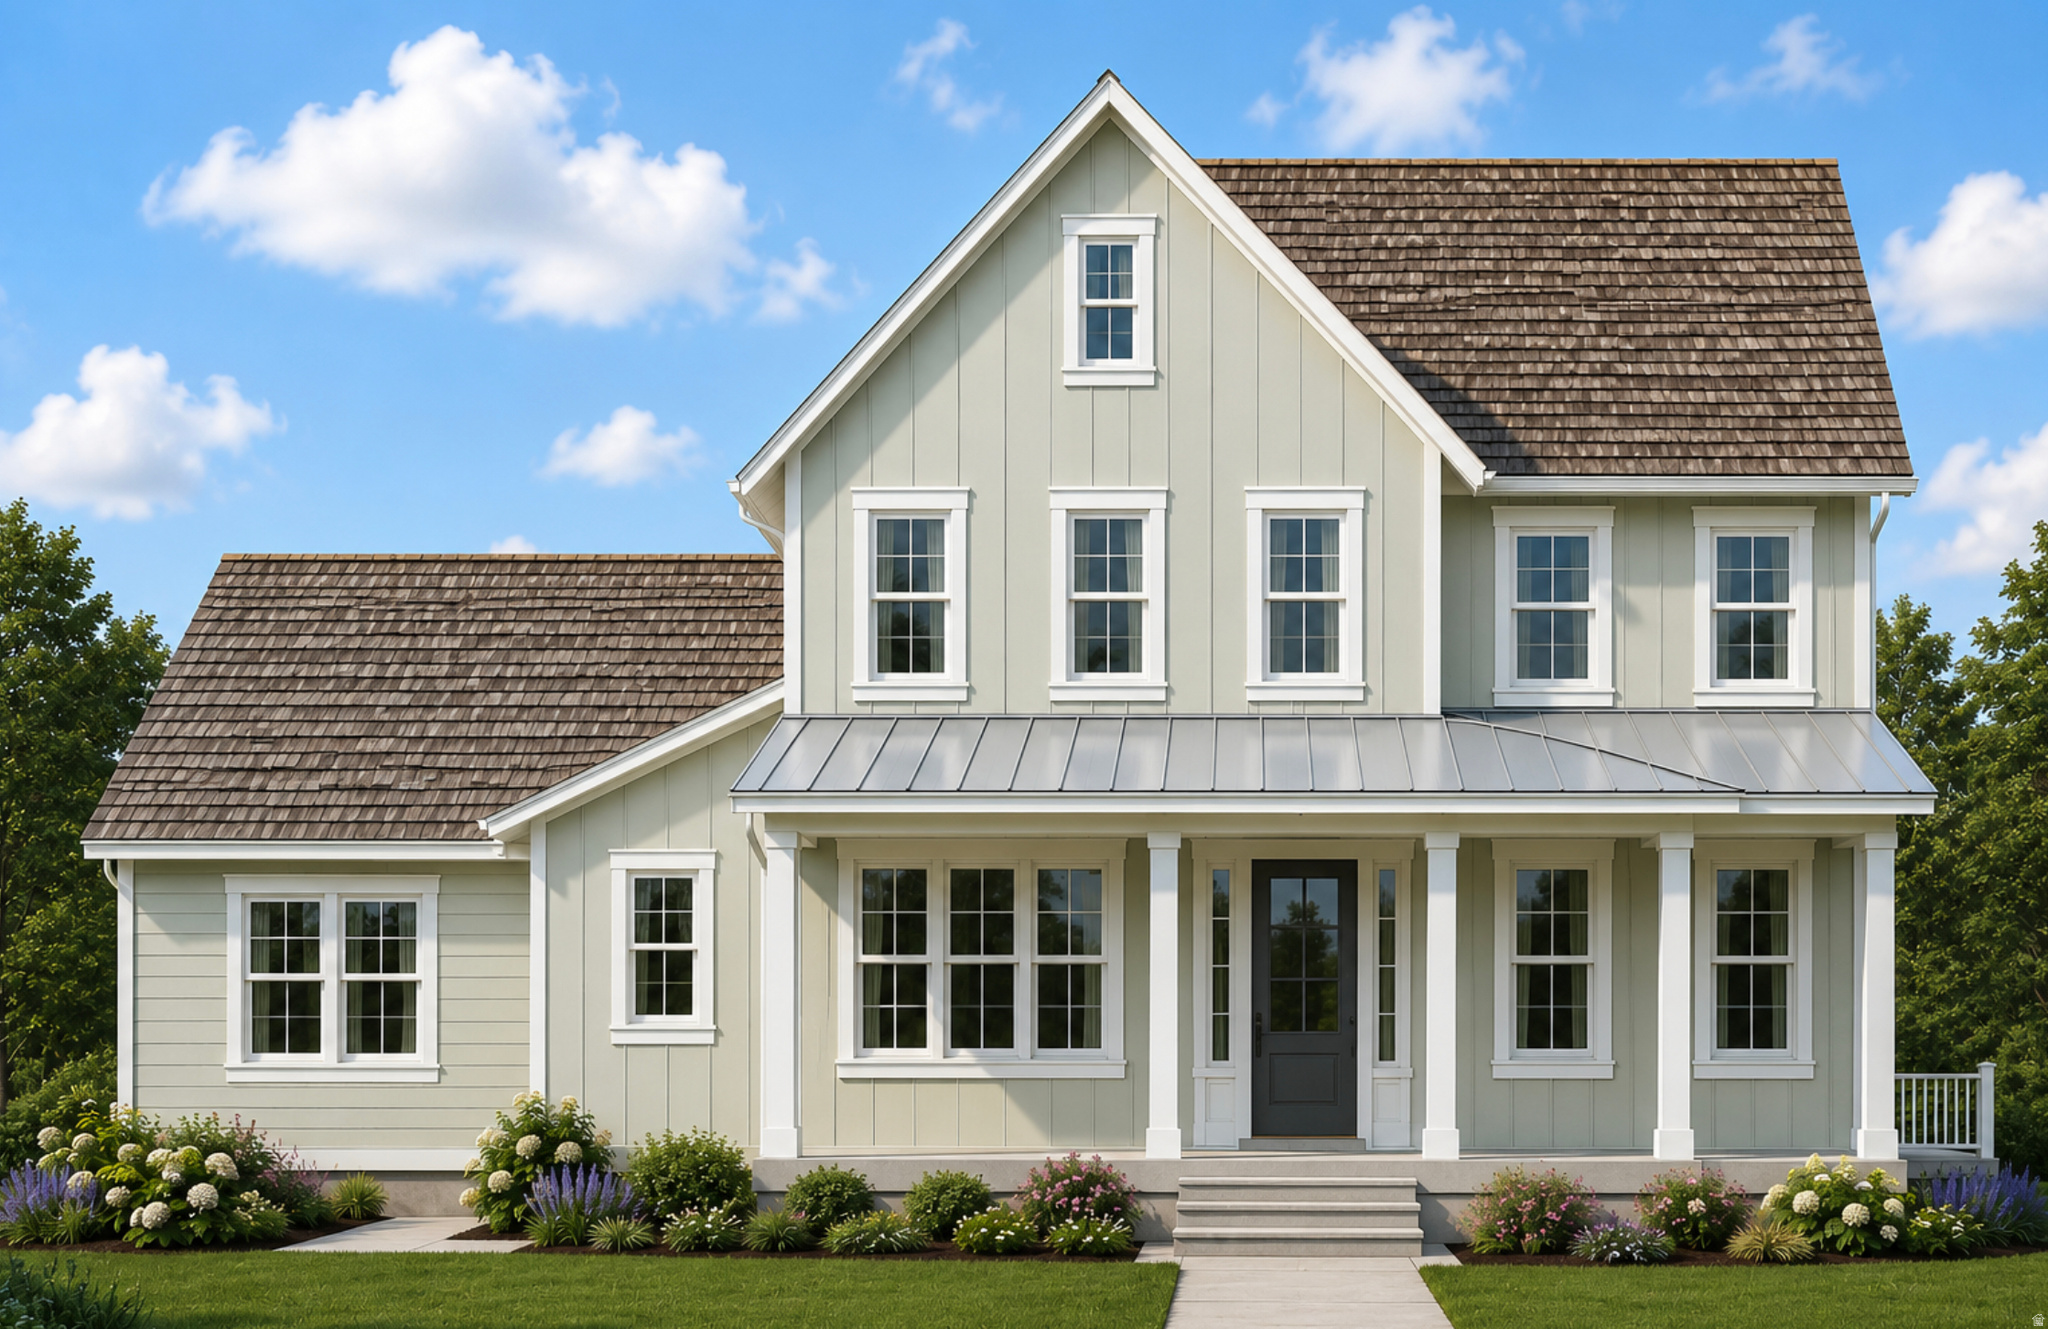
Presenting the Ellsworth Farmhouse - a longtime fan favorite in our Beacon Pointe community. The functionality and elegance of this plan, paired with thoughtfully designed character throughout, creates a living space that truly stands apart. From the open-concept kitchen and beautifully crafted finish work to the oversized primary suite featuring dual walk-in closets, every detail was designed with comfort and style in mind.  This to-be-built home also includes a finished basement ADU and spacious 3-car garage, offering exceptional flexibility for multigenerational living, rental income potential, or additional entertaining space.  The Ellsworth blends timeless charm with modern functionality in a way that continues to make it one of our most beloved floorplans. Reach out to today to finalize colors before its too late (price does already include finishes but there is still an opportunity to pick the colors of the finishes) Pictures are of previous model home. Upgrades are close but not exact
#2157951

Saratoga Springs

784 W CAROLINE DR 217

5 Beds

3 Baths

5,260 Sq.Ft.

$1,249,995

MLS#: 2157951

* Listings identified with the FMLS IDX logo come from FMLS and are held by brokerage firms other than the owner of this website. The listing brokerage is identified in any listing details. Information is deemed reliable but is not guaranteed. If you believe any FMLS listing contains material that infringes your copyrighted work please click here to review our DMCA policy and learn how to submit a takedown request. © 2024. First Multiple Listing Service, Inc.
Provo Community Living!

Featured listing

Provo Community Living!

Browse Properties

Categories

Homes Tailored to Your Lifestyle

Buyers Guide

Buying a home is one of the most exciting milestones of your life.

View more

Sellers Guide

Putting your home on the market can be a stressful process, especially when you don’t know what to expect.

View more

Market report

With just a few clicks, you'll gain instant access to valuable insights about the real estate market, including trends, property values, and community analytics.

View more

Home value

Unlike automated valuations, our hands-on review will provide a comprehensive opinion of your home’s value while considering important interior elements and other location intangible factors that machine algorithms so often miss.

View more

Buyers resources

Guides on financing, inspections, and choosing the right Realtor for a smooth home purchase.

Sellers resources

Practical tips on staging, pricing, and preparing your home to attract buyers and maximize your sale.

 - property

Send a message

Message successfully sent.

Preferred Agent

Reason for contacting?

I agree to receive email communication and understand I can unsubscribe at any time.

I agree to be contacted by OnX Realty via call, email, and text for real estate services. To opt out, you can reply 'stop' at any time or reply 'help' for assistance. You can also click the unsubscribe link in the emails. Message and data rates may apply. Message frequency may vary. Privacy Policy

Sign In Sign Out

Virtual Assistant

Would you like to take the next step with this property? We can help you schedule a showing or virtual tour, or send you more details.

Yes, I would like more information.

Thank You for Your Reply, One of Our Agents will contact you as soon as possible

No, maybe later.

Thank you, you can always contact me via email, phone number or through the contact form.

Realhub AI

Lucy - Your AI-Powered Realtor

Update Your Temporary Password

Personalize your search

Enter your email and we'll notify you immediately when new listings match what you're looking for.

or enter email address

Already have an account ? Login here

Continue your home search

I agree to receive communications and understand I can unsubscribe at any time.

I agree to be contacted by OnX Realty via call, email, and text for real estate services. To opt out, you can reply 'stop' at any time or reply 'help' for assistance. You can also click the unsubscribe link in the emails. Message and data rates may apply. Message frequency may vary. Privacy Policy

Already have an account ? Login here

We use cookies

We use cookies primarily for analytics to enhance your experience. By accepting, you agree to our use of these cookies. You can manage your preferences or learn more about our cookies policy.