Thinking of selling?

Utah's Premier |
OnX Realty

  • Nearby me

Popular features

Community features

Association

Property features

Waterfront

View

Exterior Features

Interior Features

Style

E-Alert name

Properties

10000 properties match your criteria

New on site 4 days ago
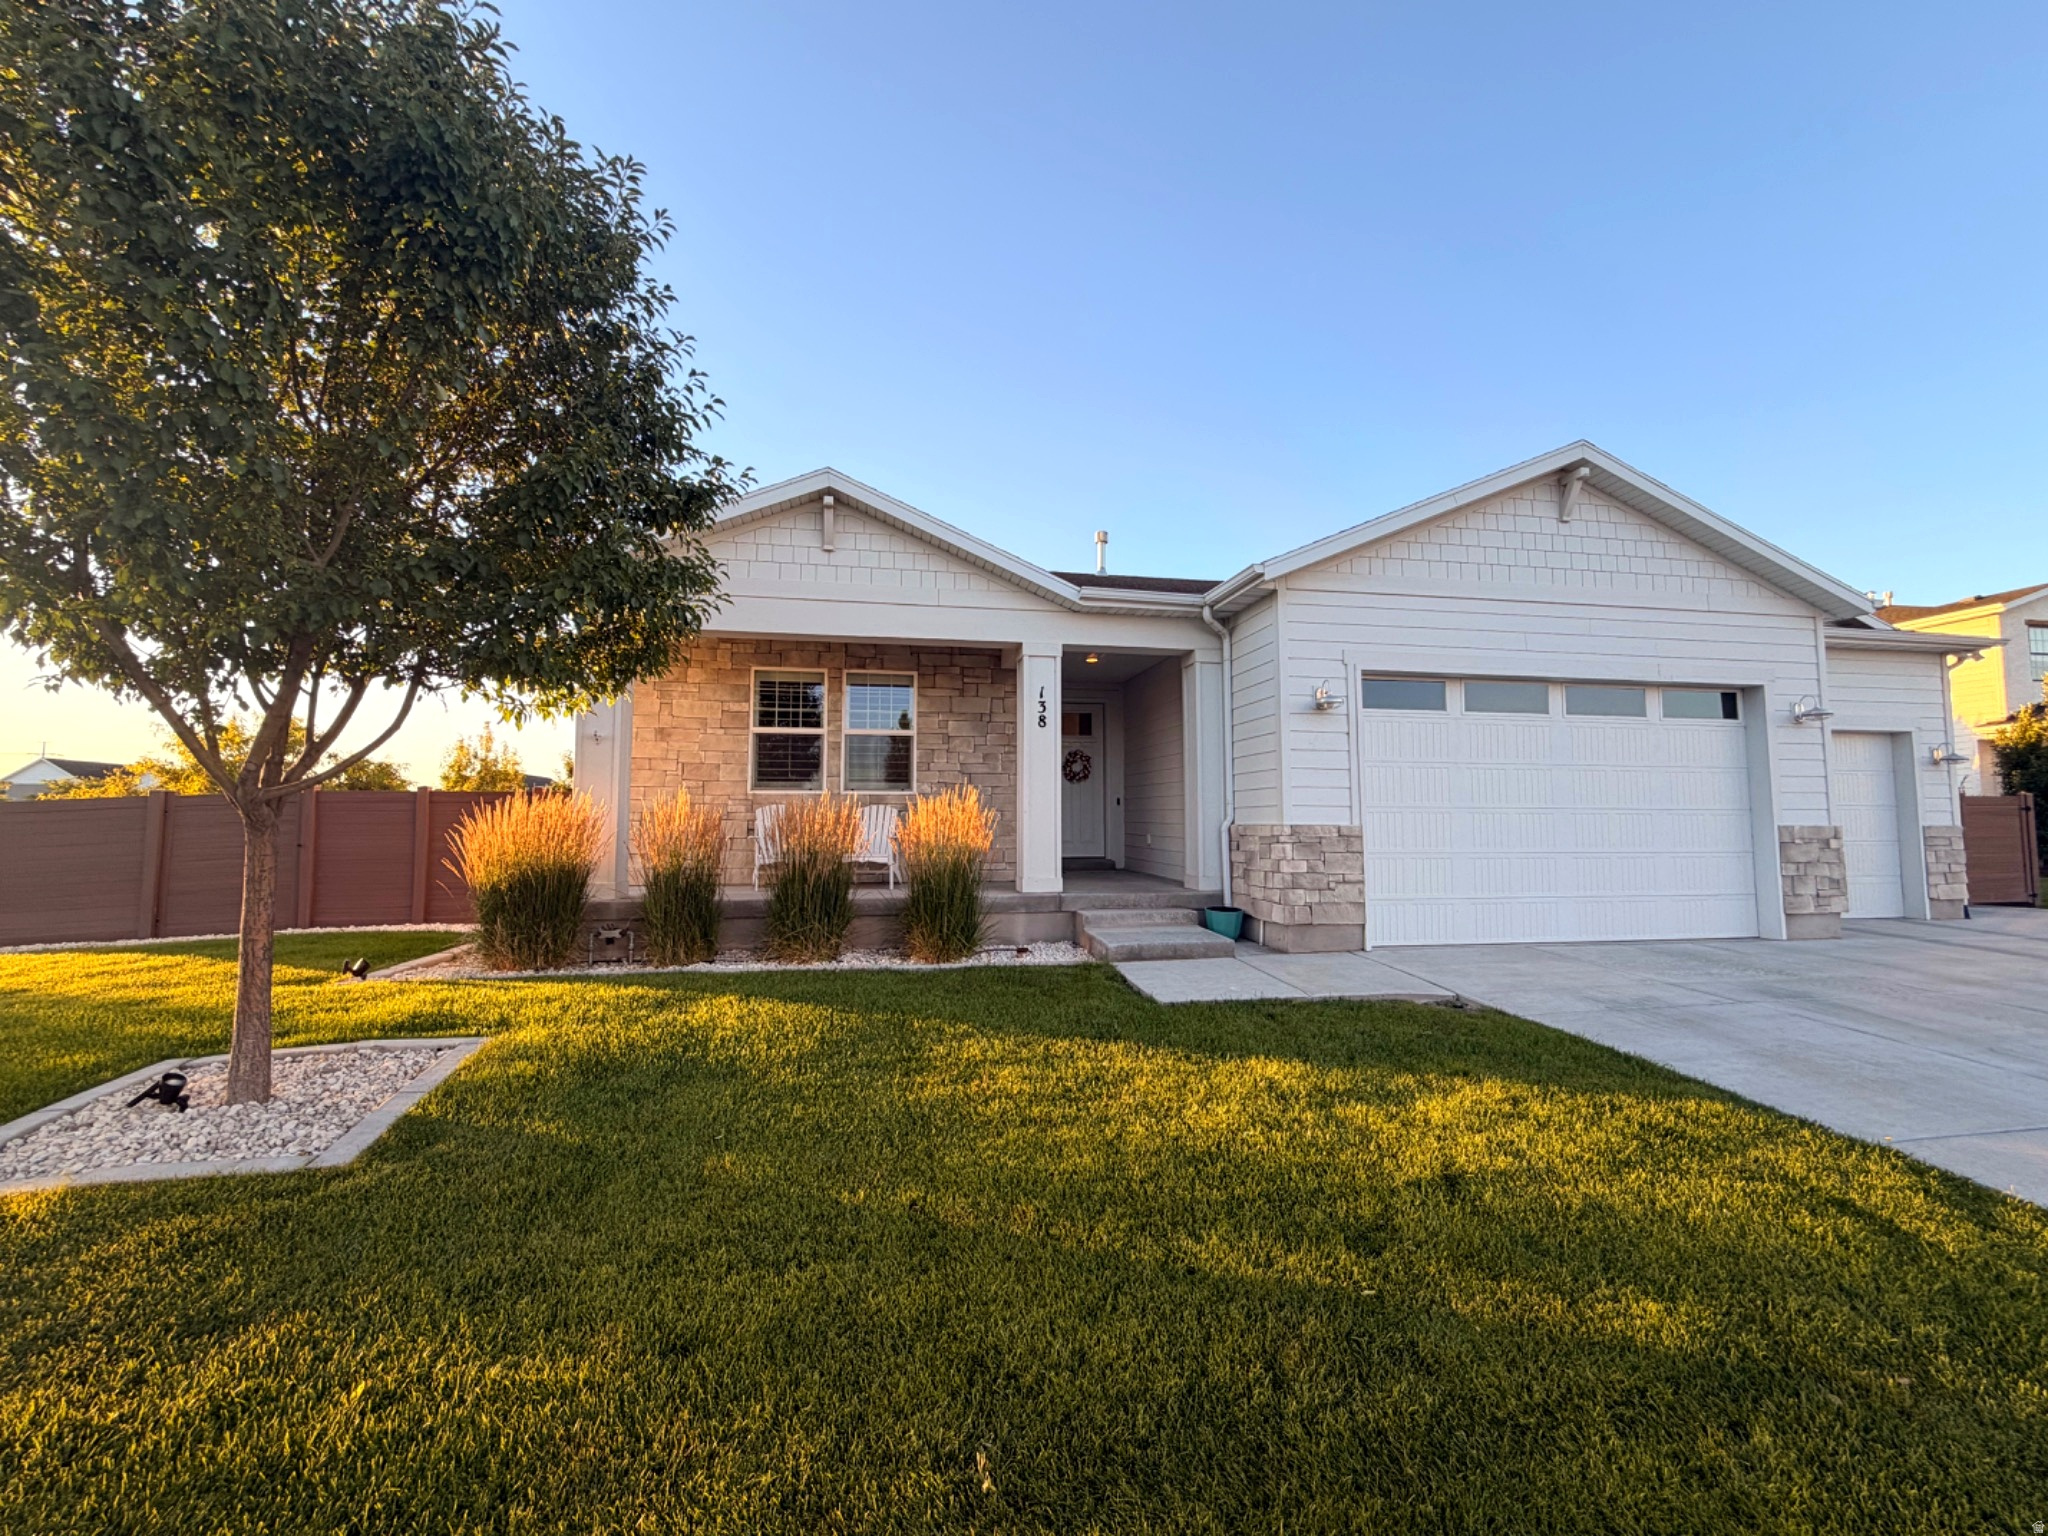
SHOWINGS BEGIN MONDAY 7/6.  *** Owners are negotiable to sell this home furnished!*** Welcome to this beautifully maintained rambler in the highly sought-after Hamptons neighborhood of Vineyard. Situated on a spacious 0.36-acre lot with stunning mountain views, this home offers over 4,300 square feet of thoughtfully designed living space, including 8 bedrooms, 3 bathrooms, and a fully finished basement.  The open-concept main level features a bright great room, a beautifully appointed kitchen with abundant cabinetry, generous counter space, and a large dining area ideal for entertaining. The spacious primary suite offers a private retreat with an ensuite bath and walk-in closet.  One of the home's standout features is the approximately 800-square-foot attached ADU with its own separate gated entrance, offering 2 bedrooms and 1 bathroom. It is perfect for multigenerational living, guests, or future rental income and is not currently rented.  Step outside to a beautifully landscaped backyard with mature trees, expansive lawn, patio space, fire pit area, and room to relax or entertain while enjoying gorgeous mountain views. The property also includes a 3-car garage and generous parking.  Located in The Hamptons community, residents enjoy exceptional HOA amenities including a pool, clubhouse, fitness room, pickleball courts, playgrounds, parks, walking and biking trails, and more. Conveniently located near schools, shopping, dining, and easy freeway access, this home offers the perfect combination of space, comfort, flexibility, and location. Don't miss this exceptional opportunity!
#2169594

Vineyard

138 W 350 N

8 Beds

3 Baths

4,314 Sq.Ft.

$1,249,000

MLS#: 2169594
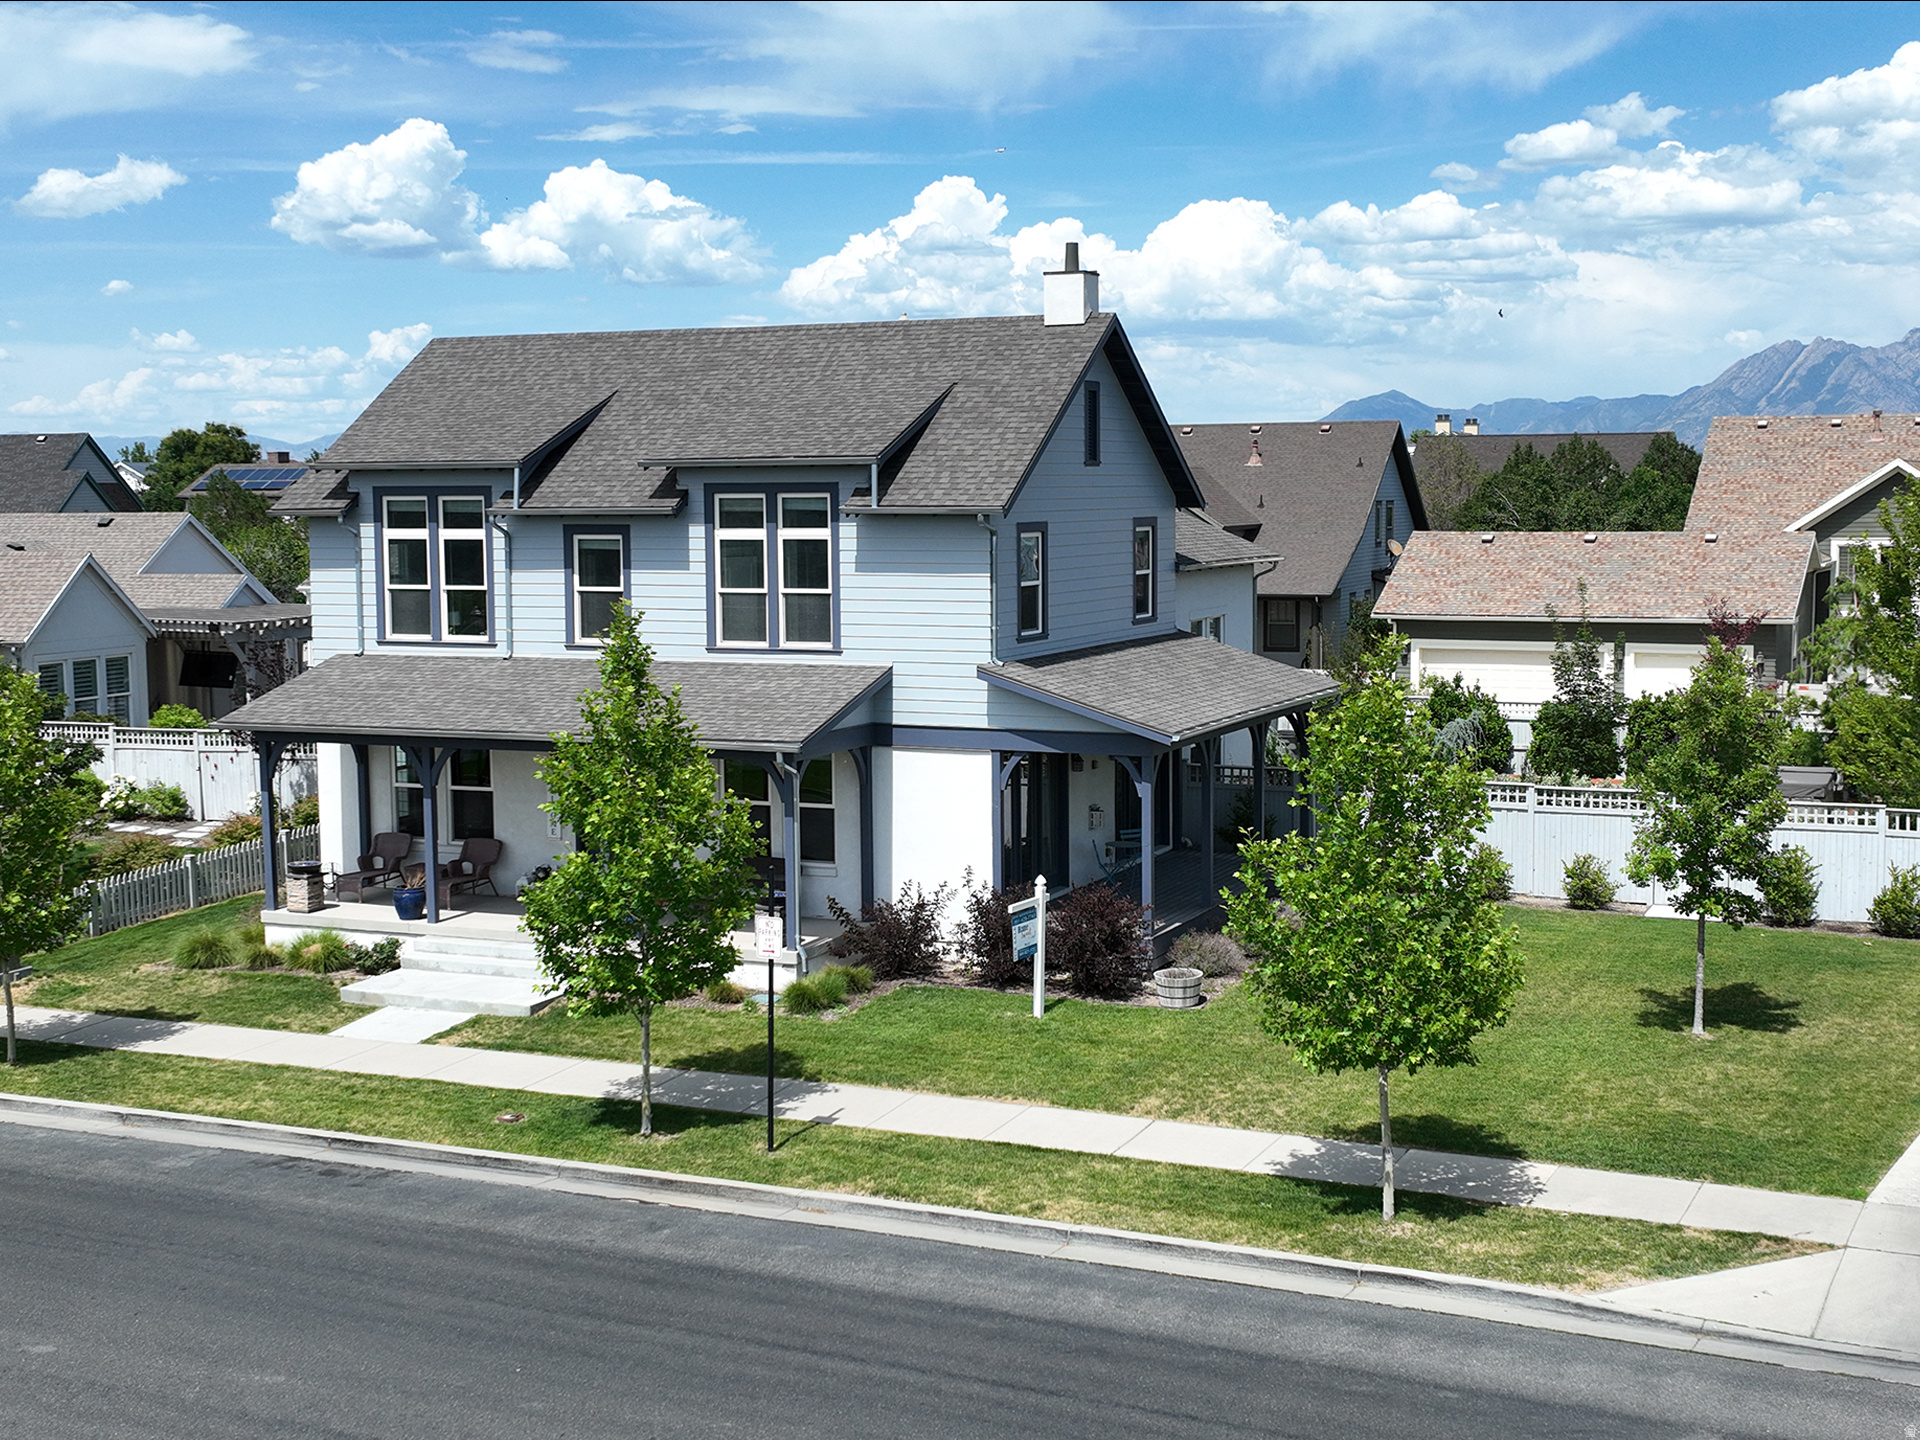
Stunning Waterfront Daybreak Home Featuring 5 Bedroom 3.5 Baths.  Open Spacious Gathering Area Designed For Comfort and Entertaining.  High Ceilings with Beautiful Oversized Windows and Abundant Natural Light.  Gourmet Kitchen Offers Granite Counters and Generous Prep Area.  Luxurious Master Suite Includes Double Sinks, Freestanding Tub, Walk-in Shower and Closet.  Large Bedrooms including a Second Suite with Walk-in Closet.  Finished Basement with Huge Family Room and Game Room with Pool Table.  Step Outside to a Covered Porch Overlooking Water and Walking Trails Where You Can Also Enjoy Gorgeous Mountain Views and Breathtaking Sunsets.  One of the Larger Yards in Daybreak, Fully Landscaped, Fully Fenced, Mature Trees and a 9-Person Hot Tub!    **Located Near Premier Community Amenities, Community Center, Multiple Pools, Fitness Center, Indoor Track, Gymnasium, Oquirrh Lake, Paddle boarding, Kayaking, 40+ Parks, 50+ Miles of Trails, Pickle Ball/Sports Courts, Playgrounds, Community Events and Free Concerts.  Easy Access to SoDa Row, North Shore, and Downtown Daybreak for Dining, Shopping, and Entertainment.  Residents Enjoy Lake Access, Seasonal Activities, and One of Utah's Most Sought After Master Planned Community**
#2145193

South Jordan

10993 S OQUIRRH LAKE RD

5 Beds

3 Baths

4,986 Sq.Ft.

$1,249,000

MLS#: 2145193
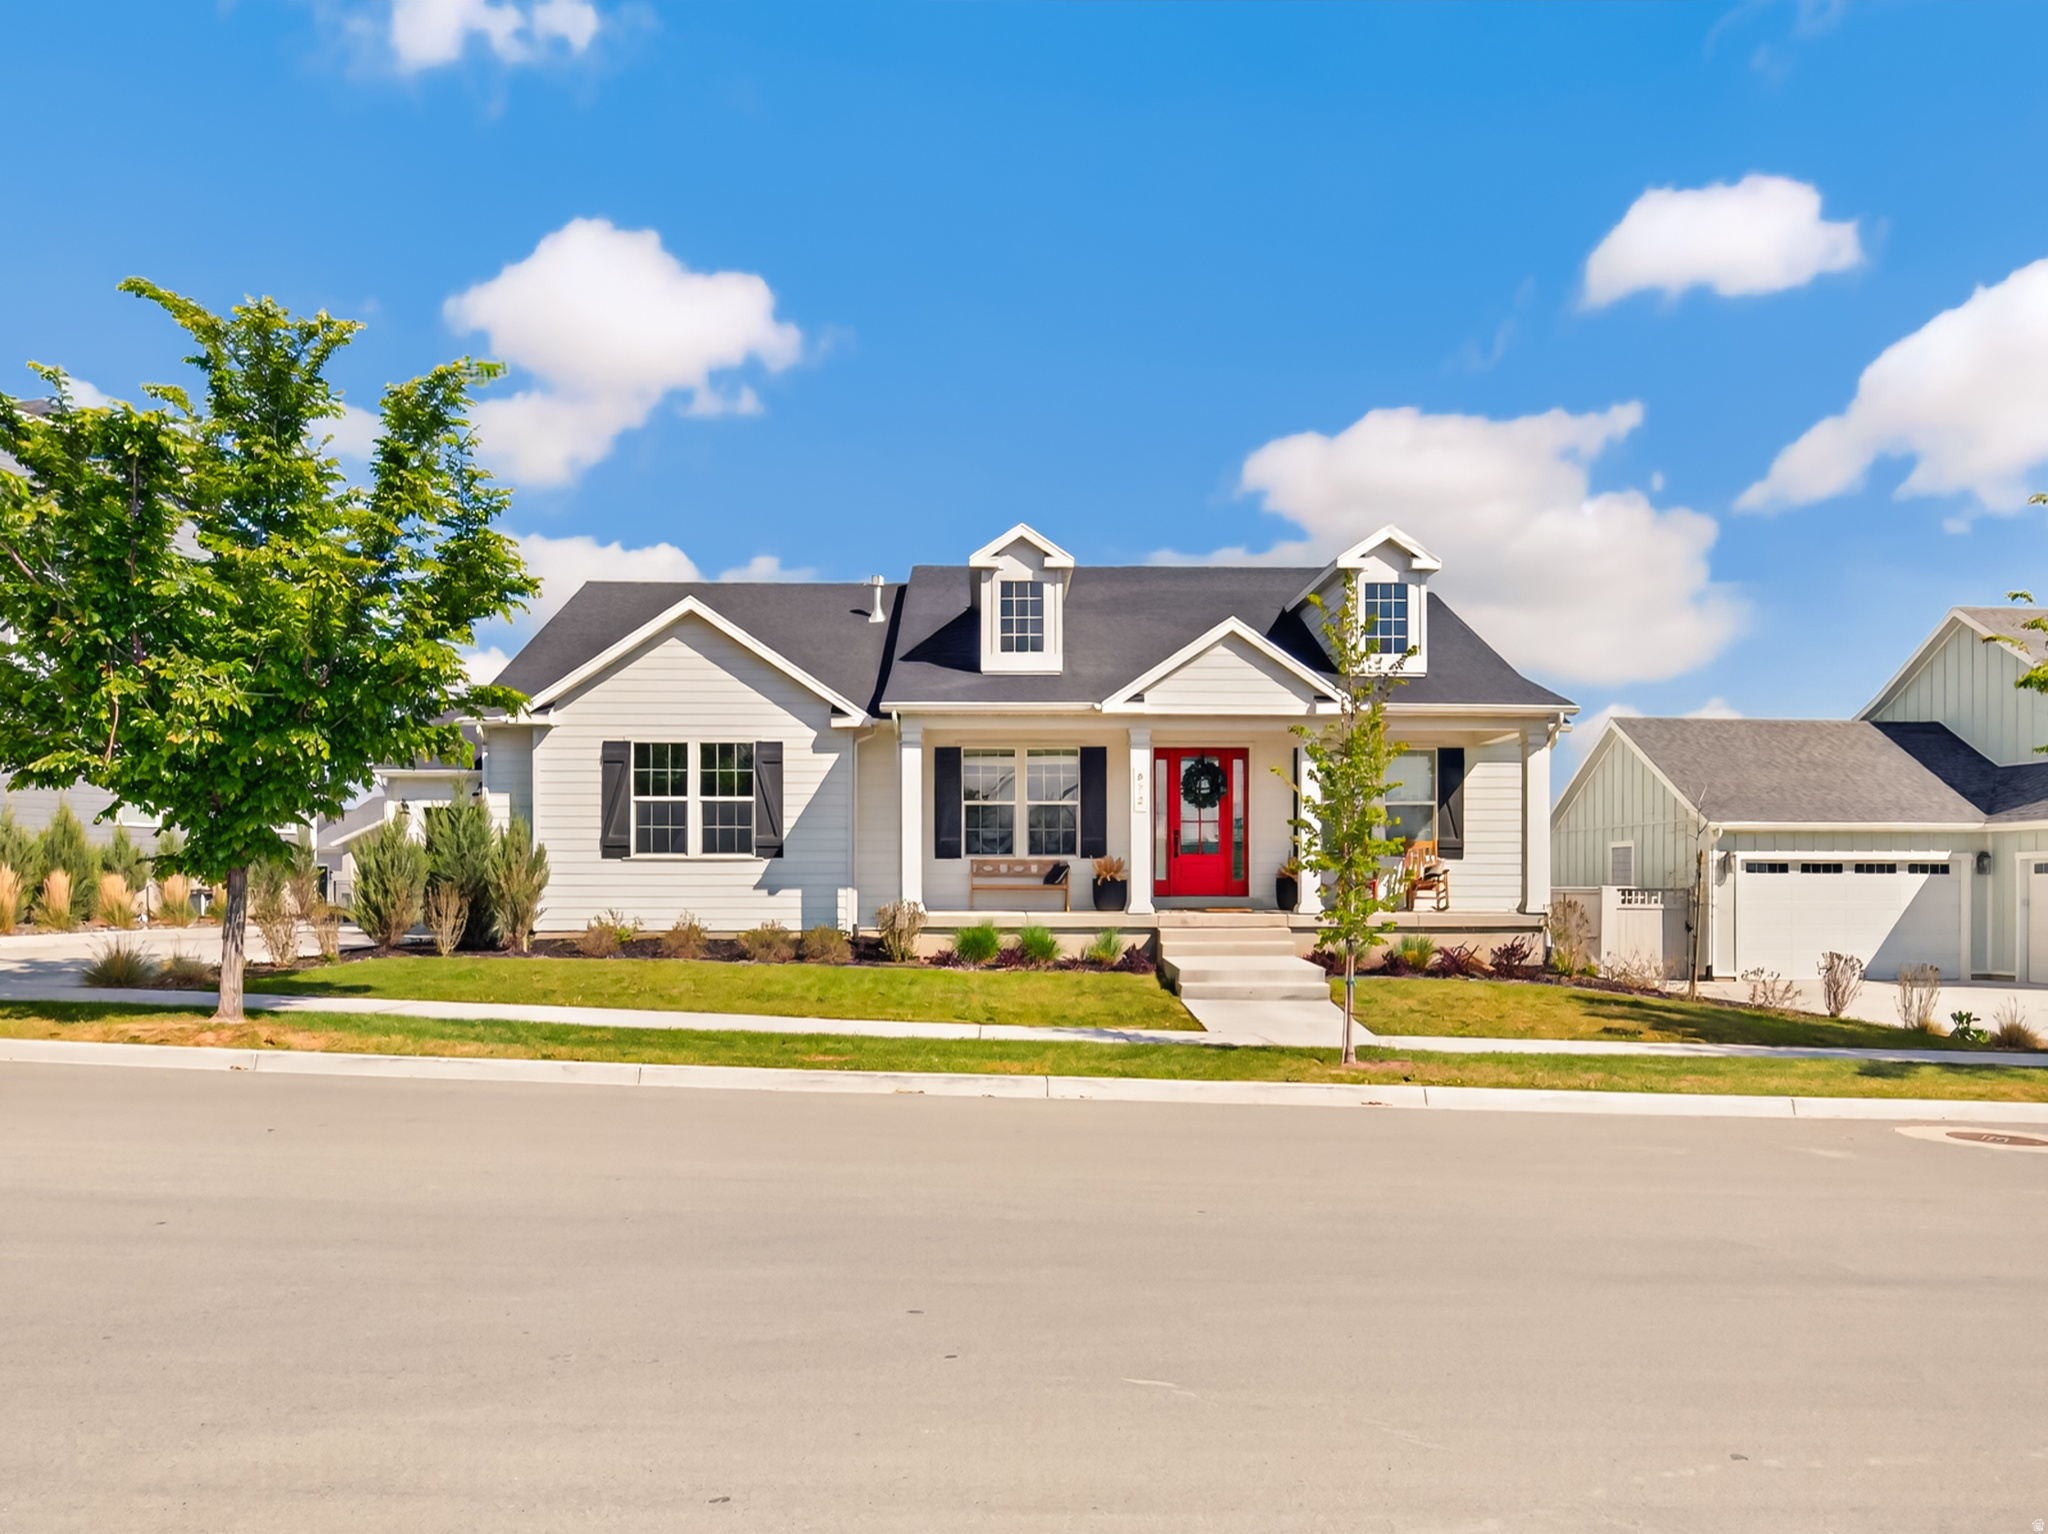
Custom home in the popular Beacon Point Neighborhood with amazing views. It was built by Cadence Homes and is the Chandler floor plan. It features vaulted ceilings, natural hardwood wide-plank oak flooring on the main level, as well as floor-to-ceiling windows with custom blinds. Deluxe kitchen with stainless appliances, farm sink, custom tilework, Sub-Zero fridge, and high-end cabinetry.  Large dining space that could fit a 20-person table! Master suite with Euro glass shower, walk-in closet, and beautiful tile. Home has 5 bedrooms and 4 baths-- including a newly finished exercise room. Basement can be separated as a rentable basement ADU apartment or else used as great entertaining space with a large family room and kitchen.  Great office space with beautiful views out the front windows.  Large 3-car garage with additional parking space poured in driveway.  Fully landscaped with sprinklers.  Too many upgrades to mention.  Buyer to pay a 0.5% HOA transfer fee.  Eventually, Beacon Pointe HOA will have a clubhouse, pool, and courts.
#2167511

Saratoga Springs

672 W HERALD DR

5 Beds

4 Baths

5,199 Sq.Ft.

$1,249,000

MLS#: 2167511
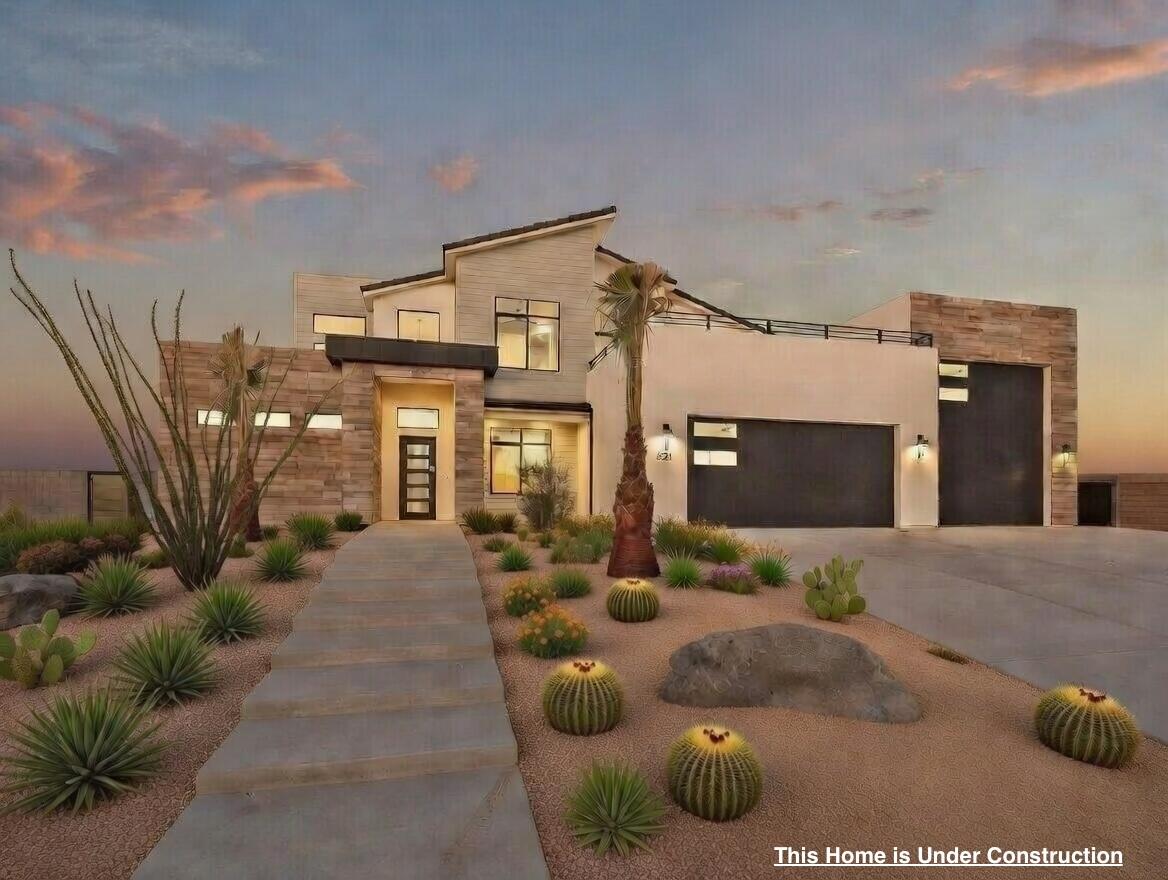
This amazing home sits on nearly ⅓ acres and is the perfect combination of elegance and functionality! The large primary suite on the main floor boasts upgrades from floor to ceiling. The closet is huge with plenty of room for built-ins and a stackable washer/dryer connection. The kitchen is a balance of form and function with the large kitchen island, soft close drawers/cabinets, Built-in refrigerator/freezer, quartz countertops & hidden butlers pantry with under cabinet lighting. A main level casita provides a private retreat for guests or a separate living space. Step in to the private backyard with room for a swimming pool, hot tub, outdoor kitchen etc! The RV garage is 40' long, 16' wide! This is a must see!  Still time to select colors and upgrades!  (Photos are of similar home
#26-269512

Washington

447 E Malt House Cv

5 Beds

None Baths

3,972 Sq.Ft.

$1,249,000

MLS#: 26-269512
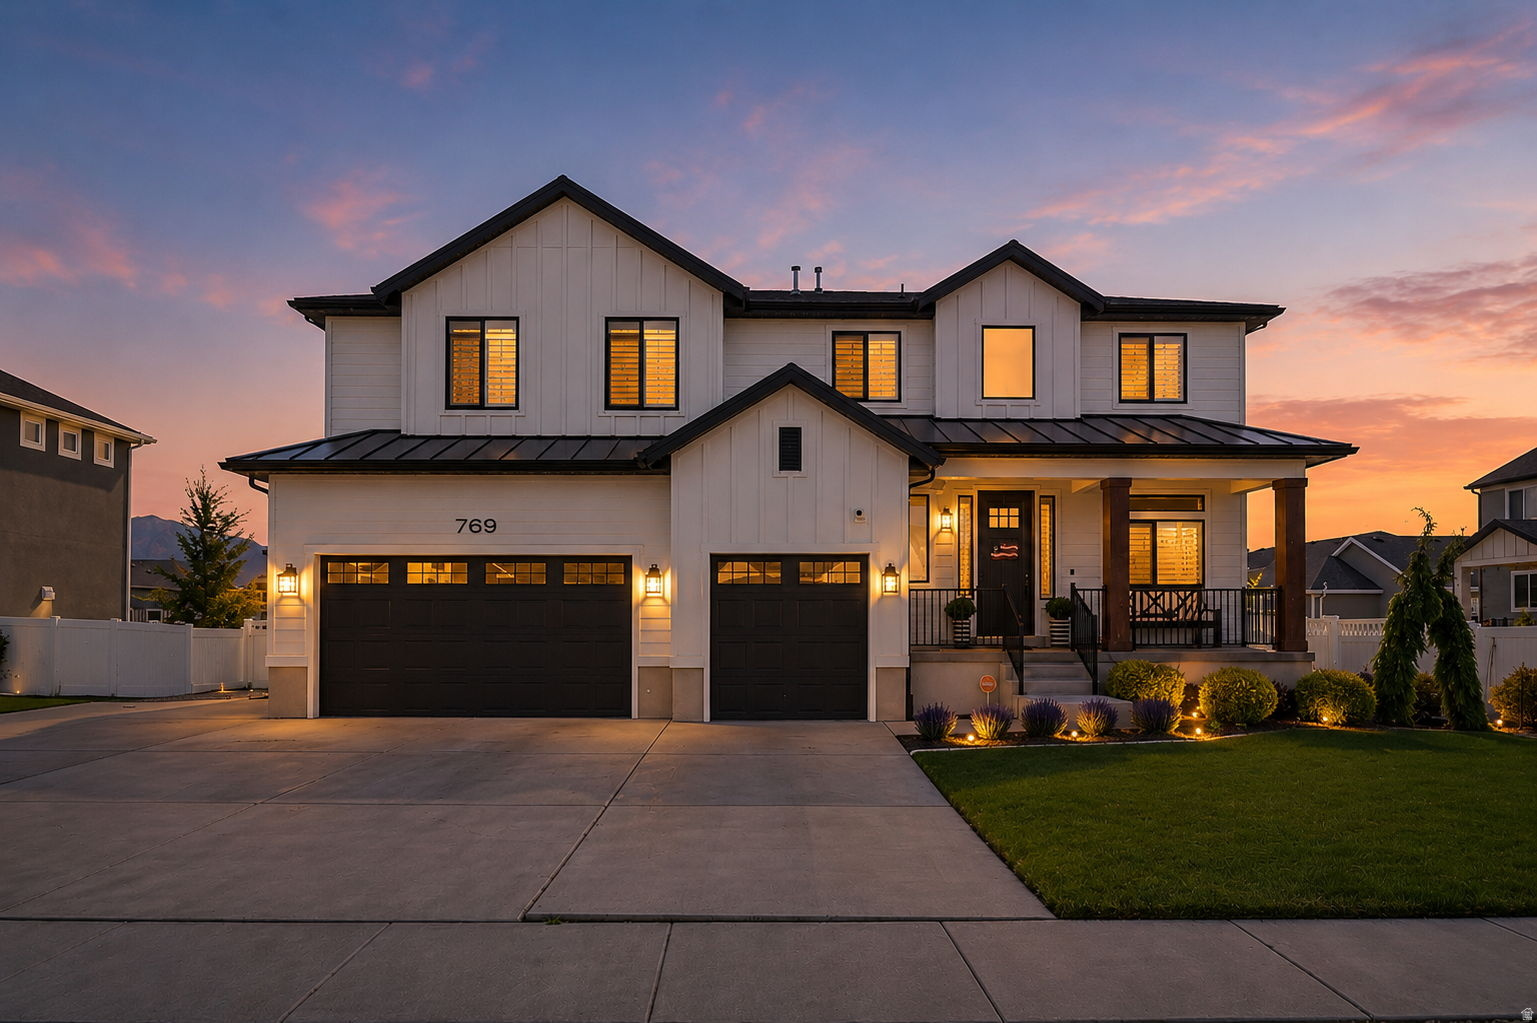
Call agent for lender details that may have options better than seller financing. $200,000 price improvement=equity to use for pool or buydown your rate (agents see attached comparables). WELCOME HOME to this Stunning two-story home with exceptional curb appeal and built-in renters in the basement apartment. NO HOA! Thoughtfully designed with bright, open living spaces and room to grow, this home offers both comfort and functionality. Landscaping is 90% complete, with sellers intentionally leaving space for a future pool - already plumbed and equipped with gas, plumbing and electrical connections for easy installation. Ready to install a pool house as well.  Warm up on the patio and gas line is ready to install your own private firepit for entertaining friends and family.  Nearby trails and parks are a bonus.  Easy access to Pioneer Crossing or Lehi Main street. Minutes away from shopping, costco and restaurants.   Enjoy entertaining on the covered back deck, relaxing on the covered front porch in your rocking chairs, or working from the private main-floor office. Flexible floorplan includes a spacious loft, large laundry room, and gym that can easily serve as a 5th bedroom in the basement.  Additional upgrades include solar panels, programmable permanent exterior lighting, and ready to move in condition. Abundant parking space for owner, guests and renters. A rare opportunity combining style, convenience, and income-producing basement to help with mortgage.  Square footage figures are provided as a courtesy estimate only. Buyer is advised to obtain an independent measurement.
#2157503

Lehi

769 S 1275 W

6 Beds

2 Baths

4,523 Sq.Ft.

$1,249,000

MLS#: 2157503
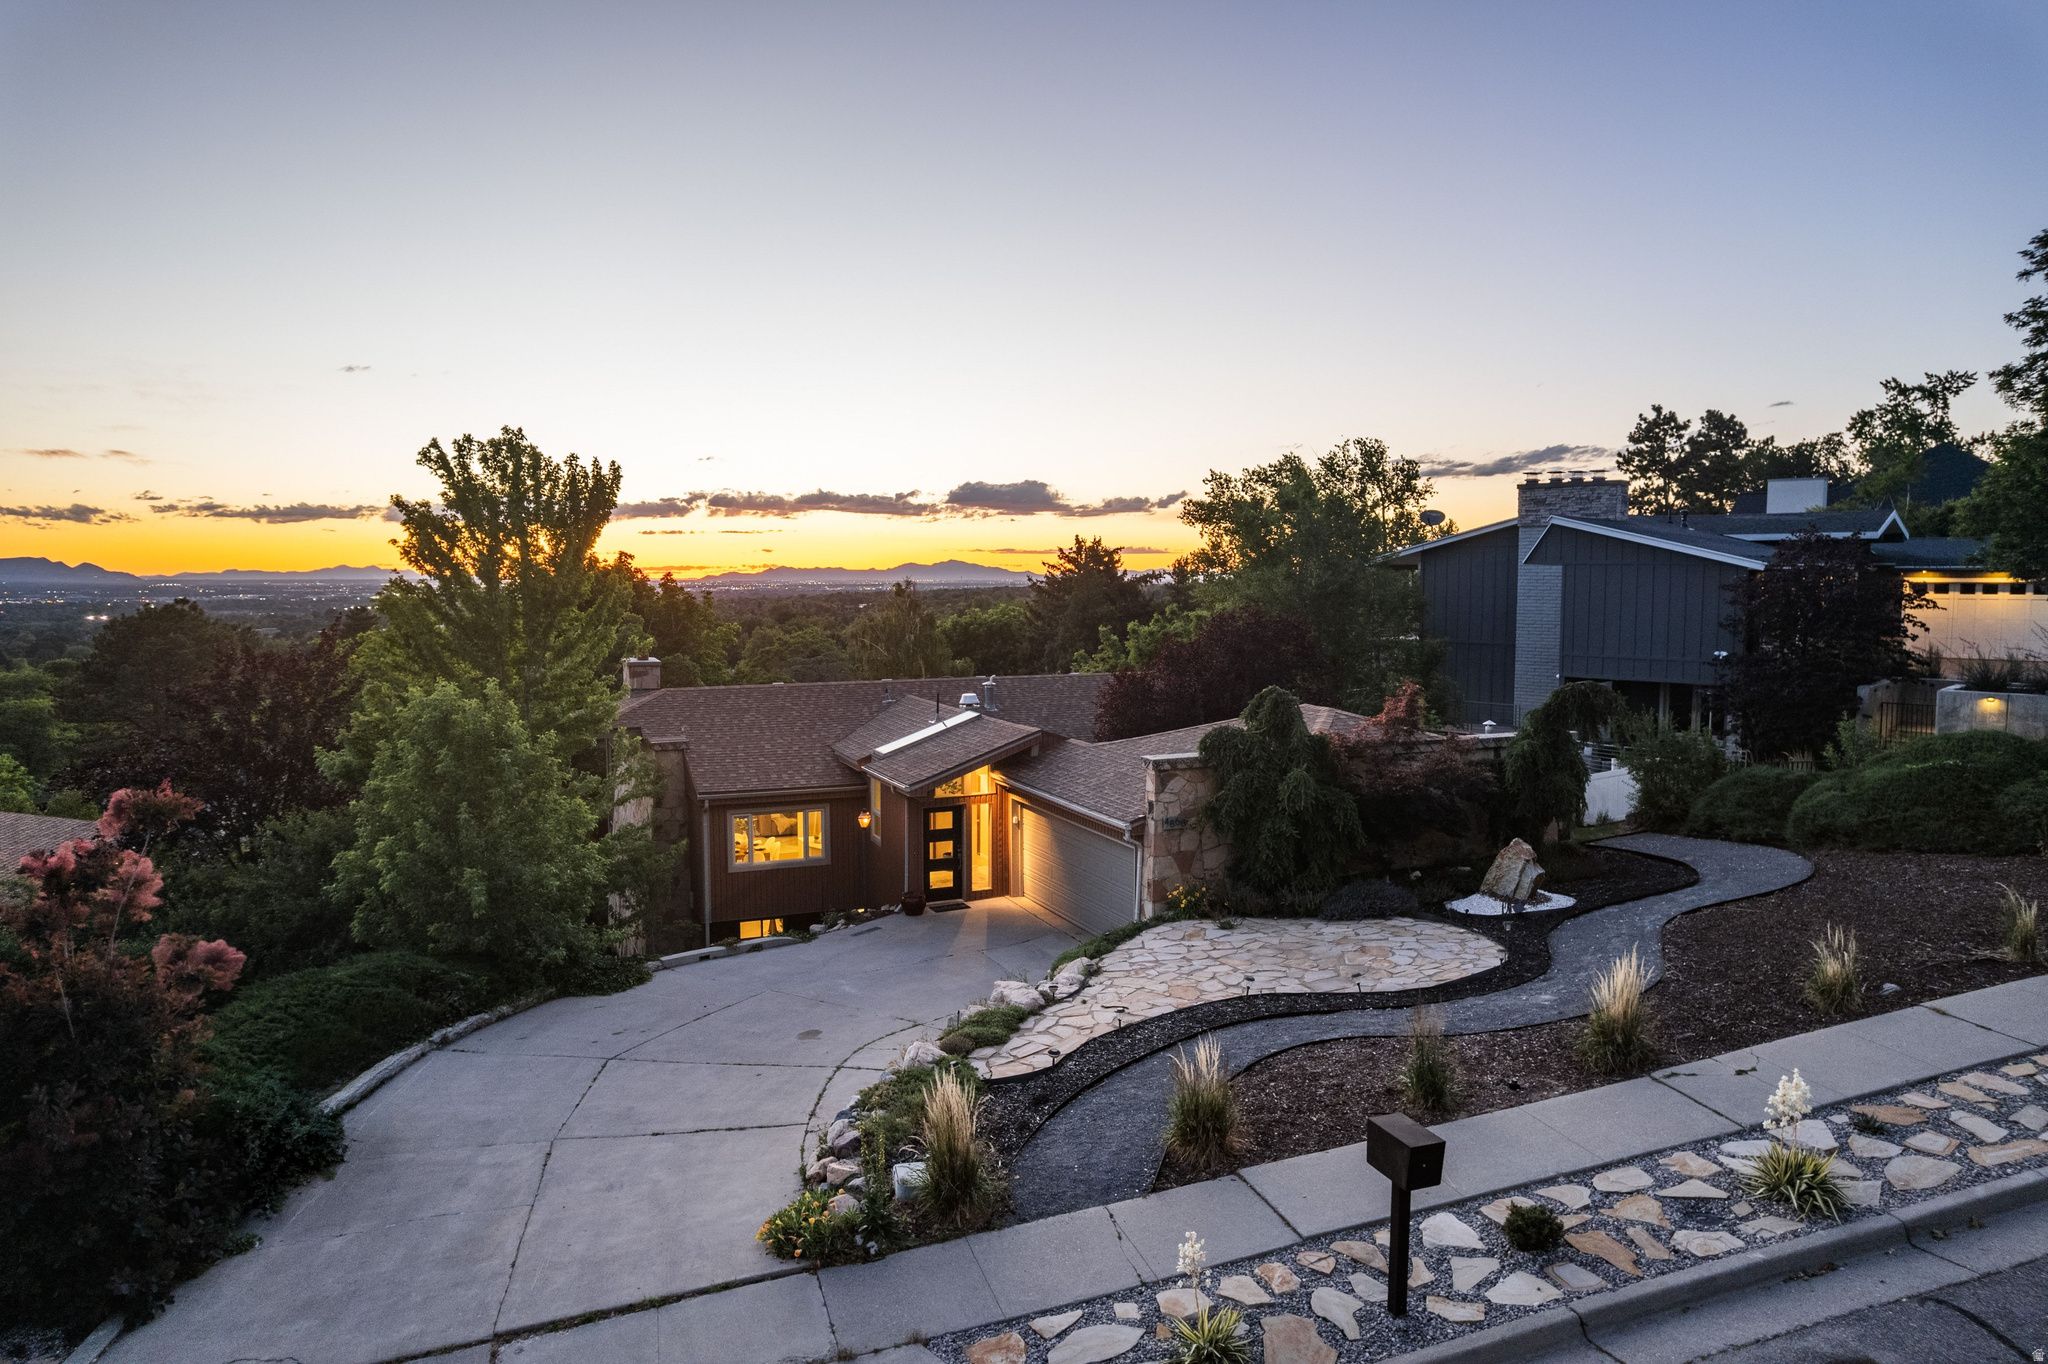
Perched in one of Holladay's most desirable neighborhoods, this thoughtfully updated mid-century modern residence captures the essence of elevated indoor-outdoor living. Expansive covered decking serves as a natural extension of the home, creating the perfect setting for entertaining, relaxing, and taking in the valley views and spectacular sunset skies.The home's contemporary mid-century character is highlighted by custom stonework that seamlessly ties together the interior and exterior spaces, while views of iconic Mount Olympus provide a stunning backdrop. Inside, recent updates blend modern comfort with timeless design, including beautifully remodeled upstairs and downstairs bathrooms, updated flooring in the main living areas, and new carpet in the upstairs bedrooms. Outside, the property has undergone a significant transformation. Extensive landscape improvements include a custom 50-foot retaining wall, complete yard regrading, new sprinkler and drip irrigation systems, lush sod, curated garden spaces, and an expanded outdoor living area with a custom concrete patio and private hot tub retreat. These enhancements dramatically increased the usability and enjoyment of the backyard while maintaining a low-maintenance xeriscape aesthetic in the front yard overlooking the Wasatch Front. Systemic upgrades include a new HVAC system, tankless water heater, upgraded garage door operating system, Ring security system, updated water service line from the street, and recent roof repairs. Fresh paint throughout further enhances the home's turnkey appeal. Exceptionally maintained and meticulously cared for, this residence offers a rare opportunity to own a true mid-century modern retreat where architectural character, thoughtful improvements, and one of Holladay's most sought-after locations come together beautifully. Finally a home that reflects your style!
#2164703

Salt Lake City

4868 S WALLACE LN

4 Beds

2 Baths

3,190 Sq.Ft.

$1,249,000

MLS#: 2164703
New on site 2 days ago
Price reduced
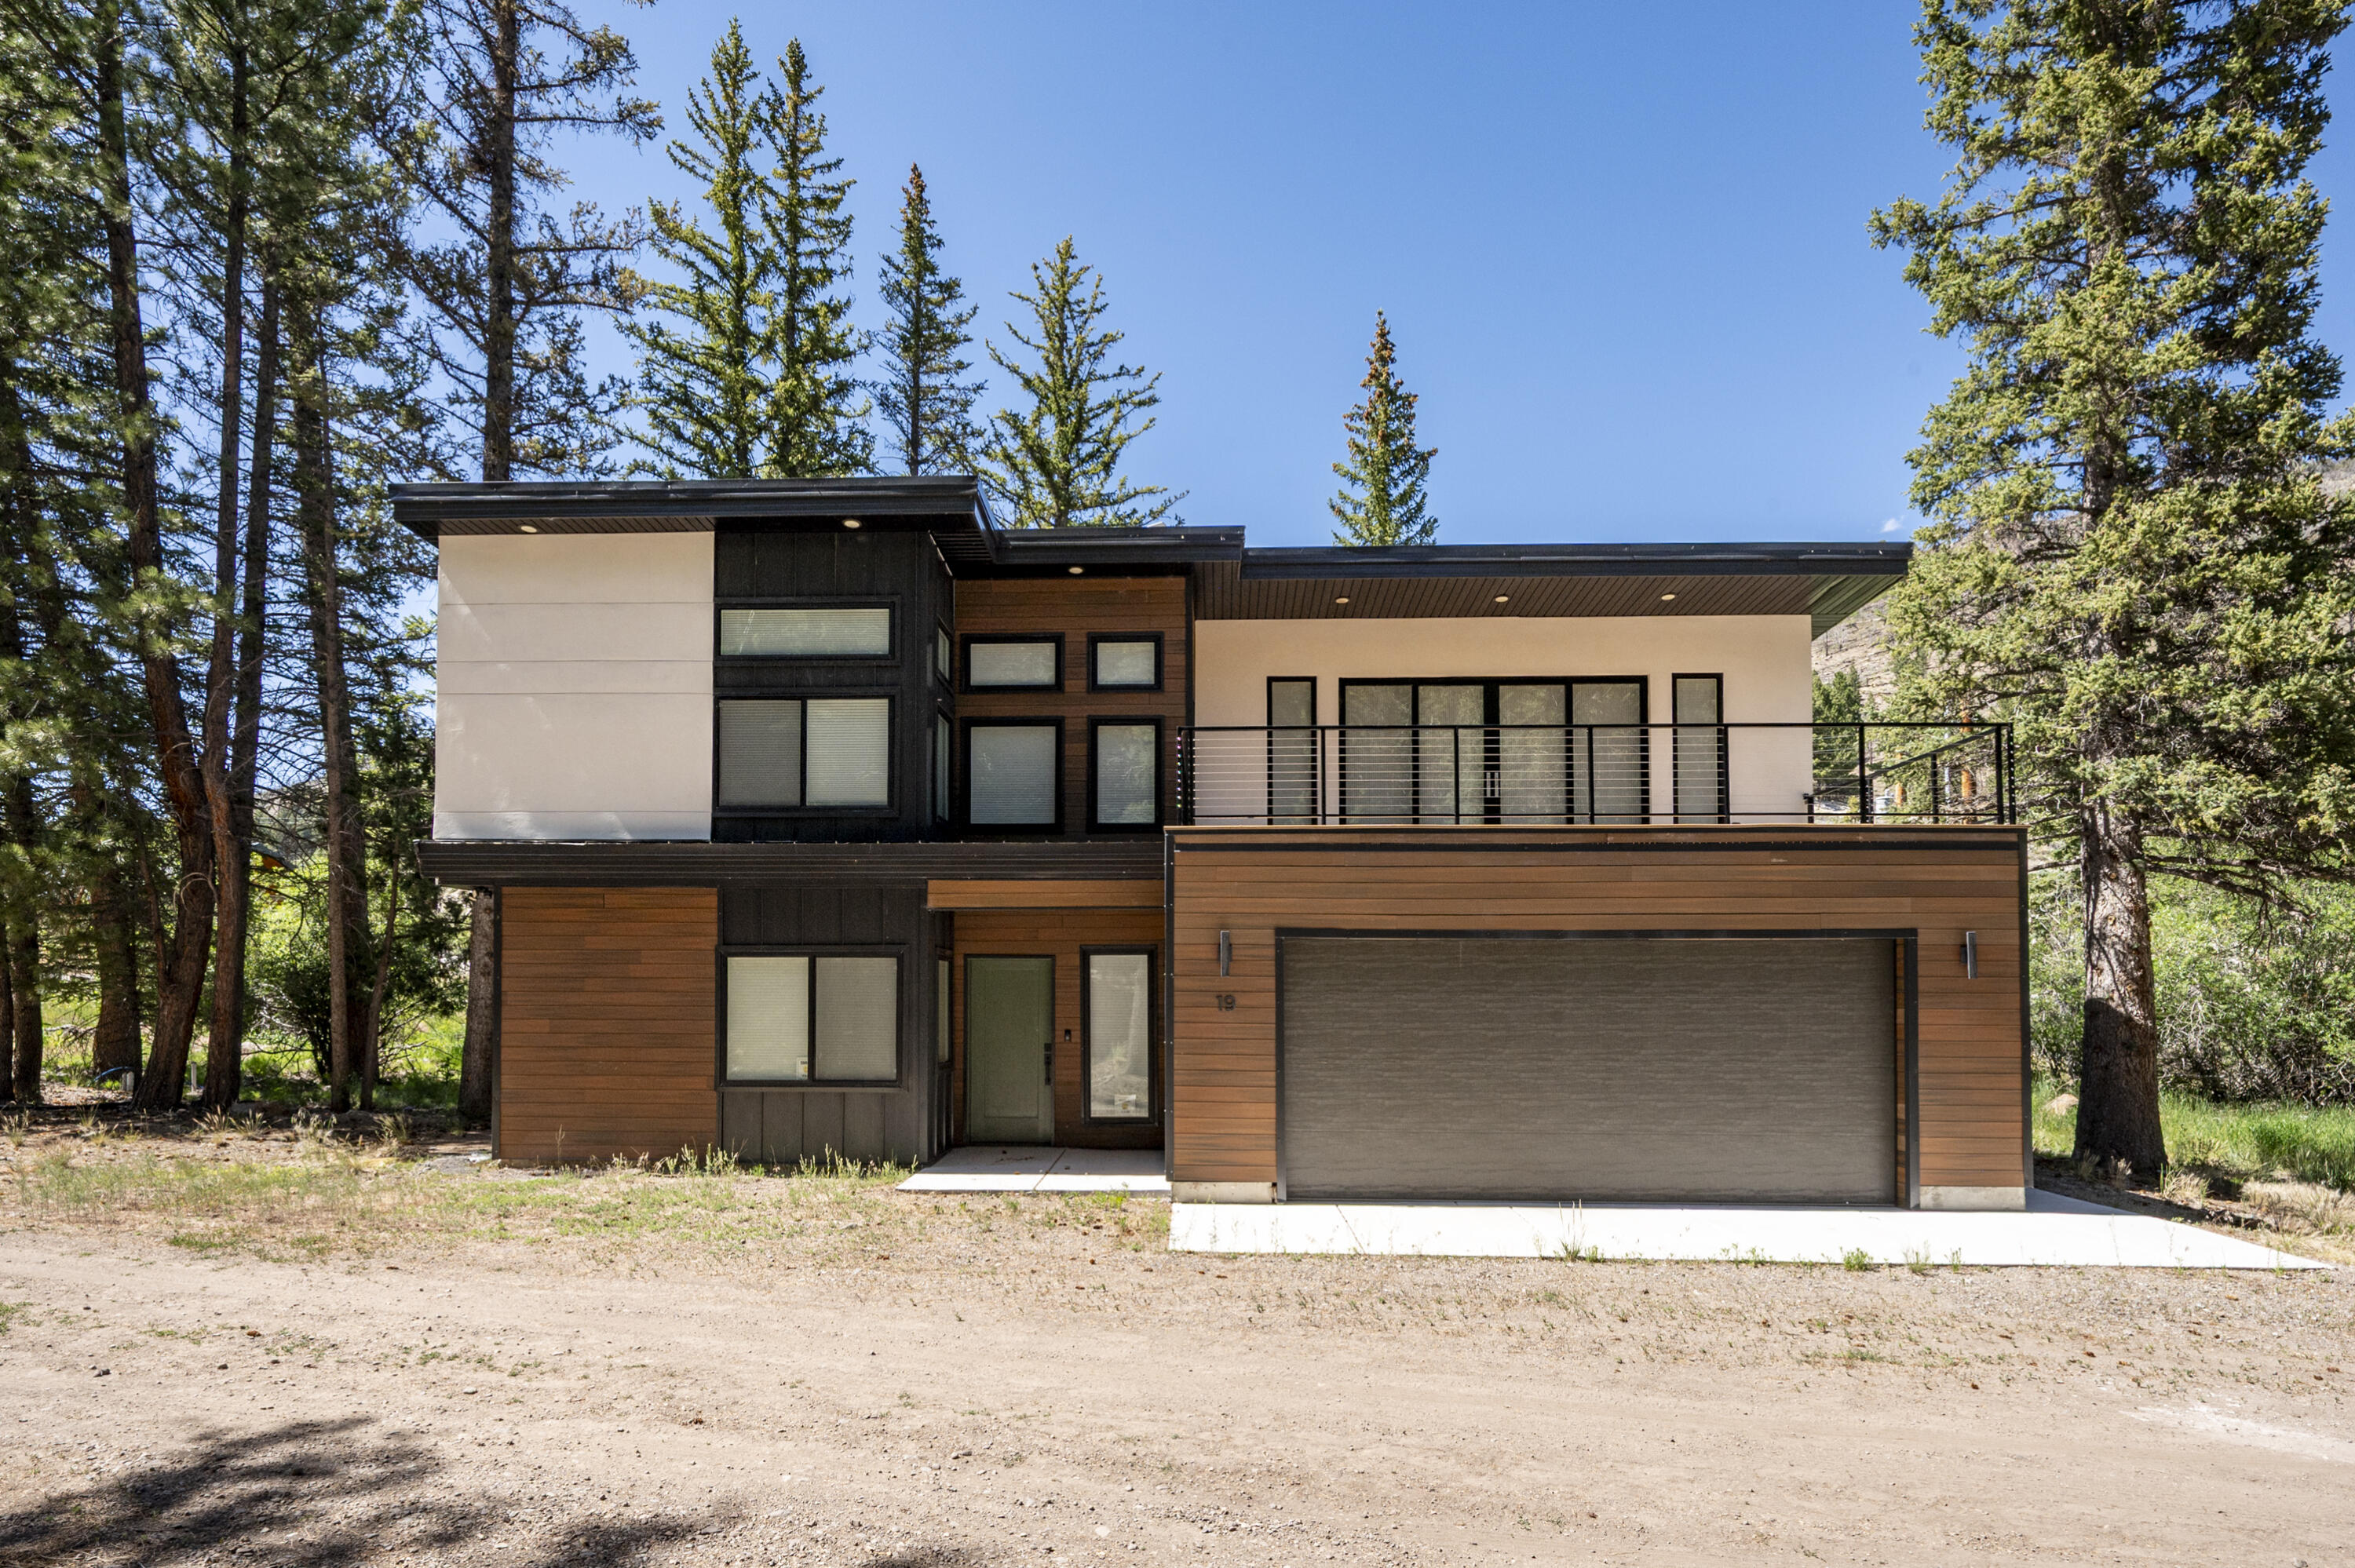
Nestled just minutes from the sparkling waters of Panguitch Lake, this stunning 4-bedroom, 3.5-bath mountain retreat offers the perfect blend of modern luxury and serene outdoor living. Built within the last three years and maintained in brand-new condition, the home features quartz countertops, luxury vinyl flooring throughout, and premium Hunter Douglas window coverings that elevate every room. The open-concept living area is professionally designed and decorated, highlighted by a charming custom wall mural and a cozy gas fireplace that anchors the space. A central vacuum system adds everyday convenience, while composite decking invites you to relax outdoors and take in the crisp mountain air. The thoughtful craftsmanship, stylish finishes, & peaceful location make this a dream getaway with a stream in the back yard!
#26-273913

Panguitch

945 W Clear Creek Canyon RD

4 Beds

None Baths

2,850 Sq.Ft.

$1,249,000

MLS#: 26-273913
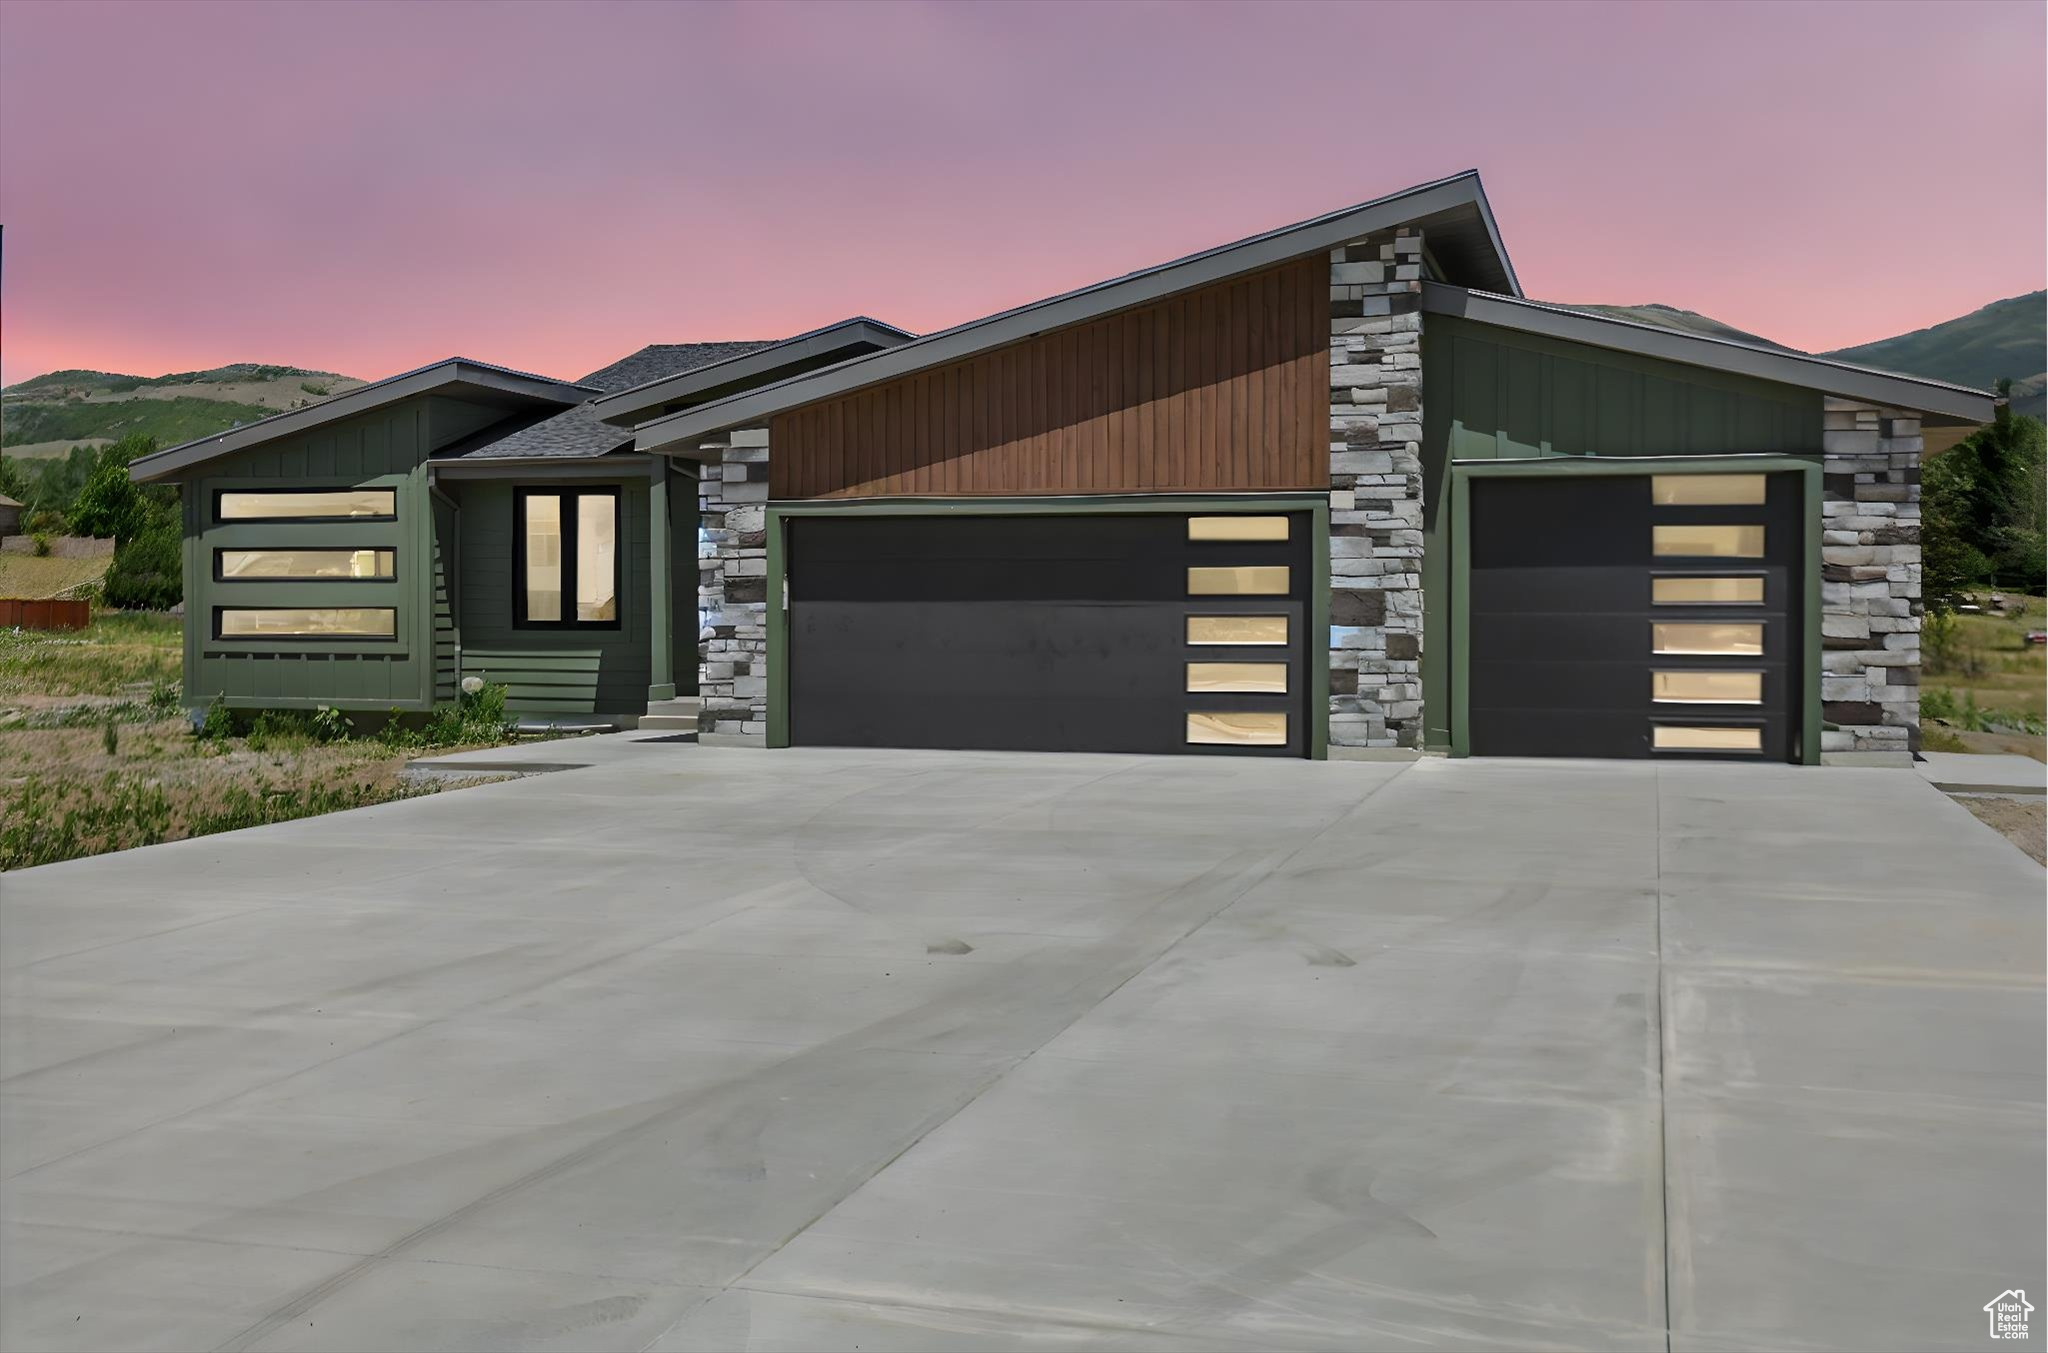
Mountain luxury at its finest. This home features mountain views from every room with large windows in every direction. The chef's kitchen is a dream to entertain with 10' island, high end appliances with built in side by side fridge n freezer. The owners suite features a pre cast soaking tub and walk in shower. Access a private patio from the owners suite. The family room features a two way fireplace, mountain views and inlaid wood ceilings. This home features six large bedrooms plus a spacious gym with custom gym flooring and full length wall mirror. There was no expense spared in the construction of the is home.
#2087467

Liberty

3248 E 5225 N 5

6 Beds

3 Baths

3,933 Sq.Ft.

$1,248,899

MLS#: 2087467
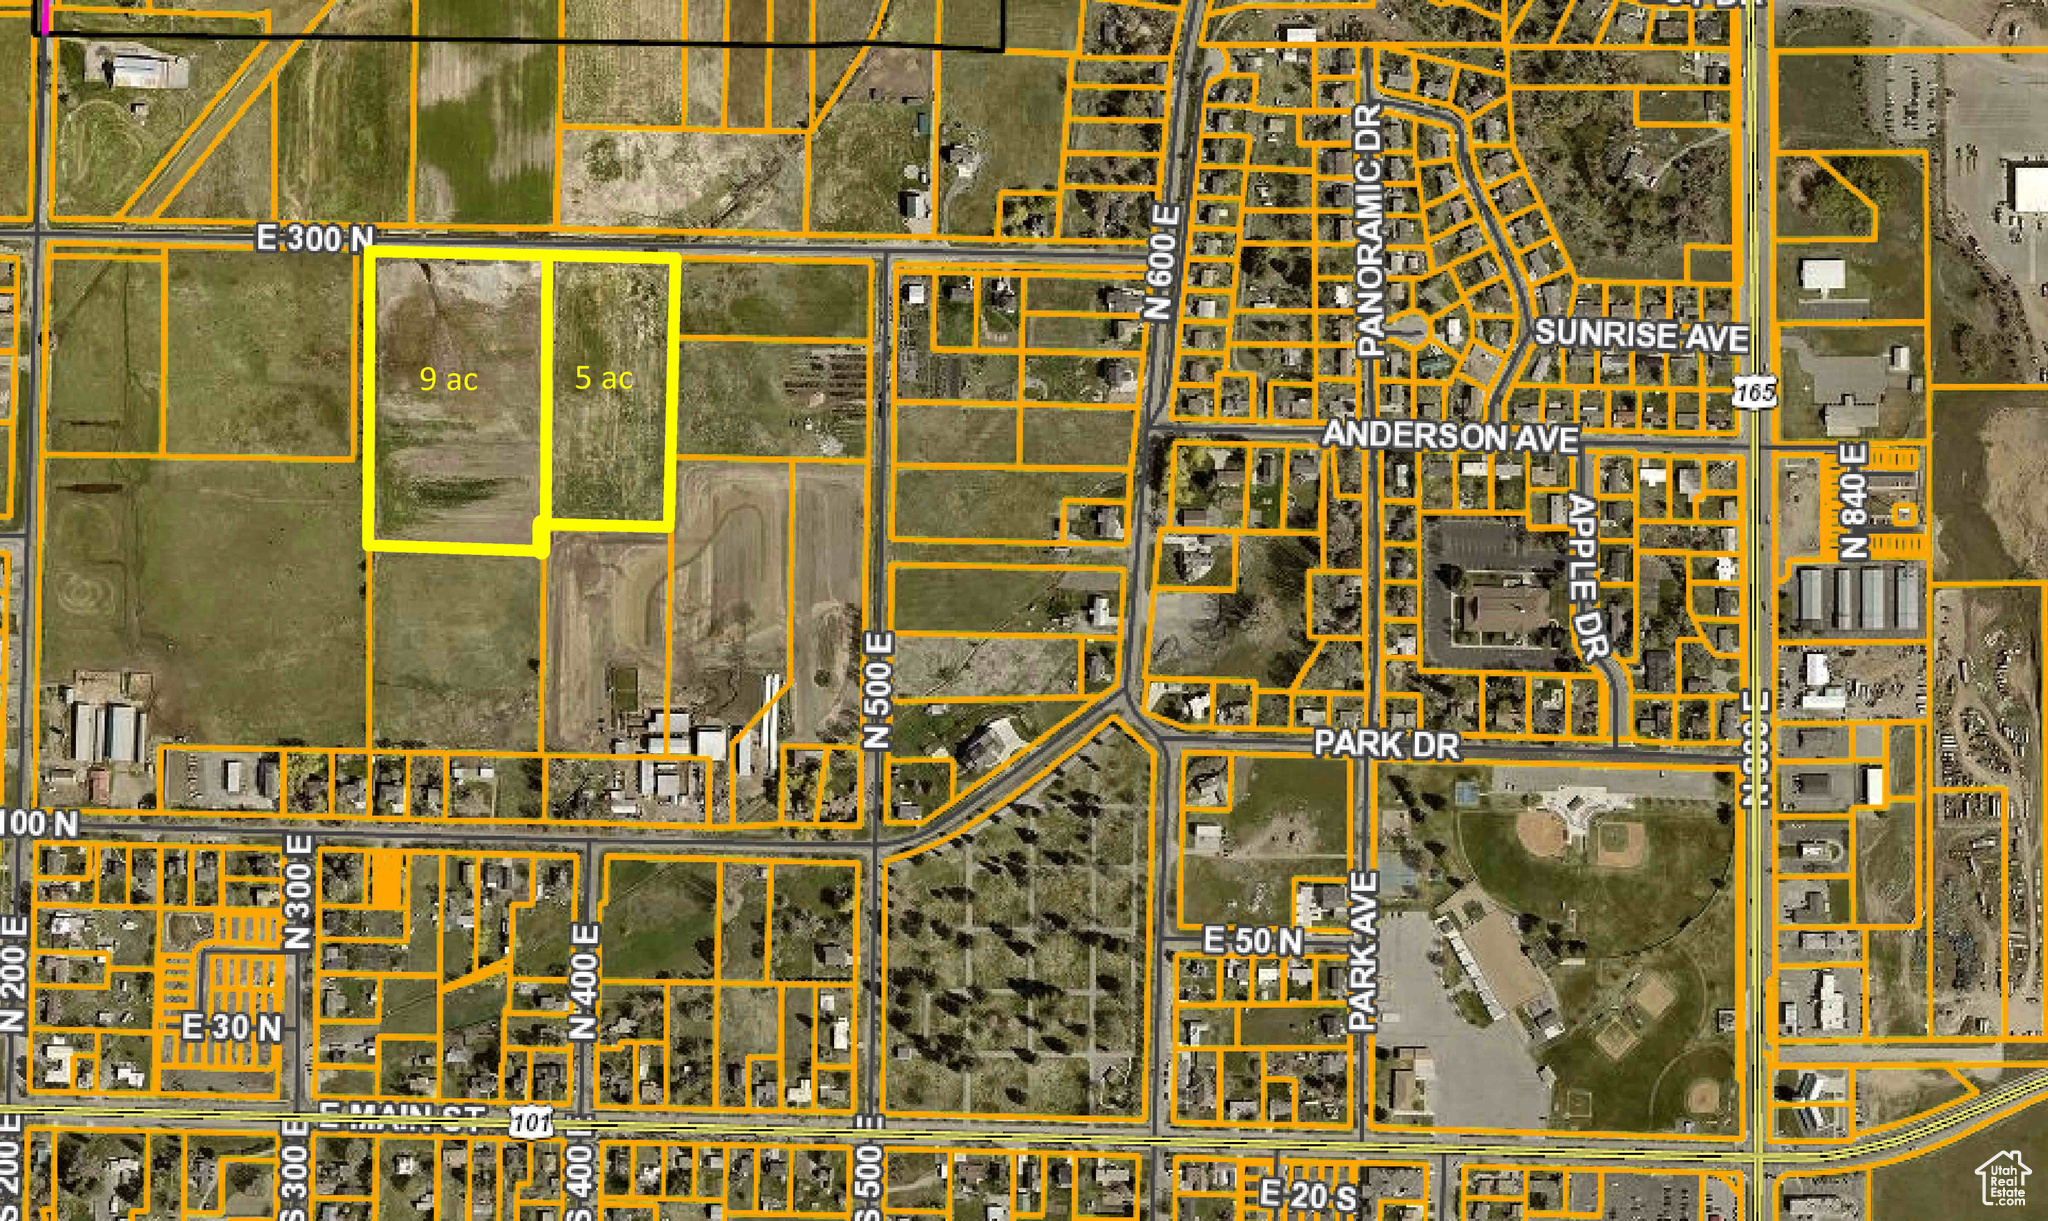
NE Hyrum UT 14.5 acres development ground zoned RA, Residential Ag which allows for as large as .28 ac lots. Gentle slope, Great views of Cache Valley. Utilities available along 300 N but not to the property. Wetland delineation available. Property has had property line ditches built to keep neighboring water off.
#2055843

Hyrum

350 E 300 N

None Beds

None Baths

14.5 acres

$1,248,611

MLS#: 2055843
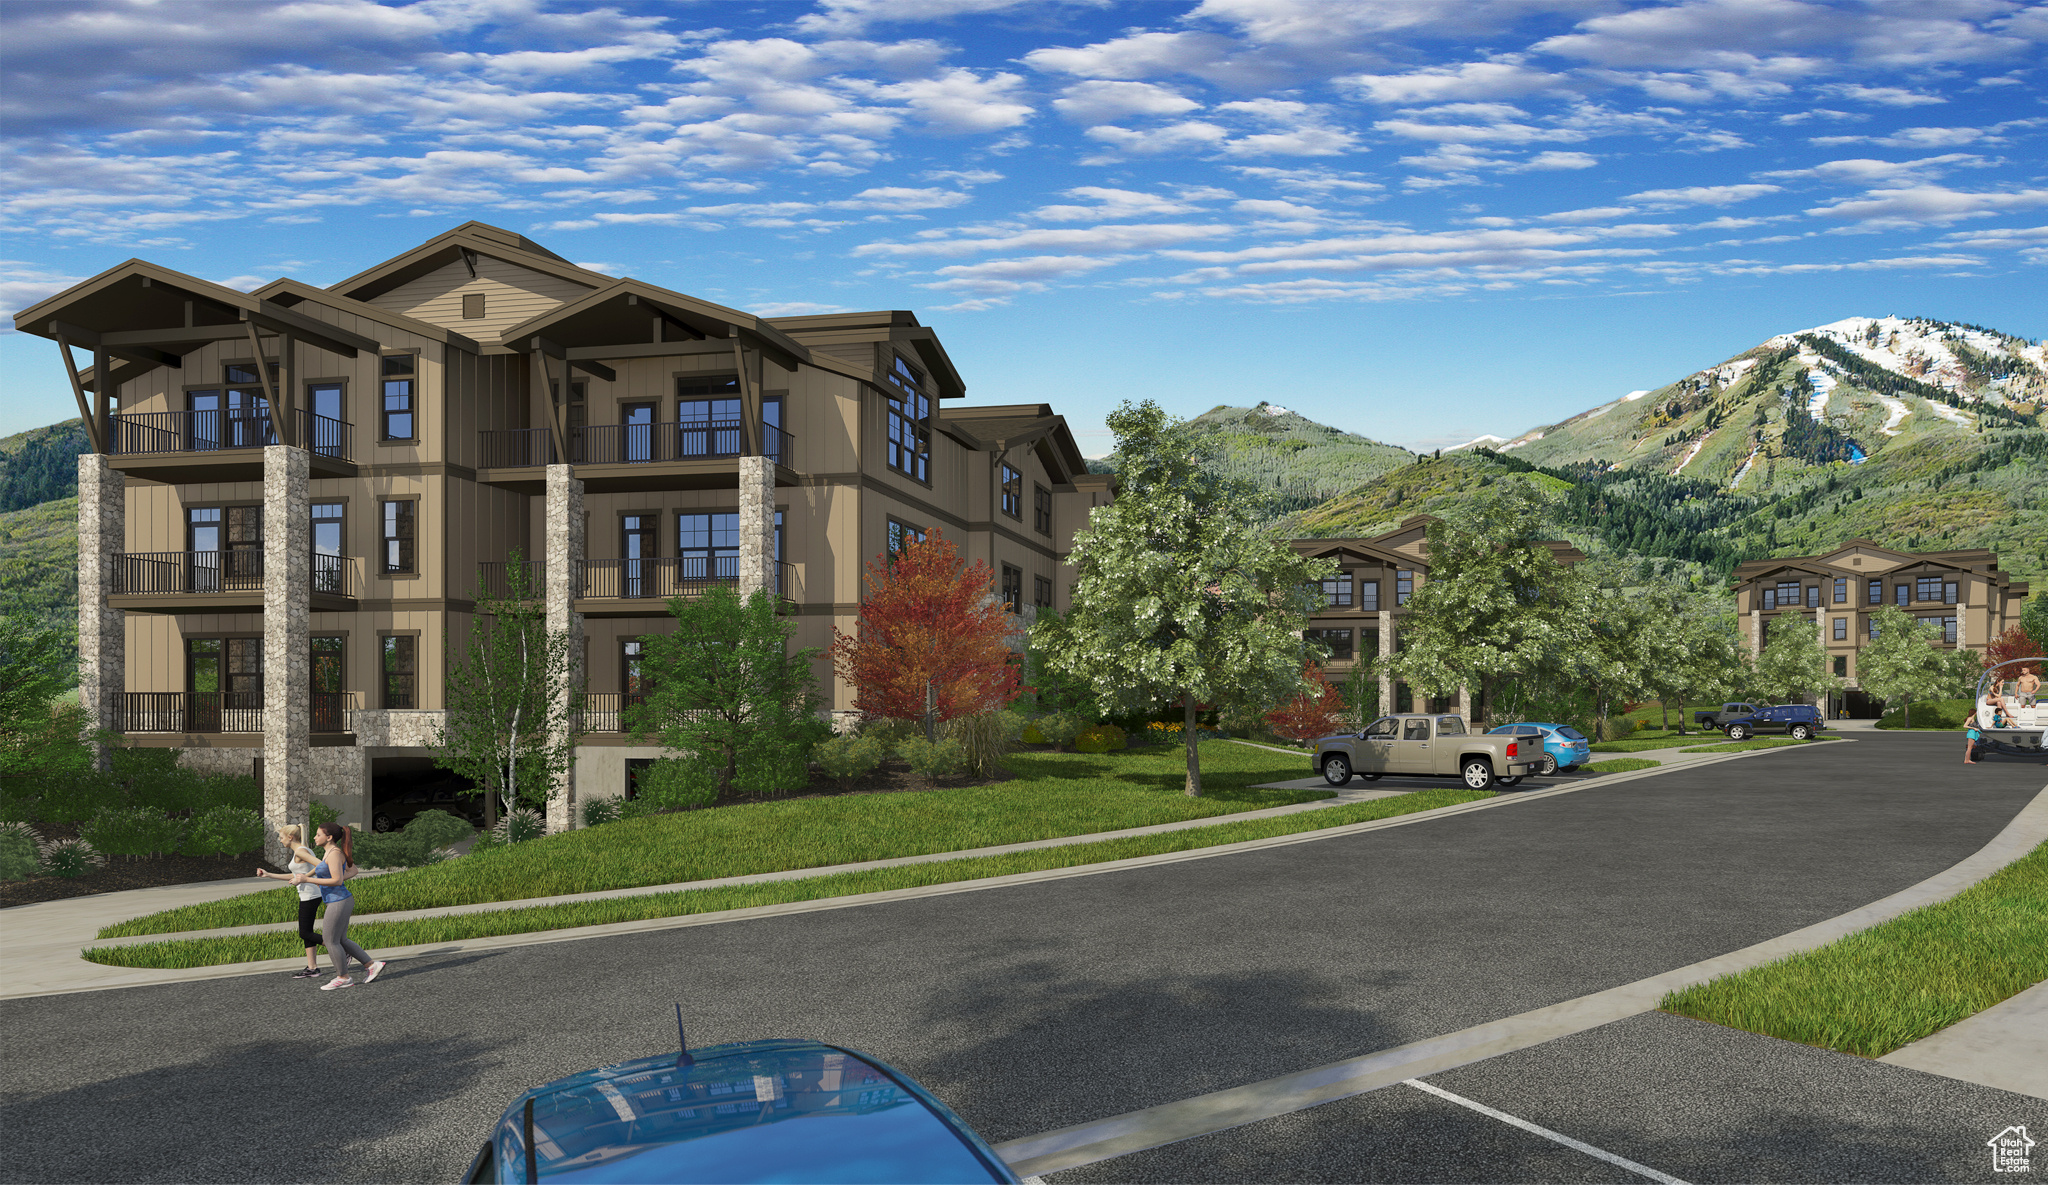
Mayflower Lakeside is located between Deer Valley East new base village and the Jordanelle Reservoir. This new development is 5 years in the making with beautiful contemporary design and finishes. There are 12 residences in this building and all are 3-bedrooms, situated on 1 of 3 elevator serviced floors, above secure underground assigned parking. They come ''standard'' with Viking appliances, quartz countertops, hardwood floors, and much more. Depending on the location in the building, the residences may have views of the Jordanelle, or views of the mountains, or both. Model Home Open Daily. Please look for directional signs; agents on site will assist you.
#2016275

Heber City

1124 W VOS CIR 201

3 Beds

1 Baths

1,578 Sq.Ft.

$1,248,000

MLS#: 2016275
Price reduced
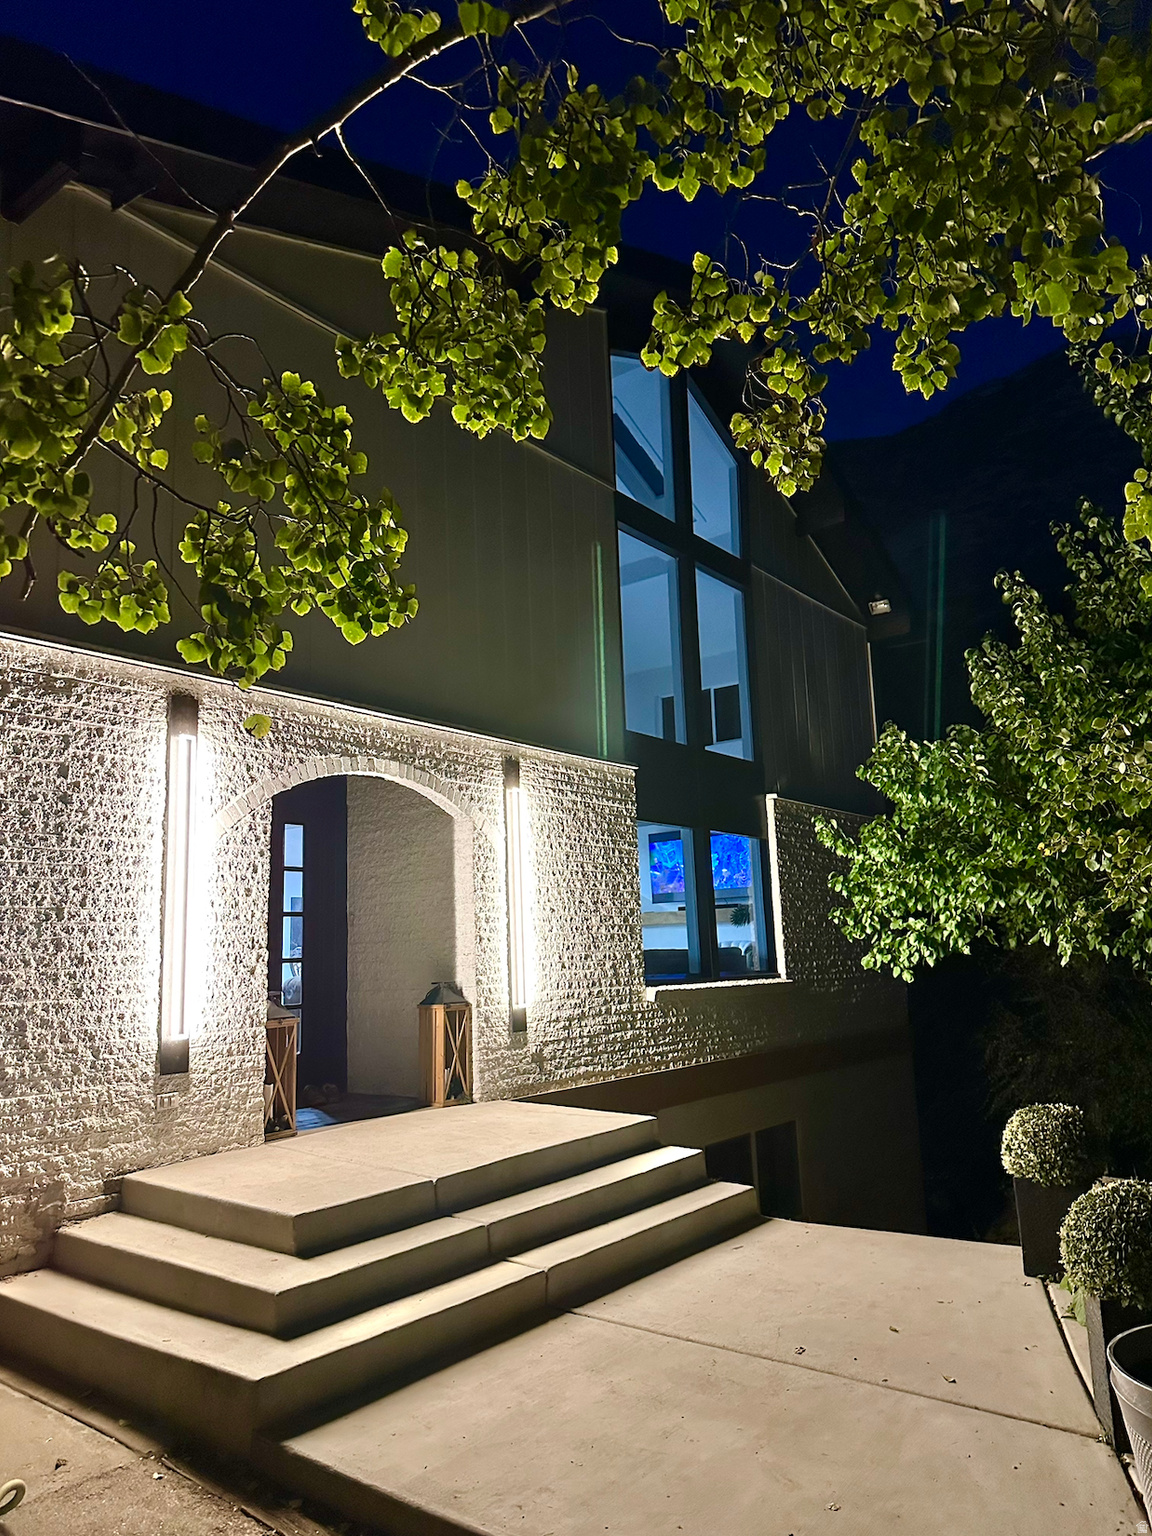
This beautifully remodeled home sits hidden, tucked away on a serene wooded lot in the corner of a cul-de-sac. Neighbors refer to the secluded grove as a fairy garden! The view from every window is a green oasis. With new quartz countertops, luxury vinyl floors, and lush new carpet, this home gives you all the benefits of modern construction with the unbeatable privacy afforded by the forested glen that surrounds you.  Front door features a beautiful stained glass window, created to match the allium that are in bloom in the photos. Kitchen has both electric and gas cooktops: The countertop of the bar is removable and reveals the gas cooktop underneath, so if gas cooking is your thing, you have both options available! The great room boasts an incredible 23 ft. vaulted ceiling with a second story loft. The loft even has a loft! The enormous primary bedroom has a gold and marble ensuite bathroom that overlooks the trees on the east side. This home has three decks: A private upper west deck and a lower east deck which leads out to the back north corner of the home where there is a deck and gas/power for a hot tub. Basement theater room is wired for a high-end speaker system and projector. The grounds have over 200 trees including apple, apricot, cherry plum, walnut, elm, aspen, scrub oak, maple, and golden rain trees. Raspberries line the top level of the wooded grove on the south of the home. Basement ADU is currently rented for $1480 a month on a contract that ends in July with an option for renewal at the buyers' discretion. Instant equity: Home appraised for $1,283,000 in November 2025.  Basement apartment ADU viewable here: https://www.youtube.com/shorts/uZbIUpqeJvc     Square footage figures are provided as a courtesy estimate only and were obtained from previous listing. Buyer is advised to obtain an independent measurement.
#2161089

Provo

3442 NAVAJO LN

5 Beds

2 Baths

5,112 Sq.Ft.

$1,248,000

MLS#: 2161089
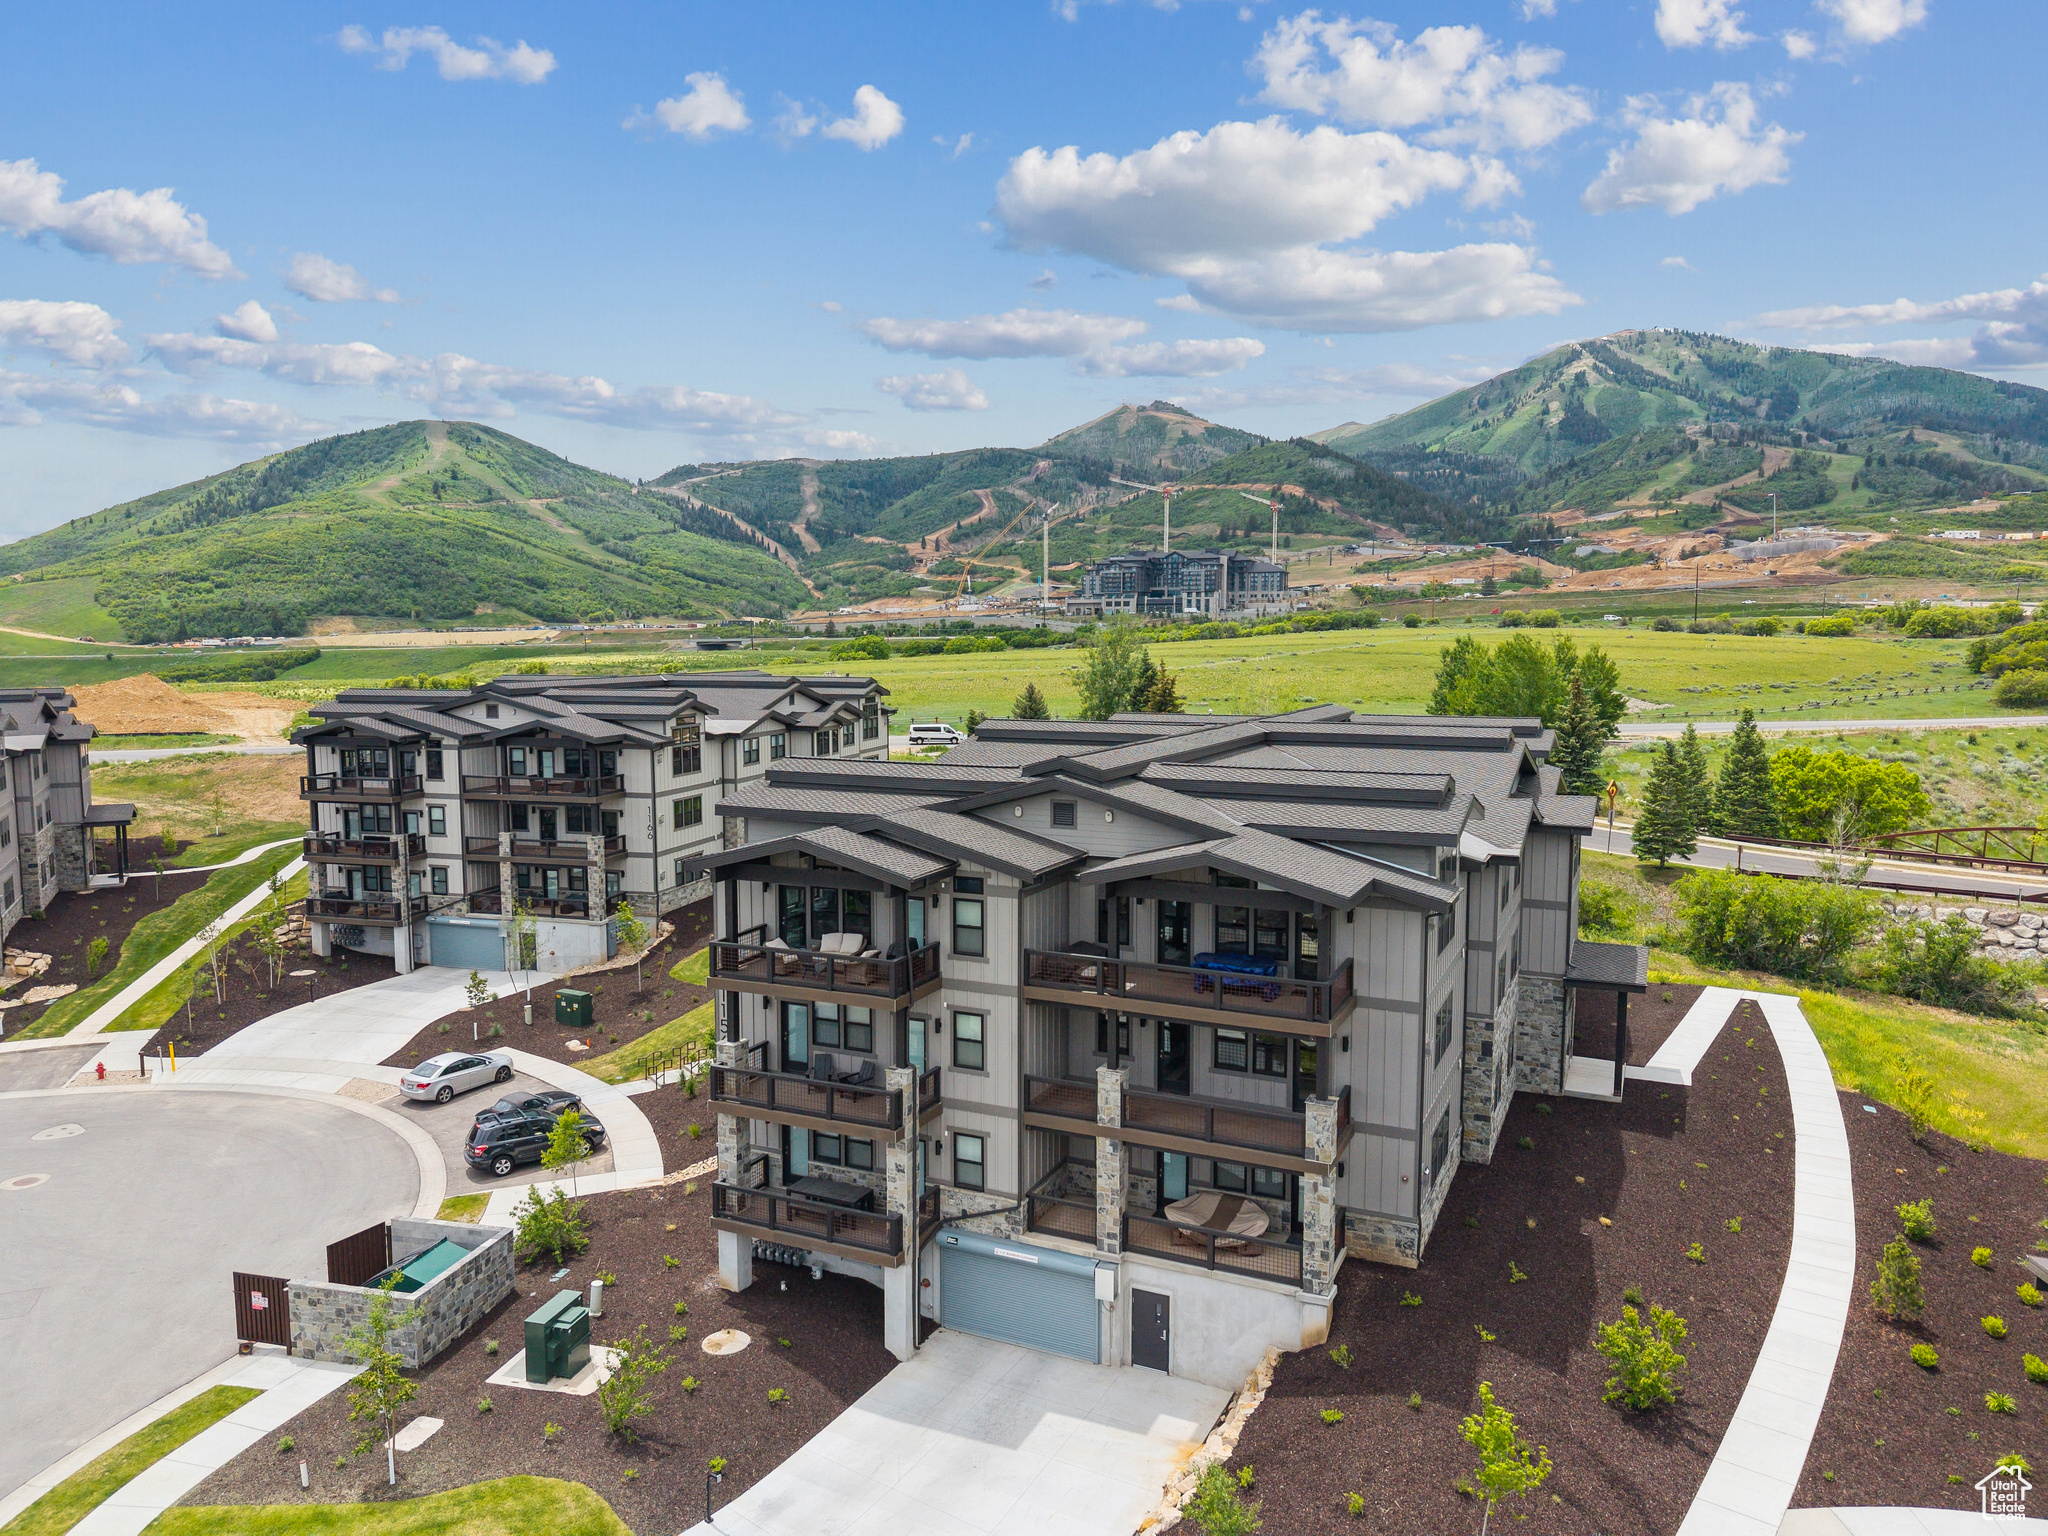
Beautiful 3 Bedroom Condo with Deer Valley Views. Discover Mayflower Lakeside-an incredible community with awe-inspiring views of the Jordanelle Reservoir and the majestic mountains of Deer Valley Resort. Summer and winter, your outdoor adventures are just outside your door: water sports, hiking & biking trails, and Deer Valley's first-class ski experiences. Mayflower Lakeside is just a stone's throw from Deer Valley's newest chairlifts at East Village; only a 15-minute drive to Park City's Historic Main Street; and less than 40 minutes to the SLC International Airport without a single stoplight. This beautifully appointed 3-bedroom, 2-bathroom, single-level condo is where sophistication meets comfort. The kitchen is a chef's dream, featuring sleek Quartz countertops, an elegant backsplash, under-cabinet lighting, and premium Viking appliances. The open-concept living area is anchored by a cozy gas fireplace with oversized windows to enjoy the views and unwind after a day of mountain exploration. Building amenities include an elevator, underground parking with storage cages. The soon-to-be-completed clubhouse will feature a seasonal pool, year-round hot tub, pickleball courts, and a play area. Nightly rentals are permitted. This residence has never been occupied and ready for your occupancy. Please come to the model at 1013 Eland Circle for tour/access.
#2093467

Heber City

1121 W VOS CIR 11-103

3 Beds

1 Baths

1,584 Sq.Ft.

$1,246,000

MLS#: 2093467
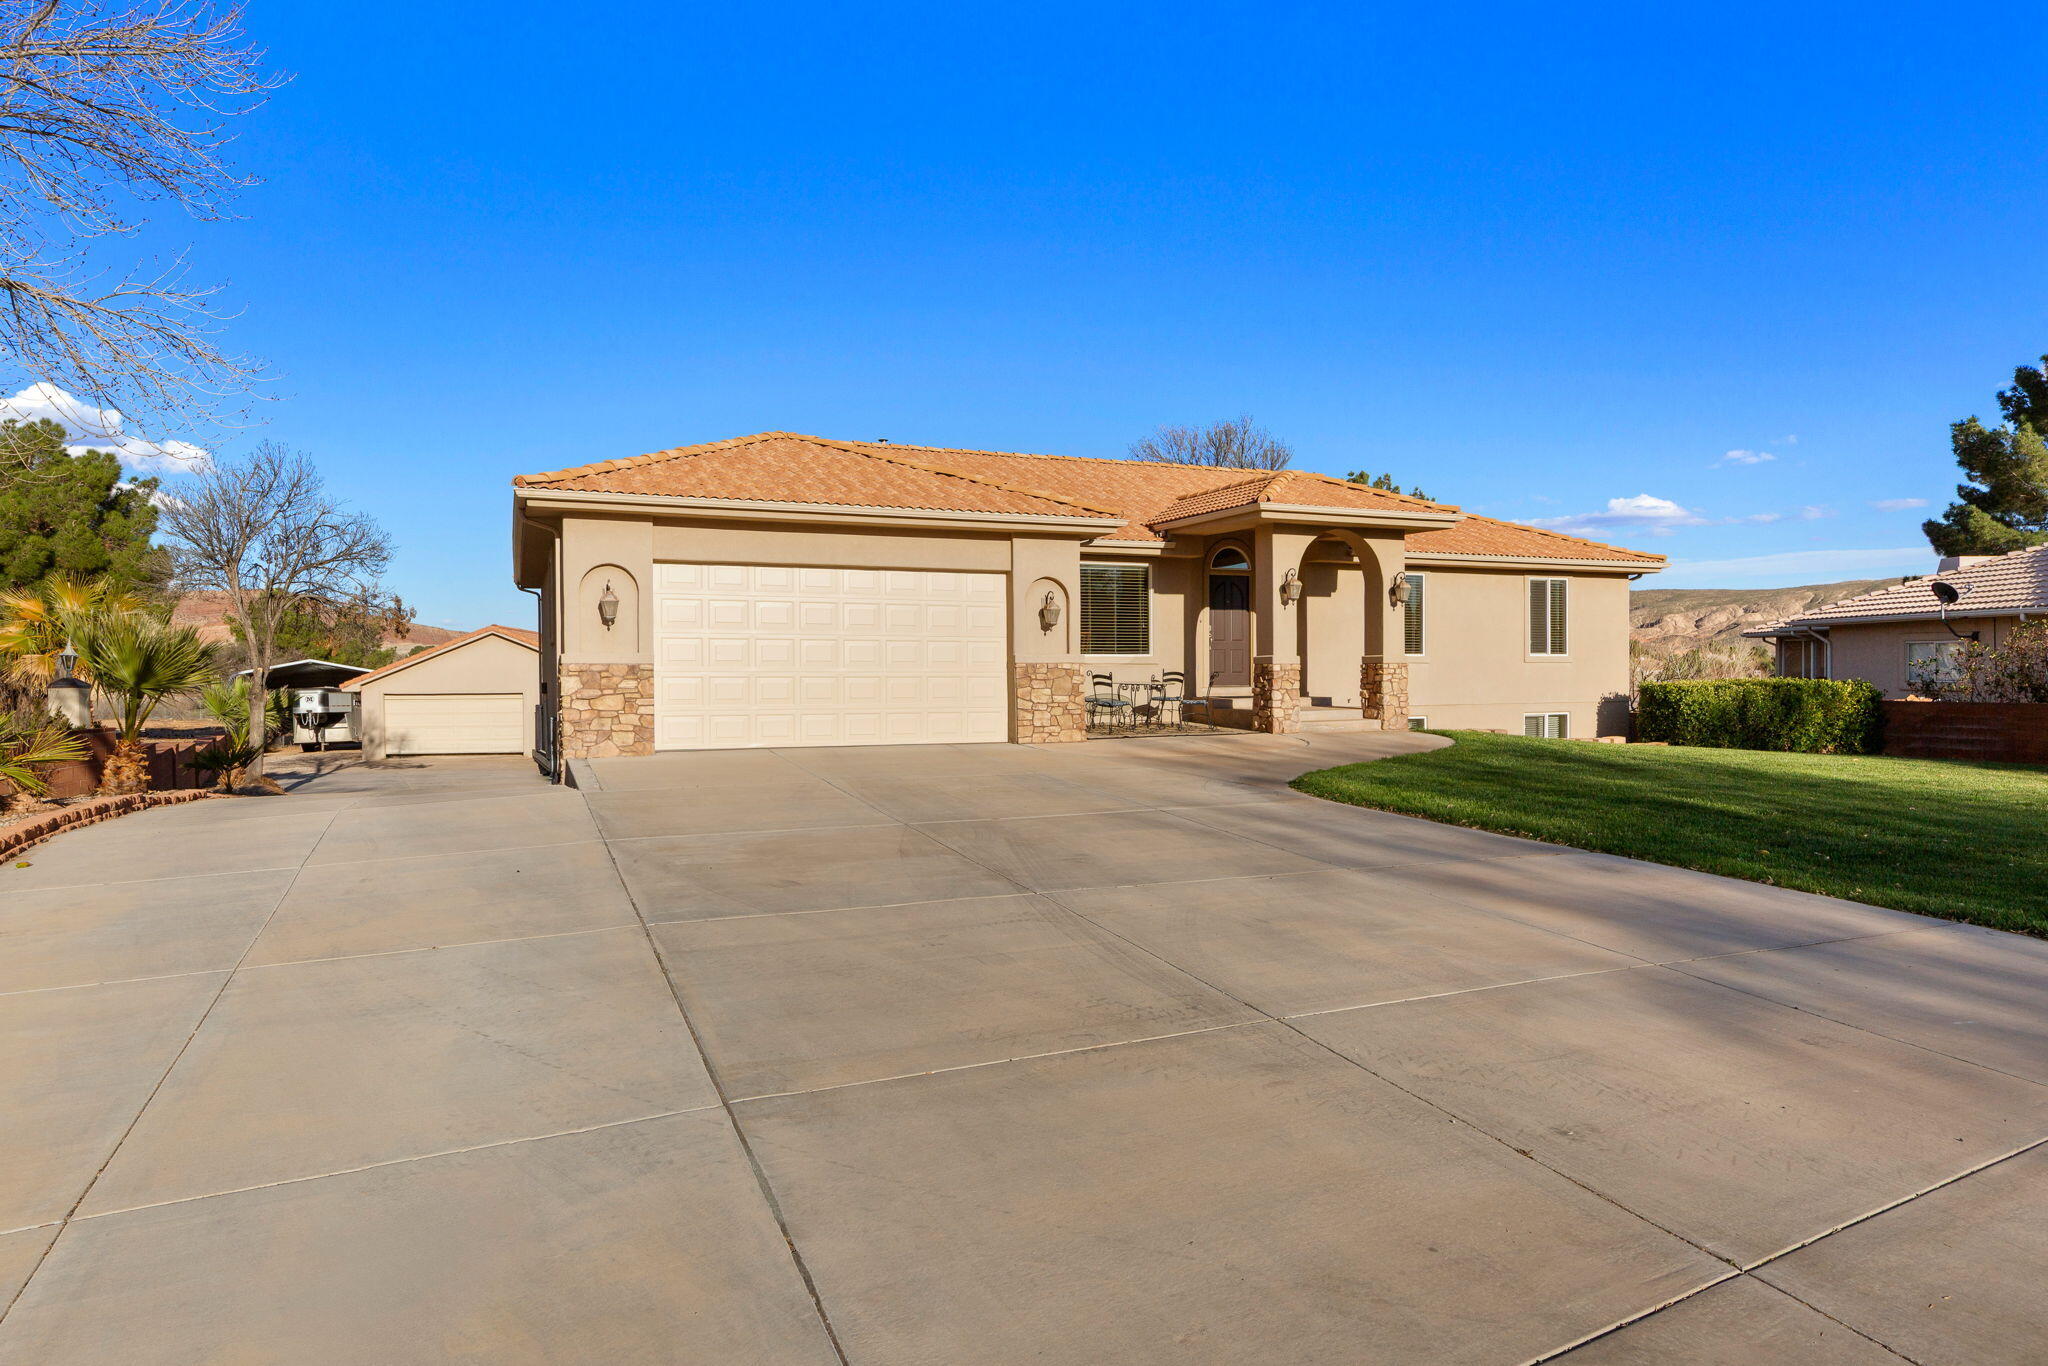
2.59 acres horse property, backing the river with barn, large home, attached and detached garages & carport. In Bloomington, it's difficult to find this large of a lot and ready to go horse property, especially at this price.  Well maintained home with ADU in the walkout basement. Basement Dining light fixture & fireplace mantle excluded, they are tenants but will be replaced with original.
#26-269857

St George

3403 S MULBERRY DR

5 Beds

None Baths

3,968 Sq.Ft.

$1,245,000

MLS#: 26-269857
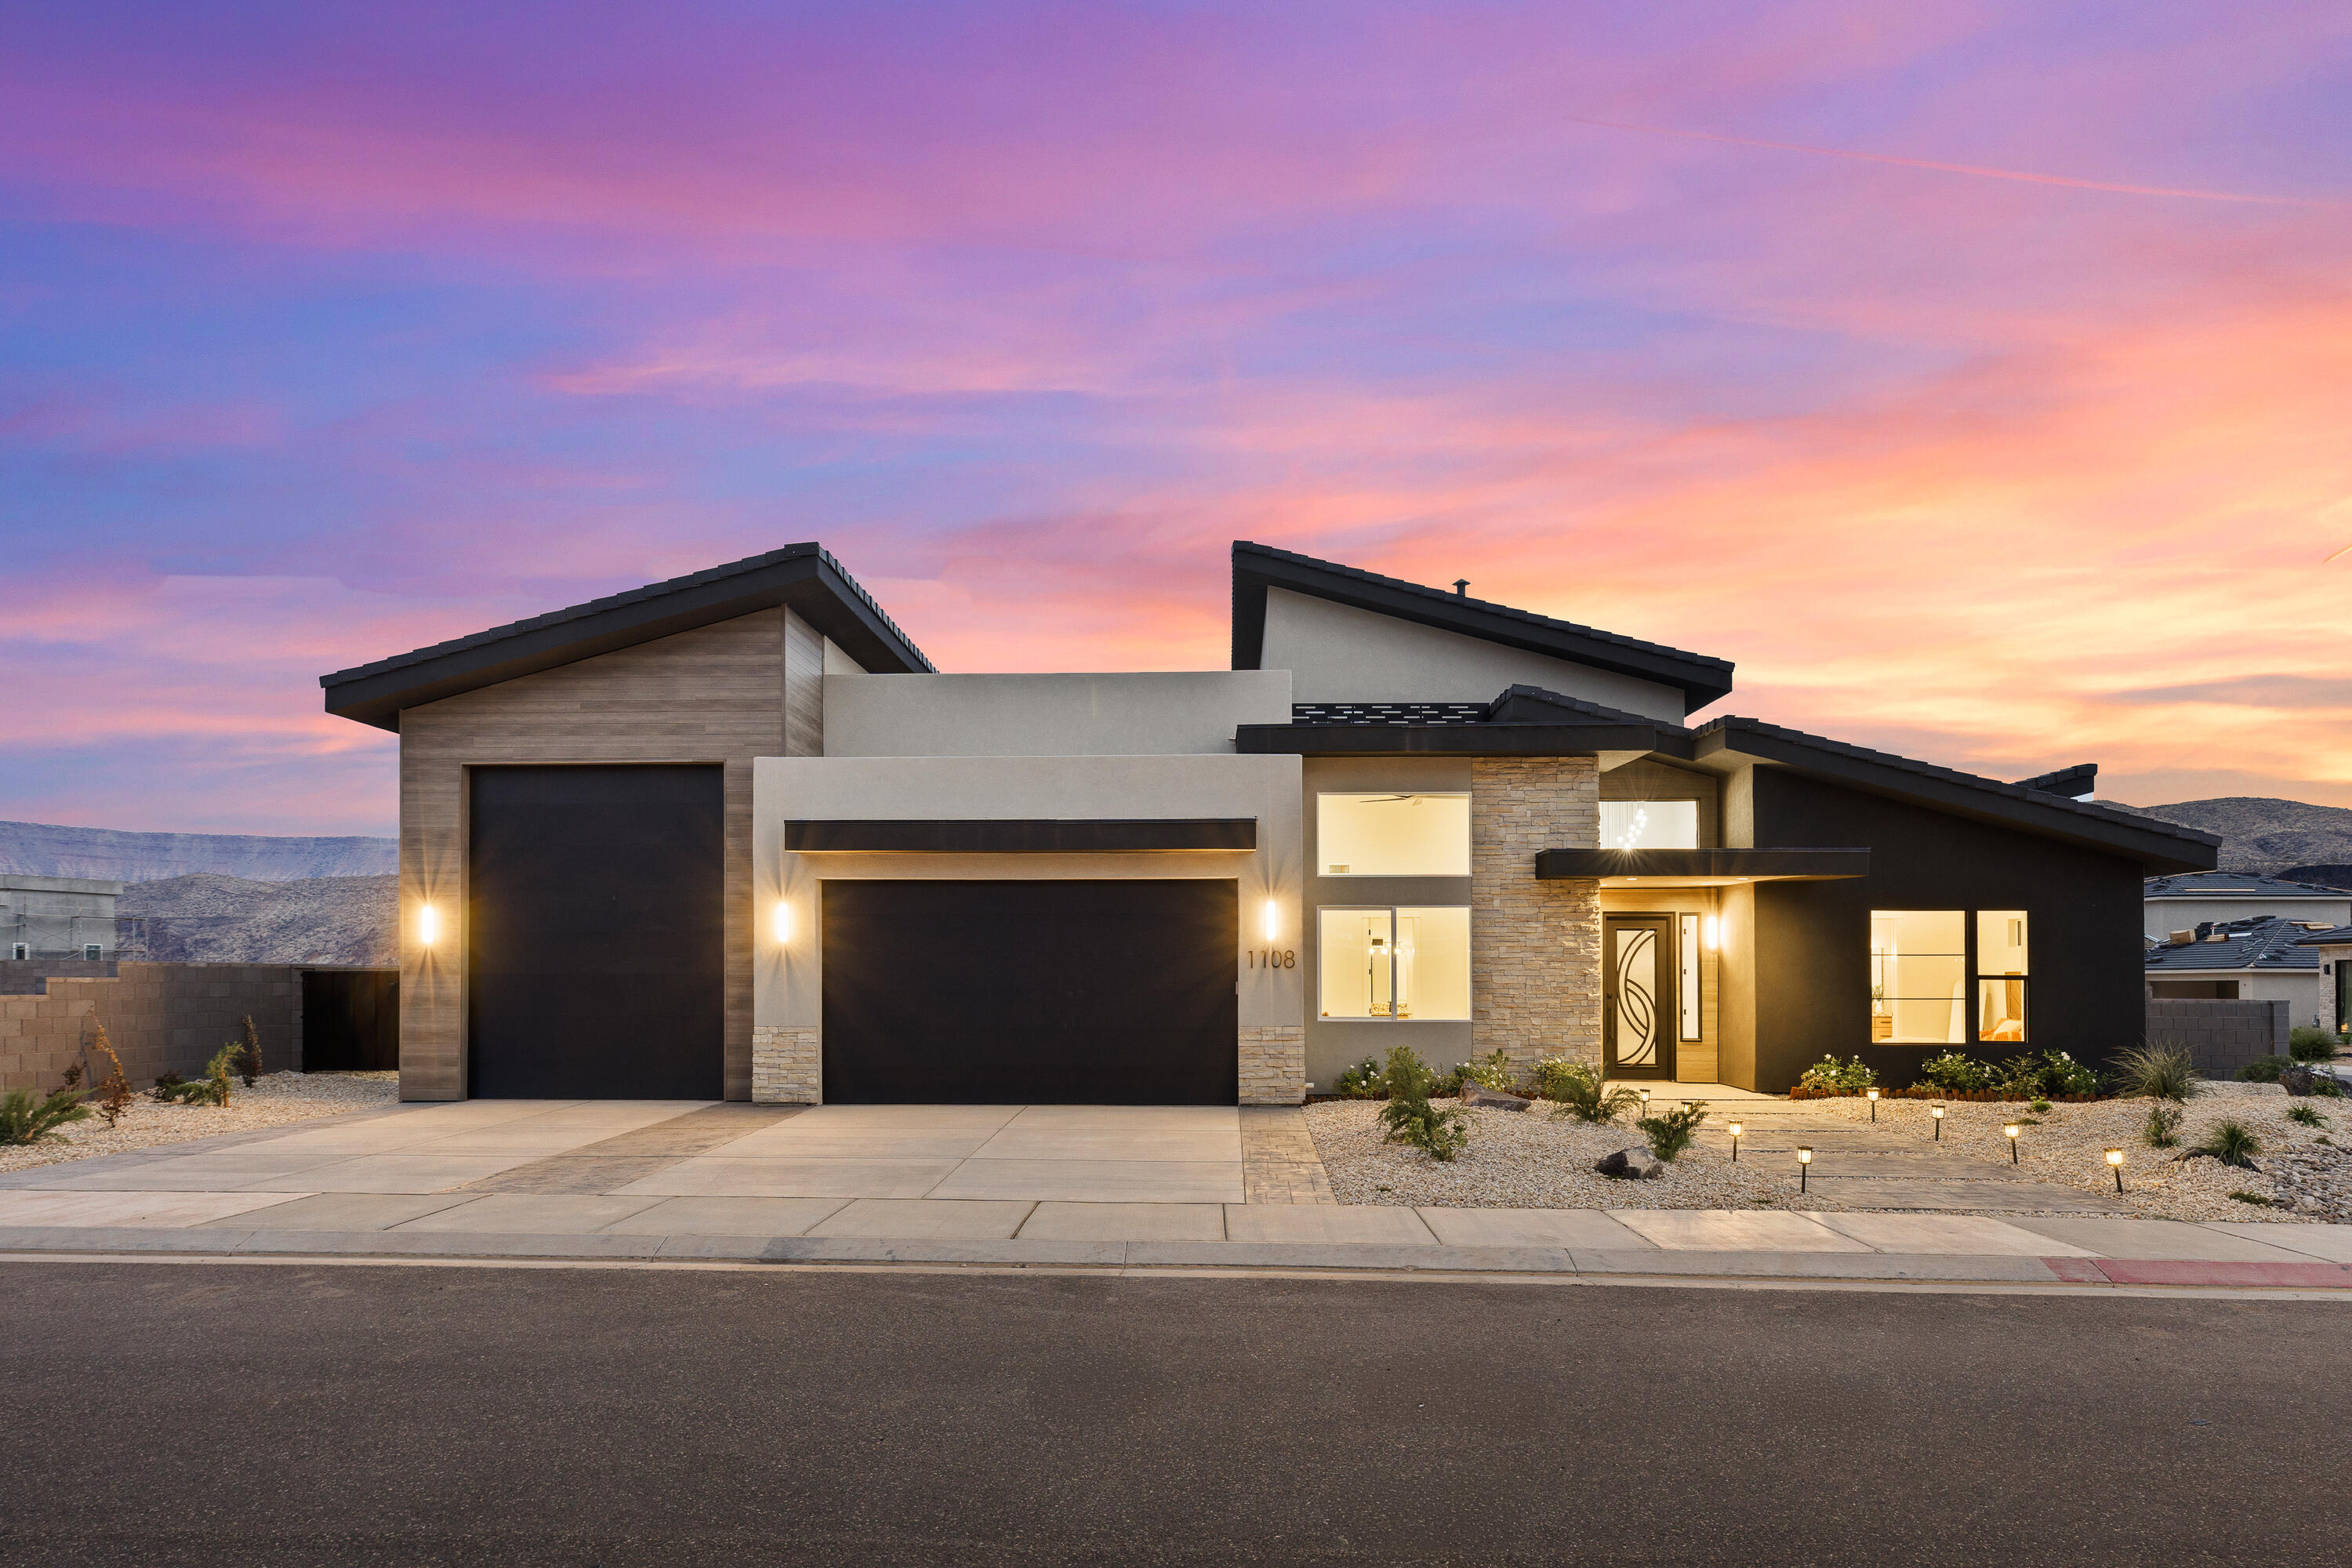
Zion View Luxury Estate | Rooftop Deck | Resort Pool | RV Garage | Private Casita

Luxury desert living meets modern design in this extraordinary Falcon Ridge Zion-view Estate built for entertaining, relaxation, and unforgettable views. Perfectly positioned to capture stunning mountain views toward Zion, this 4-bedroom, 5-bathroom custom home offers a rare blend of high-end features, privacy, and resort-style outdoor living.

The heart of the home features a gourmet chef's kitchen with premium finishes, expansive prep space, and an open layout ideal for hosting. Upstairs, a second full kitchen adds flexibility for entertaining, extended family stays, or multi-generational living. A private detached casita provides the perfect guest retreat, executive office, or luxury rental opportunity.

One of the home's most impressive features is the massive 1,522 sq ft rooftop deck showcasing panoramic Zion mountain views, a rooftop firepit, and plumbing already installed for a future hot tub--creating the ultimate sunset lounge and entertainment space. 

The backyard is designed as a private resort oasis with a covered pool and hot tub, outdoor firepit, and fully landscaped grounds perfect for year-round entertaining under Southern Utah skies.

For adventure and storage, the home also includes an oversized RV garage, offering plenty of room for recreational vehicles, boats, off-road toys, or additional vehicles.

Homes offering Zion views, a rooftop entertainment deck, casita, resort-style pool, and RV garage are extremely rare. Ideal as a luxury primary residence, second home, or high-end investment property in one of Southern Utah's most desirable scenic areas.
#26-270173

Hurricane

1108 FLORENCE CIR

4 Beds

None Baths

3,257 Sq.Ft.

$1,244,000

MLS#: 26-270173
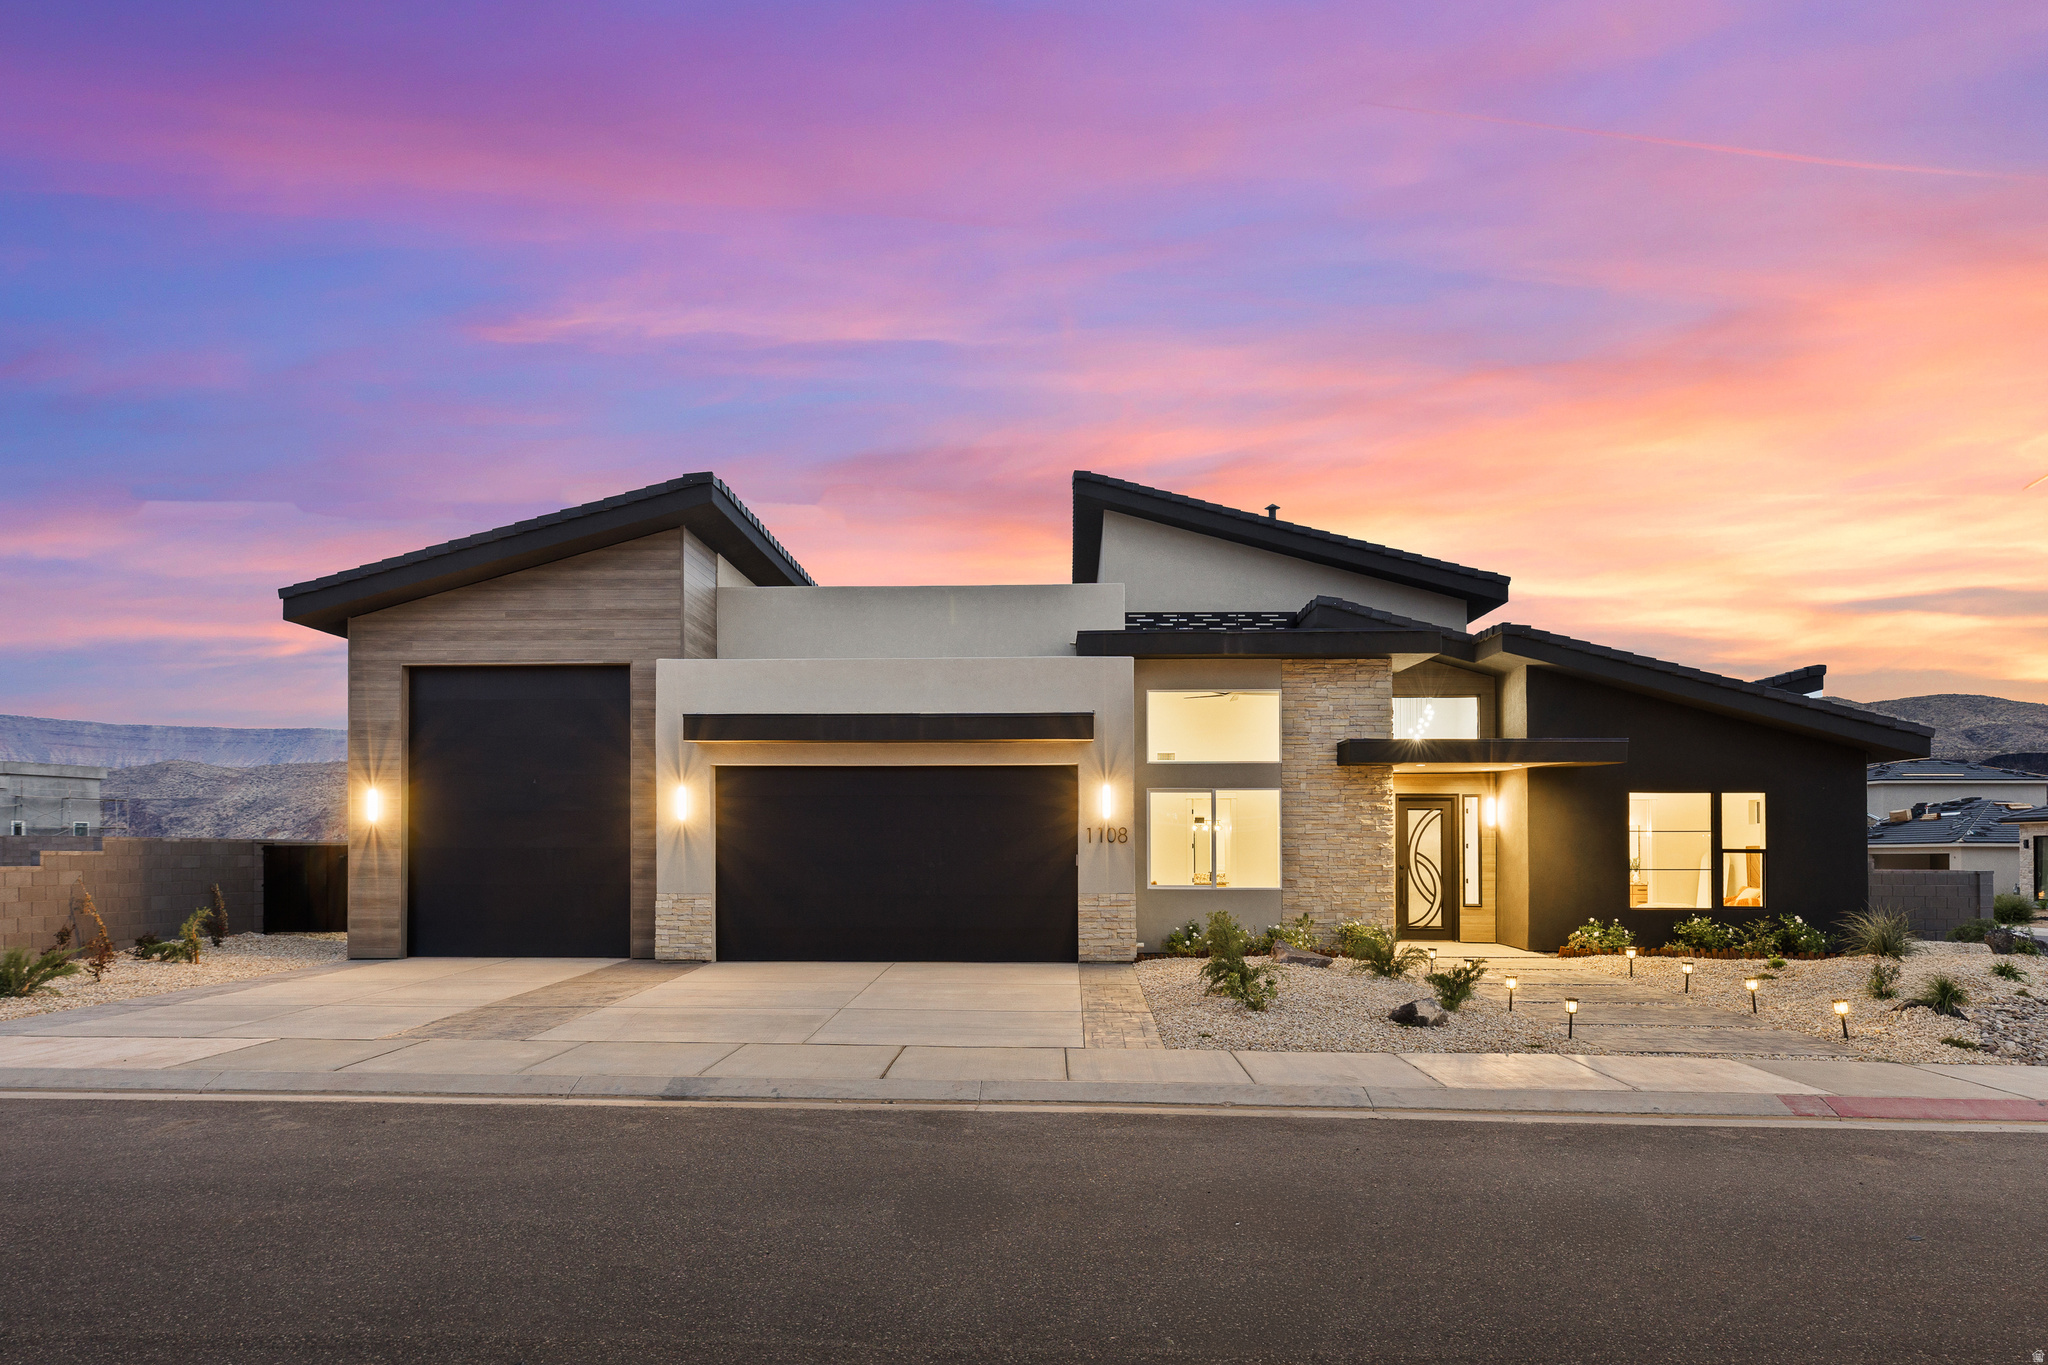
Zion View Luxury Estate | Rooftop Deck | Resort Pool | RV Garage | Private Casita  Luxury desert living meets modern design in this extraordinary Falcon Ridge Zion-view Estate built for entertaining, relaxation, and unforgettable views. Perfectly positioned to capture stunning mountain views toward Zion, this 4-bedroom, 5-bathroom custom home offers a rare blend of high-end features, privacy, and resort-style outdoor living.  The heart of the home features a gourmet chef's kitchen with premium finishes, expansive prep space, and an open layout ideal for hosting. Upstairs, a second full kitchen adds flexibility for entertaining, extended family stays, or multi-generational living. A private detached casita provides the perfect guest retreat, executive office, or luxury rental opportunity.  One of the home's most impressive features is the massive 1,522 sq ft rooftop deck showcasing panoramic Zion mountain views, a rooftop firepit, and plumbing already installed for a future hot tub--creating the ultimate sunset lounge and entertainment space.   The backyard is designed as a private resort oasis with a covered pool and hot tub, outdoor firepit, and fully landscaped grounds perfect for year-round entertaining under Southern Utah skies.  For adventure and storage, the home also includes an oversized RV garage, offering plenty of room for recreational vehicles, boats, off-road toys, or additional vehicles.  Homes offering Zion views, a rooftop entertainment deck, casita, resort-style pool, and RV garage are extremely rare. Ideal as a luxury primary residence, second home, or high-end investment property in one of Southern Utah's most desirable scenic areas.
#2148176

Hurricane

1108 N FLORENCE CIR 12

4 Beds

5 Baths

3,257 Sq.Ft.

$1,244,000

MLS#: 2148176

* Listings identified with the FMLS IDX logo come from FMLS and are held by brokerage firms other than the owner of this website. The listing brokerage is identified in any listing details. Information is deemed reliable but is not guaranteed. If you believe any FMLS listing contains material that infringes your copyrighted work please click here to review our DMCA policy and learn how to submit a takedown request. © 2024. First Multiple Listing Service, Inc.
Provo Community Living!

Featured listing

Provo Community Living!

Browse Properties

Categories

Homes Tailored to Your Lifestyle

Buyers Guide

Buying a home is one of the most exciting milestones of your life.

View more

Sellers Guide

Putting your home on the market can be a stressful process, especially when you don’t know what to expect.

View more

Market report

With just a few clicks, you'll gain instant access to valuable insights about the real estate market, including trends, property values, and community analytics.

View more

Home value

Unlike automated valuations, our hands-on review will provide a comprehensive opinion of your home’s value while considering important interior elements and other location intangible factors that machine algorithms so often miss.

View more

Buyers resources

Guides on financing, inspections, and choosing the right Realtor for a smooth home purchase.

Sellers resources

Practical tips on staging, pricing, and preparing your home to attract buyers and maximize your sale.

 - property

Send a message

Message successfully sent.

Preferred Agent

Reason for contacting?

I agree to receive email communication and understand I can unsubscribe at any time.

I agree to be contacted by OnX Realty via call, email, and text for real estate services. To opt out, you can reply 'stop' at any time or reply 'help' for assistance. You can also click the unsubscribe link in the emails. Message and data rates may apply. Message frequency may vary. Privacy Policy

Sign In Sign Out

Virtual Assistant

Would you like to take the next step with this property? We can help you schedule a showing or virtual tour, or send you more details.

Yes, I would like more information.

Thank You for Your Reply, One of Our Agents will contact you as soon as possible

No, maybe later.

Thank you, you can always contact me via email, phone number or through the contact form.

Realhub AI

Lucy - Your AI-Powered Realtor

Update Your Temporary Password

Personalize your search

Enter your email and we'll notify you immediately when new listings match what you're looking for.

or enter email address

Already have an account ? Login here

Continue your home search

I agree to receive communications and understand I can unsubscribe at any time.

I agree to be contacted by OnX Realty via call, email, and text for real estate services. To opt out, you can reply 'stop' at any time or reply 'help' for assistance. You can also click the unsubscribe link in the emails. Message and data rates may apply. Message frequency may vary. Privacy Policy

Already have an account ? Login here

We use cookies

We use cookies primarily for analytics to enhance your experience. By accepting, you agree to our use of these cookies. You can manage your preferences or learn more about our cookies policy.