Thinking of selling?

Utah's Premier |OnX Realty

  • Nearby me

E-Alert name

Properties

30858 properties match your criteria

Open house
LOW RATE LOAN OPTIONS AVAILABLE, CALL FOR DETAILS.  Discover an exceptional New Home in the Finley Farms community in Washington City! This home has been carefully crafted with attention to every detail including 2x6 construction & extra insulation for efficiency.
Stay comfortable year-round with a 3-zone high-efficiency HVAC system,  energy-efficient windows. Designed to stand up to Southern Utah's climate keeping energy costs in check. Two elegant built-in electric fireplaces, one in the living are & primary bedroom. The kitchen includes a sleek built-in refrigerator freezer combo, built in gas range, hood, spacious pantry  for a truly custom feel. Features wide halls & 3-foot handicap-accessible doors throughout.
Bring your RV, Boat, Trailer & or Toys to the oversized RV garage. It offers a generous clearance - 43ft x 15.5ft wide x 14ft tall. This could also be the ultimate workshop setup.
Taxes are estimated by the seller as this is a new build.  A Custom POOL CAN BE Added for $125,000  (approximately).
#26-276154

Washington

477 E Weatherby Way

4 Beds

None Baths

2,990 Sq.Ft.

$1,160,000

MLS#: 26-276154

LOW RATE LOAN OPTIONS AVAILABLE, CALL FOR DETAILS.  Discover an exceptional New Home in the Finley Farms community in Washington City! This home has been carefully crafted with attention to every detail including 2x6 construction & extra insulation for efficiency. Stay comfortable year-round with a 3-zone high-efficiency HVAC system,  energy-efficient windows. Designed to stand up to Southern Utah's climate keeping energy costs in check. Two elegant built-in electric fireplaces, one in the living are & primary bedroom. The kitchen includes a sleek built-in refrigerator freezer combo, built in gas range, hood, spacious pantry  for a truly custom feel. Features wide halls & 3-foot handicap-accessible doors throughout. Bring your RV, Boat, Trailer & or Toys to the oversized RV garage. It offers a generous clearance - 43ft x 15.5ft wide x 14ft tall. This could also be the ultimate workshop setup. Taxes are estimated by the seller as this is a new build.  A Custom POOL CAN BE Added for $125,000  (approximately). **Taxes are estimated, home was completed this year.
#2185745

Washington

477 E WEATHERBY WAY

4 Beds

3 Baths

2,990 Sq.Ft.

$1,160,000

MLS#: 2185745

Stunning two-story farmhouse with relentless mountain and valley views. Luxurious gourmet kitchen with Kitchenaid appliances including double wall ovens and a 36" 6-burner gas cooktop. Chic cabinets and sleek quartz countertops will impress any friends or family members you're hosting. Upstairs, the primary suite feels like a private retreat with it's king-size space, walk-in closet, spa-like bath and shower, plus a cozy loft that overlooks the jaw-dropping mountain and valley views. Two more generous bedrooms and bathrooms, plus a main-floor guest suite make this home perfect for rest and relaxation. Your dream home awaits!
#2139365

Elk Ridge

823 N MOUNTAIN VIEW DR 62

4 Beds

3 Baths

5,994 Sq.Ft.

$1,160,000

MLS#: 2139365
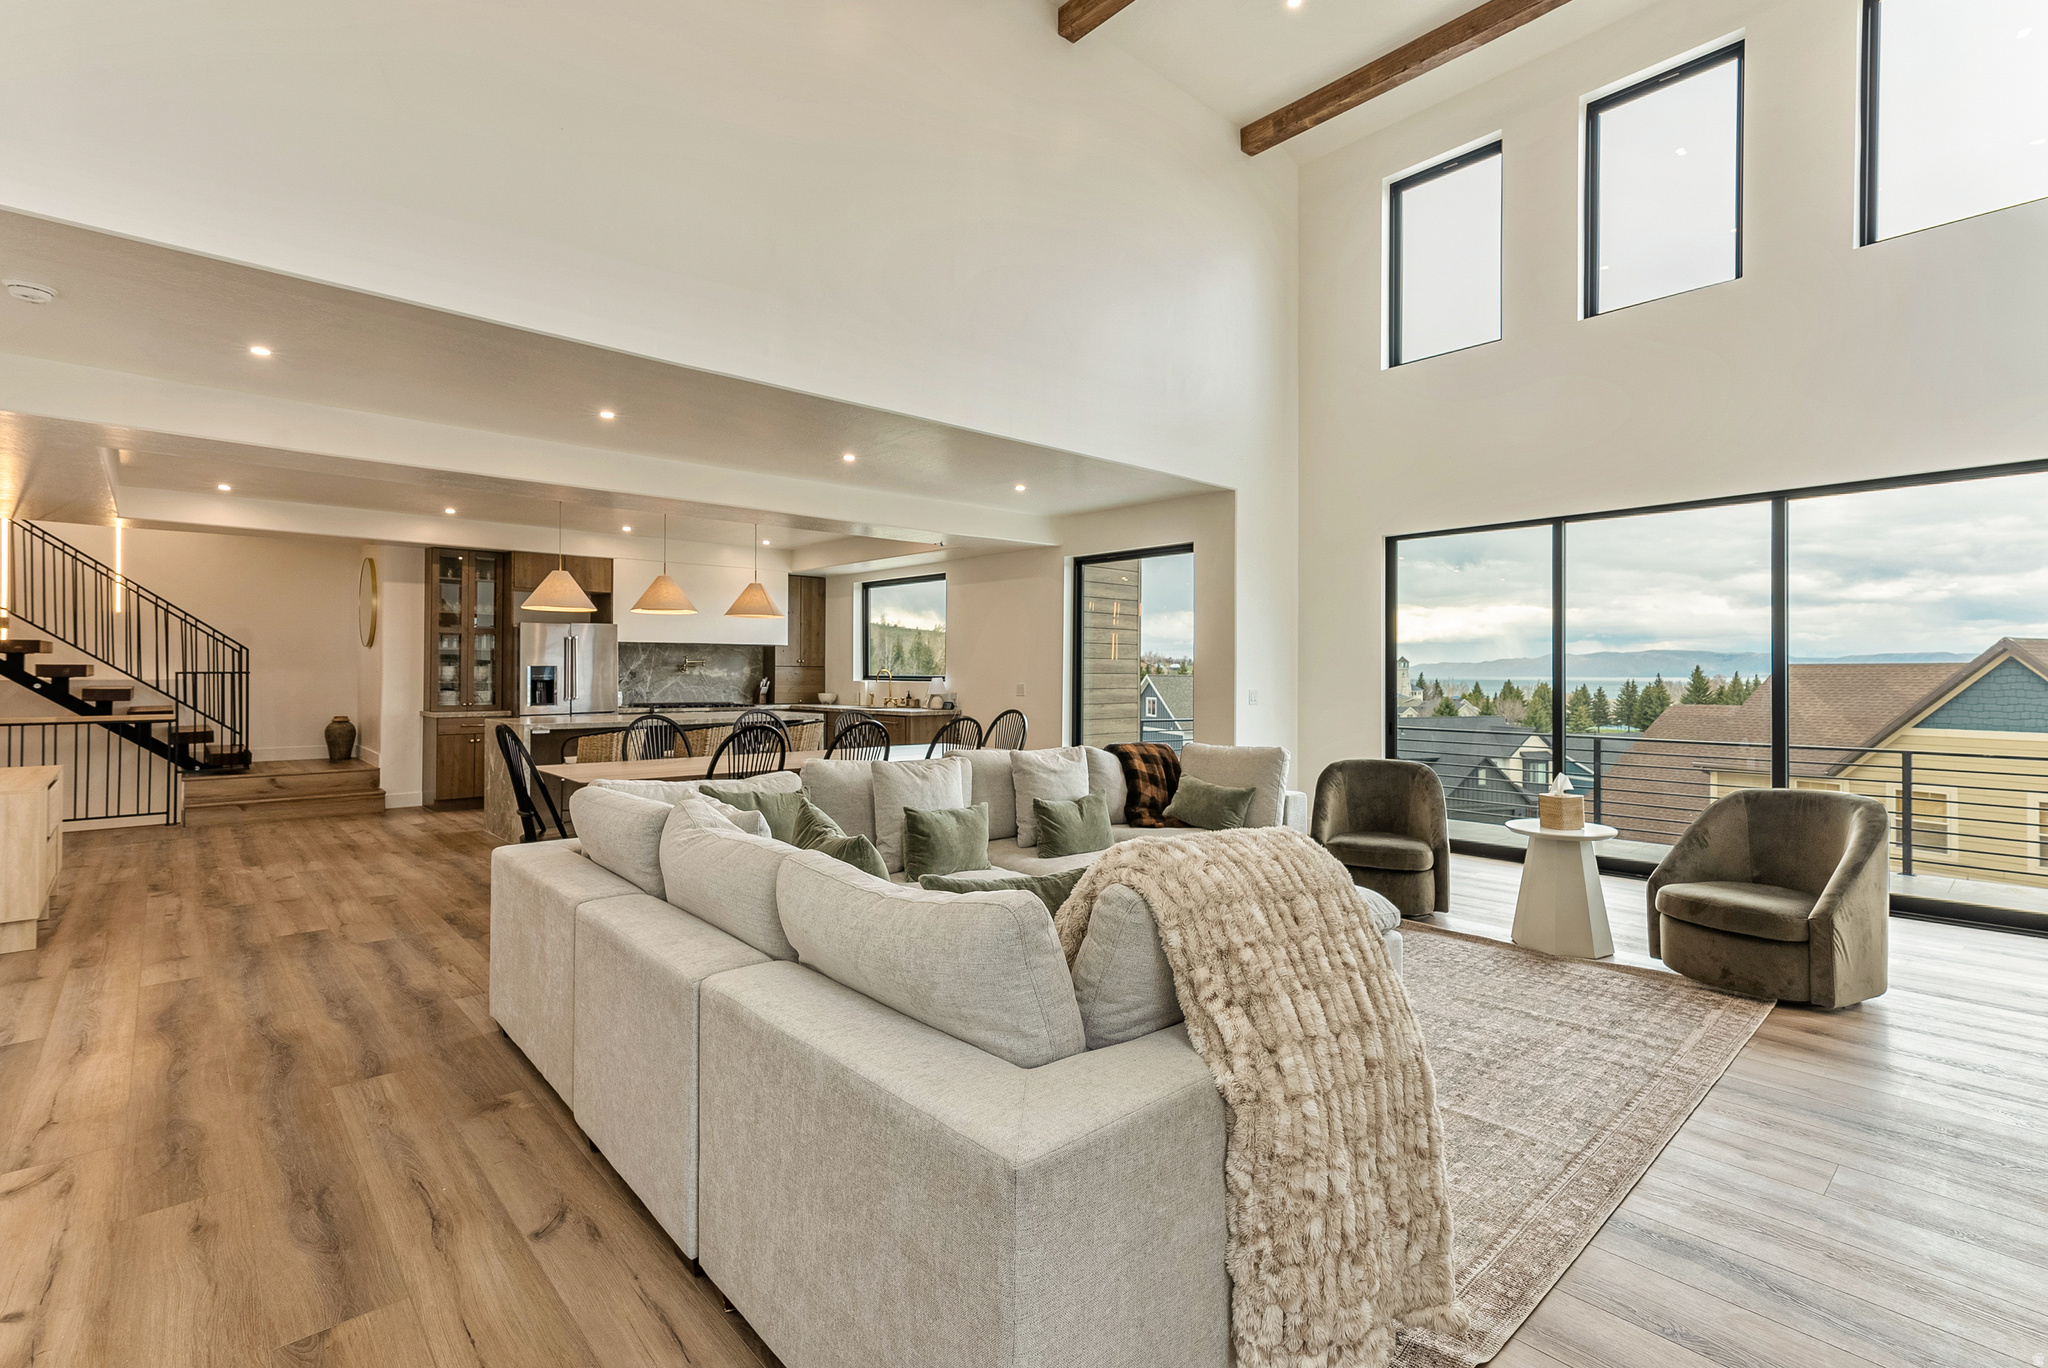
Luxury Bear Lake Retreat with Panoramic Views that's Fully Furnished with Turnkey Investment Opportunity. Perched above Bear Lake in the heart of Garden City, this stunning retreat blends luxury design, high-end finishes, and sweeping lake and mountain views in every direction. Floor-to-ceiling windows, soaring two-story vaulted ceilings, a sleek linear fireplace, and a multi-panel sliding glass door create a seamless indoor-outdoor flow to an expansive deck, ideal for sunsets, entertaining, and year-round enjoyment. The chef's kitchen is built for gathering, featuring a waterfall Calacatta quartz island, custom cabinetry, and a spacious walk-in pantry. A floating staircase with accent lighting leads to an upper level reading nook, while designer tile and upscale finishes are carried throughout the home for a refined, cohesive feel. Offering 6 bedrooms and 5 bathrooms, including 3 en-suites, this home comfortably sleeps 22+ guests. Highlights include a custom-built bunk room, dedicated theater room, and a private primary suite with its own deck and unobstructed lake views. Sold fully furnished and truly turnkey. Outdoor living continues with a spacious entertaining deck and access to a private clubhouse and pool. Walkable to the marina, grocery store, and local dining, the location offers unmatched convenience in one of Bear Lake's most desirable areas. Enjoy year-round recreation including boating and beach days, Raspberry Days festivities, winter activities, and nearby skiing at Beaver Mountain, making this a true four-season destination. A rare opportunity combining luxury, location, and strong income potential in one of Utah's most sought-after vacation markets.
#2154331

Garden City

681 N LOCHWOOD VIEW DR

6 Beds

5 Baths

3,913 Sq.Ft.

$1,159,900

MLS#: 2154331

**INCREDIBLE ERDA HORSE PROPERTY WITH A 1,700 SQ. FT. COOLED/HEATED OUTBUILDING!**  Full acre on a quiet dead-end street, this exceptional home offers the perfect combination of country living, comfort, and versatility!  TWO primary suites on the main level, this home was designed with space and functionality in mind. The GOURMET kitchen features double ovens, perfect for entertaining, while the separate basement living quarters offer a full kitchen and private entrance, providing fantastic options for multigenerational living ADU or short term guests. Additional features include two furnaces, a REVERSE OSMOSIS system, RADON MITIGATION system, and HEATED GARAGE, Pellet stove to keep the space warm and cozy.  THE SHOWSTOPPER? A massive 1,700 sq. ft. COOLED/HEATED OUTBUILDING with room for many vehicles, RVs, recreational toys, or large equipment! Complete with its own furnace, restroom, washer and gas dryer hookups, and separate septic tank, this incredible space offers endless possibilities.  Need more storage? There's also a 40-foot Conex container!  ALL Furniture is negotiable through a separate bill of sale. Buyer and Buyer agent to verify information provided.
#2191501

Erda

3983 N 570 W

6 Beds

5 Baths

4,646 Sq.Ft.

$1,159,900

MLS#: 2191501

None
#2169684

Millville

580 N 300 E

6 Beds

5 Baths

6,316 Sq.Ft.

$1,159,500

MLS#: 2169684
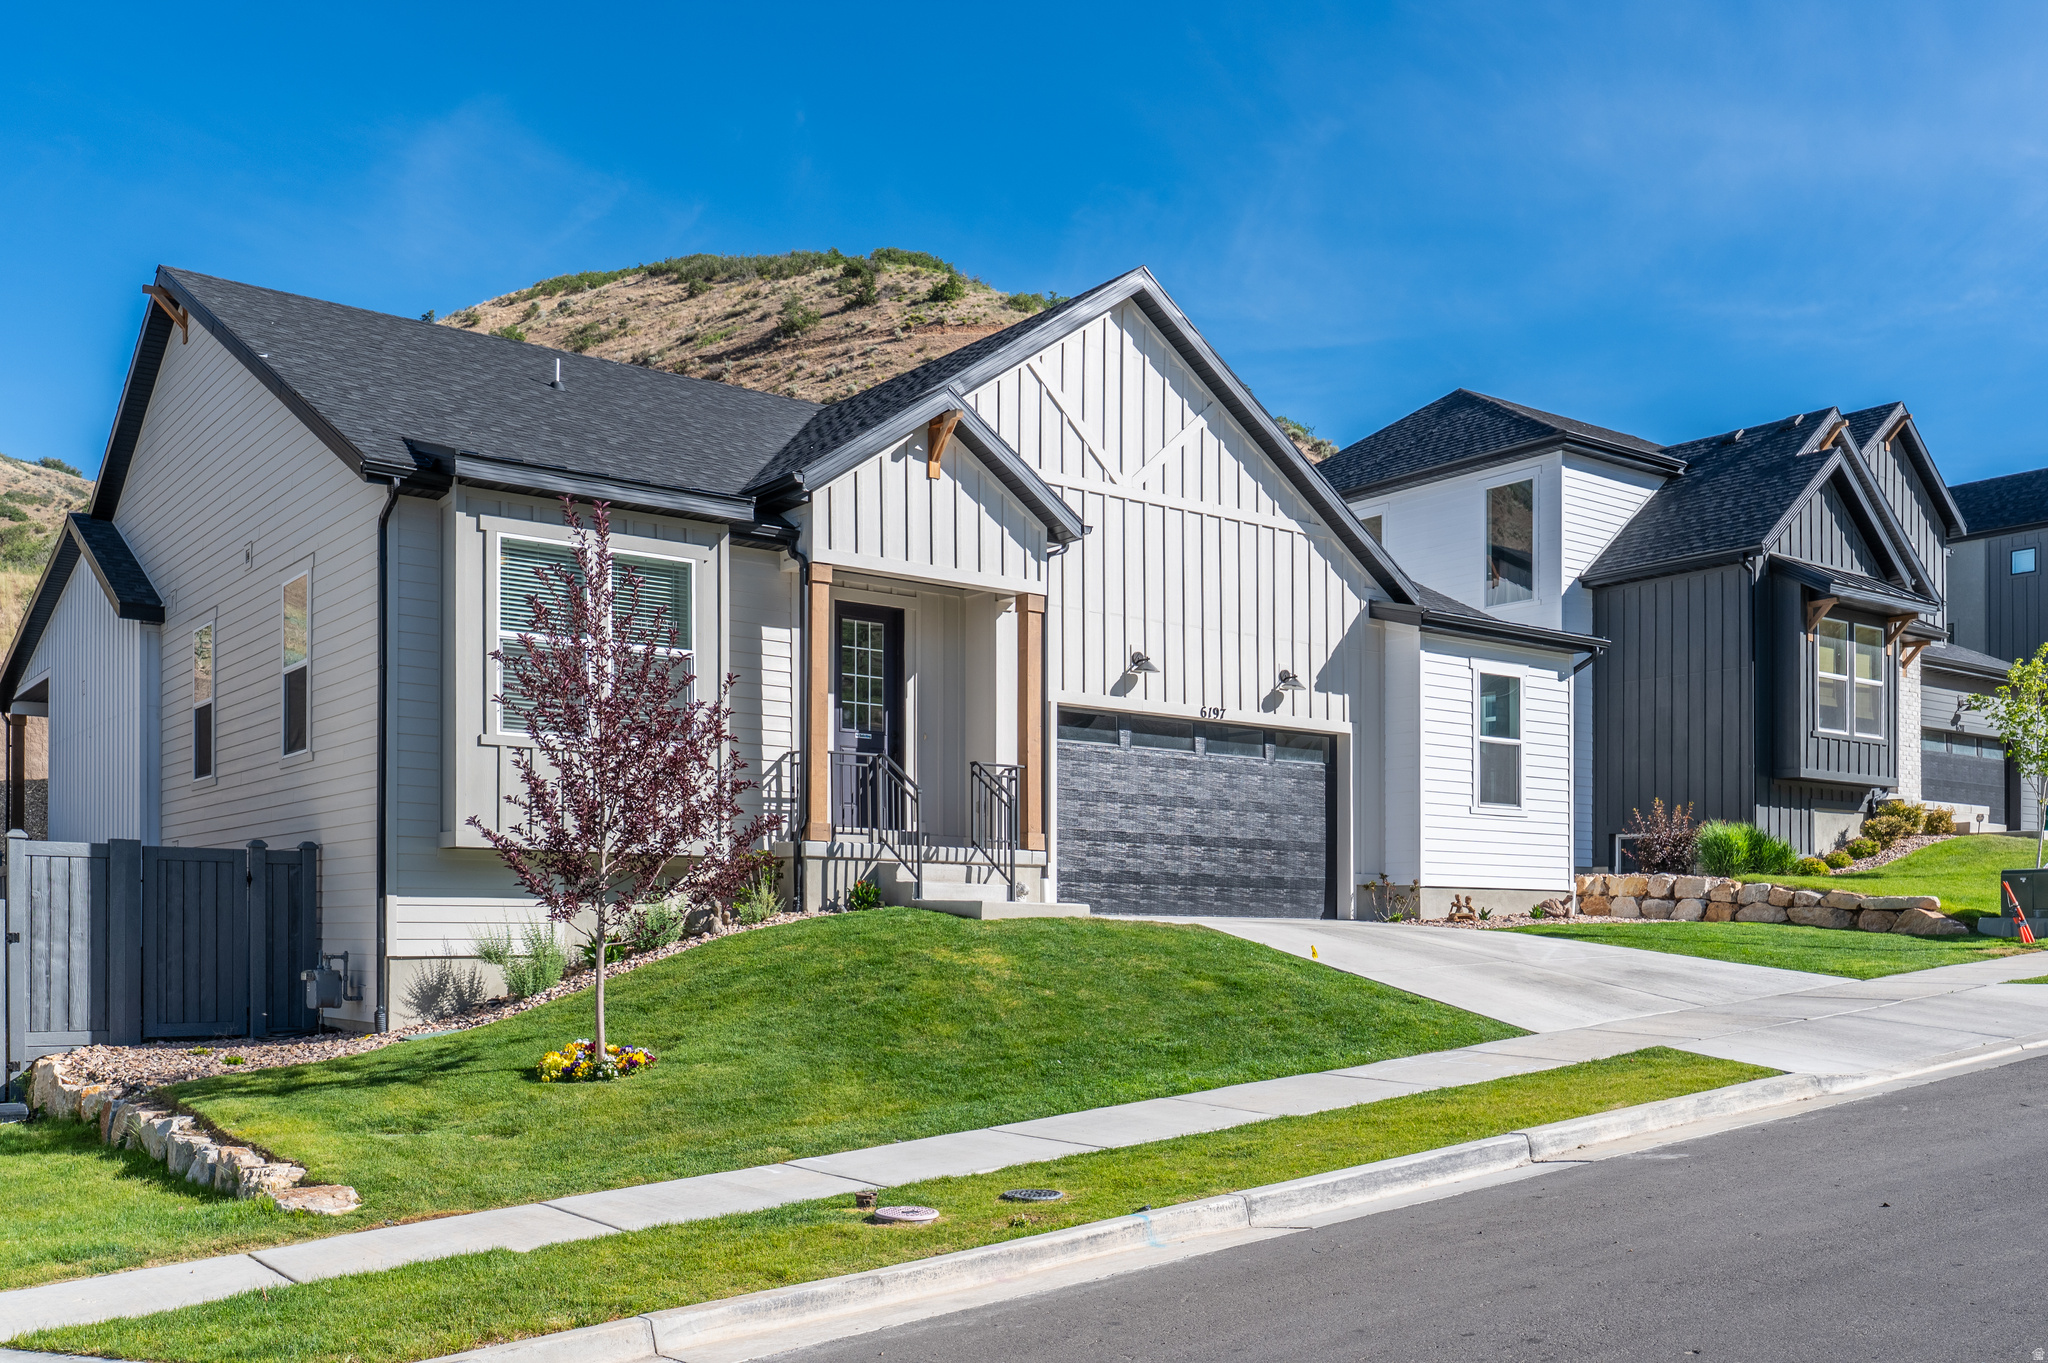
Discover luxury living in the prestigious Canyon Point community of Lehi and Enjoy mountainside living with breathtaking views of Utah Valley from this spacious 5 bedroom,4.5 bath home. The open floor plan features a spacious kitchen and family room with beautiful wood laminate flooring. The fully finished basement has been also upgraded with attractive laminate wood floors and offers a second primary suite with private bath, walk-in closet, laundry and a second spacious bedroom and bathroom, also offers potential for a future separate entrance and kitchen, creating additional living flexibility.  Relax on the covered back patio with no homes behind providing added privacy. The oversized 2-car garage offers ample room for vehicles, storage, tools, and recreational equipment , the property boats exceptional community amenities, including a resort- style pool , fitness Center, a luxury event room, this home offers comfort, convenience, amazing location and an exceptional lifestyle.  Square footage obtained from country records. Square footage obtained from country records. Buyer is advised to obtain an independent measurement. don't miss this opportunity.
#2166738

Lehi

6197 N FOX CANYON RD

5 Beds

4 Baths

4,138 Sq.Ft.

$1,159,000

MLS#: 2166738

3.32 acres of of Commercial property with frontage to Midvalley Rd. 1 acre foot of water per acre included! Bring your business to this rapidly growing area.
#26-268592

Enoch

3.32 Acres E Midvalley RD

None Beds

None Baths

3.32 acres

$1,156,950

MLS#: 26-268592

Mountainside lot located in Maple Bench Estates with breathtaking views of the surrounding mountains and valleys! A fantastic opportunity to build your dream custom home in a stunning natural setting. Major dirt work and renovations done on the lot recently. Utilities stubbed to the lot. SEE LISTING DOCUMENTS ATTACHED AS WELL. Acreage as per County. Buyer and Buyer's Broker to verify all information.
#2119925

Mapleton

234 S KRISSA ST 1

None Beds

None Baths

2.26 acres

$1,156,850

MLS#: 2119925

Mountain AND Lake access doesn't get any easier!   Discover Park City's newest luxury condominium development - The Mason, affectionately known as The Lodge at Stillwater which will undergo a total renovation and rebrand. The Mason sits on the Jordanelle Reservoir one stop away from world class skiing at Deer Valley and the New Deer Valley East Village. The Mason is close to all the great activities and places Park City has to offer. From golf courses to campgrounds and hiking trails, there's never a dull moment when you're here. Rich amenities pave the way for new traditions and a legacy that will last a lifetime for owners and guests including a large outdoor swimming pool, multiple year-round hot tubs, sauna & steam room, well-equipped weight room/gym, game room, ski lockers and boot warmers available, owners lounge, community fire pits and grills, underground bike storage and heated parking, and year-round onsite outfitter, and more to come. At The Mason, you'll have the opportunity to choose from a selection of timeless and contemporary fully furnished all-new one-to-three-bedroom residences. With year-round activities, incredible finishes, and an unbeatable location these new constructions condominiums raise the bar for mountain living. Adventure Begins The Moment You Arrive!
#1988773

Heber City

1364 W STILLWATER DR R3087

3 Beds

2 Baths

1,397 Sq.Ft.

$1,155,000

MLS#: 1988773
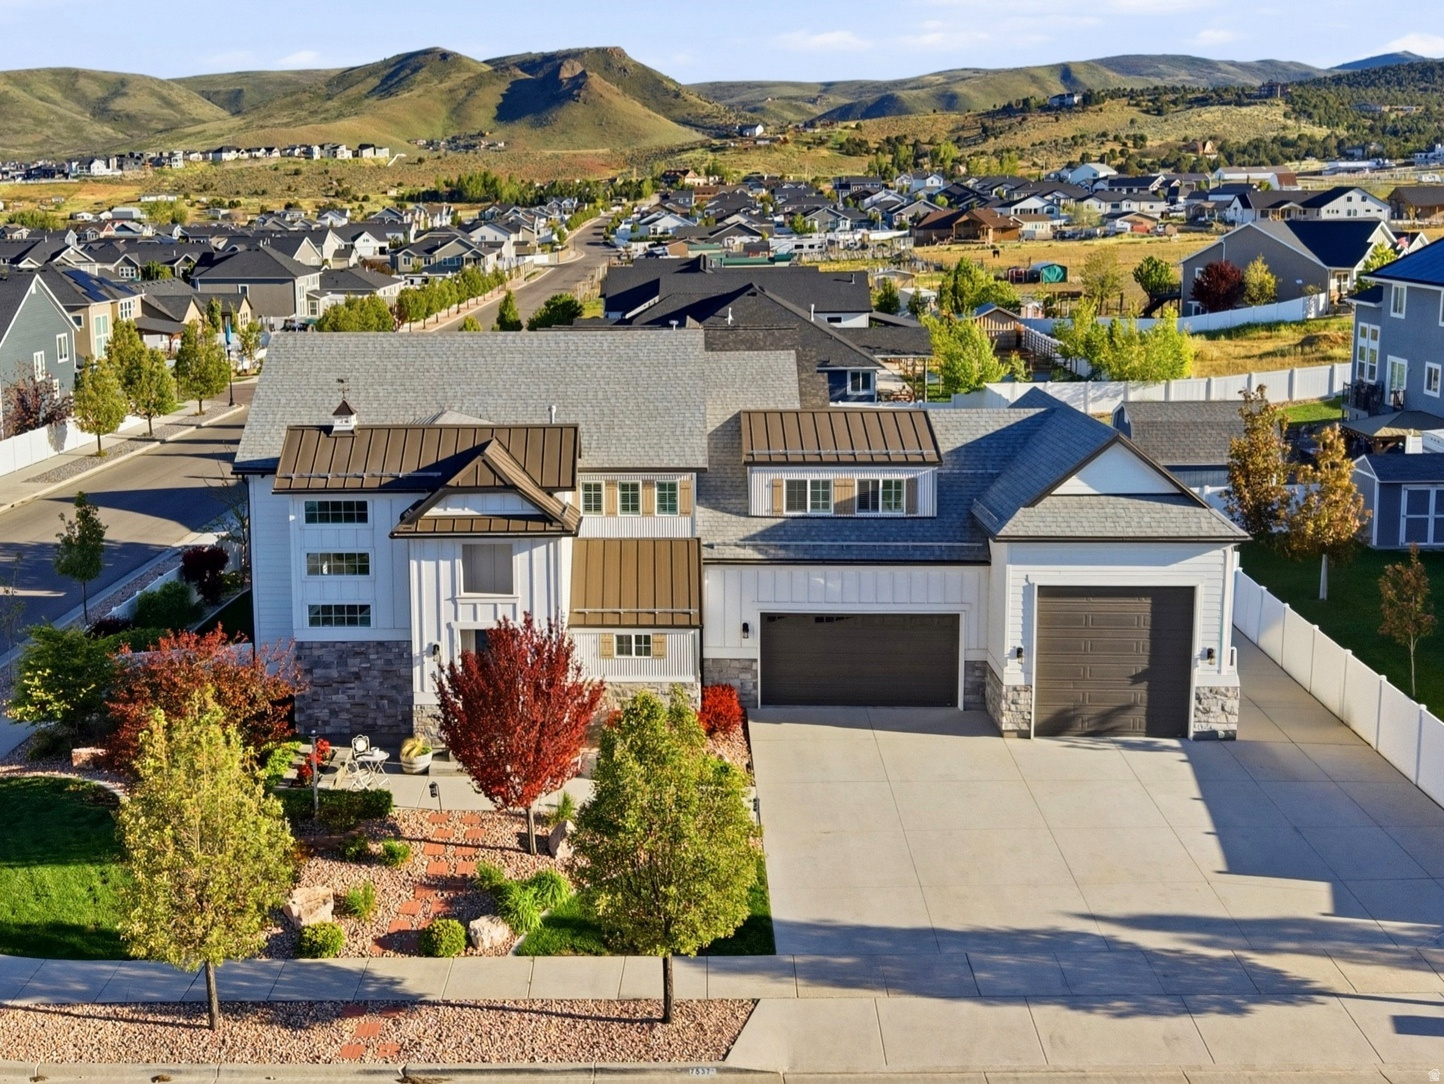
Crafted with exceptional attention to detail, this luxury two-story home blends elegance, comfort, and modern convenience. The two-story great room and dining area feature soaring ceilings, expansive windows with custom trim and shutters, a stunning dual-sided stone fireplace, and built-in 7.2 surround sound.  The gourmet kitchen is a true centerpiece, showcasing a 5'x7' island, gas cooktop with pot filler, glass tile backsplash, under-cabinet lighting, semi-butler pantry, farmhouse sink with commercial spray arm, and premium finishes throughout. Upstairs, enjoy a game loft with pool table and valley views, a cozy built-in reading nook, and a flex room/theater with vaulted ceilings, surround sound, quartz counters, skylights, built-ins, and included wall-mounted TV.  Designed for entertaining, the backyard features a large Trex deck, covered spa house with 50 AMP service, granite serving counter, surround sound, TV, circular gas firepit seating area, garden boxes, RV/ADU parking, and beautifully landscaped grounds.  The fully finished and insulated garages include epoxy floors, heating and cooling mini-splits, oversized sport/RV bay with approximately 17' ceilings, mezzanine storage, 220 power, and abundant built-in storage.  The walkout basement is roughed in for a future ADU or multi-generational living space with a private entrance, 2-bedroom layout, full bath, laundry, kitchen/great room, workout room, and additional storage. Built in 2017 as the builder's personal model home, this fully automated smart home includes security cameras, electronic locks, and luxury upgrades throughout. Furnishings and exercise equipment are also available for purchase.
#2160550

Herriman

7537 W SAGE GRASS LN

4 Beds

3 Baths

5,377 Sq.Ft.

$1,155,000

MLS#: 2160550

Enjoy mountain living at Hidden Creek at the Canyons, a beautifully updated end-unit townhouse walking distance of Canyons Village gondolas. Approx 1,250 sq. ft. with 2.5 bathrooms. This inviting home features soaring vaulted ceilings, cathedral windows framing stunning mountain views, a stone-veneer gas fireplace and attached one-car garage. Floor plan offers a two-bedroom layout with separate dining room or a three-bedroom configuration. Updates include quartz countertops, Turkish tile, sustainable wood flooring, plush carpet, painting, and renovated bathrooms. Master bedroom features cathedral windows with mountain views and beautifully appointed bathroom with a Euro-style shower w/ premium Moen rain shower. Kitchen features a new Viking gas range and dishwasher (2026). Private patio with Arctic Spa hot tub. New siding & roof installed 2023. New driveway installed 2026. All square footage is approximate and not guaranteed; buyer must independently verify all measurements.
#2193974

Park City

1924 FROSTWOOD BLVD 28D

3 Beds

2 Baths

1,250 Sq.Ft.

$1,155,000

MLS#: 2193974

Tucked at the back of a quiet and secluded cul-de-sac, just one street north of the gated Pepperwood community, 2957 E Lostwood Drive offers a wonderful combination of privacy, space, and natural beauty in Sandy, Utah. Offered at $1,150,000, this traditional brick and stucco home was built in 1990 and features 3,651 square feet of living space, six bedrooms, five bathrooms, and a three-car garage. Situated on a .51-acre hillside lot in the desirable 84092 area, the property enjoys glimpses of the Wasatch Mountains, mature landscaping, and frequent visits from local wildlife. The location offers an exceptional balance of outdoor recreation and everyday convenience. Just minutes from Little Cottonwood Canyon and world-class skiing at Snowbird and Alta, this Sandy residence provides easy access to hiking, biking, skiing, and year-round mountain adventures. Shopping, restaurants, and major roadways, including I-215, are approximately 812 minutes away, making it easy to enjoy both the natural beauty of the Wasatch Front and the conveniences of city living. Inside, generous proportions and a versatile six-bedroom layout provide flexibility for a variety of lifestyles. Whether accommodating guests, working from home, pursuing creative interests, or simply enjoying additional space, the home's 3,651 square feet offer room to adapt as needs change. The family room features soaring vaulted ceilings and a cozy fireplace, creating a welcoming gathering space. The kitchen offers a thoughtful, functional layout with granite countertops, quality cabinetry, and plenty of room for everyday living and entertaining. A substantial addition to the home created an expansive primary suite with its own fireplace, French doors opening to the patio, a spacious walk-in closet, and an ensuite bathroom featuring a walk-in shower and jetted soaking tub. An additional bedroom in this wing provides flexibility for a home office, nursery, or guest room. Thoughtful accessibility improvements, including a heated walkway and a porch lift in the three-car garage, add to the home's functionality. Outside, the property embraces its peaceful hillside setting. A beautiful deck and patio are positioned against the natural landscape, offering inviting spaces for outdoor dining, entertaining, or simply enjoying the changing seasons. An established garden, mature trees, and the occasional visit from neighborhood deer add to the charm and character of this private retreat. With six bedrooms, five bathrooms, 3,651 square feet of living space, and a spacious .51-acre lot, this Sandy home offers the flexibility of a substantial residential property in an established Wasatch Front neighborhood. Its generous footprint, thoughtful additions, and proximity to Little Cottonwood Canyon create a wonderful foundation for the years ahead. Make your appointment today to make the next chapter yours.
#2192607

Sandy

2957 E LOSTWOOD DR

6 Beds

2 Baths

3,651 Sq.Ft.

$1,150,000

MLS#: 2192607

None
#2194658

Saratoga Springs

2000 E RING RD

None Beds

None Baths

2.52 acres

$1,150,000

MLS#: 2194658

PHOTOS NOW AVAILABLE. Immaculate 6 bedroom Draper home featuring high ceilings, abundant natural light & beautiful mountain views. Near shopping, dining, freeway & VERY short walking distance of Juan Diego Catholic High School. Featuring 2 spacious primary en-suites-one on the main level and one upstairs-with two beautiful walk-in closets. The finished basement adds 3 bedrooms, a full bathroom with a tub & a large family room, making it an excellent candidate for a potential ADU conversion. The stunning backyard, completely with an in ground hot tub, is a must-see. Situated on one of the neighborhood's larger lots, this home offers exceptional space for entertaining, multigenerational living, and everyday comfort. Additional features include a radon mitigation system & plenty of storage. $180,000 INVESTED IN REMODELING THIS YEAR. Buyer to verify info and square footage.
#2192883

Draper

11979 S 275 E

6 Beds

3 Baths

4,616 Sq.Ft.

$1,150,000

MLS#: 2192883

* Listings identified with the FMLS IDX logo come from FMLS and are held by brokerage firms other than the owner of this website. The listing brokerage is identified in any listing details. Information is deemed reliable but is not guaranteed. If you believe any FMLS listing contains material that infringes your copyrighted work please review our DMCA policy and learn how to submit a takedown request. © 2024. First Multiple Listing Service, Inc.

Categories

Homes Tailored to Your Lifestyle
Buyers Guide

Buying a home is one of the most exciting milestones of your life.

View more

Sellers Guide

Putting your home on the market can be a stressful process, especially when you don’t know what to expect.

View more

Market report

With just a few clicks, you'll gain instant access to valuable insights about the real estate market, including trends, property values, and community analytics.

View more

Home value

Unlike automated valuations, our hands-on review will provide a comprehensive opinion of your home’s value while considering important interior elements and other location intangible factors that machine algorithms so often miss.

View more
Buyers resources

Guides on financing, inspections, and choosing the right Realtor for a smooth home purchase.

Sellers resources

Practical tips on staging, pricing, and preparing your home to attract buyers and maximize your sale.

Send a message

Message successfully sent.

Preferred Agent

Reason for contacting?

I agree to receive email communication and understand I can unsubscribe at any time.

I agree to be contacted by OnX Realty via call, email, and text for real estate services. To opt out, you can reply 'stop' at any time or reply 'help' for assistance. You can also click the unsubscribe link in the emails. Message and data rates may apply. Message frequency may vary. Privacy Policy

Sign In Sign Out

Virtual Assistant

Would you like to take the next step with this property? We can help you schedule a showing or virtual tour, or send you more details.

Yes, I would like more information.

Thank You for Your Reply, One of Our Agents will contact you as soon as possible

No, maybe later.

Thank you, you can always contact me via email, phone number or through the contact form.

Realhub AI

Lucy - Your AI-Powered Realtor

Update Your Temporary Password

Personalize your search

Enter your email and we'll notify you immediately when new listings match what you're looking for.

or enter email address

Already have an account ? Login here

Continue your home search

I agree to receive communications and understand I can unsubscribe at any time.

I agree to be contacted by OnX Realty via call, email, and text for real estate services. To opt out, you can reply 'stop' at any time or reply 'help' for assistance. You can also click the unsubscribe link in the emails. Message and data rates may apply. Message frequency may vary. Privacy Policy

Already have an account ? Login here

We use cookies

We use cookies for analytics and to enhance your experience. By accepting, you agree to analytics and marketing cookies. Small functional cookies that count viewed properties and time on site are used regardless of your choice. You can manage your preferences or learn more about our cookies policy.