Thinking of selling?

Utah's Premier |
OnX Realty

  • Nearby me

Popular features

Community features

Association

Property features

Waterfront

View

Exterior Features

Interior Features

Style

E-Alert name

Properties

10000 properties match your criteria

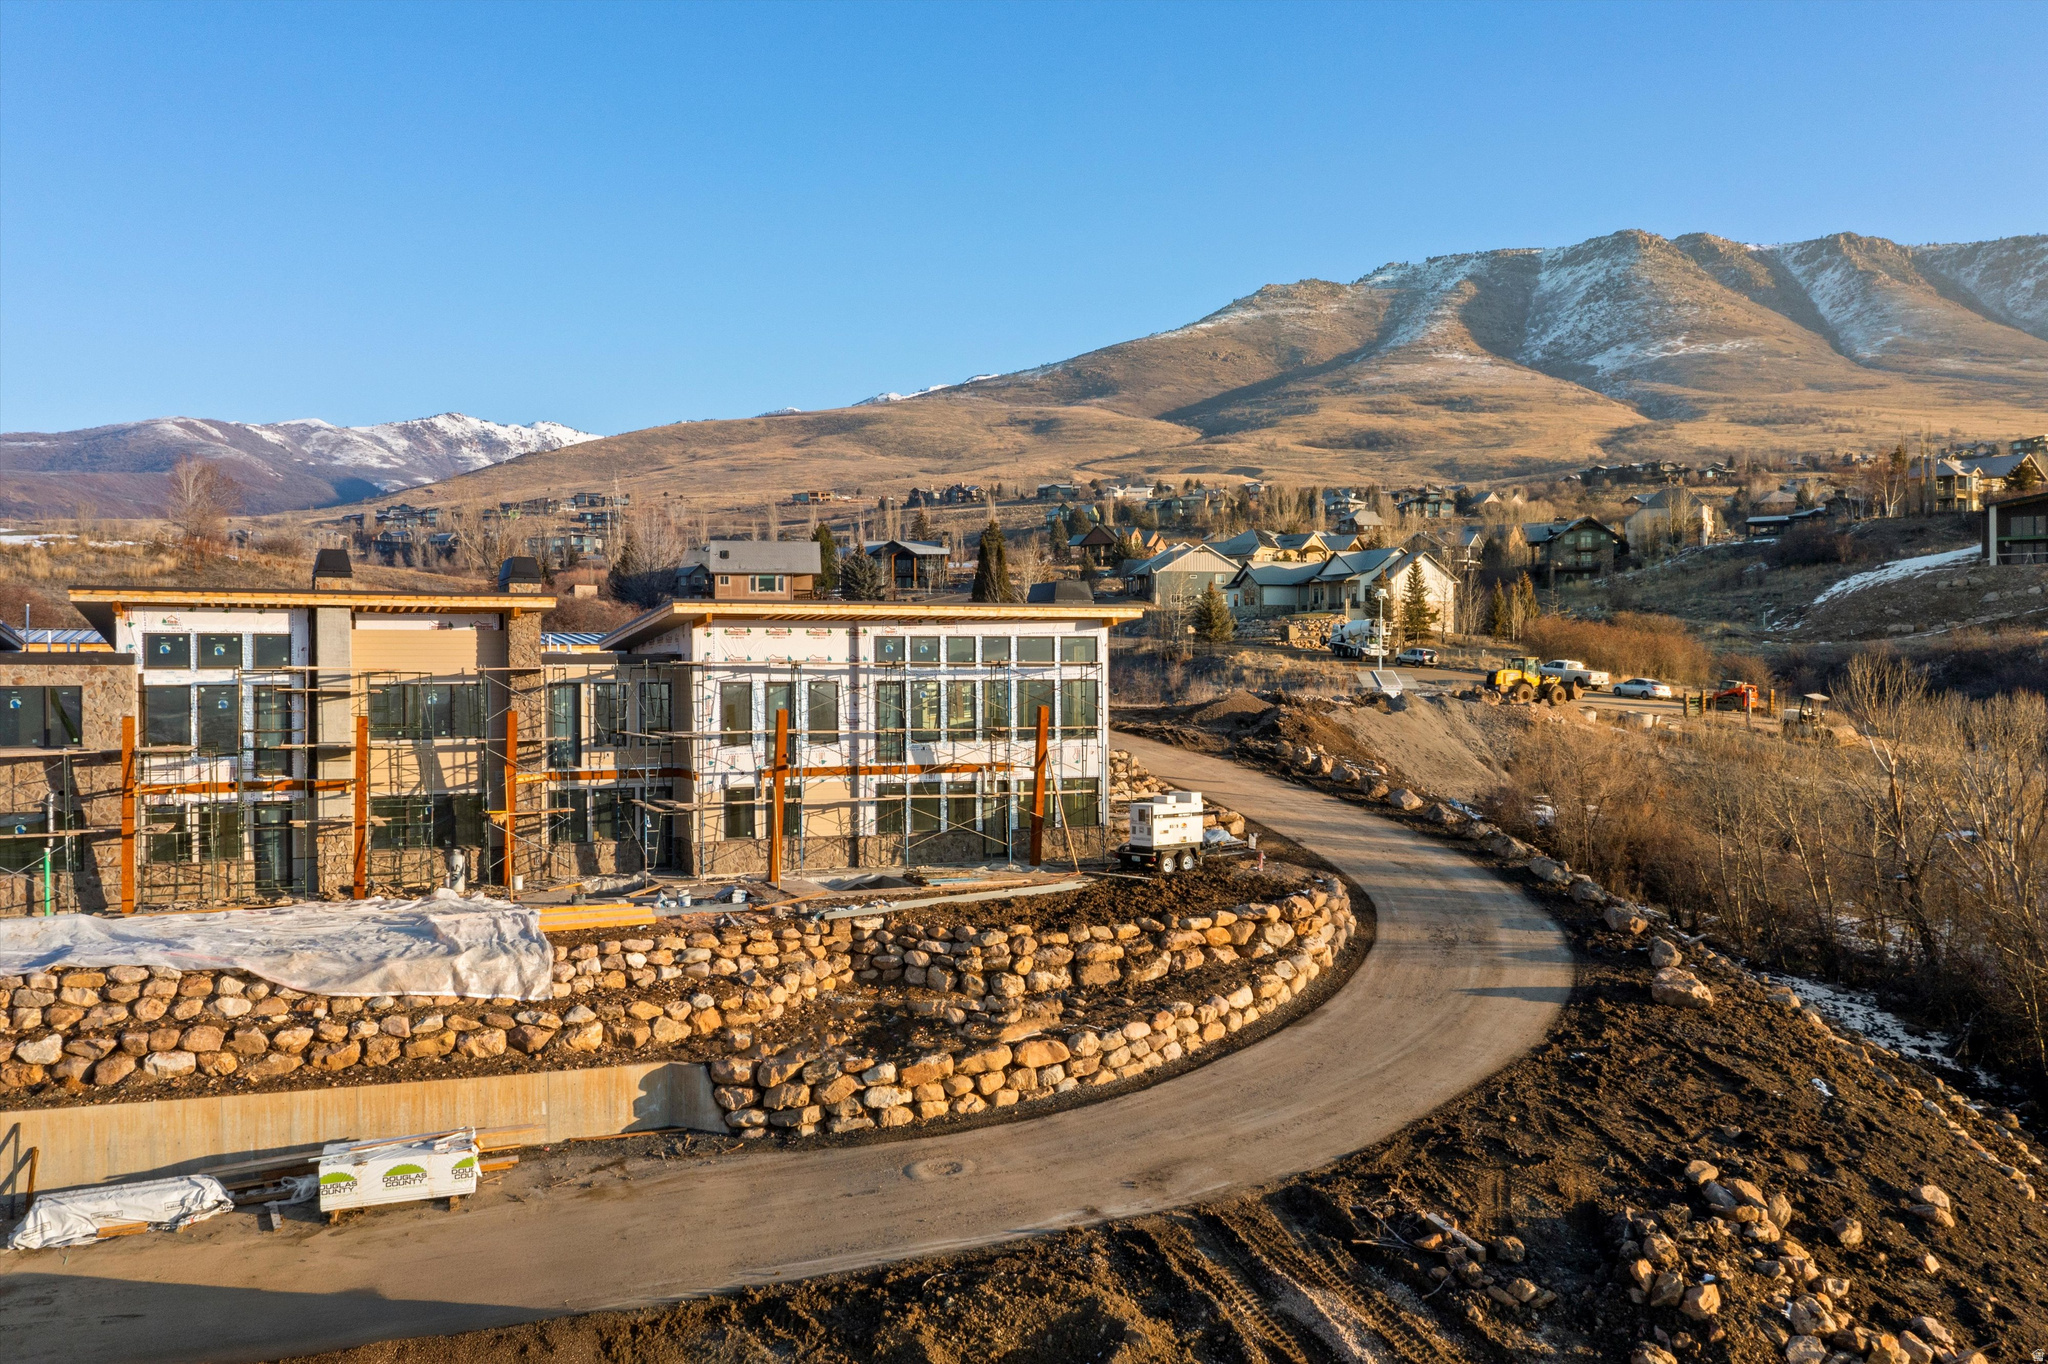
Experience elevated mountain living in The Ridge at Wolf Creek Resort in the heart of Eden, where this Cobabe Plan townhome offers 2,356 square feet with three bedrooms and three and a half baths. Well suited as a vacation rental investment, a secondary mountain getaway, or a comfortable full-time residence. The layout is designed for comfort and functionality, featuring warm mountain finishes like knotty alder trim, baseboards, and doors, along with stone fireplaces that anchor the living spaces. An open floor plan flows naturally to a private elevated deck that captures the surrounding mountain setting. While radiant heat on the lower level adds efficiency and winter comfort. A one-car garage provides convenient storage for outdoor gear and recreational equipment. The location places you just eight miles from Powder Mountain and minutes from Snowbasin and Nordic Valley, with Pineview Reservoir less than ten minutes away for boating and paddleboarding, plus easy access to nearby trails and snowmobiling terrain. As part of the closeout phase of The Ridge townhomes, owners enjoy a completed community pool and hot tub with panoramic views, along with the public Wolf Creek golf course directly across the street, creating a flexible mountain property that supports both lifestyle and long-term value. Square footage figures are provided as a courtesy estimate only. Buyer is advised to obtain an independent measurement.
#2133883

Eden

5347 E 3450 N 1003

3 Beds

1 Baths

2,356 Sq.Ft.

$1,200,000

MLS#: 2133883
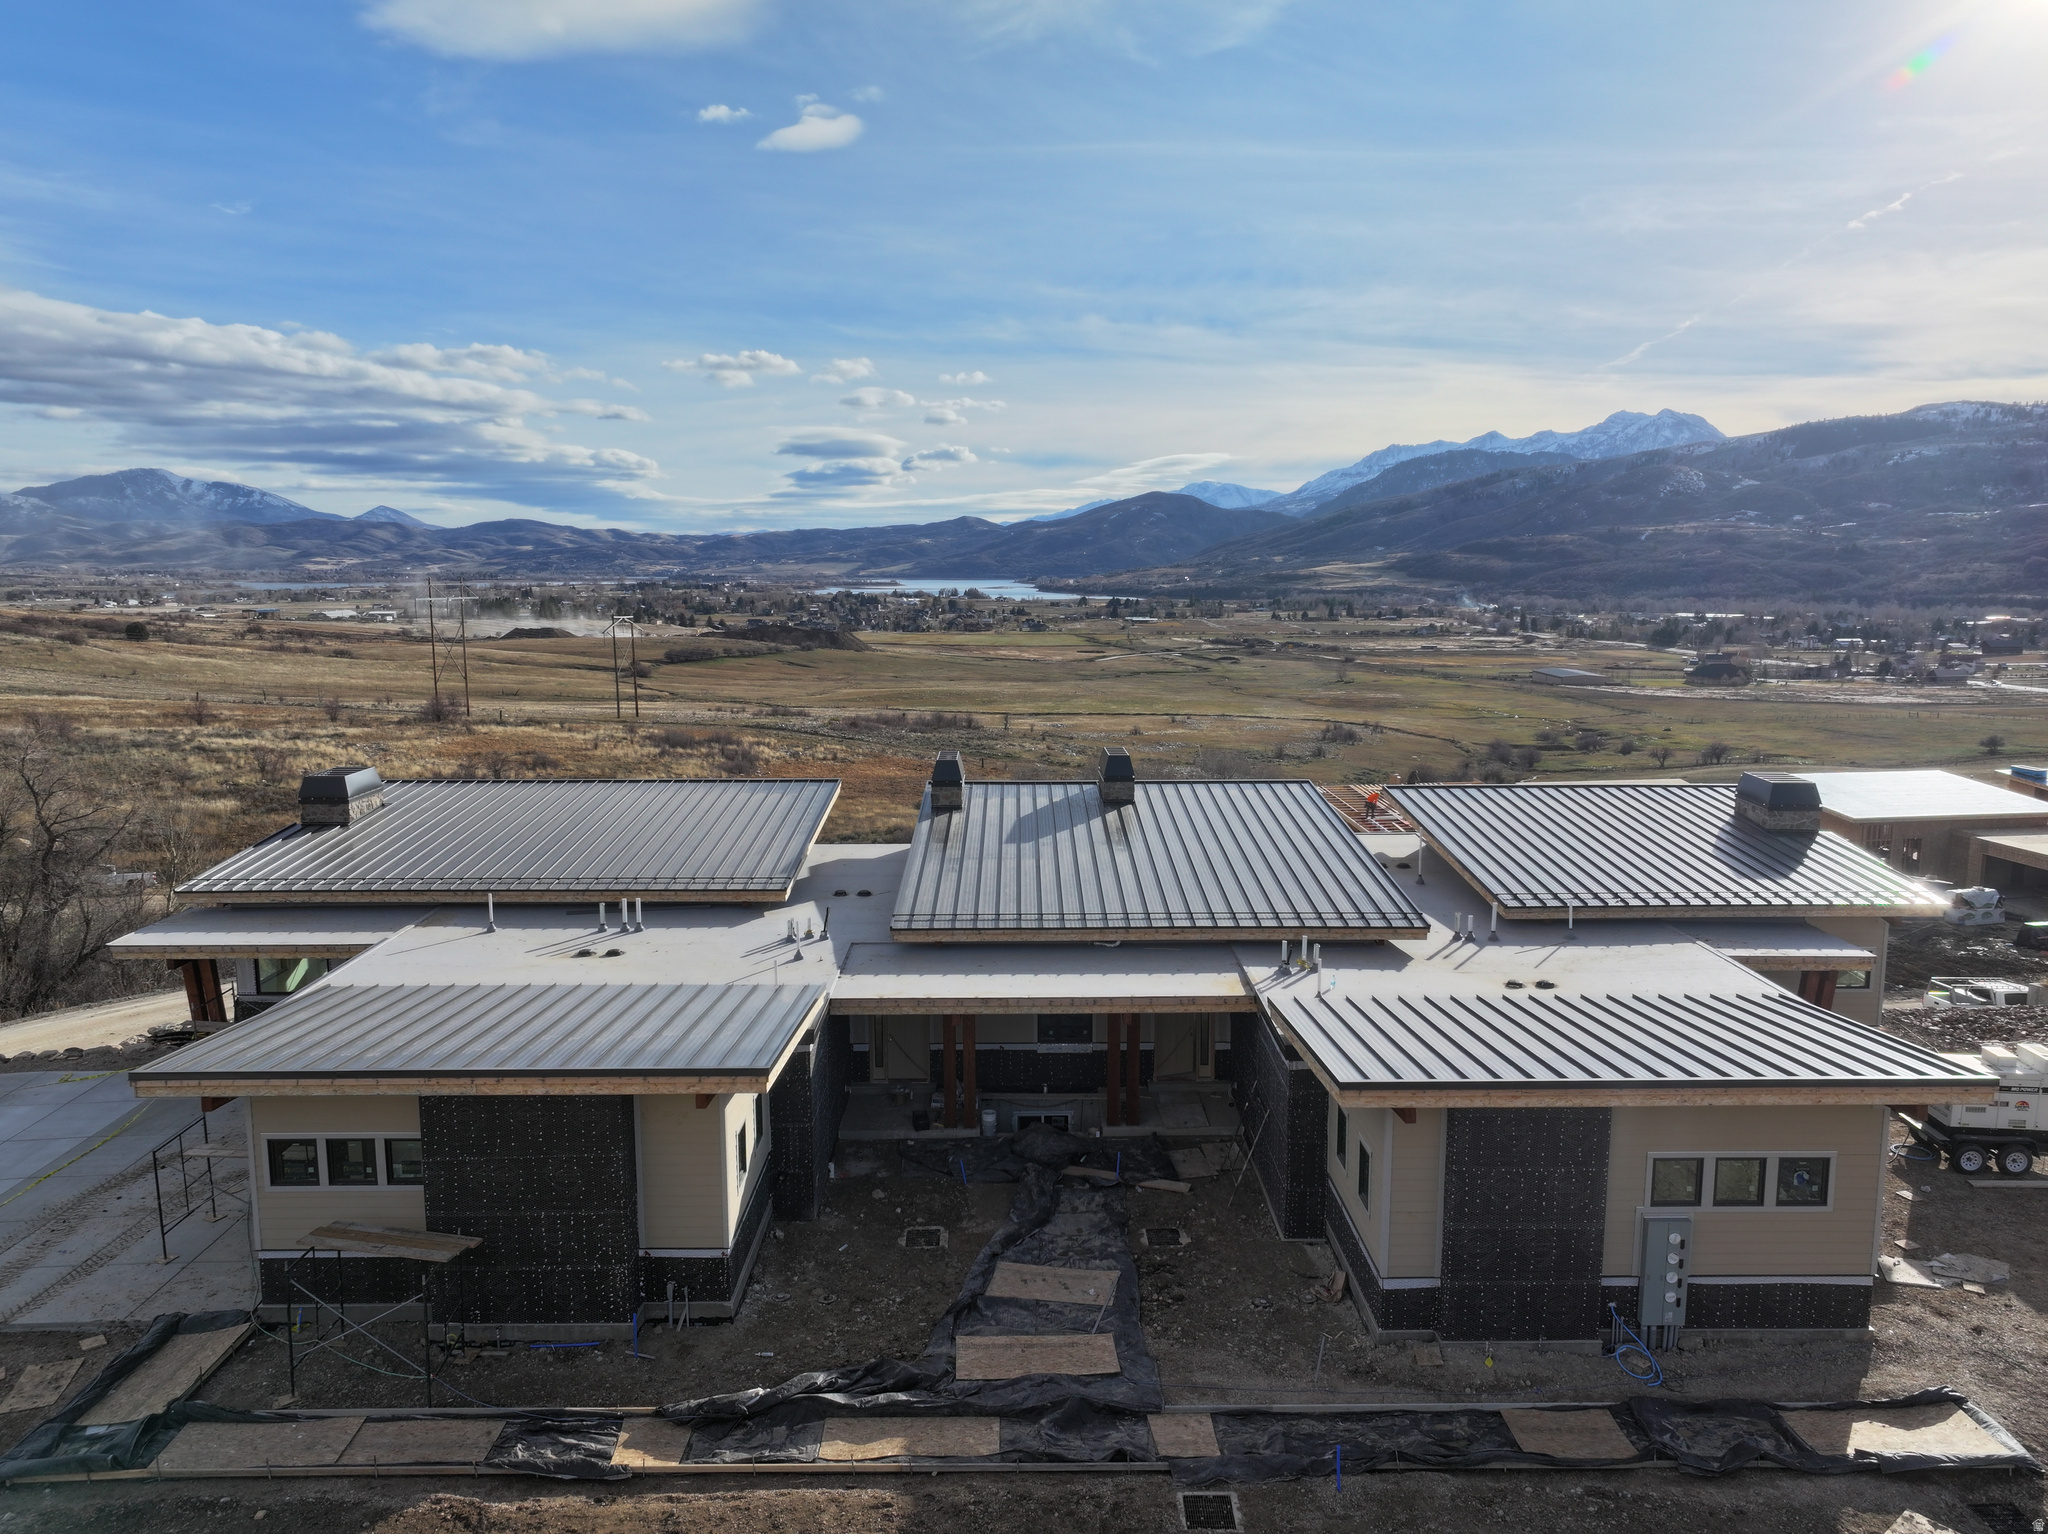
Nestled in a vacation paradise with year-round adventures, this exquisite home in the highly desired Ridge Townhomes is currently under construction and will be ready to move in by 2026. Zoned for nightly rentals, this property offers a seamless transition for those looking to invest in a vacation home. Set against the stunning backdrop of the Ogden Valley, this 3-bedroom, 3.5-bathroom luxury townhome boasts unparalleled views of Snowbasin, Pineview Reservoir, and the majestic Wasatch Mountains. This vaulted ceiling unit is beautifully appointed with upscale finishes, including an elevated deck, a stone fireplace, radiant-heated flooring on the lower level, a ground-level porch with a private hot tub, quartz countertops, and more. Beneath the garage lies a spacious bonus room ideal for a theater, game room, or additional living space. The oversized one-car garage accommodates large vehicles while providing ample storage. The open space behind the townhome ensures the breathtaking views remain unobstructed. Residents enjoy exclusive access to the HOA infinity pool and large group hot tub, perfect for relaxing year-round. Situated within the Wolf Creek Resort, this townhome is within walking distance of a Powder Mountain pick-up and drop-off location, offering unmatched convenience alongside hiking, biking, skiing, golfing, and endless outdoor activities, and only an hour from Salt Lake City International Airport. High-speed internet is available. Square footage figures are provided as a courtesy estimate only and were obtained from County Records. Buyer is advised to obtain an independent measurement.
#2127495

Eden

1002 5336 E 3425 N

3 Beds

3 Baths

2,418 Sq.Ft.

$1,200,000

MLS#: 2127495
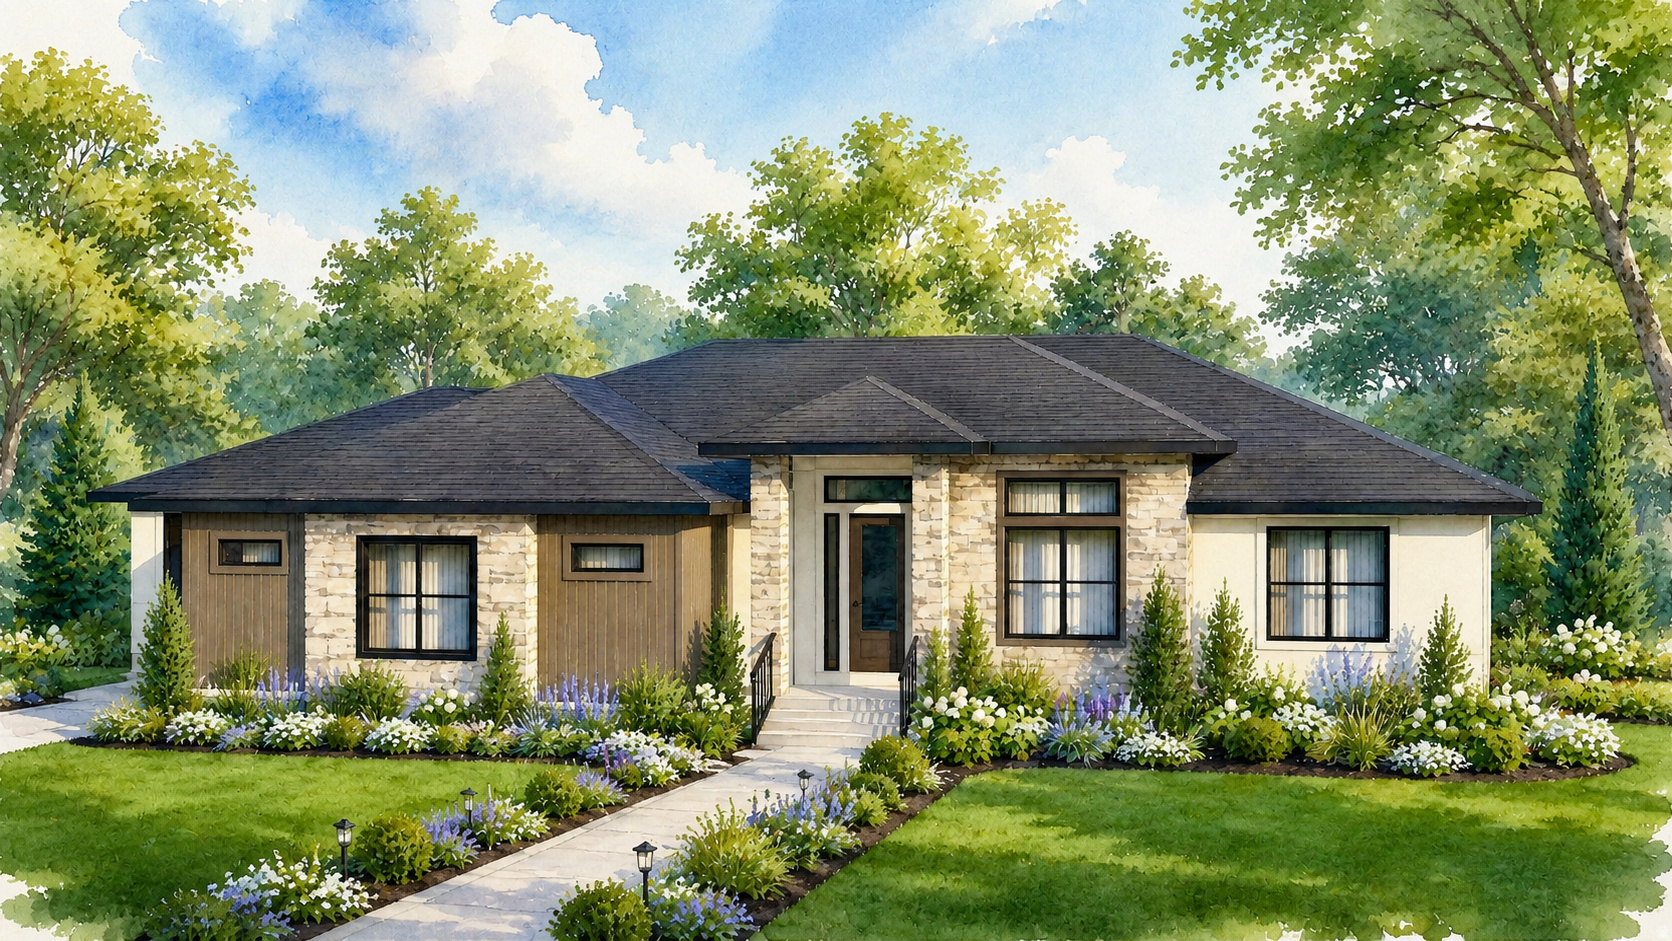
2026 Parade of Homes luxury residence offering exceptional design, thoughtful details, and unforgettable spaces throughout. Priced at $1.2 million, this elegant home features soaring 12-foot ceilings in the great room and main living areas, creating a bright, open atmosphere ideal for both everyday living and entertaining. The gourmet kitchen showcases stunning quartzite countertops, premium finishes, and a concealed walk-in pantry, keeping the space beautiful and functional. The luxurious primary suite includes a spa-inspired wet room, while the dedicated theater room and spacious playroom provide impressive options for entertainment and relaxation. Professionally landscaped and filled with carefully planned architectural details, hidden features, and custom touches, this home was designed to surprise and delight at every turn. A rare opportunity for the discerning buyer seeking a distinctive, move-in-ready Parade home with elevated finishes and timeless style. Square footage figures are provided as a courtesy estimate only and were obtained from Plans.  Buyer is advised to obtain an independent measurement.
#2165935

Grantsville

614 E SHELLEY WAY 215

5 Beds

3 Baths

4,748 Sq.Ft.

$1,200,000

MLS#: 2165935
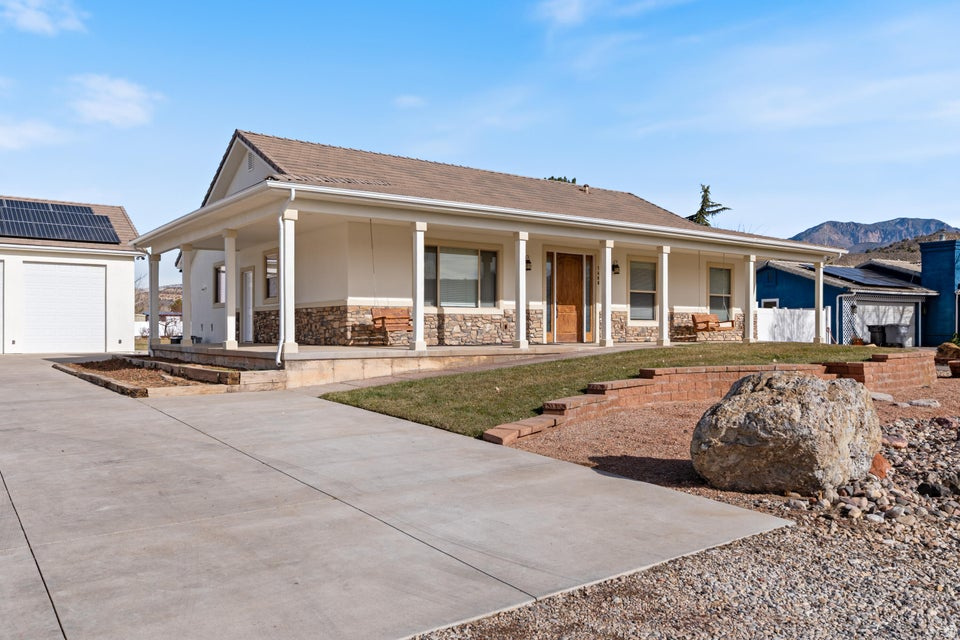
SELLER FINANCING OPPORTUNITY - 20% down and take over seller's payments. Seller Motivated. Turnkey 4,000 sq ft home on a full acre. 5 beds, 4.5 baths, remodeled kitchen with custom built-ins. Walk-out basement with its own kitchen, laundry, massive rec room, and separate entrance. Perfect for multigenerational living, rental income, or your own private retreat. Paid solar averages $12/month, community well benefits, and backup power systems keep operating costs low while you build equity in one of Southern Utah's best neighborhoods. A true gem. Outside: 19 mature fruit trees, 30x40 shop with hoist and bathroom, splash pad, gardens, full wraparound asphalt drive, horse and animal rights, storage for days. 2 minutes to Snow Canyon, 12 minutes to town. Cooler temps, dark skies. The Bottom Line: Seller financing meets exceptional property. While others wait for perfect conditions, you can buy now, turnkey ready, every detail in place!
#2166223

St. George

1488 W DIAMOND DR

5 Beds

4 Baths

4,000 Sq.Ft.

$1,200,000

MLS#: 2166223
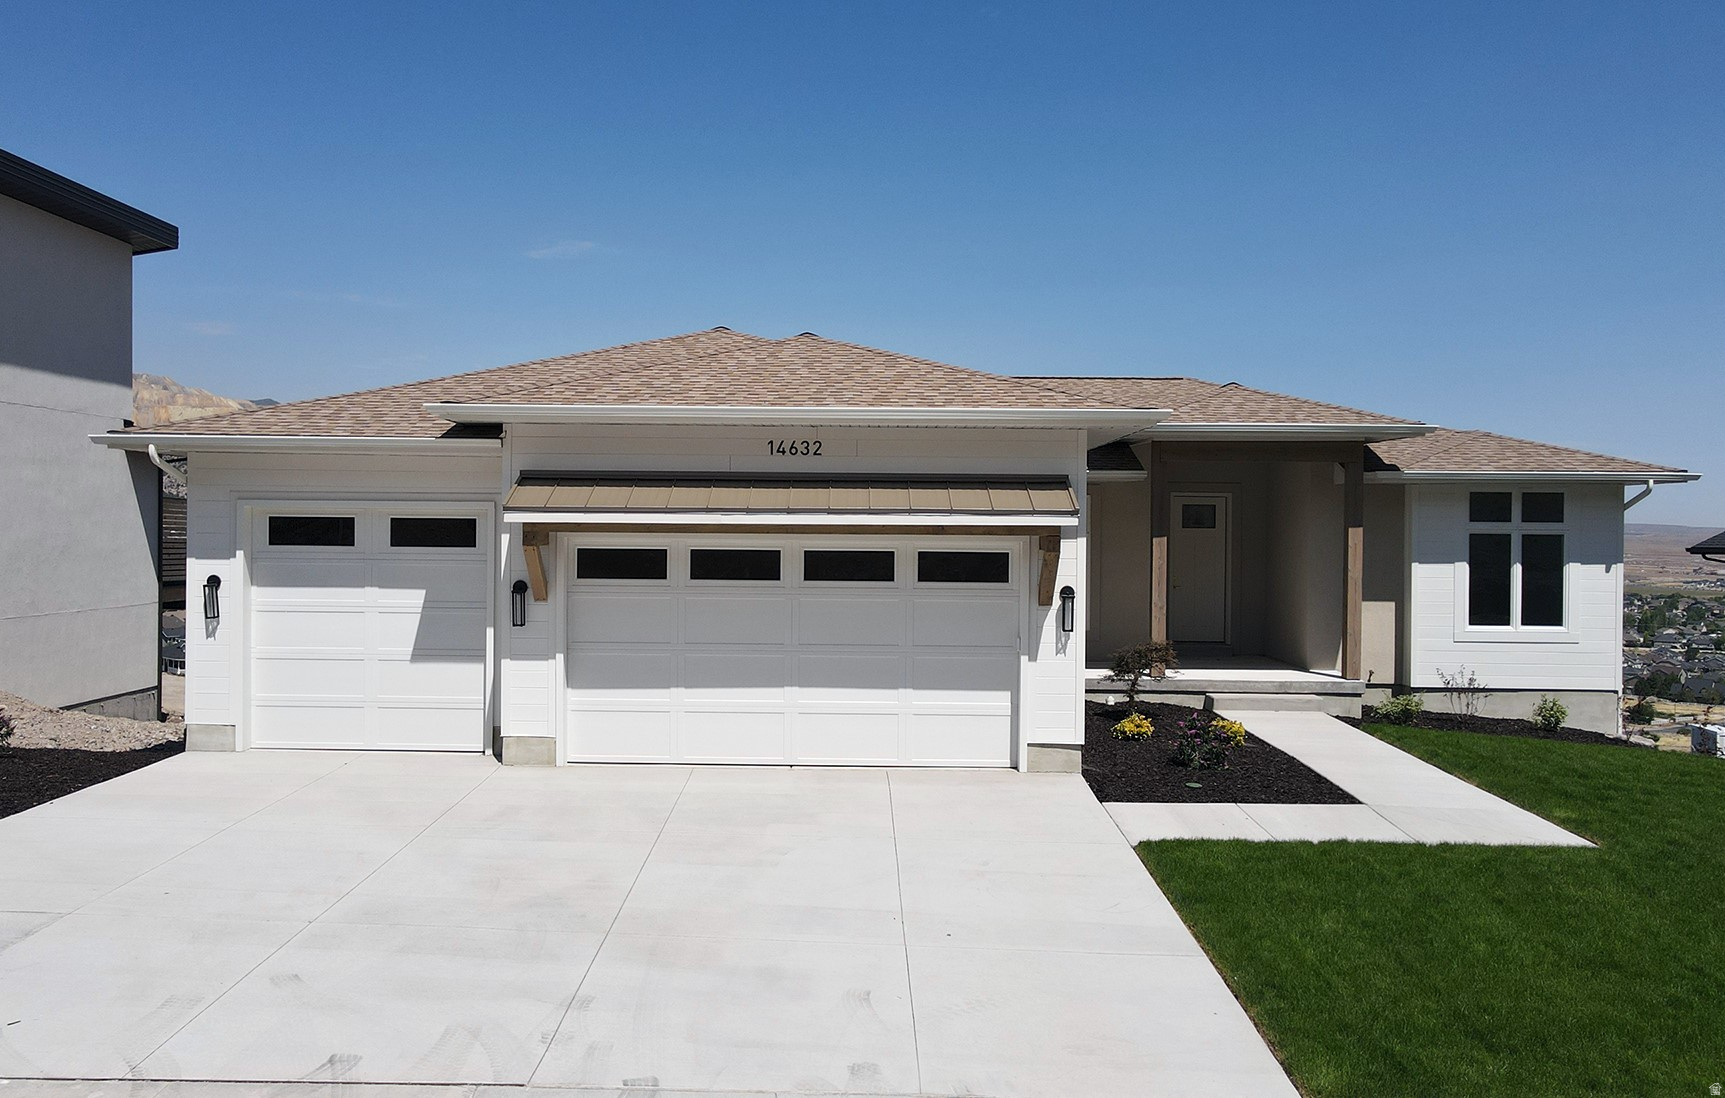
5 beds. 3 baths. 3,788 sq. ft. across two full levels. Views from both of them. That last part matters more than it sounds. Most new construction in Herriman at this price delivers one or the other - a finished home or a view. This one on Wyatt Run in Eastridge Herriman delivers both, and it does it from two levels. The main floor is exactly what you want at this price point. Open great room. Elegant finishes. A kitchen and dining layout that connects to the living space without interruption. Large windows positioned to do what large windows are supposed to do - bring in the light and frame the Wasatch Range. Main-floor living means the whole house is accessible without a single compromise. Then there's the basement. And this is where this home separates from the competition. Most new builds in Herriman leave the lower level unfinished. A good idea that becomes someone else's project. This one is done. Daylight windows. Flexible gathering space. Guest room. Direct walkout access to the outdoors. At 3,788 total square feet, you are not paying for potential - you are paying for space that is ready to be lived in the day you close. The location is Eastridge Herriman - the hillside community at the southernmost end of the Salt Lake Valley, elevated above the inversion, above the valley noise, with unobstructed sight lines to both mountain ranges. Six ski resorts within 45 minutes. Blackridge Reservoir five minutes away. Silicon Slopes in twenty. Mountain View Corridor five minutes south. And compared to the larger homes in this same community? This one comes in $300,000 lower - with a finished basement the bigger listings don't offer.
#2158342

Herriman

14632 S WYATT RUN DR

5 Beds

3 Baths

3,788 Sq.Ft.

$1,200,000

MLS#: 2158342
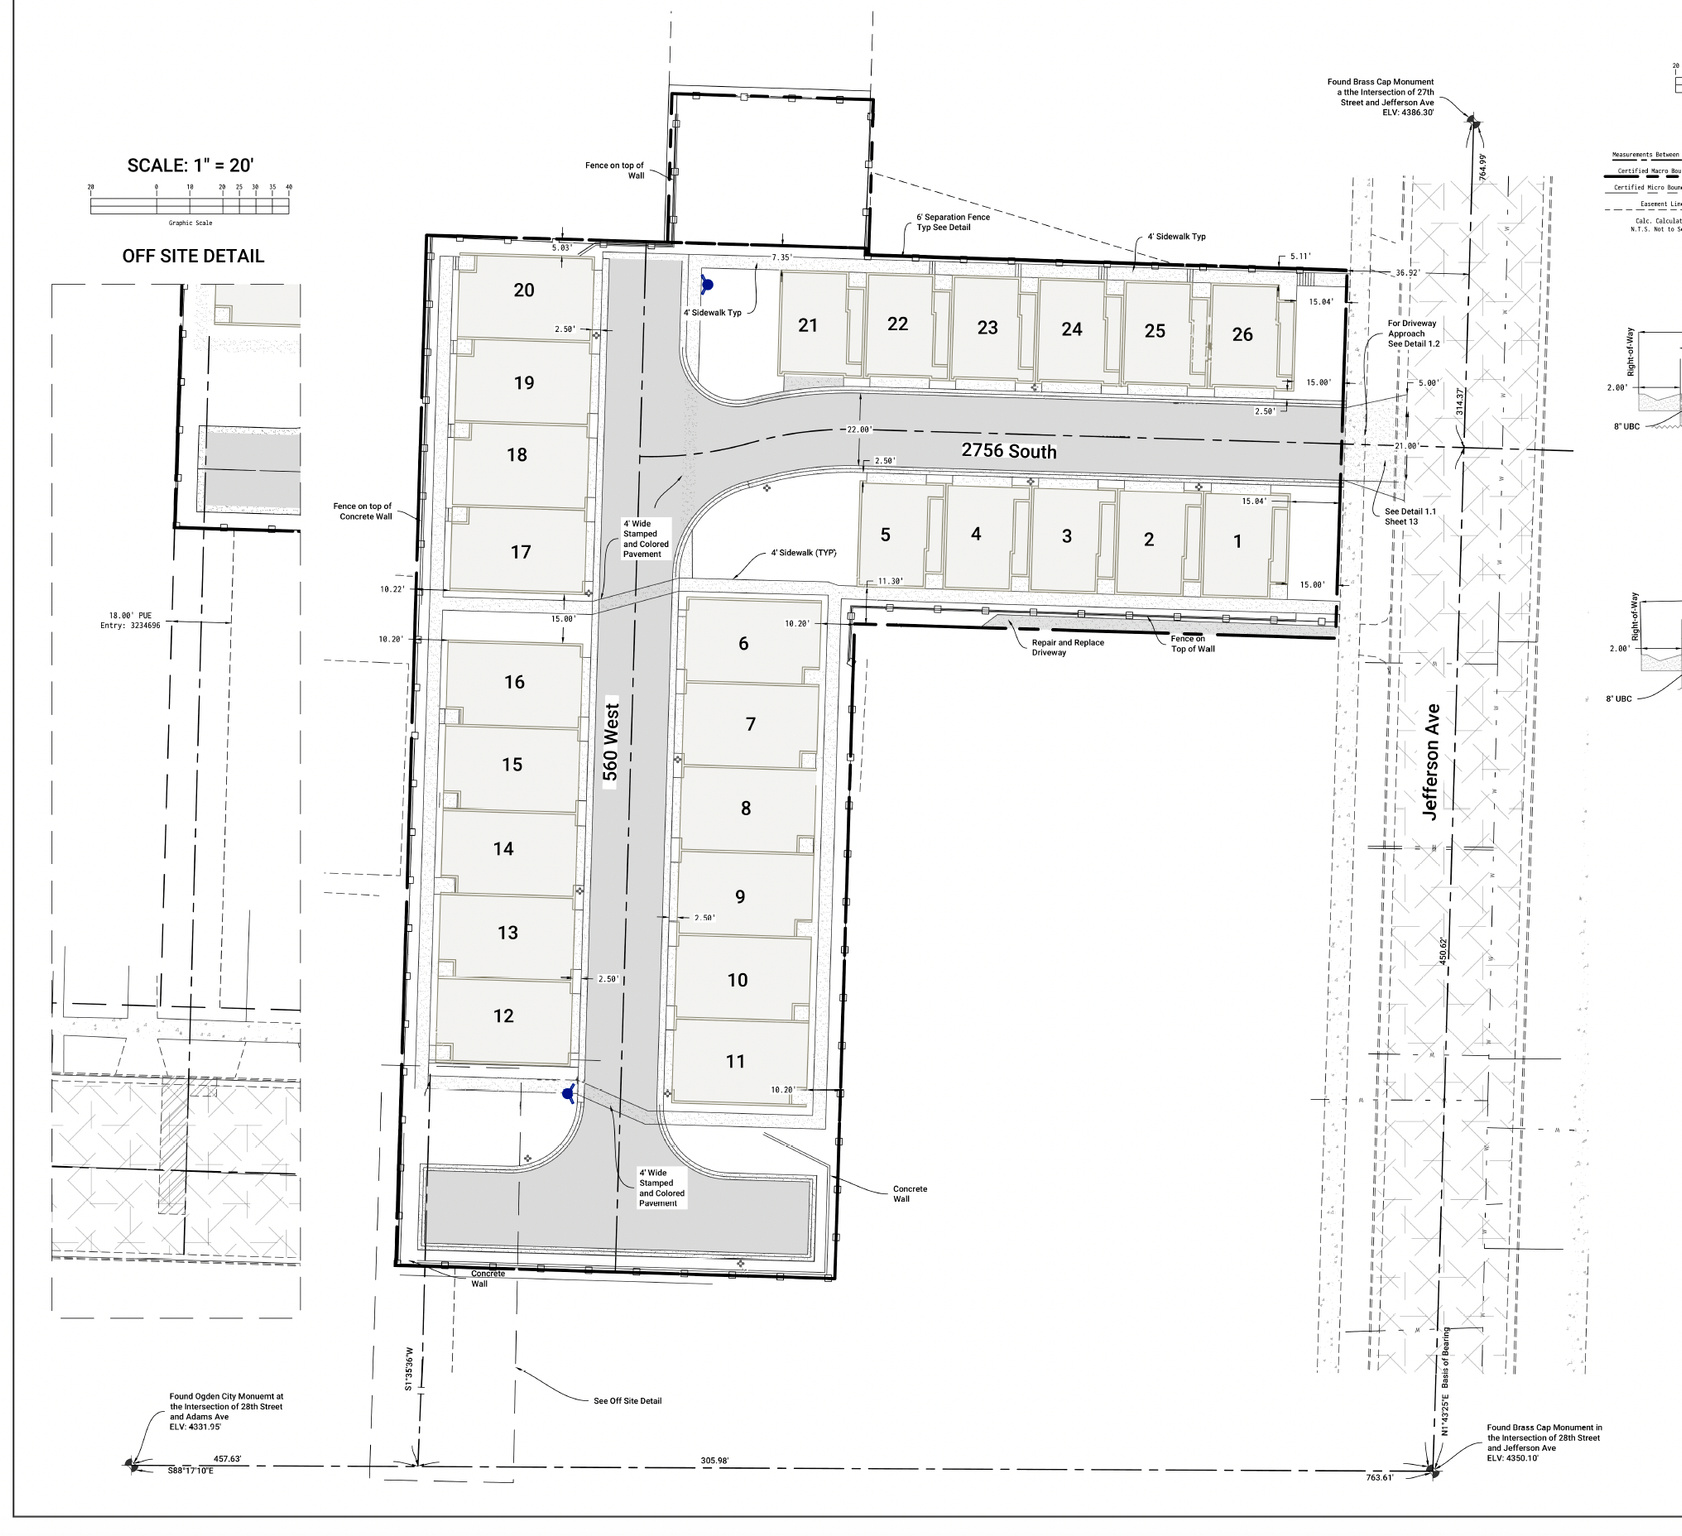
**26-Unit Townhome Ogden Development Opportunity** Rare development opportunity in the heart of Ogden. This approximately 1.27 acre site comes with a proposed 26-unit townhome development layout, offering an exceptional opportunity for builders and investors seeking a high-demand housing project in one of Northern Utah's fastest-growing markets. Within walking distance to downtown Ogden, major commuter routes, shopping, dining, recreation, and public transportation.  Ideal opportunity for builders, developers, and investment groups Unlock the potential of this well-located development site and bring a much-needed housing project to one of Utah's most dynamic communities. Seller may subordinate. Call agents for additional details.
#2167316

Ogden

2731 JEFFERSON

None Beds

None Baths

1.27 acres

$1,200,000

MLS#: 2167316
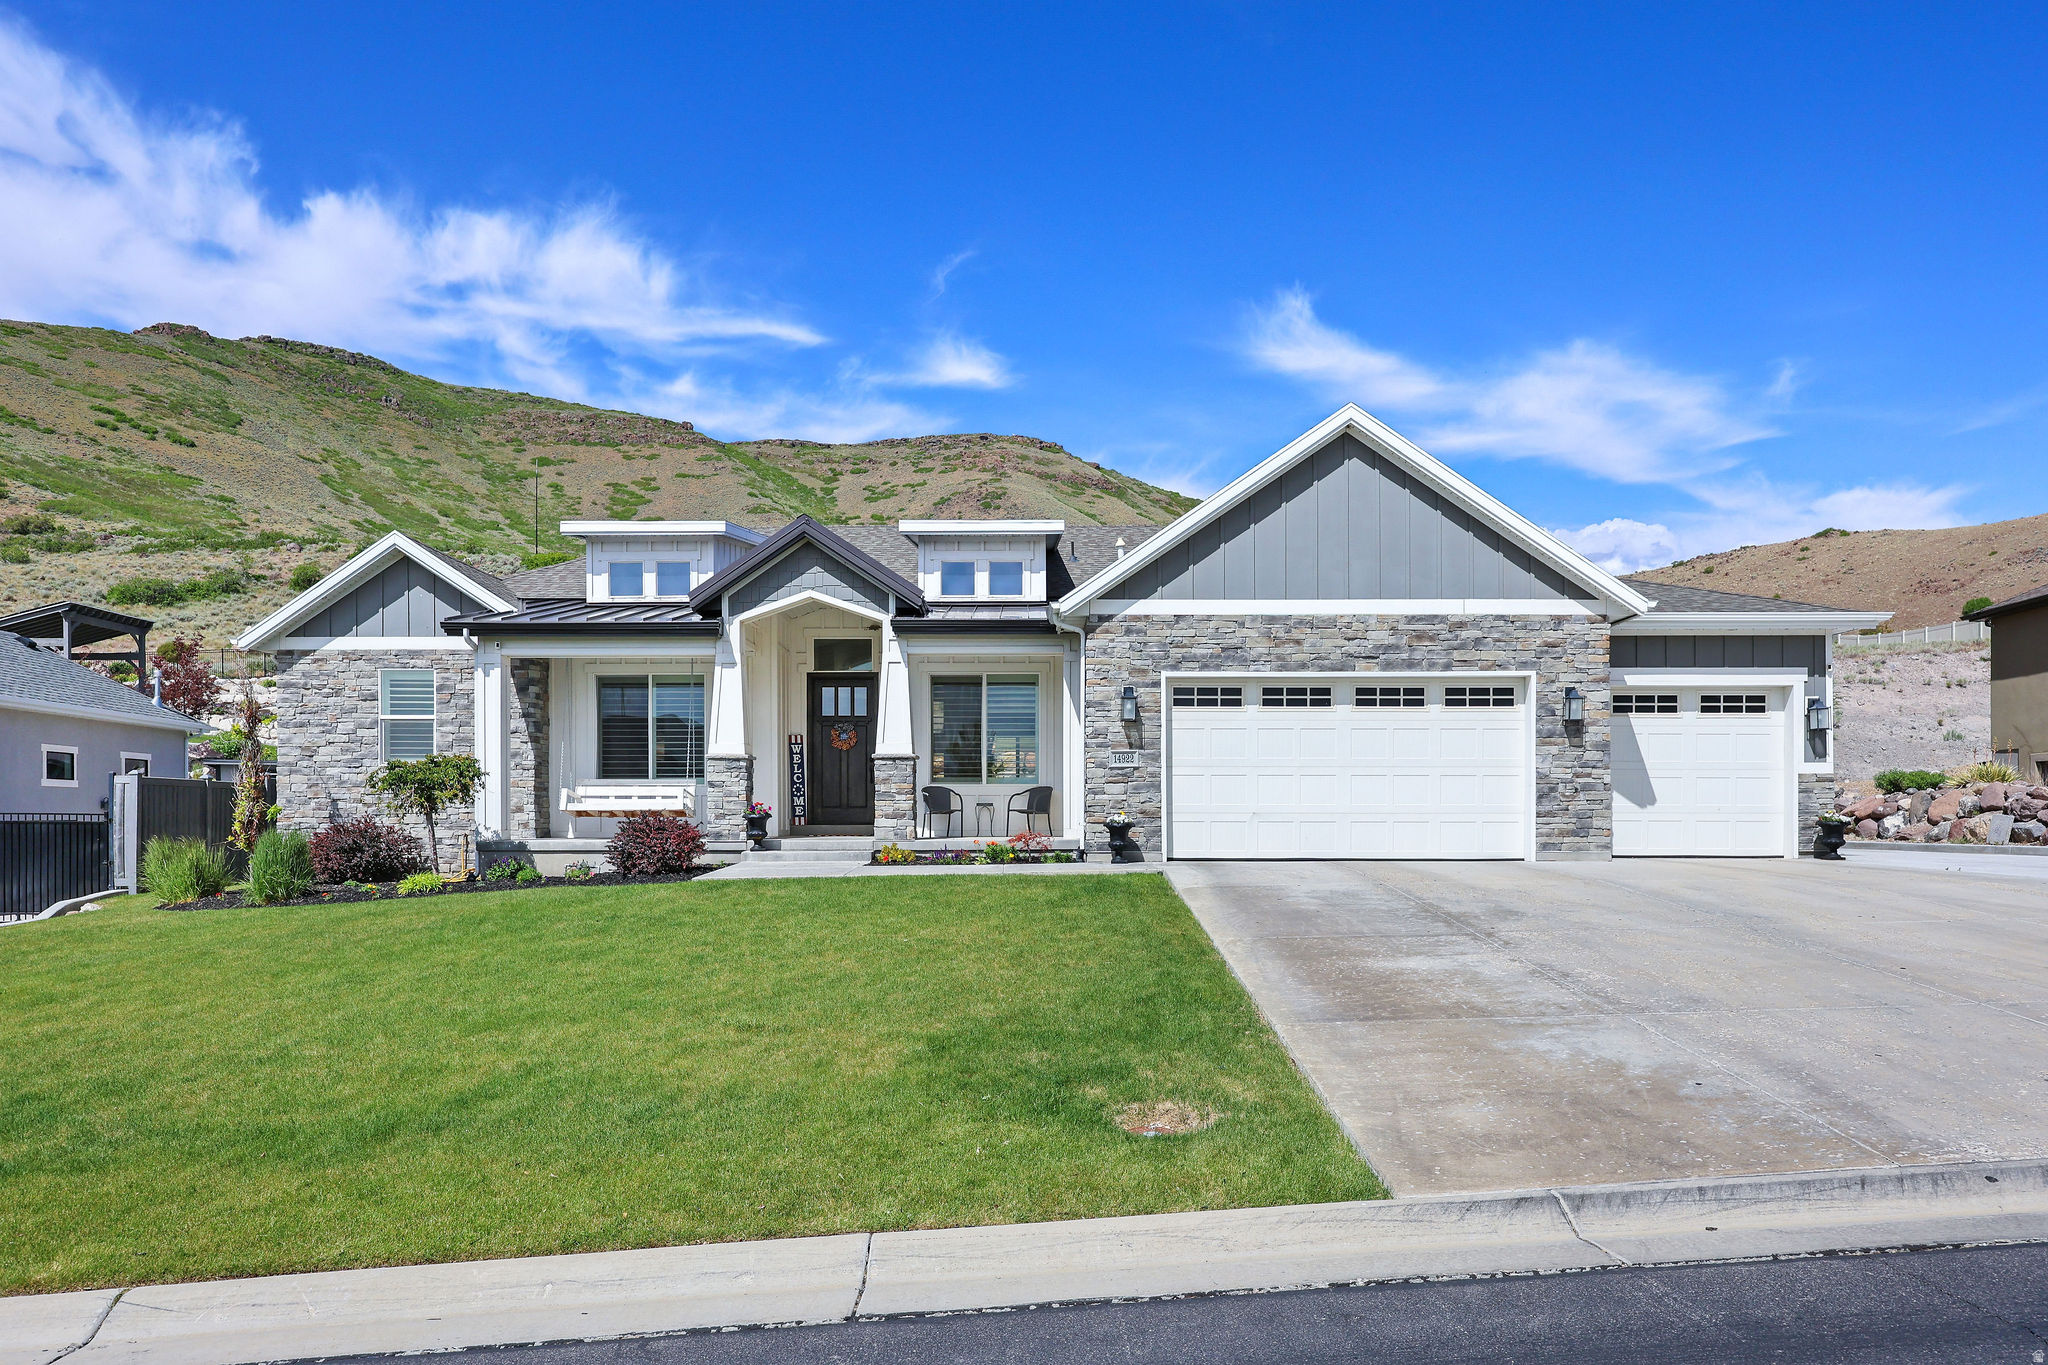
AMAZING Views & Condition!!  Beautiful home in outstanding condition!  Open floor plan upstairs and down.  Granite counters.  Open porch & covered patio to enjoy the amazing lake & mountain views.  All bedrooms with walk-in closets.  Built-in color lights.  Black out shades in master bedroom & basement bedrooms.  Walking distance to Black Ridge reservoir.  Many trails.    Rock walls & tiers in backyard with large area at top level with room for pool, play and more views!!  No sign on property.
#2162872

Herriman

14922 S LAKE RIDGE CIR W

5 Beds

3 Baths

5,049 Sq.Ft.

$1,200,000

MLS#: 2162872
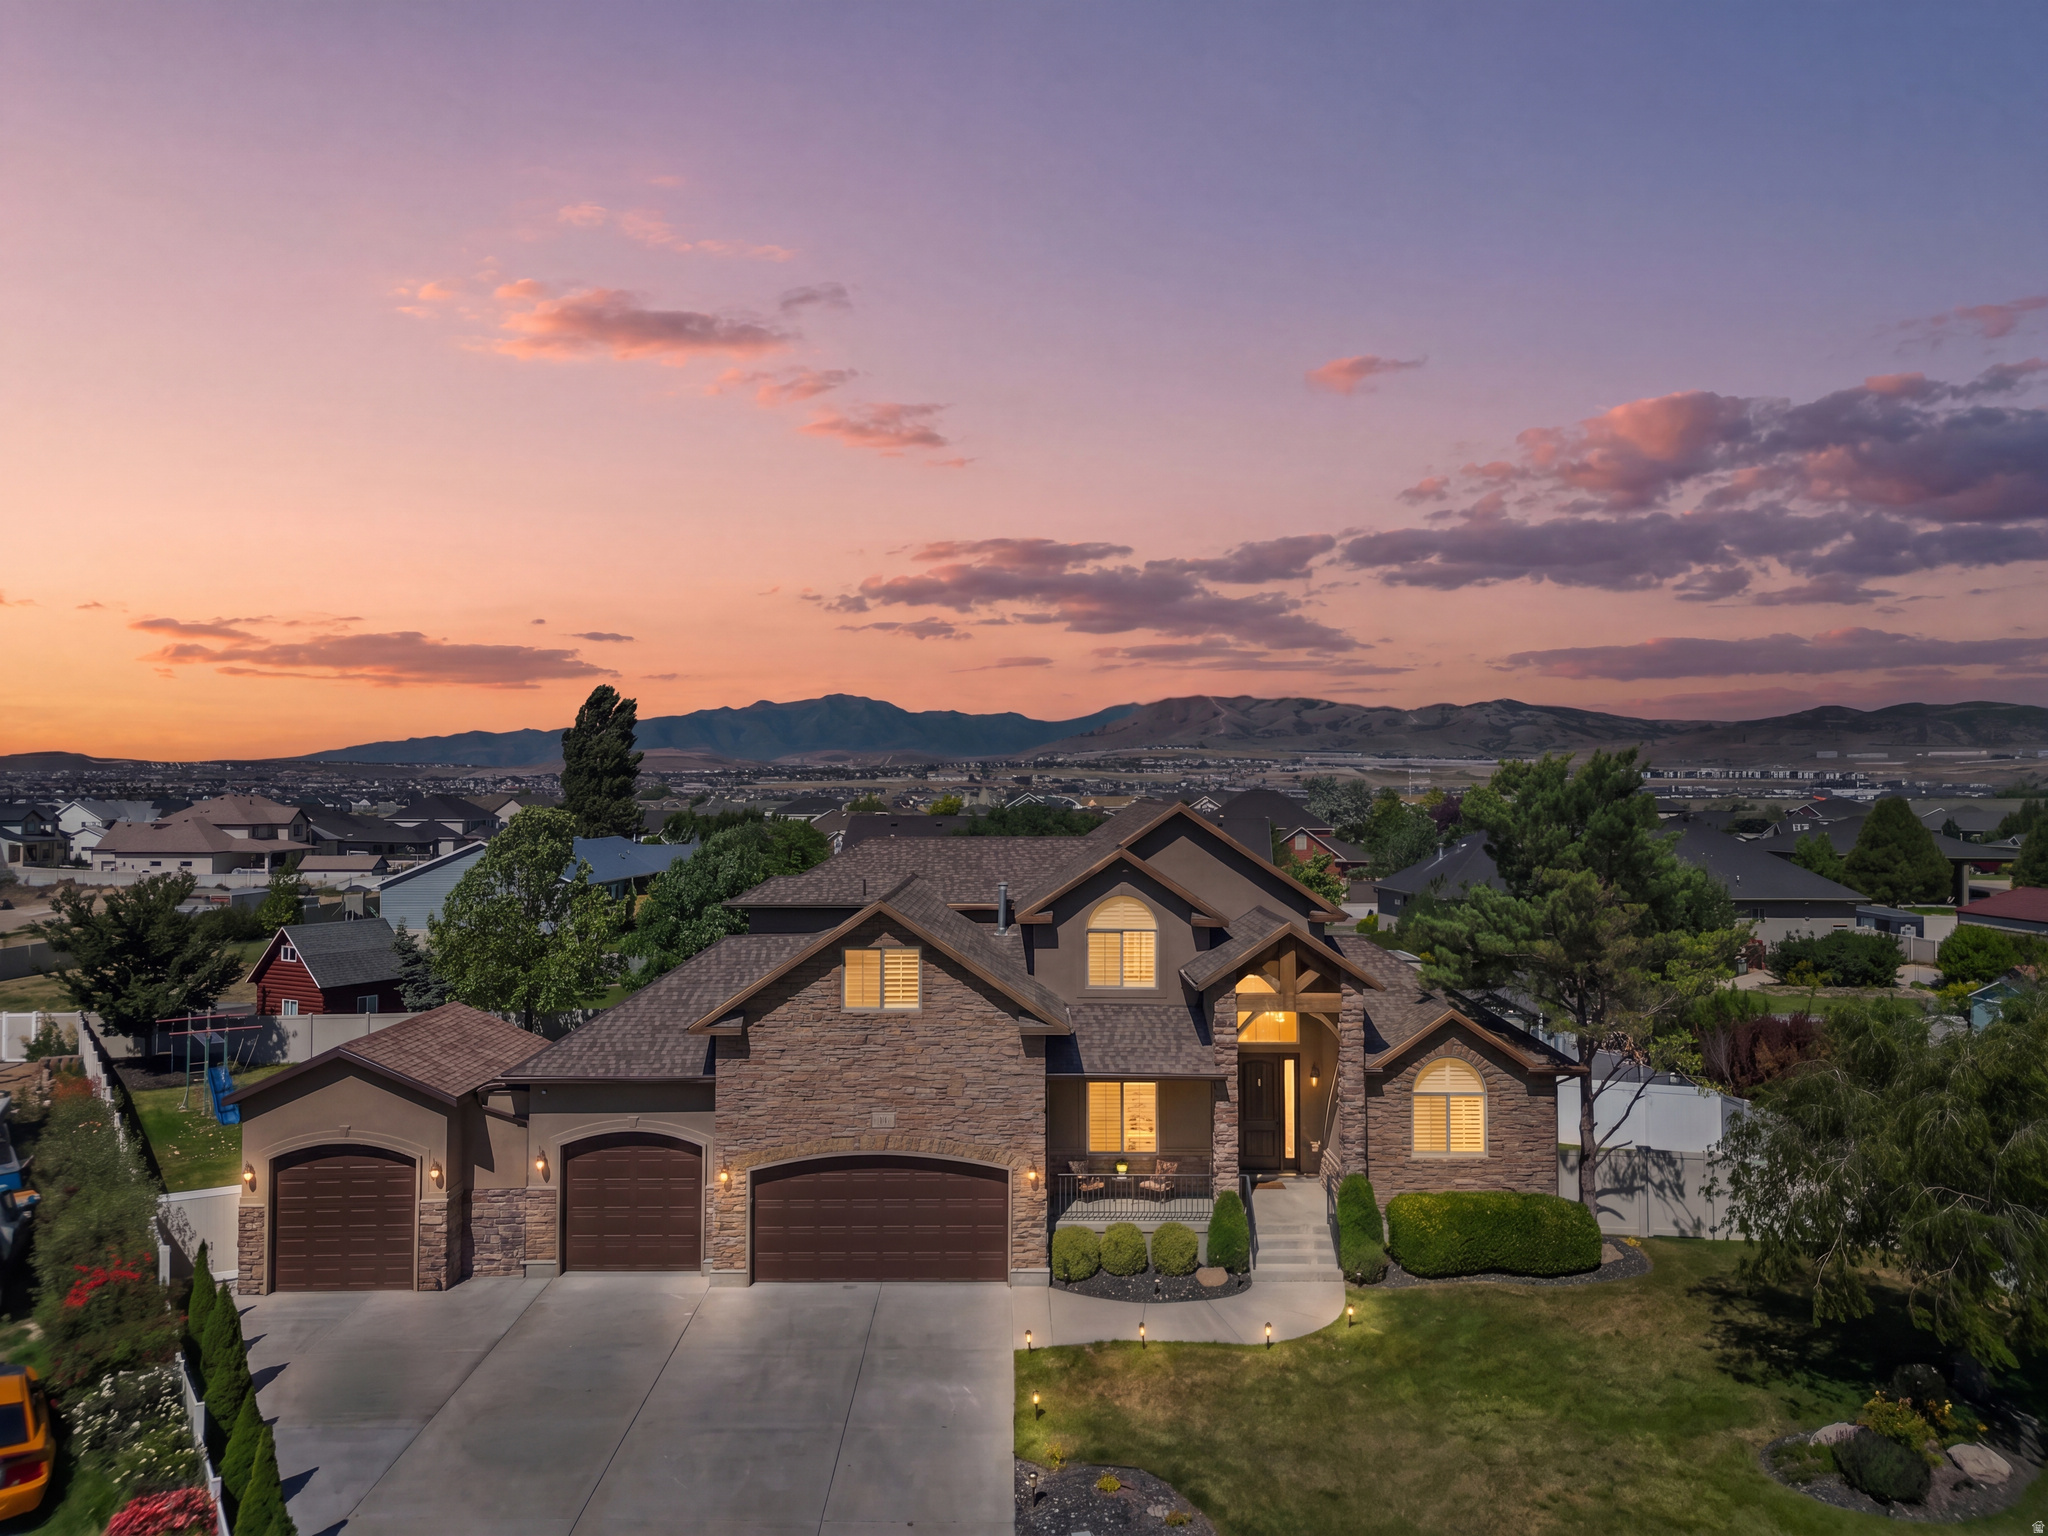
A Stunning Lehi Residence Offering Luxury, Lifestyle, and the Perfect Blend of Indoor-Outdoor Living. Nestled on a quiet cul-de-sac in the desirable Spring Haven neighborhood, this beautifully maintained home sits on a spacious lot with breathtaking mountain views. The open-concept layout features a gourmet kitchen with granite countertops, gas range, large pantry, and inviting living spaces centered around a cozy fireplace. The main-level primary suite provides comfort and convenience, while the fully finished walkout basement offers additional living space, bedrooms, and endless flexibility. Step outside to a fully landscaped, fenced backyard designed for entertaining, complete with a firepit, expansive patio, and plenty of room for gatherings. With RV parking, a 4-car garage, and space for everyone, this home truly has it all.
#2167373

Lehi

1301 N 2350 W

7 Beds

3 Baths

4,251 Sq.Ft.

$1,199,999

MLS#: 2167373
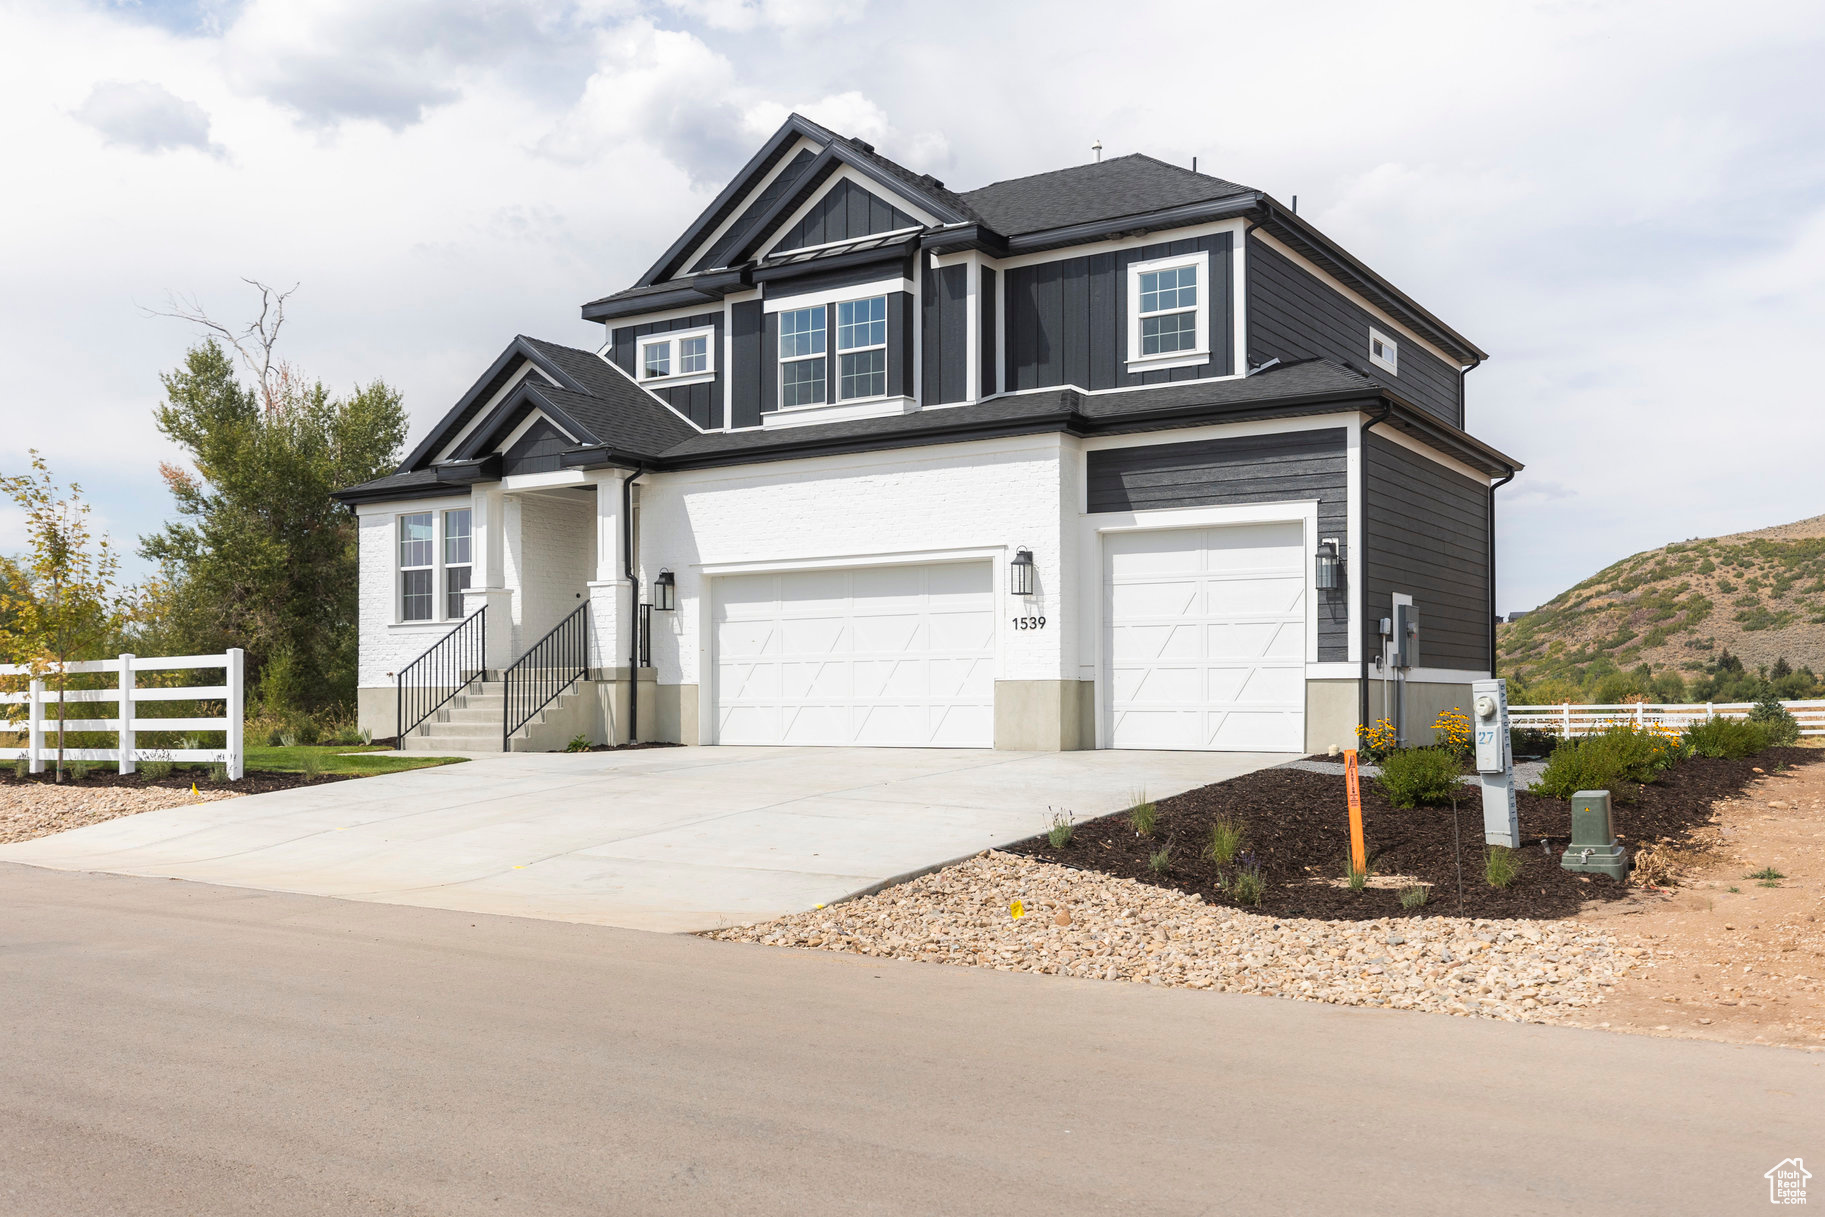
Nestled in the scenic heart of Utah's Kamas Valley, Stewart Ranches blends small-town charm with world-class outdoor access, offering a lifestyle rooted in nature, serenity, and thoughtful design. Among its standout homes, The Montclair exemplifies the perfect balance of elegance, functionality, and mountain-inspired comfort. This stunning traditional two-story home features striking roof lines and a thoughtfully designed layout ideal for both everyday living and entertaining. An elegant formal living room connects seamlessly to a cozy office, offering flexibility for work or hosting guests. The bright and spacious family room boasts a triple row of windows that invite in natural light and scenic views, with the option to add a fireplace for extra warmth and ambiance. The heart of the home-the gorgeous kitchen-features a large central island, corner pantry, and a sunny dining nook framed by a charming box window. Upstairs, the owner's suite offers a vaulted ceiling for added spaciousness, paired with a garden tub and separate shower for a cozy, spa-like retreat. Two additional bedrooms, a full bath, and a versatile loft-perfect for a game room or media space-complete the upper floor.  Set in the peaceful town of Francis, Stewart Ranches is just minutes from iconic outdoor destinations. From skiing the legendary slopes of Park City to fly fishing in blue-ribbon rivers, golfing, hiking, biking, or exploring via ATV or snowmobile, every season offers something extraordinary. Nearby Jordanelle and Rockport Reservoirs provide summer fun with boating, paddleboarding, and lakeside relaxation. Despite its quiet surroundings, Stewart Ranches is only 30 minutes from Main Street Park City and under an hour from Salt Lake City International Airport, giving you convenient access to city life and travel when needed. With semi-custom homes like The Montclair, featuring efficient floor plans and top-end finishes, Stewart Ranches redefines mountain living-whether you're seeking a year-round residence or a seasonal getaway. Come home to space, style, and the natural beauty of Utah.
#2116102

Francis

1539 ROCKY MOUNTAIN WAY 401

6 Beds

2 Baths

4,311 Sq.Ft.

$1,199,999

MLS#: 2116102
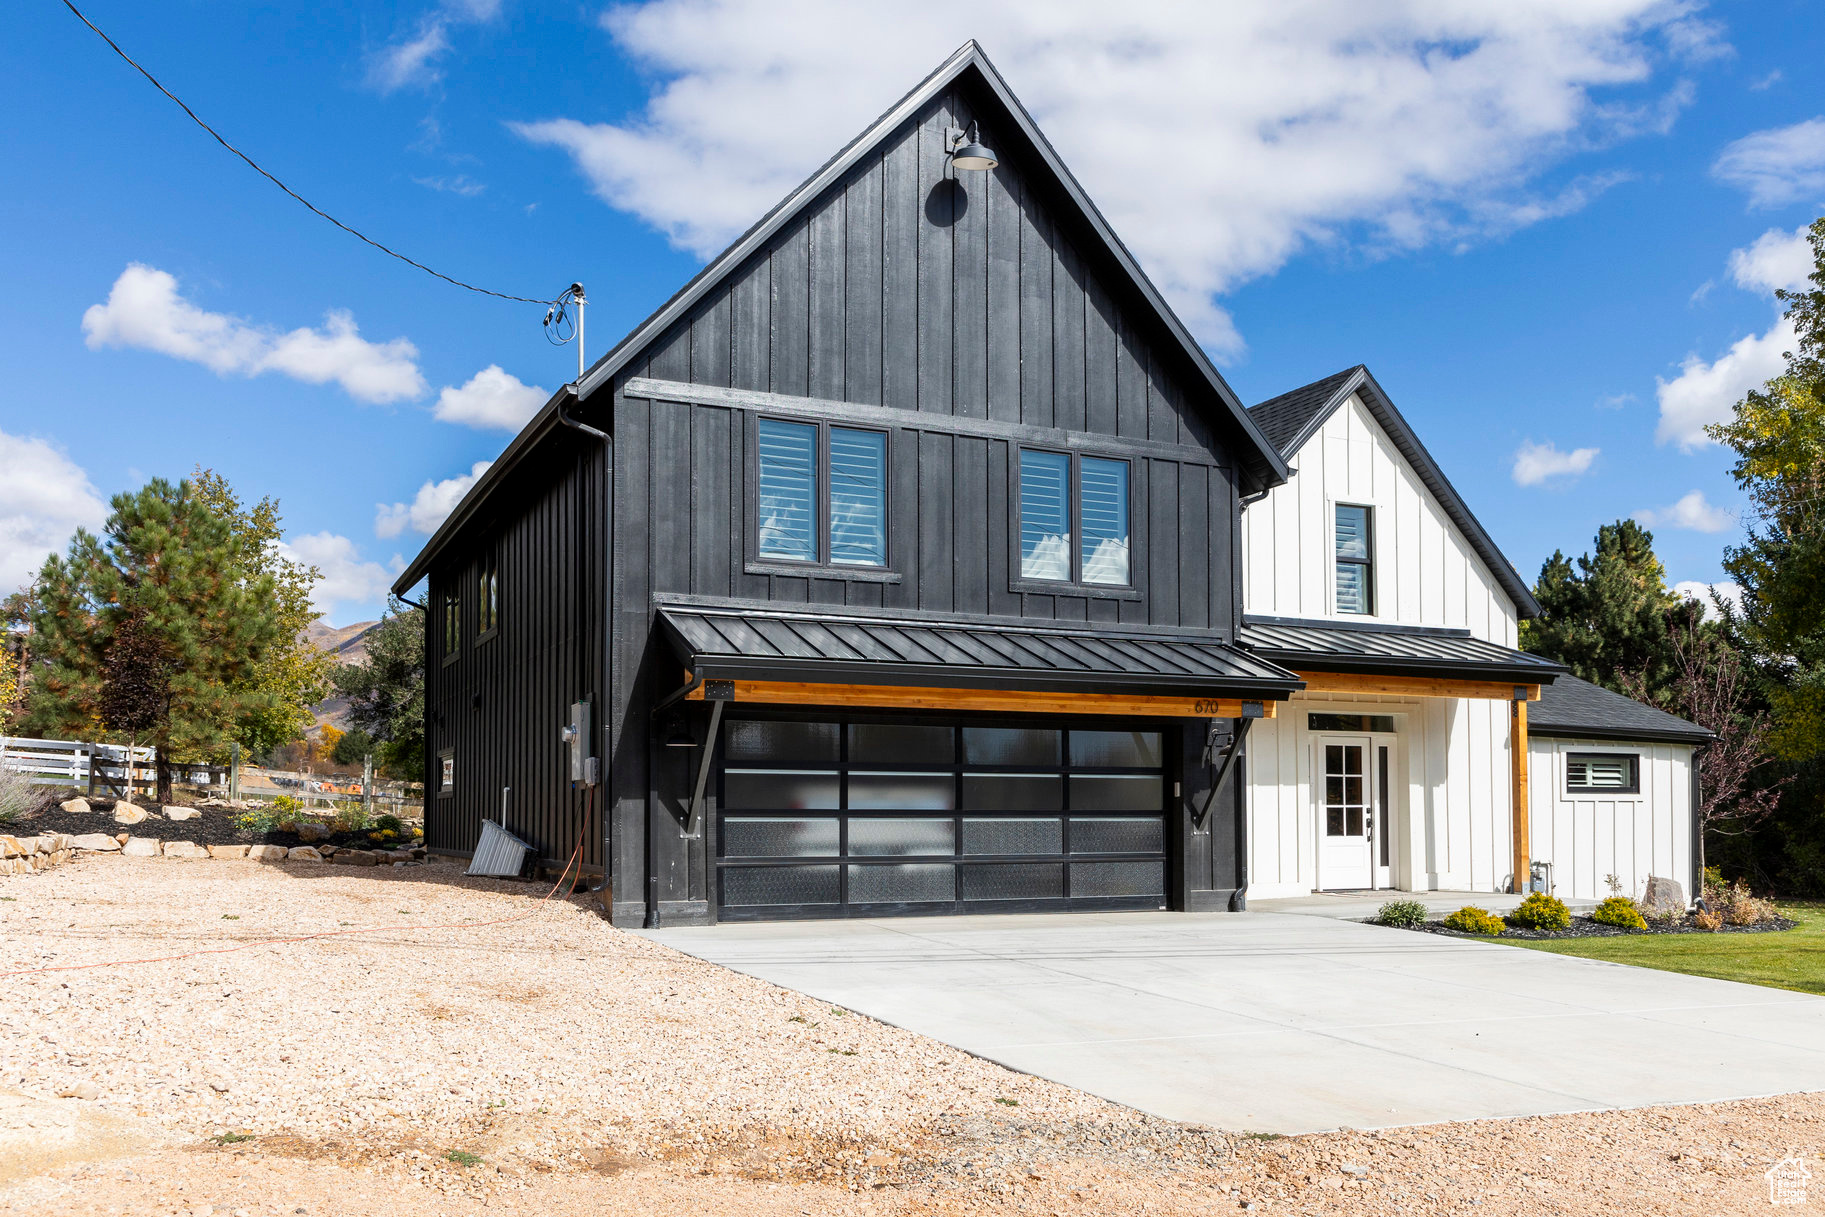
Experience the best of past and present in the meticulously restored original pioneer home with custom-built renovations in the heart of Midway. This unique residence seamlessly combines historic craftsmanship with Midway's contemporary Scandinavian-inspired design, revealing original features alongside modern amenities. With 4 bedrooms and 4 bathrooms, the spacious interior exudes warmth and character, while large windows bathe the space in natural light. The property offers unique sweeping panoramic views that stretch across the valley, inviting you to savor sunsets from the porch and relish peaceful moments in the backyard. This Midway gem is a testament to the area's rich history, offering a remarkable living experience where the past harmoniously meets the present.  Inside the remodel exposed the wood beamed ceilings, and stone and brick walls. The old fireplace was also preserved through the first and second floors, and a modern stove was added. The yard is professionally landscaped with a large patio for outdoor living and recreation.
#2119531

Midway

670 W 200 N

4 Beds

3 Baths

3,286 Sq.Ft.

$1,199,999

MLS#: 2119531
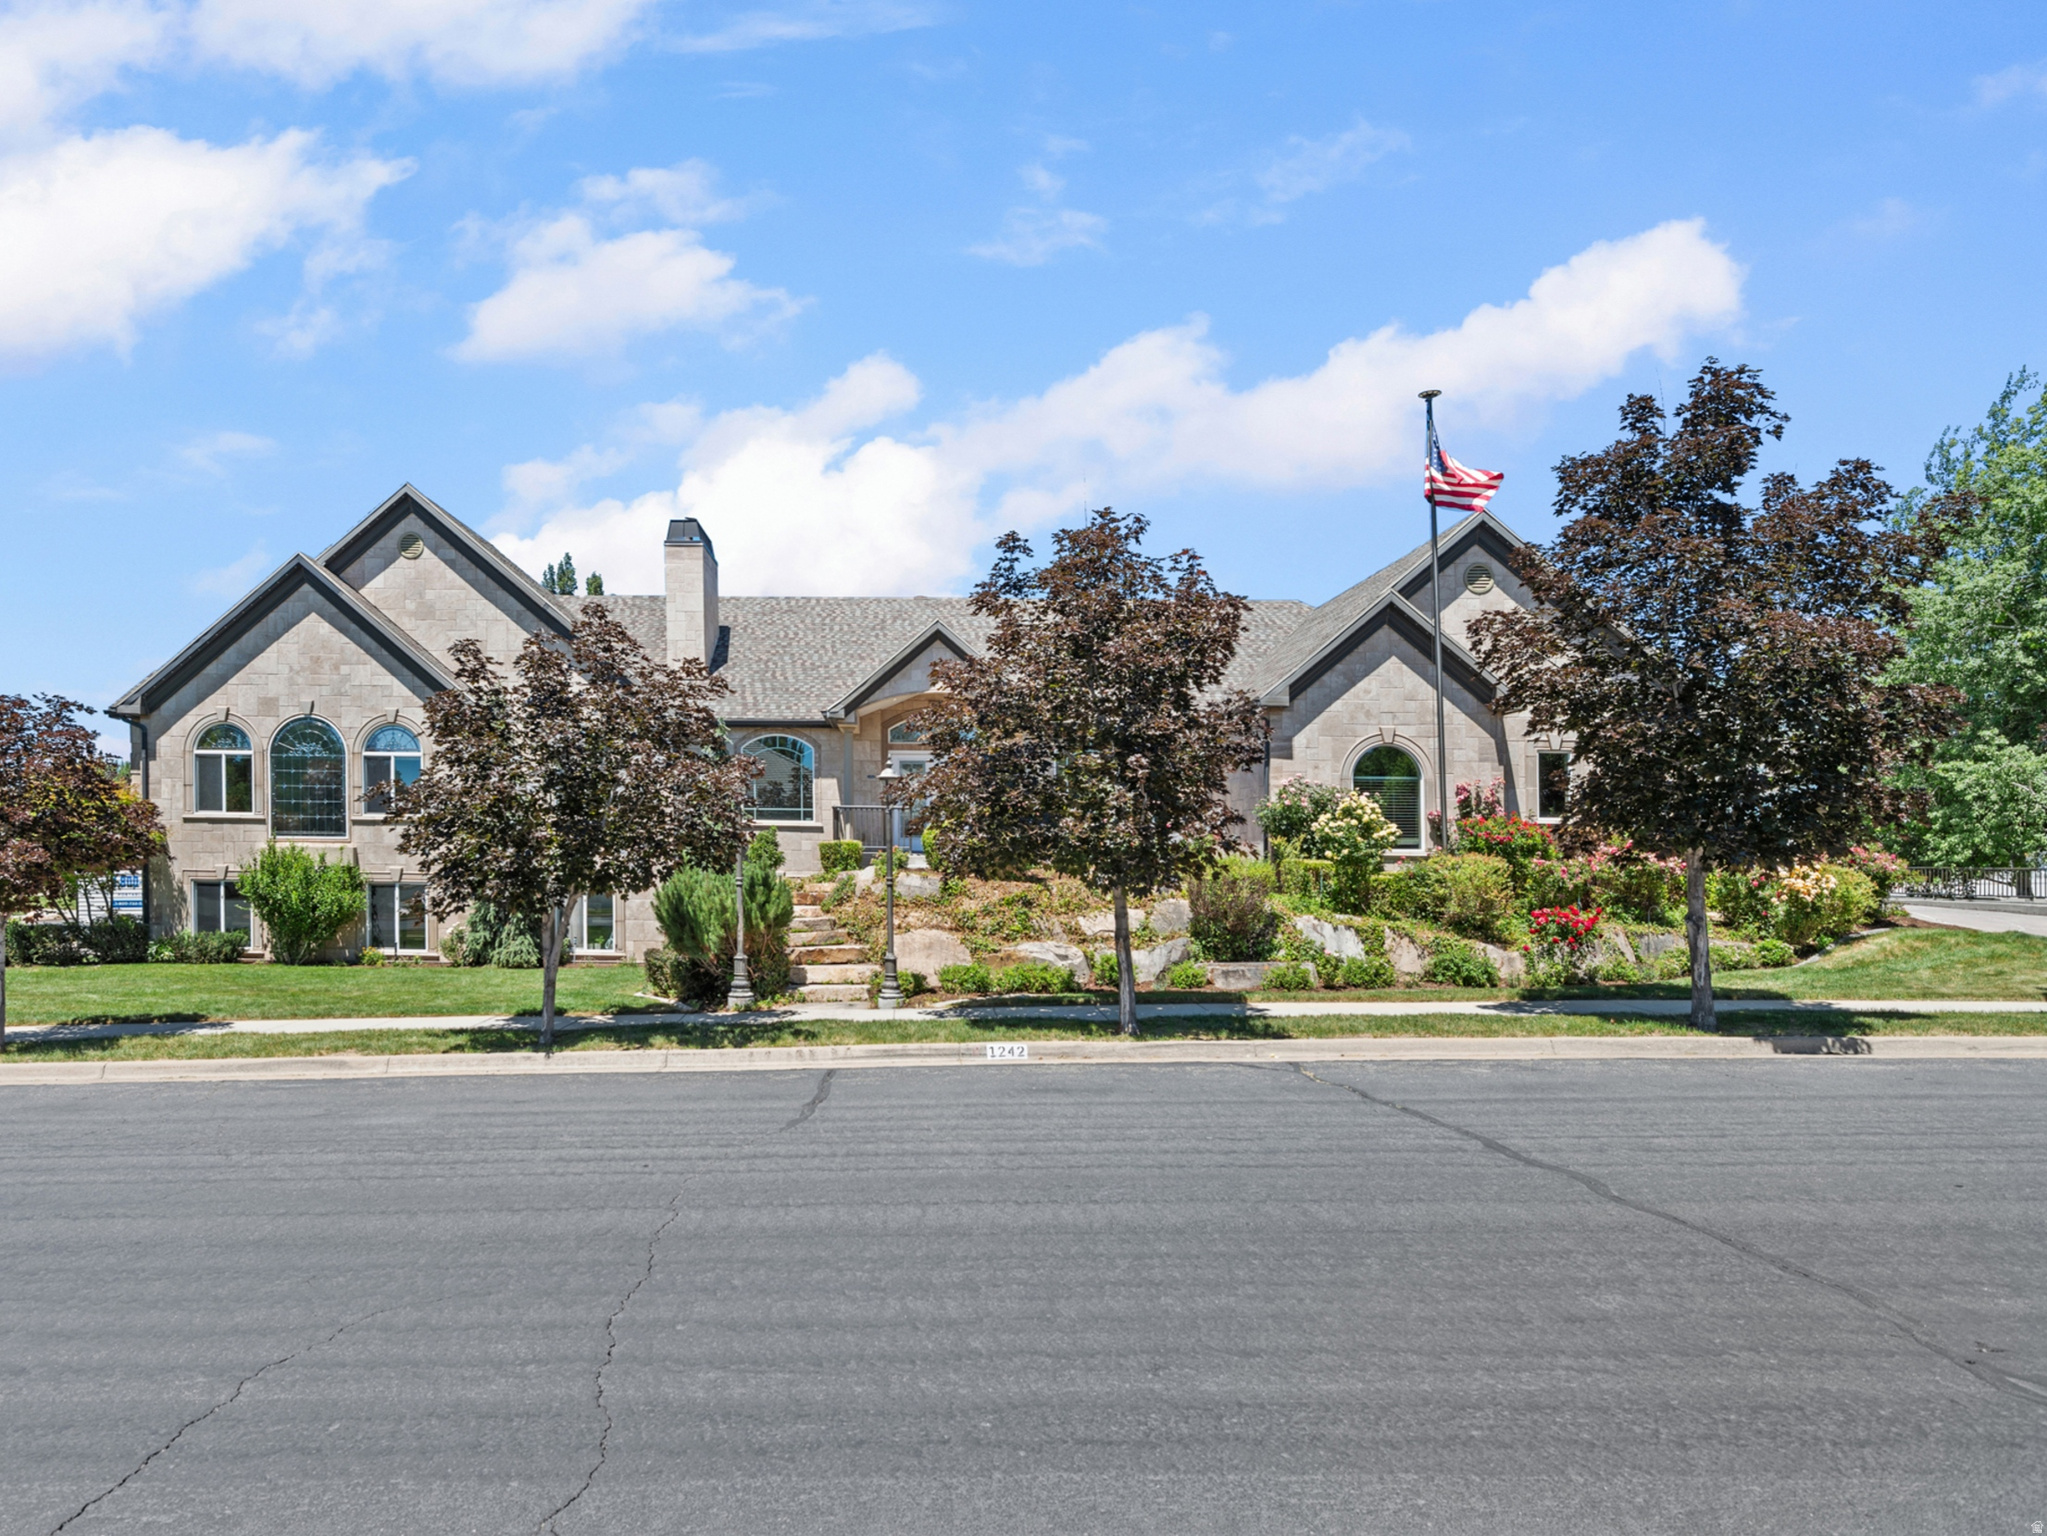
**GRAND OPEN HOUSE SATURDAY, 20 JUNE, 11 AM - 1 PM** European-inspired luxury meets timeless craftsmanship in this extraordinary 6,300 sq ft estate. Custom build, never before on the market. Wrapped in a stunning travertine exterior that naturally stays cool and enhances energy efficiency, this home offers sophisticated living with enduring character. Multiple bedrooms feature ensuite baths and walk-in closets. Imported artisan fixtures, custom stained-glass windows, and rich wood cabinetry elevate every space. The oversized island anchors a light-filled gourmet kitchen designed to be the heart of the home and a gathering place. Complete with a tiered theater room and fully equipped mother-in-law apartment. ADU boasts private entry, oversized garage, kitchen, laundry, and storage. Situated on a beautifully maintained corner lot with the perfect balance of lush flowering landscape, grass space, and hardscape - all framed by awe-inspiring mountain views. Jellyfish permanent lighting to celebrate every holiday in style! Google Fiber internet. You'll love Southern Davis County, known for its hyper-convenient location with a true non-city feel: 15 minutes to SLC International; 15 minutes to SLC City Center. All information deemed reliable, but not guaranteed; Buyer is advised to verify all.
#2166522

West Bountiful

1242 N 640 W

6 Beds

4 Baths

6,318 Sq.Ft.

$1,199,999

MLS#: 2166522
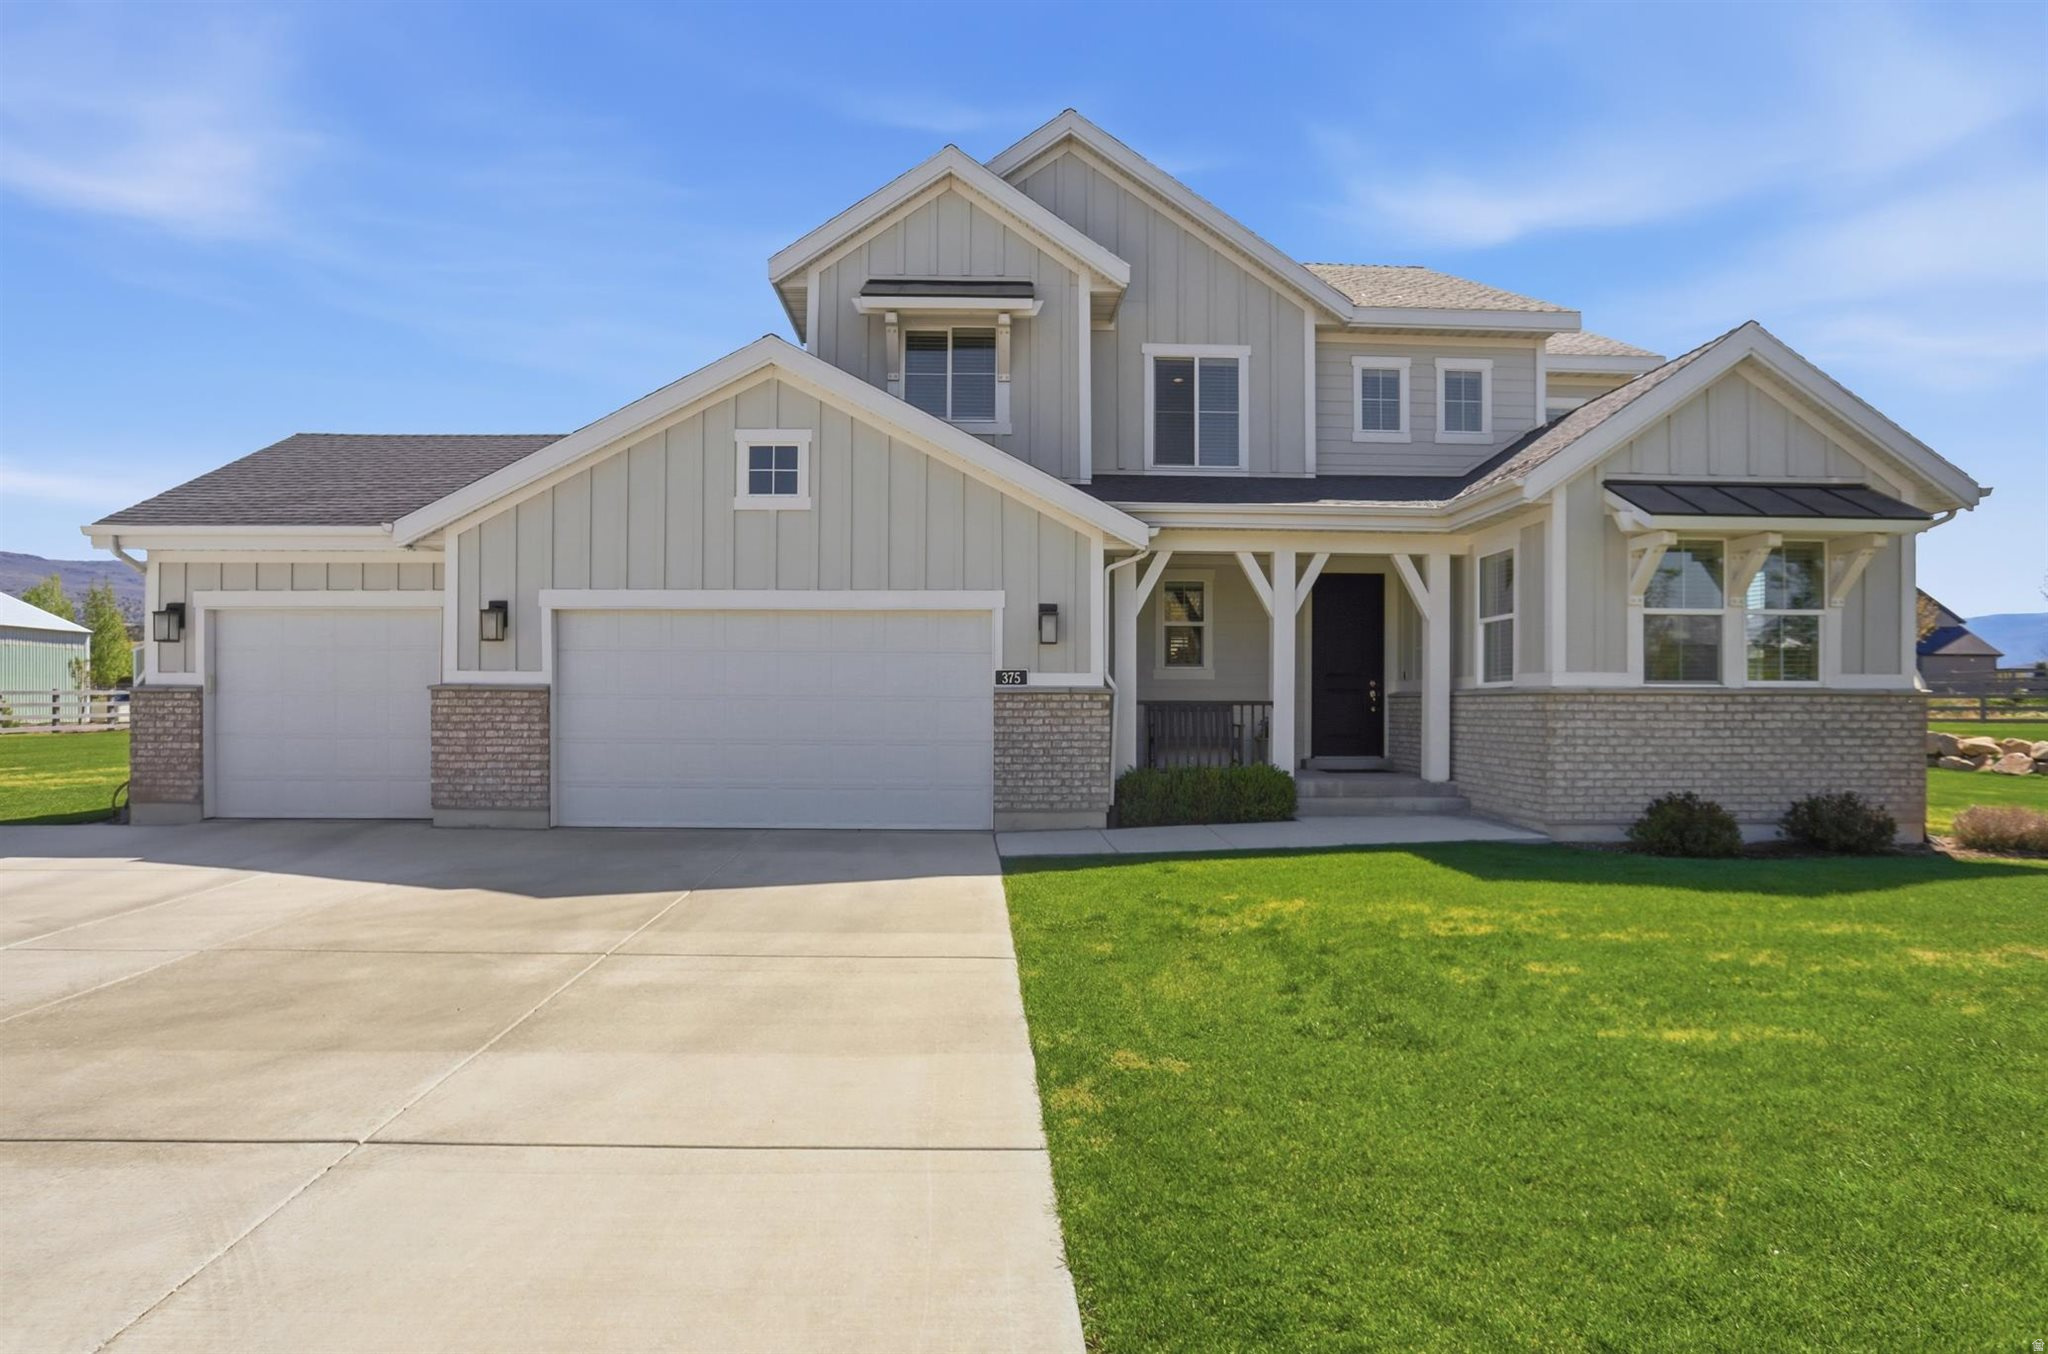
Your Purchasing Opportunity Just Got Better!!  New Price Improvement!!  Welcome to your dream home in the beautiful Triple Crown Subdivision. Situated on a spacious 1-acre lot and offers the perfect blend of modern living and country charm.  As you enter, you will be greeted by an open great room that is ideal for both entertaining and relaxation. The kitchen features quartz countertops, stainless-steel appliances, making it a chef's delight.  The huge kitchen island serves as a focal point, while the new reclaimed wood flooring adds warmth and character throughout the main living area.  The family room is highlighted by a beautiful gas fireplace, large windows, great natural light and stunning views of the surrounding mountains. The primary suite and bath are impressive and feature great views!  Outside, the amazing back patio, adorn with a traditional pergola, is perfect for outdoor entertaining and overlooks the green 1 acre lot.  A 3-car garage that includes a storage room, which can easily be converted to a 4th car garage (double deep), you'll have plenty of space for vehicles and toys alike. John Deere D125 riding lawn tractor included! This incredible home on horse property in a coveted subdivision is a rare find!  .05% HOA Reinvestment fee. Square footage figures are provided as a courtesy estimate only and were obtained from builder's plan.  Buyer is advised to obtain an independent measurement.
#2157350

Heber City

375 S MILL RD W

3 Beds

2 Baths

2,728 Sq.Ft.

$1,199,999

MLS#: 2157350
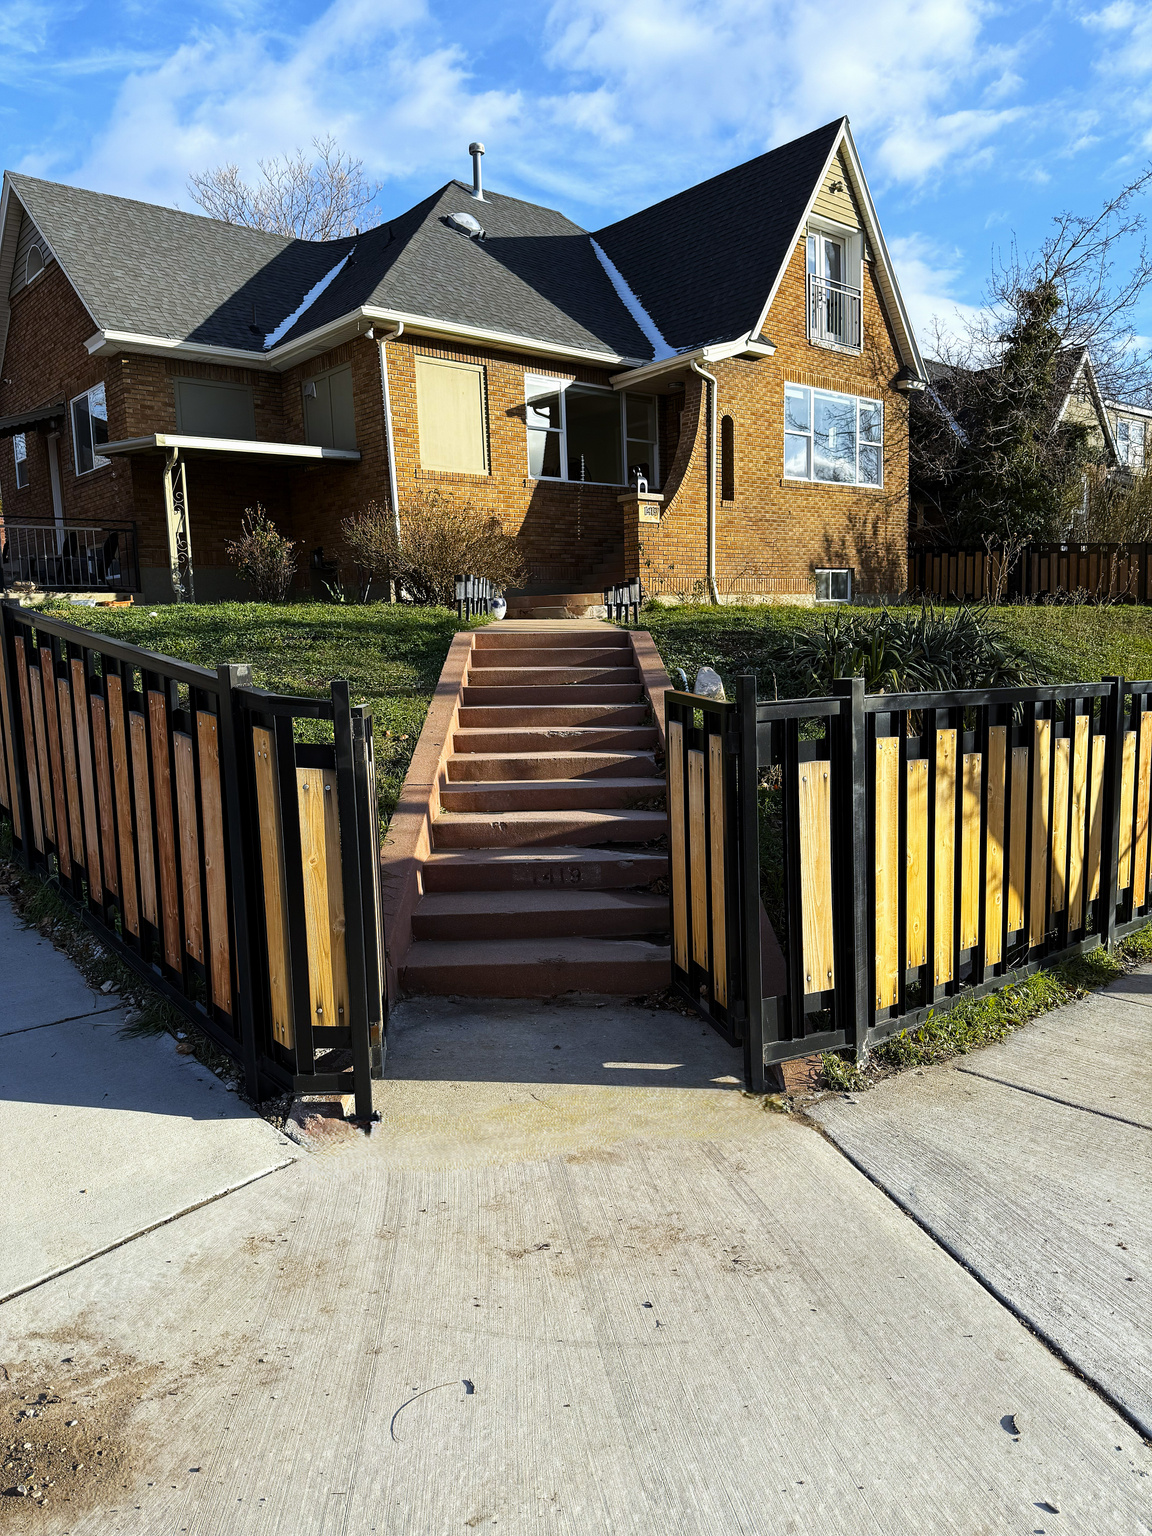
***NEW PRICE and even more updates have been done*** 99999 can be interpreted as a very lucky number, with a meaning of long lasting or even eternal. So, a string of nines will bring positive vibes in all the right ways.  In numerology the number nine signals big changes and transformations. In other words, a fresh start with abundance ahead.  The universe is knocking at your door, why not open it and let her in. Ideally located with in a few blocks of both Westminster Collage, and Sugar House Park. Award winning dining, shopping and entertainment are all within walking distance.  Easy Freeway access gets you up the canyon to Park City in less than 30 mins and to the airport in less than 20.
#2140799

Salt Lake City

1419 S 1300 E

6 Beds

3 Baths

3,975 Sq.Ft.

$1,199,999

MLS#: 2140799
Price reduced
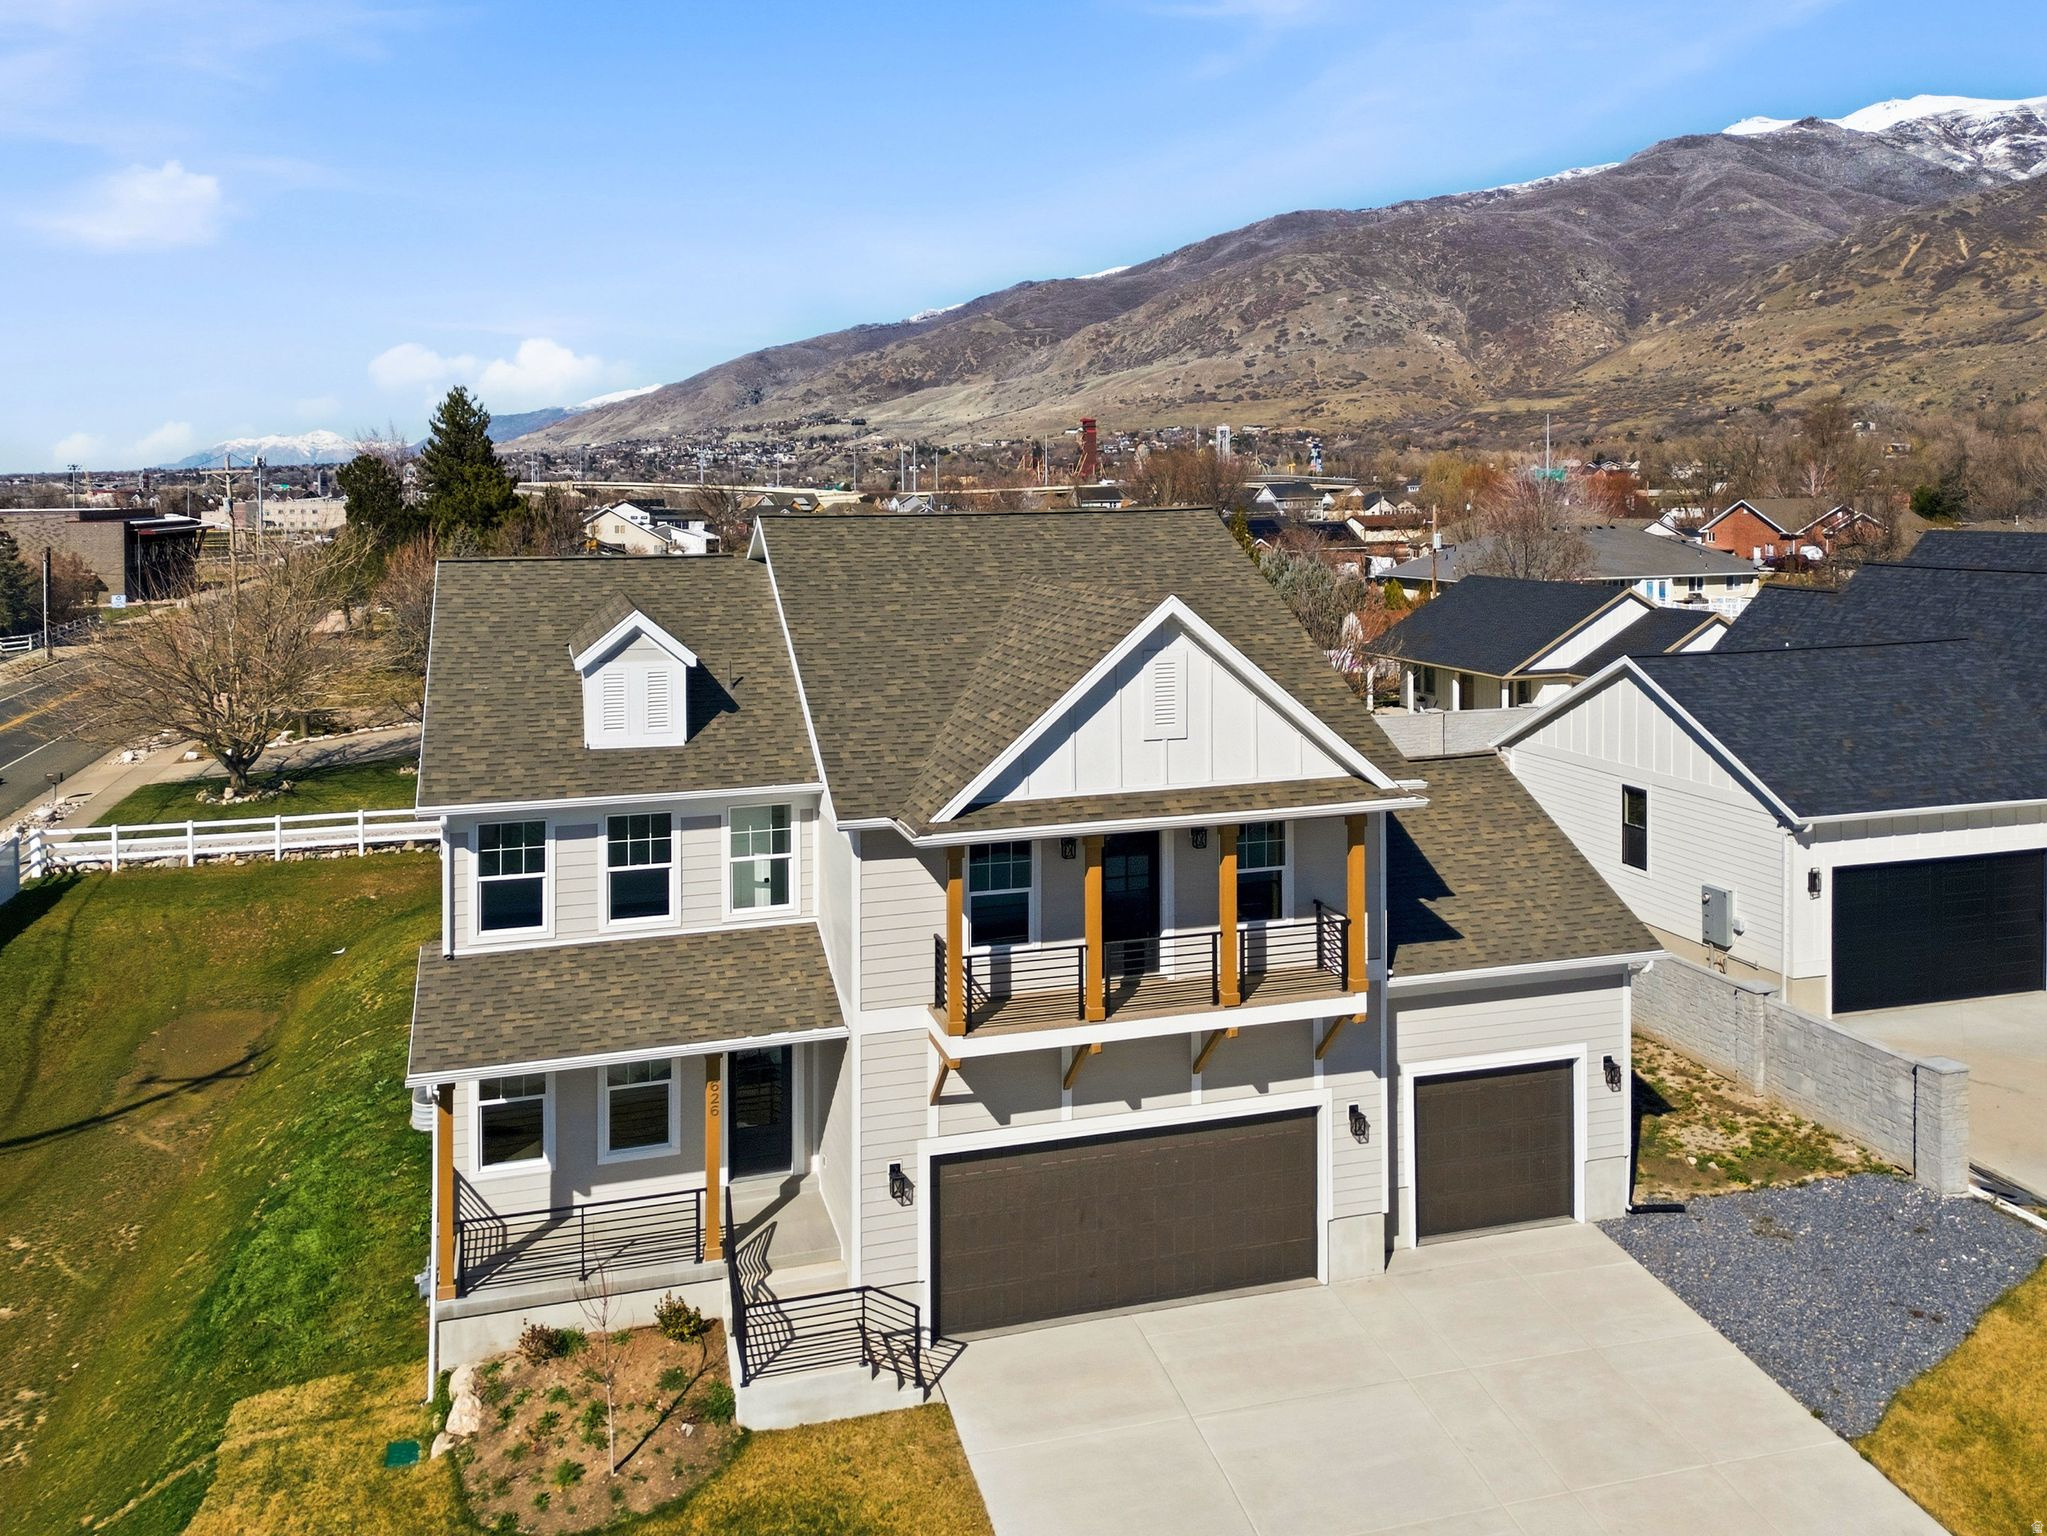
Welcome to 626 W Cottle Lane-where location, lifestyle, and opportunity come together in one of Farmington's most desirable areas. Situated directly across from a large regional park and just minutes from premier shopping, dining, and entertainment at Station Park, this home offers the perfect balance of convenience and everyday enjoyment. Commuters will appreciate quick access to I-15, while outdoor enthusiasts will love the nearby trails, open space, and proximity to Lagoon Amusement Park.  Designed with both functionality and style in mind, this beautifully constructed new home features an open-concept layout filled with natural light, creating a bright and inviting atmosphere throughout. The spacious great room flows seamlessly into the kitchen and dining area and opens directly to a large covered back deck-perfect for entertaining or relaxing while enjoying peaceful mountain and open farm field views.  The kitchen showcases modern finishes, including custom cabinetry, quartz countertops, a large island, and sleek hardware for a clean, elevated look. Upstairs, a generous bonus room off the stair landing provides flexible space for a second living area, playroom, or home office-offering versatility to fit your lifestyle.  The private primary suite offers a relaxing retreat with a well-appointed en suite bathroom featuring dual vanities, a separate shower, and a spacious walk-in closet. Additional bedrooms provide comfort for family or guests, while thoughtful features like a dedicated laundry room, functional mudroom, and ample storage enhance everyday living.  The home also includes a 3-car garage and an unfinished basement with approximately 1,281 sq ft, offering incredible potential for future expansion, additional living space, or increased home value.  What truly sets this home apart is the exceptional financial opportunity: the builder is offering $31,392.45 toward a rate buydown or closing costs when using the preferred lender-creating the potential for significantly lower monthly payments and increased affordability compared to similar homes in the area.  Homes in this location rarely offer this combination of new construction, scenic views, functional design, future potential, and substantial buyer incentives. If you've been waiting for the right opportunity in Farmington, this is one you don't want to miss.  Schedule your private showing today and discover how far your monthly payment can go with this limited-time incentive.
#2019370

Farmington

626 W COTTLE LN

4 Beds

2 Baths

4,199 Sq.Ft.

$1,199,950

MLS#: 2019370
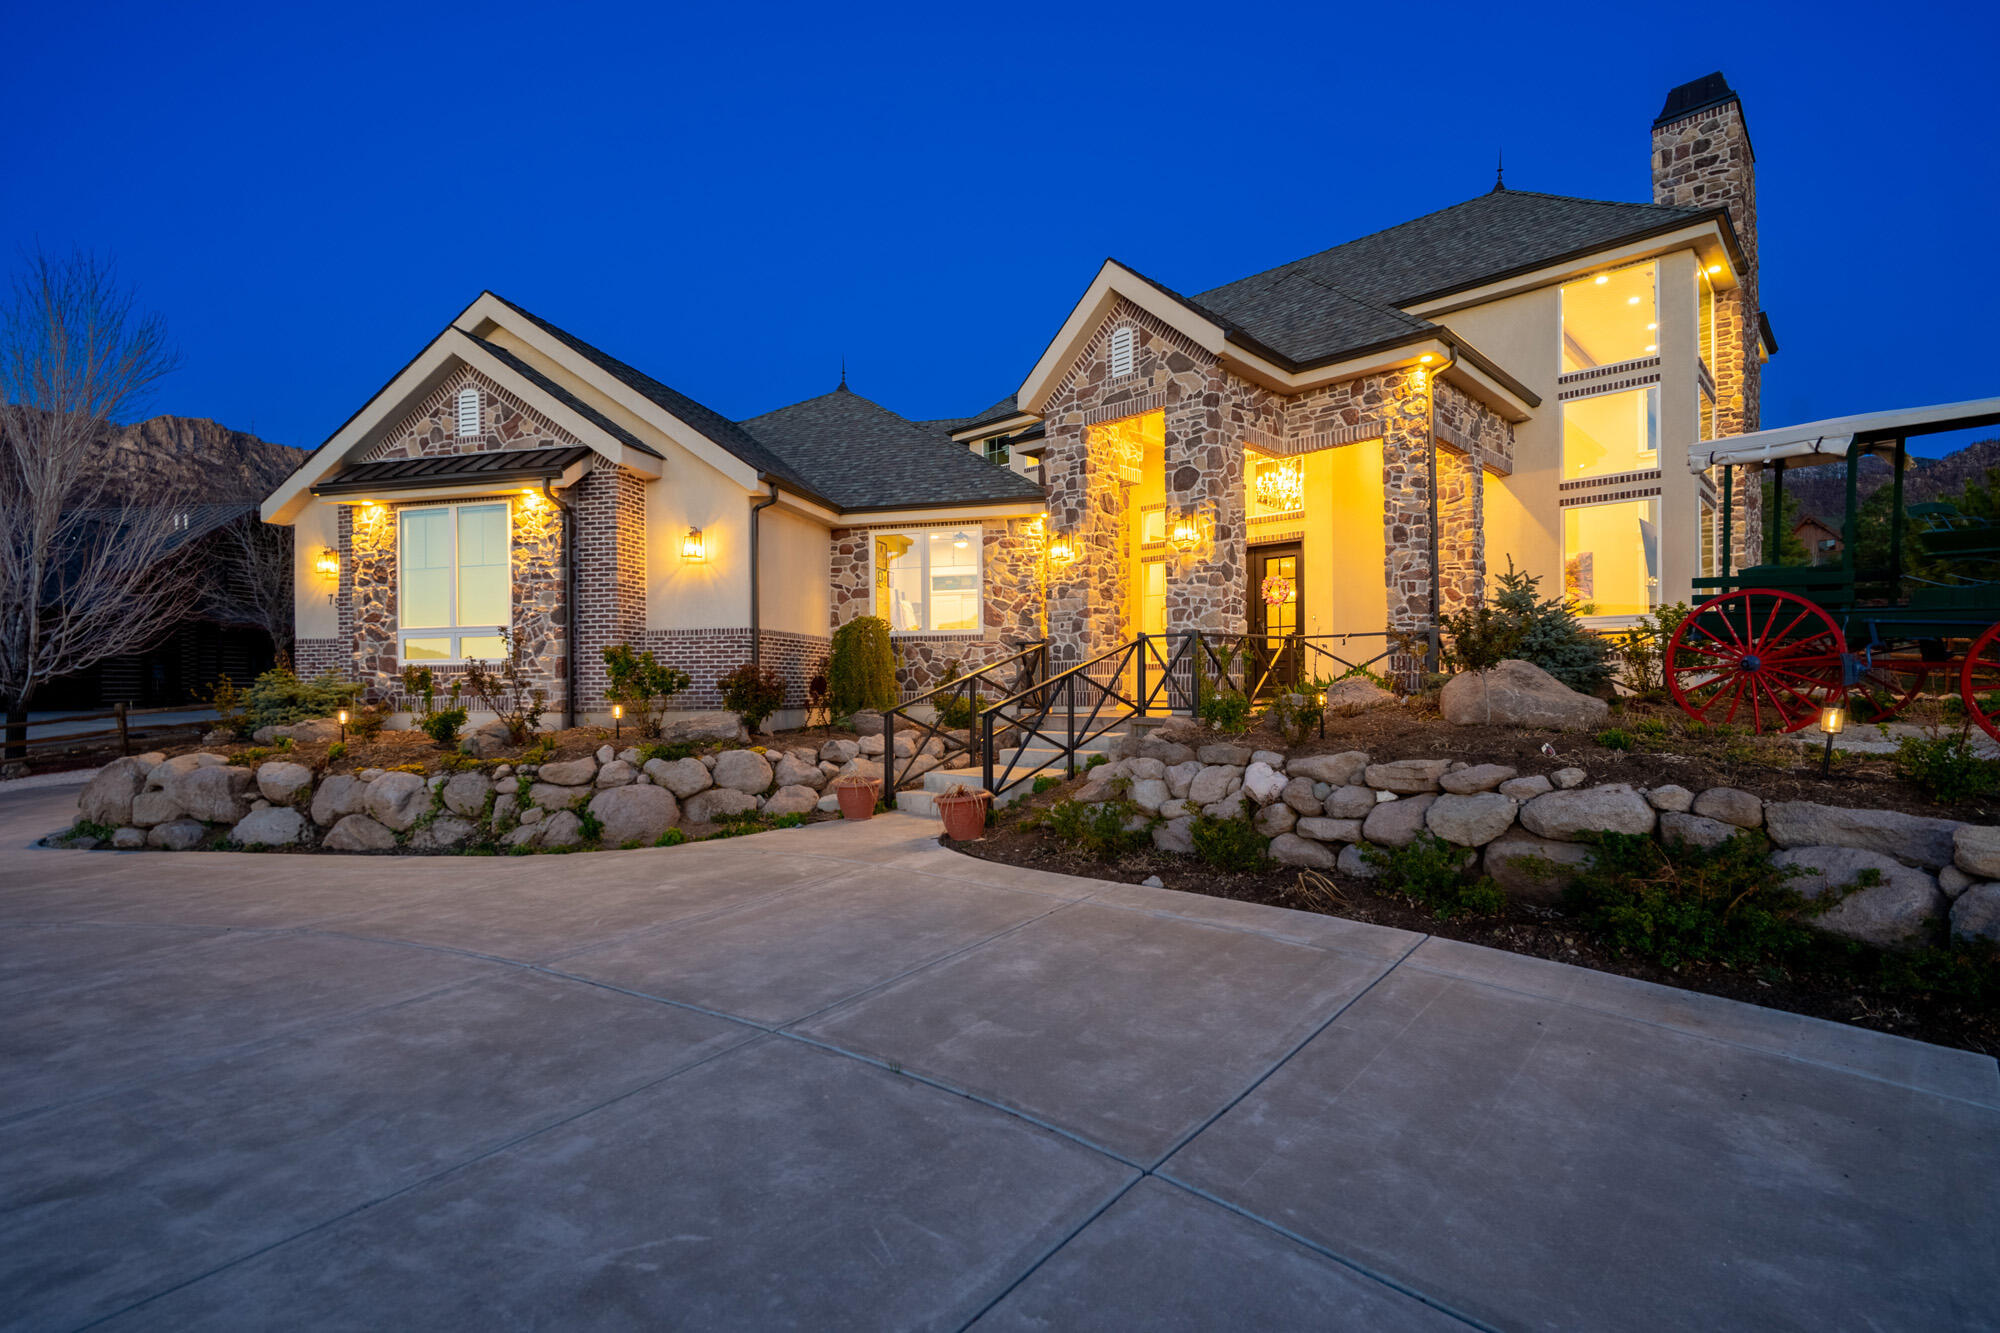
Discover your mountain sanctuary in the charming, historic Pine Valley. Located in prestigious Spring Creek Pines Subdivision-this home features breathtaking views from all directions--WOW SUCH SUNRISES AND SUNSETS!!

Enjoy mountain scenery w/pines, quakie trees & majestic cliffs lining the mountains from large windows surrounding a floor to ceiling rock fireplace. These windows also capture views of the ponderosa pines, pastures, springs, wildlife & livestock--just so much amazing scenery to take in & enjoy!! Listen to the horses whinny, the cows mooow, the turkeys gobble, coyotes howl, watch beautiful hummingbirds & bluebirds in the summer time--paradise!!

This home has a large main living area with high ceilings to take in the views with an upper loft which has a 1/2 bath, large family entertaining area, a deck to enjoy the mountains & their beauty...

The full kitchen boasts a granite bar & dining area, full kitchen appliances, awesome butlers pantry with a pebble ice maker, granite counter top with sink, & large built-in shelving. 

Experience the unique victorian- style lighting throughout the home, too!

This amazing mountain retreat includes 3 bedrooms on main level, with 2 full bathrooms. The loft area is spacious and has room for a wrap around couch that turns into sleeping for guests, a large TV, a game/entertaining area--build jigsaw puzzles, play game, sooo much fun to make memories!!

The garage area boasts a 2 full car garage, RV garage, tons of storage, a large floor to ceiling closet, parking on side of RV garage-- JUST WOW!!

The covered deck area on rear side of home has a covered area to take in this mountain experience--barbecue a scrumptious meal, roast marshmallows, watch the stars, find constellations & at certain times, meteors fall. Listen to the night sounds & BEST OF ALL --enjoy family & friends!

The .56 acre lot is fully fenced, landscaped w/circular driveway, and custom metal gates. Garden area, fruit trees, perrenial flowers blooming
#26-271250

Pine Valley

75 S 1200 E

3 Beds

None Baths

2,578 Sq.Ft.

$1,199,900

MLS#: 26-271250

* Listings identified with the FMLS IDX logo come from FMLS and are held by brokerage firms other than the owner of this website. The listing brokerage is identified in any listing details. Information is deemed reliable but is not guaranteed. If you believe any FMLS listing contains material that infringes your copyrighted work please click here to review our DMCA policy and learn how to submit a takedown request. © 2024. First Multiple Listing Service, Inc.
Provo Community Living!

Featured listing

Provo Community Living!

Browse Properties

Categories

Homes Tailored to Your Lifestyle

Buyers Guide

Buying a home is one of the most exciting milestones of your life.

View more

Sellers Guide

Putting your home on the market can be a stressful process, especially when you don’t know what to expect.

View more

Market report

With just a few clicks, you'll gain instant access to valuable insights about the real estate market, including trends, property values, and community analytics.

View more

Home value

Unlike automated valuations, our hands-on review will provide a comprehensive opinion of your home’s value while considering important interior elements and other location intangible factors that machine algorithms so often miss.

View more

Buyers resources

Guides on financing, inspections, and choosing the right Realtor for a smooth home purchase.

Sellers resources

Practical tips on staging, pricing, and preparing your home to attract buyers and maximize your sale.

 - property

Send a message

Message successfully sent.

Preferred Agent

Reason for contacting?

I agree to receive email communication and understand I can unsubscribe at any time.

I agree to be contacted by OnX Realty via call, email, and text for real estate services. To opt out, you can reply 'stop' at any time or reply 'help' for assistance. You can also click the unsubscribe link in the emails. Message and data rates may apply. Message frequency may vary. Privacy Policy

Sign In Sign Out

Virtual Assistant

Would you like to take the next step with this property? We can help you schedule a showing or virtual tour, or send you more details.

Yes, I would like more information.

Thank You for Your Reply, One of Our Agents will contact you as soon as possible

No, maybe later.

Thank you, you can always contact me via email, phone number or through the contact form.

Realhub AI

Lucy - Your AI-Powered Realtor

Update Your Temporary Password

Personalize your search

Enter your email and we'll notify you immediately when new listings match what you're looking for.

or enter email address

Already have an account ? Login here

Continue your home search

I agree to receive communications and understand I can unsubscribe at any time.

I agree to be contacted by OnX Realty via call, email, and text for real estate services. To opt out, you can reply 'stop' at any time or reply 'help' for assistance. You can also click the unsubscribe link in the emails. Message and data rates may apply. Message frequency may vary. Privacy Policy

Already have an account ? Login here

We use cookies

We use cookies primarily for analytics to enhance your experience. By accepting, you agree to our use of these cookies. You can manage your preferences or learn more about our cookies policy.