Thinking of selling?

Utah's Premier |OnX Realty

  • Nearby me

Popular Features

Community Features

Association

Property Features

Waterfront

View

Exterior Features

Interior Features

Style

E-Alert name

Properties

10000 properties match your criteria

Don't miss your chance to own this duplex! Each unit has 1 bedroom and 1 bathroom and offers a stylish and comfortable living environment. Live in one side and rent the other. Great way to get into owning an investment. These units are move-in ready and feature a neutral color palette that complements any decor style. The prime location is close to many amenities, shops, restaurants, parks, and excellent schools, walkable neighborhood. Commuting is a breeze with easy access to major highways and public transportation options. No HOA and Airbnb allowed. Both units are tenant occupied and will require 24 hr notice to show.
#2186124

Salt Lake City

132 E WILLIAMS AVE S

2 Beds

None Baths

1,422 Sq.Ft.

$595,000

MLS#: 2186124
Price reduced
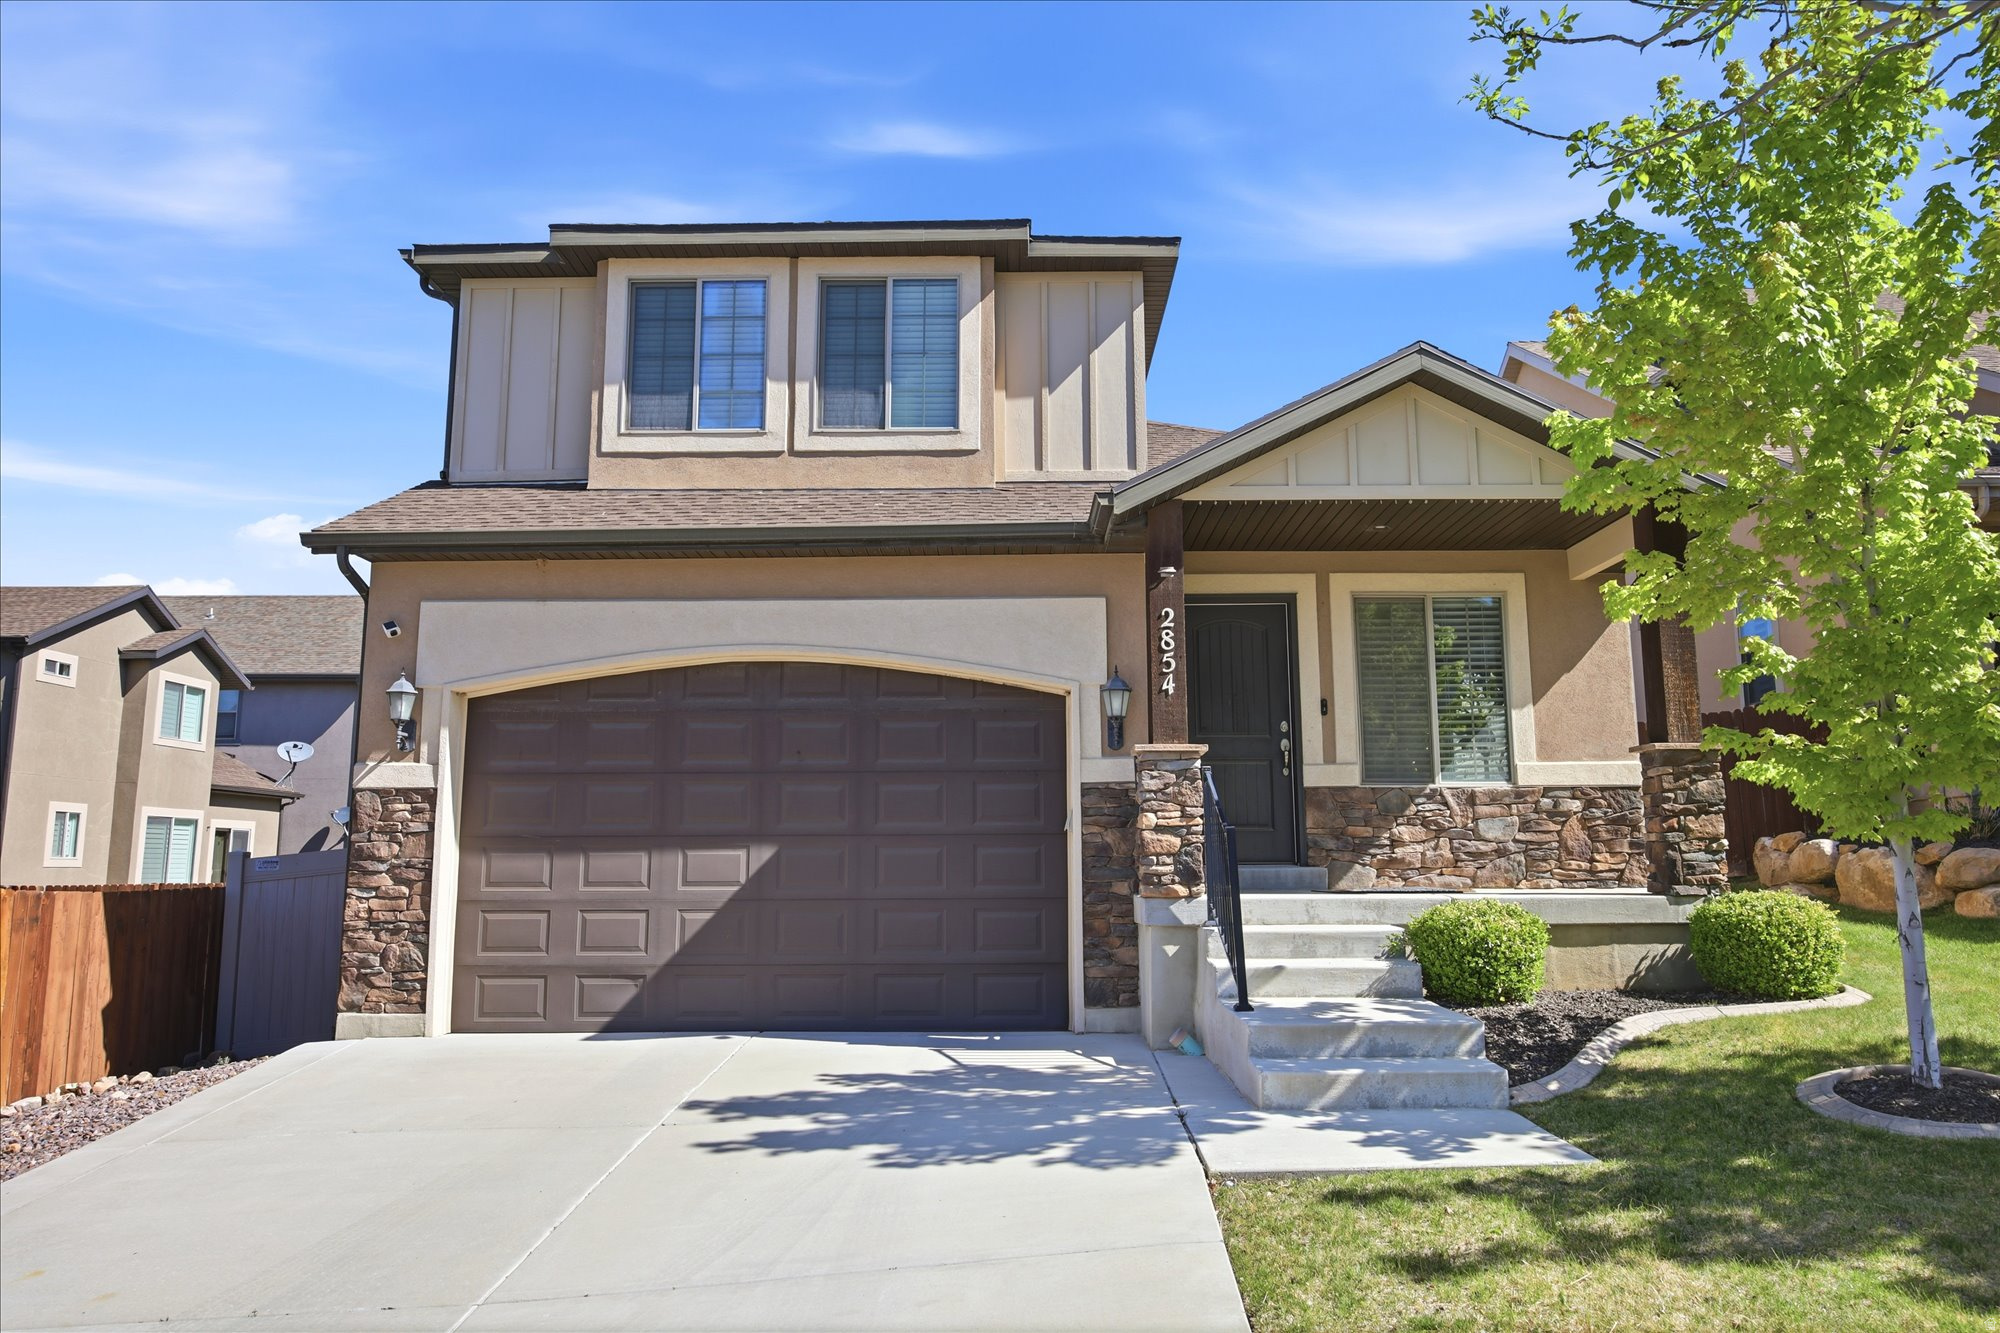
Beautifully updated Traverse Mountain home on a quiet, peaceful street. This light-filled home features vaulted ceilings, an open kitchen and family room, a cozy gas fireplace, and upgraded finishes throughout that give the home a clean, move-in-ready feel. The kitchen offers granite countertops, stainless steel appliances, a large center island, and an open layout perfect for gathering and entertaining. Upstairs, the spacious master suite includes double vanities, a separate tub and shower, and a walk-in closet. The fully finished basement adds two additional bedrooms, a full bathroom, and a theater-ready setup complete with surround sound speakers. Enjoy the beautifully landscaped backyard featuring mature trees, garden space, two apple trees, a cherry tree, Asian pear tree, grapevines, raspberry and strawberry bushes, and blooming rose bushes that create a peaceful outdoor retreat. The front yard is fully maintained by the HOA. Additional features include whole-house water filtration, water softener, smart thermostat, radon mitigation system, storage shed, and a fully fenced north-facing backyard ideal for shaded summer evenings. Enjoy access to the pool, clubhouse, gym, parks, trails, and all of the highly sought-after Traverse Mountain amenities. Conveniently located near Eagle Summit Park, hiking and biking trails, shopping, dining, and quick freeway access to Silicon Slopes, Salt Lake City, and Provo. Washer, Dryer, and Refrigerator all included. Come see it today!
#2159428

Lehi

2854 W BEAR RIDGE WAY

5 Beds

3 Baths

2,852 Sq.Ft.

$625,000

MLS#: 2159428

Price reduced
Space, flexibility and a location that is hard to beat-this spacious 6-bedroom, 3-bathroom home offers 3,056 square feet of living space in the heart of Centerville. Set in a historic neighborhood, this home combines a blend of classic character, thoughtful updates, and flexible living spaces.   Built in 1960, the home retains a traditional layout while benefiting from important updates, including a new HVAC system and new 50-gallon water heater. The kitchen has been refreshed with brand new LVP flooring, updated cabinetry and countertops. All kitchen appliances are included with the sale!    The main floor offers a comfortable and functional layout, featuring the primary bedroom, two additional bedrooms and two full bathrooms. Just off the kitchen, you'll find both a formal living room and an additional informal gathering space-perfect for relaxing, entertaining, or spending time together. Upstairs, two additional bedrooms provide flexibility for guests, children, hobbies, or a home office.   The basement adds even more versatility and living space, featuring a generous family room with a wood-burning stove/fireplace, a spacious office or flex room, laundry room with a separate outside entrance, an additional bedroom, and a 3/4 bathroom. Whether you need room for a large family, guests, work, hobbies, or recreation, there's plenty of options to make this space your own.     Outside, the detached garage offers both electricity and a gas line that can be connected for heat, creating an ideal space for a workshop, EV parking, hobbies, storage, or future projects. So many opportunities to enjoy and personalize this property.    The location maintains a community feel while offering multiple amenities: CenterPoint Theater, South Davis Recreation Center, Davis County Library (Centerville Branch), Megaplex Movie Theater, multiple dining and shopping options are less than five miles away. The home is located a half mile from Centerville Elementary, under a mile from Centerville Jr. High and approximately 2 miles from Viewmont High. Smith Park, the heart of Centerville community activities is only a half mile away; boasting everything from summer outdoor movie nights to a spectacular holiday light display!  Meanwhile, downtown Salt Lake City and Salt Lake City International Airport are both less than 20 miles away. With its spacious layout, flexible living areas, established neighborhood and convenient location, this home offers plenty of room to live, gather, and make it your own.
#2185169

Centerville

360 E CENTER ST

6 Beds

2 Baths

3,056 Sq.Ft.

$594,999

MLS#: 2185169

Price reduced
*GET A 2-1 BUYDOWN PLUS A $20,000 FLEX INCENTIVE FROM BUILDER BY USING PREFERRED LENDER* This stunning 2-story new construction just off Woodland Hills Drive offers refined finishes throughout with a thoughtfully designed layout. The home features 4 bedrooms, 3 full bathrooms, and 2 half bathrooms, including a private office on the main level. Enjoy beautiful mountain views, a fully finished expansive basement with space for entertaining, a dedicated gym and a 2 bedroom, 1 bathroom ADU. Front Landscaping is getting done, but the back will be done by whoever buys the home. Get up to $20,000 with a PREFERRED LENDER INCENTIVE to use towards a 2-1 Buy down!
#2160015

Salem

1515 S 920 E

6 Beds

4 Baths

4,621 Sq.Ft.

$1,175,000

MLS#: 2160015

Price reduced
Price Reduced at an exceptional offer Plus Lower your interest rate as well! Seller will contribute up to 3% of the purchase price to facilitate a lower interest rate, which can get you a significant reduction in your monthly payment!    High End Luxury Home in the Trinnaman Farms Luxury Community built by Sage Homes! Close to Silicone Slopes in Lehi.  Just 3 minutes from the freeway and surrounded by every convenience! This 4 bd, 3 1/2 bath Home is Beautiful in Every Way and is located in a cul de sac.  Built with Elegance, Design and Craftsmanship it Features 9' Ceilings throughout with a Vaulted Ceiling and Beautiful Gas Fireplace in the Great Room! Other High End Features include; Quartz Counter Tops, Double Ovens, Gas Range, Large Pantry, Luxury Vinyl Plank Flooring, Tankless Water Heat, an Open Spacious Floor Plan for Entertaining and tons of light that floods the home! Then get away from it all in your Private En suite. A Retreat on the Main Level with a Large Bedroom, Extended Closet, Large Tub, Separate Full Shower, and a Private Water Closet! Large bedrooms down have a Nice Full Bath in between, lots of storage space along a large area for a second family room and a possible 2nd Laundry Room! Large 3 Car Garage with 9' Doors and extra deep RV Parking on the side. Irrigation Pressure Water is available. There is a 1 bd container home on the side that is excluded but available for separate purchase. Come See Your Beautiful Home Today!!
#2186354

Lehi

1330 N 900 W

4 Beds

3 Baths

4,165 Sq.Ft.

$889,900

MLS#: 2186354

This impeccable townhouse in the coveted Westgate community is perfectly positioned near the Point of the Mountain to provide effortless access to the I-15 corridor. Inside features include soaring vaulted ceilings and expansive bay windows to create an immediate sense of openness and fills the home with bright natural light. The kitchen is stylish and functional, featuring quartz countertops, a gas range, stainless steel appliances, updated lighting, and durable luxury vinyl plank flooring. Upstairs two bedrooms, each with its own en-suite, provide comfort and privacy. A conveniently located laundry area, adds to the home's thoughtful design. The fully finished basement expands the living space with remarkable versatility, offering a large area ideal for a third bedroom, media room, office, or flexible living space, complemented by a full bathroom and an expansive storage and mechanical room. Step outside to a private, fully fenced patio, perfect for quiet evenings. Residents also enjoy access to a nearby community park with a playground and basketball court, enhancing the neighborhood's charm.
#2145980

Bluffdale

1055 W PAINTED HORSE LN

3 Beds

3 Baths

2,035 Sq.Ft.

$415,000

MLS#: 2145980

Welcome to 8853 S Tintic Ln, a beautifully cared-for rambler with stucco and stone curb appeal, a manicured lawn, and a wide driveway. Inside, vaulted ceilings, recessed lighting, and big windows make the main level bright and open. The kitchen is the heart of the home, with rich rustic cabinetry, granite counters, a large island with bar seating, stainless appliances, and a double-oven range. It flows into the living room and a sunny dining nook with a slider to the backyard, ready for busy weeknights and holiday gatherings alike. The main-level primary suite is a true retreat, with a vaulted ceiling and an ensuite bath featuring dual vanities and a separate shower. Two more main-floor rooms work as bedrooms, an office, or a hobby space. A main-floor laundry room with cabinetry keeps daily life simple. The finished basement adds a huge family room, additional bedrooms, a full bath, a dedicated craft or studio room, and a large food storage room. There's space here for guests, hobbies, and movie nights. Outside, the backyard is a showstopper: vinyl privacy fencing, boulder-accented gardens, a cedar pergola, a patio with plenty of seating, and mature landscaping. And the big one: the solar is PAID IN FULL. No lease, no loan, no monthly solar payment to take over. Just lower energy bills from day one. It's a rare find that adds real value and long-term savings. The 3-car garage and extended driveway fit vehicles, toys, and a trailer. Paid-off solar, mountain views, and a quiet, established neighborhood complete the picture. All information provided is deemed reliable but is not guaranteed. Buyer and Buyer's Agent are responsible for independently verifying all information.
#2189040

West Jordan

8853 S TINTIC LN

7 Beds

3 Baths

3,798 Sq.Ft.

$765,000

MLS#: 2189040

Price reduced
NEW PRICE! NOW PRICED $60,000 BELOW THE RECENT APPRAISAL!! Don't miss this opportunity to get into this great neighborhood at a reduced price and start with instant equity! Nestled in a quiet culdesac on a spacious .25-acre lot with stunning views of Mount Timpanogos, this charming rambler offers a great combination of livability, location, and potential! Inside, you'll find an updated kitchen, hardwood floors, and two wood-burning fireplaces. The main floor has a welcoming, comfortable feel and is ready for you to move in and enjoy, while the basement offers great potential for someone willing to put in a little updating and make it their own. The basement offers great flexibility with a kitchenette and separate laundry- creating excellent potential for a mother-in-law apartment or multi-generational living with a few modifications. The fully fenced backyard is a true retreat, with mature trees providing plenty of shade for summer BBQs or quiet evenings spent relaxing on the deck swing. Raised garden beds are ready for your green thumb, while RV parking, a shed, and a small workshop attached to the garage provide plenty of space for projects, hobbies, and extra storage. The roof, furnace, and water heater have all been updated within the past few years, offering added peace of mind. All of this is located in a prime location just a couple of blocks from American Fork High School and minutes from American Fork Hospital, shopping, and dining. If you're looking for a home where you can move in now and improve over time, don't miss your chance to own this rare find and bring your vision to life! Square footage figures are provided as a courtesy estimate only and were obtained from county records. Buyer is advised to obtain an independent measurement.
#2182374

American Fork

826 E 450 N

5 Beds

2 Baths

2,430 Sq.Ft.

$509,000

MLS#: 2182374

New on site 3 days ago
Large parcel of Nine acres at Pack Creek Ranch area in San Juan County immediately adjacent to Hay barn and West of original Ranch houses. Culinary water and irrigation water on property. Power transformers at Abbey Road and at Pack Creek Road. Wonderful views of LaSal Mountains to the East. Pack Creek is on North end of property. Most recent sale of vacant property at Pack Creek Ranch was MLS # 2054902 ; Lot 5 of M-4 Addition #2, containing 1.5 acres and sales price of $171,500  ( $114,333 per acre) and is situated just across the Pack Road from subject property. Close to lots of recreation on LaSal Mountains and at Ken's Lake. Ready for building and cultivation.
#2191016

Moab

55 S ABBEY RD 1

None Beds

None Baths

9.0 acres

$1,029,000

MLS#: 2191016

Price reduced
VA Assumption at 4.64 rate!! PRICE ADJUSTMENT!   Beautifully updated 3-bedroom, 2-bath home tucked away in a quiet cul-de-sac in Layton! This move-in ready home features an updated kitchen and remodeled bathrooms, along with a spotless interior that showcases the pride of ownership throughout. Enjoy the large, private, fully fenced backyard with plenty of room to relax, entertain, or play. The garage has been converted into a dedicated home gym and can easily fit your lifestyle needs. The home also includes a professionally installed hard-wired security system with 6 cameras and DVR for added peace of mind. Conveniently located in a great neighborhood just minutes from shopping, dining, schools, and quick freeway access. Brand New Roof will be installed before closing!!  This is one you won't want to miss!  Square footage figures are provided as a courtesy estimate only and were obtained from previous listing .  Buyer is advised to obtain an independent measurement.
#2175096

Layton

208 W 1600 N

3 Beds

1 Baths

1,701 Sq.Ft.

$465,000

MLS#: 2175096

Price reduced
Bring your own architect and designer to Lot #48 in The Reserve at Midway. Come and enjoy this fully designed and planned community consisting of 48 custom estate homesites surrounded by 30 acres of lush open space. Signature amenities include miles of walking trails, waterfalls, sports court, pool, viewing deck, and family gathering places. This breathtaking location boasts panoramic views of historic farms, Snake Creek Canyon, Deer Creek Reservoir, and the majestic Mount Timpanogos, while providing the exclusivity and serenity one desires in luxury living. This extraordinary opportunity only comes around once in a lifetime.
#2174778

Midway

107 E HAMPTON DR 48

None Beds

None Baths

0.85 acres

$689,000

MLS#: 2174778

Price reduced
*Recent Price Reduction 10/13* Welcome home to this spacious 5-bedroom, 3-bathroom property that offers the perfect blend of comfort, style, and functionality - ideal for growing families or anyone who loves room to spread out.   The kitchen features gorgeous granite countertops, rustic cabinetry, and stainless steel oven and microwave, creating a beautiful space for cooking and entertaining. The master suite offers a generous bedroom with a walk-in closet, along with an en-suite bath that feels like a spa retreat, complete with a walk-in shower, a separate jetted tub, and a double vanity.   Downstairs, the living room is made for gathering, featuring a wet bar and a cozy electric fireplace, while the nearby bathroom impresses with a separate tub and shower, a luxurious rainfall showerhead, and a double sink vanity, perfect for guests or multi-generational living. A dedicated storage room adds extra organization, and the home includes a 2-car garage.   Outside, enjoy a backyard oasis complete with a pergola and shed, great for entertaining and additional storage. The current fire pit, both refrigerators, and the washer and dryer are negotiable with an acceptable offer. Don't miss your chance to make this Herriman gem your own - schedule a showing today!
#2179913

Herriman

13298 S CEDAR PARK DR

5 Beds

3 Baths

2,658 Sq.Ft.

$575,000

MLS#: 2179913

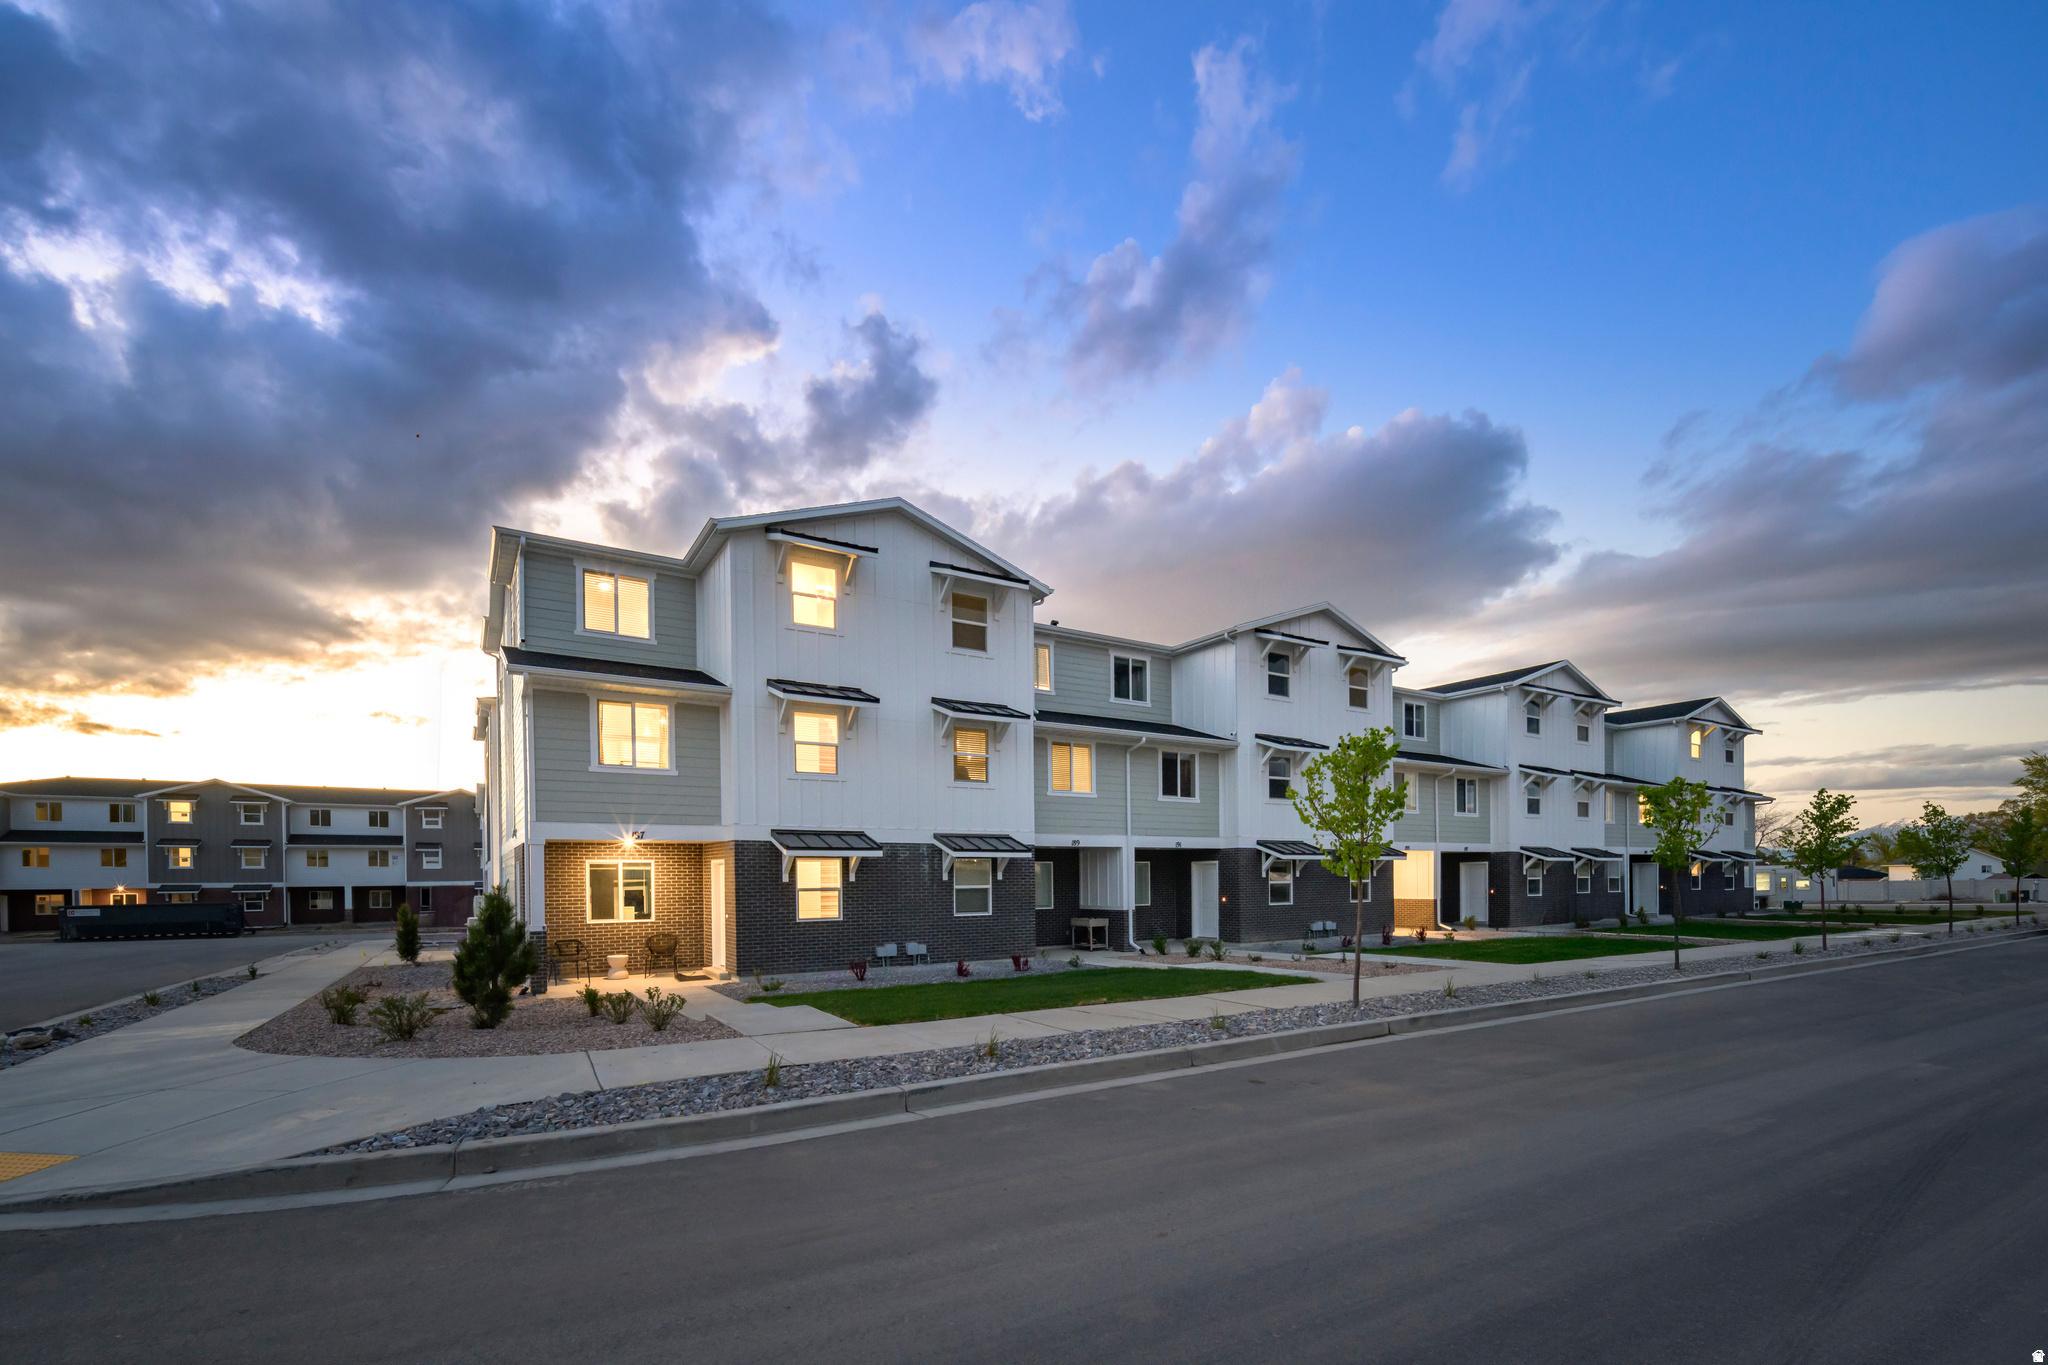
You can't miss this opportunity to own in Park City. Ideally located in Park City this upgraded 2 bedroom 2 bath Powderwood condo is close to all Park City ski resorts, Utah Olympic Park , trails, golf courses and everything Park City has to offer. Easy I-80 access plus on the free bus route. This property has been remodeled with LVP floors, new furnace, new water heater, new euroglass shower doors,  fireplace surround and mantle, new stainless appliances, new washer and dryer , kitchen and bath countertops and paint. Enjoy the pool and spa plus tennis and clubhouse included in your HOA.  Nightly or long term rentals allowed. Investors will love . Call list agent for more information.  Buyer to verify all information to their satisfaction.
#2188945

Park City

6861 N 2200 W 9U

2 Beds

1 Baths

854 Sq.Ft.

$525,000

MLS#: 2188945
Price reduced
Silver Oaks #37  Pendleton | Estimated Completion: September! Investors welcome! Offering up to $20,000 toward closing costs when financing with our preferred lender, or ask about our special low interest rate financing options! This thoughtfully designed home features 3 bedrooms, 2 bathrooms, and a spacious attached 2-car garage. The first floor includes the garage and welcoming entryway. Upstairs on the second floor, you'll find an open-concept kitchen with white Craftsman-style cabinets, Miami Vena quartz countertops, stainless steel appliances-including the refrigerator-and included window coverings. The owner's suite and private bath are also conveniently located on the second floor. The third floor features a laundry room, two additional bedrooms with walk-in closets, and a full secondary bathroom. Square footage figures are provided as a courtesy estimate only and were obtained from the builder. Buyer is advised to obtain an independent measurement. Interior photos are of the same floor plan and style, but not the actual home.
#2173718

Santaquin

530 W EMPRESS ST 50

3 Beds

2 Baths

1,570 Sq.Ft.

$304,900

MLS#: 2173718

***OPEN HOUSE SATURDAY 1:30-3:30 PM***PAID FOR SOLAR*** REDUCED  Come see your new 2 story home sitting on a large corner lot.  This home features 2,840 square feet that is fully finished with 4 bedrooms and 3 full bathrooms. Kitchen has a beautiful island with granite counters, tile backsplash and an open feeling. Upstairs is your getaway to your huge master bedroom and bathroom featuring skylights, a large soaker tub, and separate shower and a walk in closet. This home is also a Vivint Smart home with full automation with a Vivint Solar energy array! Whole-home audio system on main floor and in master bedroom.  Epson HD 3D2030E Projector in theater room with built-in 5.1 8 inch woofers.  Outside the included shed is perfect for additional storage.
#2177701

Eagle Mountain

7743 N ROSE ST

4 Beds

3 Baths

2,860 Sq.Ft.

$525,000

MLS#: 2177701

* Listings identified with the FMLS IDX logo come from FMLS and are held by brokerage firms other than the owner of this website. The listing brokerage is identified in any listing details. Information is deemed reliable but is not guaranteed. If you believe any FMLS listing contains material that infringes your copyrighted work please click here to review our DMCA policy and learn how to submit a takedown request. © 2024. First Multiple Listing Service, Inc.

Categories

Homes Tailored to Your Lifestyle

Buyers Guide

Buying a home is one of the most exciting milestones of your life.

View more

Sellers Guide

Putting your home on the market can be a stressful process, especially when you don’t know what to expect.

View more

Market report

With just a few clicks, you'll gain instant access to valuable insights about the real estate market, including trends, property values, and community analytics.

View more

Home value

Unlike automated valuations, our hands-on review will provide a comprehensive opinion of your home’s value while considering important interior elements and other location intangible factors that machine algorithms so often miss.

View more

Buyers resources

Guides on financing, inspections, and choosing the right Realtor for a smooth home purchase.

Sellers resources

Practical tips on staging, pricing, and preparing your home to attract buyers and maximize your sale.

Send a message

Message successfully sent.

Preferred Agent

Reason for contacting?

I agree to receive email communication and understand I can unsubscribe at any time.

I agree to be contacted by OnX Realty via call, email, and text for real estate services. To opt out, you can reply 'stop' at any time or reply 'help' for assistance. You can also click the unsubscribe link in the emails. Message and data rates may apply. Message frequency may vary. Privacy Policy

Sign In Sign Out

Virtual Assistant

Would you like to take the next step with this property? We can help you schedule a showing or virtual tour, or send you more details.

Yes, I would like more information.

Thank You for Your Reply, One of Our Agents will contact you as soon as possible

No, maybe later.

Thank you, you can always contact me via email, phone number or through the contact form.

Realhub AI

Lucy - Your AI-Powered Realtor

Update Your Temporary Password

Personalize your search

Enter your email and we'll notify you immediately when new listings match what you're looking for.

or enter email address

Already have an account ? Login here

Continue your home search

I agree to receive communications and understand I can unsubscribe at any time.

I agree to be contacted by OnX Realty via call, email, and text for real estate services. To opt out, you can reply 'stop' at any time or reply 'help' for assistance. You can also click the unsubscribe link in the emails. Message and data rates may apply. Message frequency may vary. Privacy Policy

Already have an account ? Login here

We use cookies

We use cookies primarily for analytics to enhance your experience. By accepting, you agree to our use of these cookies. You can manage your preferences or learn more about our cookies policy.



