Thinking of selling?

Utah's Premier |OnX Realty

  • Nearby me

Popular Features

Community Features

Association

Property Features

Waterfront

View

Exterior Features

Interior Features

Style

E-Alert name

Properties

10000 properties match your criteria

Charming brick rambler with beautiful curb appeal, quality finishes, and meticulous care throughout. This home offers comfortable main-level living with stunning mountain views and a private covered back patio with no backyard neighbors. Inside, you'll find a spacious great room with soaring 11-foot ceilings and an open kitchen featuring granite countertops and a large center island. The finished basement provides additional living space for entertaining, guests, and storage.  Enjoy truly low-maintenance living with yard care, landscaping, snow removal, and more taken care of for you. Conveniently located near schools, parks, recreation, and everyday amenities. A beautiful, exceptionally well-cared-for home in a wonderful community!
#2181716

Washington Terrace

5584 S 250 E

3 Beds

3 Baths

3,207 Sq.Ft.

$499,999

MLS#: 2181716

New on site 4 days ago
Welcome to Wilde Meadows, a new townhome community in the heart of Coalville. Nearly complete and ready for its first owners, these thoughtfully designed 3 bedroom, 2.5 bath townhomes offer approximately 1,420 square feet with a functional two story floor plan. The main level features LVP flooring and an open kitchen, dining and living area with access to a private back patio. Upstairs, all three bedrooms are conveniently located on the same level as the laundry. Additional features include air conditioning and an attached one car garage. Conveniently located just off I-80, Wilde Meadows combines small town living with easy access to some of northern Utah's best recreation. Enjoy a short walk to historic Main Street, nearby access to the Historic Union Pacific Rail Trail, and weekends spent boating on Echo or Rockport Reservoir, casting a line in the Weber River, or exploring the lakes, trails and campgrounds of the Uinta Mountains. Park City and the Salt Lake Valley are also within easy reach, offering an opportunity to own new construction in Summit County at an approachable price point. Photos shown are of a previously completed building and are intended to illustrate the general design and quality of construction. Actual finishes, materials, colors, and features may vary and are subject to change.
#2190893

Coalville

45 WILD DEER DR 2

3 Beds

2 Baths

1,420 Sq.Ft.

$405,000

MLS#: 2190893
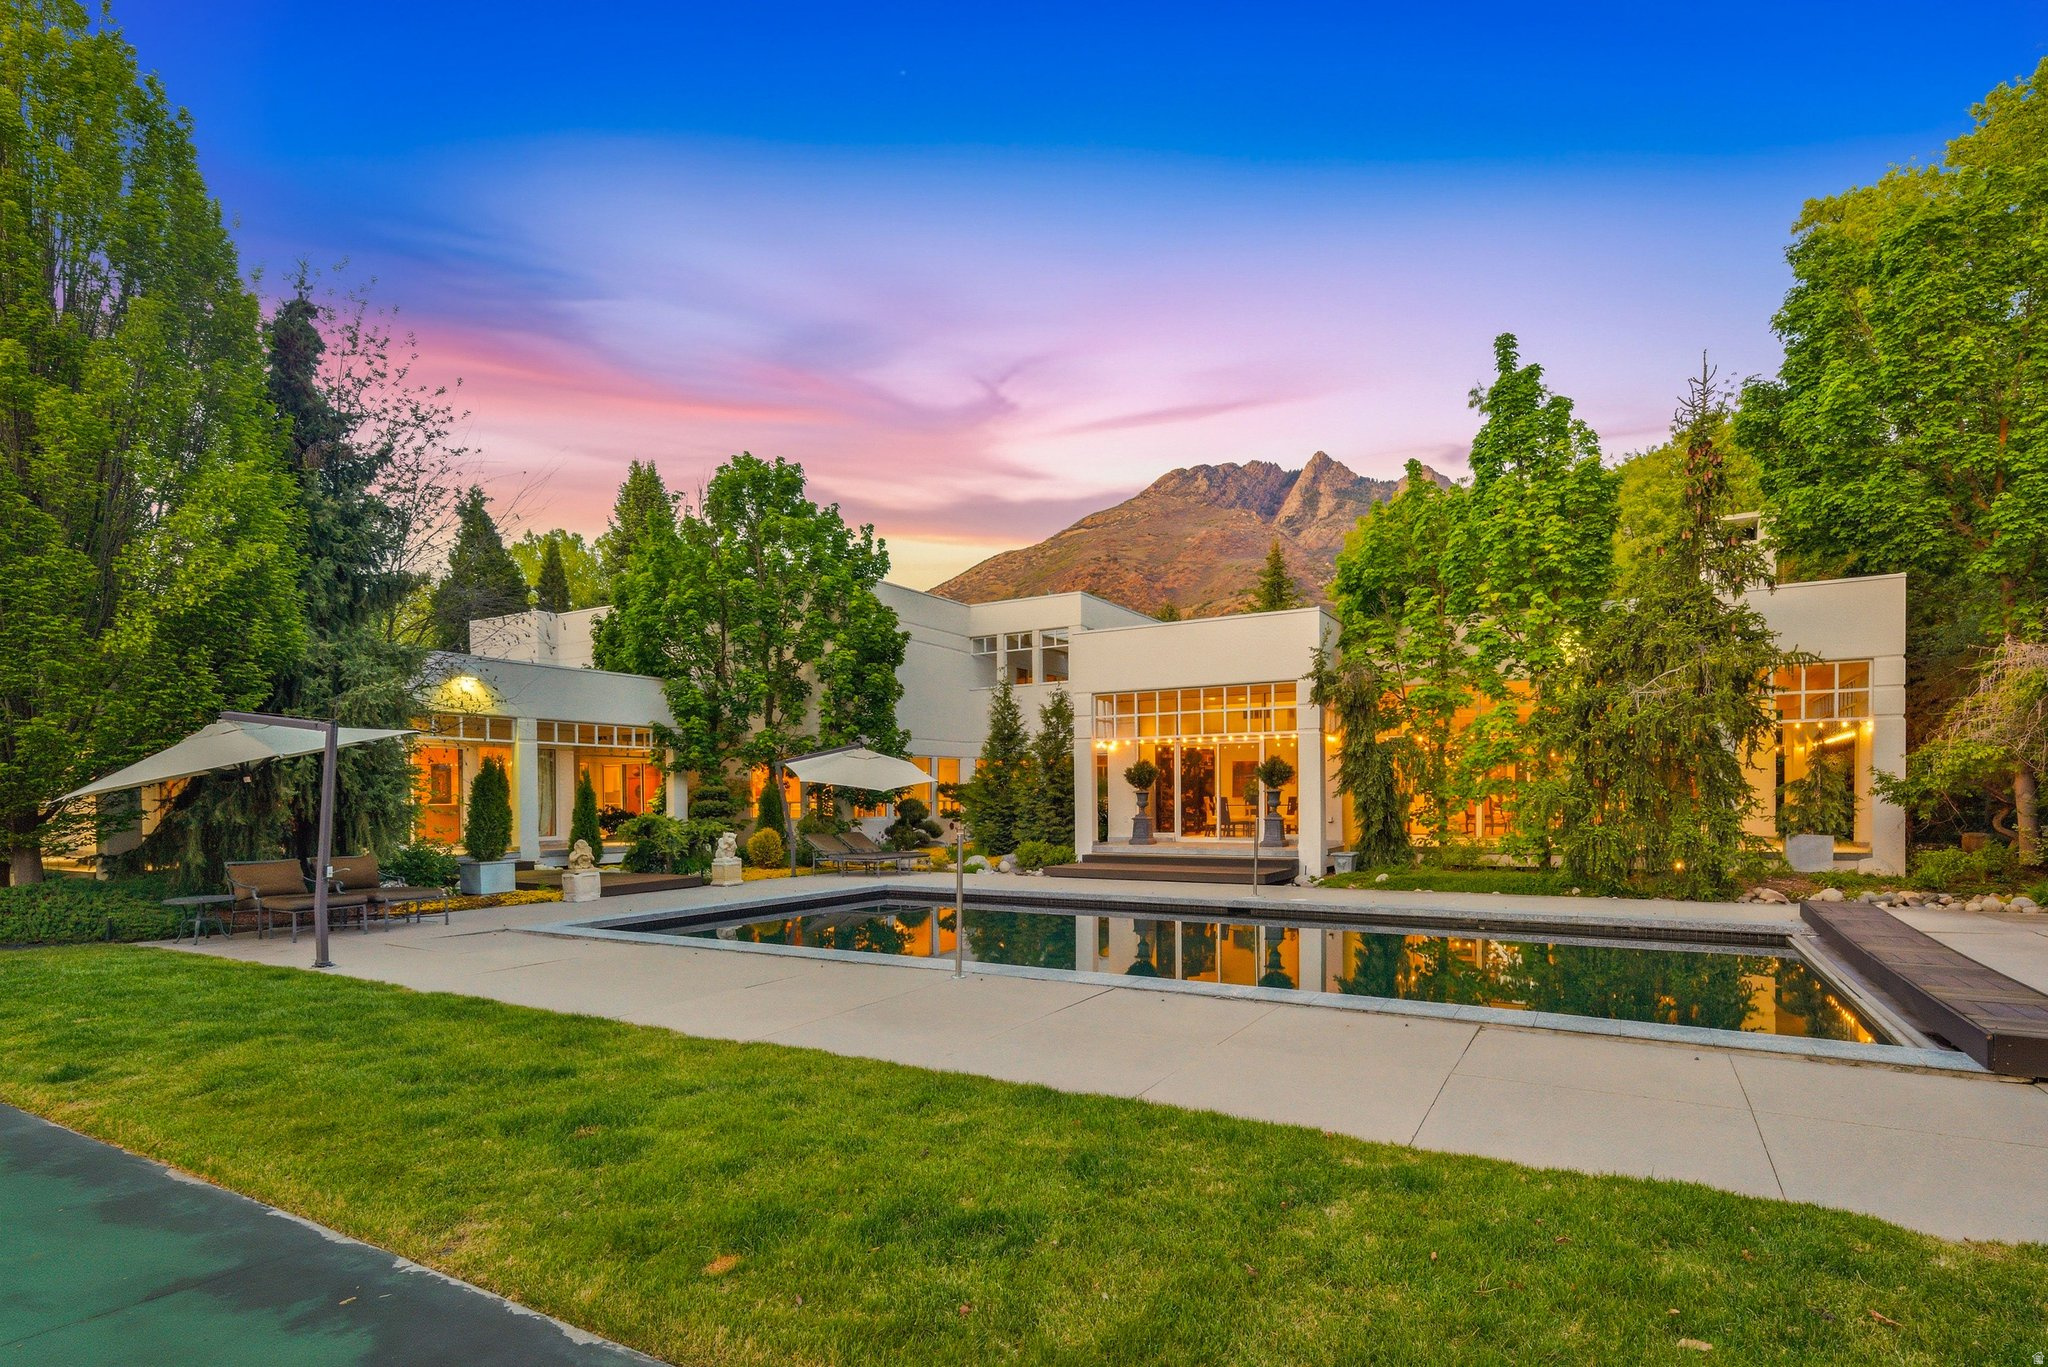
Tucked away on a private lane in one of Salt Lake's most desirable areas, this remarkable estate offers nearly 7,000 square feet of beautifully designed living space surrounded by mature landscaping, flowing streams, and exceptional privacy. Accessed through three private gates, the property creates a rare sense of seclusion while still being conveniently located near shopping, dining, schools, hiking trails, and canyon recreation. Thoughtfully designed to bring the outdoors in, the home is filled with natural light from expansive windows and skylights that showcase the stunning surroundings from nearly every room. Offering 4 spacious bedrooms and generous gathering spaces throughout, the home combines comfort, functionality, and timeless character. The expansive kitchen is designed for both entertaining and everyday living with abundant space, quality finishes, and seamless flow into the main living areas. The primary suite serves as a peaceful retreat, perfectly positioned to take in the tranquil setting and surrounding greenery. Step outside and experience a true backyard sanctuary featuring a pool, tennis court, mature trees, open lawn areas, and the soothing sounds of the stream running through the property. Whether hosting gatherings or enjoying quiet evenings at home, the grounds offer an extraordinary setting rarely found in Salt Lake. A rare opportunity to own an exceptionally private property with resort-style amenities, beautiful natural surroundings, and an unbeatable location.   Square footage figures are provided as a courtesy estimate only and were obtained from county records.  Buyer is advised to obtain an independent measurement.
#2159722

Holladay

2552 E WALKER LN

4 Beds

3 Baths

6,954 Sq.Ft.

$4,999,999

MLS#: 2159722

**$20,000 preferred-lender incentive is available and may be used toward closing costs, interest-rate buy-down, design center credit, or purchase price reduction, subject to lender terms and conditions. Perched high atop Traverse Mountain in Lehi, the Amelia plan is an approximately 5,800-square-foot luxury home that is currently under construction and designed to deliver an elevated combination of thoughtful craftsmanship, extensive upgrades, sophisticated finishes, and breathtaking views. With unobstructed valley and lake views, a main-level primary suite, and an impressive collection of custom details, this home is designed to feel truly one-of-a-kind. The main level features 10-foot ceilings, while the dramatic great room rises to an impressive 16 feet. Custom beams, gas fireplace, and expansive windows showcase the incredible setting while filling the space with natural light. Wide-plank oak LVP flooring, elegant arched doorways, recessed lighting, an upgraded lighting package, and upgraded brass plumbing fixtures add a refined, custom feel throughout. The beautifully appointed chef's kitchen is designed to impress with quartz countertops, ceiling-height custom cabinetry, a 36-inch LG gas cooktop and range, designer backsplash, and an open layout that flows seamlessly into the great room-perfect for everyday living and entertaining. A grand staircase with metal railings leads to the upper and lower levels. The spacious laundry room includes built-in cabinetry, while the thoughtfully designed mudroom features custom-built locker cabinetry for exceptional organization. The main-floor primary suite offers a private retreat with a dramatic scissor-vault ceiling, oversized walk-in closet, and luxurious bathroom featuring double vanities, a soaking tub, and a Euro-glass shower enclosure with separate shower areas. Every bedroom includes its own walk-in closet, and all bathrooms feature beautifully appointed tile surrounds. The home's exterior makes an equally impressive statement with copper roof accents, a French chimney cap, black-on-black upgraded windows, carriage-style garage doors, exterior timbers, a custom wood front door, and board-and-batten detailing. A generous 25' x 8' covered deck provides an exceptional outdoor space to take in the panoramic views. The basement continues the home's quality and versatility with 9-foot ceilings, spacious cold storage, and a separate basement entrance, creating excellent potential for a future accessory apartment, if desired. Quality construction features include 2x6 exterior walls, upgraded wall and ceiling insulation, and a high-efficiency furnace for enhanced comfort and energy efficiency. Expected completion: July 2027. Buyers may have the opportunity to make certain selections or finishes during construction, subject to the stage of construction and builder approval. This is a rare opportunity to own a highly upgraded luxury home in one of Lehi's most sought-after elevated communities, with exceptional views and a level of finish designed to stand apart.
#2183668

Lehi

4899 N VIALETTO WAY 206

4 Beds

2 Baths

5,806 Sq.Ft.

$1,449,900

MLS#: 2183668

Price reduced
A little more light, a little more privacy, and a lot less maintenance. This 2023-built end-unit townhome in Coyote Ridge offers an easy way to enjoy the Heber Valley lifestyle without giving up the space and functionality of a home. Because of its corner position, the residence feels noticeably more open than a typical interior townhome, with additional natural light and mountain views from the covered balcony. Inside, the three-bedroom, two-and-a-half-bath layout is modern, comfortable, and easy to live in, while the two-car garage gives you plenty of room for vehicles, skis, bikes, and all the gear that comes with life in the Wasatch Back. Spend the morning skiing at Deer Valley East Village, grab dinner in Heber, or head out for a day of hiking, biking, golf, or reservoir recreation. From here, the best of the Heber Valley is close while home still feels removed from the resort crowds. Whether you're looking for a full-time residence, a low-maintenance mountain getaway, or an investment in one of Utah's fastest-evolving recreation corridors, this Coyote Ridge end unit offers a compelling combination of newer construction, location, views, and everyday livability.
#2183525

Heber City

1819 N 180 E

3 Beds

2 Baths

1,459 Sq.Ft.

$579,000

MLS#: 2183525
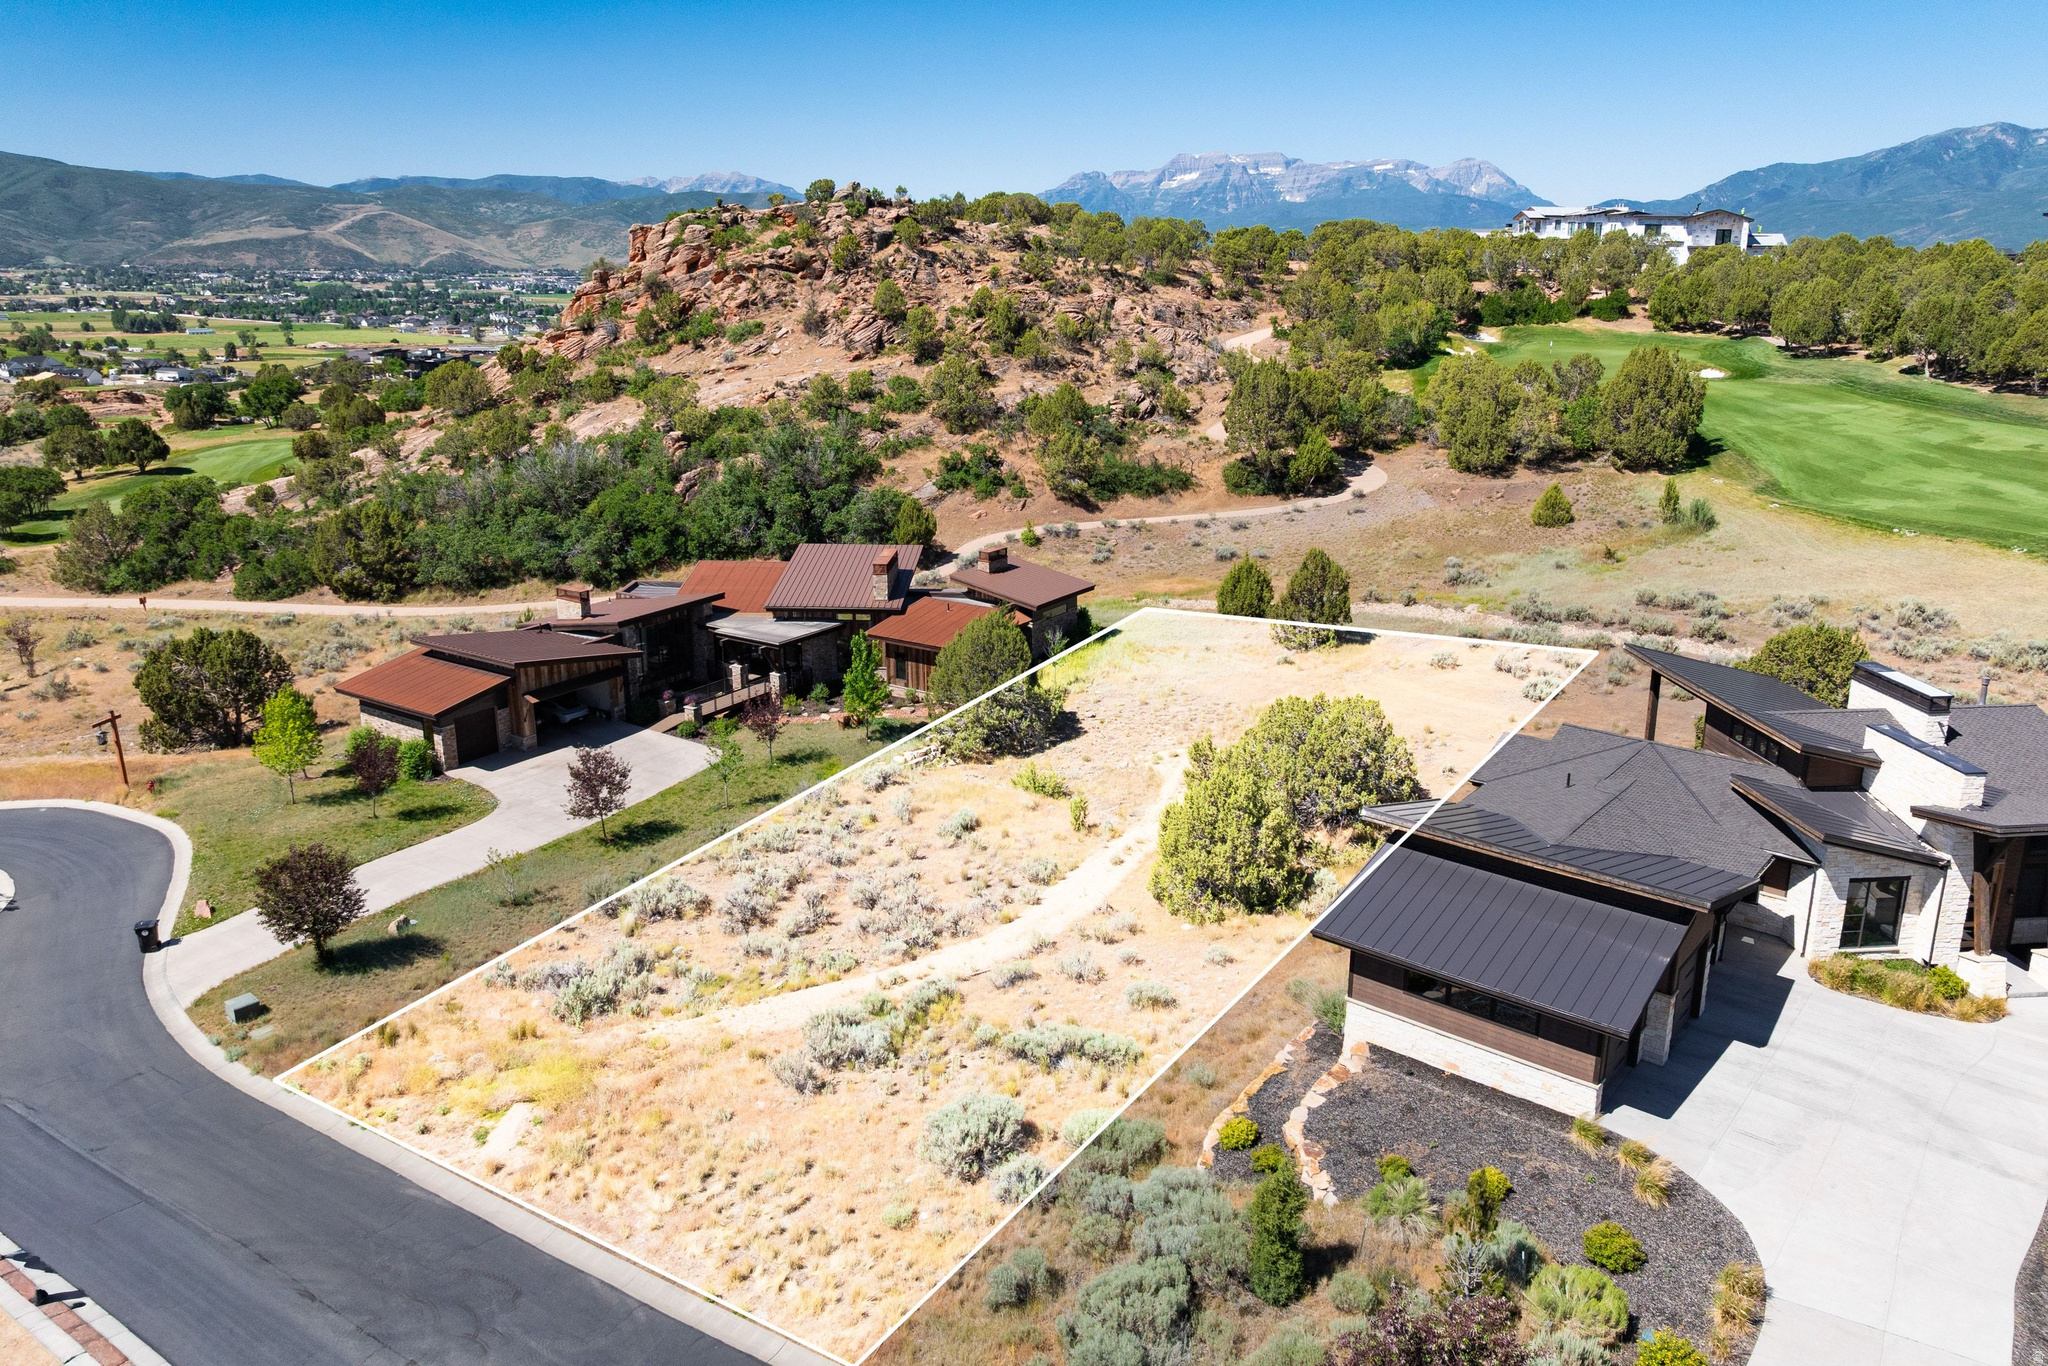
Positioned along the 18th fairway of the Jack Nicklaus Signature Golf Course in Red Ledges, this exceptional homesite offers a rare combination of golf course frontage, iconic red rock views, and the availability of a coveted Golf Membership. Perfectly situated to capture breathtaking sunrises over the driving range, the property enjoys a premier setting just a short walk from the golf course and the clubhouse. Whether you're envisioning a full-time residence or a mountain retreat, this homesite provides the ideal backdrop for embracing the Red Ledges lifestyle and all of its world-class amenities. Plans are available for this beautiful Homesite.
#2168834

Heber City

549 N RED MOUNTAIN CT 213

None Beds

None Baths

0.53 acres

$599,000

MLS#: 2168834

New on site 4 days ago
Exceptional Outdoor Living Meets Everyday Comfort  Discover the perfect blend of comfort, functionality, and outdoor living in this beautifully appointed home nestled on a large cul-de-sac corner lot in a peaceful neighborhood.  Situated on over one-third of an acre, this property offers an exceptional combination of space, tasteful upgrades, and convenient access to the Mountain View Corridor, emerging shopping (soon to include a Trader Joe's), dining, and everyday amenities.  Inside, the open floorplan creates a welcoming flow for everyday living and entertaining, complemented by durable waterproof luxury vinyl plank flooring throughout the main and upper levels. The spacious primary suite features a generously sized bathroom with a large soaking tub and separate euro glass shower with a quartz surround, creating a relaxing retreat at the end of the day.  A dedicated bedroom-level laundry room with built-in cabinetry and sink adds convenience to your daily routine. A loft with custom built-in shelving and window seat with hidden storage provides a private space to gather as a family for game nights or study time.  A dedicated home office provides a quiet place to work from home.  While the fully finished basement, completed by the builder, expands your living and entertaining options.  The family room is pre-wired for a home theater, stubbed for a wet bar, and includes a projection screen, perfect for movie nights, game days, or gathering with friends and family.  The garage is also wired for electric vehicle charging, offering added convenience for modern living.  Step outside to an expansive, thoughtfully designed backyard featuring hardscaping with a large paver patio and Western Timber Frame pergola.  It is an ideal setting for entertaining, relaxing, or enjoying Utah's beautiful seasons.  Established fruit trees, mature landscaping, stunning garden beds, raised vegetable planters, and a fresh herb garden create a backyard oasis.  A professionally installed Tuff Shed and fenced dog run complete the backyard.  With its generous lot, exceptional outdoor amenities, versatile finished living space, and peaceful location near growing shopping and dining destinations, this home offers a rare opportunity to enjoy the best of comfortable living both inside and out.  Come experience all the space, charm, and possibilities this special property has to offer!
#2190828

West Jordan

6504 W THISTLE RIDGE CV

4 Beds

3 Baths

3,132 Sq.Ft.

$750,000

MLS#: 2190828

Take the most beautiful drive in Park City, in the most charming location and then pull right into your legacy property in the center of it all.  This is one of the last remaining large parcels in the coveted Old Ranch Road area, and it is prime for custom home building complete with flat terrain and views in every direction of ski runs, surrounding hills, meadows and the Uinta Mountains.  Enjoy soft surface trails right outside your door for running, biking and morning walks to Copper Moose Organic Farm Stand or pickleball courts just one minute away.  This parcel allows for luxury custom home building of any size on the main estate home.  Build an additional barn, garage or arena and even some smaller additional accessory buildings are allowed.  With a year-round running creek at the back of the property that overlooks the mountains, the options are endless on what you can create to enjoy the sounds and scenery.  Horses are also permitted on this unique property, making this a truly special offering, reminiscent of Utah's old west heritage while also being right in the center of Park City.  Connect to public utilities for culinary water and enjoy the cost savings of owning two acre/ft of water rights for irrigation that transfer with the property.  Additional recreation right outside your door include groomed trails for cross country skiing, dog park with lake that converts to an ice skating lake in the winter, tennis and pickleball, vast trail system for biking and running, prime road biking route adjacent to the property, playgrounds and fields at two nearby parks and of course downhill skiing, hiking and mountain biking just minutes away. Check out the property site at www.4315OldRanchRoad for additional information and studies.  Call us today for a walk of the site with your builder or one of our trusted builders.
#2185992

Park City

4315 N OLD RANCH ROAD

None Beds

None Baths

2.84 acres

$4,200,000

MLS#: 2185992

Price reduced
Lower your interest rate- Lender-paid 1-0 buy-down available!! with the preferred lender: lower principal-and-interest payments for 12 months, then the full note-rate payment. Buyer qualification and terms apply.The views from this new townhome in Coyote Ridge are unbeatable and a must see.  This spacious townhome offers 3 bedrooms, 2.5 bathrooms, and an attached 2-car garage and an unfinished WALKOUT basement to add a bedroom and living room. On the main floor, an open-concept kitchen offers white craftsman-style cabinets, white quartz countertops with gray veining, and stainless steel appliances.  Upstairs is the owner's suite with a spacious bathroom, laundry room, two additional bedrooms, and a full secondary bathroom. Includes an Ecobee smart home thermostat that manages hot or cold areas of the home that you can manage from anywhere.  Additionally, This community has fantastic walking paths, and a great community feel.   Square footage figures are provided as a courtesy estimate only and were obtained from Building records. Buyer is advised to obtain an independent measurement.
#2172980

Heber City

2367 N WILDWOOD LN E 209

3 Beds

2 Baths

2,412 Sq.Ft.

$615,000

MLS#: 2172980

Price reduced
Set on over a quarter-acre lot with no rear neighbors and unobstructed mountain, valley, and lake views!  This Saratoga Springs rambler delivers the space, finishes, and flexibility today's buyers you are looking for, all without an HOA. From the moment you pull up, stone and brick accents, arched garage bays, a covered entry, and a beautiful yard set the tone for what's inside. Step through the front door and a dedicated office sits just off the entry.  Perfect for working from home or a quiet study. The vaulted great room opens beyond it, anchored by a stacked-stone fireplace and a wall of windows and sliding glass doors that frame the desert, mountain, and lake views. The kitchen is bright and functional, with custom cabinetry, granite counters, a tile backsplash, a garden window over the sink, and a large center island for everyday living and entertaining alike. The primary suite is a true retreat, with a vaulted ceiling, a bay window framing mountain and lake views, and a barn door leading into a spa-style ensuite that is complete with a corner soaking tub, a separate glass shower, and a sink vanity topped in granite. Downstairs, the fully finished walkout basement adds serious living space, with a large family/media room, a separate flex room, and direct walkout access to a covered patio.  Out back, the new covered deck, overlooks the manicured backyard and the open sweeping mountain and lake views, and total privacy with a fully fenced yard.   With a 3-car garage, six bedrooms, a dedicated office, 3.5 bathrooms, and just over 3,300 square feet, this home offers space and is close to trails, shopping, and restaurants, all on a premium view, corner lot.
#2183517

Saratoga Springs

322 W LARIAT BLVD

6 Beds

2 Baths

3,302 Sq.Ft.

$674,900

MLS#: 2183517

Located in the heart of the highly sought-after 15th & 15th neighborhood, this thoughtfully designed 2023 home blends modern style and abundant natural light. A charming front porch with a swing welcomes you into an open-concept floor plan with 9-foot ceilings and an exceptional sense of space. The great room and kitchen are designed for both everyday living and entertaining, with a linear electric fireplace and beautiful mantel, custom cabinetry, stainless steel appliances, gas range, built-in beverage fridge, and an oversized quartz island. The kitchen flows seamlessly to a covered deck further extending the living space. A main-floor office/den and convenient half bath complete the level. Upstairs, vaulted ceilings enhance the bright and airy feel. The spacious primary suite features dual vanities, a large soaking tub, a separate shower, a walk-in closet, and a private covered deck with beautiful Wasatch Mountain views. Two additional bedrooms, a full bath, conveniently located laundry, and an open family/flex area provide plenty of additional space and versatility. The finished basement offers a large open family room with built-in storage. The custom two-car garage is extra deep with an impressive electrical setup and an included EV charger. Outside, the backyard features mature trees, rose gardens, grassy area, and a beautiful deck with an impressive 11-foot ceiling; outdoor furniture is included. Ideally located just a couple of minutes' walk from the restaurants and shops of 15th & 15th and Jolley's Corner, with nearby parks, excellent schools, plus easy access to the University of Utah, downtown Salt Lake City, freeway connections, and multiple beautiful canyons offering year-round hiking, biking, and world-class skiing.
#2187297

Salt Lake City

1440 E BRYAN AVE

3 Beds

2 Baths

2,855 Sq.Ft.

$1,495,000

MLS#: 2187297

Opportunity knocks! This 1983 two-story home offers over 1,800 square feet, 3 bedrooms, and 1.5 baths, ready for a new owner to bring their own vision. The home is in largely original condition, giving you a blank canvas to update finishes, open up spaces, and design every room your way. Enjoy a two-car garage, a generous driveway, and mature shade trees. No HOA means more freedom to renovate and personalize without restrictions. Whether you're a buyer ready to build equity through updates or an investor looking for your next project, this one is worth a look. Sold AS-IS. Bring your ideas and make it home!
#2190154

West Jordan

1628 W 8740 S

3 Beds

1 Baths

1,806 Sq.Ft.

$325,000

MLS#: 2190154

Rare opportuity to invest in a partially wooded lot in Elk Meadows north of Monticello. This prime 6 acres has Pinyon and Juniper trees and offers sweeping, unobstructed views of the La Sal Mountains. Zoned Rural Residential (RR1), the land permits residential construction, farming, and livestock. Some critical infrastructure is already in place, with electricity stubbed to the corner of the lot and underground high-speed DSL cable ready for connection. The property has year-round access via county-maintained roads with full snow removal, offering peaceful rural living just minutes from downtown Monticello and less than an hour drive to Southeastern Utah's renowned National Parks.
#2185120

Monticello

1590 S ELK MEADOWS DR 10

None Beds

None Baths

6.0 acres

$79,000

MLS#: 2185120

Welcome to Midland Square Townhomes in Roy! These BRAND-NEW 3-bedroom, 2.5 bathroom, townhomes feature 9' ceilings on the main level, granite or quartz countertops, soft-close cabinets, a spacious walk-in pantry with an outlet for appliances, ceiling fan in the living room, abundant kitchen storage and counter work space, LPV throughout main floor, under the stairs storage along with two linen closets upstairs, mudroom area, and 2-car garages. Partially fenced backyard spaces provide added privacy and functionality. The generously sized primary bedrooms include a walk-in closet, ceiling fan, with select homes offering double vanities and large showers, while others feature single vanities with separate tub/shower combinations. Choose from floor plans with unfinished basements for future growth OR options without basements to fit your needs. Enjoy convenient access to shopping, dining, schools, parks, and the FrontRunner. Midland Square offers comfortable, low-maintenance living in a welcoming, community-focused neighborhood.
#2167366

Roy

2848 W 4075 S 315

3 Beds

1 Baths

1,509 Sq.Ft.

$372,000

MLS#: 2167366
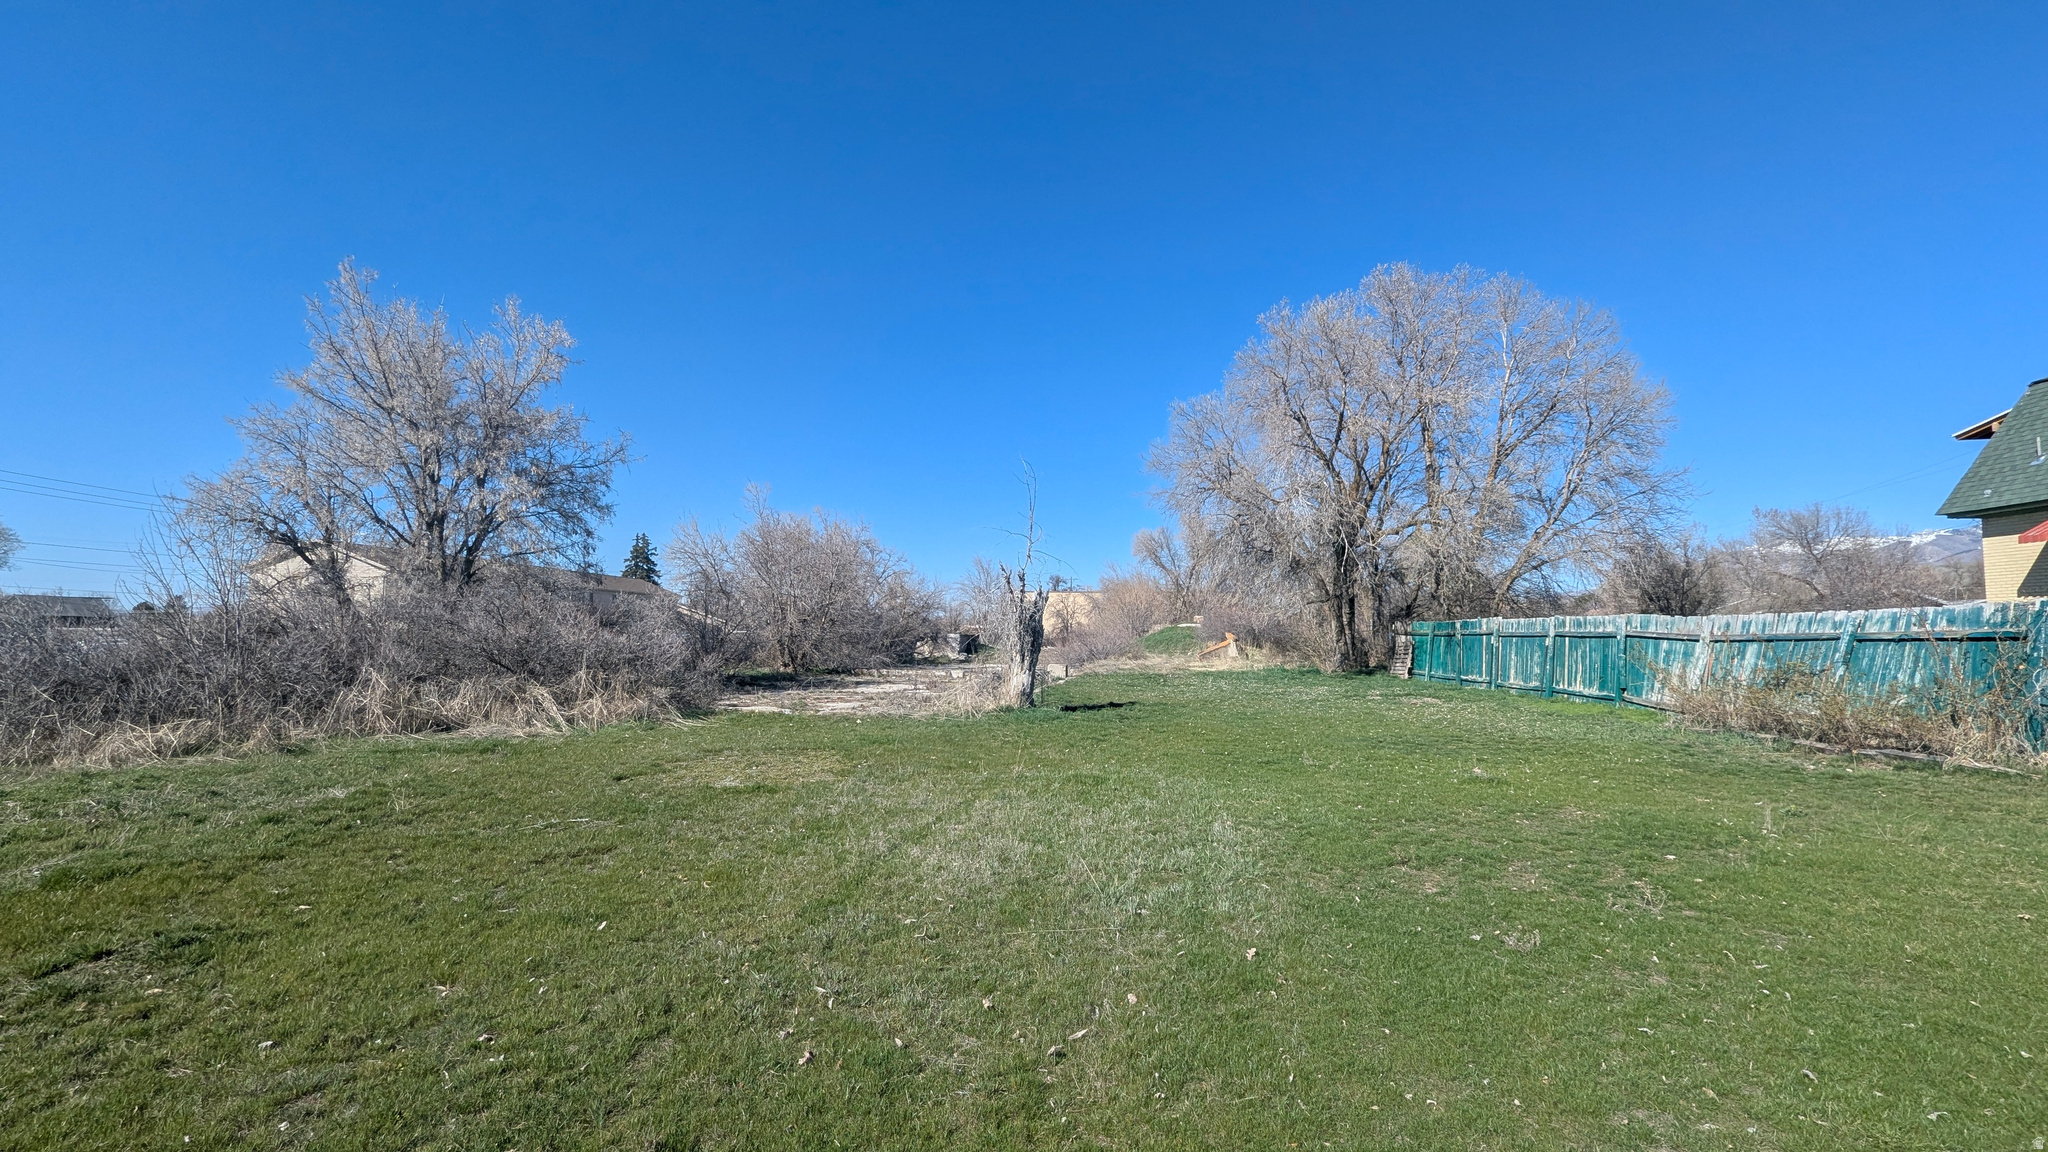
Prime 1.4-acre lot just off Center Street in Smithfield! This is a rare opportunity to secure a sizeable parcel with potential for building or subdivision (buyer to verify). Utilities are conveniently located along Center Street. Currently zoned R-1-12, this property offers flexibility while still being close to town amenities, making it ideal for a custom home or future development. Includes two parcels: 08-085-0008 (1.14 acres) 08-085-0011 (0.26 acres) Total: 1.40 acres. Opportunities like this don't come up often in this area-bring your vision and act quickly before it's gone! Contact us today for more details or to walk the property. Do not enter building without permission.
#2144648

Smithfield

51 N 350 W

None Beds

None Baths

1.4 acres

$269,000

MLS#: 2144648

* Listings identified with the FMLS IDX logo come from FMLS and are held by brokerage firms other than the owner of this website. The listing brokerage is identified in any listing details. Information is deemed reliable but is not guaranteed. If you believe any FMLS listing contains material that infringes your copyrighted work please click here to review our DMCA policy and learn how to submit a takedown request. © 2024. First Multiple Listing Service, Inc.

Categories

Homes Tailored to Your Lifestyle

Buyers Guide

Buying a home is one of the most exciting milestones of your life.

View more

Sellers Guide

Putting your home on the market can be a stressful process, especially when you don’t know what to expect.

View more

Market report

With just a few clicks, you'll gain instant access to valuable insights about the real estate market, including trends, property values, and community analytics.

View more

Home value

Unlike automated valuations, our hands-on review will provide a comprehensive opinion of your home’s value while considering important interior elements and other location intangible factors that machine algorithms so often miss.

View more

Buyers resources

Guides on financing, inspections, and choosing the right Realtor for a smooth home purchase.

Sellers resources

Practical tips on staging, pricing, and preparing your home to attract buyers and maximize your sale.

Send a message

Message successfully sent.

Preferred Agent

Reason for contacting?

I agree to receive email communication and understand I can unsubscribe at any time.

I agree to be contacted by OnX Realty via call, email, and text for real estate services. To opt out, you can reply 'stop' at any time or reply 'help' for assistance. You can also click the unsubscribe link in the emails. Message and data rates may apply. Message frequency may vary. Privacy Policy

Sign In Sign Out

Virtual Assistant

Would you like to take the next step with this property? We can help you schedule a showing or virtual tour, or send you more details.

Yes, I would like more information.

Thank You for Your Reply, One of Our Agents will contact you as soon as possible

No, maybe later.

Thank you, you can always contact me via email, phone number or through the contact form.

Realhub AI

Lucy - Your AI-Powered Realtor

Update Your Temporary Password

Personalize your search

Enter your email and we'll notify you immediately when new listings match what you're looking for.

or enter email address

Already have an account ? Login here

Continue your home search

I agree to receive communications and understand I can unsubscribe at any time.

I agree to be contacted by OnX Realty via call, email, and text for real estate services. To opt out, you can reply 'stop' at any time or reply 'help' for assistance. You can also click the unsubscribe link in the emails. Message and data rates may apply. Message frequency may vary. Privacy Policy

Already have an account ? Login here

We use cookies

We use cookies primarily for analytics to enhance your experience. By accepting, you agree to our use of these cookies. You can manage your preferences or learn more about our cookies policy.



