Thinking of selling?

Utah's Premier |OnX Realty

  • Nearby me

Popular Features

Community Features

Association

Property Features

Waterfront

View

Exterior Features

Interior Features

Style

E-Alert name

Properties

10000 properties match your criteria

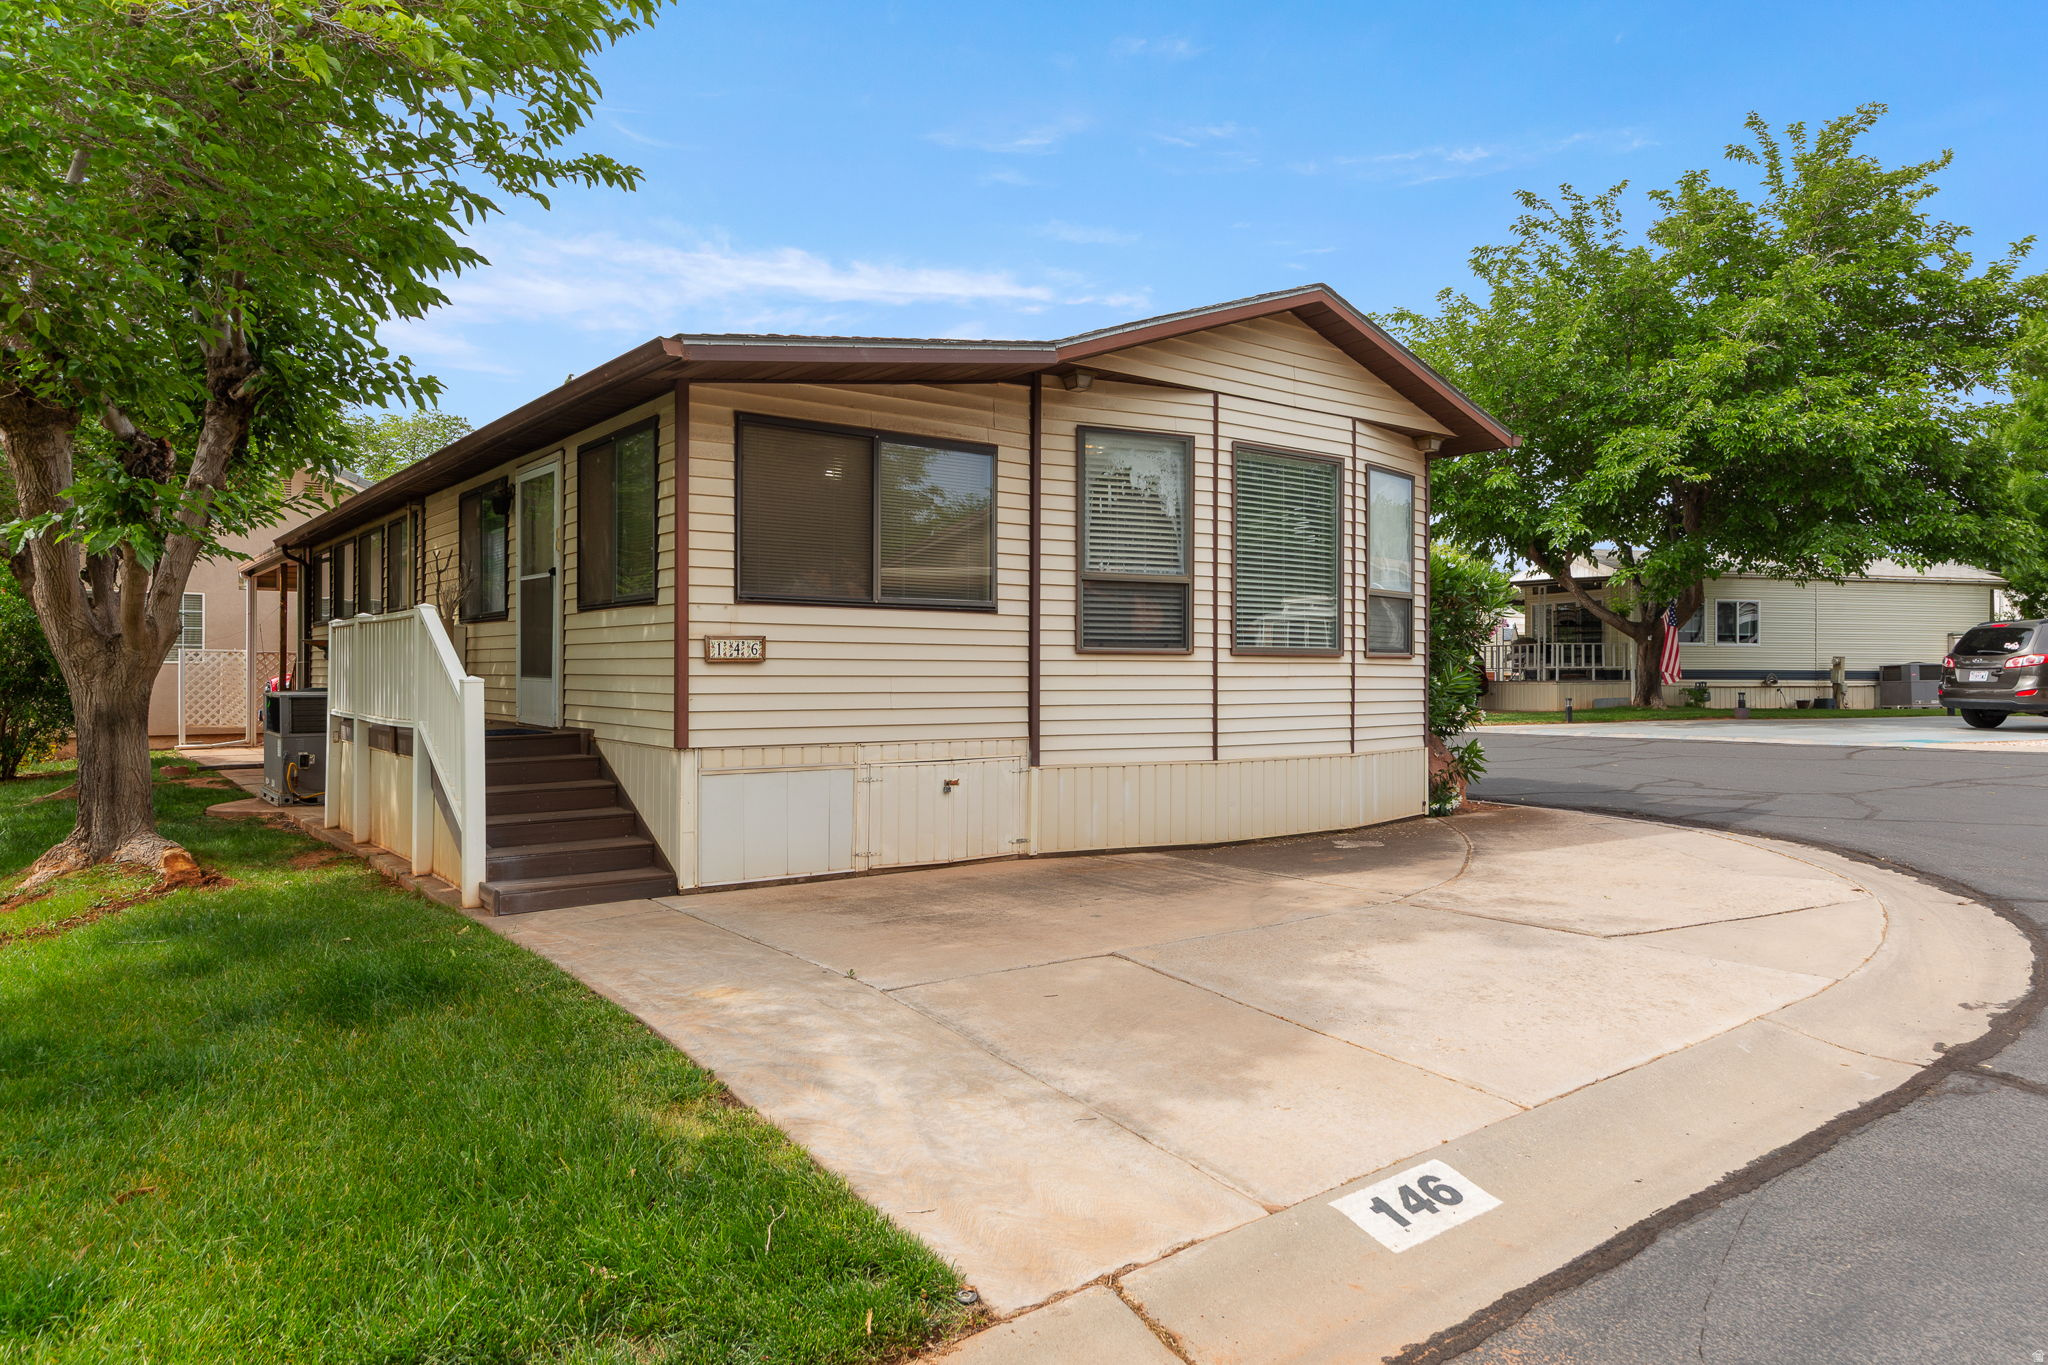
Come see this delightful Single-Family home that is well-maintained and ready for a new owner. Seller just needs to load up and move out. Located in a 55+ community this could be your next location whether it is your second home, retirement or a terrific rental property and loads of amenities with a low HOA of $135. Close to trails, shopping, restaurants, and freeway. Amenities include indoor pool and hot tub, clubhouse, putting green, private road, common area, partial yard maintenance, and small rental rooms for guests.
#2155964

Washington

180 N 1100 E 146

2 Beds

1 Baths

884 Sq.Ft.

$220,000

MLS#: 2155964

This great house one stands out in this new developing neighborhood for its quality finishes. It features beautiful quality made knotty alder kitchen with a farm sink in the island, walk in pantry. Every room is spacious, including the great room and master suite. Countertops are quartz in the kitchen and baths. Baths have cultured marble surrounds.
#2148017

Preston

174 N 400 W

3 Beds

2 Baths

1,937 Sq.Ft.

$469,800

MLS#: 2148017
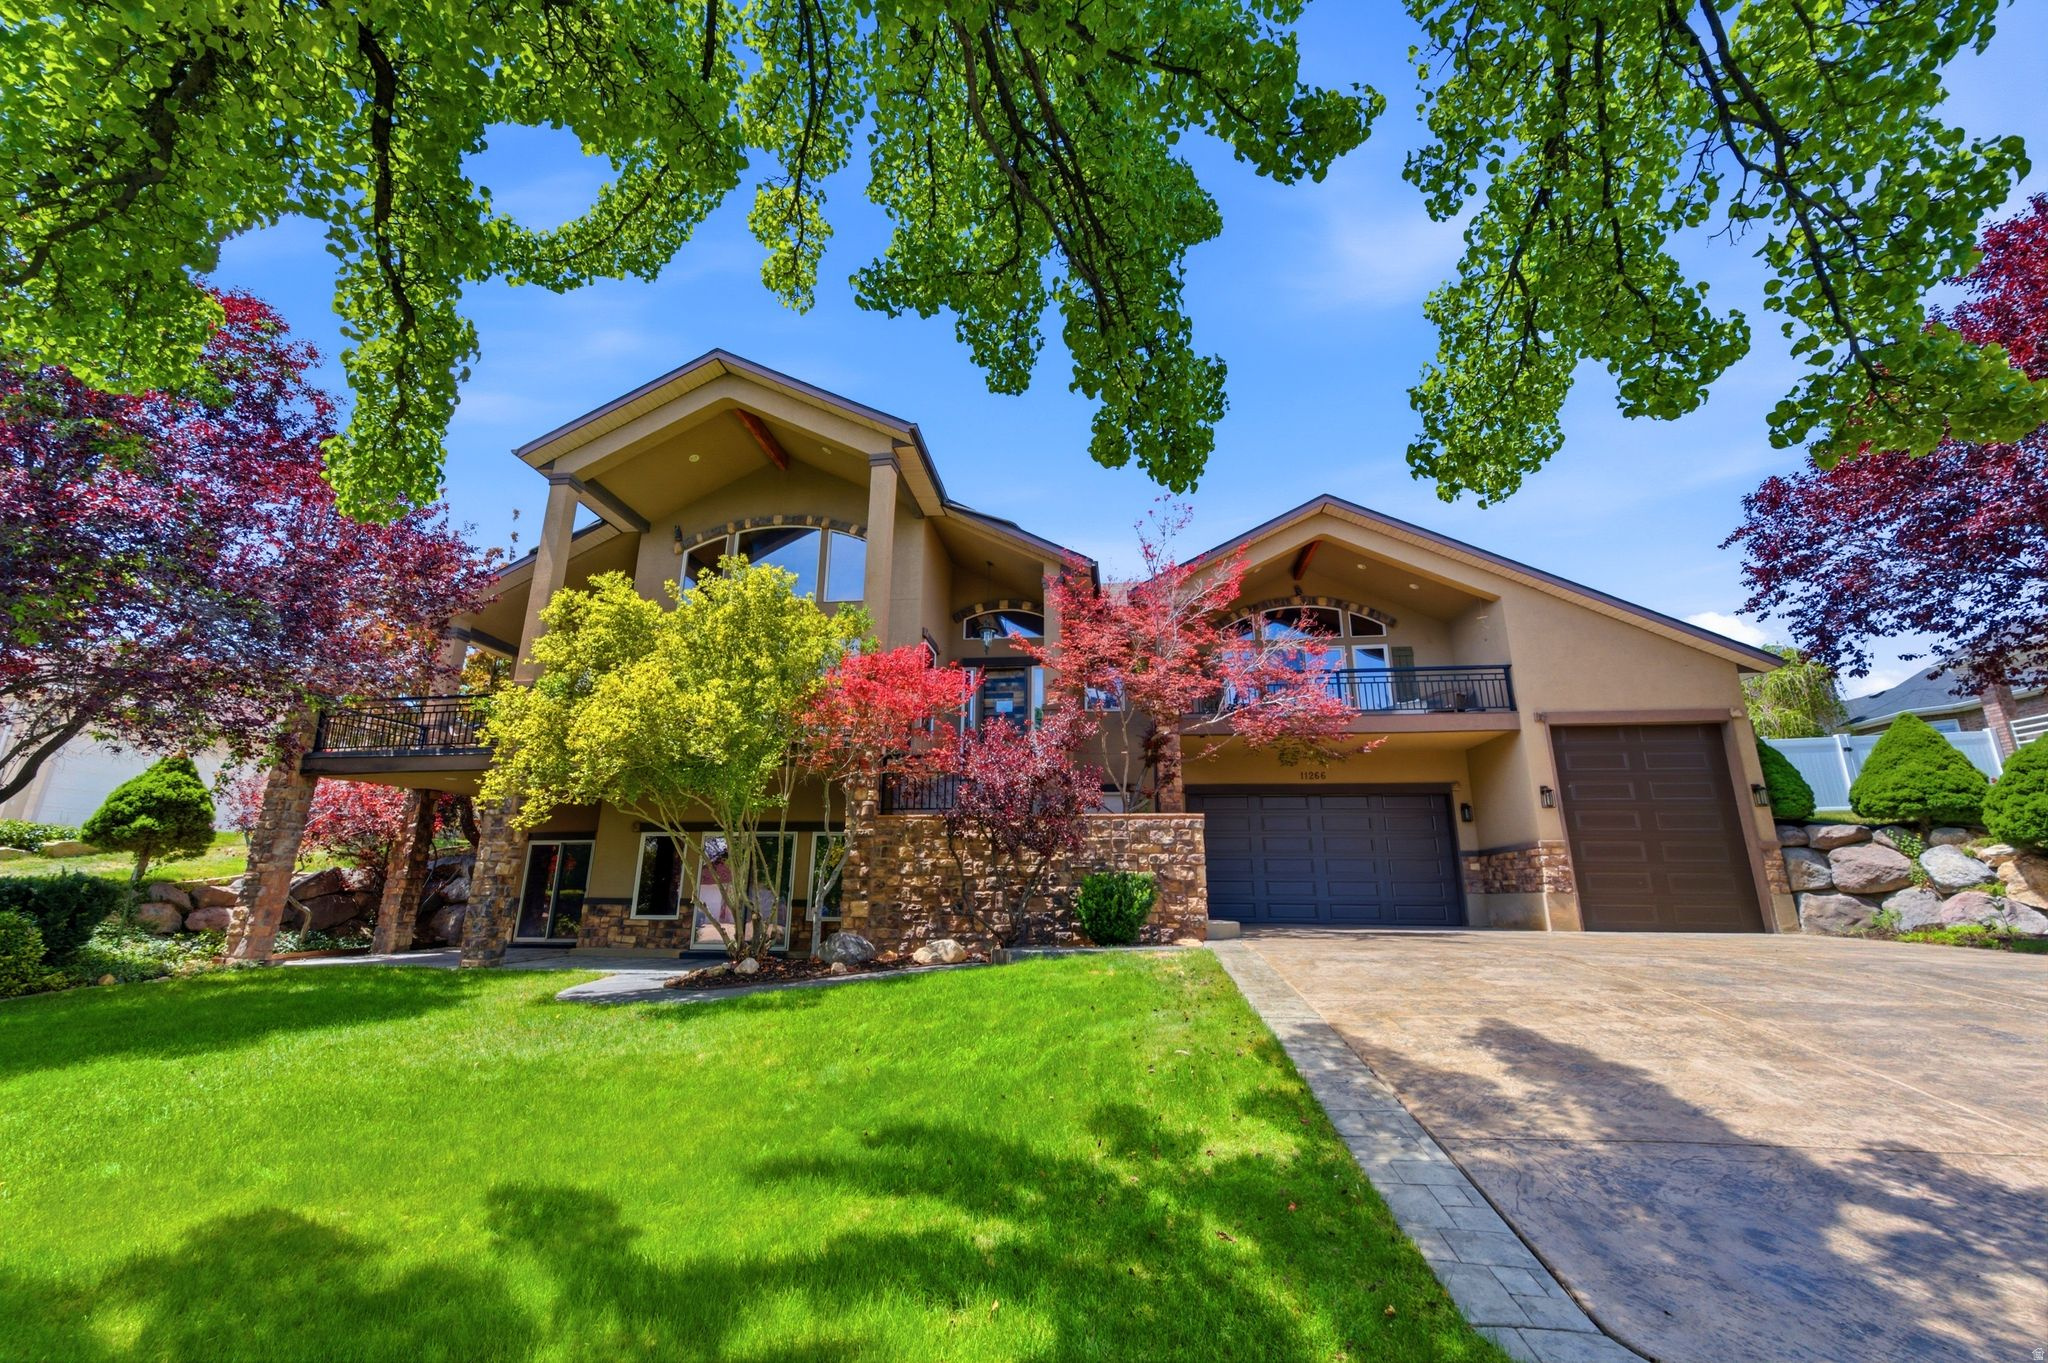
Rare South Jordan half-acre with confirmed farm-animal rights-30 animal points, providing eligibility for one horse. Set on a full half-acre with mature trees and landscaping, panoramic Wasatch Mountain views, and room to enjoy life both inside and out, this former Parade of Homes custom home offers something increasingly hard to find in South Jordan. Inside, soaring vaulted ceilings, walls of windows, and more than 4,500 square feet create an open, light-filled home with plenty of room to gather, entertain, or simply spread out. The main living areas connect directly to the wraparound deck, while the primary suite opens to its own covered balcony overlooking the mountain setting. The walkout lower level adds a large family room, wet bar, abundant natural light, and additional gathering space. An oversized three-car garage with an extra-tall door and extended depth provides exceptional flexibility for vehicles, recreational equipment, a workshop, or storage. Major updates include a newer roof, furnace, and central air. Outside, the full half-acre is surrounded by mature trees and established landscaping, with a tranquil water feature, multiple outdoor living areas, and beautiful views of the Wasatch Mountains. Conveniently located in Parkway Palisades near The District, Jordan River Parkway Trail System, Life Time Fitness, shopping, dining, schools, and I-15 access. Call for more details.
#2165083

South Jordan

11266 S PALISADE VIEW DR

5 Beds

2 Baths

4,527 Sq.Ft.

$925,000

MLS#: 2165083

***More room to breathe, more space to gather, and a place that feels like home. Built in 2023, this inviting Grantsville rambler pairs the fresh feel of a newer home with warm finishes and comfortable everyday living. Vaulted ceilings and abundant natural light open up the great room, where mountain views and a cozy gas fireplace make staying in feel especially appealing.***    ***Whether you're making breakfast or hosting your favorite people, the kitchen keeps you part of it all. An oversized island offers room for casual meals and conversations that linger, while quartz countertops, warm wood cabinetry, a farmhouse sink, and a gas range bring together style and practicality. At the end of the day, retreat to the comfortable primary bedroom and enjoy a quiet moment of your own. With nearly 3,000 total square feet, including a full basement with a completed bathroom, there's room to think beyond your needs today.***    ***The fully fenced .37-acre lot invites you to take life outside. Enjoy summer barbecues on the patio, plant the garden you've always wanted, or create an outdoor retreat where you can unwind beneath the evening sky. An existing lawn gives you space to enjoy now, with plenty of room to bring your own ideas to life.***   ***Enjoy the charm and slower pace of Grantsville living while staying approximately 35 minutes from downtown Salt Lake City. A little more space, a little more calm, and a home you'll look forward to coming back to.***
#2189244

Grantsville

694 W JEDEDIAH WAY S

3 Beds

3 Baths

2,997 Sq.Ft.

$515,000

MLS#: 2189244
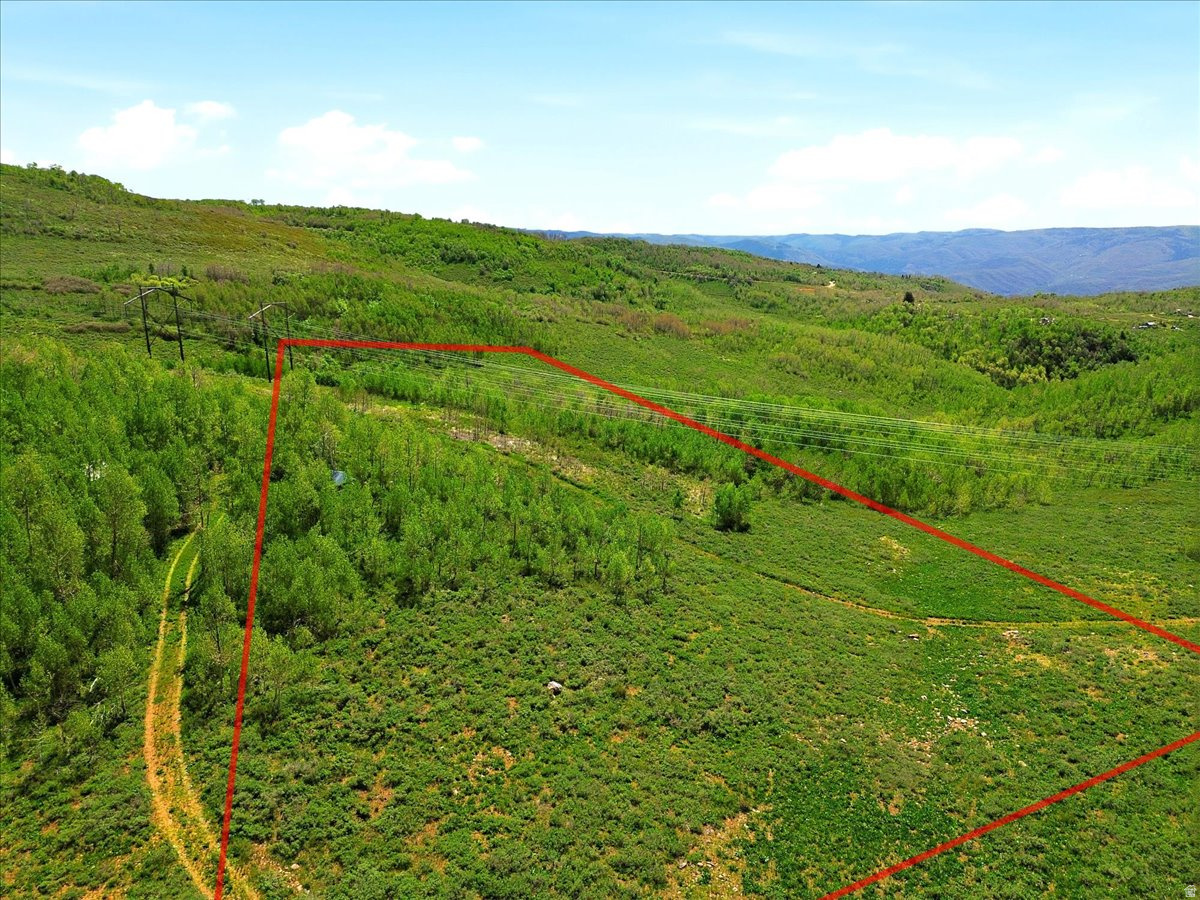
Escape to nearly 11 acres of untouched mountain beauty in Sunridge, Huntsville. Surrounded by sweeping views of the Wasatch Mountains and Ogden Valley, this remarkable property offers the rare opportunity to own a private slice of Utah's outdoors. Spend your days hiking, exploring, watching wildlife, or simply taking in the peaceful surroundings. With expansive open space and unforgettable views in every direction, this is a place to disconnect, recharge, and enjoy nature on your own terms.
#2163152

Huntsville

None Beds

None Baths

10.96 acres

$89,000

MLS#: 2163152

Price reduced
Move-in ready and meticulously maintained! This exceptionally clean property offers the feel and appeal of something new, with the added benefit of established fencing, landscaping, blinds, and thoughtful finishing touches already in place. The well-maintained yard features a 5-zone sprinkler system serving both front and rear landscaping, while the gravel parking area provides additional space for RV or extra vehicles. Flexible multi-generational living is another standout feature, with a 2-bedroom, 1-bath ADU featuring a full kitchen, laundry and interior access to the main home. Ideal for extended family, guests, or additional living space. Enjoy no HOA, the location is adjacent to Syracuse and offers easy access to shopping, dining, schools, recreation, and major commuter routes. A great opportunity for buyers looking for flexible living space, additional parking, and a low-maintenance setup. A whole-home water softener installed on the main supply line. This is a property where the big projects are done and the details have been cared for-clean, cared for, and truly move-in ready.
#2180843

Clearfield

1145 S 1225 W

5 Beds

2 Baths

2,798 Sq.Ft.

$624,900

MLS#: 2180843

Price reduced
*For Qualified Buyers,Seller will pay up to $20,000 to go towards Interest Rate Buy down or used at Buyers discretion *Welcome to 5 Quietwood Ln, an exceptional half acre 6,154-square-foot residence located in an unparalleled lifestyle in the coveted 24 hr guard gated 477 acres of the Pepperwood community, boasting an array of amenities including the pool, spa, large splash pad, lifeguards, competition swim team, sand volleyball, tennis, basketball and pickleball courts, playground/park, walking/biking trails through out, and Year-round Events that include 4th of July parade, Easter egg hunt, High school graduation party and food truck nights. The Pepperwood Community sets the stage for an active and vibrant lifestyle, fostering a strong sense of community. Step inside to an open-concept layout with generous living spaces, abundant natural light, and a seamless flow for both entertaining and relaxed family living, The home provides an impressive setting for any lifestyle.  The kitchen, dining and great room areas are perfect for hosting both casual family evenings and formal gatherings. The home's thoughtful design continues with a mother in law apartment suite, an extra large primary bed/bath suite that functions as a true sanctuary, offering a generous walk-in closet. Each additional bedroom and guest suite is designed with comfort and privacy in mind. The home provides an impressive setting for any lifestyle. Step outside and enjoy the ultimate backyard oasis into a year-round retreat. Bring family and friends together for swim spa fun, hot tub relaxation, cozy fire pit nights, and delicious BBQs."   Enjoy the privacy and tranquility of Pepperwood while being just minutes from world-class skiing, hiking and biking trails, shopping, dining, and all that Salt Lake Valley has to offer. With its substantial square footage, desirable location, and access to Pepperwood's exceptional amenities, 5 Quietwood Lane presents a rare opportunity to own a remarkable home in one of the area's most coveted communities. Buyer to verify all information!
#2179164

Sandy

5 QUIETWOOD LN

7 Beds

3 Baths

6,154 Sq.Ft.

$1,389,900

MLS#: 2179164

Price reduced
Welcome to Holbrook Farms, an Ivory Homes community offering the perfect blend of comfort, functionality, and convenience. This beautifully maintained home shows like the builder's model home, and features one of the largest flat, fully usable backyards in the neighborhood, creating the ideal space for entertaining, outdoor gatherings, or simply enjoying your own private retreat. Inside, you'll find a bright, open-concept floor plan with three spacious bedrooms and a newly finished basement that adds valuable living space for a family room, home office, gym, or play area. The extended-length garage comfortably accommodates two vehicles while still offering room for a home gym, sauna, or additional storage. Enjoy being just a short walk from the community's expansive 33-acre park and only minutes from I-15, Primary Children's Hospital, Liberty Hills Elementary School, shopping, dining, and everyday conveniences.
#2174712

Lehi

3886 W 2720 N

3 Beds

2 Baths

2,117 Sq.Ft.

$514,900

MLS#: 2174712
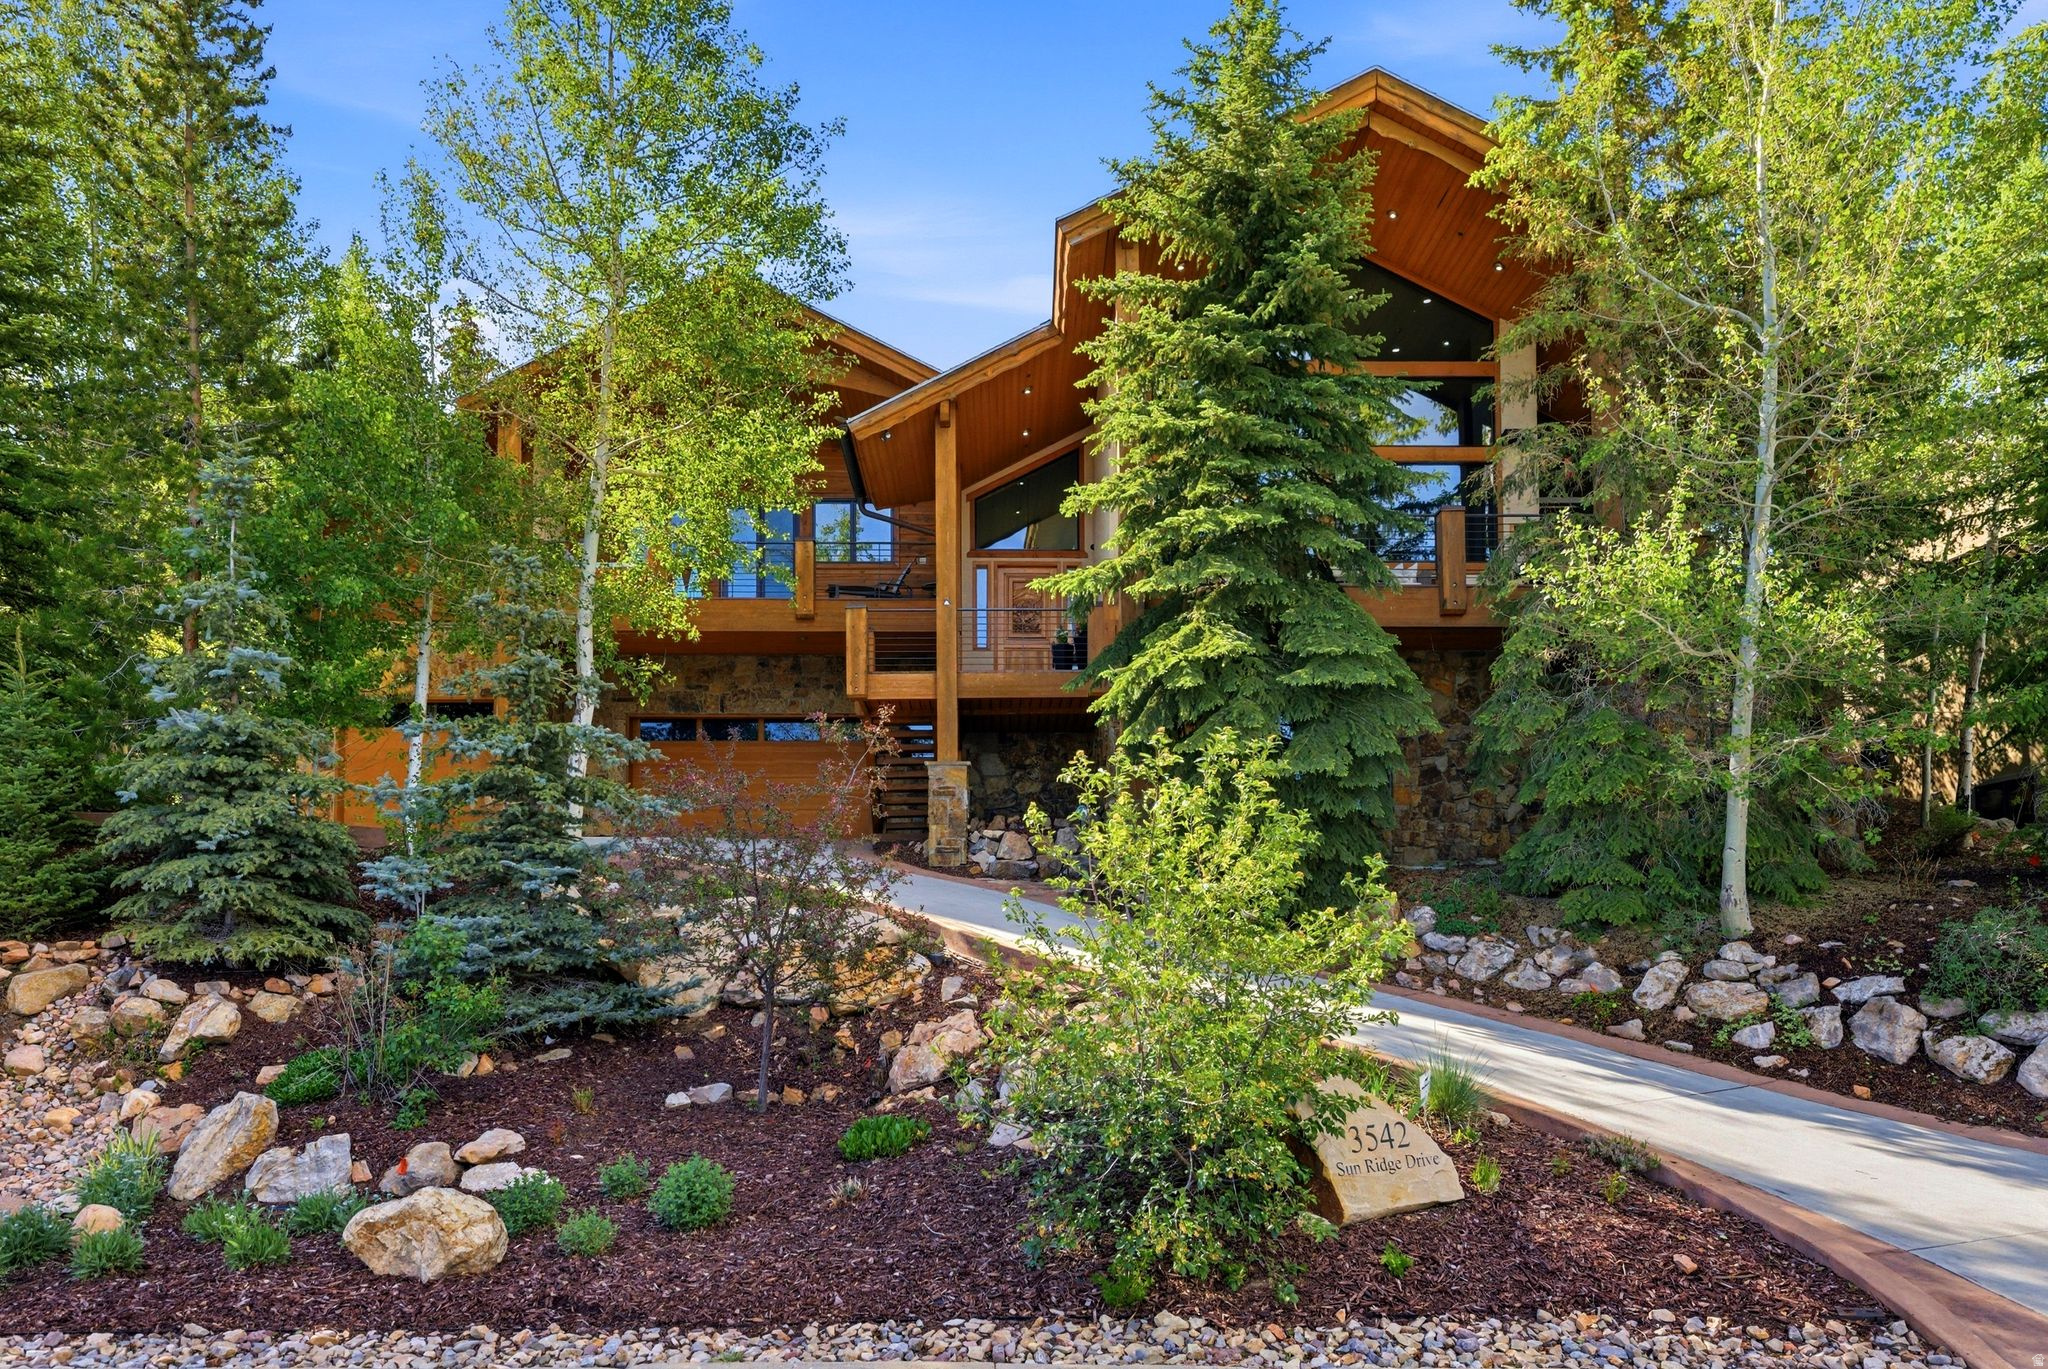
Nestled among the trees of The Oaks at Deer Valley, this exceptional 6,252-square-foot residence delivers the ultimate Park City lifestyle, from effortless daily living to grand-scale entertaining. Soaring vaulted ceilings, a floor-to-ceiling stone fireplace, and rich hardwood floors set a tone of relaxed elegance throughout the main level. The chef's kitchen is a true centerpiece: a seven-seat island, twin dishwashers, a Thermador six-burner range and double ovens, and a Sub-Zero refrigerator. Multiple dining options, including formal, eat-in, and al fresco, all flow naturally onto a private back deck with built-in audio and sweeping mountain views. A half-level up from the main floor, the primary suite is its own private world with a gas fireplace, vaulted ceilings, generous his-and-hers walk-in closets, a dedicated flex room for fitness or creative use, and a spa-caliber bath with soaker tub and large steam shower. A private terrace with a hot tub and resort views completes the retreat. One level above, two additional bedroom suites each offer high ceilings, excellent natural light, and their own ensuite baths. The walk-out lower level is designed for living large, with a sprawling family and game room anchored by a gas fireplace, sauna, a kitchenette with a wine fridge, and a pool table. Two bedrooms occupy this level: one with a private ensuite, and a second that shares a jack-and-jill bath with the family room, making it equally suited as a guest room, home office, or flex space. A separate entrance and direct patio access give this level genuine independence. A six-locker mudroom, heated driveway and garage, main-level laundry, and oversized three-car garage round out the home's exceptional utility. Solamere Swim & Racquet Club membership and Shuttle on Demand ski service are included. Furnishings negotiable. Square footage figures are provided as a courtesy estimate only.  Buyer is advised to obtain an independent measurement.
#2163958

Park City

3542 SUN RIDGE DR

5 Beds

5 Baths

6,252 Sq.Ft.

$4,925,000

MLS#: 2163958

Price reduced
Luxury, Space & Endless Possibilities in Pleasant Grove! Nestled in an exceptional Pleasant Grove neighborhood near the canyon and mountains, this stunning estate offers breathtaking mountain views, extraordinary craftsmanship, and a lifestyle that is truly hard to find. Situated on a spacious -acre lot, this remarkable home combines sophisticated luxury with incredible functionality-including an attached 4-car garage AND a detached 4-car shop with finished living space above.  Step inside to custom hardwood floors, upgraded finish work, designer lighting, and an inviting floor plan designed for both everyday living and entertaining. The main level features a formal living room and an impressive great room that flows seamlessly into the spectacular custom kitchen. The kitchen showcases two-tone custom cabinetry, quartz countertops, a designer marble backsplash, farmhouse sink, gourmet appliances, a huge stainless-steel refrigerator, double ovens, 5-burner gas range, corner pantry, pendant lighting, under-cabinet lighting, and a convenient built-in desk. The spacious island with bar seating creates the perfect gathering place.  The luxurious primary suite is a private retreat, complete with a cozy gas fireplace and direct access to the back deck. The spa-like bathroom features dual sinks, a gorgeous walk-in shower with three shower heads including a rain shower, soaking tub, dedicated vanity area, and an oversized walk-in closet.  The home's thoughtful design continues with a large mudroom featuring built-in storage and a convenient water fountain, plus an expansive laundry room with abundant cabinetry, a large sink, and plumbing for a second washer and dryer.  Upstairs, you'll find a huge bonus/family room, full bathroom, and flexible space that could easily accommodate an additional bedroom, office, playroom, or guest retreat. New carpet enhances the second level.  The finished basement is an entertainer's dream, featuring a second kitchen, theater room, recreation room with fireplace, and an abundance of storage. Whether you're hosting movie nights, entertaining guests, or creating a separate living area, this space offers incredible versatility.  And then there's the detached 4-car shop-a rare and exceptional feature. With generous workspace and finished living space above, it offers endless possibilities for a mother-in-law apartment, guest suite, private office, creative studio, or home-based business. Add the attached 4-car garage and extensive RV parking, and you'll have an incredible amount of space for vehicles, hobbies, equipment, and more.  Outside, enjoy the spectacular mountain views from the expansive new wraparound Trex deck. The backyard is designed for entertaining and enjoying Utah's beautiful seasons, complete with outdoor lighting, fruit trees, raised grow boxes, and a built-in pizza oven.  This is more than a luxury home-it is a property designed to accommodate the way you live, work, entertain, and enjoy life. From the extraordinary garage and shop space to the stunning kitchen, luxurious primary retreat, expansive basement, beautiful outdoor living, and breathtaking mountain setting, this exceptional Pleasant Grove estate offers a rare combination of elegance, space, and versatility.  (LISTING SQUARE FOOTAGE DOES NOT INCLUDE finished space above the detached garage.  Over 1500 square feet with a 3/4 bath, bedroom, and huge living or work area.  There is also an additional half bath in the shop not included in bathroom count for main home.)
#2178516

Pleasant Grove

127 W WINDSONG N

7 Beds

4 Baths

6,817 Sq.Ft.

$1,790,000

MLS#: 2178516
Price reduced
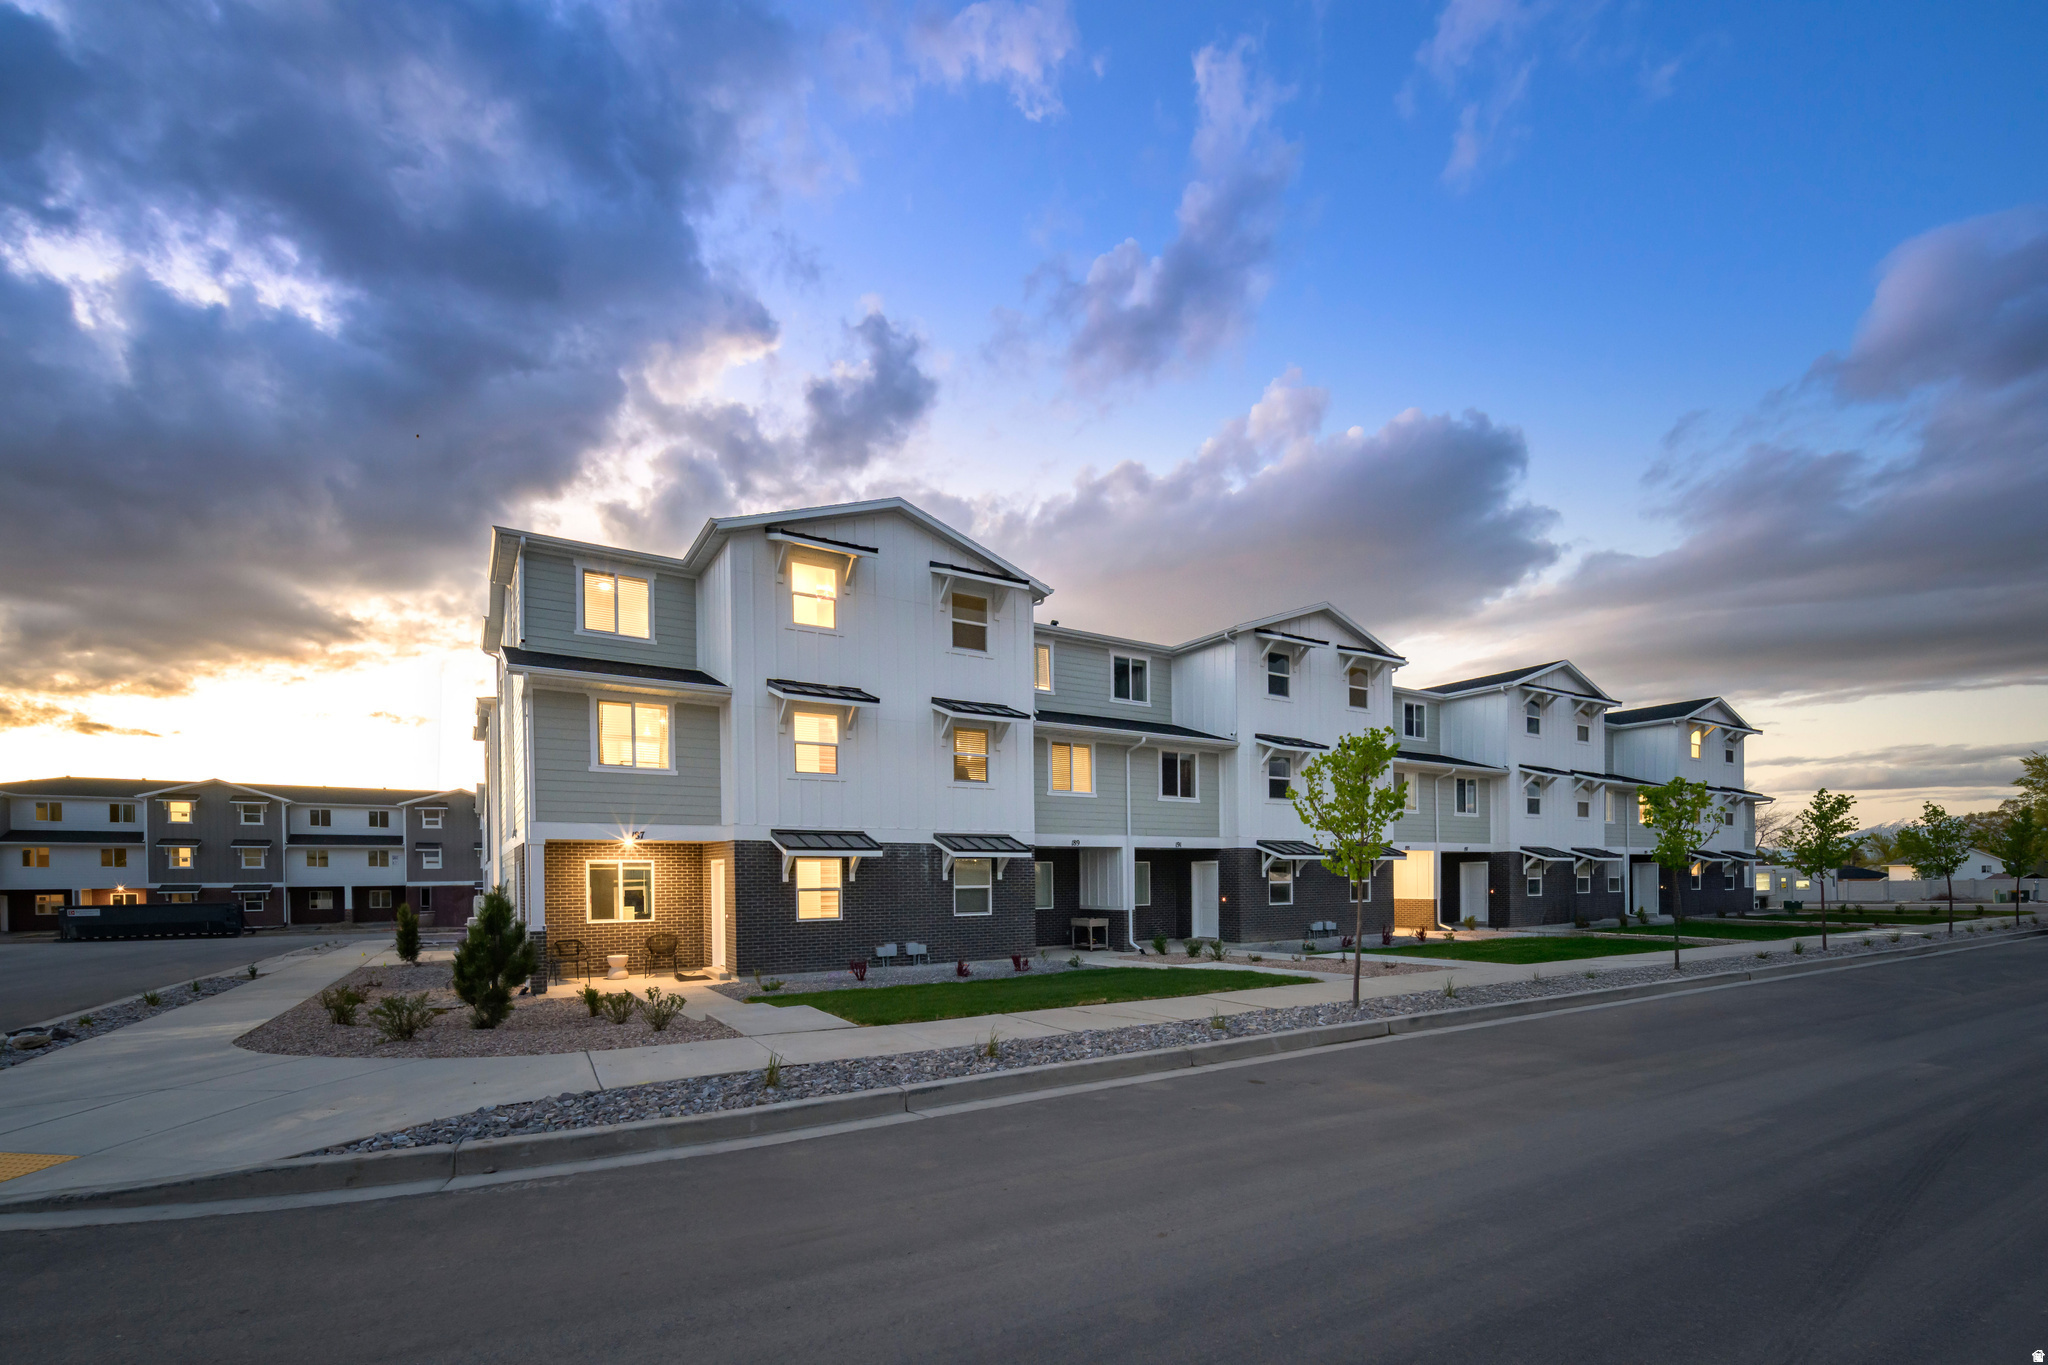
Silver Oaks #47  Pendleton | Estimated Completion September!  Investors Welcome! Receive up to $20,000 toward closing costs when financing with our preferred lender, or ask about our special rate buydown options!  This stylish townhome features 3 bedrooms, 2.5 bathrooms, and a spacious attached 2-car garage. The second floor offers an open-concept living area with white Craftsman-style cabinets, Miami Vena quartz countertops, stainless steel appliances (including the refrigerator), and window coverings. The private owner's suite is also conveniently located on the second floor. Upstairs, you'll find a laundry room, two additional bedrooms with walk-in closets, and a full bathroom.  Conveniently located near shopping and restaurants on Main Street in Santaquin. Interior photos are of a similar home and may not reflect the actual property. Square footage figures are provided as a courtesy estimate only; buyer is advised to obtain an independent measurement.
#2172180

Santaquin

540 W EMPRESS ST 47

3 Beds

2 Baths

1,570 Sq.Ft.

$299,900

MLS#: 2172180

Price reduced
NEW PRICE-$30,000 LOWER! A rare opportunity for single-level living in a desirable West Haven neighborhood, now offered at an exceptional new value. This move-in-ready home combines an open, comfortable floor plan with flexible bonus space that is hard to find.The bright main level is designed for easy everyday living, with a spacious family room flowing seamlessly into the kitchen and dining area. The primary suite, laundry, and main living spaces are all conveniently located on one level. A generous second bedroom features an extra-large walk-in closet, providing excellent storage. Upstairs, the finished loft/great room adds valuable flexible space for visiting family, grandkids, guests, a home office, hobbies, or a second family room. A chair lift provides convenient access to the upper level and makes moving items and storage between floors easier. Additional features include a 2-car garage, whole-house generator wiring, all-season exterior lighting, modern finishes, abundant natural light, and a thoughtful, low-maintenance layout. Conveniently located near shopping, parks, schools, and commuter routes. If you saw this home before, it deserves another look-the same hard-to-find single-level lifestyle is now available for $30,000 less. Schedule your showing today!
#2189263

West Haven

3787 S 4250 W A

3 Beds

2 Baths

2,328 Sq.Ft.

$489,900

MLS#: 2189263

Price reduced
Welcome to the stylish and thoughtfully designed Pinehurst Townhome, where modern finishes and energy-efficient living come together in one exceptional home. Designer details are found throughout the home, including Craftsman-style baseboards and casing and sophisticated two-tone paint adding warmth and character to each room. The spacious owner's suite features a private bath with cultured marble shower surrounds and attractive satin and brushed nickel hardware, providing a clean, timeless finish that's both beautiful and low maintenance. Built with efficiency in mind, this home includes a tankless water heater and additional energy-efficient features, helping to reduce utility costs while enhancing year-round comfort. The beautifully appointed kitchen showcases white laminate cabinetry, elegant quartz countertops, and stainless steel gas appliances, creating a bright and functional space ideal for entertaining or everyday living. Durable laminate hardwood flooring flows throughout the main living areas, complemented by vinyl tile and plush carpeting for added comfort and versatility. With its modern upgrades, quality craftsmanship, and low-maintenance lifestyle, this is perfect opportunity to enjoy comfortable, stylish living in a home you'll love!
#2173634

Magna

4027 S CORDERO DR

2 Beds

2 Baths

1,388 Sq.Ft.

$367,908

MLS#: 2173634
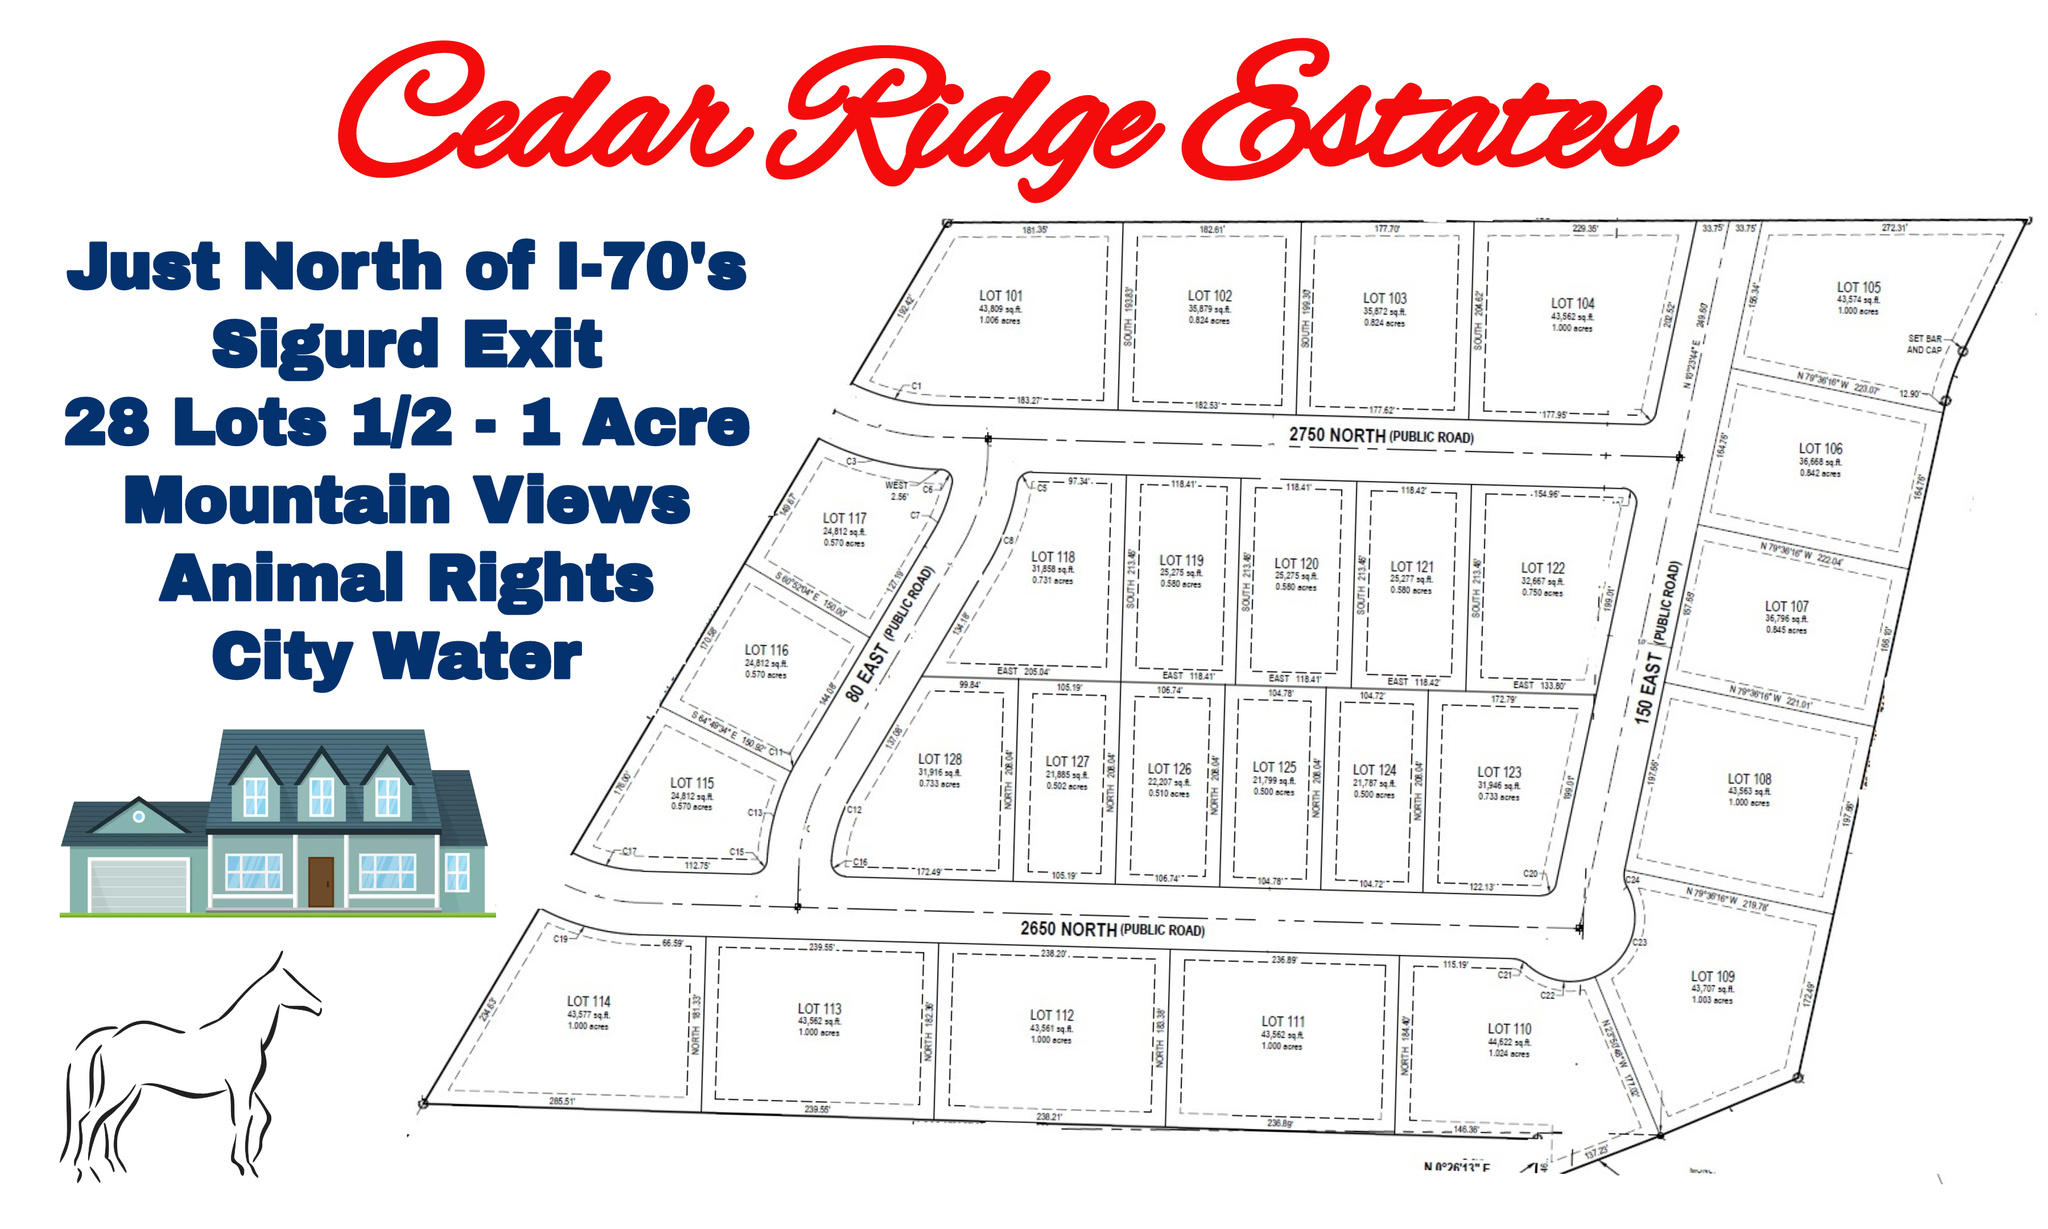
Come build your dream home!!  New Subdivision with mountain views, culinary water, and animal rights.  Quick easy access to I-70, this subdivision sits just Northeast of the Sigurd exit.  Paved roads with curb & gutter and lots ranging from 0.5 to 1.06 acres.  Road improvements and utilities starting in July 2024, reserve your lot today!!  All info provided as a courtesy, buyer to verify accuracy of all information.
#2008329

Sigurd

113

None Beds

None Baths

1.0 acres

$119,900

MLS#: 2008329

This home is a Short Sale. Subject to Third Party Approval. Needs substantial work.
#2188199

Clinton

2982 W 2250 N

7 Beds

3 Baths

2,594 Sq.Ft.

$522,000

MLS#: 2188199

* Listings identified with the FMLS IDX logo come from FMLS and are held by brokerage firms other than the owner of this website. The listing brokerage is identified in any listing details. Information is deemed reliable but is not guaranteed. If you believe any FMLS listing contains material that infringes your copyrighted work please click here to review our DMCA policy and learn how to submit a takedown request. © 2024. First Multiple Listing Service, Inc.

Categories

Homes Tailored to Your Lifestyle

Buyers Guide

Buying a home is one of the most exciting milestones of your life.

View more

Sellers Guide

Putting your home on the market can be a stressful process, especially when you don’t know what to expect.

View more

Market report

With just a few clicks, you'll gain instant access to valuable insights about the real estate market, including trends, property values, and community analytics.

View more

Home value

Unlike automated valuations, our hands-on review will provide a comprehensive opinion of your home’s value while considering important interior elements and other location intangible factors that machine algorithms so often miss.

View more

Buyers resources

Guides on financing, inspections, and choosing the right Realtor for a smooth home purchase.

Sellers resources

Practical tips on staging, pricing, and preparing your home to attract buyers and maximize your sale.

Send a message

Message successfully sent.

Preferred Agent

Reason for contacting?

I agree to receive email communication and understand I can unsubscribe at any time.

I agree to be contacted by OnX Realty via call, email, and text for real estate services. To opt out, you can reply 'stop' at any time or reply 'help' for assistance. You can also click the unsubscribe link in the emails. Message and data rates may apply. Message frequency may vary. Privacy Policy

Sign In Sign Out

Virtual Assistant

Would you like to take the next step with this property? We can help you schedule a showing or virtual tour, or send you more details.

Yes, I would like more information.

Thank You for Your Reply, One of Our Agents will contact you as soon as possible

No, maybe later.

Thank you, you can always contact me via email, phone number or through the contact form.

Realhub AI

Lucy - Your AI-Powered Realtor

Update Your Temporary Password

Personalize your search

Enter your email and we'll notify you immediately when new listings match what you're looking for.

or enter email address

Already have an account ? Login here

Continue your home search

I agree to receive communications and understand I can unsubscribe at any time.

I agree to be contacted by OnX Realty via call, email, and text for real estate services. To opt out, you can reply 'stop' at any time or reply 'help' for assistance. You can also click the unsubscribe link in the emails. Message and data rates may apply. Message frequency may vary. Privacy Policy

Already have an account ? Login here

We use cookies

We use cookies primarily for analytics to enhance your experience. By accepting, you agree to our use of these cookies. You can manage your preferences or learn more about our cookies policy.