Thinking of selling?

Utah's Premier |OnX Realty

  • Nearby me

Popular Features

Community Features

Association

Property Features

Waterfront

View

Exterior Features

Interior Features

Style

E-Alert name

Properties

10000 properties match your criteria

Price reduced
Amazing 20 Acre Estate Lot in Stone Ridge.  Total privacy surrounded by National Forrest and open space.  A great building area. The Views of the valley are incredible and great views of the mountains.  Stone Ridge is one of the finest Developments in the area with many amazing homes.
#2186635

Bountiful

1216 S LORIEN E 901

None Beds

None Baths

20.45 acres

$2,250,000

MLS#: 2186635
Price reduced
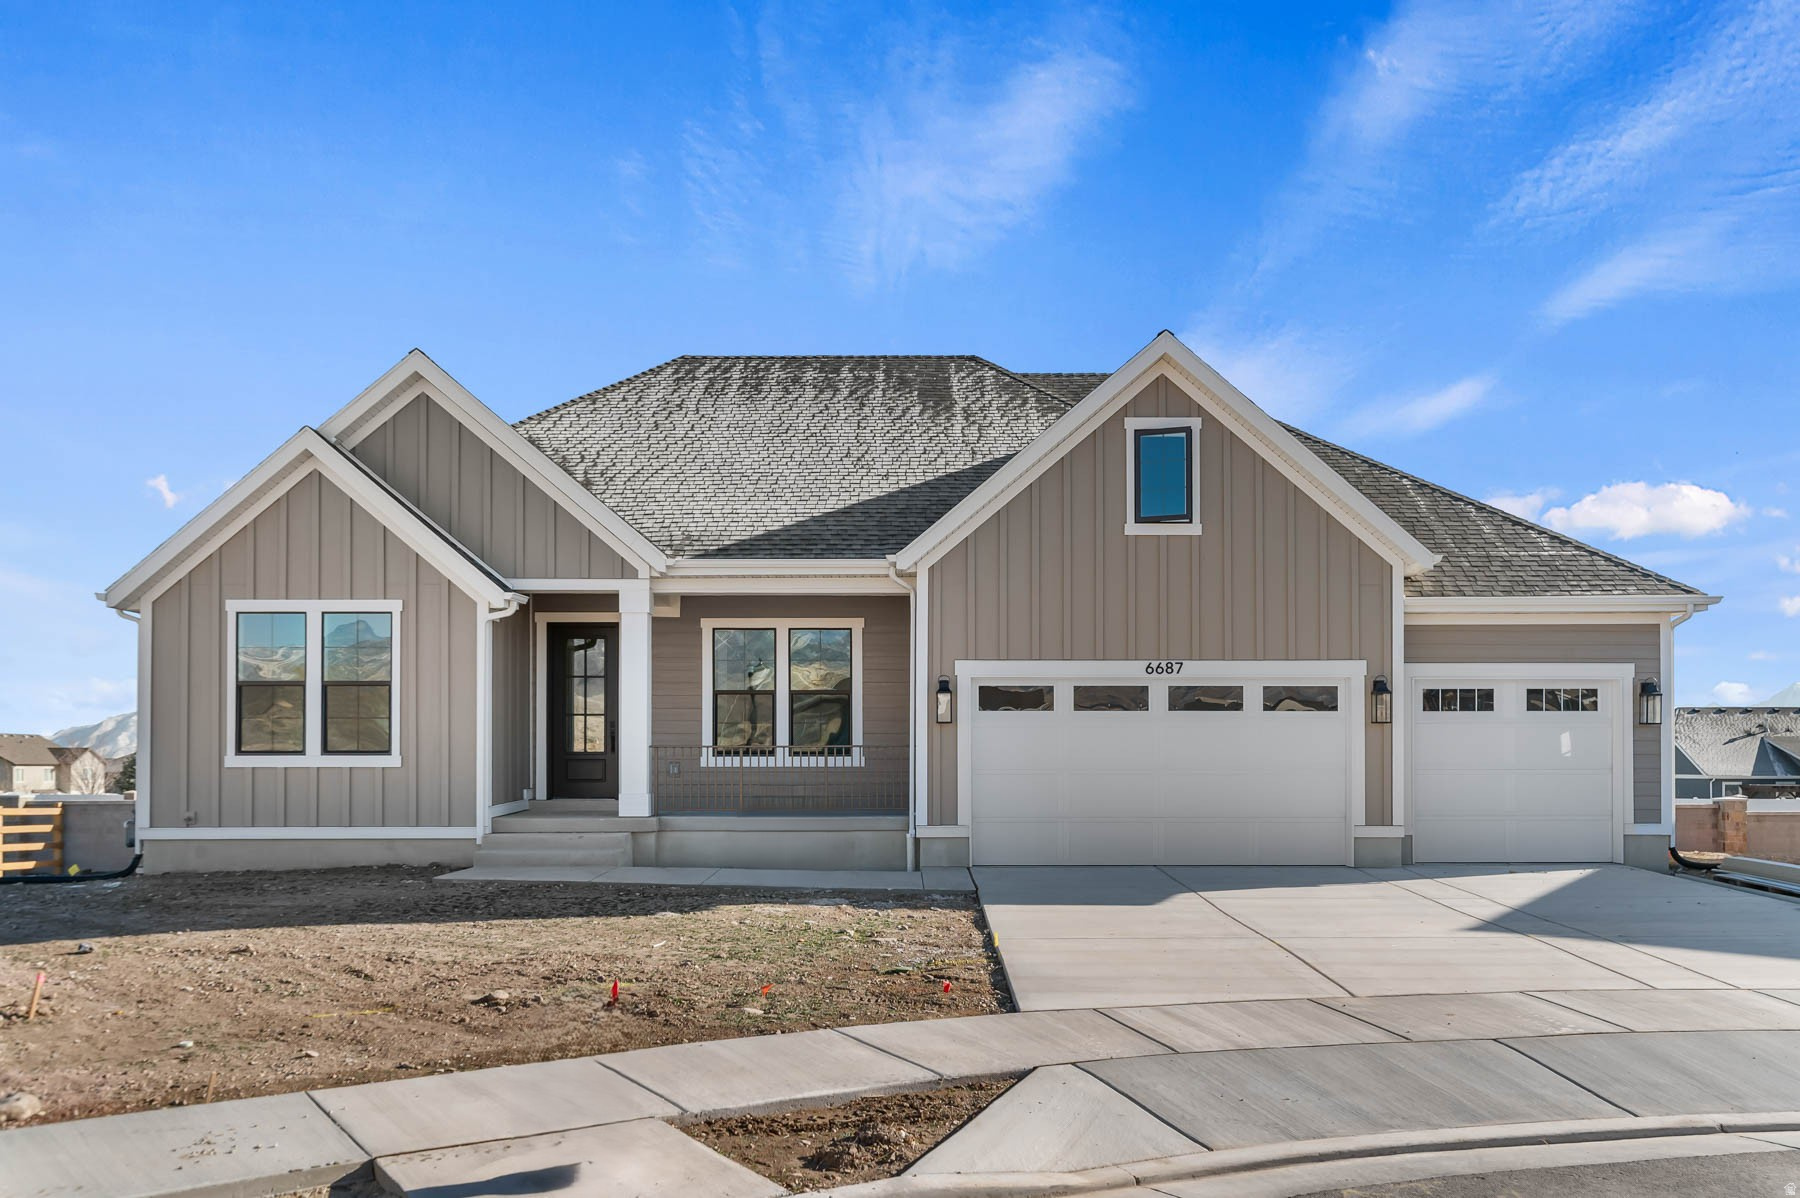
This stunning Creighton Farmhouse is located in a great master planned community near parks, schools, shopping and more! The inside showcases a chef's kitchen with white maple cabinets with LED lighting, quartz countertops, full-height tile backsplash and stainless steel Caf gas appliances with double ovens. Also highlighted is a box window and atrium door in the nook, blending style with functionality. The home offers laminate hardwood, tile, and carpet flooring for a durable finish, while structural features include 3-car garage, an upstairs loft, 9-foot basement foundation walls, a walk-up basement, and finished basement space for additional space. Also included you will find can lighting, Christmas light outlets, gas line to BBQ & dryer, and a radon ventilation system. Elegant upgrades such as French doors to the living room, tile surrounds in bathrooms, black matte hardware, loft base & casing, and textured walls with 2-tone paint give the home a refined, timeless appeal. You do not want to miss out on this home!
#2148026

West Jordan

8687 S ROCK LAKE CT

6 Beds

2 Baths

4,949 Sq.Ft.

$1,049,500

MLS#: 2148026
Price reduced
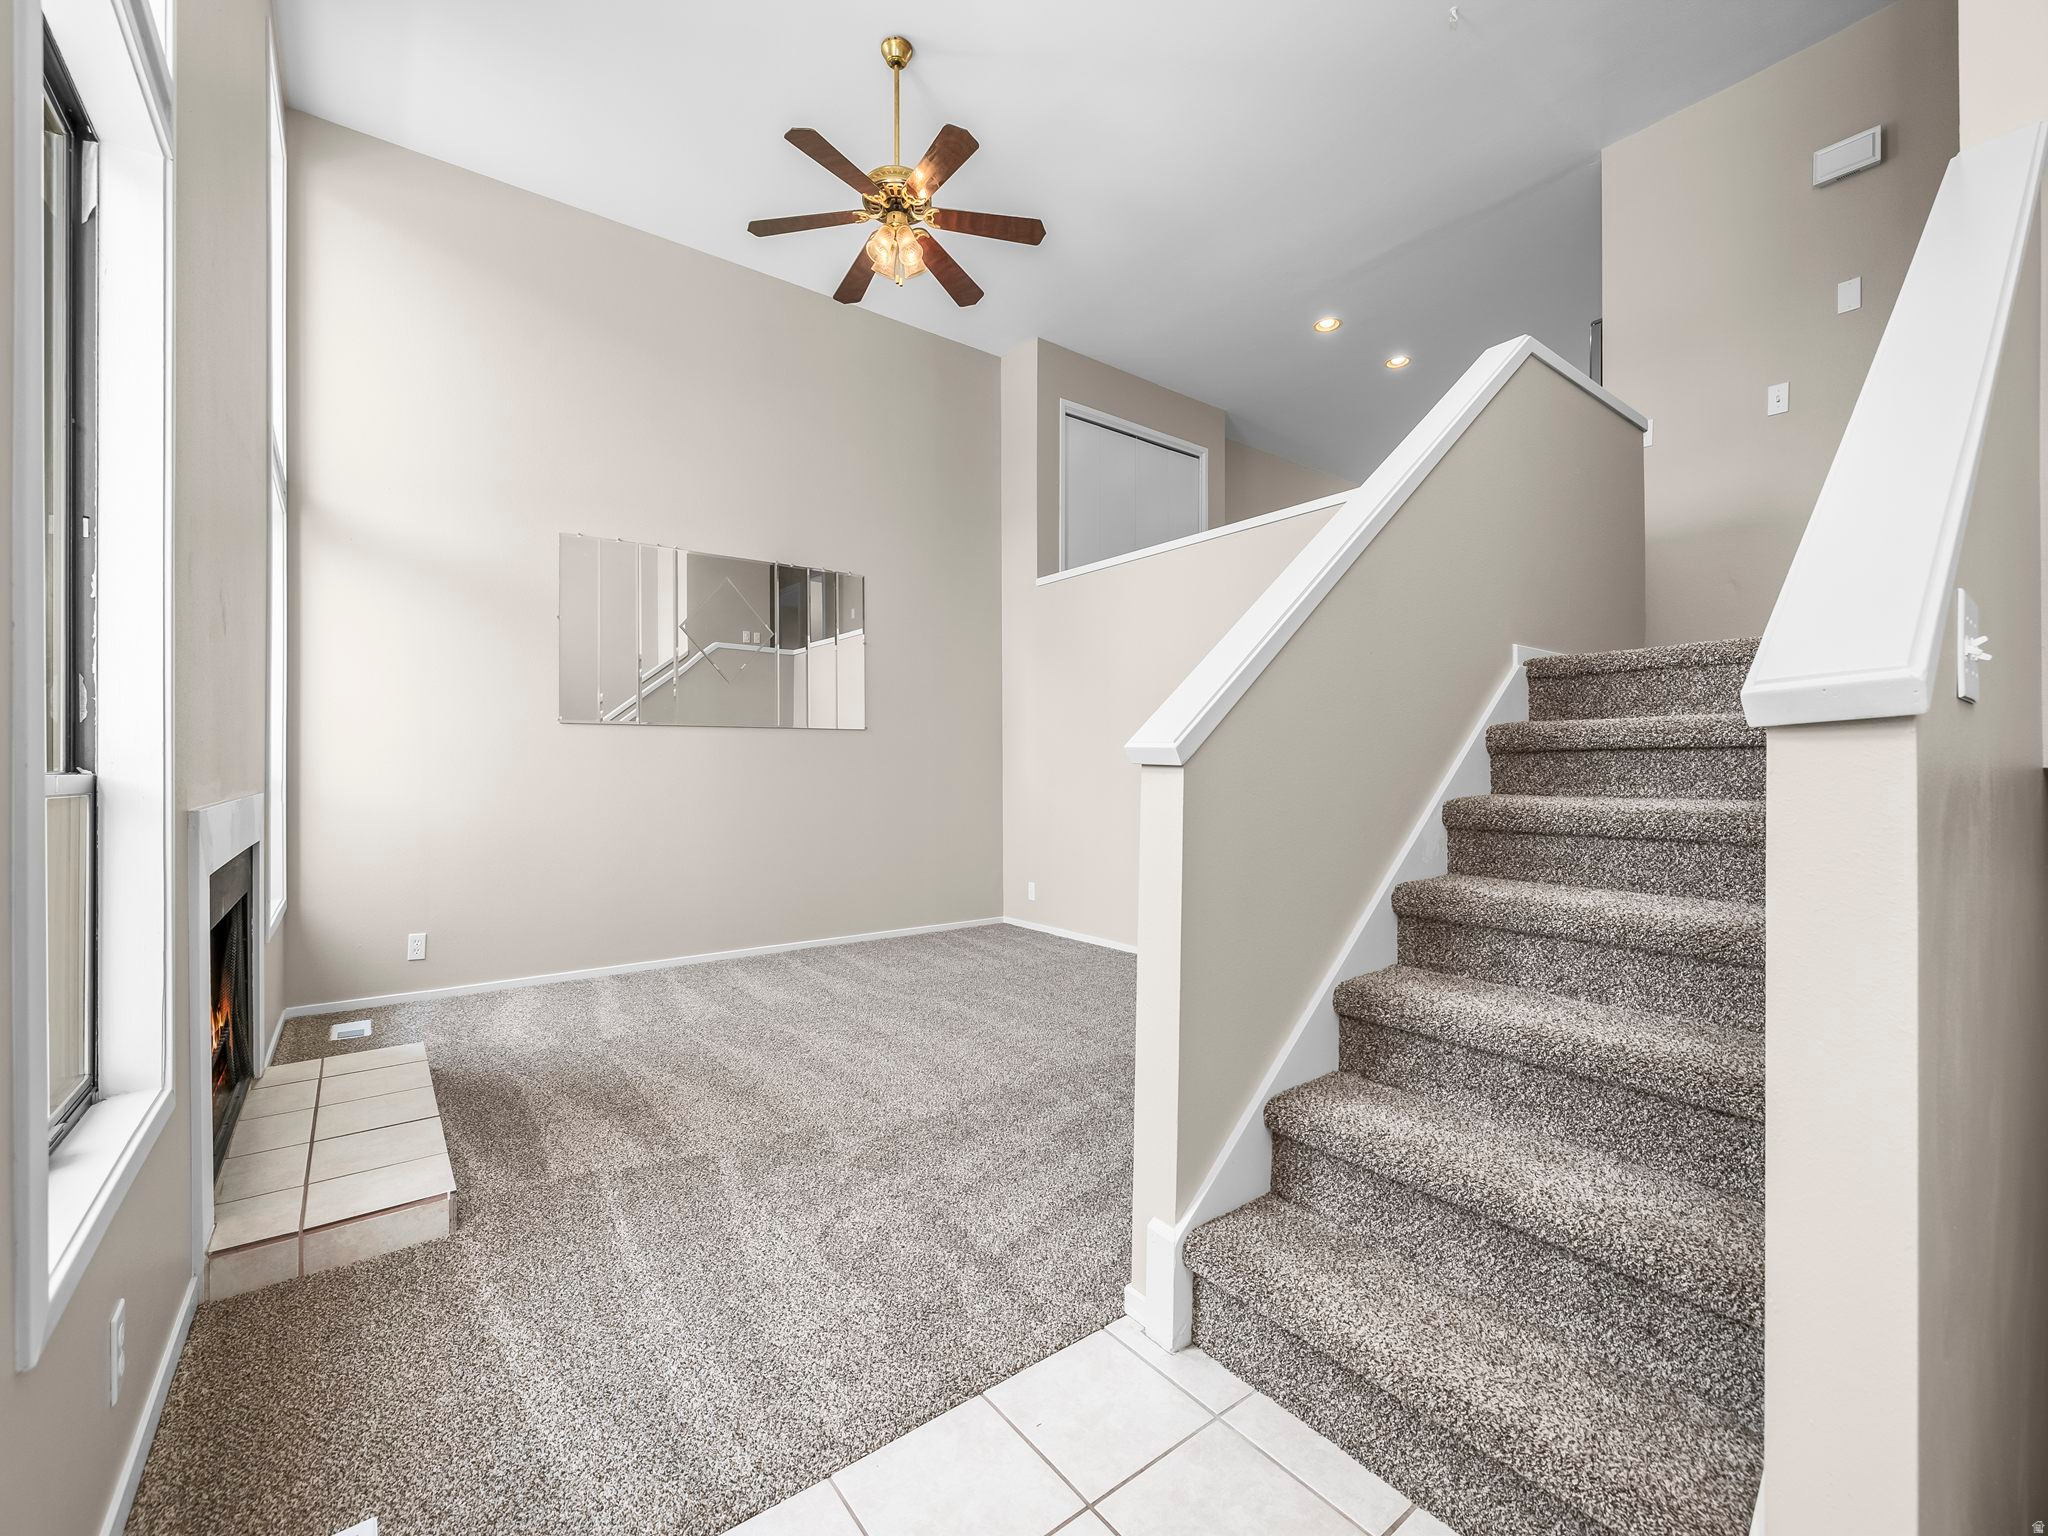
Tucked away on a quiet, private street in an AMAZING community (see more below) in Taylorsville, your new fully remodeled home is truly move-in ready - you'll love the fresh two-tone paint and the comfort of your new plush carpet underfoot. Step through the front door into a bright, open family room with a soaring two-story ceiling, a cozy fireplace, and oversized windows that flood the space with natural light - an inviting spot to unwind at the end of the day. A few steps up, your fully renovated kitchen brings everyone together with new granite countertops, stainless steel appliances including your refrigerator, and a layout that opens naturally into the dining area, finished with new luxury vinyl plank flooring and sliding glass doors that lead out to your deck, shaded by a mature pine tree and perfect for peaceful mornings or relaxing evenings with friends and loved ones. You'll also find two bedrooms on this level, along with a full bathroom finished with matching new granite countertops - flexible space for guests, a home office, or whatever fits your life. Downstairs, your private basement level adds two more bedrooms, a full bathroom with the same granite finish, and a spacious laundry room complete with your washer and dryer, cabinets, shelving, and a large basin sink. With its own separate entrance and plumbing already roughed in for a kitchen, you'll have effortless potential to add a mother-in-law apartment or income space down the road, while a nearby crawl space keeps storage and utility access simple. Step out from the basement onto your covered patio - the perfect place to relax after a long day, with real potential for a future spa. Your yard beyond is just as inviting: private and secluded, staying cool and shaded beneath one large, lush pine tree that towers overhead, ideal for peaceful mornings, quiet afternoons with a book, or gathering with friends and loved ones as the sun goes down. Your storage shed keeps hobbies and extra gear organized, and your detached two-car garage at the back of the property offers automatic access with remotes for everyday convenience. With a new furnace (2022), a newer AC system, and new appliances throughout, you can move into your new home with the comfort of knowing the big-ticket items are already taken care of - less to worry about, more time to simply enjoy where you live. Tucked away in a quiet, private neighborhood, yet just minutes away from Salt Lake Community College, convenient shopping, and excellent dining options, with major employment centers nearby and the Salt Lake City International Airport only about fifteen minutes down the road. And your Village II community gives you something closer to a private club than a typical neighborhood HOA. You'll swim year-round in the indoor pool and unwind afterward in the men's or women's sauna. You'll have the run of the clubhouse for entertaining - a meeting room, a full kitchen, and room to gather. You'll find a game room with its own kitchen and seating, a weight and exercise room for your workouts, tennis and basketball courts, and a playground just steps away. When there's space, you'll also have the option to rent on-site RV storage, keeping your RV close instead of in a lot across town. It's more than most communities will ever offer you. Schedule your private tour today and discover everything waiting for you in your new home. Schedule your private tour today!
#2172193

Taylorsville

2450 W HARD ROCK DR S

4 Beds

2 Baths

1,814 Sq.Ft.

$439,800

MLS#: 2172193

5 private acres in Woodland Estates, a gated, year-round community set high above the Kamas Valley. The suggested building site takes in panoramic views of the valley and the Wasatch ridgeline, with a stream running along the north edge of the property.  Culinary water comes from a community well and the lot is already approved for a septic system sized for a three-bedroom home. Power runs to the property line as well so all of your building dreams are not far away. Year round access with winter plowing.  Just 6 miles to Kamas, 15 minutes to Jordanelle State Park for boating and swimming, 20 minutes to Deer Valley, and 25 minutes to Park City.
#2187701

Woodland

145 RED OAK DR 145

None Beds

None Baths

5.11 acres

$362,000

MLS#: 2187701

Price reduced
Come see this beautiful brand new Pinehurst Townhome in a great community, featuring a beautiful collection of modern finishes and energy-saving upgrades throughout. From the moment you enter, you'll appreciate the attention to detail, highlighted by elegant two-tone paint, Craftsman-style trim, and stylish satin and brushed nickel hardware that create a warm and inviting atmosphere. The well-appointed kitchen serves as the centerpiece of the home, showcasing rich Bluff Maple cabinetry, sleek quartz countertops, and a full suite of stainless steel gas appliances-perfect for entertaining or everyday living. Durable laminate hardwood flooring extends through the main living spaces, while vinyl tile and plush carpet provide comfort and practicality throughout. Retreat to the spacious owner's suite, where a private bath featuring cultured marble shower surrounds offers a timeless and low-maintenance finish. Designed with efficiency in mind, this home also includes a tankless water heater and additional energy-efficient features that help enhance comfort while keeping utility costs in check. Combining quality craftsmanship, contemporary style, and low-maintenance convenience, this home delivers the perfect balance of function and design that you'll love coming back to every day!
#2173654

Magna

4021 S CORDERO DR

2 Beds

2 Baths

1,361 Sq.Ft.

$379,417

MLS#: 2173654

Price reduced
The Pinehurst floor plan offers a thoughtfully designed layout in a great community!  Designed with efficiency in mind, this home features a tankless water heater and energy-efficient options for added savings and year-round comfort. Craftsman-style baseboards and casing and two-tone interior paint create a warm, modern aesthetic. A modern kitchen features beautiful Bluff Maple cabinetry, elegant quartz countertops, and stainless steel gas appliances. Laminate hardwood flooring enhances the main living areas, while vinyl tile and plush carpet provide durability and comfort throughout the rest of the home. The owner's bathroom is finished with cultured marble shower surrounds and satin and brushed nickel hardware ,offering a clean, timeless look that complements the home's quality finishes and attention to detail. Come check it out today!
#2172273

Magna

4031 S CORDERO DR

2 Beds

2 Baths

1,364 Sq.Ft.

$361,910

MLS#: 2172273

Price reduced
This beautiful brand new Pinehurst townhome features all the modern amenities!  Highlighted is a stylish kitchen with white laminate cabinets with elegant quartz countertops and stainless steel gas appliances. Durable laminate hardwood flooring is featured throughout the main living areas, complemented by vinyl tile in select spaces and comfortable carpeting in the bedrooms. Also included is a tankless water heater and energy-efficient features designed for modern living. Craftsman-style baseboards and casing and two-tone paint add timeless character and refined finishes throughout. The owner's bathroom offers cultured marble shower surrounds and satin and brushed nickel hardware, creating a clean and sophisticated retreat. A finished basement provides additional living space, perfect for a family room, home office, gym, or entertainment area. Come check it out today!
#2172258

Magna

4033 S CORDERO DR

3 Beds

3 Baths

1,393 Sq.Ft.

$397,942

MLS#: 2172258

Price reduced
Parkway Fields  4080 Redwood. Don't miss out! Receive up to $30,000 toward closing costs when financing with our preferred lender. Estimated for completion in September, this spacious home offers 5 bedrooms, 3 bathrooms, a tandem 2-car garage with room for a third vehicle, and a full unfinished basement-providing plenty of space to grow. The main level features an open-concept family room, dining area, mudroom, a convenient guest bedroom with a full bathroom, and a beautifully designed kitchen with gray Craftsman-style cabinets, linen cream quartz countertops, and stainless steel appliances, including the refrigerator. Upstairs, you'll find four additional bedrooms, including a private owner's suite with a spacious walk-in closet and an ensuite bath featuring dual vanities. The thoughtfully designed layout offers both functionality and comfort for everyday living. Square footage figures are provided as a courtesy estimate only and were obtained from the builder. Buyer is advised to obtain an independent measurement. Interior photos are of the same floor plan but are not of the actual home. Rendering is for illustrative purposes only.
#2174487

Eagle Mountain

2136 E CHICKADEE DR 4080

5 Beds

3 Baths

3,922 Sq.Ft.

$549,900

MLS#: 2174487

Beautifully renovated rambler offering highly sought-after single-level living in a desirable gated community with an unbeatable location near I-215. The main-level floor plan is ideal for those looking for comfortable, convenient everyday living, while the fully finished basement provides exceptional additional space for family, guests, or entertaining. This spacious 5-bedroom, 3-bath home also features a second full kitchen in the basement, creating excellent flexibility for multi-generational living or extended stays. Extensive renovations throughout make this home truly move-in ready. Both kitchens have been remodeled with soft-close cabinetry, granite countertops, and updated appliances, while the bathrooms feature new cabinetry and upgraded showers. Recent improvements include new main-level flooring, new basement carpet, updated lighting throughout, a new roof (2024), exterior paint (2023), new HVAC and A/C (2023), fresh interior paint (2026), new deck (2026), and new water heater (2026). All appliances are included, including the washer and dryer, with a new stove and washer added in 2025. Enjoy low-maintenance living with HOA amenities that include gated access, swimming pool, hot tub, playground, snow removal, front-yard landscaping, sewer, trash, basic cable, internet, and common-area maintenance. Conveniently located just minutes from shopping, dining, theaters, schools, hospitals, and everyday conveniences, with quick access to I-215. A rare opportunity to enjoy beautifully updated single-level living, exceptional additional space, and the security and amenities of a gated community.
#2186243

Taylorsville

5991 S ORIGIN PL

5 Beds

3 Baths

3,269 Sq.Ft.

$624,900

MLS#: 2186243

This inviting south-facing home offers five bedrooms, two baths, and generous spaces to gather, relax, and make your own. LVP flooring adds warmth and everyday durability, while the kitchen features white cabinetry and stainless steel appliances for a bright, welcoming feel. The spacious primary bedroom includes a walk-in closet, and the third upstairs bedroom features French doors, offering the flexibility to create a home office or an additional bedroom. Downstairs, a huge family room provides plenty of space for movie nights, games, or entertaining, along with two large bedrooms and a laundry area. Step outside to enjoy the expansive yard and patio, with ample room for outdoor dining, gardening, play, and relaxing in your own backyard.
#2189265

Herriman

5892 W ARLINRIDGE DR S

5 Beds

2 Baths

2,784 Sq.Ft.

$585,000

MLS#: 2189265

GORGEOUS LAKE LIVING FOR LEASE in Klaim 3 Level  UNFURNISHED Townhomes overlooking the Jordanelle Reservoir.  Experience main level level living from the front door or garage door into the gathering room and kitchen.  Retreat to lower level 1 where the master suite and large ensuite bathroom reside.  Two guest bedrooms and a shared bathroom welcome guests to their own area of this well-designed, modern townhome.  Upgrades include electric blinds, zoned HVAC areas, under cabinet lighting.  No washer and dryer provided.  Tenant to bring own furniture.   Pets NEGOTIABLE.  12 month lease MINIMUM.  Rent deposit = 1st month's rent + security deposit of 1 month's rent.  NO SMOKING or VAPING.  Tenant to verify information.
#2189266

Hideout

854 E KLAIM DR 6

3 Beds

2 Baths

2,701 Sq.Ft.

$5,000

MLS#: 2189266

Price reduced
BEST DEAL in Pleasant Grove-****PRICE IMPROVEMENT ****A rare front-yard green space and private patio set this Pleasant Grove townhome apart from all the rest. The open-concept main level features 9-ft ceilings, oversized windows, and a spacious great room with built in entertainment center flowing to a private balcony - perfect for morning coffee or evening unwinding. The kitchen anchors the space with a large center island, ideal for entertaining, alongside a spacious dining area that comfortably seats a crowd. Upstairs, two bedrooms each enjoy their own en-suite bath, offering rare privacy for roommates or guests. A third bedroom on the lower level sits adjacent to a full bath - ideal as a private guest suite, home office, or flex space.  Built in 2014 with an attached 2-car garage, this home sits minutes from I-15 with easy access to Pleasant Grove and American Fork's restaurants, shopping, and entertainment. Low-maintenance HOA living with lawn care and snow removal included.
#2184066

Pleasant Grove

1749 W 60 S

3 Beds

3 Baths

1,749 Sq.Ft.

$399,000

MLS#: 2184066

Welcome to your brand-new single-family home, where style and comfort come together seamlessly. With an open-concept design and spacious rooms, this home is thoughtfully crafted for modern living. Wildflower is a vibrant master-planned community in Saratoga Springs, offering everything you need to enhance your lifestyle. Enjoy incredible amenities including a clubhouse, pool, pickleball courts, playgrounds, gathering areas, and a connected trail system. With convenient access to shopping, dining, parks, and plenty of open space, you'll have it all right at your fingertips. Reach out today to learn more or schedule your visit! (JADEN LOT 2204)
#2160927

Saratoga Springs

2884 N PURPLETOP LN 2204

3 Beds

2 Baths

2,883 Sq.Ft.

$669,900

MLS#: 2160927

Price reduced
This understated, original brick Millcreek Rambler is a hidden gem, situated on one of those rare, large Millcreek 0.41 acre lots in the heart of the neighborhood. This home has undergone a complete transformation, including two large-scale additions to the heart of the home. The extensive 2022 expansion features a fabulous new kitchen, an attached family room, and a huge basement storage room beneath the new space. The charm of the original house remains while being thoughtfully updated throughout, featuring a spacious primary suite, an office, an open basement family room, and a main-floor mother-in-law apartment. The kitchen is a dream, featuring waterfall quartz countertops, a 60" Wolf double oven with a griddle, a commercial- grade hood vent, a prep kitchen with a second sink and dishwasher, Moen faucets, soft-close cabinets, and built-in drawer organizers. The seamless flow from the kitchen to the attached family room and covered patio (the owners' "favorite room in the house") makes this space perfect for entertaining and everyday living. Outside, the newly installed driveway and RV pad can accommodate up to eight cars. Additional features include a detached garage with a separate shop area and yard equipment room, extra RV storage or a carport, and a covered patio with a ceiling fan and remote-controlled sunshade. The yard feels like a private park, complete with mature trees-including maple, weeping willow, and a beautiful magnolia tree perfect for climbing. The backyard is fully fenced with a newly manufactured 7' steel fence and gates, along with a 6' block wall for added privacy. All beautifully situated near parks, schools, local restaurants with quick access to Park City, the Cottonwood Canyons, Downtown, the University of Utah, and the Salt Lake International Airport.
#2141258

Salt Lake City

3404 S 2130 E

5 Beds

2 Baths

4,823 Sq.Ft.

$1,599,900

MLS#: 2141258

Price reduced
$30k price drop! *OPEN HOUSE this SATURDAY, October 10, 12-2* New roof (2026) Fresh Paint (2026) along with many updates make this Suncrest stunner stand out. 6 bedrooms, 3 full baths, a spacious loft/bonus room, dedicated theater room, and a walk-in Fort Knox vault! This fully refreshed rambler offers a versatile floor plan with three bedrooms on the main level, finished basement, and room for guests, work, hobbies, and entertaining. Located in Eagle Crest at Suncrest, residents enjoy access to a clubhouse, fitness center, pool, playground, picnic areas, and miles of nearby hiking and biking trails. Experience elevated Draper living with space, comfort, security, and the sought-after Suncrest lifestyle.
#2182081

Draper (UT Cnty)

15082 S EAGLE CREST DR

6 Beds

3 Baths

3,610 Sq.Ft.

$670,000

MLS#: 2182081

* Listings identified with the FMLS IDX logo come from FMLS and are held by brokerage firms other than the owner of this website. The listing brokerage is identified in any listing details. Information is deemed reliable but is not guaranteed. If you believe any FMLS listing contains material that infringes your copyrighted work please click here to review our DMCA policy and learn how to submit a takedown request. © 2024. First Multiple Listing Service, Inc.

Categories

Homes Tailored to Your Lifestyle

Buyers Guide

Buying a home is one of the most exciting milestones of your life.

View more

Sellers Guide

Putting your home on the market can be a stressful process, especially when you don’t know what to expect.

View more

Market report

With just a few clicks, you'll gain instant access to valuable insights about the real estate market, including trends, property values, and community analytics.

View more

Home value

Unlike automated valuations, our hands-on review will provide a comprehensive opinion of your home’s value while considering important interior elements and other location intangible factors that machine algorithms so often miss.

View more

Buyers resources

Guides on financing, inspections, and choosing the right Realtor for a smooth home purchase.

Sellers resources

Practical tips on staging, pricing, and preparing your home to attract buyers and maximize your sale.

Send a message

Message successfully sent.

Preferred Agent

Reason for contacting?

I agree to receive email communication and understand I can unsubscribe at any time.

I agree to be contacted by OnX Realty via call, email, and text for real estate services. To opt out, you can reply 'stop' at any time or reply 'help' for assistance. You can also click the unsubscribe link in the emails. Message and data rates may apply. Message frequency may vary. Privacy Policy

Sign In Sign Out

Virtual Assistant

Would you like to take the next step with this property? We can help you schedule a showing or virtual tour, or send you more details.

Yes, I would like more information.

Thank You for Your Reply, One of Our Agents will contact you as soon as possible

No, maybe later.

Thank you, you can always contact me via email, phone number or through the contact form.

Realhub AI

Lucy - Your AI-Powered Realtor

Update Your Temporary Password

Personalize your search

Enter your email and we'll notify you immediately when new listings match what you're looking for.

or enter email address

Already have an account ? Login here

Continue your home search

I agree to receive communications and understand I can unsubscribe at any time.

I agree to be contacted by OnX Realty via call, email, and text for real estate services. To opt out, you can reply 'stop' at any time or reply 'help' for assistance. You can also click the unsubscribe link in the emails. Message and data rates may apply. Message frequency may vary. Privacy Policy

Already have an account ? Login here

We use cookies

We use cookies primarily for analytics to enhance your experience. By accepting, you agree to our use of these cookies. You can manage your preferences or learn more about our cookies policy.



