Thinking of selling?

Utah's Premier |OnX Realty

  • Nearby me

Popular Features

Community Features

Association

Property Features

Waterfront

View

Exterior Features

Interior Features

Style

E-Alert name

Properties

10000 properties match your criteria

Price reduced
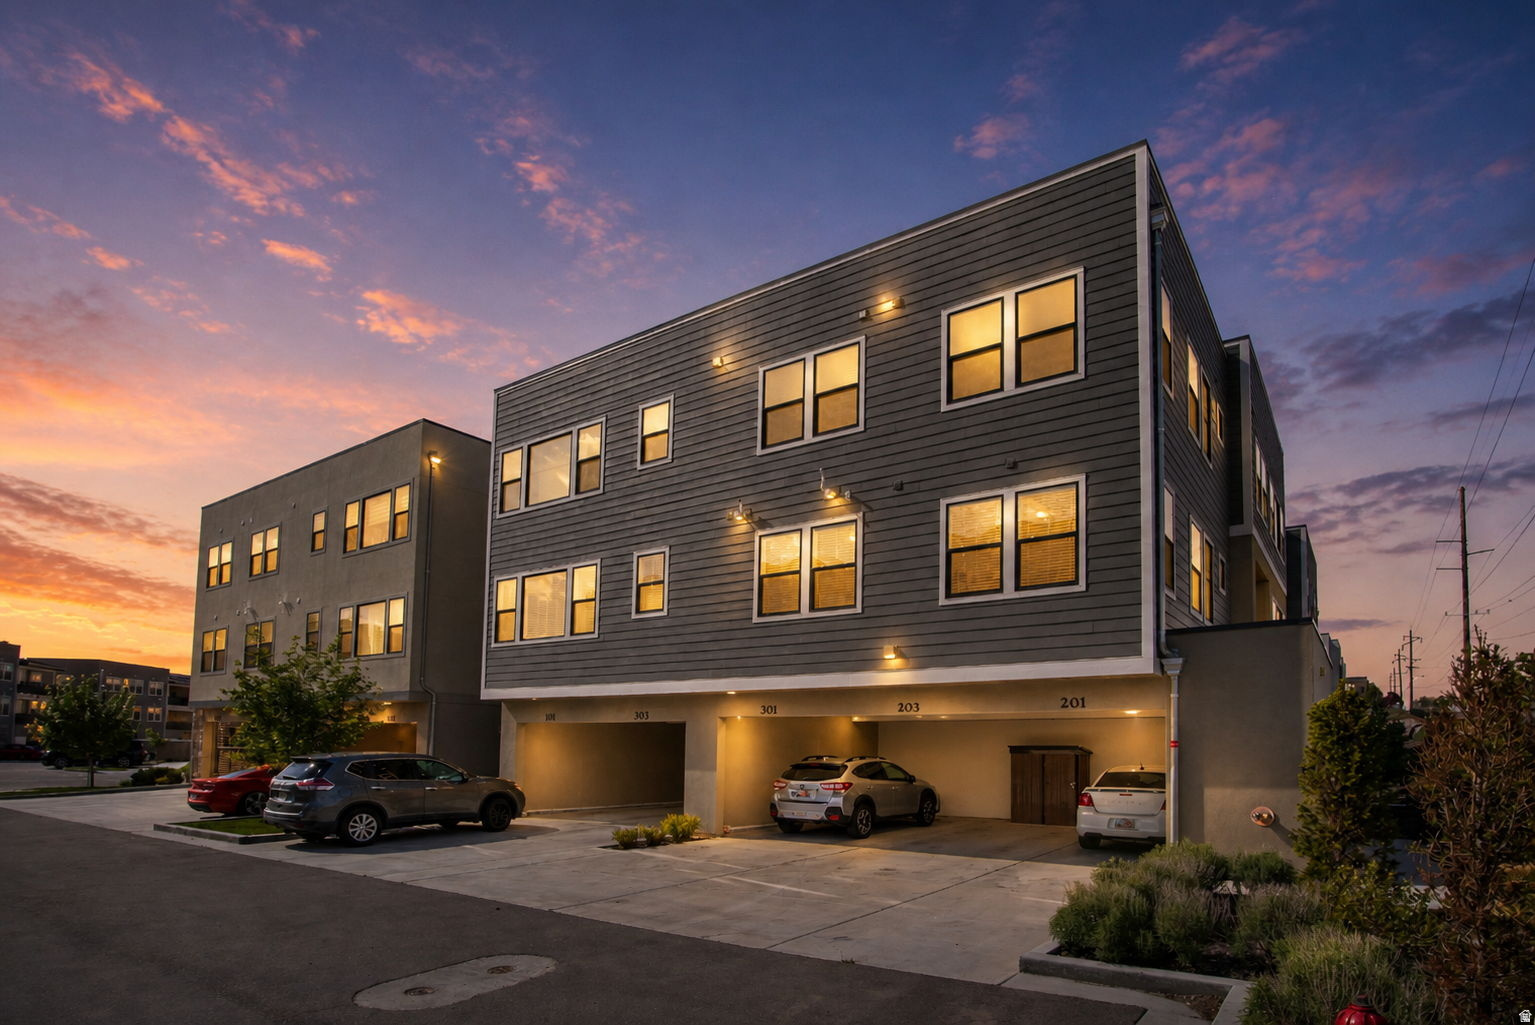
Beautiful 2 bed, 2 bath condo in a prime Midvale location! Step inside and you're welcomed by a spacious open concept floor plan with 9 ft ceilings. The kitchen features dark cabinetry accented by white quartz countertops and stainless steel appliances. The primary bedroom has its own attached bath with a large super shower, double vanity sinks and a walk in closet. The second bedroom works well for guests, an office, or additional flex space. Enjoy the newly finished walking path along the Jordan River trail. Fantastic location within walking distance to Main Street, close to shopping, restaurants, quick freeway access. Planned community amenities include a clubhouse, pool and gym. Schedule your showing today!
#2163055

Midvale

8373 S IRIS LUMI LN W 203

2 Beds

1 Baths

1,011 Sq.Ft.

$339,900

MLS#: 2163055

Immaculate, like-new, and completely move-in ready, this is the kind of home that stands out the moment you walk through the door. Built in 2021 and offering nearly 2,200 square feet of fully finished living space, it features 4 bedrooms, 3.5 bathrooms, a 2-car garage, and a floor plan that makes excellent use of every level. The home has been exceptionally loved and cared for, with thoughtful improvements and upgraded features throughout that add to both its comfort and functionality. The fully finished basement provides even more flexible living space, while the overall condition gives you the feel of a newer home without the projects or added expense. Add in a convenient location, low-maintenance living, and a low HOA, and this home delivers an impressive amount of space, condition, and value. Beautifully maintained from top to bottom and genuinely ready for its next owner, this is one you will want to see in person.
#2178816

Roy

4163 S 2800 W 221

4 Beds

3 Baths

2,190 Sq.Ft.

$409,000

MLS#: 2178816

THIS HOME QUALIFIES FOR OUR SPECIAL FINANCE RATE as low as 4.999% (30 YR Fixed Rate) or a 3.875% 5/1 ARM FHA/VA with our preferred Lender Restrictions apply ask for details!! Call for details! From the moment you step onto the inviting, covered front porch, you'll feel it-this is more than a house. It's a place to slow down, breathe deeply, and truly live. Step inside the Helena plan, a beautifully designed 4 bed, 3.5 bath, 3 car garage, ranch-style home where comfort meets sophistication. As you enter, your eyes are immediately drawn upward to the stunning vaulted ceiling in the great room, with a beautiful staircase that leads to a huge bonus bedroom that features a walk in closet and full bathroom which will be perfect for guests, a teen suite, or a hangout or a space for kids or grandkids to play. The open concept kitchen with bonus sunroom and spacious great room is full of natural light and creates a sense of calm and grandeur. With the beautiful white cabinets and quarts countertops, the kitchen will become a place where memories are made. Whether it's quiet and cozy evenings or lively gatherings with friends and family, this great room is destined to be the heart of your home. When it's time to rest, escape to your luxurious primary suite, thoughtfully tucked away for privacy. With dual walk-in closets and a spa-like shower, plus soaking tub, it's more than a bedroom-it's a personal retreat. Two additional bedrooms are thoughtfully placed on the opposite side of the home, ideal for family or guests, with a home office right off the front door. Additional highlights include a convenient powder room, 3-car garage, a generous sized Crawlspace full of storage potential, and upscale touches like 9' ceilings throughout, 8' interior doors, and a grand 8' front door. Professionally curated finishes selected by our Home Gallery designers bring timeless beauty and warmth to every space. And with construction already underway, your dream home is becoming reality. Welcome to the Helena. Welcome to vaulted ceilings and sunlit mornings. Welcome to a home that feels like you. Schedule a tour today! Move in Ready by November 2026!  Buyer to verify square footage. It is provided as an estimate and as a courtesy only. YOU CAN ALSO COME BUILD YOUR DREAM HOME WITH US! We are now able to CUSTOMIZE homes in the Beautiful Smith Ranch Subdivision. Build with us and receive up to 4% in flex funds (instead of a Special Financing Rate)! Some restrictions may apply. Call and ask about our Build to order incentives. Price for this home includes Base Price AND Lot Premium as well as many standard upgrades! Price shown is the total purchase price for this home! More models in varying price ranges also available!
#2173154

West Point

3933 W 1500 N 114

4 Beds

3 Baths

2,702 Sq.Ft.

$653,824

MLS#: 2173154

Price reduced
Nestled amongst one of the best neighborhoods in springville.  Partially updated but ready to make your own and put your own touch on it.  Plenty of space for RV parking as well as a single car shop located in the back.  Come see this beautiful rambler before someone else sneaks it out from under you.  Seller to contribute $5,000 at closing for carpet and paint.
#2175609

Springville

1791 RED BARN RD

5 Beds

3 Baths

3,450 Sq.Ft.

$699,000

MLS#: 2175609

Price reduced
**PRICE REDUCED**The list of updates is extensive! Recent improvements include a new roof, updated electrical, a beautifully remodeled kitchen, new appliances, new flooring, fresh interior paint, and an instant tankless water heater.  Move-in ready and waiting for its next chapter, this home is filled with natural light thanks to the stunning oversized front window. The spacious primary bedroom offers plenty of room to relax, while the newly remodeled bathrooms add a fresh, modern touch. Mini-split systems provide efficient, customizable comfort throughout the home.  Buyer to verify all information. Square footage provided as a courtesy and obtained from an appraiser.
#2176043

Millcreek

1481 E 3990 S

4 Beds

2 Baths

1,756 Sq.Ft.

$619,800

MLS#: 2176043

STUNNING MODERN LUXURY LIVING with panoramic views from the ROOF TOP DECK. Tucked in a quiet cul-de-sac among towering red rocks, this spectacular property includes a giant red rock formation right on the property providing natural privacy. It features multiple patio, decks and covered front veranda for ultimate outdoor living. This beautiful home was designed with comfort and views in mind. Every room commands a view of the towering red rocks and the iconic Moab Rim. The floor plan flows seamlessly through the light-filled rooms with soaring ceilings, gas fireplace, large Anderson Black on Black 100 series windows and Pella Metal Clad French Doors. The kitchen is a chef's dream with expansive white oak cabinets, Quartz countertops, 5 burner gas stove plus wall oven, and a massive 9' x 5' island. Convenient to the kitchen is a huge pantry with built-in shelves for all your storage needs. The primary bedroom features large windows and french doors for easy access to the back patio. The en-suite bath is luxurious with porcelain walk in shower, soaking tub with chandelier and extensive Quartz counter with dual undermount sinks. With 3 more spacious bedrooms, there is plenty of room to comfortably accommodate all your guests. The oversized 3-car garage provides room for all your vehicles and Moab toys. From the elevated patio in the red rocks to the amazing roof top Duradeck set up with power, lighting, gas stub and hose bib, this property has the ultimate setting for rooftop entertainment, sunset viewing, star gazing and soaking in the incredible views. All info is deemed to be reliable, but buyer to verify all.
#2189371

Moab

2211 CAMINO DEL CARNERO

4 Beds

2 Baths

2,945 Sq.Ft.

$1,186,500

MLS#: 2189371

Price reduced
*1% lower rate for the first year when you use our preferred lender* Turnkey, modern remodeled 3 bed/2 bath townhome - move-in ready! -with fun HOA & many amenities.  New doors, LVP & hardwood, newer paint, new double-pane windows, cozy fireplace heaters, Reverse Osmosis drinking water + new softener. Fully-fenced private backyard with a mature shade tree-a blank-canvas outdoor retreat ready for your dream patio, your pets, custom deck, or turf setup.  1-car garage + 1 uncovered + guest parking (very) close by. HOA does the heavy lifting: swim in the indoor pool, unwind in the sauna, hit the refreshed tennis + basketball court, save $$ with gym onsite, host events & game night in the oversized clubhouse & game room, let the pup run in the oversized friendly dog park, plus a playground, manicured grounds & walking paths.  Water/trash/sewer paid. New roofs in '23. Google Fiber Avail. Everything's ready! - bring your suitcase & start living.  Buyer to verify all.
#2180615

Taylorsville

4181 S VILLAGE LN C

3 Beds

1 Baths

1,320 Sq.Ft.

$319,999

MLS#: 2180615

PRICE REDUCED! Welcome Home! If you've been looking for space, flexibility, and incredible potential, this 1,440-square-foot rambler has it all.  The main floor features two bedrooms, a full bathroom, and its own laundry, all centered around an updated kitchen with a gas range and granite countertops. Downstairs, you'll find a complete, self-contained mother-in-law apartment in the basement. With a private walkout entrance, two additional bedrooms, a second independent laundry area, and a full kitchen with matching granite, it's the perfect setup for multi-generational living or renting out for extra income. The property also has dedicated space for your RV or boat.  You can move in with total peace of mind because the big-ticket items are already done! The home features newer siding and fresh exterior paint (completed 3 years ago), a roof replaced just 7 years ago, and a main sewer line that was also replaced 3 years ago.  Sitting on a huge 0.34-acre lot, properties with this much outdoor space are hard to find. You have plenty of room to build an Accessory Dwelling Unit (ADU), or you can check with the city about rezoning for multi-family units. To top it all off, the location is incredibly convenient, just minutes from local schools, parks, restaurants, and quick freeway access. The seller is offering a seller financing option please contact me for details! Call us today for more details or to schedule your private tour!
#2172113

Salt Lake City

1540 S 900 W

4 Beds

2 Baths

1,440 Sq.Ft.

$515,000

MLS#: 2172113

Create your own escape with this 4 bedroom home on a half an acre of land. Complete with the spacious covered front porch and white picket fence! A fifth room creates a nice area for an office. Zoned to allow second guest home for nightly/long term rental or mother-in-law quarters up to 800 sq. ft. Wood burning stove. Mature trees. RV parking. Large storage shed keeps things organized. There is a lot to love. Come see for yourself!
#2068864

Enoch

5520 N 500 E

4 Beds

2 Baths

1,450 Sq.Ft.

$335,000

MLS#: 2068864

Spacious four-bedroom, three-bathroom home with thoughtful updates, including new flooring and fresh paint. A newer furnace and air conditioning system enhance comfort and efficiency. The property features a two-car garage, a two-car carport, and a welcoming patio-perfect for outdoor living and the shop lover space.
#2188705

Ogden

1527 W 3300 S

4 Beds

2 Baths

1,800 Sq.Ft.

$410,000

MLS#: 2188705

Spacious 4-bedroom rambler located in a quiet neighborhood with excellent access to major roads and freeways. This well-maintained home was fully remodeled approximately 10 years ago and features a newer roof, updated windows, a modern kitchen, and a finished mother-in-law basement with a separate entrance through the garage. Both the main-level kitchen and basement kitchen are equipped with gas and electric range connections, and each living area includes gas and electric hookups for washer and dryer options. The fully finished basement provides a great opportunity for multi-generational living. One basement room is already prepared for a dry sauna installation, with all necessary hookups in place. A fully fenced backyard provides privacy and plenty of space for your family members to run, play, and enjoy the outdoors. This house also has approximately 20 feet of RV parking for your recreational vehicles, trailers, or additional parking needs.
#2189272

West Jordan

1532 W MARTY CIR

4 Beds

1 Baths

1,912 Sq.Ft.

$490,000

MLS#: 2189272

BACK ON MARKET - previous buyer canceled prior to inspection for reasons unrelated to property. Cute, updated and move in ready! This charming Layton split level has been thoughtfully refreshed with updated bathrooms, new central air, carpet, paint and LVP flooring throughout. The kitchen has been freshened up with newer countertops, backsplash and stainless-steel appliances. Step outside to an awesome new deck overlooking the fully fenced yard, perfect for relaxing, entertaining or giving pets room to roam. A flexible layout and two car garage complete this well maintained home that is ready for its next owner!  Square footage figures are provided as a courtesy estimate only and were obtained from county records.  Buyer is advised to obtain an independent measurement.
#2185991

Layton

618 E 315 S

4 Beds

1 Baths

1,876 Sq.Ft.

$450,000

MLS#: 2185991

Price reduced
*Park-Like Retreat on a private 2.2 Acres with Dual-Level ADA Accessibility* Features approx 7200 sq ft of living space. Close to the hospital, shopping, and freeway access, this lot is in a prime location. This extraordinary estate offers exceptional craftsmanship, resort-style amenities, and full *ADA accessibility on both the main level and the lower walk-out level*. Make a grand entrance through a custom 9' x 5' African Mahogany pivot door into an interior boasting Venetian plaster, 6" baseboards, travertine floors, and custom carpet throughout.  Designed for effortless entertaining and versatile living, the home features: *Gourmet Kitchen & Living: Custom pillow-panel cabinetry with roll-outs, KitchenAid lift shelf, Reverse Osmosis system, granite tops, full wrap-around breakfast bar, and a family room with a fireplace. The living room is centered around a granite fireplace with built-in bookcases and cherrywood shelving. Ptstairs craft room/Rec room*Unmatched Entertainment & Wellness: Full dedicated movie theater with projector and seating, pool/game room, and a private exercise room. *Primary Suite Sanctuary: Features a cozy fireplace, study, private laundry, patio access with bay windows framing park views, and an ensuite bath with a jetted tub, bidet, walk-in closet, and an 11-head shower. *Walk-Out ADU or Mother-In-Law apt* Fully equipped walk-out lower-level ADU, storage galore, updated HVAC, water heaters replaced in Nov 2022, 45 solid mahogany interior doors, and a massive 16' x 105' RV parking pad for all the toys and haulers. Square footage figures are provided as a courtesy estimate only and were obtained from county records.  Please obtain an independent measurement.
#2178910

St. George

1636 E BOULDER SPRINGS DR

7 Beds

4 Baths

7,233 Sq.Ft.

$1,867,000

MLS#: 2178910

A magnificent 5,700 SF Home with additional 558 SF Flex Space! Situated high on the east foothills, overlooking the beautiful Heber Valley. Sahale is a quiet, secluded custom home community- designed for those who value space, scenery, and convenient access to year-round adventure. Creating a lifestyle, a place for memories, traditions, and a lasting legacy. Build your magnificent custom home in a valley that truly has it all!
#2143223

Heber City

1887 S 4200 E 24

4 Beds

1 Baths

5,700 Sq.Ft.

$3,895,000

MLS#: 2143223

Price reduced
PRICE REDUCTION + SELLER CLOSING COST ASSISTANCE!   A fantastic opportunity to make this beautiful, move-in-ready home yours!  Step inside and you'll love the open, inviting layout, spacious primary suite with a large walk-in closet, and two additional bedrooms. Enjoy the brand-new kitchen appliances, fresh neutral paint, walkout deck, and plenty of storage.  With the price recently reduced and the seller willing to assist with closing costs, now's a great time to take a closer look.  See it for yourself-you may fall in love!
#2183226

Magna

8035 W COPPERFIELD PL 22

3 Beds

1 Baths

1,005 Sq.Ft.

$265,000

MLS#: 2183226

* Listings identified with the FMLS IDX logo come from FMLS and are held by brokerage firms other than the owner of this website. The listing brokerage is identified in any listing details. Information is deemed reliable but is not guaranteed. If you believe any FMLS listing contains material that infringes your copyrighted work please click here to review our DMCA policy and learn how to submit a takedown request. © 2024. First Multiple Listing Service, Inc.

Categories

Homes Tailored to Your Lifestyle

Buyers Guide

Buying a home is one of the most exciting milestones of your life.

View more

Sellers Guide

Putting your home on the market can be a stressful process, especially when you don’t know what to expect.

View more

Market report

With just a few clicks, you'll gain instant access to valuable insights about the real estate market, including trends, property values, and community analytics.

View more

Home value

Unlike automated valuations, our hands-on review will provide a comprehensive opinion of your home’s value while considering important interior elements and other location intangible factors that machine algorithms so often miss.

View more

Buyers resources

Guides on financing, inspections, and choosing the right Realtor for a smooth home purchase.

Sellers resources

Practical tips on staging, pricing, and preparing your home to attract buyers and maximize your sale.

Send a message

Message successfully sent.

Preferred Agent

Reason for contacting?

I agree to receive email communication and understand I can unsubscribe at any time.

I agree to be contacted by OnX Realty via call, email, and text for real estate services. To opt out, you can reply 'stop' at any time or reply 'help' for assistance. You can also click the unsubscribe link in the emails. Message and data rates may apply. Message frequency may vary. Privacy Policy

Sign In Sign Out

Virtual Assistant

Would you like to take the next step with this property? We can help you schedule a showing or virtual tour, or send you more details.

Yes, I would like more information.

Thank You for Your Reply, One of Our Agents will contact you as soon as possible

No, maybe later.

Thank you, you can always contact me via email, phone number or through the contact form.

Realhub AI

Lucy - Your AI-Powered Realtor

Update Your Temporary Password

Personalize your search

Enter your email and we'll notify you immediately when new listings match what you're looking for.

or enter email address

Already have an account ? Login here

Continue your home search

I agree to receive communications and understand I can unsubscribe at any time.

I agree to be contacted by OnX Realty via call, email, and text for real estate services. To opt out, you can reply 'stop' at any time or reply 'help' for assistance. You can also click the unsubscribe link in the emails. Message and data rates may apply. Message frequency may vary. Privacy Policy

Already have an account ? Login here

We use cookies

We use cookies primarily for analytics to enhance your experience. By accepting, you agree to our use of these cookies. You can manage your preferences or learn more about our cookies policy.