Thinking of selling?

Utah's Premier |OnX Realty

  • Nearby me

E-Alert name

Properties

30866 properties match your criteria

This house is a to-be-built featuring Wood Co Builders as the builder. Incredible house plan focused on the use of space and the amazing views of the valley and mountains. The primary suite sits on the main floor with a spacious ensuite with separate tub and shower. A den/office is accessible from the front of the home with large windows overlooking the porch and allowing natural light to spill across the space. From the office the house flows through a great room with cathedral ceilings, a gas fireplace, and connects directly to the kitchen and dining. Accessible immediately from the kitchen and dining is an spectacular deck large enough for entertaining, a quiet night, or relaxing. All other bedrooms are on the second floor. An unfinished basement allows for additional bedrooms, baths, entertaining spaces, a theater room... whatever you can dream up. The joys of starting from the beginning is the ability to choose all your finishes! Call with questions!
#2190717

Hyde Park

1203 E 160 N

4 Beds

2 Baths

4,319 Sq.Ft.

$998,000

MLS#: 2190717

This beautifully updated property in the heart of Rockville represents a rare opportunity to own a fully licensed short-term rental just minutes from Zion National Park. Zoned residential but featuring a coveted transferable conditional use permit, the property is offered completely turn-key with all furnishings and the business included. The residence features a total of seven bedrooms, two full kitchens, and five-and-a-half bathrooms, all featuring elegant plantation shutters and modern updates. The layout is intelligently designed for maximum revenue, featuring four distinct rentable suites: 3 one-bedroom, one-bathroom units and a 4th suite offering two bedrooms and one bathroom. Complementing the guest spaces is a private owner's suite that includes the home's second full kitchen, bedrooms, and one-and-a-half bathrooms. This private wing also boasts its own separate entrance, dedicated parking, and a large basement with ample storage. Sitting on nearly half an acre, the exterior is a low-maintenance sanctuary designed for the ultimate guest experience. The grounds feature a charming gazebo, a dedicated cornhole area, a bbq grill and a cozy fire pit, all positioned to capture the spectacular red rock vistas. With a lot of this size, there is significant potential to tailor the property to your specific preferences and maximize appeal by adding high-demand amenities such as a swimming pool, hot tub, or pickleball court. This property offers the perfect balance of a private residence and a turnkey commercial venture in one of Southern Utah's most iconic locations. Square footage figures are provided as a courtesy estimate only and were obtained from county records. Buyer is advised to obtain an independent measurement.
#2184734

Rockville

225 E MAIN ST

7 Beds

None Baths

4,454 Sq.Ft.

$998,000

MLS#: 2184734

No more yard work, reclaim your weekends. Imagine a life where Saturday mornings aren't spent behind a lawnmower or a snowblower, but on the slopes or enjoying brunch in the heart of Holladay. Nestled in a private gated community with direct, majestic views of the Valley and Wasatch Mountains, these luxury townhomes are designed for those ready to trade house maintenance for high-altitude adventure. Whether you're heading to the nearby ski resorts or commuting via easy I-15 access, this is the ultimate "lock-and-go" lifestyle. When you're home, you're relaxing-not working. Maintenance-Free Living: Say goodbye to landscaping and snow removal; it's all handled for you. Elevated Comfort: Experience 10' ceilings, beautifully crafted cabinetry, and high-end modern finishes. Your Private Oasis: Every home includes a rooftop deck with privacy walls and access to a year-round heated spa. Walkable Lifestyle: Step out your door and walk to Holladay's premier shopping, dining, and parks. Soon you will get to spend your time doing what you actually enjoy. This unit is part of Phase 3, completion expected May/June 2027. Photos are of the model home, finishes will be different. Call or text today for a community brochure and to explore our available floor plans! Buyer is advised to verify all information provided.
#2177032

Holladay

2171 E RISING WOLF LN S 24

3 Beds

3 Baths

2,091 Sq.Ft.

$997,900

MLS#: 2177032

EXCEPTIONAL RIVERTON ESTATE | 7 BEDROOMS | 5 BATHROOMS | 4,735 SQ. FT. | OVER HALF AN ACRE | TWO PRIVATE BONUS LIVING SPACES  Luxury, flexibility, and incredible income potential come together in this beautiful Riverton property! Tucked away on a quiet cul-de-sac in an established neighborhood, this home offers refined living, exceptional privacy, and room to grow.  Two bonus living spaces with private exterior entrances offer possibilities for multigenerational living, guests, or rental income. The walkout basement includes two bedrooms, one bathroom, and a full second kitchen. An additional main-level bedroom suite features a private bathroom and both interior and exterior entrances-ideal for independent living, a home office, or additional income.  The light-filled kitchen showcases granite countertops, stainless steel appliances, custom cabinetry, and thoughtful storage. Generous gathering spaces invite everyday connection and memorable celebrations. Upstairs, four spacious bedrooms include an oversized primary suite with vaulted ceilings, a beautifully remodeled bathroom, an expansive walk-in shower, and a custom-designed closet.  Outside, over half an acre of park-like grounds creates a peaceful retreat with mature trees, expansive lawns, a dedicated garden, and generous patio and deck spaces. Valuable secondary irrigation water helps keep landscape watering costs economical. Abundant parking, RV parking, a three-car garage with an extra-deep third bay, and animal rights subject to local regulations offer space and freedom to make it your own.  Additional highlights include two replaced furnaces, newer air conditioning, a new water heater, water softener, dedicated cold storage, and a storage shed.  With wonderful neighbors, a park just beyond the end of the street, and convenient access to shopping, schools, recreation, Bangerter Highway, and I-15, this home pairs a welcoming community with everyday convenience.  Whether you envision gathering loved ones, accommodating multiple generations, or exploring income potential to help offset your mortgage, this exceptional property offers the space and flexibility to create the lifestyle you've imagined. Welcome home!
#2192729

Riverton

2869 W 12075 S

7 Beds

1 Baths

4,735 Sq.Ft.

$997,900

MLS#: 2192729
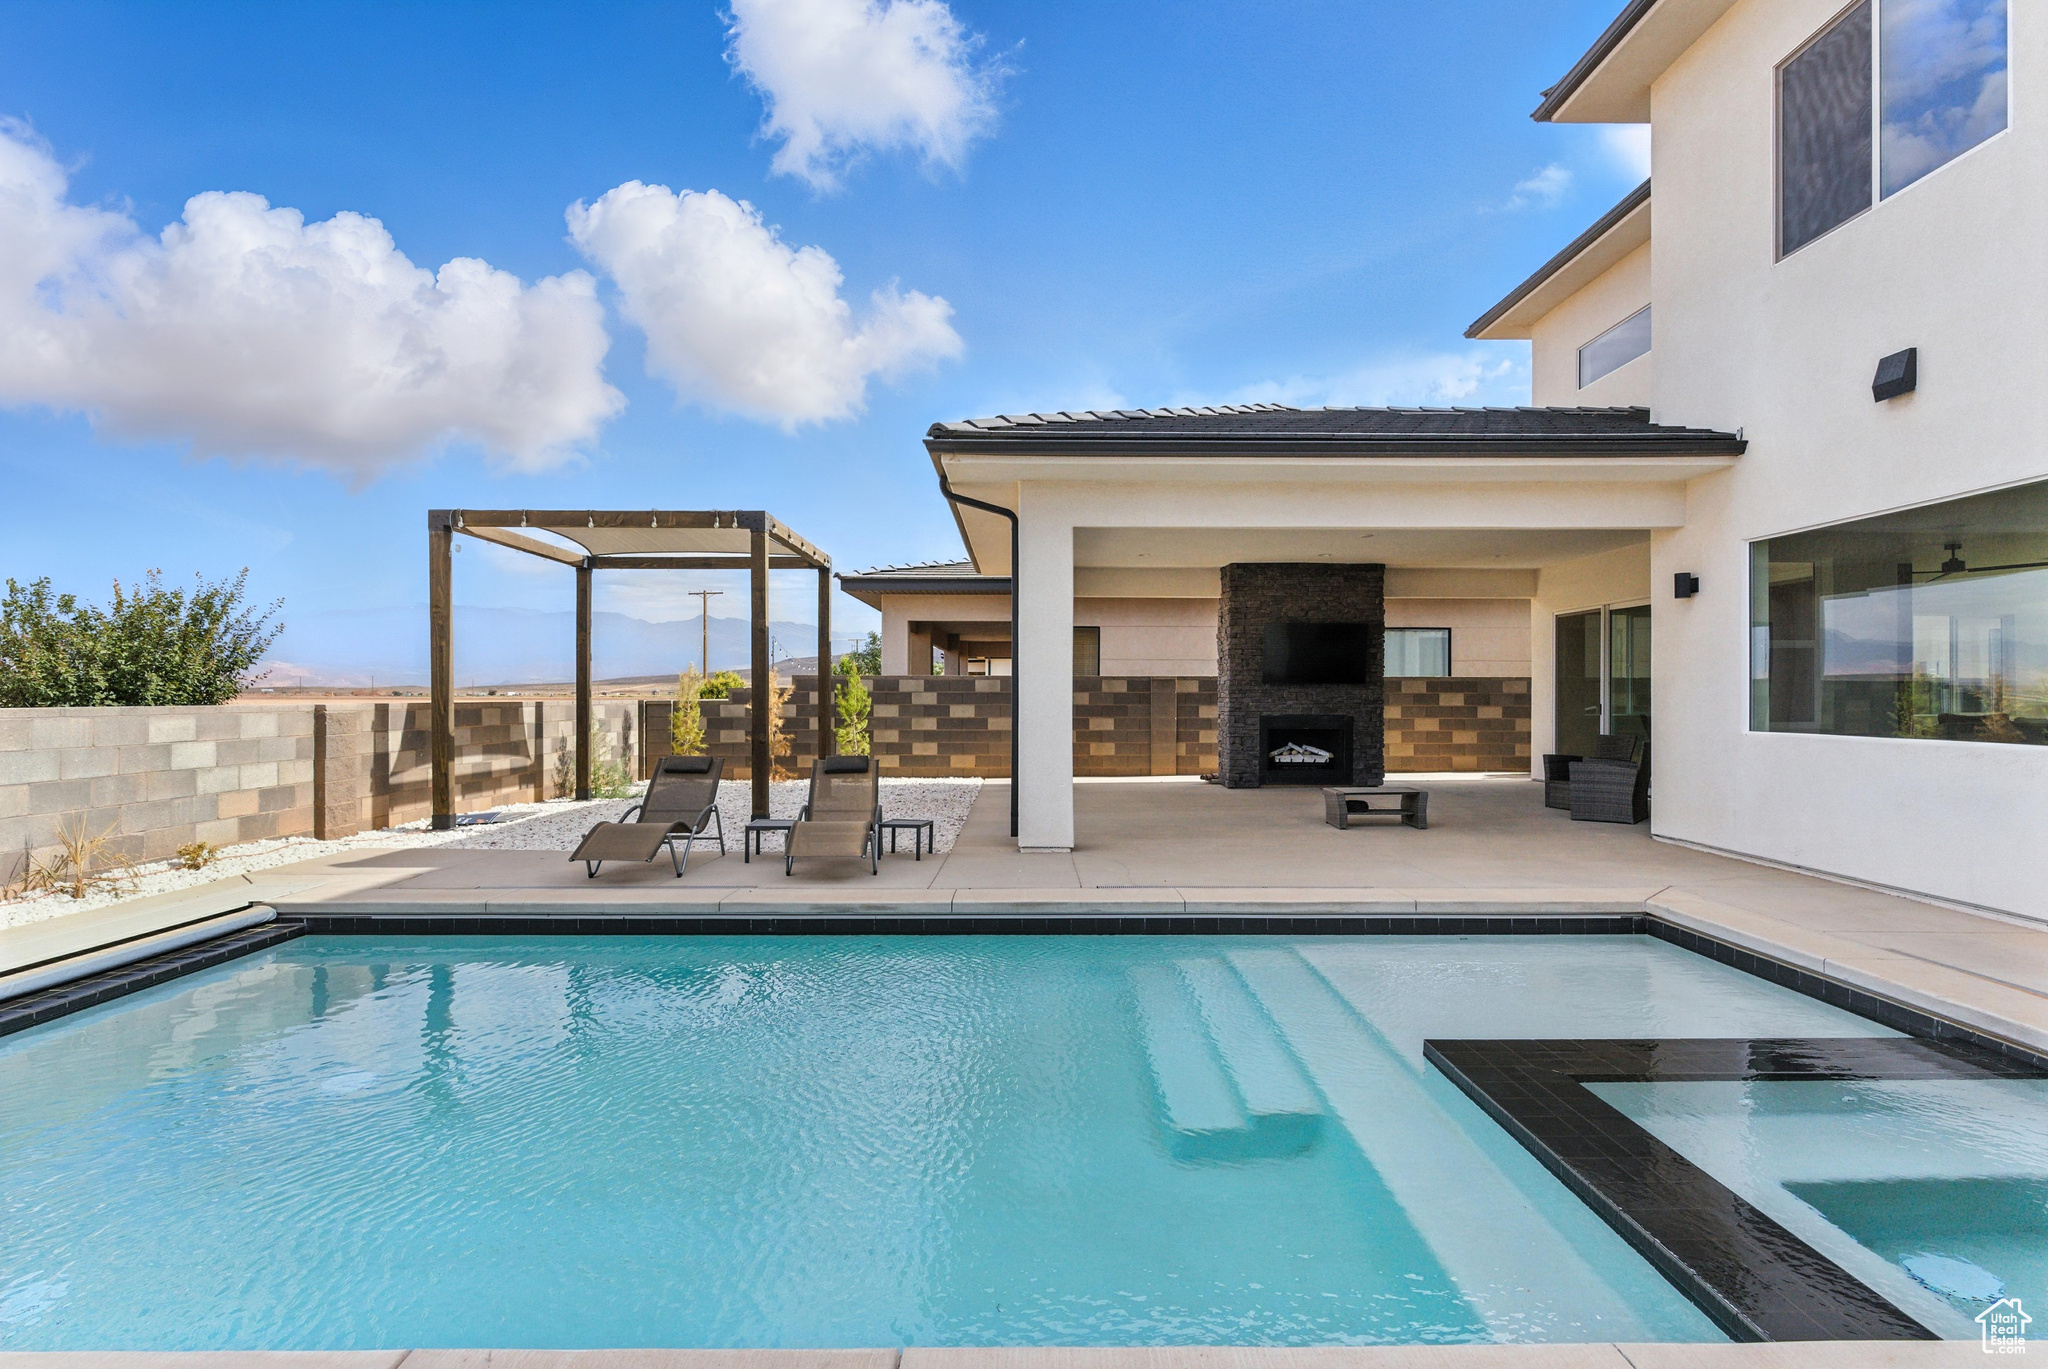
This beautiful large home provides ample space & style with its 5 bedrooms, 4.5 bathrooms & a great floor plan for easy living. Built with great attention to detail and room for all your toys in the extra-large 3 car garage.  A generous patio with outdoor fireplace provides lots of outdoor entertainment area for family and friends by the pool. New and very easy to show!
#2100323

Hurricane

3168 S SNOW CANYON RD S

5 Beds

4 Baths

3,349 Sq.Ft.

$997,350

MLS#: 2100323
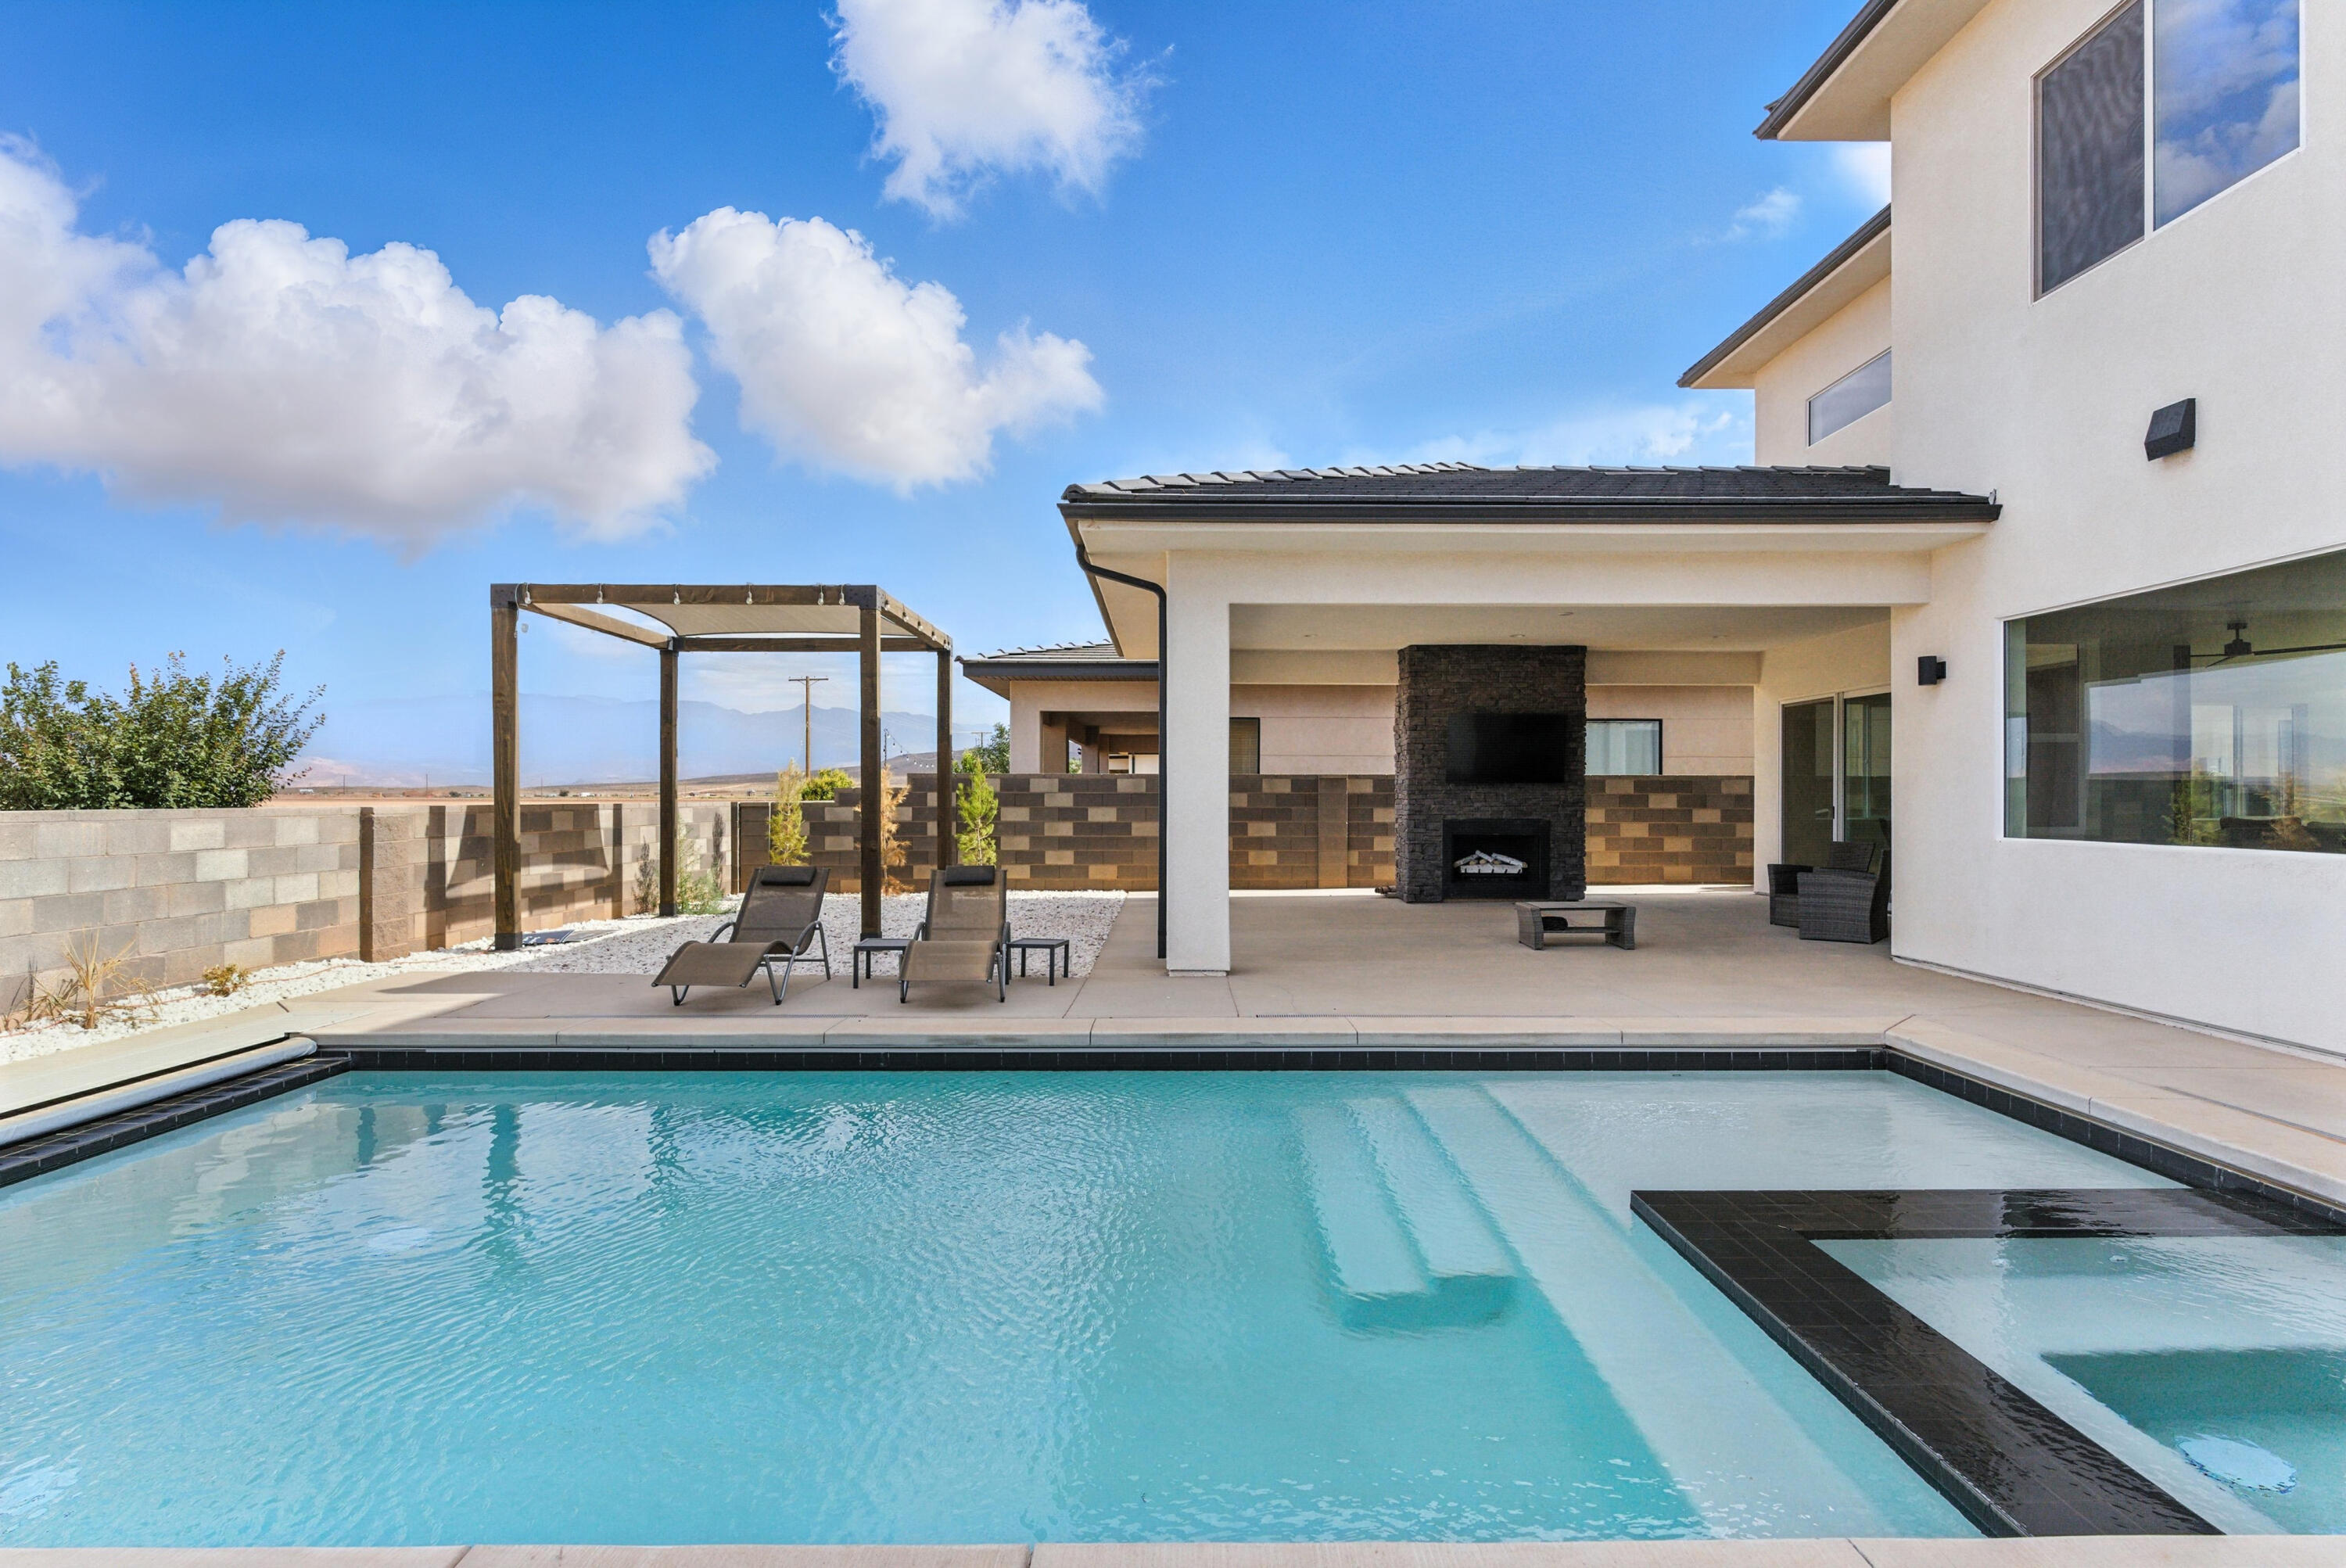
You've found it!  A wonderful 5 bed 4.5 bath home with pool and views plus a huge 900+ square foot garage.   High-end finished, lovely interior decor, thoughtfully functional floorplan for an active family or empty nesters that want room for all their guests.  Entertain in style w/ez of flow from in to out of doors though walls of opening glass to the large covered patio w/fireplace and the adjacent pool.   IN HOUSE FINANCING OPTION
#25-263303

Hurricane

3168 S SNOW CANYON RD

5 Beds

None Baths

3,349 Sq.Ft.

$997,350

MLS#: 25-263303
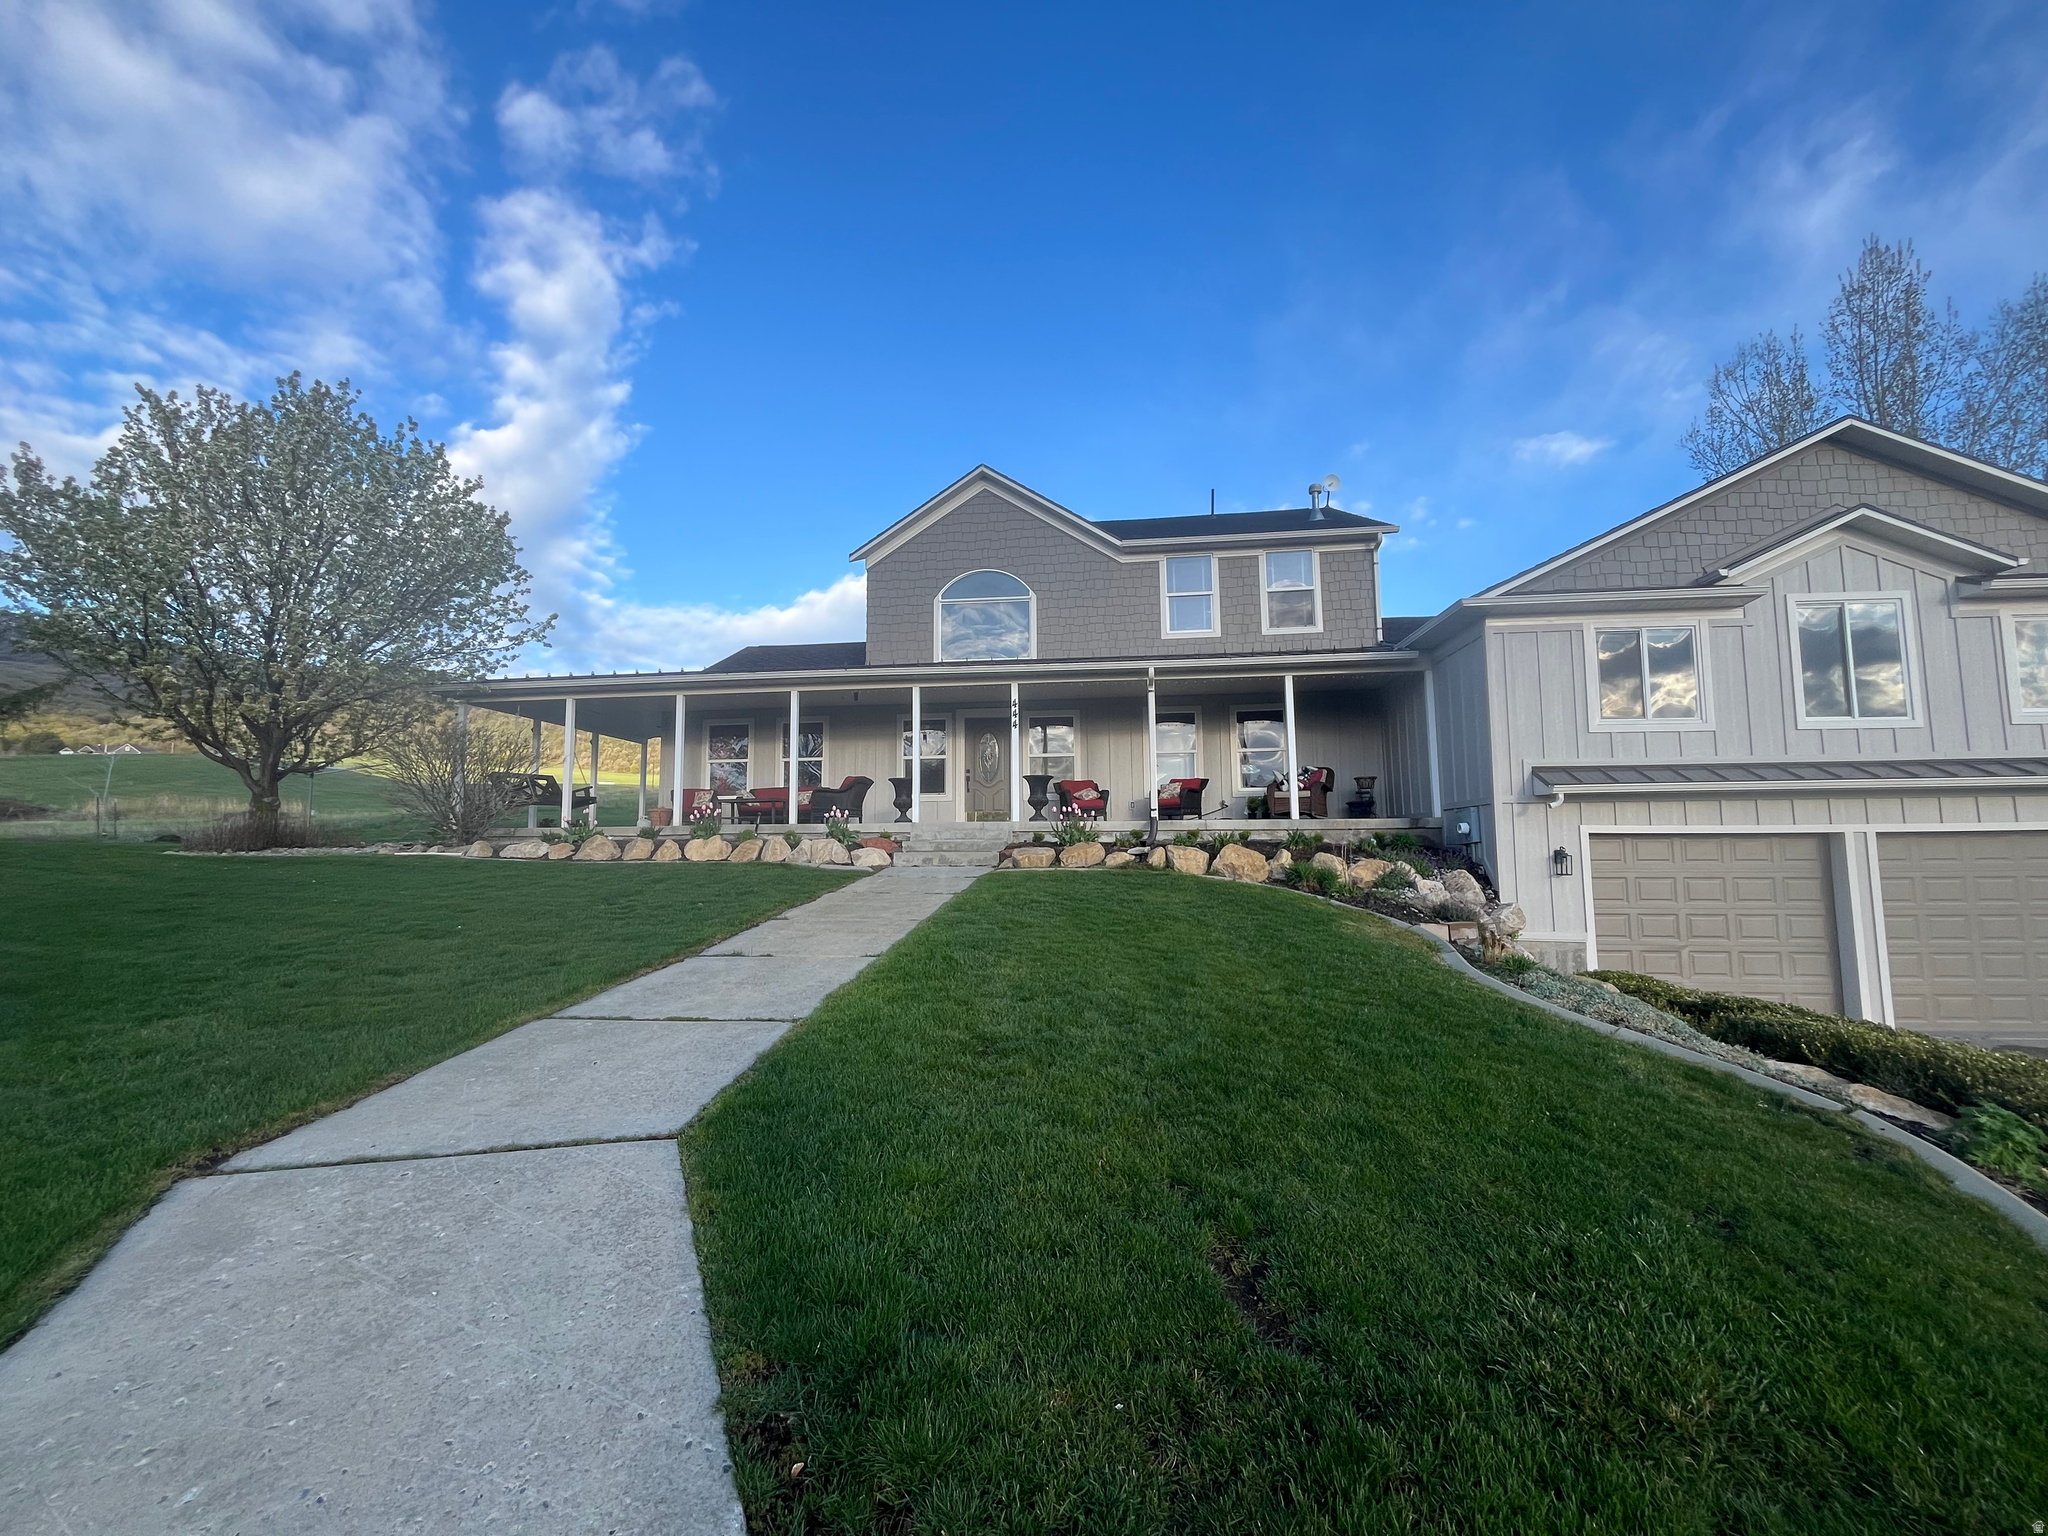
This home has the possibility of 6 bedrooms, both the den and large room in the downstairs could be used and counted as bedrooms. It sits on 2.89 acres with amazing mountain and valley views with a large in ground fire pit. It is located on a private road and shares a private well. The property includes a 5,000 sq. ft. shop with three enclosed bays and one open bay. The shop also features a loft and a one-bedroom apartment complete with a full bath and kitchen. The main home features a grand staircase, a primary ensuite and amazing walk in closet, updated kitchen, plenty of storage, new siding and roof.  Please note that the home will be part of a future HOA established to handle snow removal and the maintenance of the private road.
#2170247

Petersboro

444 N 7200 W

4 Beds

2 Baths

3,318 Sq.Ft.

$997,000

MLS#: 2170247
Price reduced
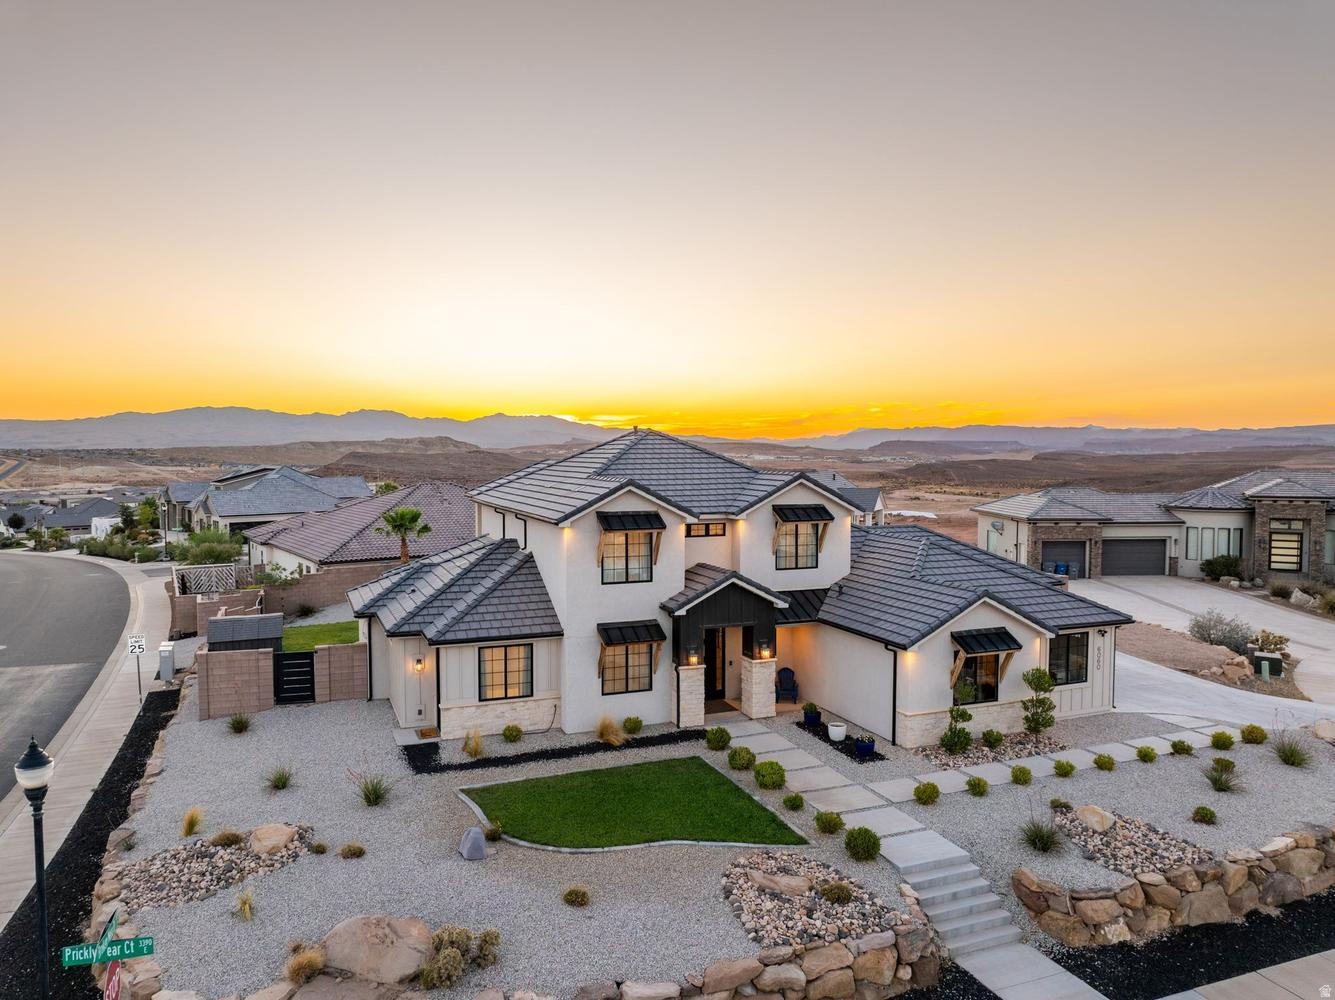
Set on a generous .43 acre corner cul-de-sac lot, this beautifully maintained home embraces the Southern Utah lifestyle with inviting indoor spaces and an exceptional backyard designed to be enjoyed. The privately fenced backyard features a generous covered patio, an impressive 8-foot-deep salt water pool, and spa--each with its own dedicated heater so they can be enjoyed independently. The custom rock slide was thoughtfully engineered so every ride lands exactly where it should...in the water. Natural light bathes the living spaces designed for both gathering and quiet retreat. The comfortable floor plan is complemented by a dual-zone HVAC system, allowing the main level and upstairs to be heated and cooled independently for year-round comfort. The cheerful kitchen is beautiful & functional, featuring an expansive island, hidden walk-in pantry, gas cooktop, & abundant cabinetry. Permanent Exterior Lighting, stacking sliding doors, 2 water heaters, gated RV parking, No HOA.  Located just minutes from excellent schools, shopping, dining, golf, hiking and biking trails, Sand Hollow, Quail Creek, and everyday conveniences, this home offers the lifestyle people move to Southern Utah to enjoy.
#2169814

St. George

6060 S PRICKLY PEAR CT

6 Beds

3 Baths

3,043 Sq.Ft.

$997,000

MLS#: 2169814

Custom Build Opportunity! Design the home you've always envisioned in this highly sought-after community. Enjoy the convenience of being within walking distance to parks, the library, shopping, and other local amenities. Choose your favorite lot, then work directly with the architect to customize and finalize your dream home plans. Pricing may increase or decrease depending on the floor plan and finishes you select, allowing you to create a home that fits both your lifestyle and budget. Don't miss this unique opportunity to build your perfect home in an exceptional location.
#2136930

Centerville

373 S 525 W

6 Beds

4 Baths

2,648 Sq.Ft.

$997,000

MLS#: 2136930
Price reduced
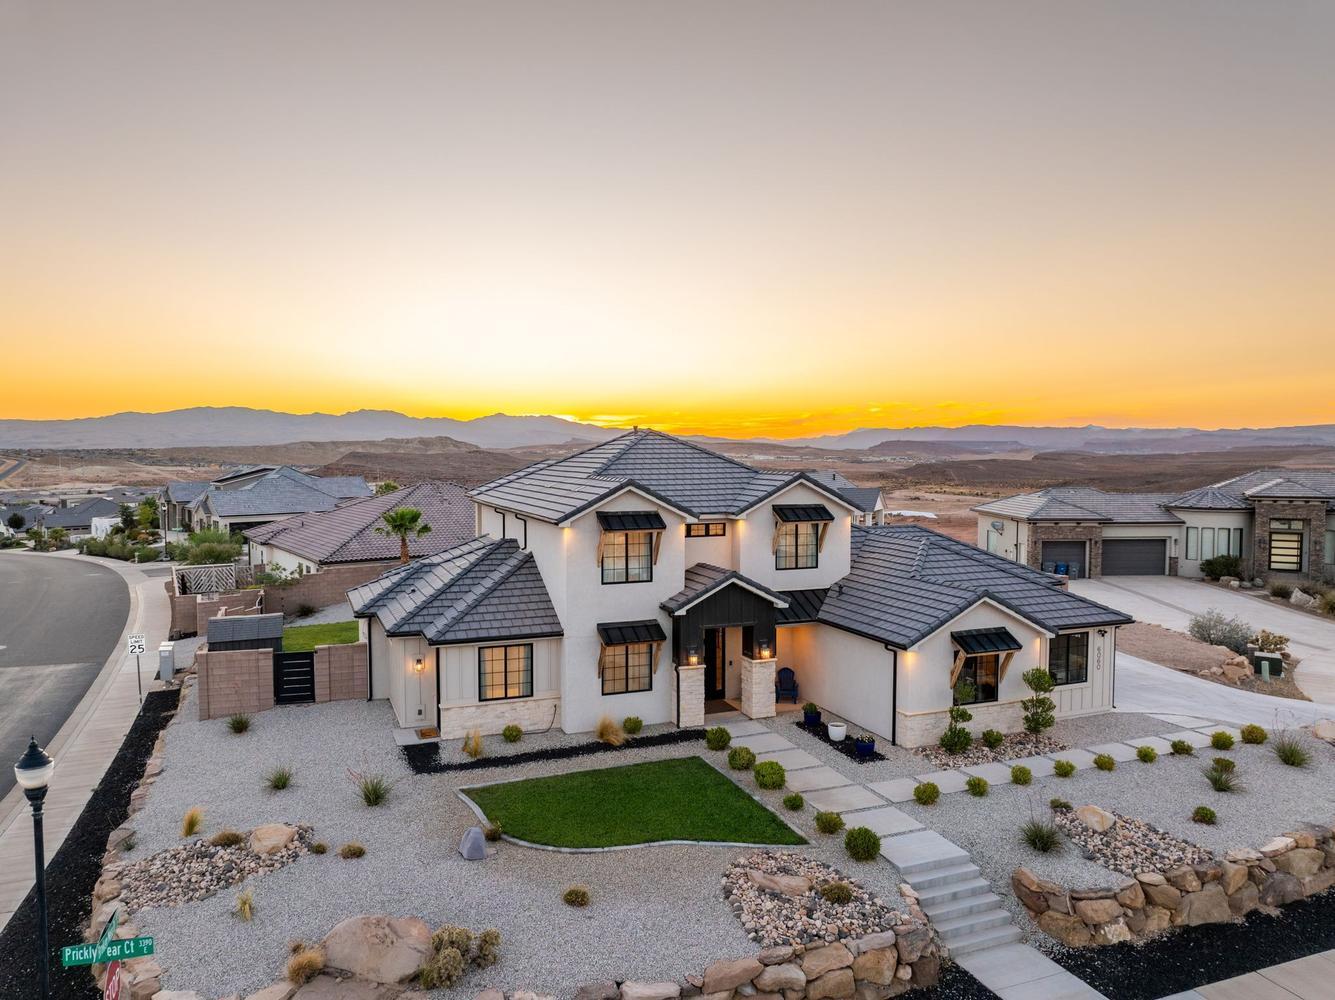
Set on a generous .43 acre corner cul-de-sac lot, this beautifully maintained home embraces the Southern Utah lifestyle with inviting indoor spaces and an exceptional backyard designed to be enjoyed. The privately fenced backyard features a generous covered patio, an impressive 8½-foot-deep salt water pool, and spa--each with its own dedicated heater so they can be enjoyed independently. The custom rock slide was thoughtfully engineered so every ride lands exactly where it should...in the water. Natural light bathes the living spaces designed for both gathering and quiet retreat. The comfortable floor plan is complemented by a dual-zone HVAC system, allowing the main level and upstairs to be heated and cooled independently for year-round comfort. The cheerful kitchen is beautiful & functional, featuring an expansive island, hidden walk-in pantry, gas cooktop, & abundant cabinetry. Permanent Exterior Lighting, stacking sliding doors, 2 water heaters, gated RV parking, No HOA.  Located just minutes from excellent schools, shopping, dining, golf, hiking and biking trails, Sand Hollow, Quail Creek, and everyday conveniences, this home offers the lifestyle people move to Southern Utah to enjoy.
#26-273923

St George

6060 S PRICKLY PEAR CT

6 Beds

None Baths

3,043 Sq.Ft.

$997,000

MLS#: 26-273923
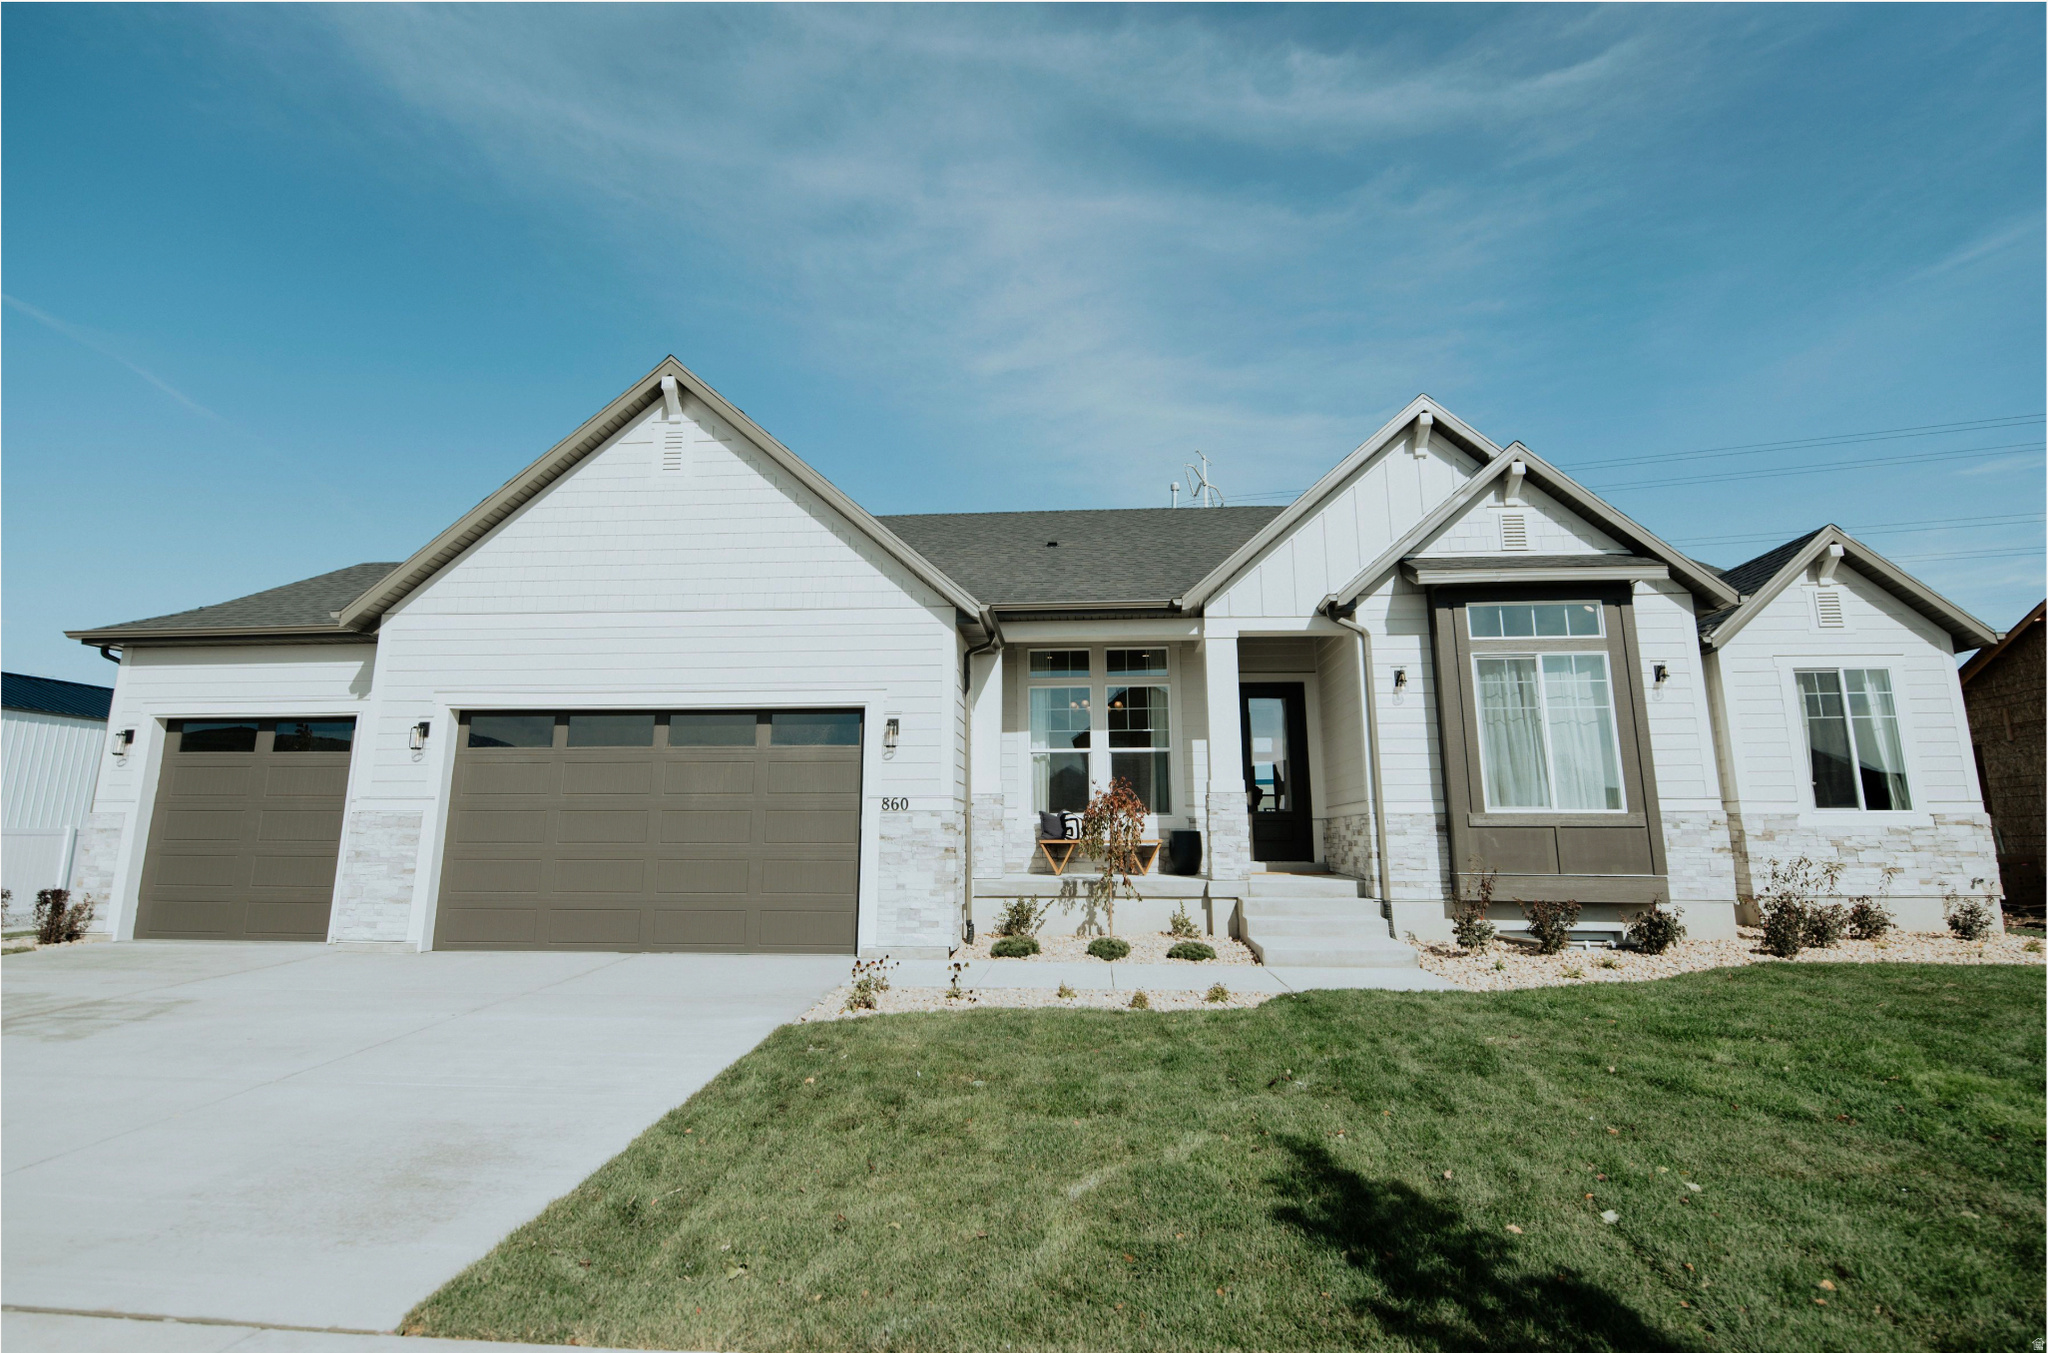
Welcome to your dream lot in Lindon! Builder offers the rare ability to customize your chosen floor plan with our architects! Images show a past Lennon build. Contact listing agent today to hear exactly what we have to offer!
#2139215

Lindon

130 E 800 N 1

4 Beds

2 Baths

5,035 Sq.Ft.

$996,900

MLS#: 2139215

Price reduced
Millcreek distinction, mountain views and a backyard made for living. Set on a quiet street this wonderfully maintained rambler has been thoughtfully updated over the years and is packed with the kind of extras that make a home truly special. From the moment you arrive, you'll appreciate the care and comfort this home offers. The updated kitchen is impressive with brand-new GE Caf double ovens and GE dishwasher, while updated bathrooms bring a fresh, modern feel. Step outside and prepare to fall in love. The backyard was extensively transformed in 2024 with a covered Trex deck, ceiling fans, new fascia and rain gutters, vinyl fencing, cement patio and concrete curbing-a fabulous setup for morning relaxation, weekend entertaining or catching up around the gas firepit. Two large sheds provide abundant storage for all your extras. The upgrades continue with a 220-amp garage plug for EV charging, Vivint security system with camera, doorbell camera, thermostat, smoke alarms, Smart Hub and window sensors, plus a new electrical panel in 2018. Two furnaces and an A/C condenser were also installed in 2018. A new second driveway on the north side provides convenient access near the basement entrance and adds valuable off-street parking. The Samsung Frame TV in the living room and TV in the basement family room are included. Quiet street. Mountain views. Fabulous backyard. Extensive updates. Plenty of parking and storage. This is the kind of Millcreek home that checks all the boxes-and then surprises you with even more. Come see it for yourself!  Assumable VA loan at 2.875% interest rate, with an approximate remaining balance of $395,000. Available to veterans and non-veterans. Loan assumption is subject to lender approval and the buyer's ability to cover the difference between the purchase price and the remaining loan balance.  Square footage figures are provided as a courtesy estimate only.  Buyer is advised to obtain an independent measurement.
#2186927

Millcreek

3792 S 2035 E

4 Beds

2 Baths

3,078 Sq.Ft.

$995,000

MLS#: 2186927
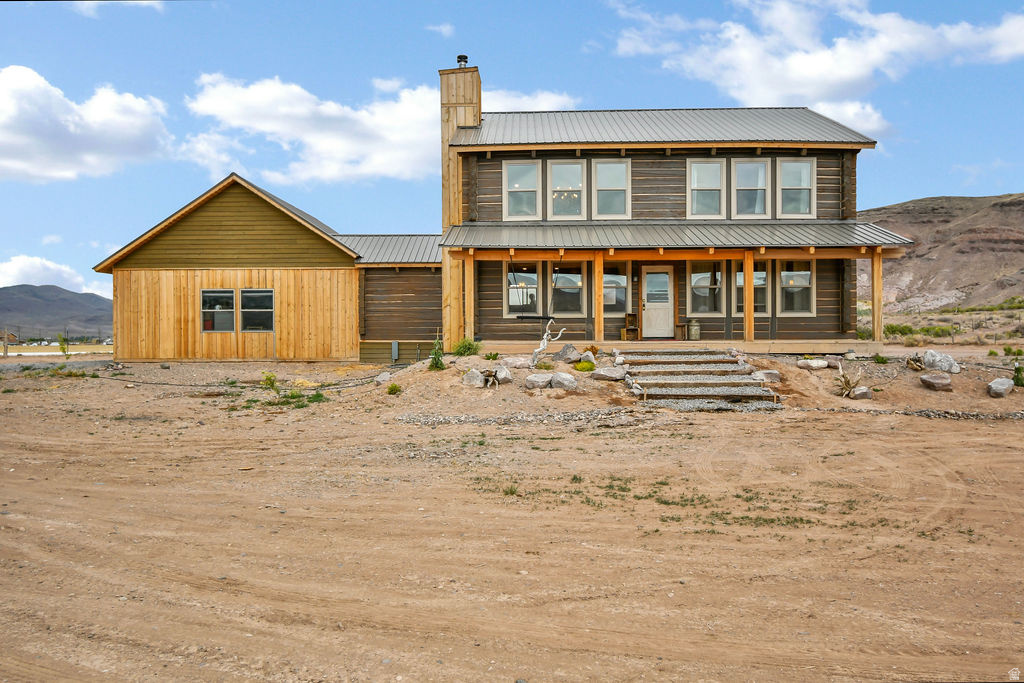
Rare opportunity to own 17.98 acres in the beautiful Joseph Valley with 9 shares of irrigation water and a private well. This custom country home offers the perfect blend of comfort, functionality, and wide-open space.  Inside, you'll find warm wood finishes, exposed beams, vaulted ceilings, spacious bedrooms, and a large farmhouse-style kitchen designed for gathering and entertaining. Large windows throughout the home capture breathtaking views of the surrounding mountains and valley.  The property is set up for country living with fenced and cross-fenced ground, garden areas, outbuildings, corrals, and plenty of room for horses, livestock, equipment, or future improvements. Whether you're looking for a hobby farm, equestrian property, family homestead, or private retreat, this property offers the space and resources to make it happen.  Enjoy privacy, panoramic views, valuable water rights, and the freedom that comes with owning nearly 18 acres in one of Central Utah's most scenic settings.  Buyer to verify all information.  Also includes Tax Id # 5-51-35 , 5-51-34 & 6-139-1
#2162143

Joseph

544 E 600 S

3 Beds

3 Baths

3,941 Sq.Ft.

$995,000

MLS#: 2162143

Beautifully maintained home on over half an acre in a quiet cul-de-sac! Exceptional craftsmanship and thoughtful details are evident throughout. Enjoy the bright, open layout, soaring ceilings on both levels, and oversized windows that fill the home with natural light. The spacious great room, kitchen, and dining area offer an ideal setting for entertaining family and friends. The gourmet kitchen features double ovens, a gas cooktop, custom cabinetry with built-in lighting, and an enormous walk-in pantry. The inviting great room features a sleek linear fireplace and plenty of space for oversized furniture. Additional highlights include a front office with built-in cabinetry, upgraded quartz countertops throughout, a convenient mudroom with enclosed cabinets, and a laundry room with a sink and cabinetry. The gorgeous primary suite boasts a huge walk-in closet with built-in drawers, a freestanding tub, a walk-in shower with dual showerheads, a floating vanity, and elegant wall-mounted faucets. Generously sized bedrooms and a fully finished walkout basement with a kitchenette provide plenty of room for everyone. Enjoy built-in surround sound, recirculating hot water, two water heaters, a water softener, and a dual-stage high-efficiency furnace. The massive finished four-car garage includes a sink, while the extended three-car bay is 48 feet deep that can accommodate a large RV and recreational vehicles with a pass-through door. Outdoor features include a built-in gas fire pit, lighted sports court, large, covered patio, Gazebo and ample RV parking with 30- and 50-amp power hookups. The expansive backyard offers plenty of room for a future shop, garage, or pool.
#2192665

West Haven

4911 W 4150 S

5 Beds

3 Baths

4,519 Sq.Ft.

$995,000

MLS#: 2192665
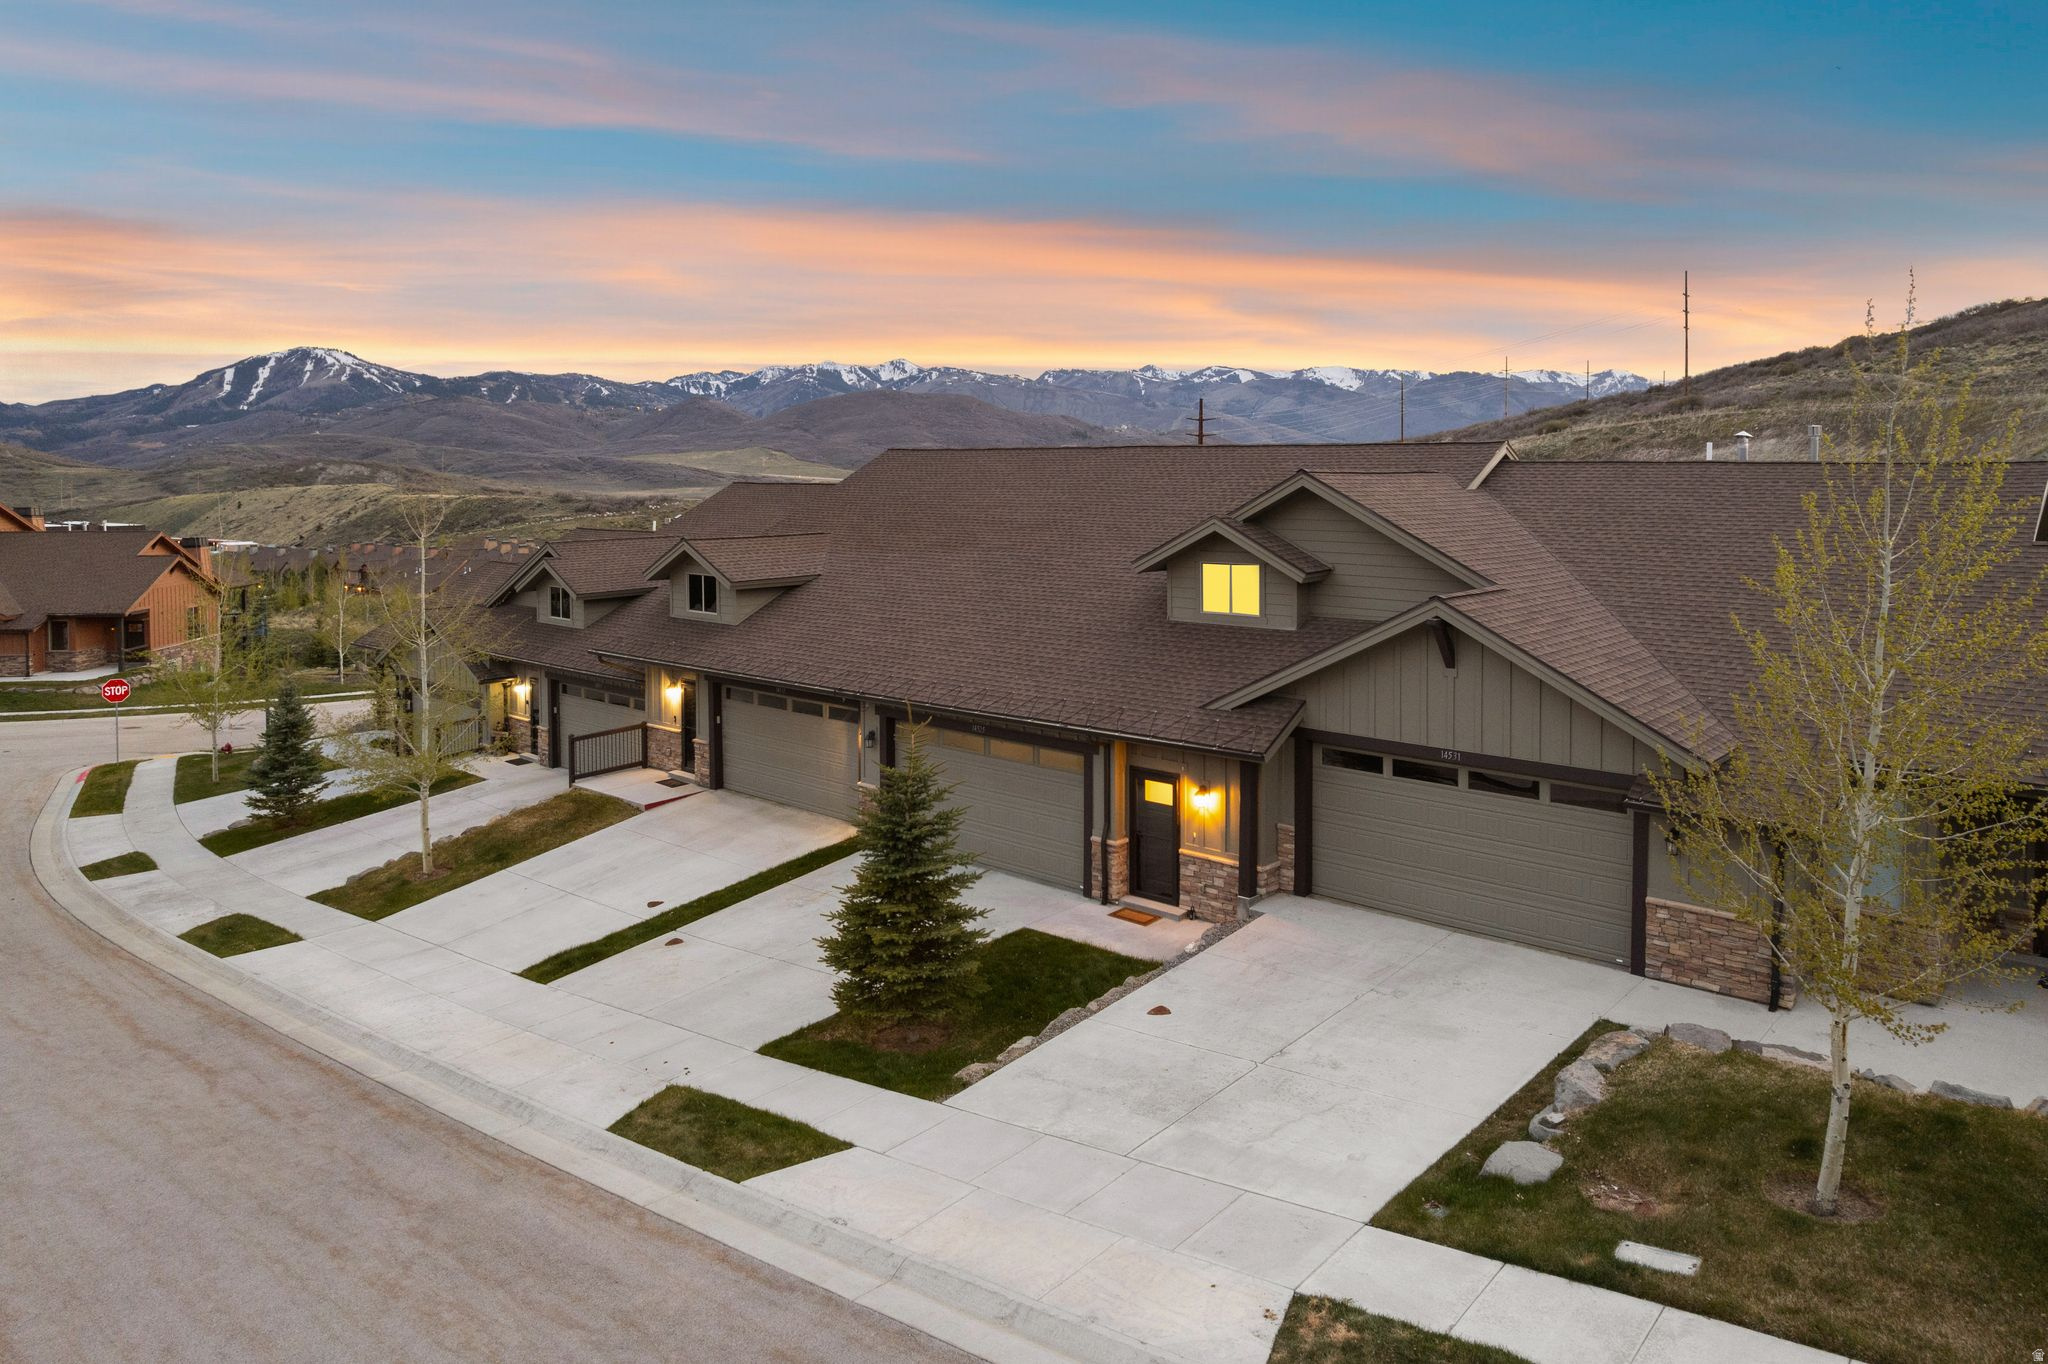
Price reduced
Immaculate Townhome With Main Floor Living.  Walk into the great room with high-end finishes and a primary suite all on the main floor. Enjoy the high-end designer kitchen appliances and deck opening to incredible ski run views. Downstairs you'll find two large family rooms and two more bedrooms  all opening to a second deck with a great hot tub. This townhome lives like a home with an attached two car garage and plenty of storage. You'll love the location 7 minutes to the new Deer Valley East Village or 7 minutes to Park City's Main Street. Perfect for a primary home, second home or rental.
#2155727

Kamas

14525 N ASHER WAY 55D

3 Beds

2 Baths

2,493 Sq.Ft.

$995,000

MLS#: 2155727

* Listings identified with the FMLS IDX logo come from FMLS and are held by brokerage firms other than the owner of this website. The listing brokerage is identified in any listing details. Information is deemed reliable but is not guaranteed. If you believe any FMLS listing contains material that infringes your copyrighted work please review our DMCA policy and learn how to submit a takedown request. © 2024. First Multiple Listing Service, Inc.

Categories

Homes Tailored to Your Lifestyle
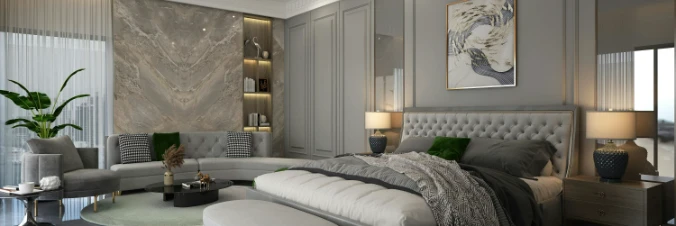
Buyers Guide

Buying a home is one of the most exciting milestones of your life.

View more

Sellers Guide

Putting your home on the market can be a stressful process, especially when you don’t know what to expect.

View more

Market report

With just a few clicks, you'll gain instant access to valuable insights about the real estate market, including trends, property values, and community analytics.

View more

Home value

Unlike automated valuations, our hands-on review will provide a comprehensive opinion of your home’s value while considering important interior elements and other location intangible factors that machine algorithms so often miss.

View more
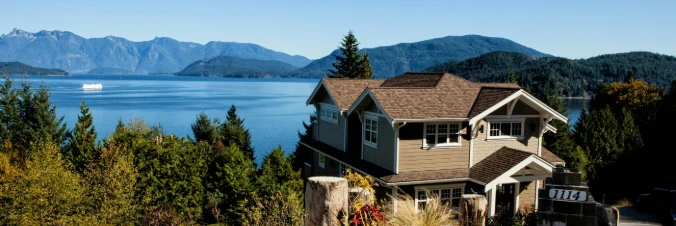
Buyers resources

Guides on financing, inspections, and choosing the right Realtor for a smooth home purchase.

Sellers resources

Practical tips on staging, pricing, and preparing your home to attract buyers and maximize your sale.

Send a message

Message successfully sent.

Preferred Agent

Reason for contacting?

I agree to receive email communication and understand I can unsubscribe at any time.

I agree to be contacted by OnX Realty via call, email, and text for real estate services. To opt out, you can reply 'stop' at any time or reply 'help' for assistance. You can also click the unsubscribe link in the emails. Message and data rates may apply. Message frequency may vary. Privacy Policy

Sign In Sign Out

Virtual Assistant

Would you like to take the next step with this property? We can help you schedule a showing or virtual tour, or send you more details.

Yes, I would like more information.

Thank You for Your Reply, One of Our Agents will contact you as soon as possible

No, maybe later.

Thank you, you can always contact me via email, phone number or through the contact form.

Realhub AI

Lucy - Your AI-Powered Realtor

Update Your Temporary Password

Personalize your search

Enter your email and we'll notify you immediately when new listings match what you're looking for.

or enter email address

Already have an account ? Login here

Continue your home search

I agree to receive communications and understand I can unsubscribe at any time.

I agree to be contacted by OnX Realty via call, email, and text for real estate services. To opt out, you can reply 'stop' at any time or reply 'help' for assistance. You can also click the unsubscribe link in the emails. Message and data rates may apply. Message frequency may vary. Privacy Policy

Already have an account ? Login here

We use cookies

We use cookies for analytics and to enhance your experience. By accepting, you agree to analytics and marketing cookies. Small functional cookies that count viewed properties and time on site are used regardless of your choice. You can manage your preferences or learn more about our cookies policy.