Thinking of selling?

Utah's Premier |OnX Realty

  • Nearby me

Popular Features

Community Features

Association

Property Features

Waterfront

View

Exterior Features

Interior Features

Style

E-Alert name

Properties

10000 properties match your criteria

Price reduced
TURNKEY CORNER/END TOWNHOME IN SOUGHT-AFTER CENTRAL PARK! Enjoy nearly maintenance-free living in the heart of Salem, centrally located near grocery stores, schools, shopping, dining, parks and everyday conveniences.  This well-cared-for home is packed with fun extras! ALL appliances stay, FRIDGE, newer dishwasher, Washer & Electric Dryer. TONS of storage| Upper floor ceiling attic (pull-down ladder), main floor hatch (beneath stairs) crawl-space (open latch)++ plus  outdoor storage shed!  The fully fenced outdoor space features a built-in screen door, charming trellis wall and raised garden bed-fully fenced back yard. PERFECT for relaxing, gardening or enjoying the outdoors. Charming community, 81 townhomes featuring open green spaces, playgrounds and a community pavilion. HOA amenities include landscaping, water, sewer, garbage and master policy insurance, making this an easy, low-maintenance place to call home.  Corner/end unit, turnkey condition, fantastic location and extra storage-you name it, this home has all your boxes checked! Check out the VIDEO... https://media.chelwoodmedia.com/704_n_220_e-6094
#2179467

Salem

704 N 220 E

3 Beds

1 Baths

1,364 Sq.Ft.

$330,000

MLS#: 2179467

Price reduced
Rarely does an offering combine this much location, character, and untapped income potential in one package. Situated in the heart of East Central, this 16-unit brick apartment community sits perfectly between downtown Salt Lake City's core and the University of Utah - just three blocks from TRAX, and walking distance to shopping, dining, and everything the neighborhood has to offer.  Built in 1937, the property retains the timeless charm of Salt Lake's classic walk-up apartment stock, while benefiting from significant recent capital improvements: a new roof, refurbished exterior siding, and plumbing and electrical upgrades completed in 2024. Seven of the sixteen units have also been individually updated, offering a strong mix of renovated and classic units to support a flexible leasing and value-add strategy.  The unit mix - 8 studios, 5 one-bedrooms, and 3 two-bedrooms - appeals to a broad renter pool, from students and young professionals to downtown commuters. With current rents sitting meaningfully below market across the studio and one-bedroom units, this property offers a clear, executable path to increased NOI through strategic lease-up and renewal pricing, without requiring major capital investment beyond what's already been completed.  Whether you're targeting a value-add reposition or a stabilized hold with embedded upside, 905 East 200 South presents a compelling opportunity in one of Salt Lake City's most in-demand rental corridors.
#2176326

Salt Lake City

905 E 200 S

11 Beds

None Baths

10,150 Sq.Ft.

$2,950,000

MLS#: 2176326

Beautiful home in a quiet Plain City cul-de-sac! This thoughtfully designed home features granite countertops throughout, an extra-large pantry for ample storage, and a spacious primary suite with double sinks in the master bath. The open-concept layout includes a large great room and a mostly finished basement, providing plenty of space for entertaining and everyday living. The oversized extra-deep 4-car garage with extra tall doors offers room for up to 4 vehicles and toys, plus convenient basement access directly from the garage. A must-see home with space, style, and functionality throughout!
#2189941

Plain City

2737 W 2550 N

4 Beds

3 Baths

3,083 Sq.Ft.

$695,000

MLS#: 2189941
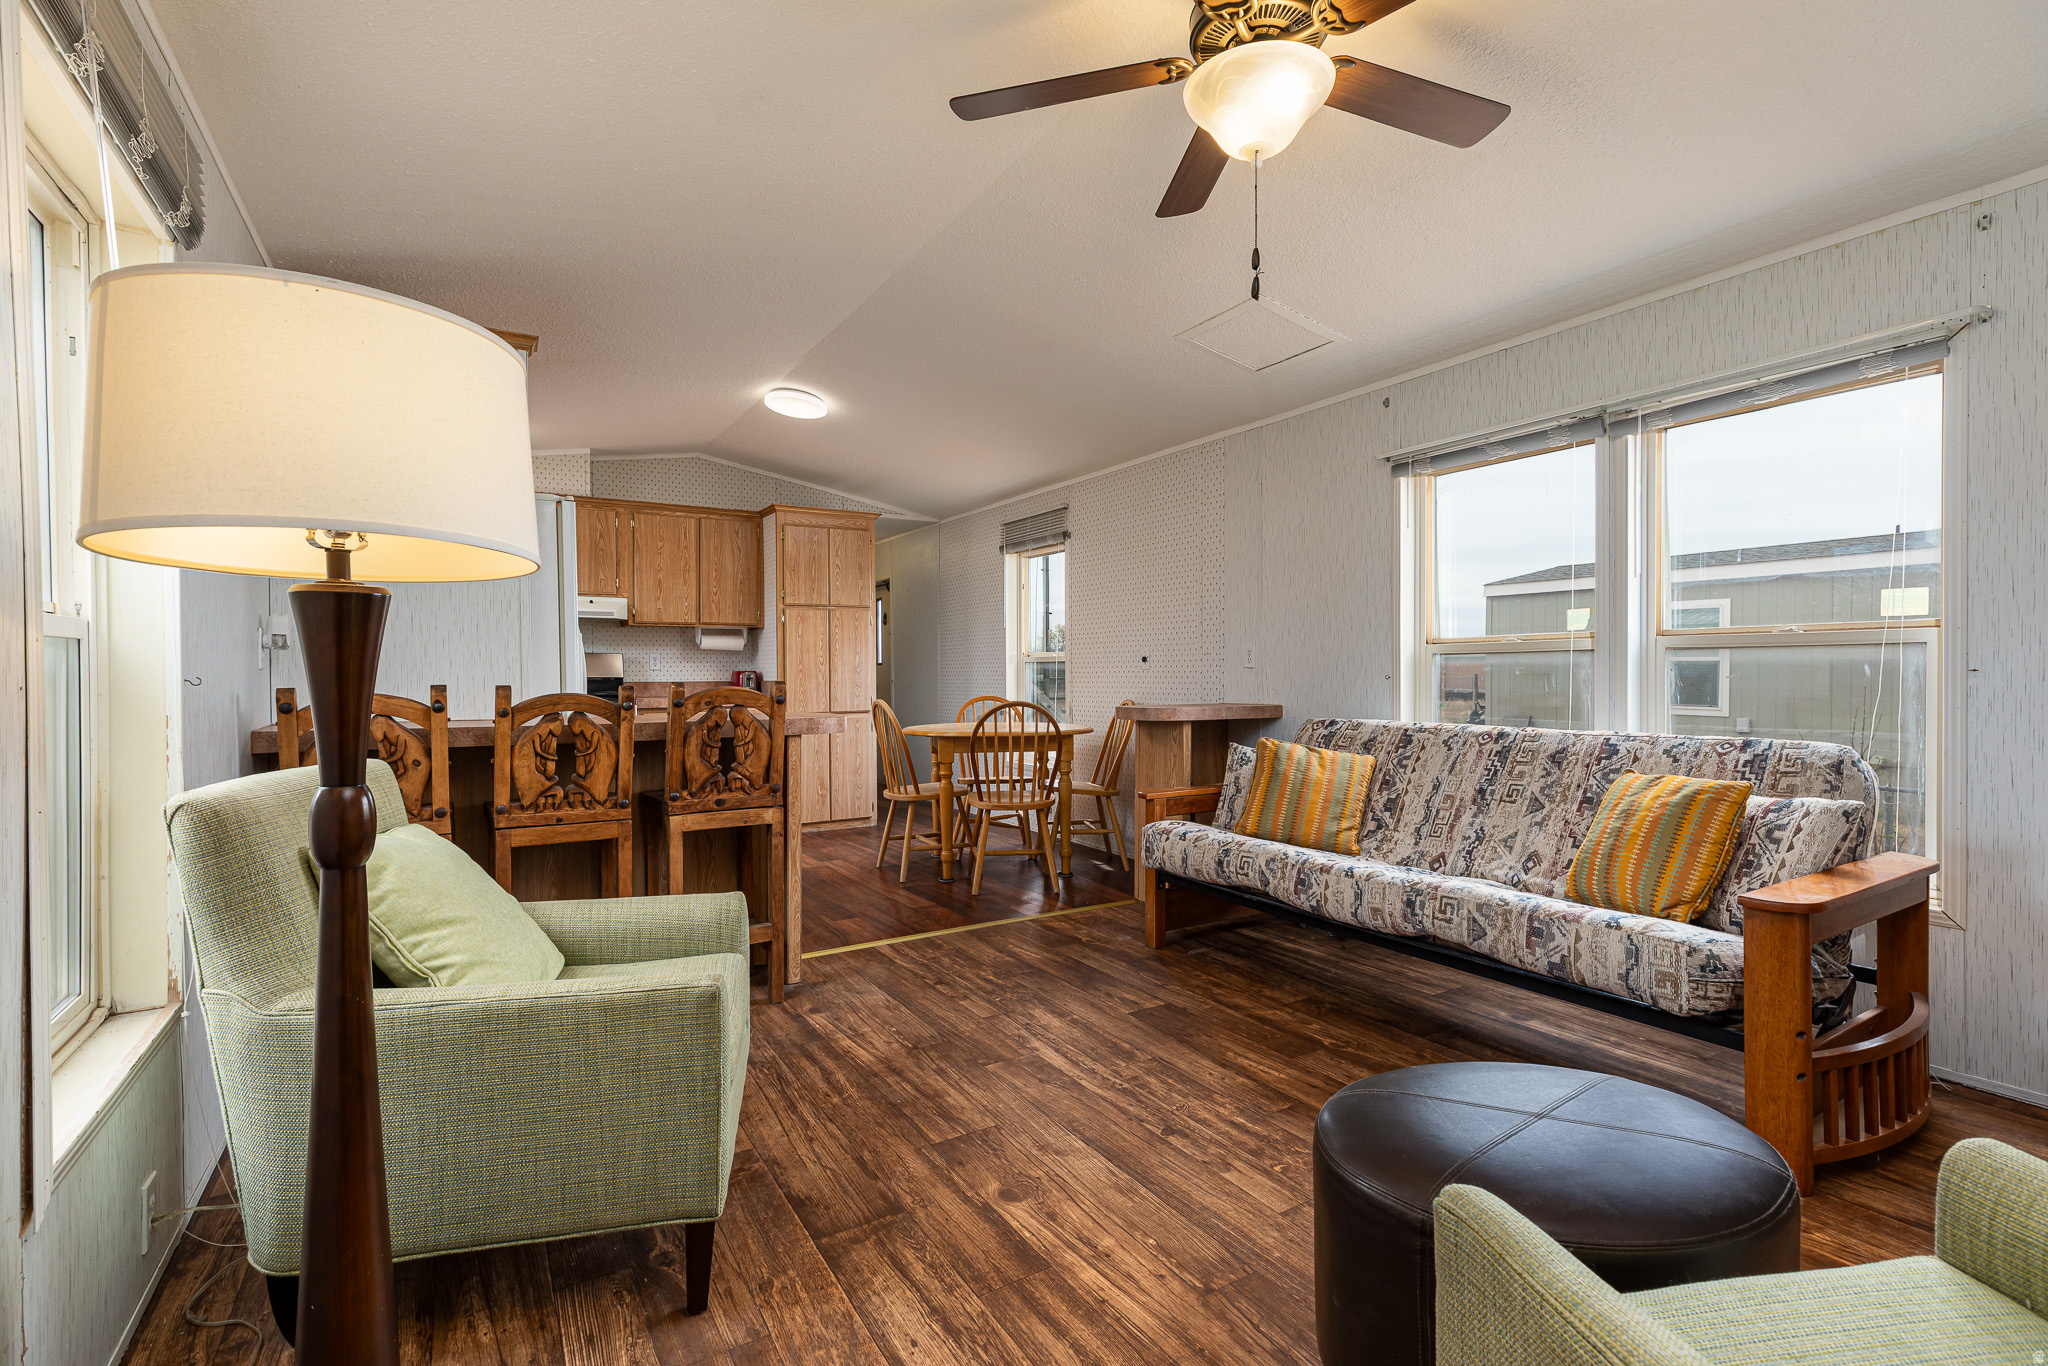
Escape the hustle without sacrificing convenience! Just about 4 miles south of Kanab, this well-maintained 3-bedroom, 2-bath manufactured home offers comfortable living in a peaceful setting with room to spread out. Inside, you'll find a bright, welcoming floor plan featuring newer kitchen appliances, updated flooring and a home that has been lovingly cared for. The open layout makes everyday living easy, whether you're entertaining guests or enjoying a quiet evening at home. Outside, the property continues to impress with mature shade trees, a durable metal roof, rain gutters, ample parking for vehicles, RVs, or recreational toys, and a fully fenced backyard that's perfect for pets, gardening, or relaxing outdoors. Located just minutes from Kanab's shopping, restaurants, schools, and medical services. Call for your personal tour today. Buyer to verify all details.
#2169496

Fredonia

740 RIDDLE

3 Beds

1 Baths

980 Sq.Ft.

$165,000

MLS#: 2169496

This spacious 2,856 ft home on a large .6 acre lot with extra deep 3-car garage, beautiful mountain views, four bedrooms and a private mother-in-law suite all under one roof. The open main floor features a large kitchen, a bright family room, two large bedrooms, an office and the primary suite. The attached in-law suite includes its own living area, kitchen, bedroom, and bathroom. The main living area great room: Features an open layout, tray ceiling, and a cozy gas fireplace. Chef's Kitchen: Two-tone cabinets in select alder wood. Centers around an island with upgraded granite countertops, a walk-in pantry, and stainless steel appliances, and professional range. The primary suite is positioned away from the other bedrooms. It includes a large walk-in closet and an en-suite bath, dual sink vanity and free standing tub. Mother-In-Law Suite is independent living. Provides aging parents or guests with a private living room, a full bath, and a comfortable bedroom.Private Amenities: Includes a separate entrance, kitchen area with a sink, fridge, dishwasher, oven and cook top. Additional bedroom is spacious with large closet and full bathroom. Stackable washer and dryer is off the main living area. Outdoor Space/backyard features a covered concrete patio that is perfect for summer dining or relaxing. This brand-new home is expected to be completed in October.
#2173601

Cedar City

1833 S 4525 W

4 Beds

1 Baths

2,856 Sq.Ft.

$849,900

MLS#: 2173601

$10,000 towards buyer's closing costs.  Beautiful move in ready ONE OWNER home in Sunset with brand new kitchen appliances! 4 Bedroom 2 Bath home with Basement entrance.  Beautiful original hardwood floors in the living room and main bedroom.  Potential for Basement ADU conversion based on basement room is already plumbed for kitchen and there's room for additional 2 bedrooms because the laundry room and upstairs bedroom are SO big!  New Central Air Conditioner July 2026, New Water Heater Feb. 2025, water softener, smart thermostat, security system with 3 cameras.  Great location; 3 miles to Hill Air Force Base, and walking distance to Wingers, Dutch Bros Coffee, McDonalds; Elementary school adjacent to the backyard with a gate to the school, park, soccer field and walking trail.  Double covered carport, fully fenced backyard, dog door installed in the back door, fully landscaped with automatic sprinkling system, with front patio and large back porch for a hot tub to enjoy the sunsets and visiting with neighbors.  All of the brand new kitchen appliances are included, front load washer and dryer included and laundry chute.  Four sheds for plenty of storage.  Don't miss this ONE OWNER home; schedule your showing today.
#2190370

Sunset

166 W 870 N

4 Beds

1 Baths

2,050 Sq.Ft.

$434,900

MLS#: 2190370

Price reduced
PRICE REDUCED! +++New carpet & professionally cleaned! ++ Welcome home to this charming 4-bedroom, 2-bath property filled with warmth and character. Enjoy comfortable, inviting living spaces, two huge walk-in closets, and a large private backyard perfect for relaxing, entertaining, or play. The extra-long RV parking provides plenty of room for your recreational vehicles, toys, or additional parking. A wonderful home with space, functionality, and plenty to enjoy inside and out! Also includes a Lorax camera system covering the entire property. Square footage figures are provided as a courtesy estimate only. Buyer is advised to obtain an independent measurement. Buyer's agent to verify all information.
#2179600

Magna

3782 S TAIL TRAIL W

4 Beds

2 Baths

1,286 Sq.Ft.

$399,900

MLS#: 2179600

Price reduced
PRICE IMPROVEMENT! Open House Sat 10/10, 11 AM to 1 PM.Blue, Bold and Beautiful! Fully remodeled 1950s brick rambler with a brand-new roof and complete electrical update, plus a rare finished lower level with 3 bedrooms, a full bath, kitchenette and second laundry, perfect for extended-family or mother-in-law living.Mediterranean-inspired curb appeal gives way to a bright main level with a cozy fireplace and an updated kitchen with quartz countertops, new appliances and stylish finishes. The expanded primary suite has generous closet space and a private 3/4 bath with a beautifully tiled shower. Stacked laundry keeps everyday living on one floor.Downstairs, three large bedrooms (one could serve as a living room open to the kitchenette) add flexible space for guests, family or gatherings. A basement fridge is included.Throughout: new flooring, updated lighting and fixtures, and fresh finishes. This is more than a cosmetic remodel; it's a thoughtfully transformed home that makes every square foot count.Near Sugar House with easy access to Liberty Park, I-80, I-15, downtown SLC, the University of Utah, the airport, shopping and dining.Square footage per County Records; buyer to obtain independent measurement.
#2180011

South Salt Lake

270 E TRUMAN AVE

4 Beds

1 Baths

1,864 Sq.Ft.

$649,900

MLS#: 2180011

Free finished basement for a limited time when using preferred lender! With decades of expertise in home building, we take the hassle out of the build process for you. The Lotus home plan combines elegance and affordability, featuring a main-floor master suite, spacious open kitchen with a island, office, fully wrapped james hardie siding, natural lighting, 2x6 exterior framing, 95% efficient furnace. It gets better too! Our homes are nestled between 180 degree mountain views and open farmland, but your still just minutes away from from major retail shopping a freeway access. THIS IS A TO BE BUILT HOME we can build this plan for you. You'll need to visit the model home to see the plan. Pictures shown are of a modeled version of this plan. Finishes, options, materials will differ. Ask agent for more details. After hour self guided tours available. Text agent for details. Price reflects when using preferred lender
#2179134

Spanish Fork

1026 S 3600 E LOTUS

5 Beds

3 Baths

5,052 Sq.Ft.

$884,900

MLS#: 2179134

This home has been completely updated inside and is move-in ready! Enjoy fresh paint, new flooring, updated kitchen cabinets and countertops, and brand-new appliances. The bathrooms feature new plumbing and fixtures, while new electrical outlets and switches add convenience throughout. You'll also appreciate the new windows and spacious deck. The fifth bedroom offers flexibility-it just needs a closet, or it can be used as a second family room, home office, or guest space. Enjoy the convenient location near a large park, schools, shopping, and Weber State University. Additional access to home from Healy St. behind for more parking. Come see all this wonderful home has to offer-schedule your showing today!
#2187237

Ogden

1010 E SULLIVAN RD S

5 Beds

1 Baths

1,822 Sq.Ft.

$374,900

MLS#: 2187237

Mountain Modern Retreat with Panoramic Views | 4300 Sq Ft | $749,900 4 Finished Bedrooms | 4 Finished Bathrooms | 2-Car Garage | Nearly 1 Acre An exceptional opportunity to create a one-of-a-kind mountain modern retreat with breathtaking valley and mountain views! Priced at $749,900, this 4300 square foot home has 3800 finished square-feet and offers three levels of living space, distinctive architectural features, and remarkable indoor and outdoor amenities. The renovation is actively underway, with work progressing daily and remaining completion details available upon request. The main level features a redesigned open-concept layout with an inviting entryway, spacious dining room, updated kitchen appliances, an oversized walk-in pantry, and a cozy living room with a large picture window and French doors overlooking the beautiful landscape and koi pond. A finished full bathroom and guest bedroom with an en-suite half bath complete this level. The mostly finished lower level is designed for entertaining, featuring a full wet bar, billiard room with an 8-foot slate pool table, a cozy theater room with projector and custom-designed screen, an additional finished bedroom, and a laundry room. Upstairs, enjoy an open-concept lounge with expansive windows showcasing city and mountain views, a dedicated office with the same impressive scenery, an updated full bathroom, and additional bedroom space, including one unfinished bedroom. A generously sized gym features large windows and a 9-foot sliding glass door opening to a seating area on the wraparound deck. The deck extends across the front of the home and around the side toward the primary suite, creating multiple opportunities to enjoy the surrounding views. The primary suite is designed to be a private retreat, with a dramatic 9-foot picture window and two additional 5-foot windows overlooking the koi pond, the valley, and landscaped grounds. A walk-in closet includes its own washer and dryer. The spacious en-suite bathroom features a freestanding soaking tub beneath three skylights and a large walk-in shower equipped with a standard showerhead, rain showerhead, and a handheld wand. Outside, the nearly one-acre property offers mature trees, an automated sprinkler system, a beautiful garden, and a large koi pond with a waterfall. A floating deck overlooking Weber Valley provides a distinctive outdoor space for relaxing, entertaining, and enjoying the scenery. Additional features include a two-car garage, two furnaces with separate controls, existing air conditioning serving the main and lower levels, and a second A/C unit included and ready for installation. A rare opportunity for buyers with vision. With substantial renovation work already completed, approximately 3,800 finished square feet, striking views, and exceptional landscaping, this property offers the chance to put the finishing touches on a personalized mountain modern home. Renovation work is ongoing daily, and the scope of remaining work may change. Rooms currently under renovation are permitted with the City of Riverdale. Current completion details and additional information are available upon request. Buyers are encouraged to independently verify remaining work
#2190348

Riverdale

1397 RITTER DR

4 Beds

3 Baths

4,314 Sq.Ft.

$749,900

MLS#: 2190348

*Free finished basement for a limited time when using preferred lender!* Needing a custom feeling home without the custom building hassle? Welcome to your solution. Our buyers don't need to: Buy the lot, get a construction loan, come up with a floorplan, not know what their home will actually cost or when it'll be done. We are you solution. Meet the Atwood rambler - the home that believes bigger is better. This spacious rambler offers generous living areas, smartly utilized space, and sits on a flat, usable lot perfect for real life. Nestled among stunning 180 mountain views, you'll enjoy peaceful scenery while still being just minutes from the freeway, shopping, restaurants, and everything you need. Build this home to fit your custom needs and finally have space for all the things (and people) you love. Photos shown are of a modeled version of the Uinta floorplan. Actual finishes and colors may vary-ask your agent for details. Advertised price is base finishes only. Lot premiums, selected options and upgrades will increase cost. Price reflects when using preferred lender
#2179862

Spanish Fork

1066 S 3600 E ATWOOD

5 Beds

3 Baths

4,727 Sq.Ft.

$814,900

MLS#: 2179862

** CONTRACT ON THIS HOME TODAY AND QUALIFY FOR FHA RATES AS LOW AS 4.250% (5/1 ARM). RATES AS LOW AS 5.500% FHA 30-YEAR-FIXED. CONEVNTIONAL RATES AS LOW AS 4.999% (7/6 ARM). *** Restrictions Apply: Contact Us for More Information*** The beautiful Beford plan offers thoughtfully designed living space across two stories, and 9 ft foundation walls allow that extra foot of headspace we all have come to love. The main floor showcases an oversized kitchen with an expansive island, and a sunroom/dining room perfect for entertaining! The mudroom with an adjacent powder room provides a convenient entry from the 3-car garage. Upstairs, you'll find a centrally located laundry room, a secondary bathroom with dual vanities and three spacious bedrooms. The primary suite features a large soaker tub and shower. Enjoy the beautiful sunrises and sunsets while unwinding on the covered front porch. Come tour this home today! ** Estimated Completion - October**
#2190376

Eagle Mountain

5345 N HORSESHOE WAY E 521

3 Beds

2 Baths

3,485 Sq.Ft.

$641,400

MLS#: 2190376

Welcome to the White Barn Country Club! * This 3 Bedroom 2 1/2 Bath home is nestled near the green of the 9th hole *  Enjoy the beautiful golf course and mountain views from this peaceful setting, along with the meticulously maintained landscaping and easy access to nearby shopping, dining, and freeway connections * Other features include a Loft Area that overlooks the family room with a gas fireplace and a  Pergola covered patio * 2-car garage and guest parking available * Freshly painted walls and Kitchen Cabinets * Great Value!!
#2189345

Pleasant View

29 WHITE BARN DR

3 Beds

2 Baths

1,708 Sq.Ft.

$380,000

MLS#: 2189345

Experience effortless ski-in, ski-out living, where privacy, nature, and fresh alpine air become part of everyday life. Immersed in mature pines, this luxurious property is a true ski chalet, thoughtfully designed to gracefully live and gather. Inside, exposed timber framing and expansive windows blur the line between home and forest, while generous gathering spaces, a private theater, and a thoughtfully designed guest suite with dual bathrooms provide exceptional privacy and comfort. In addition, a fully independent one-bedroom guest suite with its own living room, kitchen, laundry, balcony, and separate entrance provides exceptional flexibility for guests or live-in staff. Ski home via the intermediate Bugle Ridge ski run, then restore in the hot tub, cold plunge, and custom-built Auroom outdoor sauna with a salt wellness wall, where authentic Estonian craftsmanship elevates a timeless Nordic tradition. In summer, trade skis for hiking boots and step directly onto the trails that meander through The Colony's forested landscape. Set on more than five private acres, the property also offers the flexibility to accommodate a future guest house or additional structure, if desired.
#2176824

Park City

187 WHITE PINE CANYON RD

6 Beds

1 Baths

6,756 Sq.Ft.

$10,900,000

MLS#: 2176824

* Listings identified with the FMLS IDX logo come from FMLS and are held by brokerage firms other than the owner of this website. The listing brokerage is identified in any listing details. Information is deemed reliable but is not guaranteed. If you believe any FMLS listing contains material that infringes your copyrighted work please click here to review our DMCA policy and learn how to submit a takedown request. © 2024. First Multiple Listing Service, Inc.

Categories

Homes Tailored to Your Lifestyle

Buyers Guide

Buying a home is one of the most exciting milestones of your life.

View more

Sellers Guide

Putting your home on the market can be a stressful process, especially when you don’t know what to expect.

View more

Market report

With just a few clicks, you'll gain instant access to valuable insights about the real estate market, including trends, property values, and community analytics.

View more

Home value

Unlike automated valuations, our hands-on review will provide a comprehensive opinion of your home’s value while considering important interior elements and other location intangible factors that machine algorithms so often miss.

View more

Buyers resources

Guides on financing, inspections, and choosing the right Realtor for a smooth home purchase.

Sellers resources

Practical tips on staging, pricing, and preparing your home to attract buyers and maximize your sale.

Send a message

Message successfully sent.

Preferred Agent

Reason for contacting?

I agree to receive email communication and understand I can unsubscribe at any time.

I agree to be contacted by OnX Realty via call, email, and text for real estate services. To opt out, you can reply 'stop' at any time or reply 'help' for assistance. You can also click the unsubscribe link in the emails. Message and data rates may apply. Message frequency may vary. Privacy Policy

Sign In Sign Out

Virtual Assistant

Would you like to take the next step with this property? We can help you schedule a showing or virtual tour, or send you more details.

Yes, I would like more information.

Thank You for Your Reply, One of Our Agents will contact you as soon as possible

No, maybe later.

Thank you, you can always contact me via email, phone number or through the contact form.

Realhub AI

Lucy - Your AI-Powered Realtor

Update Your Temporary Password

Personalize your search

Enter your email and we'll notify you immediately when new listings match what you're looking for.

or enter email address

Already have an account ? Login here

Continue your home search

I agree to receive communications and understand I can unsubscribe at any time.

I agree to be contacted by OnX Realty via call, email, and text for real estate services. To opt out, you can reply 'stop' at any time or reply 'help' for assistance. You can also click the unsubscribe link in the emails. Message and data rates may apply. Message frequency may vary. Privacy Policy

Already have an account ? Login here

We use cookies

We use cookies primarily for analytics to enhance your experience. By accepting, you agree to our use of these cookies. You can manage your preferences or learn more about our cookies policy.



