Thinking of selling?

Utah's Premier |OnX Realty

  • Nearby me

Popular Features

Community Features

Association

Property Features

Waterfront

View

Exterior Features

Interior Features

Style

E-Alert name

Properties

10000 properties match your criteria

Price reduced
Welcome to this beautifully designed Syracuse rambler featuring thoughtful upgrades, spacious living areas, and an inviting backyard! Permanent outdoor lighting and a new deck. The gourmet kitchen is a standout with double ovens, gas cooktop, granite countertops, custom cabinetry, and clever details like a hidden trash can cabinet and tamper-resistant outlets. The spacious master suite offers a vaulted ceiling and beautiful bay window, while the generously sized bedrooms provide plenty of room for everyone. A separate oversized room offers endless possibilities as a playroom, theater room, home gym, or additional bedroom. Enjoy the convenience of an extra-wide walkout entrance and plenty of functional space throughout. Step outside to your private backyard retreat featuring a large stamped-concrete patio, gazebo, and built-in fire pit-perfect for entertaining, relaxing, and enjoying summer evenings. Ideally located near Glen Eagle Golf Course and the new Costco and all the shopping, dining, and amenities Syracuse has to offer. This home truly combines comfort, functionality, and custom touches in a fantastic location!
#2178426

Syracuse

1806 S 3525 W CIR W

6 Beds

3 Baths

3,800 Sq.Ft.

$789,010

MLS#: 2178426

Inspired by classic Deer Valley mountain architecture, this exceptional residence pairs timeless design with panoramic views and a warm, welcoming sense of place. Designed by architect Michael Upwall, the home balances impressive scale with inviting spaces for gathering, entertaining, and retreat. At its heart, vaulted ceilings and floor-to-ceiling windows fill the great room with natural light and frame the surrounding landscape. A generous chef's kitchen, formal dining area, wood-burning fireplaces, private screening room, and billiard area create an ideal setting for hosting family and friends, with generous guest suites and multiple decks and outdoor living areas to capture the mountain scenery and unforgettable sunsets. Radiant floor heating, a three-car garage, mudroom, and abundant storage provide comfort and convenience throughout the seasons. Located in the prestigious Hidden Oaks neighborhood, minutes from Deer Valley Resort and Park City's world-class skiing, this enduring mountain retreat was designed to welcome many and be enjoyed for generations.
#2184872

Park City

75 HIDDEN OAKS LN

5 Beds

5 Baths

7,354 Sq.Ft.

$5,950,000

MLS#: 2184872

Enjoy four seasons of outdoor recreation in this charming Crescent Ridge Townhome, with Park City Mountain Resort and Park City Municipal Golf Course just a short walk away. Friends and family will enjoy this thoughtfully designed mountainside setting, where convenience meets comfort with refreshed bathrooms, 2 steam showers, a gas fireplace, private patio area, and ski storage closet. Skiers and snowboarders will love the easy access to the Eagle, Three Kings, and First Time chairlifts, all just a short walk away. Nearby Silver Star lift, Silver Star Ski and Sport, and Silver Star Caf are added conveniences, with Park City Mountain Resort's Village offering additional options for dining and entertainment apres skiing, with summer activities including an alpine slide, mini-golf, and Farmer's Market.  Whether you're searching for a cozy year-round escape or an investment property with strong nightly rental potential, this home delivers the perfect blend of nature, comfort, and convenience in one of Park City's most sought-after locations.
#2184256

Park City

1445 CRESCENT RD

2 Beds

1 Baths

1,269 Sq.Ft.

$1,590,000

MLS#: 2184256

$35K Price Reduction! Below Appraised Value - Don't Miss This One! Spacious South Ogden home on a 0.34-acre lot featuring 7 bedrooms, 3.5 bathrooms, and two living areas. Vaulted ceilings, mature trees, a large extended deck with afternoon shade-perfect for relaxing, entertaining, or hosting gatherings-RV parking, and green space next to the property add to the appeal. With multiple bedrooms and living spaces, this home is ideal for multigenerational living or the ultimate work-from-home setup. Updates include a 2021 roof, 2025 water heater, 2012 furnace & AC, 2023 Trex deck, and 2026 carpet & laminate flooring. A large unfinished storage area provides excellent potential for additional storage or future use. Some rooms have been freshly painted, adding to the home's appeal. Don't miss out on this wonderful property-schedule your showing today!  NO seller financing. Property to be sold as-is.
#2177345

South Ogden

1005 EDGEWOOD DR

7 Beds

2 Baths

2,715 Sq.Ft.

$499,990

MLS#: 2177345

Price reduced
!! FREE FINISHED BASEMENT + 5.99% 30 year fixed + 2/1 buy down !! Est Completion: October 10th 2026. Welcome to Riverside Estates, a quiet, golf-course-adjacent neighborhood in the heart of Riverdale. This beautifully curated Summit floorplan by Fieldstone Homes pairs timeless farmhouse style with full Hardie siding, white brick accents, a 3-car garage, and a finished basement with upgraded 9' foundation walls. Inside, designer finishes shine with a gourmet kitchen featuring quartz countertops, upgraded cabinetry, a generous island, soft-close details, Whirlpool stainless appliances, gas cooktop, and ceiling-height tile backsplash. Luxury vinyl flooring, elevated lighting, and a statement fireplace with floor-to-ceiling shiplap bring warmth and polish throughout. Enjoy the peace of a tucked-away neighborhood without giving up convenience, with shopping, dining, recreation, Hill AFB, and major commuter routes nearby. Built with Fieldstone quality and backed by a new-home builder warranty, this home delivers beautiful design, modern comfort, and the peace of mind that only new construction can offer. *Rate Incentives are through builder's preferred lender,Financing incentives subject to lender qualification, terms, conditions, and availability. *Photos are virtually staged for easy visualization. Some photos are from other prior Summit listings *Landscaping is a rendering from AI but will be completed on or before October 20th 2026. * Square footage figures are provided as a courtesy estimate only and were obtained from build plans . Buyer is advised to obtain an independent measurement.
#2187728

Riverdale

5233 S PARAMOUNT DR

5 Beds

3 Baths

3,759 Sq.Ft.

$799,900

MLS#: 2187728

Located in a beautiful Springville neighborhood, this beautifully updated home combines modern finishes, comfort, and convenience. Fresh interior paint, brand-new plush carpet, and LVP flooring create a bright, welcoming atmosphere throughout. The kitchen is designed to impress with stainless steel appliances, gorgeous countertops, and ample workspace for cooking and entertaining. Updated bathrooms feature upgraded finishes that add a touch of everyday luxury. Outside, enjoy the benefits of being close to a park while maintaining quick access to shopping, dining, schools, and highway connections. This home features HUGE RV parking on the side of the home. Exceptionally clean and truly move-in ready, this home offers the ideal combination of location, style, and value. Schedule your showing today!
#2190403

Springville

1339 S 1100 W

4 Beds

2 Baths

2,398 Sq.Ft.

$574,900

MLS#: 2190403
Price reduced
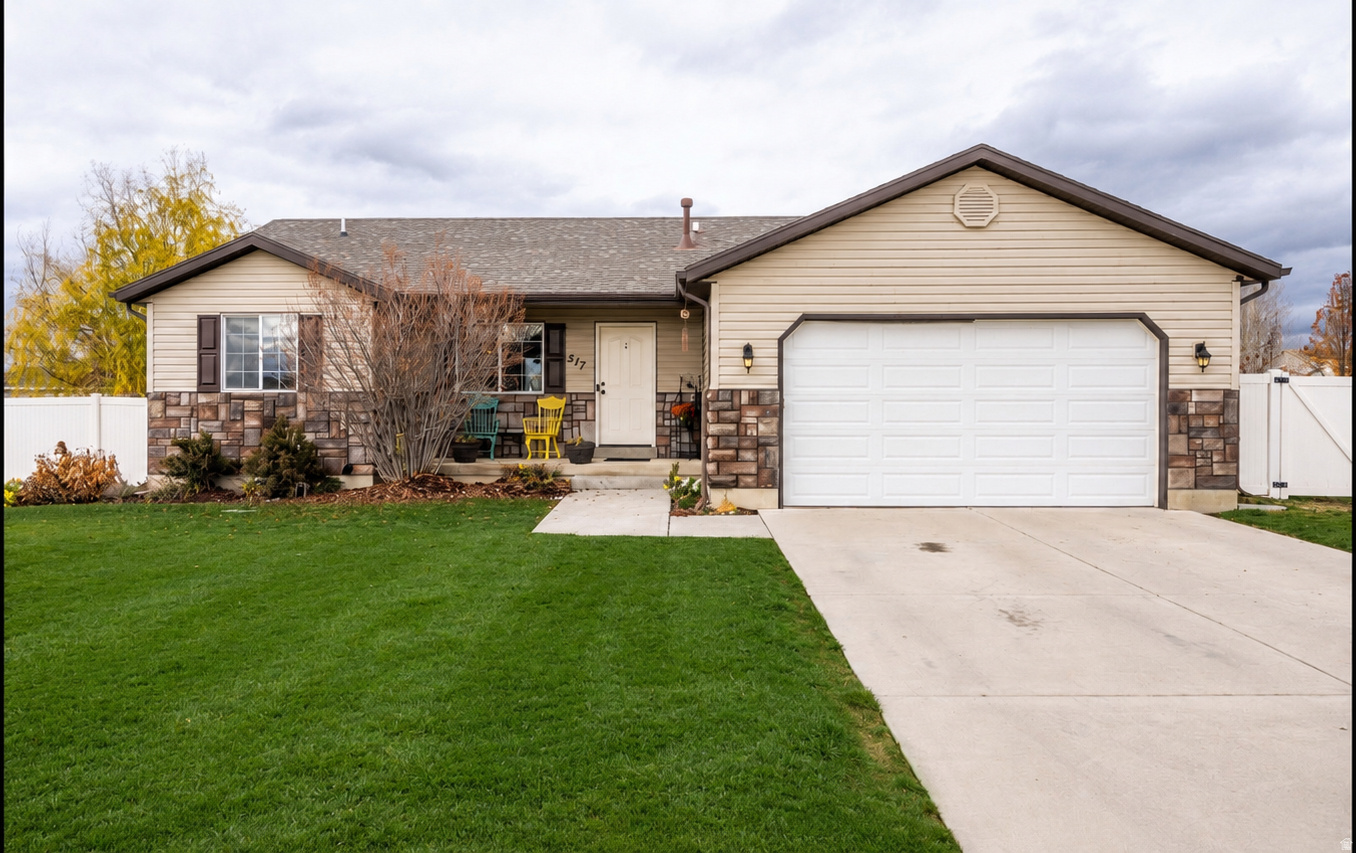
Beautiful One-Owner Home in Smithfield!  Welcome to this well-maintained 5-bedroom, 3-bathroom home nestled on a quiet street in a desirable Smithfield neighborhood. Lovingly cared for by its original owner, this home offers a functional floor plan designed for comfortable everyday living.  Enjoy a private primary suite, spacious living areas, and a fully fenced backyard that's perfect for entertaining, relaxing, or letting kids and pets play. Located in a safe, established neighborhood with shopping, schools, parks, and other conveniences just minutes away, this home combines comfort, privacy, and an ideal location.  Don't miss the opportunity to make this exceptional home your own! Seller is willing to contribute to a rate buy down or flooring allowance.  Buyer to verify all information.
#2173924

Smithfield

517 W 260 N

5 Beds

3 Baths

2,566 Sq.Ft.

$485,000

MLS#: 2173924

Price reduced
Welcome to peaceful Morgan Valley living, where quiet country roads, breathtaking mountain views, and the simple beauty of life with horses create a lifestyle that feels worlds away from the rush of the city. Nestled on a serene 1.05-acre setting along a quiet lane, this custom-built equestrian property offers the perfect blend of small-town charm, modern comfort, and thoughtfully designed horse amenities beneath Utah's stunning open skies. Adding even more value and future opportunity, the property also offers subdivision potential with the ability for a flag lot and possible additional residence, creating flexibility for investment, multigenerational living, or future expansion. It is also a wonderful opportunity to enjoy a true small-town agricultural lifestyle with space and amenities ideal for 4-H, FFA, or raising animals. Morgan Valley is known for its welcoming community, scenic beauty, and endless outdoor recreation. Enjoy nearby hiking trails, including the popular trail to the iconic "M," where breathtaking panoramic views overlook the valley below. World-class fishing along the nearby Weber River, tubing adventures downstream, a scenic 18-hole golf course, and peaceful campgrounds where bald eagles are often spotted all contribute to the incredible lifestyle this area offers. Living here truly feels like stepping into a place where every day feels like a retreat in nature. Morgan's charming Main Street offers local favorites, including a beloved dairy and mercantile featuring fresh milk, cream, butter, ice cream, farm-fresh eggs, and local honey. The town is also home to several delicious mom-and-pop restaurants, local gathering spots, and small-town entertainment that add to the warmth and charm of this thriving rural community. Imagine mornings spent riding along Morgan's scenic country roads as the mountains glow with sunrise or loading up the trailer for a short drive to nearby trailheads offering endless riding adventures through Utah's breathtaking backcountry. Built in 2019, this beautifully designed 4-bedroom, 3-bath home is surrounded by mature trees, flowering perennial gardens, and a peaceful park-like atmosphere. Expansive windows flood the home with natural light while perfectly framing the surrounding mountains and pasture views. The inviting living room features a beautiful gas log fireplace, while the kitchen blends elegance and functionality with granite countertops, custom soft-close cabinetry, stainless steel Whirlpool appliances, a gas range, subway tile backsplash, and a picturesque sink view overlooking the pasture and Wasatch Mountains. The main-level primary suite offers peaceful privacy with dual closets and an ensuite bath. Upstairs has been beautifully updated with stylish and durable luxury vinyl plank flooring and features two spacious bedrooms filled with natural light, along with a full bathroom thoughtfully designed for comfort and functionality. The basement includes a large family room, an additional bedroom, a full bathroom, and cold storage. Designed with the equestrian lifestyle in mind, the outdoor amenities create the perfect setup for both horse and rider. The professionally prepared sand-footing arena with box entry provides an ideal space for riding and training, while the four-stall barn with oversized 12x16 stalls includes both electricity and water for added convenience and functionality. Fully fenced paddocks, generous RV and trailer parking, and an included water share complete this truly horse-ready property. Whether you envision peaceful evenings under star-filled skies, horses grazing outside your windows, or a quieter life rooted in nature and open space, this exceptional property captures the very best of country living in beautiful Morgan Valley. Square footage figures are provided as a courtesy estimate only. Buyer is advised to obtain an independent measurement.
#2161124

Morgan

681 W ISLAND RD

4 Beds

3 Baths

2,574 Sq.Ft.

$898,000

MLS#: 2161124

A rare opportunity on a lovely lot featuring two completely separate homes with no shared walls, all on one lot! Each residence has separate power and gas, newer architectural roofing, and recently remodeled kitchens with updated appliances.  This unique property offers wonderful flexibility - live in one home and rent the other, create a multi-generational setup, or use both homes as an investment. With two distinct residences and great separation between them, there are so many possibilities.  Conveniently located with quick access to freeways, making commuting and getting around the valley a breeze.  Easy to see front unit. Back home is occupied and will need 24-hour notice to show. Also listed under residential, MLS #2190402.
#2190399

Salt Lake City

668 E SPRING VIEW DR

4 Beds

None Baths

1,300 Sq.Ft.

$659,000

MLS#: 2190399

Set on approximately 10.7 acres within the gated community of The Colony at White Pine Canyon, this beautifully remodeled mountain residence offers an exceptional combination of privacy, expansive views, ski-in/ski-out access, and year-round mountain living. Spanning approximately 7,724 square feet, the home features five bedrooms, five full and one half bathrooms, thoughtfully updated finishes, abundant natural light, and a warm, inviting floor plan designed for both everyday living and entertaining. Main-level living includes the primary suite, private office, guest bedroom, and a spacious great room anchored by a wood-burning fireplace. Expansive windows frame remarkable mountain views, while multiple decks and patios-including a main-level deck with a second wood-burning fireplace-create a seamless connection to the outdoors. The lower level offers three additional bedrooms, a generous family and recreation room, gym, wine room, and inviting library and sitting area. Outside, a large, flat yard provides rare usable space within the mountain setting. Adding exceptional long-term flexibility, the property includes a large guest-home site with potential for a fully independent residence, along with room for an additional auxiliary structure such as a toy barn, wellness building, or private pickleball court. Outstanding ski-in/ski-out access connects directly to Park City Mountain, while the brand-new private Colony Ski Lodge is just around the corner. Despite its private 10.7-acre setting, the home is approximately five minutes from The Colony's gated entrance, offering convenient access to Park City while preserving the privacy and natural beauty that define this remarkable community.
#2179329

Park City

182 WHITE PINE CANYON RD 182

5 Beds

5 Baths

7,724 Sq.Ft.

$14,250,000

MLS#: 2179329

No HOA. Incredible views. Beautifully refreshed. Built in 2019 and updated within the last year with cozy, warm tones, this South Hills home features new paint, carpet, and flooring. Enjoy a beautiful chef's kitchen with double ovens, quartz countertops, and a gas range. Be sure to step out onto the deck and take in the gorgeous mountain views. Permanent JellyFish lighting makes it easy to celebrate every holiday in style. The unfinished basement offers room to grow and the flexibility to make the space your own. Enjoy a fully fenced backyard, a dead-end street, and the freedom of no HOA. Conveniently located near trails, schools, shopping, dining, and Mountain View Corridor. Square footage figures are provided as a courtesy estimate only. Buyer/Broker is advised to verify all.
#2184422

Herriman

3456 W 15000 S

4 Beds

2 Baths

3,632 Sq.Ft.

$664,900

MLS#: 2184422

Welcome to Hafen Estates-The Briar at 2,471 sq. ft. has four stunning bedrooms, three and a half baths, and two separate living spaces. This home is built with 2x6 framing, providing improved insulation, energy efficiency, and structural integrity. Attention to detail continues inside the home with higher-end finishes that create a refined yet comfortable living experience: an interior fireplace, 8' kitchen island, quartz countertops throughout, wrapped hood in the kitchen, upgraded cabinets, gourmet Whirlpool stainless steel gas kitchen appliances, gourmet tile backsplash in kitchen, tile flooring in bathrooms and laundry room, 84''X 42'' walk-in curbless tile shower in owner's suite bathroom, and can lighting throughout. The elevated 11-foot ceilings open up the space, when paired with 8' doors enhance both the scale and the sense of flow throughout the home. The open-concept floor plans are designed for modern living, seamlessly connecting the kitchen, dining, and living areas into a cohesive space that's ideal for entertaining or simply enjoying everyday life. Large windows and thoughtfully oriented layouts frame the red rock vistas, bringing the outdoors in and creating a constant visual connection to the natural environment. Ultimately, Haven Estates represents more than just a place to live. It's a lifestyle rooted in balance, beauty, and quality. It combines the tranquility and scenic richness of Ivins with the craftsmanship and thoughtful design that Fieldstone Homes is known for. Hafen Estates is perfectly situated for those looking to embrace outdoor adventure at Snow Canyon Park, the newest PGA black desert golf course, artistic culture of Tuachan, or peaceful desert atmosphere. Call to set an appointment and Ask about our current $18,000 incentive available on this home. Photos are of a similar model and meant to represent the quality of the final finishes.
#2178684

Ivins

336 S 440 E 6

4 Beds

2 Baths

2,471 Sq.Ft.

$919,900

MLS#: 2178684

Price reduced
Motivated seller offering $40,000 toward buyer closing costs, prepaids, and/or rate buydown. Highly Sought-After River Point Subdivision  Like-New & Meticulously Maintained! Discover this beautifully maintained home in the prestigious River Point subdivision, one of Spanish Fork's most desirable neighborhoods. Just one block from the scenic Spanish Fork River, it offers peaceful surroundings and endless outdoor possibilities-only 2 years young and exceptionally well cared for. No HOA means lower costs and total freedom-ample space for your RV, trailer, toys, and vehicles without restrictions. It features a state-of-the-art, highly efficient HVAC system for year-round comfort and energy savings. Standout Features: Luxurious primary bath with separate tub & shower, Generous walk-in closet, Fully finished basement for extra living or rec space, Included ADU (Accessory Dwelling Unit)-ideal for multi-generational living, in-law suite, or generating rental income to help ease the mortgage payment. Complete landscaping with beautiful turf lawn and an extremely, Fully fenced yard, low-maintenance yard-ready for immediate enjoyment with minimal upkeep! Incredible Location: Short walk to river trails, pickleball courts, playgrounds, and the brand-new FitCity Center rec facility. Easy access to Spanish Fork Main Street and I-15. This pristine, move-in-ready gem in a top community won't last-schedule your showing today! Square footage figures are provided as a courtesy estimate only and were obtained from house plans. Buyer is advised to obtain an independent measurement.
#2177646

Spanish Fork

1305 W 800 S

6 Beds

4 Baths

3,132 Sq.Ft.

$679,000

MLS#: 2177646

NO BACKYARD NEIGHBORS + FREE FINISHED BASEMENT + Rate as low as 3.99% for 1st year with our 2-1 AND 5.99% fixed rate buydown incentive with preferred lender! Est Completion October 2026. Open House meeting point at: 917 W Columbia Ct, Riverdale. Est Completion: Mid-October. Modern comfort meets an incredible Riverdale location in this beautifully upgraded Summit by Fieldstone Homes, ideally situated on a golf-course-adjacent lot in Riverside Estates. With a fresh, timeless aesthetic, warm natural tones and sophisticated black accents, this home feels elevated yet wonderfully inviting. At the heart of the home, the gourmet kitchen features quartz countertops, an oversized island, soft-close cabinetry, stainless steel Whirlpool appliances, double ovens, gas cooktop and a beautiful designer backsplash. The adjoining living space is anchored by a gorgeous fireplace with a stained mantel and tile surround, creating the perfect place to gather and unwind.  Upstairs, the spacious primary suite offers a double vanity, soaking tub and separate shower, while additional bedrooms, laundry and a versatile loft provide plenty of room for everyday life. The fully finished basement adds two additional bedrooms, a full bath and humongous rec room, ideal for guests, teens, movie nights or a home gym. A 3-car garage, EV charging outlet, full Hardie exterior and modern farmhouse design round out the impressive upgrades. And with its golf-course-adjacent setting, this home offers that little bit of extra openness that makes the location feel special. Beautifully designed, thoughtfully upgraded and built with room to grow, this Riverside Estates home is ready to be the backdrop for its next chapter. . Schedule your private showing or visit us at Riverside Estates today. Photos represent the same floor plan and may not reflect the exact finishes of this home. *Rate Incentives are through builder's preferred lender,Financing incentives subject to lender qualification, terms, conditions, and availability. *Landscaping is a rendering from AI. * Square footage figures are provided as a courtesy estimate only and were obtained from build plans . Buyer is advised to obtain an independent measurement.
#2182818

Riverdale

5257 S CENTURY WAY 220

6 Beds

3 Baths

3,759 Sq.Ft.

$869,900

MLS#: 2182818

Price reduced
None
#2181215

North Logan

572 WILLOW CIR

6 Beds

3 Baths

2,720 Sq.Ft.

$515,000

MLS#: 2181215

* Listings identified with the FMLS IDX logo come from FMLS and are held by brokerage firms other than the owner of this website. The listing brokerage is identified in any listing details. Information is deemed reliable but is not guaranteed. If you believe any FMLS listing contains material that infringes your copyrighted work please click here to review our DMCA policy and learn how to submit a takedown request. © 2024. First Multiple Listing Service, Inc.

Categories

Homes Tailored to Your Lifestyle

Buyers Guide

Buying a home is one of the most exciting milestones of your life.

View more

Sellers Guide

Putting your home on the market can be a stressful process, especially when you don’t know what to expect.

View more

Market report

With just a few clicks, you'll gain instant access to valuable insights about the real estate market, including trends, property values, and community analytics.

View more

Home value

Unlike automated valuations, our hands-on review will provide a comprehensive opinion of your home’s value while considering important interior elements and other location intangible factors that machine algorithms so often miss.

View more

Buyers resources

Guides on financing, inspections, and choosing the right Realtor for a smooth home purchase.

Sellers resources

Practical tips on staging, pricing, and preparing your home to attract buyers and maximize your sale.

Send a message

Message successfully sent.

Preferred Agent

Reason for contacting?

I agree to receive email communication and understand I can unsubscribe at any time.

I agree to be contacted by OnX Realty via call, email, and text for real estate services. To opt out, you can reply 'stop' at any time or reply 'help' for assistance. You can also click the unsubscribe link in the emails. Message and data rates may apply. Message frequency may vary. Privacy Policy

Sign In Sign Out

Virtual Assistant

Would you like to take the next step with this property? We can help you schedule a showing or virtual tour, or send you more details.

Yes, I would like more information.

Thank You for Your Reply, One of Our Agents will contact you as soon as possible

No, maybe later.

Thank you, you can always contact me via email, phone number or through the contact form.

Realhub AI

Lucy - Your AI-Powered Realtor

Update Your Temporary Password

Personalize your search

Enter your email and we'll notify you immediately when new listings match what you're looking for.

or enter email address

Already have an account ? Login here

Continue your home search

I agree to receive communications and understand I can unsubscribe at any time.

I agree to be contacted by OnX Realty via call, email, and text for real estate services. To opt out, you can reply 'stop' at any time or reply 'help' for assistance. You can also click the unsubscribe link in the emails. Message and data rates may apply. Message frequency may vary. Privacy Policy

Already have an account ? Login here

We use cookies

We use cookies primarily for analytics to enhance your experience. By accepting, you agree to our use of these cookies. You can manage your preferences or learn more about our cookies policy.



