Thinking of selling?

Utah's Premier |OnX Realty

  • Nearby me

Popular Features

Community Features

Association

Property Features

Waterfront

View

Exterior Features

Interior Features

Style

E-Alert name

Properties

10000 properties match your criteria

Now selling in Dixon Creek. The Dalton End Unit features 3 bedrooms, 2 full bathrooms, and a 2-car garage. End-unit homes include additional windows for increased natural light and efficient floor plan is designed to maximize living space while offering low-maintenance living. Located in Harrisville with nearby parks, shopping, restaurants, schools, and convenient freeway access.  Photo disclosure: Photos may not be actual home and may contain options/upgrades/decorations/furnishings that are not available. Actual home may differ in color/materials/options. Buyer to verify all information.
#2185157

Harrisville

269 E 1235 ST N 204

3 Beds

2 Baths

1,399 Sq.Ft.

$369,990

MLS#: 2185157

Update:. Sellers have responded to today's market and welcome serious offers.  This one-of-a-kind West Jordan home combines historic character with major recent improvements and features that are hard to duplicate.  Offering 2,199 sq. ft, 4 beds, 2 baths and a .21 acre lot, the home includes a 2022 roof, 20024 HVAC system, 2024 windows, water softener and OWNED SOLAR.  Enjoy high ceilings, a light-filled living room and flexible living/dining space.  Outside you'll find a large detached 2-car garage, RV parking and a finished detached shed ideal for a studio, workspace or hobby room.  NO HOA!  character, space, updates, owned solar, garage and RV parking - all at a price positioned for today's market.  Bring your offer and come see what makes this property unique!      Located in the Jordan School District
#2149686

West Jordan

1899 W 7000 S

4 Beds

2 Baths

2,199 Sq.Ft.

$544,000

MLS#: 2149686

Now selling in Dixon Creek. The Dalton Middle Unit features 3 bedrooms, 2 full bathrooms, and a 2-car garage. The efficient floor plan is designed to maximize living space while offering low-maintenance living. Located in Harrisville with nearby parks, shopping, restaurants, schools, and convenient freeway access.  Photo disclosure: Photos may not be actual home and may contain options/upgrades/decorations/furnishings that are not available. Actual home may differ in color/materials/options. Buyer to verify all information.
#2185177

Harrisville

257 E 1235 ST N 208

3 Beds

2 Baths

1,399 Sq.Ft.

$359,990

MLS#: 2185177

You found it. Prepare to fall in love with this incredibly rare 2.5-acre horse property tucked in a cul-de-sac on a dead-end road. This immaculate rambler reflects true pride of ownership, with thoughtful updates and exceptional amenities throughout.  Inside, the home has an updated kitchen with custom cabinetry, double ovens, pot filler, and solid wood floors. The spacious primary suite has two large closets and updated ensuite bath with a luxurious tub. The main level has 3 Bedrooms, 2 bathrooms, den, family room and laundry, with 2 more bedrooms and a 3/4 bath downstairs, plus 2 living/game areas, an awesome theater room, and dedicated gym space. Outdoor living is exceptional, with a custom landscaped yard, featuring a covered patio, gas BBQ line, lighting, and fans, plus an extended area designed for a swim spa/hot tub or additional deck space. Enjoy the paver fire pit, water features, custom rock window wells, and Jellyfish permanent exterior lighting. The property is expansive and impressive - designed for equestrian living and everyday enjoyment, featuring a 2,000 sq. ft. barn/workshop with a large tack room, 4-oversized custom stalls, 2 full-size garage doors, 2-50-amp RV hookups - power and water throughout the property. Fully fenced perimeter, plus cross-fencing with multiple pastures, an automatic watering system, irrigation and community water shares, a pump house, chicken coop, garden area, and ample space for RVs, trailers, equipment, and vehicles. A U-shaped driveway makes access and parking effortless. A few more highlights is a ceramic-front gas fireplace, newer tankless water heater and water softener. This is a rare opportunity to own a meticulously maintained home with acreage, equestrian amenities, privacy, and room to truly enjoy the lifestyle. Must see in person to appreciate everything this property has to offer. Call today for your private showing!  Buyer is responsible to verify all listing information.
#2188370

Bluffdale

14138 S PHEASANT HOLLOW LN

5 Beds

2 Baths

4,107 Sq.Ft.

$1,575,000

MLS#: 2188370

***SPECIAL FINANCING***NEW COMMUNITY***CONTRACT TODAY & QUALIFY FOR A RATE AS LOW AS 5.375%!!!  Rates & Incentives tied to using preferred lender, insurance & credentials. The main floor of the Boston paired home offers an open layout that flows from living and dining rooms into a large kitchen, complete with a center island and access to the covered patio by a 10x8 center meet sliding glass doors. A powder room is directly off the entry. Upstairs enjoy 9ft ceilings & 8ft doors the primary suite showcases 8ft doors, an oversized walk-in closet and a private bath with double sinks. A laundry, 2 bedrooms and bath are adjacent. Includes a 2-car garage. Designer curated finishes complete this semi-luxury home with quartz countertops throughout home and LVP flooring on main areas. Minutes away from shopping, food, entertainment, schools. Pictures of a model home and are not exact representations of the home's interior and exterior design and are to show space Buyer to verify square footage.
#2129780

Herriman

12667 S GLACIER TRAIL LN 132

3 Beds

2 Baths

1,438 Sq.Ft.

$442,373

MLS#: 2129780
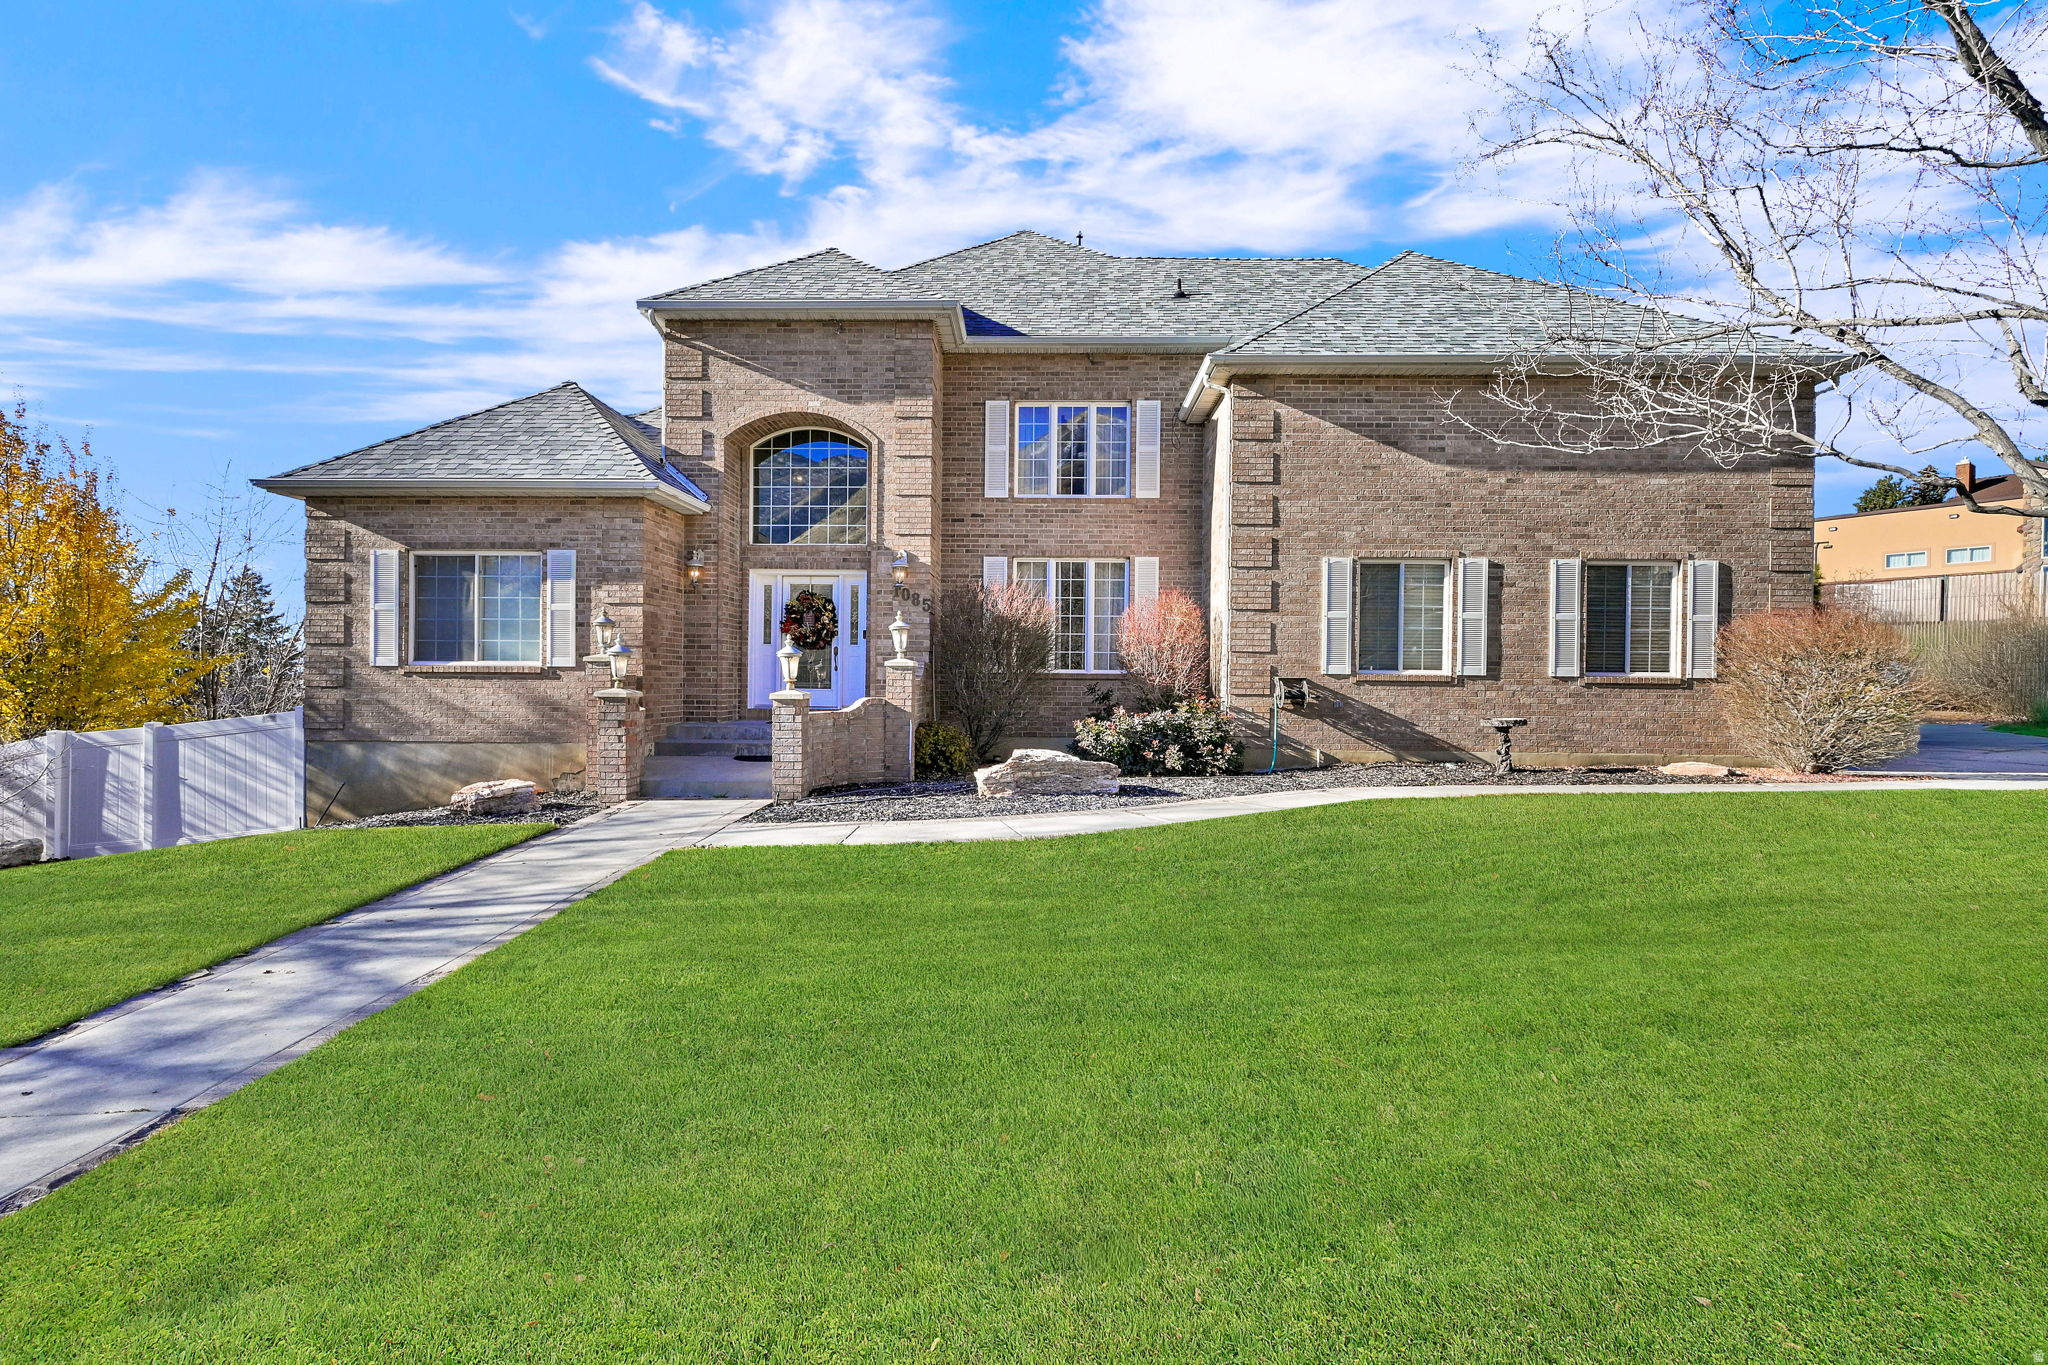
PRICED TO SELL! Amazing views of the valley and all of Utah Lake from this custom-built, all-brick home. Uniquely, this sale includes an adjoining, fully improved second lot to the north, providing ample space to accommodate all your recreational needs, including boats, RVs, toy trailers or even a second dwelling. Step inside to a show-stopping entry featuring soaring 20-foot vaulted ceilings and a breathtaking chandelier equipped with a lift system. The exceptional floor plan is designed for main-floor living, highlighted by 12-foot ceilings throughout the main level and a formal living and dining area. At the heart of the home is an extra-large kitchen with custom oak cabinetry bar seating, and a spacious eating area. The main floor master suite is a true retreat, boasting a jetted tub and French doors that open onto a Trex deck, offering romantic sunset views overlooking the lake. This home is uniquely designed with master suites on all three levels, offering incredible flexibility for multi-generational living. The upstairs features bedrooms connected by a Jack-and-Jill bathroom, along with a third large vaulted bedroom with its own private full bath. The 100% finished walk-out basement is a standout, featuring an additional master suite with a second jetted bath, separate shower, and two huge walk-in closets. Ideally suited for security and storage, one closet includes a hidden vault door for safekeeping. Outdoor entertaining is effortless on the ginormous deck, which features gas access for a firepit and outdoor heaters. Below, a huge, stamped concrete patio invites you to enjoy the fully fenced yard and the majestic wildlife in your own backyard.  Your mind will be at ease, because the home features a brand-new roof, two water heaters, a double furnace, and 220V wiring ready for a hot tub or electric vehicle. A spacious 3-car garage completes this perfect package.
#2127686

Provo

1085 E WINDSOR DR

6 Beds

4 Baths

5,847 Sq.Ft.

$999,999

MLS#: 2127686

LIVE AND PLAY IN UTAH'S ADVENTURE CAPITAL! This one of kind unit in this building offers a king size bedroom with sliding glass doors to the patio, as well as the patio access from the living area. Located on the recreational pathway of Kane Creek Boulevard, Kane Creek Condominiums are a short walk to downtown Moab and minutes to all that Moab has to offer. Kane Creek Condominiums sits on over two acres located at the base of the Moab Rim. Each residence offers stunning views of towering red rock cliffs and the expansive Moab Valley with sights of Arches National Park, Swiss Cheese Ridge, and the La Sal Mountains. Only one mile from Moab's City Center, access to town is a short walk or easy bike ride away. Feeling the need for a morning power hike or mountain bike ride? Kane Creek Condominiums is minutes to the Pipe Dream trailhead, Moab Rim, Moon Flower Canyon, and more! Each of the residences offer bright windows, modern finishes, wood grain vinyl luxury tile, independent laundry, and a dedicated parking spot, as well as access to dispersed parking and bike racks. Enjoy morning sunrise and evening sunsets from your private balcony or patio. This unit is available to primary, secondary residents, as well as investors for long term rentals. RENTALS FOR 30+ DAYS ARE ALLOWED, NO NIGHTLY LODGING.
#2190453

Moab

443 W KANE CREEK BLVD A105

2 Beds

1 Baths

730 Sq.Ft.

$349,000

MLS#: 2190453

Make this your new home!!Beautiful Newcastle Model Traditional Style Ivory home built in an area of more expensive homesona greatcul de sac .26 Ac private lot.Newly finished basement in 2019with family room, bedroom, full bath and several storage areas.   Located in a fantasticcommunitynear schools, parks, retail and includes many upgrades and amenities.   The tiled entry leads you into the main living spacewith canned lighting, textured walls,and2 tone paint.Formal front room, family roomwith a gas fireplace(oak mantle and tiled backsplash)with vaulted ceilings.Adjoining semi formal dining and kitchen with doors leading out to thenewly pouredconcrete wrap around patio in 2017 making this an incredible space forback yardentertaining.  The kitchen featurestiled floors,beech cabinets, canned lightingthroughout main floor, stainless steel appliances, gas range, staronsolid surfacecounters tops, breakfast bar, lots of cabinet and counter top spaceand walk in pantry.There is a mudroom off kitchen leading to a 3 car garage, guestbath with tiled floors, pedestal sink,and a utility closet.   Upstairs:A huge primary suite and bathwith3 additional bedroomsup.The primary bath features a jetted tub, separate tiled shower with tiled floors, oak vanity, ceiling fanand walk in closet. All bedroom closets have built ins.Tile laundry/linen closet and full bathroomwith built ins tiled floors and oak vanity.   Downstairs:Newly finished downstairs basement was completed in 2019. Features a family roomwith built in shelving, under stair storage,walk in storage room with shelves, cold storage room, bedroom with good closet space and built ins. Full bath with tiled floors, linen closet, granite counter tops and oak vanity. In utility room there is a faucet to fill water storage tank.   Spaciousattached3 car garagewith newly built in shelving/lockersfor plenty of storage.Automatic garagedoor openers, man door out to back yardand extra length and height.There is plenty of extra parking in the driveway.   The yard was professionally landscaped after they purchased the home.Full fence and sprinkling system with sidewalks and a cul de sac for kids to play.Some mountain and valley views.   Other special features include:electric dryer hookups, central air conditioning,gas forced air furnace,double pane windows, alarm system,outdoor lighting,all appliances stay, disposal,microwave,range, dishwasherand refrigerator, asphalt shingle roofandUtopia Fiber is currently installed in the housewithsatellite dish.   SELLER IS CURRENTLY UNDER CONTRACT WITH ANOTHER HOME SO CLOSING ANDPOSSESSION WILL NEED TO BE NEGOTIATED.   Exclusions: All window blinds are included and stay with home but all curtains and rods are excluded.   This home has been priced to sell and is a wonderful value in this neighborhood. Don't Miss Out!!
#2175815

West Valley City

4554 S BASIN RIDGE CT

5 Beds

3 Baths

2,906 Sq.Ft.

$634,900

MLS#: 2175815
Price reduced
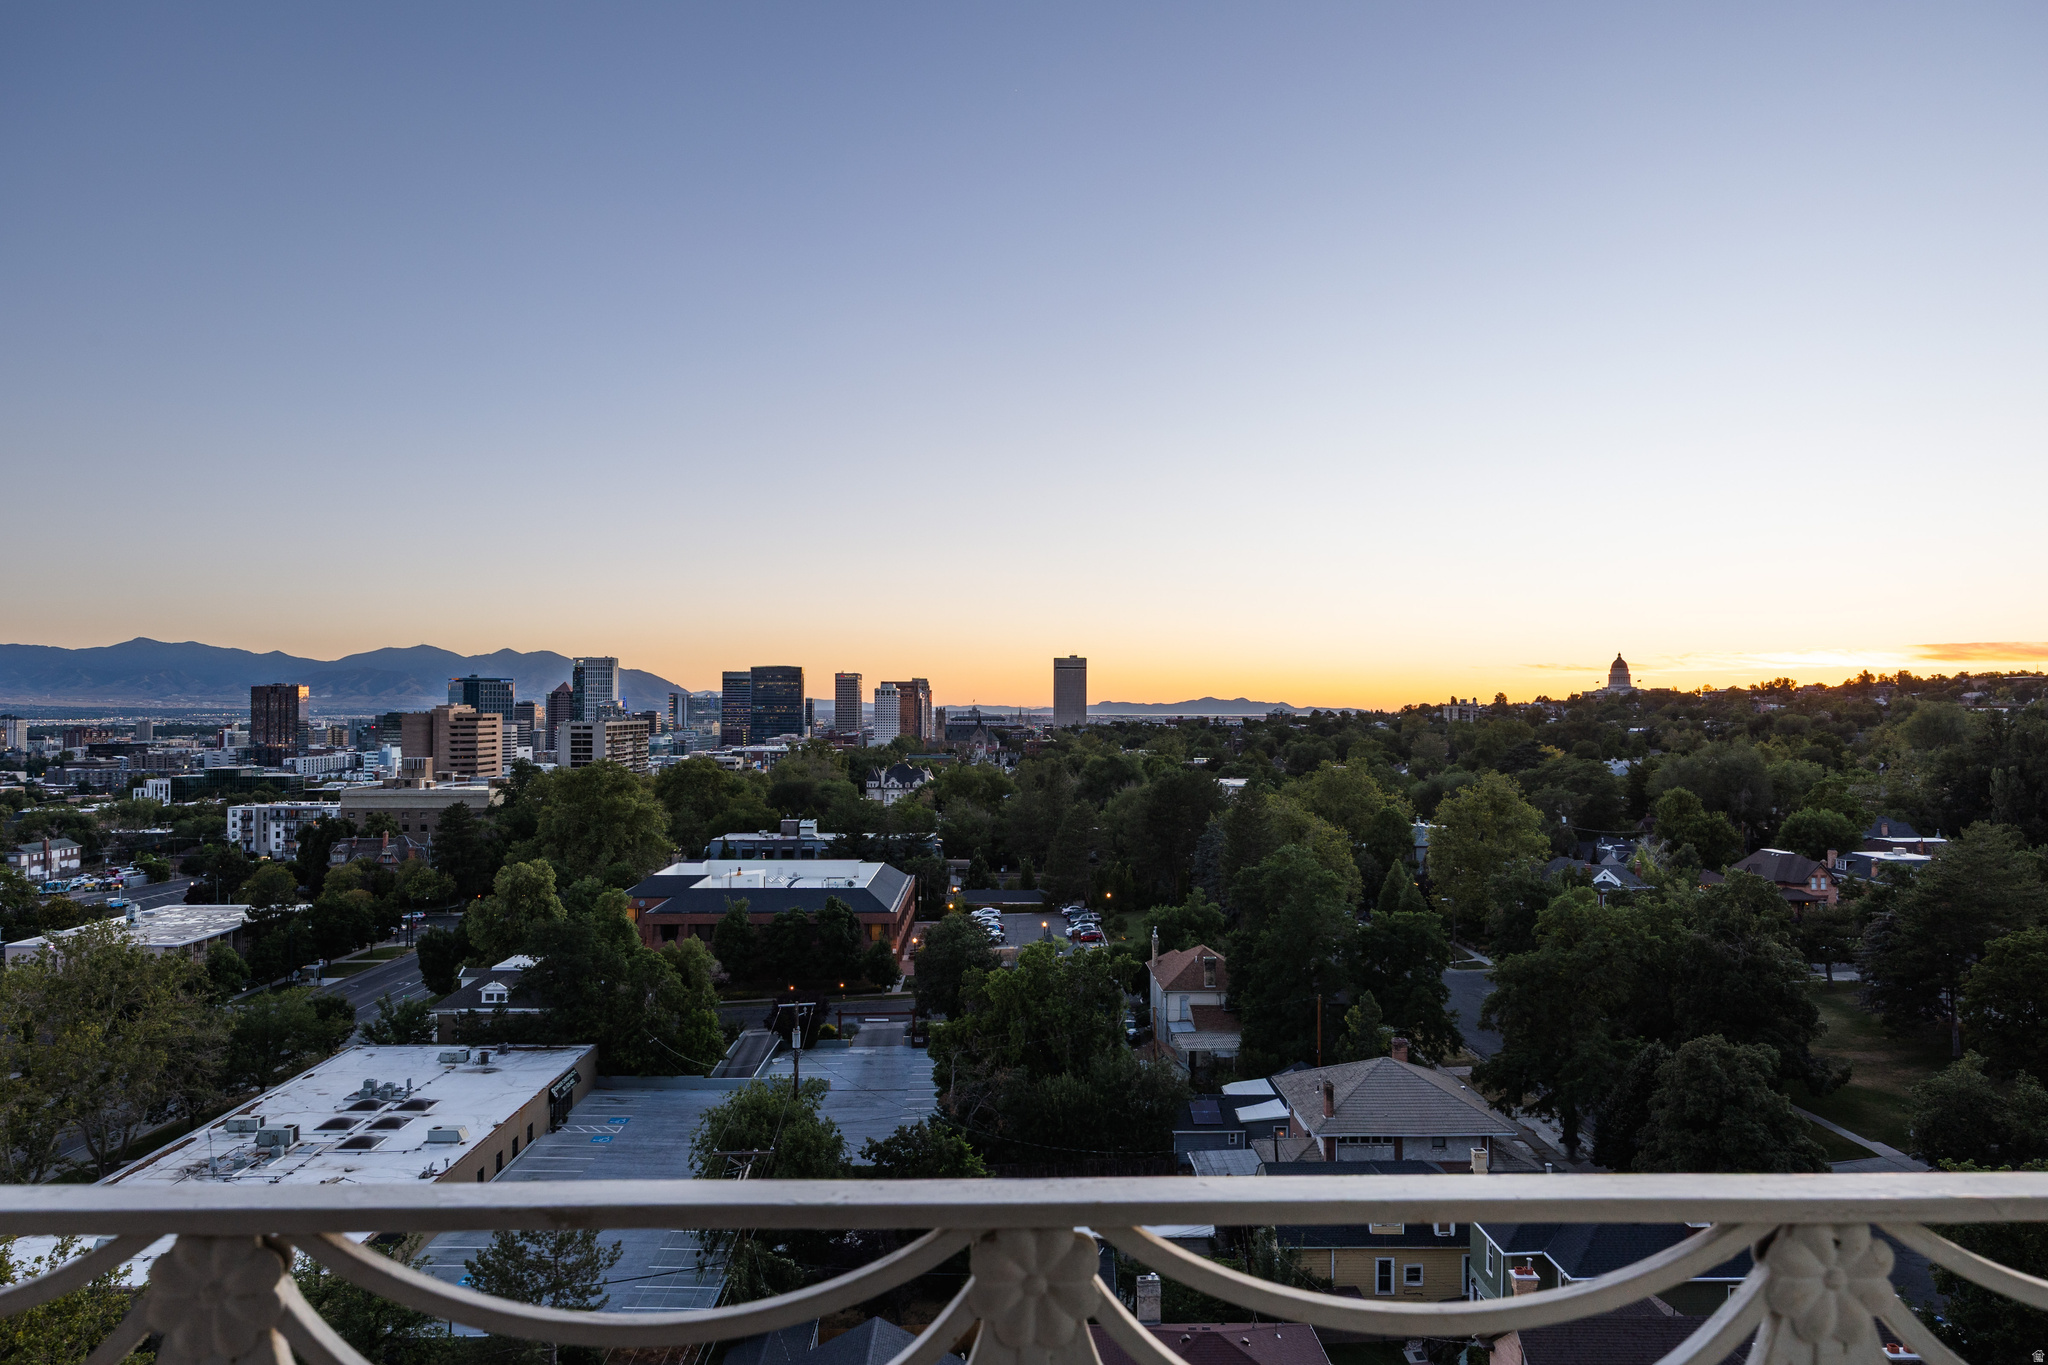
1% preferred lender incentive (up to $5000 based on the loan amount) that can be used to buy down the interest rate. Updated condo in iconic Bonneville Tower. Fully remodeled kitchen  Large island + bar area  Open-concept living and dining  Floor-to-ceiling west-facing views   Ample storage  Walkable City Living  Updated bathrooms  Dedicated garage parking space  Mid-century architectural landmark. Building Amenities: Pool, Secure Building, Elevator Access. Mid-century architecture, unforgettable views. Easy access to Downtown, the Avenues, the University district, dining, entertainment.
#2146193

Salt Lake City

777 E SOUTH TEMPLE S 11F

2 Beds

1 Baths

1,114 Sq.Ft.

$450,000

MLS#: 2146193

Price reduced
Rare opportunity for accessible, single-level living in the heart of Millcreek! This spacious 2-bedroom, 2-bath main-floor condo offers a thoughtful floor plan with wheelchair-accessible features, a modified kitchen, elevator access and the ease of everyday living without stairs. The updated kitchen features granite countertops, while generous storage, in-unit washer and dryer, and a covered patio make this home comfortable and convenient. Located within a secure building, the condo also includes secure garage parking. Millcreek Hollow offers an impressive collection of amenities including a clubhouse, exercise room, sauna, swimming pool and spa, along with beautifully maintained common areas. The location is hard to beat-just a short walk to Millcreek Commons, restaurants, nightlife, grocery shopping and neighborhood conveniences. Enjoy the flexibility of leaving the car at home while still having easy access to everything Salt Lake and Millcreek have to offer. Whether you're looking for low-maintenance living, true single-level convenience, or a home with accessibility already thoughtfully incorporated, this property offers a combination that can be difficult to find in this location.
#2175719

Salt Lake City

1156 E 3300 S 115

2 Beds

None Baths

1,067 Sq.Ft.

$340,000

MLS#: 2175719

MOVE-IN READY IN DAYBREAK - WITHOUT THE WAIT OR ADDED COSTS OF NEW CONSTRUCTION! This beautiful end-unit townhome offers the perfect combination of style, convenience, value, and the Daybreak lifestyle buyers are looking for. Featuring 3 bedrooms, 2.5 bathrooms, an open-concept main level, included appliances, and energy-efficient features, this home is ready to enjoy from day one.  As an end unit, you'll appreciate the added natural light, while the thoughtfully designed floor plan creates an inviting space for everyday living, entertaining and relaxing at home. With appliances already included and no need to budget for many of the expenses that can come after purchasing new construction, buyers can move in and start enjoying their home right away.  And the location is hard to beat! Just minutes from TRAX and within walking distance of The Ballpark at America First Square, you're close to shopping, dining, entertainment and some of Daybreak's most exciting amenities. Spend summer days at the community pools, walk or bike miles of trails, enjoy parks and fishing at Oquirrh Lake, or take advantage of concerts, community events and everything happening right outside your door.  Whether you're searching for your first home, a low-maintenance lifestyle, or a home that puts you in the middle of everything Daybreak has to offer, this one deserves a second look. Why wait to build when you can start living the Daybreak lifestyle now?
#2190377

South Jordan

10499 S LIV WAY

3 Beds

2 Baths

1,725 Sq.Ft.

$439,900

MLS#: 2190377

Great Starter Townhome tucked away in a secluded quiet street yet within walking distance to Harmons, shopping, dining experiences and community events.  Home with lots of natural light and a small bonus area perfect for a home office or a studio.  Master bedroom has its own private balcony.  The following upgrades will give your buyer peace of mind: * NEW furnace installed in 2024 and *NEW A/c unit and *NEW water heater installed in 2025; *garage door opening/closing mechanism with new springs installed in 2023.  HOA has been paid until end of  year.  Front patio has a raised bed that is used as a vegetable garden and is hooked up for watering.  It also has poles and lights that will all be included. Experience low-maintenance living paired with resort-style ammenities, scenic trails all that Daybreak has to offer! All info per county records; buyer to verify all.  Square footage figures are provided as a courtesy estimate only and were obtained from county records.  Buyer is advised to obtain an independent measurement.
#2190454

South Jordan

10328 S RUBICON RD W

2 Beds

2 Baths

1,140 Sq.Ft.

$379,000

MLS#: 2190454

Price reduced
Up to $13,500 towards closing costs or buying down your rate using our preferred lender!  ***Model address is 259 E Serenity Ave*** Estimated Completion DEECEMBER Step into the Beechwood, a spacious two-story single-family home designed with room to live, gather and grow. The main floor features a bright, open concept layout with plenty of space for everyday living and entertaining, plus a convenient half bath. Upstairs you'll find 4 bedrooms and 2 full baths, including an exceptional primary suite with private bath and spacious walk-in closet. The upstairs laundry room keeps laundry conveniently located right where you need it. The unfinished basement offers incredible future potential and is already plumbed for a future kitchenette and bathroom, with space to finish an additional bedroom and family room, giving you the opportunity to make the home work for your lifestyle now and in the future. Please note: The actual home may differ in color, material, and/or options. Pictures are of a finished home of the same floor plan, and the available home may contain different options, upgrades, and exterior color and/or elevation style. Square footage figures are provided as a courtesy estimate only and were obtained from building plans. No representation or warranties are made regarding school districts and assignments; please conduct your own investigation regarding current/future school boundaries. Taxes are an estimate.
#2185692

Tooele

1684 N OLD LOON AVE 106

4 Beds

2 Baths

2,888 Sq.Ft.

$449,990

MLS#: 2185692

Nearly 95% RENOVATED - this home lives like new! Move-in ready 3-bed, 2-bath, 980 sq ft home in Meadowbrook Village. NEW roof with LIFETIME WARRANTY, all-new interior walls, fully remodeled bathrooms, and a completely rebuilt kitchen with new cabinets, gas range, microwave, and refrigerator. Enjoy central A/C, a brand-new front porch, fresh carport pavement, and a custom-built insulated storage shed with window A/C. Concrete sidewalks wrap the entire home, plus a private patio off the kitchen. Washer, dryer, and refrigerator included! Enjoy community amenities like a clubhouse, playground, picnic area, and common RV parking. This is the low-maintenance home you've been waiting for - schedule your showing today! Property is Occupied, Please allow at least 3 hours to show it.
#2185645

Salt Lake City

1246 W THRUSH RD 273

3 Beds

1 Baths

980 Sq.Ft.

$85,000

MLS#: 2185645

Welcome to Strawberry Fields, where brand-new construction meets the best of Southern Utah living! This stunning Modern European-style home features including quartz countertops, 4 bedrooms, 3 bathrooms, one bedroom and bathroom is a private casita, and a 2-car garage, offering a beautiful blend of style, comfort, and flexibility. Thoughtfully designed with a fresh, modern feel, this home is perfect for everyday living, hosting guests, or creating a private space for extended family. Located just minutes from Sand Hollow Reservoir and Jellystone Park, adventure is practically at your doorstep. Spend your days boating, golfing, hiking, riding the dunes, or exploring the incredible red rock scenery Southern Utah is known for. Zion National Park is approximately 45 minutes away, making weekend adventures easy. Come experience a brand-new home in the exciting new Strawberry Fields community and enjoy the Southern Utah lifestyle you've been dreaming of! This is one of 5 plans currently offered by Hyve Homes in Strawberry Fields. As it is a model home it will be open to come walk through Monday-Friday from 12-6.
#2190458

Hurricane

1584 S 3725 W 18

4 Beds

3 Baths

2,515 Sq.Ft.

$639,000

MLS#: 2190458

* Listings identified with the FMLS IDX logo come from FMLS and are held by brokerage firms other than the owner of this website. The listing brokerage is identified in any listing details. Information is deemed reliable but is not guaranteed. If you believe any FMLS listing contains material that infringes your copyrighted work please click here to review our DMCA policy and learn how to submit a takedown request. © 2024. First Multiple Listing Service, Inc.

Categories

Homes Tailored to Your Lifestyle

Buyers Guide

Buying a home is one of the most exciting milestones of your life.

View more

Sellers Guide

Putting your home on the market can be a stressful process, especially when you don’t know what to expect.

View more

Market report

With just a few clicks, you'll gain instant access to valuable insights about the real estate market, including trends, property values, and community analytics.

View more

Home value

Unlike automated valuations, our hands-on review will provide a comprehensive opinion of your home’s value while considering important interior elements and other location intangible factors that machine algorithms so often miss.

View more

Buyers resources

Guides on financing, inspections, and choosing the right Realtor for a smooth home purchase.

Sellers resources

Practical tips on staging, pricing, and preparing your home to attract buyers and maximize your sale.

Send a message

Message successfully sent.

Preferred Agent

Reason for contacting?

I agree to receive email communication and understand I can unsubscribe at any time.

I agree to be contacted by OnX Realty via call, email, and text for real estate services. To opt out, you can reply 'stop' at any time or reply 'help' for assistance. You can also click the unsubscribe link in the emails. Message and data rates may apply. Message frequency may vary. Privacy Policy

Sign In Sign Out

Virtual Assistant

Would you like to take the next step with this property? We can help you schedule a showing or virtual tour, or send you more details.

Yes, I would like more information.

Thank You for Your Reply, One of Our Agents will contact you as soon as possible

No, maybe later.

Thank you, you can always contact me via email, phone number or through the contact form.

Realhub AI

Lucy - Your AI-Powered Realtor

Update Your Temporary Password

Personalize your search

Enter your email and we'll notify you immediately when new listings match what you're looking for.

or enter email address

Already have an account ? Login here

Continue your home search

I agree to receive communications and understand I can unsubscribe at any time.

I agree to be contacted by OnX Realty via call, email, and text for real estate services. To opt out, you can reply 'stop' at any time or reply 'help' for assistance. You can also click the unsubscribe link in the emails. Message and data rates may apply. Message frequency may vary. Privacy Policy

Already have an account ? Login here

We use cookies

We use cookies primarily for analytics to enhance your experience. By accepting, you agree to our use of these cookies. You can manage your preferences or learn more about our cookies policy.



