Thinking of selling?

Utah's Premier |OnX Realty

  • Nearby me

Popular Features

Community Features

Association

Property Features

Waterfront

View

Exterior Features

Interior Features

Style

E-Alert name

Properties

10000 properties match your criteria

Price reduced
25K PRICE REDUCTION! Experience the pinnacle of Daybreak living in this meticulously designed 5-bedroom, 3.5-bathroom residence located just steps from the Watercourse, the Cove House, and Aspen Elementary. The home offers mountain views of both the Oquirrh Mountains and the Wasatch Range. The main level features a gourmet kitchen anchored by an oversized granite island, a premium slide-in range, and a seamless open-concept flow, along with a dedicated home office. Direct access from the kitchen leads to a covered back patio and a low-maintenance yard, complemented by a covered front porch. Upstairs, the home provides three spacious bedrooms, including a primary suite with vaulted ceilings and a bathroom featuring a large walk-in shower with a rain shower head. Granite countertops are featured throughout the home. The fully finished basement adds a large family room and two additional bedrooms-ideal for guests, a gym, or an office-alongside a dedicated cold storage room. Home has an active radon system and comes with window well covers. The extra-wide 2-car garage has been upgraded with fully insulated walls and ceilings, providing a climate-controlled environment for vehicles or projects year-round. This location offers convenient access to Daybreak's premier amenities while being perfectly situated for school commutes and taking in the surrounding mountain landscape. Contact us to schedule a private tour and experience this functional, high-utility home for yourself.
#2179695

South Jordan

6453 W MOON VALLEY DR

5 Beds

2 Baths

3,004 Sq.Ft.

$624,900

MLS#: 2179695
Price reduced
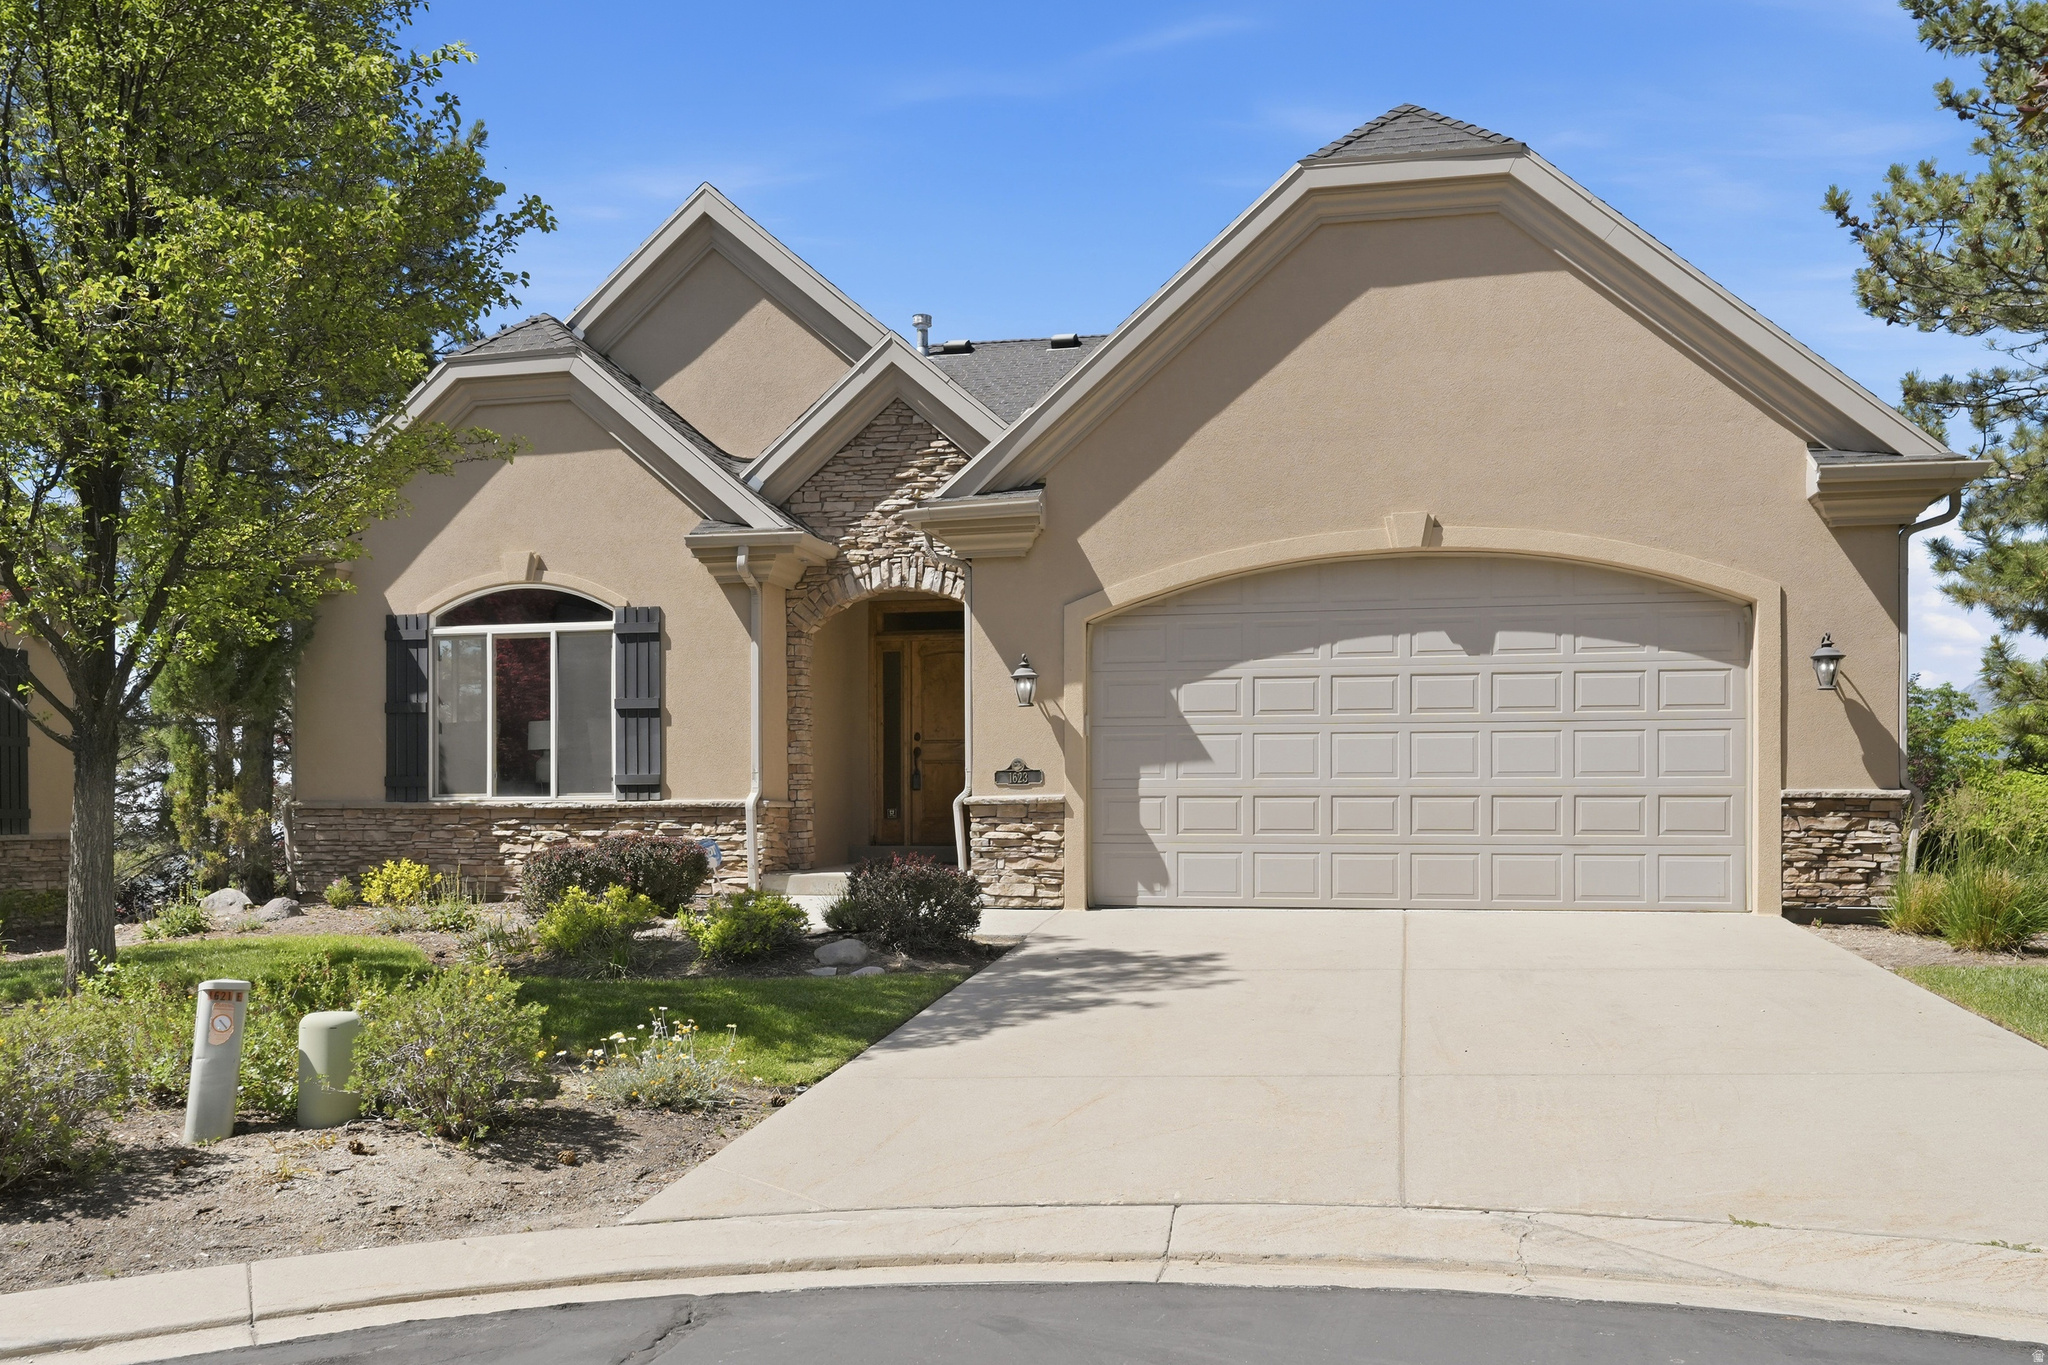
Experience refine main-floor living in this beautiful rambler located in a desirable gated Draper community. Offering approximately 3,600 sq. ft, this home features breathtaking mountain and valley views and is conveniently located near a golf course, shopping, dining, freeway access and recreation areas.  The open and inviting floor plan includes the primary suite on the main level, light and airy office space, living area has a fireplace and large window overlooking the covered balcony, kitchen with a large island with bar seating and a half bath. Soaring 10-ft ceilings on both both levels, walkout basement with abundant natural light throughout. The covered balcony provides the perfect setting to relax and enjoy the surrounding scenery. The above grade walkout basement offers exceptional living and entertaining space with a large family room, cozy fireplace, wet bar two additional bedrooms, full bath and a generous storage area.  All appliances are included, making this home truly move-in ready. Residents enjoy access to a community clubhouse and pool, adding to the low maintenance lifestyle this neighborhood provides. Enjoy the convenience of a thoughtfully designed floor plan and wonderful views. Easy to show.
#2164278

Draper

1623 E HIGH OAKS LN S

3 Beds

2 Baths

3,643 Sq.Ft.

$789,000

MLS#: 2164278

New Trend Construction home in Crimson Cliffs boundaries with Salt-Water Pool & slide, 50' + deep RV garage, sliding glass doors in the living room creating excellent indoor/outdoor connectivity & 20'+ tall ceilings in the living room. Backyard oasis with salt-water pool, waterslide, spa & motorized cover with a turf area & back patio as well. RV garage with over 50' of depth, 12'x13' door & epoxy floor. Very functional floorplan with 10' + ceilings on the main, large picture windows, living room with 20' + ceiling & upstairs a second living & laundry room on each. Chef's kitchen with gigantic butler's pantry, superb looking cabinetry, quartz countertops, GE appliance package & oversized built-in fridge/freezer. Luxurious primary suite with beautiful arch above the free-standing tub, walk-in shower & large walk-in closet. Exquisite finishes throughout home from the stained luxury cabinets, designer tile to the stunning finish carpentry home is a MUST SEE! Schedule a showing to see the home for yourself today.
#2188184

Washington

483 E SIDBURY RD

6 Beds

6 Baths

4,875 Sq.Ft.

$1,500,000

MLS#: 2188184
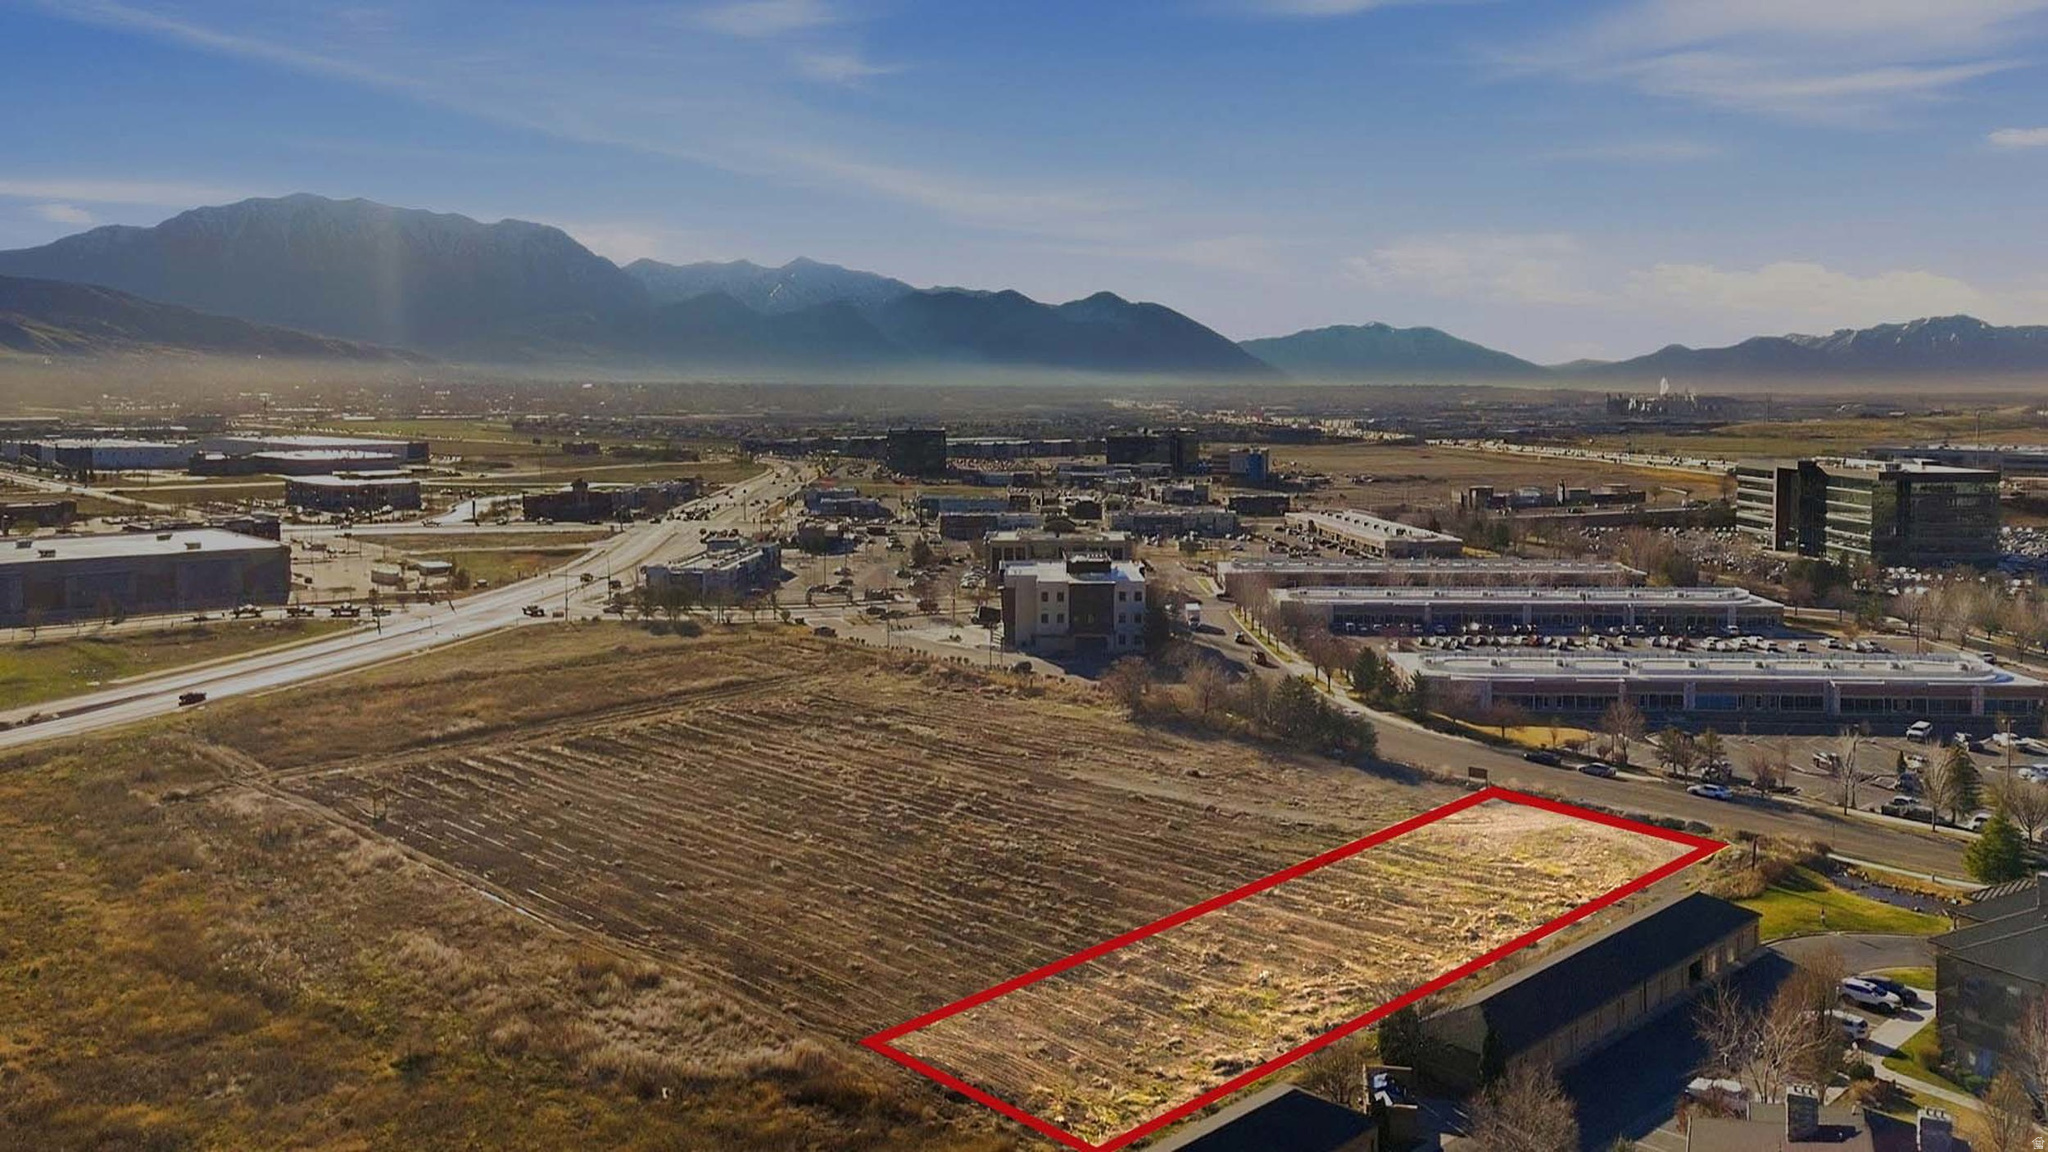
Commercial lot in the fastest growing area of Pleasant Grove, quick access to major roads all around it. Here is your opportunity to purchase prime property in a fantastic area. Priced competitively at $20 per square foot. This lot cannot be purchased alone, it must be purchased with one of the Three adjacent acres available.  Other lots MLS#s are 2146258, 2146257, 2146255.    Square footage figures are provided as a courtesy estimate only and were obtained from county records.  Buyer is advised to obtain an independent measurement.
#2146256

Pleasant Grove

2104 W SAM WHITE LN 4

None Beds

None Baths

1.0 acres

$869,980

MLS#: 2146256

Step into this beautifully remodeled tri-level home in a secure gated community, just minutes from the airport and main freeways. Bright, modern finishes, updated kitchen and baths, and approximately 1950 square feet of comfortable living. Close to shops, dining, and everyday conveniences, this one makes commuting easy. Move-in ready and ready to impress. Schedule your showing soon to experience this beautiful home.
#2190446

Salt Lake City

625 N REDWOOD RD 17

4 Beds

2 Baths

1,945 Sq.Ft.

$499,000

MLS#: 2190446

Build your dream home in one of Promontory's most prestigious neighborhoods, Elk Ridge. This homesite sits high on the hill, offering incredible ski mountain views. It also has elevated views of several holes of the front nine of the Pete Dye golf course. This premier location in Promontory, surrounded by sophisticated, modern homes, sits on a quiet, private cul de sac, close to hiking trails, the Beach Club, and the new Sage Hills clubhouse. It is also just a few minutes from Promontory's equestrian gate, with easy access to Deer Valley and Park City Mountain Resort skiing and Park City's Historic Main Street. The homesite is almost two acres, with a generous building envelope of just under an acre. The Promontory Club has amenities for everyone in your multigenerational family, with swimming pools, a luxurious new spa, 30+ miles of trails, and ski lodges at Deer Valley and Park City Mountain resort. Membership must be approved by the Promontory Club.
#2169944

Park City

6921 BUGLE TRL 10

None Beds

None Baths

1.7 acres

$1,750,000

MLS#: 2169944

BUILD YOUR DREAM SEMI-CUSTOM HOME IN GOODWIN ACRES, SPANISH FORK! Enjoy the opportunity to choose from a variety of thoughtfully designed floor plans and personalize your home to fit your lifestyle! Make it your own with options to meet with our architects for structural modifications, add additional square footage, finish your basement, and select from a wide range of beautiful finishes and upgrades, all available at an additional cost. With an estimated build time of 810 months from contract to closing, you can create a home that's truly yours from the ground up! PLUS, take advantage of an incredible $30,000 builder incentive when using the seller's preferred lender! Contact the listing agent today to tour our model homes, explore available floor plans, and learn more about building your dream home in Goodwin Acres!
#2185862

Spanish Fork

181 S 2930 E 11

4 Beds

3 Baths

4,497 Sq.Ft.

$799,900

MLS#: 2185862

Price reduced
Welcome home to this charming cottage in the heart of the St. Mary's neighborhood, where a beautiful street lined with mature trees sets the scene. Inside, an open floor plan, two living rooms, and generous storage offer space to gather, host, and enjoy everyday life. Three bedrooms are located on the main level, while a separate lower-level entrance leads to a second living room, full kitchen, and two additional bedrooms. Use the space as part of the home or explore its potential as a completely separate rental residence.  Step outside to a fabulous flat lot designed for easy enjoyment. The low-maintenance backyard features artificial turf and a pergola, creating an inviting setting for dining, relaxing, and spending time outdoors. A two-car garage adds everyday convenience. This adorable home is clean, comfortable, and move-in ready, with a new furnace and air conditioner installed in August 2026.  Adjacent to the University of Utah, the home offers quick access to I-215 for an easy commute throughout the valley. Downtown, shopping, grocery stores, and the airport are all within easy reach, while some of the Wasatch Front's best mountain recreation can be reached in approximately 20 to 30 minutes.
#2183484

Salt Lake City

2274 E 900 S

5 Beds

1 Baths

2,416 Sq.Ft.

$980,000

MLS#: 2183484

Calling All Investors & 1031 Exchange Buyers! This townhome is currently rented out at $2250/month with excellent tenants through August 31, 2027. Rent it out and occupy Sept 1st or continue to rent. The HOA allows these townhomes to be rented out with a minimum of a 6 month lease.  End-unit 3 bedroom 2.5 bath townhome in the highly desirable Quarry Bend community, offering added privacy with semi-private open space and no neighbors directly behind. The spacious great room and kitchen feature tile flooring, & stainless steel appliances. The generously sized primary bedroom provides a comfortable and inviting retreat and also a great place to host.  Step outside to enjoy the backyard, which opens directly to a large green space-perfect for relaxing, entertaining, or enjoying the outdoors. Quarry Bend offers incredible walking trails and a desirable community setting, making this home an excellent opportunity for comfortable, low-maintenance living.
#2190443

Sandy

8985 S HEIGHTS DR E

3 Beds

2 Baths

1,644 Sq.Ft.

$531,000

MLS#: 2190443

Price reduced
Seller has an assumable VA loan; VA loan qualifications would need to be met. RV parking with hookups and water softener hookups. Room to grow, gather, and live beautifully awaits in this substantial six-bedroom, four-bathroom Washington home. Offering 3,430 square feet, the residence pairs generous proportions with quality construction and a layout ready for busy weekdays, relaxed weekends, and everything between. Multiple bedrooms create welcome flexibility for guests, remote work, hobbies, or multigenerational living, while four bathrooms help keep morning traffic moving. The primary bedroom provides a comfortable place to recharge, and spacious gathering areas give everyone room to connect without feeling crowded. It is the kind of floor plan that handles a full house with impressive composure. Outside, enjoy space for open-air dining, play, gardening, or simply taking in Southern Utah's sunshine. Ample parking adds everyday convenience, whether accommodating household vehicles, weekend visitors, or adventure gear--because bicycles and desert toys have a way of multiplying. The neighborhood places daily essentials and regional highlights within easy reach. Crimson Cliffs High School and George Washington Academy are nearby, while Lin's Market makes grocery runs straightforward. St. George Regional Airport offers convenient travel access, and Utah Tech University broadens the area's educational and cultural appeal. Scenic desert surroundings, recreation, and the wider St. George area round out a location that feels connected without sacrificing breathing room. With its square footage, bedroom count, solid craftsmanship, and practical parking, this home presents compelling value for buyers seeking more space for their investment. Schedule your private showing today and see how comfortably your next chapter could fit here.
#2183489

St. George

2983 S MAPLECREST DR

6 Beds

3 Baths

3,430 Sq.Ft.

$735,000

MLS#: 2183489

Welcome to this spacious home offering country living close to town. Step inside and you'll find a well maintained 4-bedroom, 2-bath  just waiting for your personal touch. The sprawling kitchen features beautifully updated cabinets and newer appliances and the open living room offers a cozy area to entertain and relax around the fireplace on those cool autumn evenings.  The lot features a fully fenced yard perfect for livestock along with a garden area, mature fruit trees, and an automatic sprinkling system. The large detached garage, oversized carport, separate storage sheds and workshop area provides all you could ask for and more just steps outside your back door! Along with two separate driveways, accessing this backyard oasis is simple and convenient especially for someone wanting to enjoy their hobbies and peaceful country living all in one place. Square footage figures are provided as a courtesy estimate only and were obtained from county records. Buyer is advised to obtain an independent measurement. Property owner is a licensed Real Estate Agent.
#2190480

Price

2798 S HWY 10

4 Beds

2 Baths

2,310 Sq.Ft.

$295,000

MLS#: 2190480

Price reduced
Well maintained property that offers an ADU with proven cash flow. The main level offers true single-floor living - three bedrooms, a spacious primary suite, and everything you need without stairs. Downstairs is a private ADU with its own entrance, full kitchen, and laundry. Create comfortable, private quarters for a parent, or renter without sacrificing anyone's independence. The home has a  proven income setup as a short-term rental. House-hack it, invest in it, or grow into it.  Mountain views, easy flat lot, and an established West Jordan location. Seller has updated home with smart locks, several lights converted to smart light switches, google thermostat, smart garage door, and smart sprinkler system for efficiency. Seller would be willing to sell most of the furniture if buyer is wanting a move in ready opportunity. Seller also has a shipping container that has been turned into a tiny home and would be willing to sell that as well.
#2184682

West Jordan

7067 2700 W

5 Beds

3 Baths

3,239 Sq.Ft.

$735,000

MLS#: 2184682

Immaculate, exceptionally well-maintained single-level home located on the Smithfield bench with beautiful valley views. This move-in-ready property offers three bedrooms, two bathrooms, plus an additional flexible room that can be used as a bedroom, office, or den. The home features numerous upgrades, including updated flooring, faucets, light fixtures, a fireplace, exterior-vented microwave, whole-house surge protector, water softener, and fully remote-controlled blinds, and more! The over-sized and deep, insulated three-car garage includes interior RV parking, a 30-amp hookup, approximately 12-foot clearance, and a length of 33 feet. The washer and dryer, refrigerator, microwave, oven, and water softener are included. Enjoy the fully landscaped yard with garden boxes, an exterior storage shed, and permanent exterior lighting. Beautifully cared for and thoughtfully upgraded, this home is ready for its next owner.
#2190479

Smithfield

702 E CANYON RIM ROAD RD N

4 Beds

2 Baths

1,904 Sq.Ft.

$645,900

MLS#: 2190479

Price reduced
Thoughtfully cared-for home on a quiet, low-traffic street in Oquirrh Shadows. Major systems are addressed, including a new roof with presidential shingles, solar system (to be paid of by seller at closing,) and a heat pump. Inside, the open-concept kitchen features wood-look tile flooring, a mix of wood and tile counters, and stainless steel appliances. Upstairs offers three bedrooms and a full bath, while the finished basement adds a fourth bedroom and 3/4 bath, giving real flexibility for family, guests, or a home office. The heated and cooled garage has extra length for tools, storage, or projects. Enjoy RV parking and a generous lot with room to make it your own.
#2182468

West Jordan

5498 W 6635 S

4 Beds

1 Baths

1,528 Sq.Ft.

$440,000

MLS#: 2182468

Price reduced
VA Assumption is an option if the buyer has their own VA benefits. Brand new carpet after pictures!!! Beautiful 2 story with a very open floor plan! Solar to be paid off at closing and the backup battery is included!! Largest floor plan in this subdivision.  Boasts 4 bedrooms, three and a half baths, office, great room, beautiful kitchen with granite countertops and a large island. Additional features include a large pantry with an access door from the garage, master suite, walk-in closet, French doors, 3 car garage. The basement is a blank slate with room to grow!
#2149356

Syracuse

615 S 1400 W

4 Beds

2 Baths

4,734 Sq.Ft.

$709,999

MLS#: 2149356

* Listings identified with the FMLS IDX logo come from FMLS and are held by brokerage firms other than the owner of this website. The listing brokerage is identified in any listing details. Information is deemed reliable but is not guaranteed. If you believe any FMLS listing contains material that infringes your copyrighted work please click here to review our DMCA policy and learn how to submit a takedown request. © 2024. First Multiple Listing Service, Inc.

Categories

Homes Tailored to Your Lifestyle

Buyers Guide

Buying a home is one of the most exciting milestones of your life.

View more

Sellers Guide

Putting your home on the market can be a stressful process, especially when you don’t know what to expect.

View more

Market report

With just a few clicks, you'll gain instant access to valuable insights about the real estate market, including trends, property values, and community analytics.

View more

Home value

Unlike automated valuations, our hands-on review will provide a comprehensive opinion of your home’s value while considering important interior elements and other location intangible factors that machine algorithms so often miss.

View more

Buyers resources

Guides on financing, inspections, and choosing the right Realtor for a smooth home purchase.

Sellers resources

Practical tips on staging, pricing, and preparing your home to attract buyers and maximize your sale.

Send a message

Message successfully sent.

Preferred Agent

Reason for contacting?

I agree to receive email communication and understand I can unsubscribe at any time.

I agree to be contacted by OnX Realty via call, email, and text for real estate services. To opt out, you can reply 'stop' at any time or reply 'help' for assistance. You can also click the unsubscribe link in the emails. Message and data rates may apply. Message frequency may vary. Privacy Policy

Sign In Sign Out

Virtual Assistant

Would you like to take the next step with this property? We can help you schedule a showing or virtual tour, or send you more details.

Yes, I would like more information.

Thank You for Your Reply, One of Our Agents will contact you as soon as possible

No, maybe later.

Thank you, you can always contact me via email, phone number or through the contact form.

Realhub AI

Lucy - Your AI-Powered Realtor

Update Your Temporary Password

Personalize your search

Enter your email and we'll notify you immediately when new listings match what you're looking for.

or enter email address

Already have an account ? Login here

Continue your home search

I agree to receive communications and understand I can unsubscribe at any time.

I agree to be contacted by OnX Realty via call, email, and text for real estate services. To opt out, you can reply 'stop' at any time or reply 'help' for assistance. You can also click the unsubscribe link in the emails. Message and data rates may apply. Message frequency may vary. Privacy Policy

Already have an account ? Login here

We use cookies

We use cookies primarily for analytics to enhance your experience. By accepting, you agree to our use of these cookies. You can manage your preferences or learn more about our cookies policy.



