Thinking of selling?

Utah's Premier |OnX Realty

  • Nearby me

Popular Features

Community Features

Association

Property Features

Waterfront

View

Exterior Features

Interior Features

Style

E-Alert name

Properties

10000 properties match your criteria

Price reduced
Welcome to this spacious and inviting 3-bedroom (with room for a 4th in the basement) home in the heart of West Jordan! With approximately 2,369 sq. ft. of living space, this home features a fully finished basement, an attached 2-car garage, and a primary suite with a walk-in closet. Enjoy a private fenced backyard with a deck, patio, and storage shed-perfect for relaxing or entertaining. With no HOA and a fantastic location near parks, schools, recreation, shopping, dining, and Jordan Landing, this home offers the perfect combination of space, convenience, and comfort! Owner Agent.
#2180301

West Jordan

8161 S CREEKWOOD DR

3 Beds

2 Baths

2,369 Sq.Ft.

$534,999

MLS#: 2180301

Well-maintained 3-bedroom, 1.5-bath condo in the desirable Willowbrook community of Provo. This centrally located Provo property offers exceptional convenience just off State Street, providing quick access to shopping, dining, parks, and less than a 5-minute drive to Brigham Young University. The kitchen features white cabinetry, a built-in dishwasher, and an island that provides additional seating and prep space. The open-concept layout flows seamlessly into the spacious living area, filled with natural light and highlighted by a cozy fireplace. Willowbrook residents enjoy an impressive list of community amenities including a pool, spa, sauna, fitness center, clubhouse, tennis courts, racquetball courts, playground, barbecue and picnic areas, and beautifully maintained grounds. HOA dues also cover maintenance, sewer, water, trash, and snow removal, helping simplify ownership. The property is currently tenant-occupied with a lease generating $1,800 per month, offering immediate rental income and strong investment potential. Measurements provided as a courtesy only, buyer to verify all info.
#2190487

Provo

1676 N HICKORY LN

3 Beds

1 Baths

1,122 Sq.Ft.

$269,900

MLS#: 2190487

**** Please note driving directions.  Google Maps is not routing people correctly.   From Kamas Main Street:  -turn east onto Mirror Lake  Hwy - Drive 5 miles  - Turn right Beaver Creek Road - Turn right Elderberry Rd - Turn left Red Pine Road (at skeleton) - Continue 3/4 miles to property RED PINE RETREAT: At the end of a private drive, just 5 miles from Kamas, lies a 50-acre mountain canyon sanctuary bordering National Forest, where the sounds of wildlife and wind in the quakies replace the noise of everyday life, and after dark, the stars fill a sky untouched by city lights.  Nestled in a beautiful aspen and pine forest with doorstep access to miles of trails for hiking, snowmobiling, ATVing, and horseback riding, this 8,200 square-foot custom timber-frame home captures breathtaking views of the surrounding valley and mountainside. Water features, numerous gardens, a fire pit, expansive and quaint decks and patios add to the ambiance and facilitate large gatherings and private meditation. A game field, elevated playhouse with zip line and natural sledding hill assure that the magic extends to the younger generation. For those with a green thumb, a raspberry patch, fruit trees, raised-bed gardens, and a geothermally heated BC greenhouse brings year-round options. While the majestic stone and large timber exterior complement the mountain setting, the interior is anything but rugged with a chef's kitchen outfitted with Wolf appliances, three ovens, two dishwashers, and a large center island.  The main-level primary suite is a retreat of its own with a private deck, travertine fireplace, expansive windows and a luxurious bath. An additional 5 large en-suite bedrooms with vaulted ceilings or private garden space and exceptionally crafted tilework ensures that every guest will enjoy luxury and privacy. The home is as suited to everyday living as it is to entertaining, offering a home theater, dedicated exercise space, whole-home surround sound, and a full security system.  A private entry office complete with fireplace and built-ins is a perfect place to write or work.  A three-car garage with epoxy flooring and an extra-tall bay provides generous space for vehicles, recreational equipment, and mountain toys. Solar power, radiant heat, a private fresh-water well, and an on-site weather station contribute to a more self-sufficient mountain lifestyle. It's hard to find this much privacy just 30 minutes from world-class skiing, water recreation, award-winning golf, and the restaurants and nightlife of Park City. Salt Lake City International Airport is just an hour away.  This private oasis can serve equally well as a full-time residence, family retreat, or second home. Some properties can be understood through photographs and descriptions. The rich wood detailing, masterful stonework, expansive views, and four seasons of magic at Red Pine Retreat must be experienced in person to be truly understood.
#2180651

Kamas

2592 S RED PINE CANYON RD

6 Beds

6 Baths

8,190 Sq.Ft.

$8,300,000

MLS#: 2180651

Welcome home to this inviting Syracuse property! Featuring 3 bedrooms, 2 bathrooms, and  2 spacious family rooms, this home offers plenty of room to relax, entertain, and enjoy everyday living. The kitchen features a convenient closet pantry and an adjoining dining area, making mealtime and gatherings easy. Step outside and enjoy the outdoor decks, perfect for relaxing, grilling, or entertaining family and friends. The large, fully fenced backyard offers plenty of space for outdoor activities, pets, or simply enjoying the outdoors. A 2-car garage provides additional parking and storage.  A large shed in the backyard offers even more space for hobbies or storage. Conveniently located near shopping, dining, parks, and other amenities. Competitively priced, this home offers a great opportunity to enjoy comfortable living in a desirable Syracuse location!
#2190488

Syracuse

2964 W 2300 S

3 Beds

1 Baths

1,410 Sq.Ft.

$429,000

MLS#: 2190488

This exceptional property offers space, functionality, and luxury in one of the most convenient locations around. The main residence features 6 bedrooms with generous living areas designed for both everyday comfort and entertaining. Above the detached garage, you'll find a fully equipped additional living space with 2 bedrooms, a kitchen, and private living area - ideal for guests, extended family, or multi-generational living. The heated detached garage is a standout feature, accommodating up to 4 vehicles with ample room remaining for a workshop, home gym, or hobby space. Outdoor living is equally impressive with a pool, hot tub, and private pickleball court, plus a dedicated pool bathroom for easy access without entering the main home. Inside, the kitchen is outfitted with Wolf appliances, a Sub-Zero refrigerator, and a spacious butler's pantry, offering both high-end performance and exceptional storage. A large theater room with surround sound creates the perfect in-home entertainment experience. Conveniently located near Costco, Walmart, Target, and Harmons, with easy freeway access and approximately 30 minutes to both Provo and Salt Lake City airports, this home combines luxury living with everyday practicality. Buyers to verify all information and accuracy of acreage and square footage. This is provided as a courtesy only.
#2171526

Highland

6756 W 10050 N

8 Beds

6 Baths

10,398 Sq.Ft.

$4,999,999

MLS#: 2171526

SPETACULAR VIEWS: Step into timeless design in this beautifully maintained mid-century modern residence, where clean lines, expansive windows, and thoughtful architecture create a seamless blend of form and function. A distinctive circular entry welcomes you into light-filled living spaces featuring rich hardwood and tile flooring, custom built-in cabinetry, and abundant storage throughout. Situated on a private 0.69-acre lot, this remarkable home captures breathtaking panoramic views of the Wasatch Mountains, Oquirrh mountains, and the city skyline. Designed to embrace its spectacular surroundings, the home offers a seamless connection between indoor comfort and outdoor beauty and privacy. The updated kitchen is both stylish and functional, showcasing granite countertops, stainless steel appliances, and warm maple cabinetry. Spacious living and dining areas open to a full-length covered deck spanning the back of the home, creating the perfect setting for year-round barbecuing, entertaining, or simply relaxing while enjoying the stunning mountain and city views. The main-floor primary suite serves as a peaceful retreat, featuring a fully updated on suite bath and direct access to a private covered patio. Surrounded by incredible vistas and serene landscaping, this space offers a rare sense of tranquility and escape. Outdoor living is equally impressive. The private backyard features a beautiful stone fountain, hot tub, sauna, and raised vegetable garden beds, creating a personal sanctuary to enjoy every season. Outdoor enthusiasts will appreciate the ability to access the Bonneville Shore Line Trail directly from the back of the property, and an abundance of additional hiking, biking, and nature just minutes from home. Combining iconic mid-century architecture, modern updates, unmatched views, and an exceptional setting, this is a rare opportunity to own a one-of-a-kind residence where design, privacy, and natural beauty come together in perfect harmony. BE SURE TO CHECK OUT THE PROPERTY TOUR VIDEOhttps://amart.photography/2185912.html/
#2185912

Salt Lake City

828 N EASTCAPITOL BLVD

4 Beds

1 Baths

3,306 Sq.Ft.

$1,670,000

MLS#: 2185912

Thoughtfully updated and move-in ready in the desirable Sunflower community. Enjoy beautiful mature trees with plenty of shade, creating a peaceful, park-like setting that's hard to find. Conveniently located near the hospital, shopping, dining, parks, and easy freeway access. Community amenities include a pool, pickleball and tennis courts, clubhouse, playground, and secured RV/boat storage.
#2168813

St. George

280 N SUNFLOWER DR 30

2 Beds

2 Baths

1,222 Sq.Ft.

$305,000

MLS#: 2168813

Price reduced
Beautifully renovated ranch-style home situated on 1 acre and surrounded by peaceful agricultural fields and wide-open country views. A gorgeous renovation and addition have transformed this home with thoughtful design and quality craftsmanship throughout. The stunning kitchen features handcrafted custom cabinetry, quartz countertops, top-of-the-line appliances, a walk-in pantry, and beautiful hardwood flooring. The spacious laundry room doubles as a convenient butler's pantry, while the formal dining room provides the perfect space for entertaining. The adjoining great room is a true highlight, featuring large picture windows that capture incredible west desert sunsets and a full wall of beautifully crafted built-in cabinetry with a dedicated desk/workspace. The private primary suite includes an ensuite bathroom with a spacious roll-in shower for added accessibility. A beautiful combination of custom finishes, comfortable living spaces, and peaceful country surroundings-all on a full acre. (Water right #67-923)   Square footage figures are provided as a courtesy estimate only and were obtained from county records.  Buyer is advised to obtain an independent measurement.
#2182579

Flowell

150 S 3900 W

5 Beds

3 Baths

3,870 Sq.Ft.

$499,500

MLS#: 2182579

Located in the private, gated community of Red Ledges at the end of a cul-de-sac, this nearly new, single story home features beautiful mountain views, private outdoor living, soaring ceilings and an open floor plan. Built by Red Ledges Home Building, this Mountain View Village home is located steps away from the award winning Village Center and close to the WestGate, allowing easy access to grocery shopping, restaurants, and Deer Valley's East Village. Luxury Thermador stainless appliance suite, three large, en-suite bedrooms, and abundant light make this home special. Snow removal, landscaping and other conveniences are managed by the Red Ledges owner's association, providing a true "lock and leave" lifestyle. Experience the most peaceful retreat imaginable! Golf Park Membership available for purchase.
#2189800

Heber City

849 N BURRO PEAK CIR MVV-7

3 Beds

3 Baths

2,961 Sq.Ft.

$2,500,000

MLS#: 2189800

Check out our 5,600 sqft 2-story to be built in a quiet neighborhood of Mapleton City. Home sits on .33 acre with breath taking views of the mountains. This 4 bedroom, 3.5 bathroom home offers an open floor plan, large kitchen and dining room. Kitchen is built with custom cabinets, range hood and large island. Quarts counter tops, gas cooktop and custom range hood. 9' ceilings throughout home. Spacious loft overing looking living area. Large master suite with separate tub and shower. Call agent for more details. Photos are examples of this home and may vary from finished product. Floor plans are artist renditions and are subject to change. BUILD WITH US OR BRING YOUR OWN BUILDER. ****Buyer Verify All
#2190241

Mapleton

1167 N 600 W HFE 03

4 Beds

3 Baths

5,666 Sq.Ft.

$1,100,000

MLS#: 2190241
Price reduced
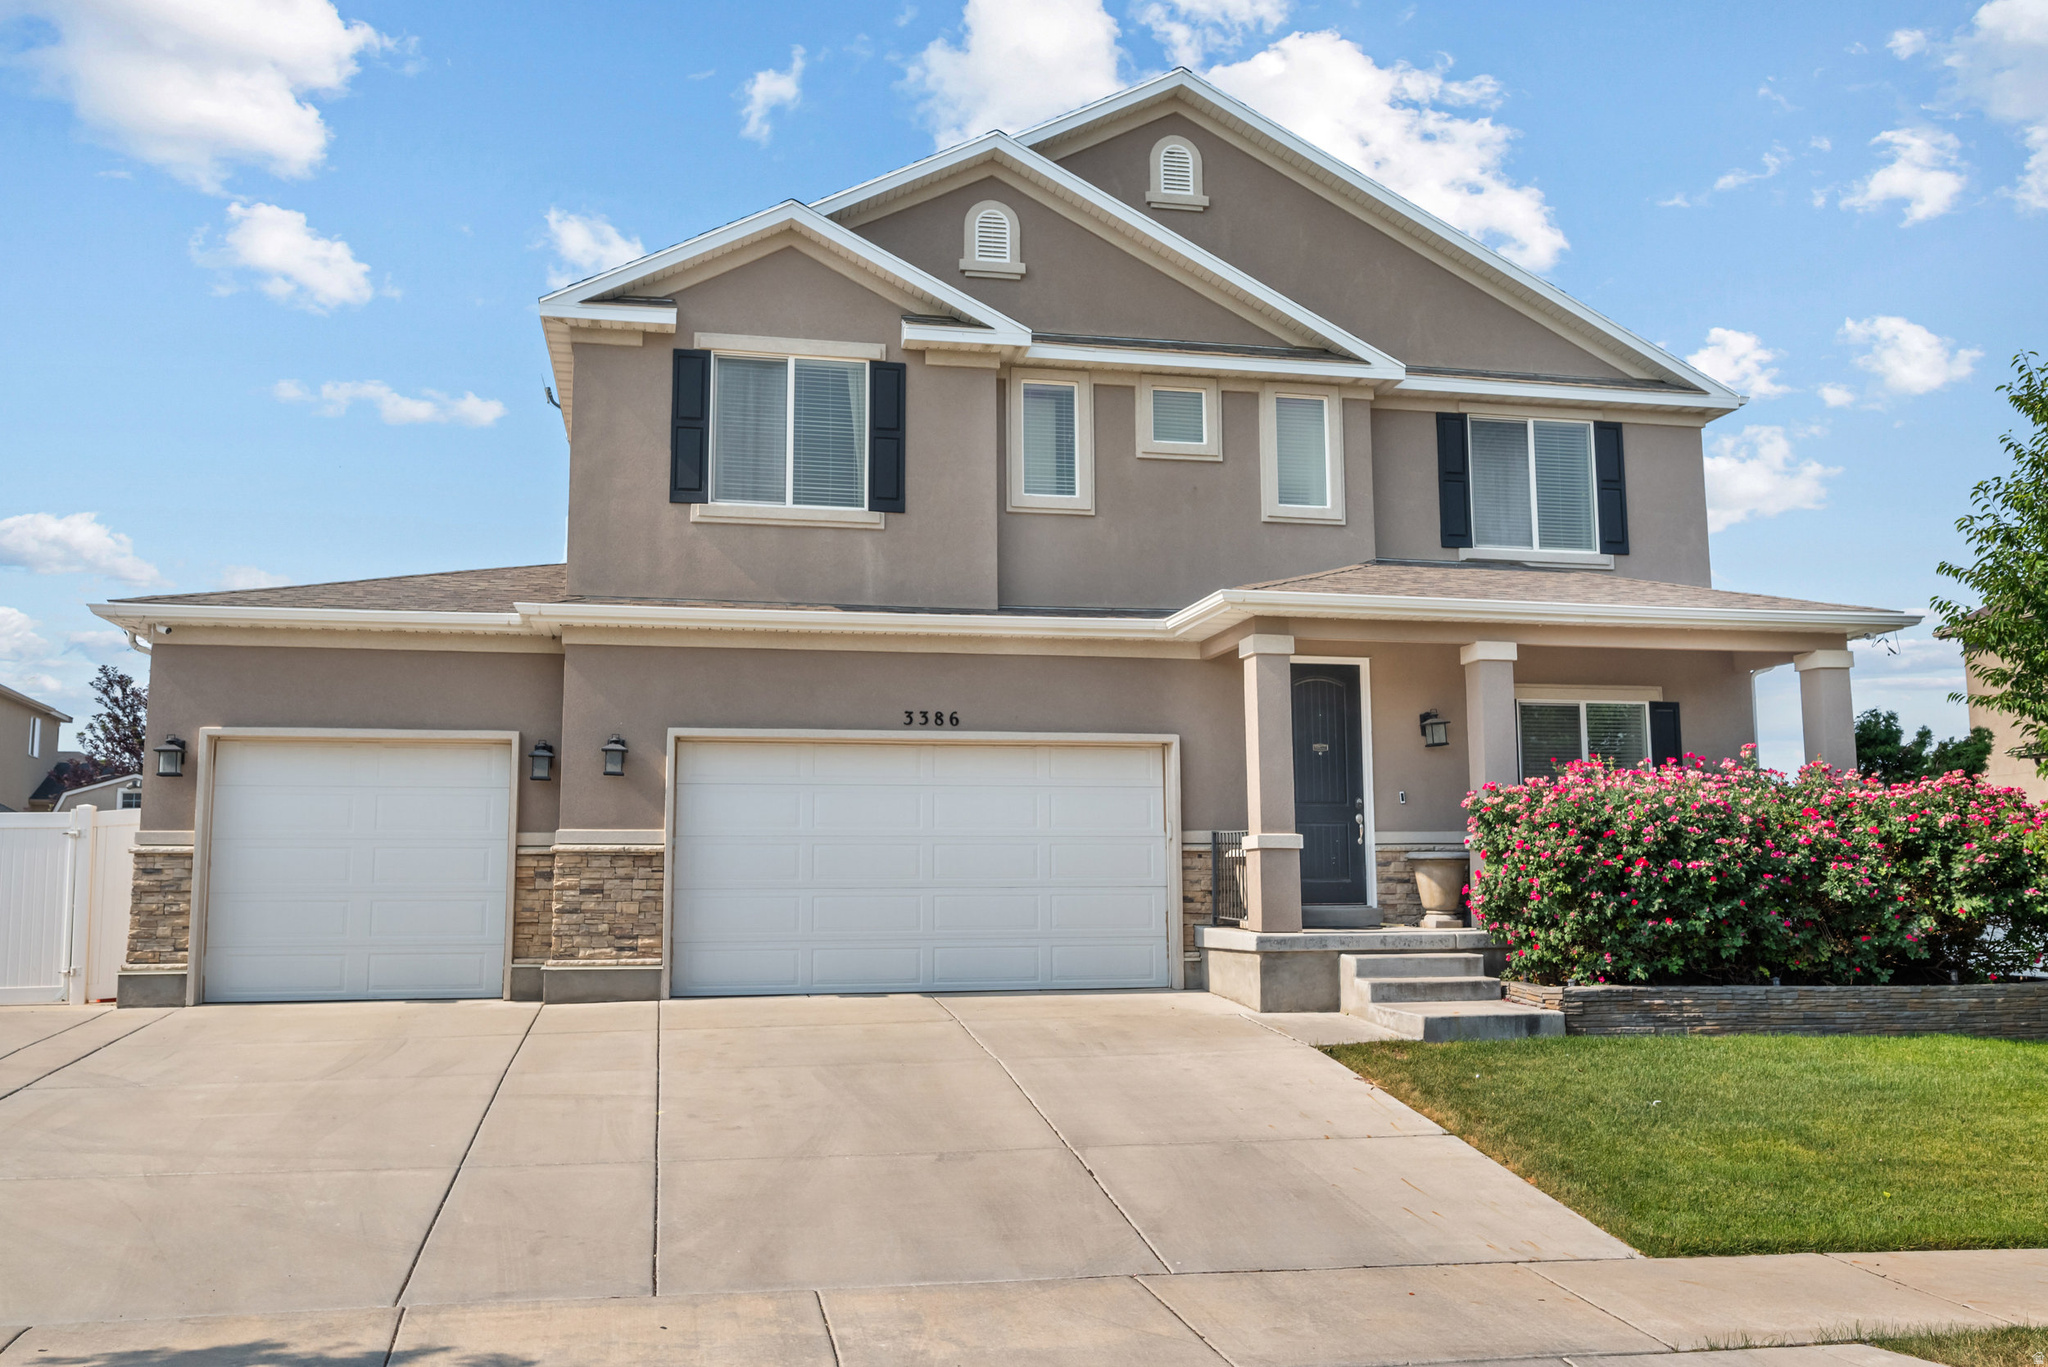
SELLER WILLING TO CONTRIBUTE $20,000 TOWARDS THE BUYERS LOAN RELATED CLOSING COSTS OR RATE BUY DOWN. PRICE ADJUSTMENT. STUNNING AND ELEGANT 7 BEDROOM HOME WITH UNMATCHED AMENITIES AND VIEWS!  Welcome to this incredible 7-bedroom, 5-bathroom home perfectly situated in a quiet, highly desirable Riverton neighborhood. Offering the perfect blend of luxury, functionality, and unbeatable location perks, this property is designed for modern family living and effortless entertaining.  Prime Location & Low HOA  Located directly across the street from a pristine city park, you will enjoy spectacular, unobstructed southern and city views. The home is within easy walking distance of a local splash pad and fishing pond. Even better, the ultra-low $23/month HOA grants you full access to the clubhouse and pool right across the street. Because all single-family home community infrastructure is managed by the city (roads, utilities, and sidewalks), fees stay incredibly low year-round.  Main Level Luxury  Step inside to find bright, soaring 9-foot ceilings on the main floor, accented by stunning, custom box beams in the family room. The main level features durable, beautiful wood-look tile flooring and premium granite countertops that flow throughout the entire home.  Smart Home & Entertainment Ready  This home is fully equipped for the modern tech enthusiast: Built-in Theater: One bedroom is ready to go as a dedicated media room, featuring an included projector and integrated surround sound. Flexible Spaces: Another bedroom is setup as a home gym, complete with included mirrors and a TV. Tech Infrastructure: Pre-wired with dedicated Wi-Fi access points on every floor, dual smart thermostats, smart door locks, and a comprehensive security system.  Backyard Oasis & Outdoor Living The outdoor space is an absolute showstopper, built for year-round enjoyment:  Spacious, large covered deck featuring an included TV with a waterproof cover and two beams that are on the covered patio that are designed to mount a Fan or Light on. Relax in your private, included hot tub. Massive storage shed featuring a built-in loft and full electrical power. Dedicated greenhouse equipped with power for the gardening enthusiast. Deep, secure RV parking behind the fence-easily accommodates a 35-foot trailer.   Garage & Basement Potential  The attached garage maximizes space with four heavy-duty ceiling storage racks operated by an effortless winch system. Downstairs, the basement is already fully plumbed for a second kitchen, offering an easy path to a future basement apartment or ADU (just needs an exterior entrance installed). Square footage figures are provided as a courtesy estimate only and were obtained from county records and prior MLS  report. Buyer is advised to obtain an independent measurement.
#2168185

Riverton

3386 W CHAMONIX WAY

7 Beds

4 Baths

4,902 Sq.Ft.

$799,000

MLS#: 2168185
Price reduced
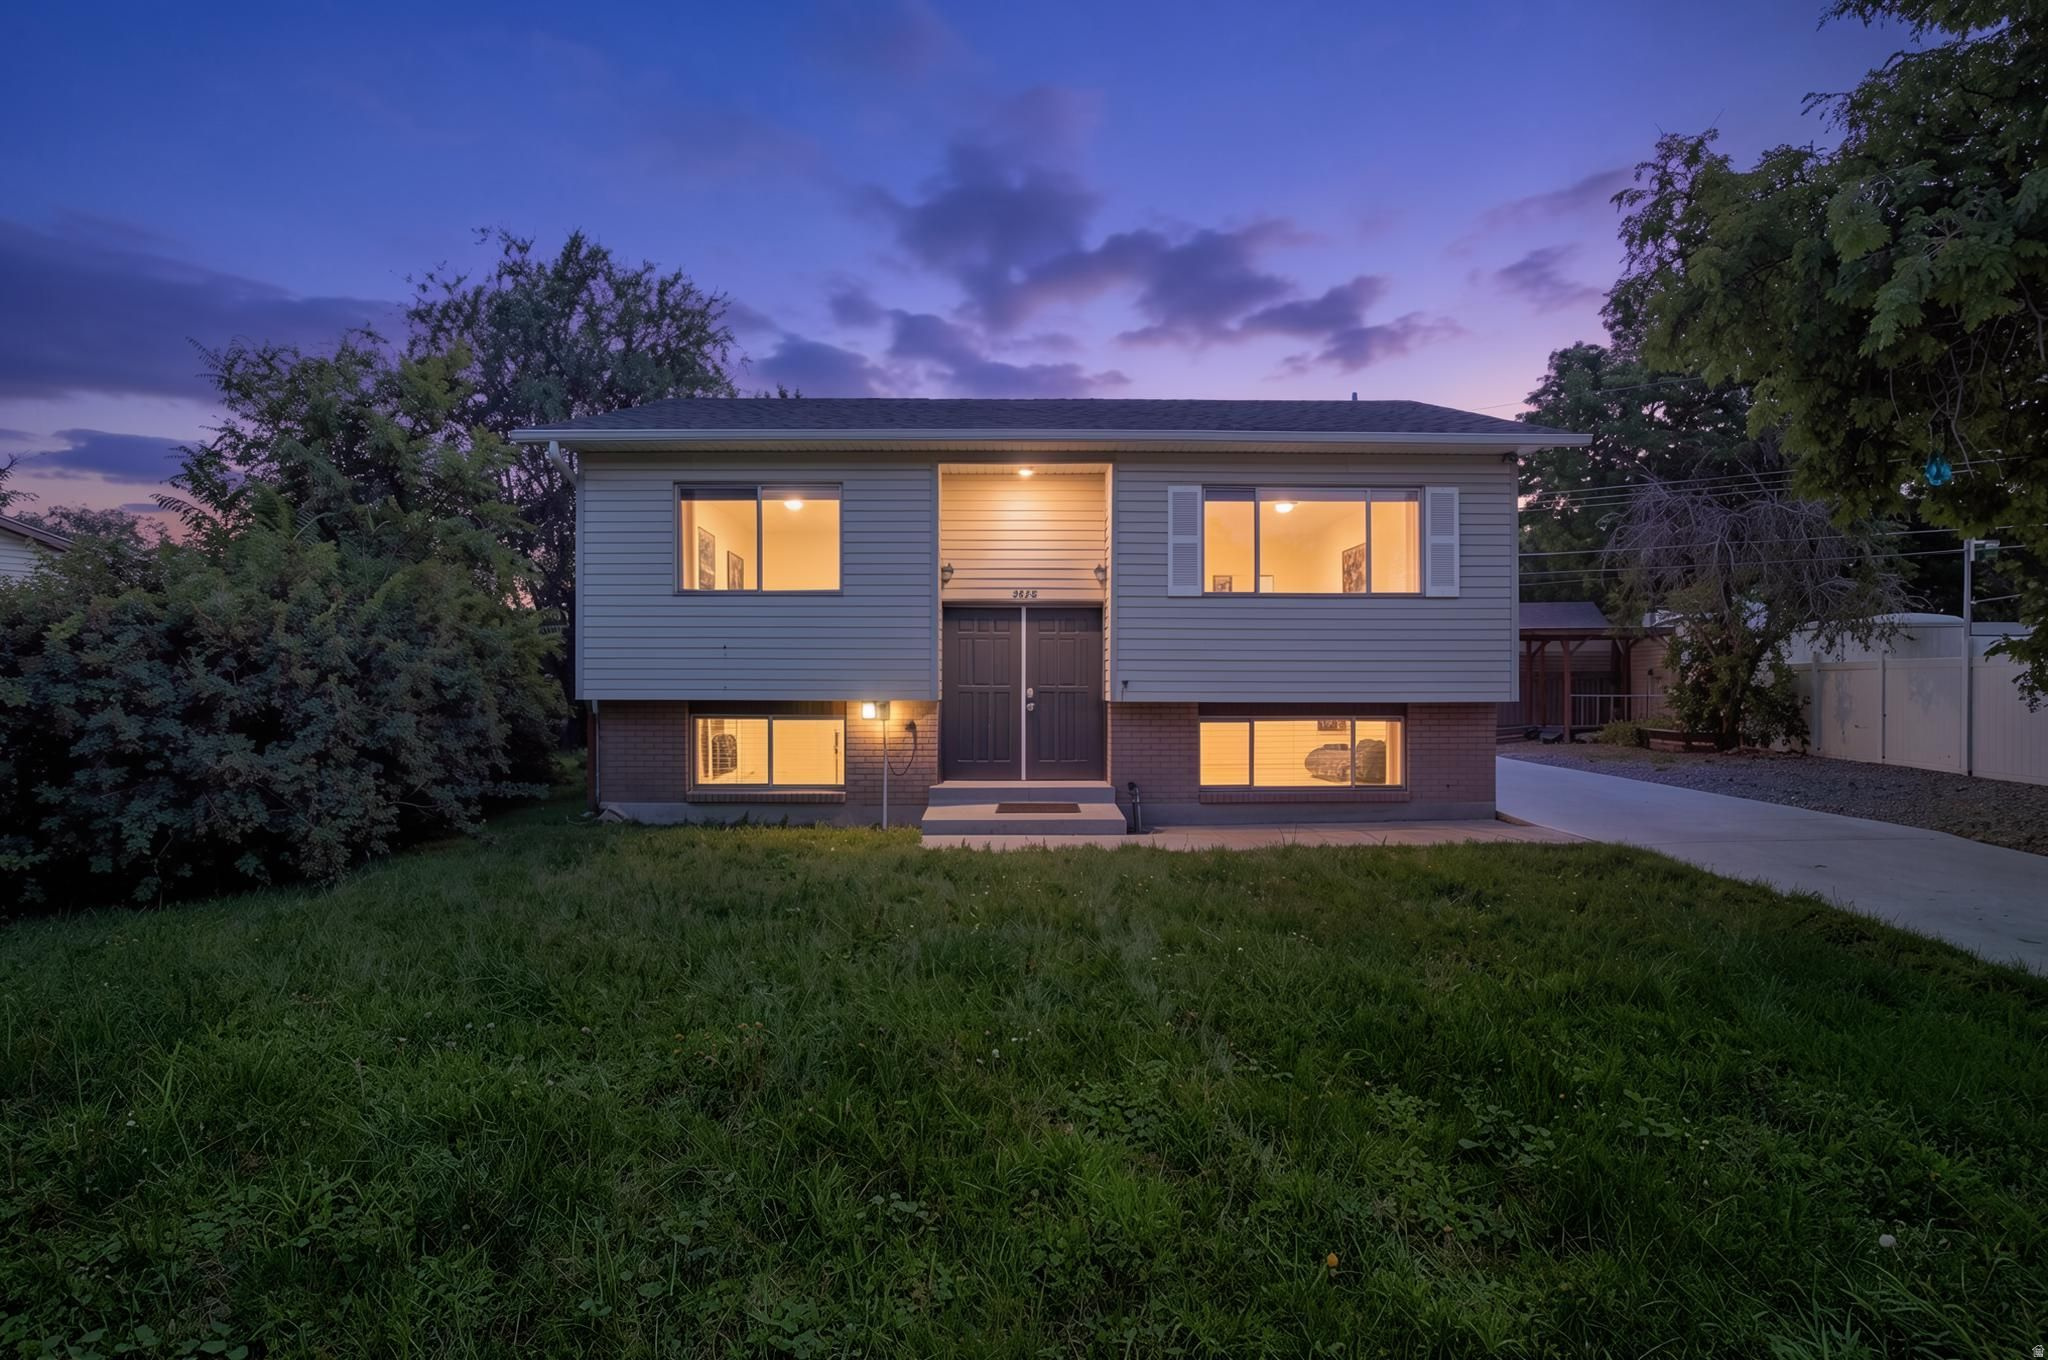
BACK ON THE MARKET! BUYER FINANCING FELL THROUGH. NO MAJOR INSPECTION ITEMS, even received appraisal back- This house is ready to go!  Fantastic opportunity to own an affordable home in a convenient West Valley location! This well-maintained split-level offers a functional layout, spacious living areas, and a beautiful mature yard that's perfect for relaxing, entertaining, or letting kids and pets play. Whether you're a first-time buyer, looking to downsize, or searching for an investment, this home offers outstanding value with plenty of room to personalize to your style. A solid home, a great yard, and an even better price-don't miss your chance to see it.
#2173730

West Valley City

3625 S 4445 W

5 Beds

1 Baths

1,824 Sq.Ft.

$453,900

MLS#: 2173730

**Home finished and Ready to Occupy!! Landscaping Included-sod, sprinklers and some curbing through our Preferred Lender!!** Step inside and you're greeted with bright, open main?level living. Vaulted ceilings elevate the kitchen and great room, creating an airy, welcoming space perfect for everyday living or gathering with friends. The primary suite feels like a retreat, complete with a spacious freestanding shower and walk?in closet. Looking for flexibility? The fully finished basement is a standout. Whether you need multi?generational living, guest space, or ADU potential, this level delivers. It features three additional bedrooms, a second primary bath plus another full bath, a large family room, its own laundry area, and a private walkout entrance - ideal for extended family, a home business, or separate living quarters. Outside, the oversized 2?car garage sits on a quiet cul?de?sac lot, offering both privacy and convenience. And as a bonus, this home is located within the boundary of the brand?new West Field High School.
#2165973

Roy

4272 W 4850 S

6 Beds

2 Baths

2,900 Sq.Ft.

$664,900

MLS#: 2165973

Luxury home with beautiful mountain and valley views, located just minutes from Green Spring Golf Course. The gourmet kitchen features knotty cherry wood cabinetry with soft-close, full-extension drawers, convenient roll-out shelves, granite countertops, a custom wood hood, and a large hidden pantry. Equipped with a new stainless steel refrigerator, stove, and dishwasher, it offers versatility with both a gas range oven and a separate wall oven and microwave setup. This home also includes 8' tall doors, towering 10' and 12' ceilings with elegant crown molding, tile floors in the kitchen and walkways, a cozy gas fireplace and electric shades in the great room, plantation shutters across the front of the home, a roll-in shower & jetted tub in the primary suite, an oversized 3-car garage for all your vehicles and toys, all on one level with no steps! Indoor-outdoor entertaining with two covered patios - accessible from the great room and primary suite - a tranquil outdoor fountain, and a dedicated flagstone patio area provides the perfect foundation for a fire pit, jacuzzi, or pergola, all set within a fully fenced yard with two secure gates. Near hiking and biking trails, a park with pickleball courts, shopping, movies, restaurants, I-15 access, and more!
#2189190

Washington

1115 W WILTSHIRE ST

4 Beds

2 Baths

2,480 Sq.Ft.

$799,900

MLS#: 2189190

Brand new, move in ready home with beautiful mountain views. This home offers a functional floor plan with spacious living areas, spacious bedrooms, and a contemporary kitchen built for everyday living and entertaining. The master suite brings in plenty of natural light, walk in shower with separate tub and spacious walk in closet. Enjoy an unbeatable location close to the canyon, local schools, parks, and shopping, with quick access to main roads and major routes for effortless commuting. Front yard sod allowance is negotiable. Square footage figures are provided as a courtesy estimate only; buyer to verify all information.
#2190386

Spanish Fork

1551 S 3170 E

4 Beds

2 Baths

3,222 Sq.Ft.

$574,900

MLS#: 2190386

* Listings identified with the FMLS IDX logo come from FMLS and are held by brokerage firms other than the owner of this website. The listing brokerage is identified in any listing details. Information is deemed reliable but is not guaranteed. If you believe any FMLS listing contains material that infringes your copyrighted work please click here to review our DMCA policy and learn how to submit a takedown request. © 2024. First Multiple Listing Service, Inc.

Categories

Homes Tailored to Your Lifestyle

Buyers Guide

Buying a home is one of the most exciting milestones of your life.

View more

Sellers Guide

Putting your home on the market can be a stressful process, especially when you don’t know what to expect.

View more

Market report

With just a few clicks, you'll gain instant access to valuable insights about the real estate market, including trends, property values, and community analytics.

View more

Home value

Unlike automated valuations, our hands-on review will provide a comprehensive opinion of your home’s value while considering important interior elements and other location intangible factors that machine algorithms so often miss.

View more

Buyers resources

Guides on financing, inspections, and choosing the right Realtor for a smooth home purchase.

Sellers resources

Practical tips on staging, pricing, and preparing your home to attract buyers and maximize your sale.

Send a message

Message successfully sent.

Preferred Agent

Reason for contacting?

I agree to receive email communication and understand I can unsubscribe at any time.

I agree to be contacted by OnX Realty via call, email, and text for real estate services. To opt out, you can reply 'stop' at any time or reply 'help' for assistance. You can also click the unsubscribe link in the emails. Message and data rates may apply. Message frequency may vary. Privacy Policy

Sign In Sign Out

Virtual Assistant

Would you like to take the next step with this property? We can help you schedule a showing or virtual tour, or send you more details.

Yes, I would like more information.

Thank You for Your Reply, One of Our Agents will contact you as soon as possible

No, maybe later.

Thank you, you can always contact me via email, phone number or through the contact form.

Realhub AI

Lucy - Your AI-Powered Realtor

Update Your Temporary Password

Personalize your search

Enter your email and we'll notify you immediately when new listings match what you're looking for.

or enter email address

Already have an account ? Login here

Continue your home search

I agree to receive communications and understand I can unsubscribe at any time.

I agree to be contacted by OnX Realty via call, email, and text for real estate services. To opt out, you can reply 'stop' at any time or reply 'help' for assistance. You can also click the unsubscribe link in the emails. Message and data rates may apply. Message frequency may vary. Privacy Policy

Already have an account ? Login here

We use cookies

We use cookies primarily for analytics to enhance your experience. By accepting, you agree to our use of these cookies. You can manage your preferences or learn more about our cookies policy.



