Thinking of selling?

Utah's Premier |OnX Realty

  • Nearby me

E-Alert name

Properties

30911 properties match your criteria

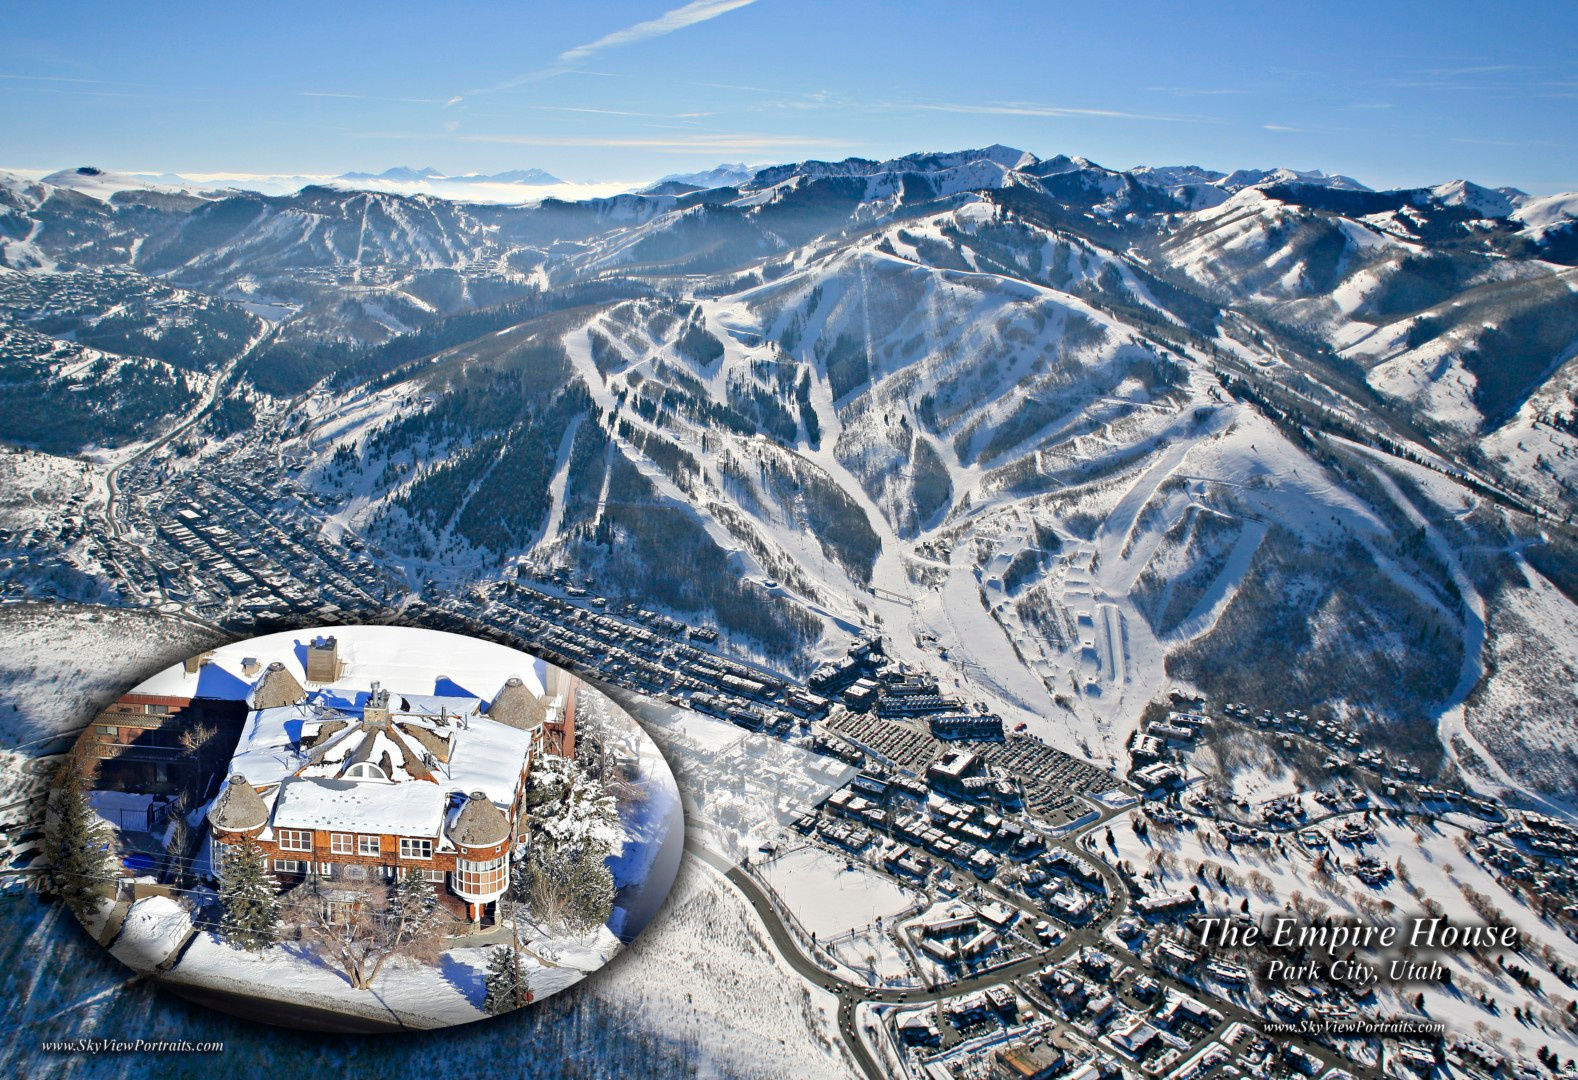
Welcome to the unique style and charm of Empire House: conveniently located at the base of Park City Mountain Resort! Thoughtfully designed with warm wood vaulted ceilings, and expansive windows, this corner suite, spacious, light and bright and is conveniently located providing walking access to the Park City lifestyle we all enjoy. An ideal location  year-round or for seasonal rentals. One of only 4 units with a turret and a skylight, the one-bedroom suite offers multiple seating areas, a gas fireplace, a full kitchen, steam shower, washer & dryer, and a bonus room (currently used as bedroom). With private underground parking, only 12 units in the building; and pets permitted. Offered furnished and turnkey, this is an ideal property for personal use or rental. Check it out: recently replaced roof and exterior siding and low HOA dues.
#2131832

Park City

1402 EMPIRE AVE 3C

1 Beds

1 Baths

1,009 Sq.Ft.

$920,000

MLS#: 2131832

Open house
OPEN HOUSE **Agent will be available at 1314 E Sunset Ct**  The Chestnut Plan offers a beautifully designed layout with a spacious main living area, impressive natural light, and thoughtful details throughout. The heart of the home is the open-concept kitchen, dining, and living space, featuring vaulted ceilings, abundant windows, recessed lighting, a ceiling fan, and a built-in gas fireplace. The kitchen is designed to be both stylish and functional with a large island, stainless steel appliances, custom range hood, pendant lighting, and a six-burner gas range. Sliding glass doors lead to a private deck, creating an easy connection between indoor and outdoor living. The main-floor primary suite offers a spacious retreat with a full Euro-glass shower, porcelain tile, soaking tub, dual vanities, and a generous closet with custom built-in wood shelving and room for a stackable washer and dryer. A flexible additional room on the main level can serve as a second bedroom or dedicated home office. The three-car garage features an oversized 12-foot bay, ideal for larger vehicles, boats, or recreational toys, along with built-in bench seating, shelving, and hooks for organized storage. A pantry just off the garage features custom built-in wood shelving. The finished basement adds three bedrooms and two bathrooms, including one bedroom with an en-suite bath. You'll also find a large cold-storage room and a separate finished storage/laundry room with washer and dryer hookups, built-in shelving, and cabinetry. Extra-large basement windows with fully finished stone-look window wells bring plenty of natural light downstairs, while under-stair storage provides additional space. The location is hard to beat, with Hill Air Force Base and Weber State University just minutes away. Enjoy easy access to some of Utah's best recreation, with Snowbasin, Nordic Valley, and Powder Mountain all approximately 30 minutes away. HOME TRADE-IN PROGRAM AVAILABLE! Own a home? We may be able to buy your current home, allowing you to move into your new home without the stress of selling first.
#2179851

Ogden

1338 E SUNSET CT 303

5 Beds

4 Baths

3,686 Sq.Ft.

$920,000

MLS#: 2179851

Many possibilities for this property. C2 zoning for residential, multi-housing, commercial, agricultural or a mixed use.
#2190477

Ephraim

None Beds

None Baths

13.34 acres

$920,000

MLS#: 2190477

This lovingly maintained 3 bedroom home is perfectly situated on the exterior rim of the Brook Hollow community. The home features an open-concept floorplan, ideal for family gatherings, or for relaxing fireside evenings. The large kitchen incudes updated appliances, an island with bar seating, plus an adjacent dining area. There is also a deck which overlooks the yard and the open-space beyond. And speaking of the outdoor space, it magically maintains itself. Even the snow whisks away from the driveway and walks (all of this, courtesy of the HOA). You can invest your free time elsewhere, such as walking the scenic trail leading from the back yard, through the woods, to the community amenities and beyond. The residence boasts three large bedrooms and a two-car garage. It is ideally located, halfway between Kimball Junction and Pinebrook, so shopping and dining options abound. A short 30-minute drive to the west, with a total of zero stoplights en route, takes you to SLC International. Ski resorts, mountain biking, and limitless entertainment abound in every direction. In other words, the only thing that this home needs in order to be perfect is you and your family. Come claim it today!
#2187572

Park City

7396 BROOK HOLLOW LOOP RD

3 Beds

2 Baths

1,678 Sq.Ft.

$920,000

MLS#: 2187572

HIGH END LUXURY Enjoy the benefits of vacation ownership with a 4/17 fractional ownership share, providing twelve weeks of use each year. A great opportunity to enjoy your getaway without the responsibilities of full ownership. New home featuring access to year-round outdoor adventure-complete with an included boat, snowmobiles, and trailer. Designed to host large groups in ultimate comfort, the spacious layout features 6 bedrooms and 8 bathrooms, ensuring maximum privacy with an ensuite bathroom for every bedroom alongside multiple generous gathering spaces throughout. The home's crown jewel is a grand great room framed by massive picture windows that capture sweeping, unobstructed views of Bear Lake, complete with a cozy rock gas fireplace and large glass slider doors opening to a giant covered deck. Flowing directly from the great room, the custom kitchen boasts rich granite countertops, high-end paneled appliances seamlessly integrated into the cabinetry, and an expansive butler's pantry equipped with extra storage, a second fridge, and an additional sink. To cap off the luxury experience, a dedicated wellness spa suite offers a private sanctuary featuring a custom sauna highlighted by an illuminated Himalayan salt wall, a cold plunge, a walk-in shower, and a relaxing lounge area. Each share equals 12 weeks stay per year. 10 shares are available. $489 per share monthly operating expense. Contact listing Agent for expense spreadsheet.
#2193977

Garden City

703 S COYOTE TRACKS CIR

6 Beds

4 Baths

6,767 Sq.Ft.

$920,000

MLS#: 2193977

If you want to live in a great neighborhood with friendly people then this is your home.  This home has been remodeled on the main level and shows very well.  The vaulted ceilings in the great room welcome you into the home.  The updated kitchen with new quartz counter tops and fixtures and lighting and appliances make this home feel new again.  The owner has replaced all the windows on the main level and put in new trim as well.  The newly painted main level gives the home a fresh new look and feel.  On the main level you have a very nice primary bedroom with two additional bedrooms with a shared bathroom.  There is also a half bath on the main level.  You will find all new lighting and ceiling fans on the main level.  The home is heated and cooled by a newer lenox system that is high efficency rated for lower costs.  The  basement features an additional 3 bedrooms and a nice 3/4 bathroom.  There is also a cold storage room and a large utility room which houses the HVAC system and the tankless water heater.  There is also a kitchenette and a large family room in the basement.  It is much cooler in the basement in the summer time.  Outside you will find a large covered pavilion and a large RV parking spot next to the garage.  There is plenty of room to roam and a place for horses.  There is an orchard and grape vines.  The topsoil here runs deep and is the perfect spot to grow your own fruits and vegetables.  The back portion of the lot is fenced and already planted with mature fruit trees and grapes.  There is a wood stove in the basement and a gas fireplace in the great room on the main level.  The garage has extra storage built in.  If you like to hike and bike and enjoy the outdoors then Diamond Valley is the spot.  Close to riding trails and outdoor adventure.  There is also an abundance of wildlife in the area.  There is also a whole house generator included in the sale.
#26-275611

St George

8040 N Onyx CT

6 Beds

None Baths

3,847 Sq.Ft.

$920,000

MLS#: 26-275611

$80,000 PRICE REDUCTION!!! SELLER IS ALSO OFFERING $8,000 toward CLOSING COSTS when you use our preferred lender *** NEWER 2021 CUL-DE-SAC HOME, located in an exclusive GATED COMMUNITY with PRIVATE LAKE ACCESS!! This HIGH-END RESIDENCE features SOARING CEILINGS, OPEN LAYOUT, BIG WINDOWS bringing in natural light, and much more to love!! Besides the 6 bedrooms, there is also a dedicated OFFICE ROOM/LIBRARY on the main level, perfect for working from home. The basement has its own SEPARATE WALKOUT ENTRANCE and has already been plumbed for a SECOND KITCHEN or MOTHER IN LAW APARTMENT/ADU setup. There are also 2 SEPARATE LAUNDRY ROOMS, one on the main level and one downstairs.The huge backyard is perfect for friends and family get togethers. The spacious 3 CAR GARAGE and RV PARKING provide plenty of parking space for all your vehicles, recreational toys, and guests. LOCATION is unbeatable!! Enjoy fun WATER ACTIVITIES such as kayaking and paddle-boarding. You are also within minutes to schools, grocery stores, shopping, and the Stansbury Park Golf Course. Plus, only about 30 minutes from Salt Lake City.  This is the home you've been looking for - come see it today!  Information and measurements are provided as a courtesy; buyers are advised to see the home in person, obtain their own measurements, and verify all information.
#2158062

Stansbury Park

50 PIER PL 201

6 Beds

3 Baths

4,557 Sq.Ft.

$920,000

MLS#: 2158062

Impressive REDWOOD Model Home finally for sale! This exquisite home features quartz countertops and back kitchen, perfect for culinary enthusiasts. Enjoy natural light flooding through transom windows and cozy up by the fireplace in the spacious great room or the loft above. Entertain or unwind on the patio space for relaxation. Not to mention the unbeatable spa bathroom! Experience unparalleled comfort and design with every detail thoughtfully imagined for modern living. Model home furniture sold on a separate bill of sale for $12,000.
#2194396

Syracuse

3371 S 2410 W 123

3 Beds

2 Baths

3,138 Sq.Ft.

$919,990

MLS#: 2194396
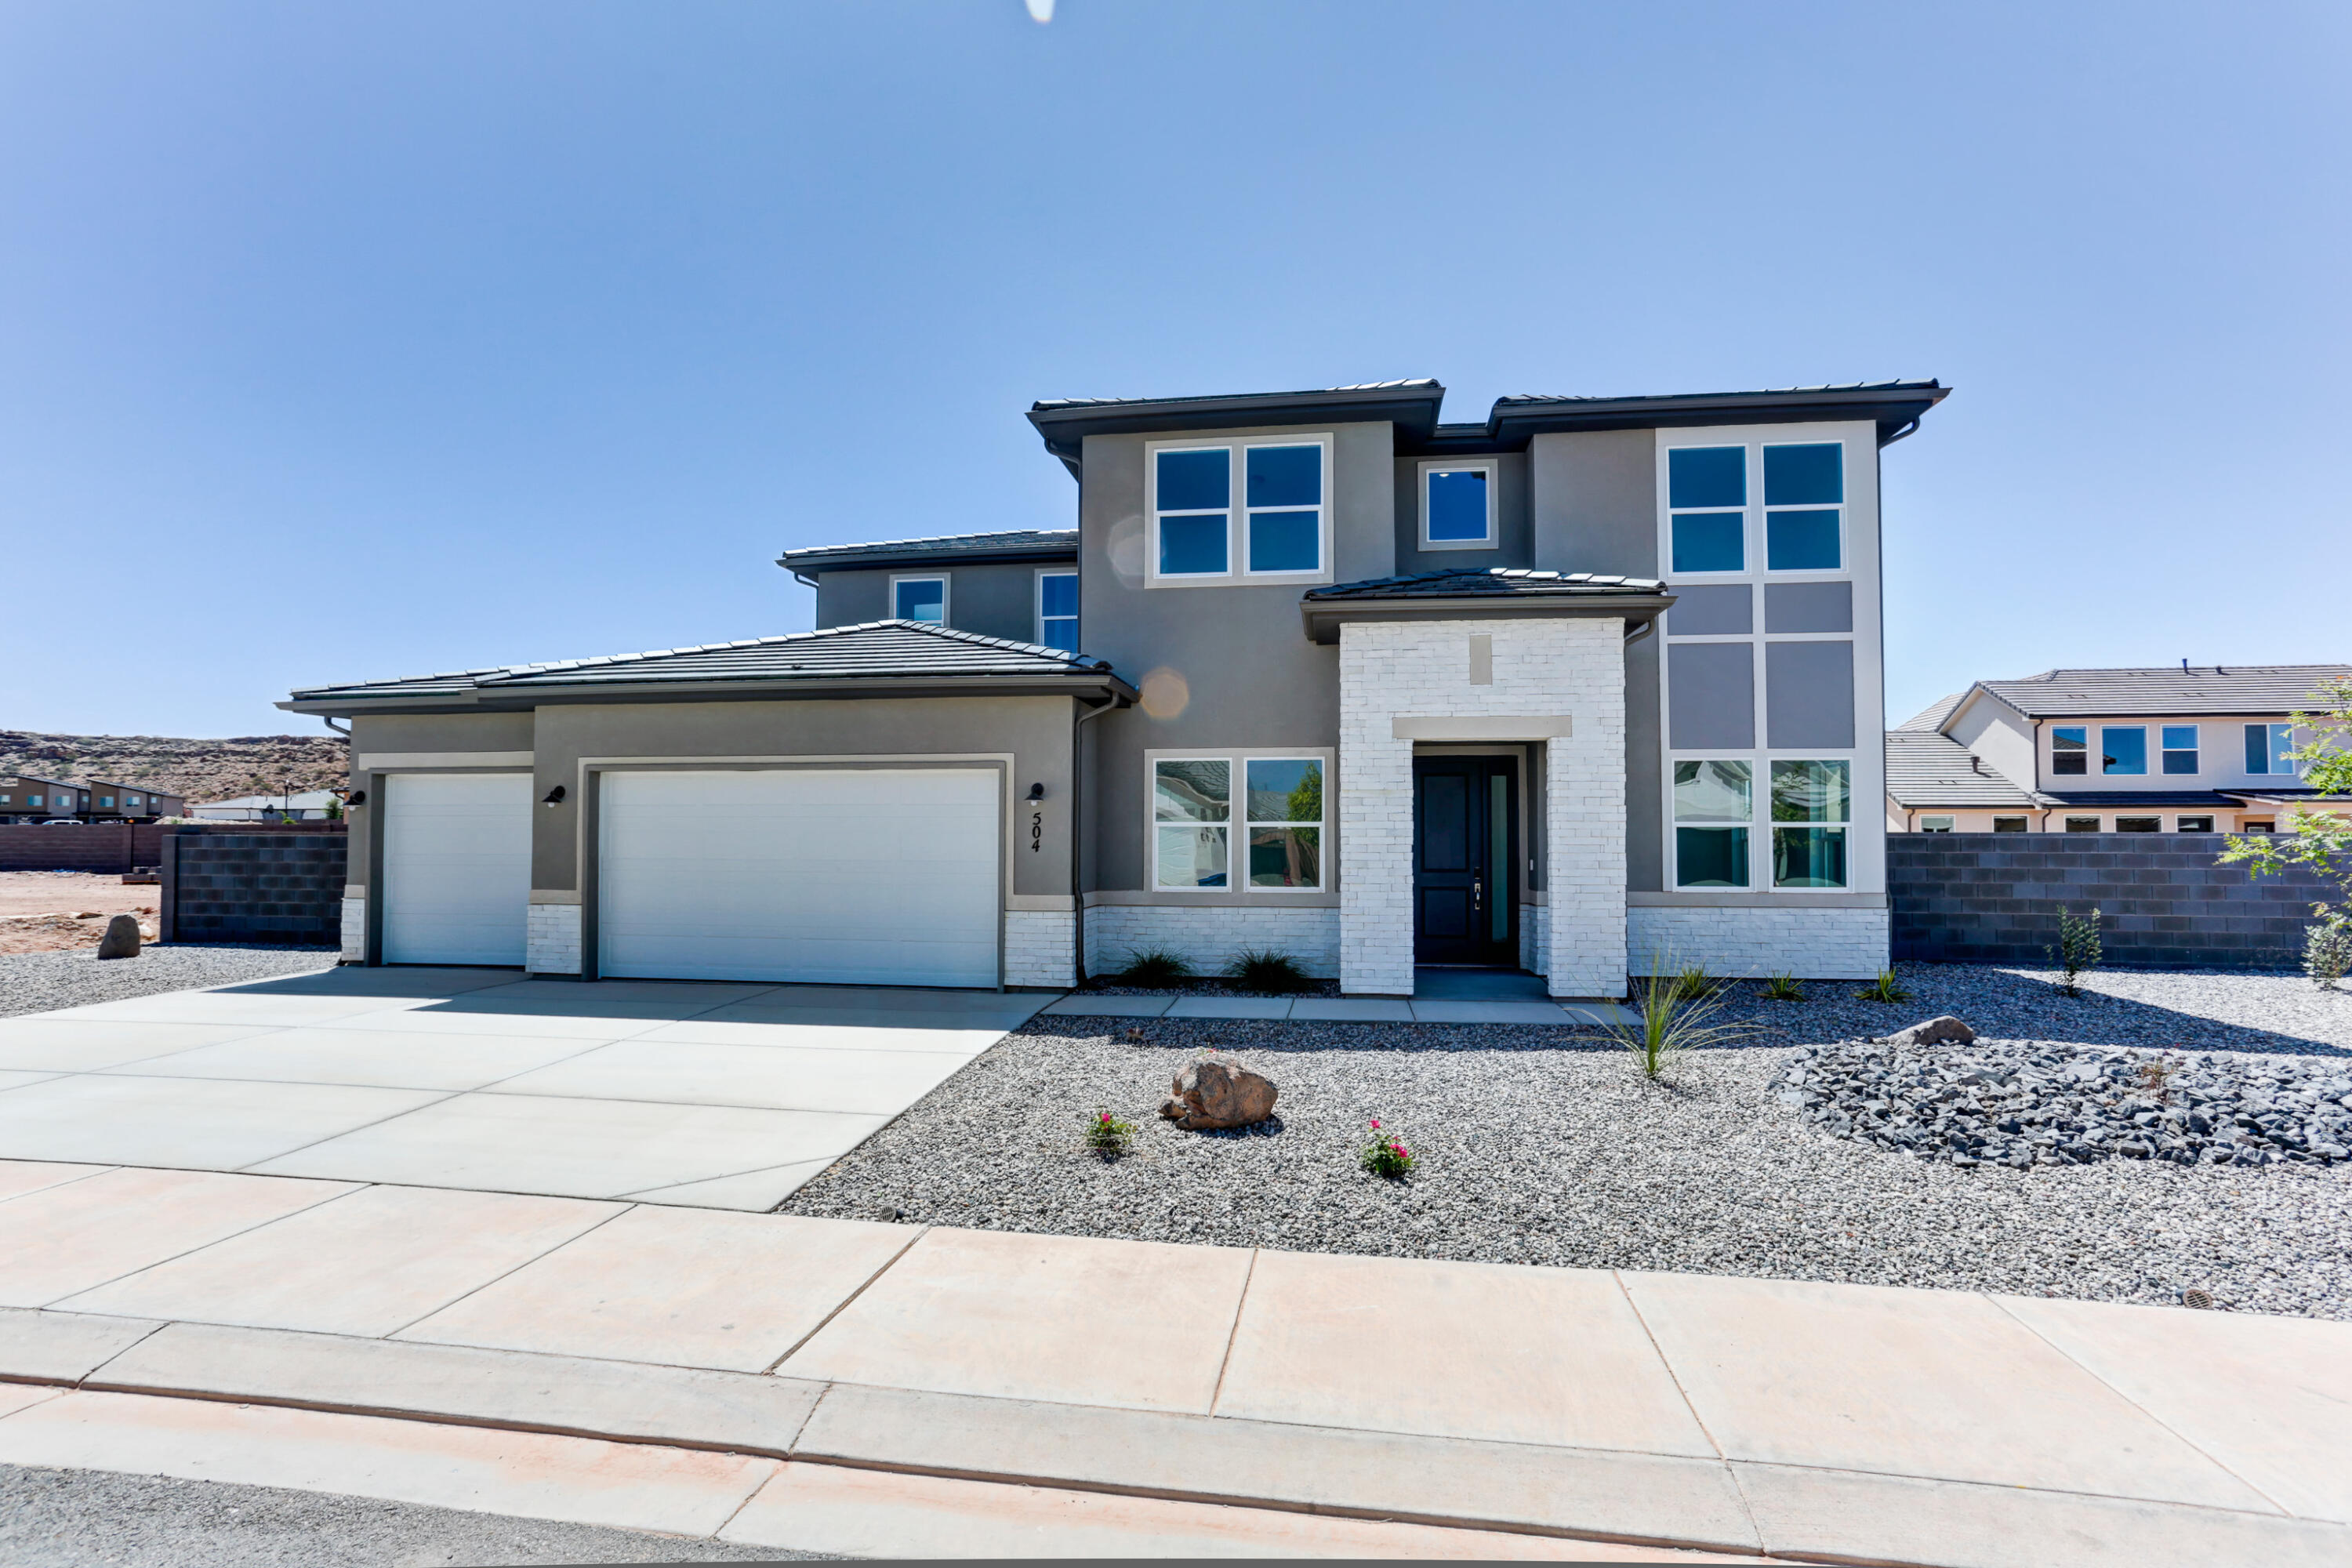
New Construction in sought-after area near Crimson Cliffs High School! Builder is offering special financing with their preferred lender! The Pascale plan boasts two stories of thoughtfully designed living space. On the main floor, an expansive great room flows seamlessly into a gourmet kitchen with butler's and walk-in pantries. The adjacent sunroom and serene covered patio offer ample space for entertaining, as does the formal dining room. At the back of the home, an impressive primary suite showcases a walk-in closet and a deluxe bath with double sinks. A study, mudroom, laundry and covered patio are also included on this level. Upstairs, enjoy an expansive loft and 4 additional bedrooms with walk-in closets one shared bath and 2 private on suite baths. Buyer to verify all info.
#26-269080

Washington

504 E 4290 S Lot 303

5 Beds

None Baths

3,886 Sq.Ft.

$919,950

MLS#: 26-269080

Welcome to Hafen Estates-The Briar at 2,471 sq. ft. has four stunning bedrooms, three and a half baths, and two separate living spaces. This home is built with 2x6 framing, providing improved insulation, energy efficiency, and structural integrity. Attention to detail continues inside the home with higher-end finishes that create a refined yet comfortable living experience: an interior fireplace, 8' kitchen island, quartz countertops throughout, wrapped hood in the kitchen, upgraded cabinets, gourmet Whirlpool stainless steel gas kitchen appliances, gourmet tile backsplash in kitchen, tile flooring in bathrooms and laundry room, 84''X 42'' walk-in curbless tile shower in owner's suite bathroom, and can lighting throughout. The elevated 11-foot ceilings open up the space, when paired with 8' doors enhance both the scale and the sense of flow throughout the home. The open-concept floor plans are designed for modern living, seamlessly connecting the kitchen, dining, and living areas into a cohesive space that's ideal for entertaining or simply enjoying everyday life. Large windows and thoughtfully oriented layouts frame the red rock vistas, bringing the outdoors in and creating a constant visual connection to the natural environment. Ultimately, Haven Estates represents more than just a place to live. It's a lifestyle rooted in balance, beauty, and quality. It combines the tranquility and scenic richness of Ivins with the craftsmanship and thoughtful design that Fieldstone Homes is known for. Hafen Estates is perfectly situated for those looking to embrace outdoor adventure at Snow Canyon Park, the newest PGA black desert golf course, artistic culture of Tuacahn, or peaceful desert atmosphere. Call to set an appointment and Ask about our current $18,000 incentive available on this home. Photos are of a similar model and meant to represent the quality of the final finishes. Furniture and decor are for staging purposes and NOT included with the sale of the home.
#26-275306

Ivins

336 S 440 E Lot 6

4 Beds

None Baths

2,471 Sq.Ft.

$919,900

MLS#: 26-275306

Price reduced
Incredible investment property in the highly desirable Country Club Heights neighborhood. This updated duplex generates $4,400/month ($52,800/year) in current rental income. Ideally located for students, medical professionals, and outdoor enthusiasts, this property is just minutes from the University of Utah, offers quick freeway and canyon access, and is approximately 20 minutes from Park City. Each unit offers 1,363 square feet of living space, with a 2-bedroom/1-bath unit currently renting for $2,000/month and a 3-bedroom/2-bath unit currently renting for $2,400/month. The property features remodeled kitchens and bathrooms, hardwood floors, updated HVAC systems, a replaced roof, freshly painted siding and deck, mature landscaping, a stone patio, and a detached 2-car garage with workshop. The upper kitchen opens to a nice deck with mountain and valley views. Separate gas and electric meters add convenience for tenants and owners. A central interior staircase provides flexibility for future use as a single-family residence, multi-generational home, or owner-occupied duplex. Both units are currently leased through July 2027. For a buyer seeking earlier occupancy, the seller may be willing to facilitate a negotiated early lease termination/buyout of one unit, subject to tenant agreement. Buyer to verify all listing details. Tied to MLS #2185136
#2185150

Salt Lake City

2555 E ELM AVE

5 Beds

None Baths

2,726 Sq.Ft.

$919,900

MLS#: 2185150

Open house
Price reduced
6-bed, 3.5-bath pool home in Bloomington Country Club, St George UT, with 5,148 sq ft, a 2-car attached garage plus a carport, and no HOA. The secluded 0.45-acre cul-de-sac lot has golf course views and a private in-ground pool. The primary suite is on the main floor, and the 100% finished basement with its own entrance holds three more bedrooms. Ask the listing agent about a private showing.
#26-269972

St George

980 CACTUS CIR

6 Beds

None Baths

5,148 Sq.Ft.

$919,900

MLS#: 26-269972
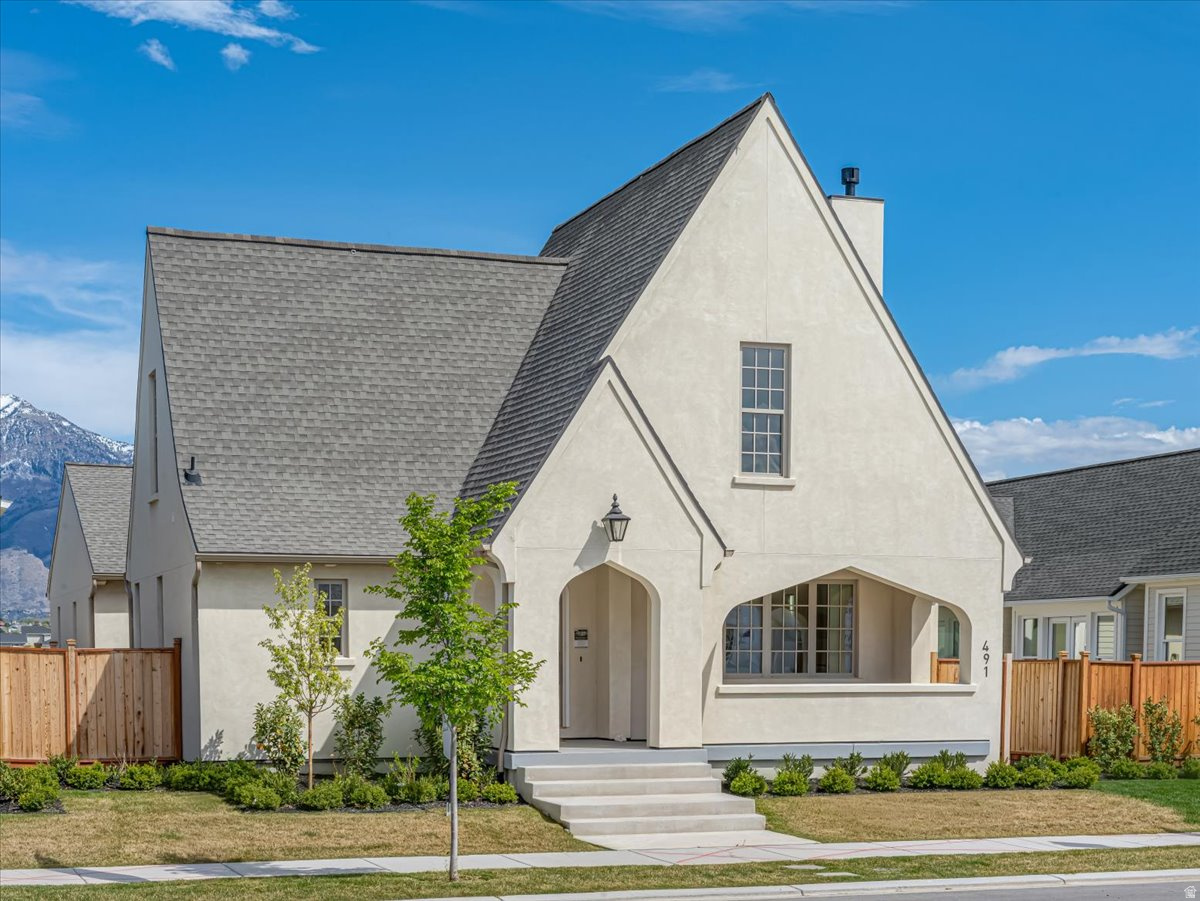
AUTUMN SALE: The next 5 signed contracts get $30K if you use the preferred Lender, Intercap Lending, or $25K to use as they choose. if they use their own lender. Welcome to Holdaway Fields  Vineyard's Newest 55+ Community! Discover thoughtfully designed, low-maintenance living in the heart of Vineyard. A designated portion of this community is reserved exclusively for adults 55+, offering an ideal blend of comfort, convenience, and connection. Goodboro Homes showcases timeless Utah architecture with classic cottage designs, welcoming front porches, and beautifully landscaped streetscapes. This stunning 2650 Tudor plan single-level home features a spacious, light-filled open floor plan with a large gourmet kitchen and high-end finishes throughout. The expansive primary suite offers both his-and-hers walk-in closets and dual vanities for ultimate comfort and luxury. Basement finishing is priced at $50/sq. ft. The HOA takes care of front yard landscaping, snow removal on driveways, sidewalks, and roads, so you can focus on what matters most. Our community will feature resort-style amenities, including a clubhouse with a fitness center, gathering space, outdoor pool, scenic walking trails by the lake, and a pickleball court. You'll love the convenient location-just minutes from the Utah Lake trail system, neighboring Sleepy Ridge Golf Course, Megaplex Theatres, Topgolf, shopping, dining, and more! Other models that can be built on this lot are the 1650 Traditional, 2000 Tudor, 2450 Gambrel, and 2550 Craftsman. Visit our model home at 491 S Main St. on M/W from 4-7 pm or F/Sa from 12-5 pm to see all the floor plans.
#2170535

Vineyard

16 W STILLWATER ST S 150

5 Beds

3 Baths

4,644 Sq.Ft.

$919,900

MLS#: 2170535

6-bed, 3.5-bath pool home in Bloomington Country Club, St George UT, with 5,148 sq ft, a 2-car attached garage plus a carport, and no HOA. The secluded 0.45-acre cul-de-sac lot has golf course views and a private in-ground pool. The primary suite is on the main floor, and the 100% finished basement with its own entrance holds three more bedrooms. Ask the listing agent about a private showing.
#2194750

St. George

980 CACTUS CIR

6 Beds

3 Baths

5,148 Sq.Ft.

$919,900

MLS#: 2194750

Price reduced
Live Where the City Meets the Mountains! Location. Lifestyle. Flexibility. Income Potential. This exceptional brick rambler puts you right where you want to be on a quiet, tree-lined Salt Lake City street at the mouth of Parleys Canyon, just minutes from the University of Utah and with Park City and some of the best skiing in the country only about 20 minutes away! Step inside and you'll immediately appreciate the large, comfortable rooms and timeless character of this wonderful home. Hardwood floors, remodeled kitchens and baths, updated HVAC systems, a replaced roof, and freshly painted siding and deck mean many of the big-ticket improvements have already been taken care of. The kitchen opens onto a fantastic deck with views , the perfect place for morning coffee or an evening gathering with friends. Outside, the beautifully landscaped yard features a stone patio, creating a private space to relax and entertain. For the hobbyist, outdoor enthusiast, or anyone needing extra space, the property offers a 2-car garage plus a shop! Plenty of room for cars, bikes, skis, tools, toys, and projects. And Then There's the Opportunity! This property is formally zoned as a duplex (See MLS#2185150) with separate utilities, making it a truly unique opportunity for an owner occupant. Live in one portion and rent the other to help offset your mortgage, or use the entire property as a spacious single-family home. A central staircase connects the home, giving you the flexibility to configure it around your lifestyle, whether that's single-family living, rental income, multi-generational living, or a combination of the two. University access. Canyon access. Skiing access. City views. Income potential. It's hard to find a property that combines all of these advantages in one of Salt Lake City's most desirable locations! Buyer to verify all listing details. This listing is tied to the Duplex listing MLS#2185150
#2185136

Salt Lake City

2555 E ELM AVE S

5 Beds

3 Baths

2,726 Sq.Ft.

$919,900

MLS#: 2185136

* Listings identified with the FMLS IDX logo come from FMLS and are held by brokerage firms other than the owner of this website. The listing brokerage is identified in any listing details. Information is deemed reliable but is not guaranteed. If you believe any FMLS listing contains material that infringes your copyrighted work please review our DMCA policy and learn how to submit a takedown request. © 2024. First Multiple Listing Service, Inc.

Categories

Homes Tailored to Your Lifestyle
Buyers Guide

Buying a home is one of the most exciting milestones of your life.

View more

Sellers Guide

Putting your home on the market can be a stressful process, especially when you don’t know what to expect.

View more

Market report

With just a few clicks, you'll gain instant access to valuable insights about the real estate market, including trends, property values, and community analytics.

View more

Home value

Unlike automated valuations, our hands-on review will provide a comprehensive opinion of your home’s value while considering important interior elements and other location intangible factors that machine algorithms so often miss.

View more

Buyers resources

Guides on financing, inspections, and choosing the right Realtor for a smooth home purchase.

Sellers resources

Practical tips on staging, pricing, and preparing your home to attract buyers and maximize your sale.

Send a message

Message successfully sent.

Preferred Agent

Reason for contacting?

I agree to receive email communication and understand I can unsubscribe at any time.

I agree to be contacted by OnX Realty via call, email, and text for real estate services. To opt out, you can reply 'stop' at any time or reply 'help' for assistance. You can also click the unsubscribe link in the emails. Message and data rates may apply. Message frequency may vary. Privacy Policy

Sign In Sign Out

Virtual Assistant

Would you like to take the next step with this property? We can help you schedule a showing or virtual tour, or send you more details.

Yes, I would like more information.

Thank You for Your Reply, One of Our Agents will contact you as soon as possible

No, maybe later.

Thank you, you can always contact me via email, phone number or through the contact form.

Realhub AI

Lucy - Your AI-Powered Realtor

Update Your Temporary Password

Personalize your search

Enter your email and we'll notify you immediately when new listings match what you're looking for.

or enter email address

Already have an account ? Login here

Continue your home search

I agree to receive communications and understand I can unsubscribe at any time.

I agree to be contacted by OnX Realty via call, email, and text for real estate services. To opt out, you can reply 'stop' at any time or reply 'help' for assistance. You can also click the unsubscribe link in the emails. Message and data rates may apply. Message frequency may vary. Privacy Policy

Already have an account ? Login here

We use cookies

We use cookies for analytics and to enhance your experience. By accepting, you agree to analytics and marketing cookies. Small functional cookies that count viewed properties and time on site are used regardless of your choice. You can manage your preferences or learn more about our cookies policy.