Thinking of selling?

Utah's Premier |OnX Realty

  • Nearby me

Popular Features

Community Features

Association

Property Features

Waterfront

View

Exterior Features

Interior Features

Style

E-Alert name

Properties

10000 properties match your criteria

Stunning custom rambler with 4,865 total square feet, thoughtfully designed for single-level living today with incredible flexibility for the future. Completed in 2023, this Kaysville home offers approximately 2,400 finished square feet on the main level plus approximately 2,400 additional square feet downstairs where much of the costly infrastructure for future finished living space is already in place. In one of Kaysville's most desirable neighborhoods this home currently features 4 bedrooms and 2.5 baths on the main level, with an expansive great room filled with natural light, high ceilings and anchored by a gourmet kitchen designed to impress. Featuring double ovens, abundant prep space, premium finishes, and a butler's pantry, this kitchen is as functional as it is beautiful-perfect for entertaining and everyday living alike. Seamlessly extending your living space, the covered back patio is accessible from both the kitchen and the private primary suite. The luxurious primary suite is a true retreat with a spa-inspired bath featuring a deep soaking tub, dual vanities, an oversized custom-tiled walk-in shower, and a spacious layout designed for comfort and relaxation. Just beyond the expansive walk-in closet, you'll find a generously sized laundry room thoughtfully connected to the primary suite, adding exceptional convenience to everyday living. A separate mudroom off the garage entrance features custom built-in coat cubbies and a large utility sink, providing the perfect drop zone for busy households while keeping the home beautifully organized. AND DON'T OVERLOOK THE LOWER LEVEL! This isn't simply 2,461 square feet of empty unfinished basement...the space has already been PROFESSIONALLY PLANNED and is FRAMED with ELECTRICAL AND PLUMBING INFRASTRUCTURE IN PLACE, eliminating many of the major early steps and expenses of a basement finish. *SEE FLOOR PLAN FOR THE READY TO GO PLANS* The planned layout INCLUDES 3 ADDITIONAL BEDROOMS, TWO ADDITIONAL BATHROOMS, A LARGE GAME ROOM/FAMILY ROOM, DEDICATED MOVIE ROOM, WORKOUT/FLEX ROOM SPACE, SECOND KITCHEN WITH PANTRY, SECOND LAUNDRY AND COLD STORAGE. Separate, private exterior entrance adds even more flexibility for future guest quarters, multigenerational living or ADU ACCOMMODATIONS.  You will never loose your internet with the CAT-5 WIRED UBIQUITY WIFI that is included! Completing this exceptional property is an oversized three-car garage equipped with an electric vehicle charging station, along with a generous RV pad providing ample space for your boat, RV, or additional recreational vehicles. Ideally located near highly rated schools, this home is just minutes from Farmington Station's premier shopping, dining, and entertainment while offering quick freeway access to Salt Lake City, Ogden, and Salt Lake City International Airport. Combining luxury, convenience, and exceptional versatility, this remarkable 2023 custom home truly offers the best of Kaysville living. Square footage figures are provided as a courtesy estimate only and were obtained from County Records. Buyer is advised to obtain an independent measurement.
#2188941

Kaysville

2194 S 175 E

4 Beds

2 Baths

4,865 Sq.Ft.

$949,000

MLS#: 2188941

These thoughtfully designed BRAND NEW homes feature three bedrooms, two and a half bathrooms, and a full unfinished basement, offering plenty of space to grow. Enjoy a spacious open-concept main floor with LVP flooring, a gourmet kitchen with quartz countertops, pendant lighting and soft close cabinets. The oversized two-car garage provides additional storage and convenience. Upstairs, retreat to a luxurious primary suite with a walk-in closet and private ensuite, plus two additional bedrooms and a large loft area. Price is showing reducing the purchase price using the builder incentive.
#2190075

Syracuse

1653 W 2700 S 218

3 Beds

1 Baths

2,576 Sq.Ft.

$444,900

MLS#: 2190075
Price reduced
None
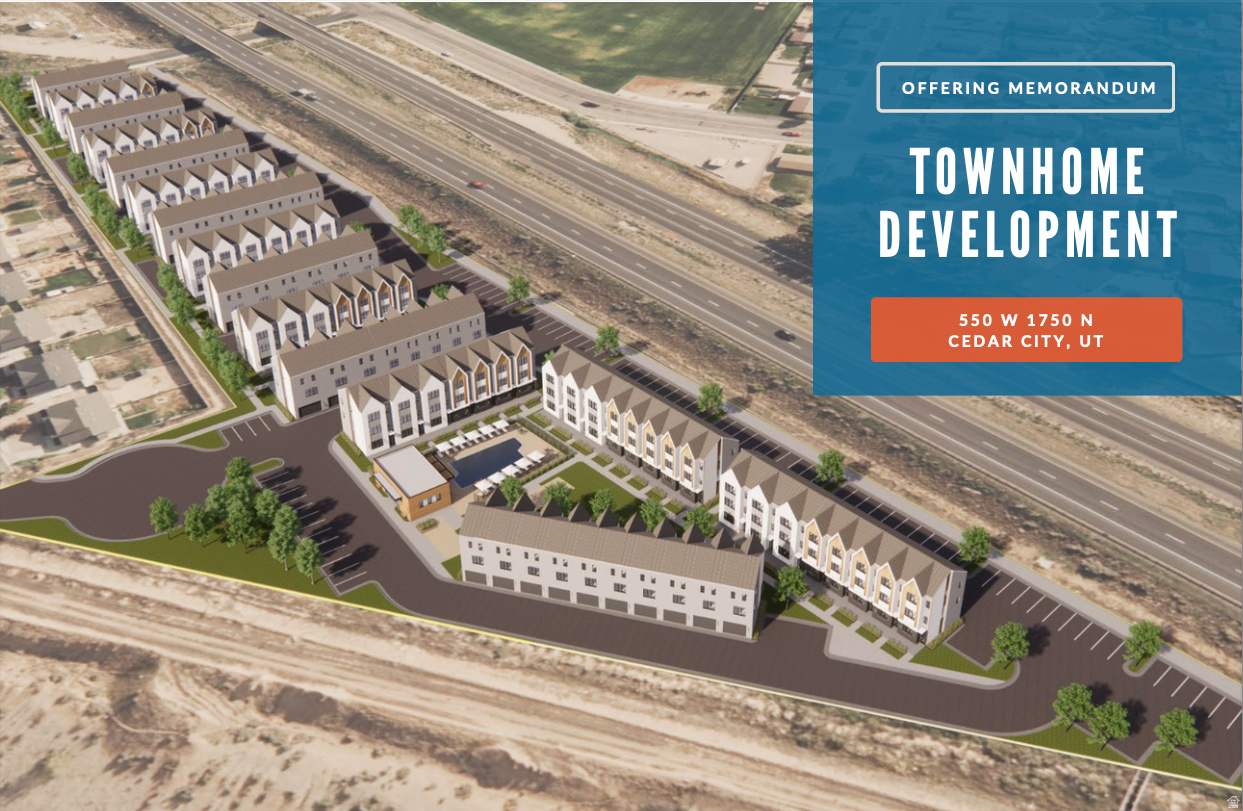
#2160680

Cedar City

550 W 1750 N

None Beds

None Baths

6.22 acres

$2,575,000

MLS#: 2160680

Experience elevated single-level living in this beautifully designed 2200 Farmhouse home, where timeless charm meets modern luxury. Thoughtfully appointed with high-end finishes and designer details throughout, this home offers spacious living areas, elegant upgrades, and exceptional functionality. From the stunning quartz countertops and stylish kitchen backsplash to the premium platinum gas appliances and expansive 3-car garage, every feature has been selected to enhance comfort, convenience, and everyday living. The open-concept design is complemented by laminate hardwood, tile, and carpet flooring throughout. The spacious 3-car garage includes keypad entry and an exit door for added convenience. The owner's suite is highlighted by a charming box window and a luxurious bathroom featuring cultured marble surrounds, designer black matte and bronzed gold hardware and a Euro glass shower door. Additional upgrades include can lighting, Christmas light outlets, a tankless water heater, large craftsman base and casing trim, and elegant two-tone paint, making this home a perfect blend of comfort, style, and functionality!
#2190062

Santaquin

1560 W WILDCAT RD

4 Beds

2 Baths

3,903 Sq.Ft.

$699,900

MLS#: 2190062

Welcome to the Kings Crown community, where luxury meets convenience in perfect harmony. Nestled in the vibrant core of Park City and just moments from the lively Main Street, this exceptional residence offers unrivaled ski-in/ski-out access to the renowned Park City Mountain Resort. Property Highlights:  Prime Location: Enjoy the ultimate in mountain living with direct access to world-class skiing and the vibrant amenities of Main Street.  Organic-Modern Design: This home boasts a sleek, open floorplan designed to blend seamlessly with its natural surroundings. The single-level layout promotes effortless flow between spaces, creating a welcoming and airy atmosphere.  Gourmet Kitchen: The open kitchen features custom cabinetry and top-of-the-line Thermador appliances, perfect for culinary enthusiasts.  Luxurious Primary Suite: Retreat to the spacious primary suite with high ceilings, a custom closet, and a spa-like bathroom equipped with heated flooring, recessed under-cabinet lighting, a soaking tub, and a steam shower.  Versatile Secondary Bedroom: This room doubles as a bonus space with its own TV and seating area, along with an ensuite bathroom.  Exclusive Amenities: The building enhances your lifestyle with a well-equipped gym, a sparkling swimming pool, and an outdoor grill area. The rooftop deck, complete with a firepit and hot tub, offers breathtaking views and an ideal spot for aprs-ski gatherings.  Social Spaces: Connect with fellow residents in the thoughtfully designed lounge area, perfect for unwinding after a day on the slopes. This condo is more than a residence-it's a lifestyle offering unparalleled access to Park City's best and a luxurious sanctuary to retreat to after each adventure. Don't miss the chance to make this mountain paradise your own.
#2164232

Park City

1271 LOWELL AVE B-103

2 Beds

2 Baths

1,962 Sq.Ft.

$2,750,000

MLS#: 2164232

Price reduced
5.99 VA ASSUMABLE LOAN! 1% in lender credits to be used towards closing costs or a rate buy-down w/ preferred lender, call for more details! Welcome to this stunning new-construction single-family home, thoughtfully designed with modern finishes, spacious living areas, and the convenience of having the fence and back yard  improvements already completed for you!  Step inside to an inviting open-concept main floor featuring a spacious kitchen, dining area, and family room-perfect for entertaining, relaxing, and everyday living. The kitchen is truly the heart of the home, featuring a 12-foot island with beautiful quartz countertops, a modern gas range with built-in microwave, abundant cabinetry, and a large pantry with built-in shelving. There is plenty of room to create the chef's kitchen you've always wanted.  The first floor also includes a separate office/den, providing the perfect space for working from home, studying, or creating a quiet retreat. A convenient mudroom area features built-in storage and hooks for bags, shoes, and everyday essentials. A half bath is conveniently located nearby.  The impressive staircase features modern railing details and leads to the spacious second floor, where you'll find four bedrooms, a conveniently located laundry room with built-in storage, and plenty of room for everyone.  The primary suite is designed for comfort and relaxation, featuring a spacious bedroom with abundant natural light and a beautiful ensuite bathroom. The bathroom includes two sinks, a soaking tub, walk-in shower, separate water closet, and a large walk-in closet with plenty of natural light and built-in storage.  One of the additional bedrooms includes a Murphy bed that will remain with the home, providing flexible space for guests, an office, or a multipurpose room.  The three-car garage offers more than just parking. One bay is extra deep, providing additional room for a workbench, workshop area, storage, and recreational equipment.  Outside, the backyard is fully fenced and features freshly installed sod, giving you a ready-to-enjoy outdoor space from day one. The front yard is a blank canvas, ready for the new owner to create a landscaping design and outdoor space that reflects their own style.  Located conveniently near military base access, shopping, freeway connections, and the mountains, this home offers access to hiking, biking, outdoor recreation, and everyday conveniences.  Why wait to build when you can have a new home that's already finished and move-in ready? Enjoy the benefits of new construction, a completed backyard fence, fresh sod, modern finishes, abundant storage, and thoughtful design-all without waiting for construction to finish.  Come see everything this beautiful home has to offer!
#2178619

West Point

3795 W 825 N

4 Beds

2 Baths

2,331 Sq.Ft.

$650,000

MLS#: 2178619

None
#2190055

Riverton

13567 S REDWOOD RD

None Beds

None Baths

0.87 acres

$650,000

MLS#: 2190055

Prime I & M-1 Lots for Sale - Fully Equipped with Utilities Discover the perfect opportunity with these high-quality I & M-1 zoned lots, ideal for industrial and manufacturing use. Located in a prime area with easy access to major roads, these lots offer a range of essential utilities: City Water, City, 6'' fire lines for building sprinklers, and Sewer. All lots have storm drains in the curving so lots don't have to have retention ponds. Natural Gas, 3-Phase Power - Equipped with 3-phase electrical service, ideal for heavy machinery and equipment. These lots are ready for development and offer a solid foundation for your business needs, from manufacturing and warehouses to distribution centers. Don't miss out on this rare opportunity to invest in a fully serviced property!
#2190066

Cedar City

3547 W 800 N 1

None Beds

None Baths

0.98 acres

$325,000

MLS#: 2190066

Bring your ideas and build some sweat equity! This 5-bedroom, 2-bath Roy home offers 2,036 square feet, an attached 2-car garage and a large yard surrounded by mature trees. The home has a functional multi-level floor plan with plenty of space and tons of potential for the buyer willing to roll up their sleeves. Update it to your taste and create the backyard you've been wanting. This is a short sale. Sale, price and terms are subject to third-party/lender approval. Property is sold as-is. Buyer and buyer's agent to verify all information.
#2182482

Roy

3136 W 4625 S

5 Beds

2 Baths

2,036 Sq.Ft.

$429,900

MLS#: 2182482

Price reduced
It's a vibe! Rarely does a home in the heart of 9th & 9th combine this much historic character with this level of modern functionality. Built in 1907 and extensively renovated in 2017 and 2022, 975 Belmont offers three bedrooms, a bonus room that is currently used as a bedroom, three bathrooms and thoughtfully updated living spaces. Inside, the original charm is balanced by a light, timeless interior and modern improvements designed for a life well lived. The thoughtful floor plan includes a rare en-suite bathroom in the primary, updated kitchen and baths, hardwood floors, abundant natural light, enhanced upstairs insulation and a dedicated second-floor HVAC system. The private backyard is also a standout for the neighborhood. A privacy fence creates a secluded outdoor retreat, with a new deck for entertaining, full front and rear sprinklers, garden space and a recently added Tuff Shed providing valuable storage.  Some homes give you an address, this one gives you a lifestyle: historic, extensively updated, move-in ready; and just steps away from the restaurants, cafes, independent shops and tree-lined streets that make this one of the city's most loved neighborhoods!
#2185896

Salt Lake City

975 E BELMONT AVE

3 Beds

1 Baths

1,879 Sq.Ft.

$870,000

MLS#: 2185896

Price reduced
Beautifully remodeled top-to-bottom 1,659 sq' stylish home, 3-bedroom, 2-bath move-in-ready in the heart of charming Leeds, Utah with horse privileges, blending modern finishes with everyday comfort. Excellent for those seeking a rural lifestyle close to modern conveniences. Inviting open-concept floor plan filled with natural light, new flooring, updated bathrooms, new light fixtures, fresh paint, updated trim and finishes with a stunning new kitchen. Major improvements include a new roof, new windows and a new energy-efficient mini-split heating and cooling system. Mature trees, fresh landscaping and a spacious covered patio perfect for relaxing or entertaining with versatile storage sheds for tools, hobbies or extra storage. Large open blank-slate back yard to design the way you want it. Oversized front or back parking areas offer ample space for multiple vehicles, trailers and/or your RV. The property allows up to one large or two small livestock animals (buyer to verify applicable regulations). Only minutes to St. George, shopping, dining, medical facilities and everyday conveniences - easy to quickly get in and out of ''the city''. Outdoor enthusiasts will love nearby ATV and UTV trails, horseback riding, hiking, mountain biking, camping, and access to public lands. With stunning red rock views, a friendly community and convenient access to Zion National Park, Sand Hollow State Park, Quail Creek Reservoir and world-class golf. This peaceful location offers the perfect balance of recreation, convenience and small-town living. FINANCING AVAILABLE UPON APPROVED CREDIT!
#2180459

Leeds

330 N MAIN ST

3 Beds

1 Baths

1,659 Sq.Ft.

$399,900

MLS#: 2180459

Price reduced
Beautifully updated and ideally situated on a spacious corner lot in the heart of Vernal, this home offers comfort, convenience, and plenty of space to enjoy. Its central location provides easy access to shopping, schools, parks, dining, and other local amenities. Inside, you'll find thoughtful features including a welcoming sunroom, a functional mudroom, and a walk-out basement that adds flexibility for everyday living. The finished garage offers additional usable space, whether for parking, storage, or hobbies. Step outside to a large yard that's ready for all your fall landscaping and entertaining ideas, complete with a generous backyard deck that's perfect for relaxing or hosting family and friends. This move-in-ready home combines modern updates with practical living spaces in a great location. All information is deemed reliable. Buyer is advised to obtain independent information.
#2174399

Vernal

105 CEDAR DR

3 Beds

2 Baths

2,470 Sq.Ft.

$409,000

MLS#: 2174399

Welcome to this versatile 4-bedroom, 3.25-bath multi-level home offering approximately 3,934 sq. ft. of flexible living space. Recent updates include interior paint, flooring, kitchen, primary bathroom and closet, along with updated hall bathroom. The basement features a second kitchen and separate entrance, offering potential for an ADU or additional living space. Outside, enjoy a fully fenced corner lot, mature birch and oak trees, covered RV parking, storage shed, and a separate bonus space perfect for an office, game room, yoga studio, gardening, or hobbies. The 2-car garage also features updated electrical for projects or automotive work, along with an oversized covered RV pad.
#2189972

South Ogden

1312 E 5375 S

4 Beds

2 Baths

3,934 Sq.Ft.

$659,000

MLS#: 2189972

*The HAVEN townhome is an amazing open floorplan with a 2-car garage. This beautiful home features 4 bedrooms, and 3 full bathrooms! Ask me about our generous home warranties, active radon Mitigation System, and Smart Home Package, which is included in this home. The actual home may differ in color, material, and/or options. Pictures are of a finished home of the same floorplan, and the available home may contain different options, upgrades, and exterior color and/or elevation style. Square footage figures are provided as a courtesy estimate only and were obtained from building plans. No representation or warranties are made regarding school districts and assignments; please conduct your own investigation regarding current/future school boundaries.
#2190063

Payson

1581 N 1360 E 893

4 Beds

3 Baths

1,887 Sq.Ft.

$404,990

MLS#: 2190063

*** GORGEOUS RECENTLY REMODELED 3 BEDROOM / 2 BATH *** Open floor plan with vaulted ceilings.  Very bright & spacious. Updated kitchen with quartz countertops & stainless steel appliances. Laminate flooring throughout. Master suite with private bathroom & walk in closet. Updated furnace, AC, and roof.  Covered deck for entertaining. Fenced yard with storage shed.  2 car covered carport. On a corner lot.  Close to shopping, schools, and Hill Air Force Base.
#2131953

Layton

2500 N NORTH FORT LANE 188

3 Beds

2 Baths

1,368 Sq.Ft.

$119,000

MLS#: 2131953

* Listings identified with the FMLS IDX logo come from FMLS and are held by brokerage firms other than the owner of this website. The listing brokerage is identified in any listing details. Information is deemed reliable but is not guaranteed. If you believe any FMLS listing contains material that infringes your copyrighted work please click here to review our DMCA policy and learn how to submit a takedown request. © 2024. First Multiple Listing Service, Inc.

Categories

Homes Tailored to Your Lifestyle

Buyers Guide

Buying a home is one of the most exciting milestones of your life.

View more

Sellers Guide

Putting your home on the market can be a stressful process, especially when you don’t know what to expect.

View more

Market report

With just a few clicks, you'll gain instant access to valuable insights about the real estate market, including trends, property values, and community analytics.

View more

Home value

Unlike automated valuations, our hands-on review will provide a comprehensive opinion of your home’s value while considering important interior elements and other location intangible factors that machine algorithms so often miss.

View more

Buyers resources

Guides on financing, inspections, and choosing the right Realtor for a smooth home purchase.

Sellers resources

Practical tips on staging, pricing, and preparing your home to attract buyers and maximize your sale.

Send a message

Message successfully sent.

Preferred Agent

Reason for contacting?

I agree to receive email communication and understand I can unsubscribe at any time.

I agree to be contacted by OnX Realty via call, email, and text for real estate services. To opt out, you can reply 'stop' at any time or reply 'help' for assistance. You can also click the unsubscribe link in the emails. Message and data rates may apply. Message frequency may vary. Privacy Policy

Sign In Sign Out

Virtual Assistant

Would you like to take the next step with this property? We can help you schedule a showing or virtual tour, or send you more details.

Yes, I would like more information.

Thank You for Your Reply, One of Our Agents will contact you as soon as possible

No, maybe later.

Thank you, you can always contact me via email, phone number or through the contact form.

Realhub AI

Lucy - Your AI-Powered Realtor

Update Your Temporary Password

Personalize your search

Enter your email and we'll notify you immediately when new listings match what you're looking for.

or enter email address

Already have an account ? Login here

Continue your home search

I agree to receive communications and understand I can unsubscribe at any time.

I agree to be contacted by OnX Realty via call, email, and text for real estate services. To opt out, you can reply 'stop' at any time or reply 'help' for assistance. You can also click the unsubscribe link in the emails. Message and data rates may apply. Message frequency may vary. Privacy Policy

Already have an account ? Login here

We use cookies

We use cookies primarily for analytics to enhance your experience. By accepting, you agree to our use of these cookies. You can manage your preferences or learn more about our cookies policy.



