Thinking of selling?

Utah's Premier |OnX Realty

  • Nearby me

Popular Features

Community Features

Association

Property Features

Waterfront

View

Exterior Features

Interior Features

Style

E-Alert name

Properties

10000 properties match your criteria

Cute and cozy brick bungalow in the heart of the beloved Liberty Wells neighborhood, central to parks, freeways & retail. Fully restored with many of the major items already taken care of for long-term peace of mind. The bright kitchen is appointed with custom oak soft close/glide cabinets and the gorgeous finishes throughout that blends charm with modern, functional living.   Square footage figures are provided as a courtesy estimate only and were obtained from county assessor.  Buyer is advised to obtain an independent measurement.
#2189959

Salt Lake City

337 E MILTON AVE S

4 Beds

1 Baths

1,929 Sq.Ft.

$639,000

MLS#: 2189959
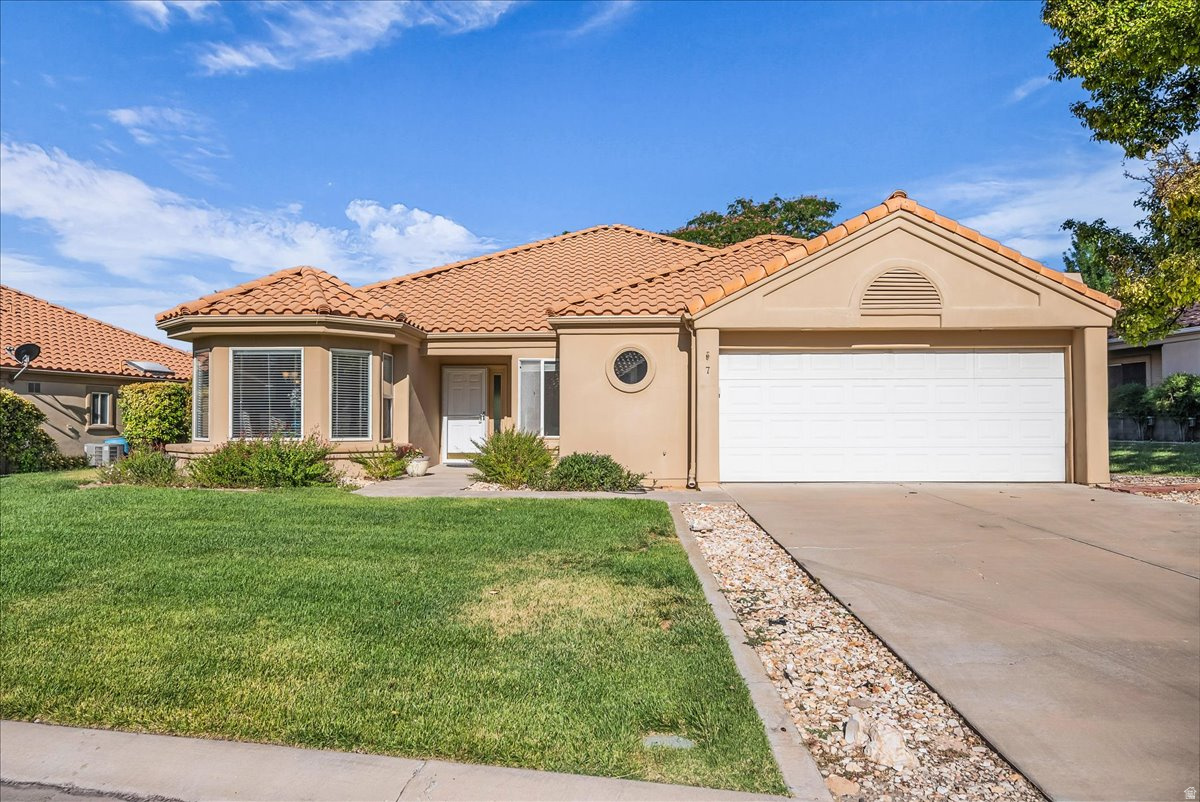
Price reduced
If you've been looking FORE a superb home in an ideal, convenient location, with a championship golf course across the street. No need for a DRIVER. Use your IRONS and enjoy. A lot of great features inside that are obvious in person. The cabinets & finish and care will please your eye I step closer to saying ''I'll buy it.'' Don't PUTTER around. You may lose to someone's HOLE IN ONE purchase.
#2164586

Washington

356 N CACTUS LN 7

3 Beds

1 Baths

1,736 Sq.Ft.

$379,000

MLS#: 2164586

Price reduced
Seller is offering a 3% incentive for a limited time!  Come check out this NEW home in an amazing community in Smithfield!  9ft ceilings on the main floor.  Lots of windows for natural light.  Large unfinished basement for room to grow.  Fireplace, cabinets to the ceiling, pendant lights in kitchen, and ceiling fan in primary bedroom are just a few of the upgrades.  You are going to love the community and the included amenities like a community pool and hot tub, clubhouse, gym, dog park, pickleball courts, etc.  HOA is only $90/month and includes high speed fiber internet.  Two year warranty.  We only use premium soft close cabinets, premium high pylon carpet and flooring, and premium countertops.  Blinds included!  Blown in insulation everywhere and will have a fully insulated garage.  Home scheduled for completion in August 2026.  Hablo Espanol.
#2161155

Smithfield

220 W 550 N

3 Beds

2 Baths

3,150 Sq.Ft.

$499,900

MLS#: 2161155

Showings begin on Saturday the 10th at 10:00 AM.  Remodeled to perfection!  Sandy home with 3 bedrooms, 2 bathrooms, 1,786 square feet, and an attached 2-car garage on a .19-acre fully fenced lot. The main level features a remodeled kitchen with white shaker cabinetry, granite countertops, GE Cafe stainless steel appliances, gas range, double oven,  built-in microwave,  tile backsplash, and a large center peninsula. Sliding glass doors provide direct access from the kitchen to the backyard deck. The main-level living room includes a gas fireplace, recessed canned lighting, and plantation shutters. Two bedrooms are located on the main level along with an updated full bathroom featuring granite countertops, wood cabinetry, and a tiled tub/shower surround. The finished daylight basement provides a large family/recreation room with a second fireplace, recessed lighting, and durable tile flooring. The lower level also includes a third bedroom with a large walk-in closet and an additional updated bathroom with a tiled, glass-enclosed shower. Outdoor living includes a large elevated composite-style deck with metal railings, an expansive lower patio, mature trees, landscaping, and a fully fenced backyard and two sheds.  The property also offers gated RV parking with room for recreational vehicles and additional storage. Attached two-car garage plus additional driveway parking. Huge sauna and Bullfrog hot tub are both included.  Additional features include central air conditioning, forced-air gas heat, automatic sprinklers, outdoor lighting, plantation shutters, and mature landscaping. Convenient Sandy location with quick access to shopping, dining, schools, I-15, outdoor recreation and the Wasatch Mountains. Property has been pre-inspected, and most deficiencies have been corrected. If the square footage or acreage of the property or improvements is of material concern to the buyer, the buyer is responsible for verifying the square footage/acreage measurements and improvements to the buyer's satisfaction.
#2189920

Sandy

885 E WINTER WAY

3 Beds

1 Baths

1,786 Sq.Ft.

$620,000

MLS#: 2189920

BRAND NEW & FINISHED! Check out these townhomes with the best location in Cedar City! Within walking distance of all of the stores and amenities Cedar City has to offer. Around 1 mile from the SUU campus, this property would make a great student rental or short term rental. Right next to the mountain with lots of hiking and walking trails. The views right outside your door are BREATHTAKING! The layout is open to the kitchen on the main floor and different from anything you have seen before! Through using the seller's preferred lender, buyer could receive up to $2,500 toward buyer closing costs! Call or text today to see if you are eligible to receive a 20K Utah grant option that could be used to help you purchase! Low priced and ready to sell. Don't delay, come see today!
#2189621

Cedar City

920 S 25 E 22C

3 Beds

2 Baths

1,240 Sq.Ft.

$244,900

MLS#: 2189621

Price reduced
New promo through Oct 17th, receive 3% of the final purchase price towards concessions! Get in before the school year! Don't miss out on this large home featuring 3 levels with the unfinished basement! This has everything you've been wanting- Luxury Kitchen with vented cooked top, large beautiful stone fireplace, space to entertain, 9ft ceilings on the main floor, SO many extras. Tons of big windows for lots of natural light. Gorgeous quartz countertops and quality soft close cabinets that go the ceiling. Beautiful tile backsplash. Upstairs you'll find all the bedrooms and a loft area. HUGE four car garage! You'll love the views from your primary suite. Enjoy the soaker tub or the separate walk in shower and the big walk in closet. Laundry room upstairs as it should be. You are going to love your new Kartchner home and will be impressed by the quality and attention to detail! Two year warranty! Square footage figures are provided as a courtesy estimate only and were obtained from sales brochure. Buyer is advised to obtain an independent measurement.
#2162258

Smithfield

155 W 510 N

4 Beds

2 Baths

3,775 Sq.Ft.

$629,900

MLS#: 2162258

NEW BUILD move in ready! Located in the prestigious Watermark Village of Daybreak. This exceptional six-bedroom residence offers the rare opportunity to enjoy the beauty and amenities of a brand-new home without the wait. Set along Bingham Rim on an oversized lot, this remarkable property pairs panoramic Oquirrh Mountain views with sophisticated architectural details, expansive living spaces, and an extraordinary backyard retreat. A charming white picket fence and full wraparound covered porch create an inviting first impression while framing spectacular mountain views. Step inside and the scale of the home immediately makes an impression, with soaring ceilings, dramatic two-story windows, exposed wood beams, and custom box molding creating an atmosphere that feels both grand and thoughtfully curated. The great room is a true showpiece, while the main-level living room opens directly to the porch for seamless indoor-outdoor living.  At the heart of the home, the pristine chef's kitchen showcases beautiful two-tone cabinetry, premium Caf appliances, an oversized island with built-in sink, and an enormous walk-in pantry. The adjoining dining space is surrounded by windows, filling the room with natural light and creating an exceptional setting for both everyday meals and memorable gatherings.  The main-level primary suite is a private retreat, accented by elegant picture-frame molding and tall windows that bring the beauty of the surrounding landscape indoors. The spa-inspired ensuite features a freestanding soaking tub, oversized Euro-glass shower, and dual vanities, creating a luxurious place to unwind. Also on the main level is a dedicated home office and a beautifully appointed mudroom with built-in storage and seating.  Upstairs, a generous loft provides flexible space for a fitness studio, media room, playroom, or additional gathering space. Each secondary bedroom offers its own walk-in closet and beautiful views, providing comfort and privacy for family and guests.  The fully finished lower level is designed for unforgettable entertaining. A spacious family room features custom built-in shelving and a climbing wall, while elegant barn doors reveal a multi-level theater room complete with projector and built-in surround sound speakers. A convenient kitchenette includes a sink, mini refrigerator, abundant cabinetry, and expansive counter space. Three additional bedrooms and an enormous cold-storage room complete this impressive level.  Outside, the professionally designed backyard is nothing short of an extension of the home. An expansive Trex deck overlooks beautifully finished landscaping with a sunken Bullfrog hot tub, turf lawn, in-ground trampoline, and stamped-concrete patio-creating an incredible private setting for relaxing, entertaining, and enjoying Utah's spectacular seasons.  The oversized three-car garage and private six-car driveway provide an extraordinary amount of parking and storage for a Daybreak property, with the driveway basketball hoop included. Every major detail has already been completed, from the professional landscaping to the finished entertainment spaces-offering the experience of a new home without the construction timeline, design-center decisions, or years of waiting for the landscape to mature.  And then there is the location. Watermark residents enjoy access to more than 30 miles of walking and biking trails, Watercourse, Oquirrh Lake, parks, playgrounds, fitness facilities, and multiple community pools, with a new pool coming just three homes away. Downtown Daybreak offers restaurants, shopping, entertainment, and The Ballpark at America First Square, while convenient access to TRAX, Mountain View Corridor, Bangerter Highway, and I-15 makes commuting throughout the valley effortless.  With six bedrooms, a main-level primary suite, an expansive finished basement, extraordinary outdoor living, a rare oversized lot, and panoramic Oquirrh Mountain views, this is the kind of Daybreak home that
#2174810

South Jordan

11147 S BINGHAM RIM RD

6 Beds

3 Baths

5,591 Sq.Ft.

$1,250,000

MLS#: 2174810

Price reduced
Turnkey Investment or House Hack Opportunity in Prime Location!  Maximize your portfolio or offset your mortgage from day one. This exceptional property features an upper-level unit and a completely separate basement apartment, currently generating a combined $3,700 per month ($1,950 upper / $1,750 basement) with brand-new tenants securely in place on fresh 12-month leases.  Investment Highlights:  Immediate Cash Flow: $3,700/mo gross rental income with reliable, newly placed tenants.  Dual-Income Flexibility: Separate exterior entrance to the basement via a dedicated side door allows for complete tenant privacy and dual-leasing operations.  Single-Family Conversion Potential: Need a larger single-family home down the road? Easily reconnect both levels by removing a non-structural short wall adjacent to the main-floor laundry room.  Turnkey Condition: Fully renovated in 2020, boasting updated dual full kitchens, brand-new interior paint, and fresh carpet throughout both units.  Major Capital Improvements: Newer roof and A/C replaced within the last few years, paired with brand-new front and back yard sod for instant curb appeal. (Note: Select listing photos feature virtual staging).  Prime Convenience: Situated in an ultra-convenient location just minutes from TRAX, major freeway access, local schools, and shopping centers.  Ready to show-schedule your private tour today and secure your next cash-flowing asset!
#2157751

Midvale

7879 S OAK ST

4 Beds

2 Baths

2,011 Sq.Ft.

$570,000

MLS#: 2157751

Price reduced
Stately two-story home located in Federal Heights, one of Salt Lake's most prestigious neighborhoods. An impressive entry welcomes you with glass front doors and a beautifully redesigned staircase. Recently remodeled in 2024, this home is in meticulous condition and showcases high-end finishes throughout. The spacious living room flows seamlessly into the well-appointed kitchen and main floor family room, with a formal dining room completing the exceptional floor plan. The living room mantle was professionally designed and custom-built for the home, perfectly complementing its style. The redesigned kitchen is a true showpiece, featuring a new island with a stunning Madeirus quartzite waterfall countertop, quartz surfaces, a new sink and fixtures, and a stylish tile backsplash. Top-of-the-line appliances include a 48-inch Sub-Zero refrigerator/freezer, 48-inch Wolf range, Cove dishwasher, Sub-Zero wine refrigerator, and Sub-Zero beverage refrigerator. The mudroom has been thoughtfully updated with new cabinetry and a built-in bench. The kitchen's dining area flows seamlessly into the main-level family room, highlighted by stone floors and a dramatic fireplace. A bonus playroom with custom built-ins completes the main floor. Hardwood floors have been refinished on the main level, with new hardwood installed on the staircase and throughout the upper level, except in the tiled bathrooms. Upstairs, the primary suite offers dual closets and a spacious bathroom with double vanities, a separate tub and shower, heated floors, and a private office with its own fireplace. A bright and airy workout room adjoins the primary bedroom. Two additional bedrooms include one en-suite, plus a third bedroom with a separate bathroom. The upstairs office can easily be converted to a 4th bedroom. The lower level features above-grade windows, new carpet, a large family/playroom, a laundry room with new tile and cabinetry, a guest bedroom, and a newly remodeled bathroom. The front and backyard have been completely reimagined with new professional landscaping, garden beds, sprinklers, and fencing.  An attached two car garage adds the finishing touch to this exceptional home.
#2150952

Salt Lake City

1522 E MILITARY WAY N

5 Beds

4 Baths

6,416 Sq.Ft.

$2,800,000

MLS#: 2150952

Lot #2 at LaBarge Subdivision-your opportunity to create something special in Midway. Positioned at the head of the cul-de-sac on LaBarge Court, this half-acre homesite is one of just four lots in the subdivision. Picture a home designed around the way you want to live, with inviting gathering spaces, evenings on the patio, and a garden to make your own. Beyond home, enjoy the area's outdoor lifestyle-from golf, hiking, and biking at Wasatch Mountain State Park to boating and fishing at Deer Creek Reservoir. Bring your vision for a home that makes everyday living feel a little more like getting away. Build with Skyeline Homes and save on your lot purchase! Buyers who choose Skyeline Homes to build their custom home may receive a discount on the lot purchase price upon signing a construction agreement. Discount amount and terms to be agreed upon in writing.
#2189801

Midway

278 W LABARGE CT 2

None Beds

None Baths

0.5 acres

$750,000

MLS#: 2189801
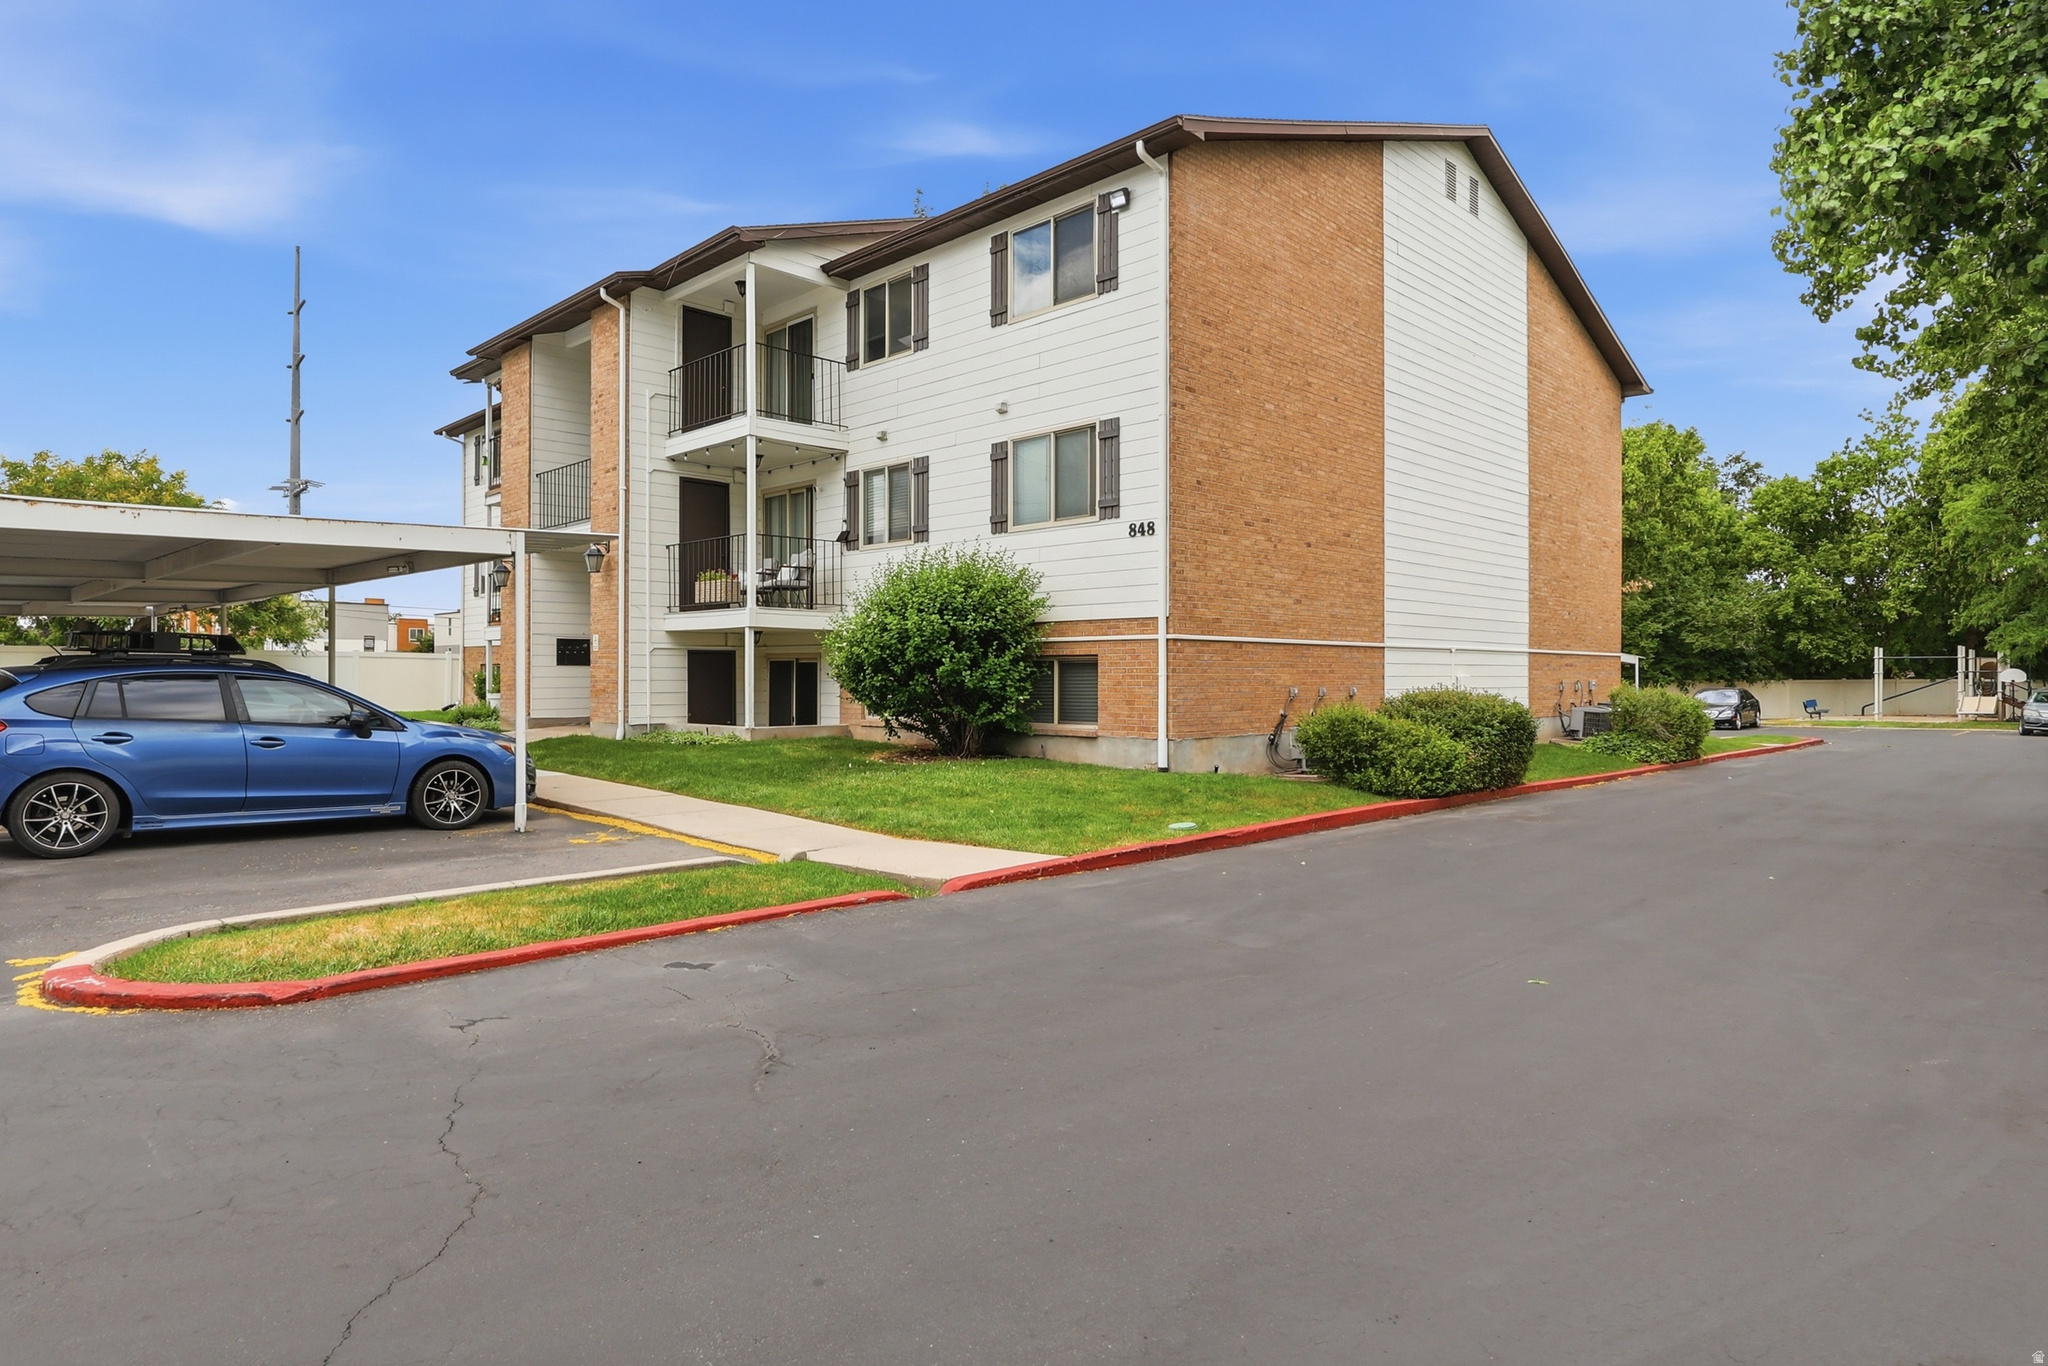
Bright top-floor condo with mountain views, private balcony, in-unit laundry, and walk-in closet. Fresh, neutral finishes, covered parking, and a community playground make this home easy to love.
#2170343

Salt Lake City

848 E BRISTLE PINE PLACE PL 31

2 Beds

1 Baths

900 Sq.Ft.

$280,000

MLS#: 2170343
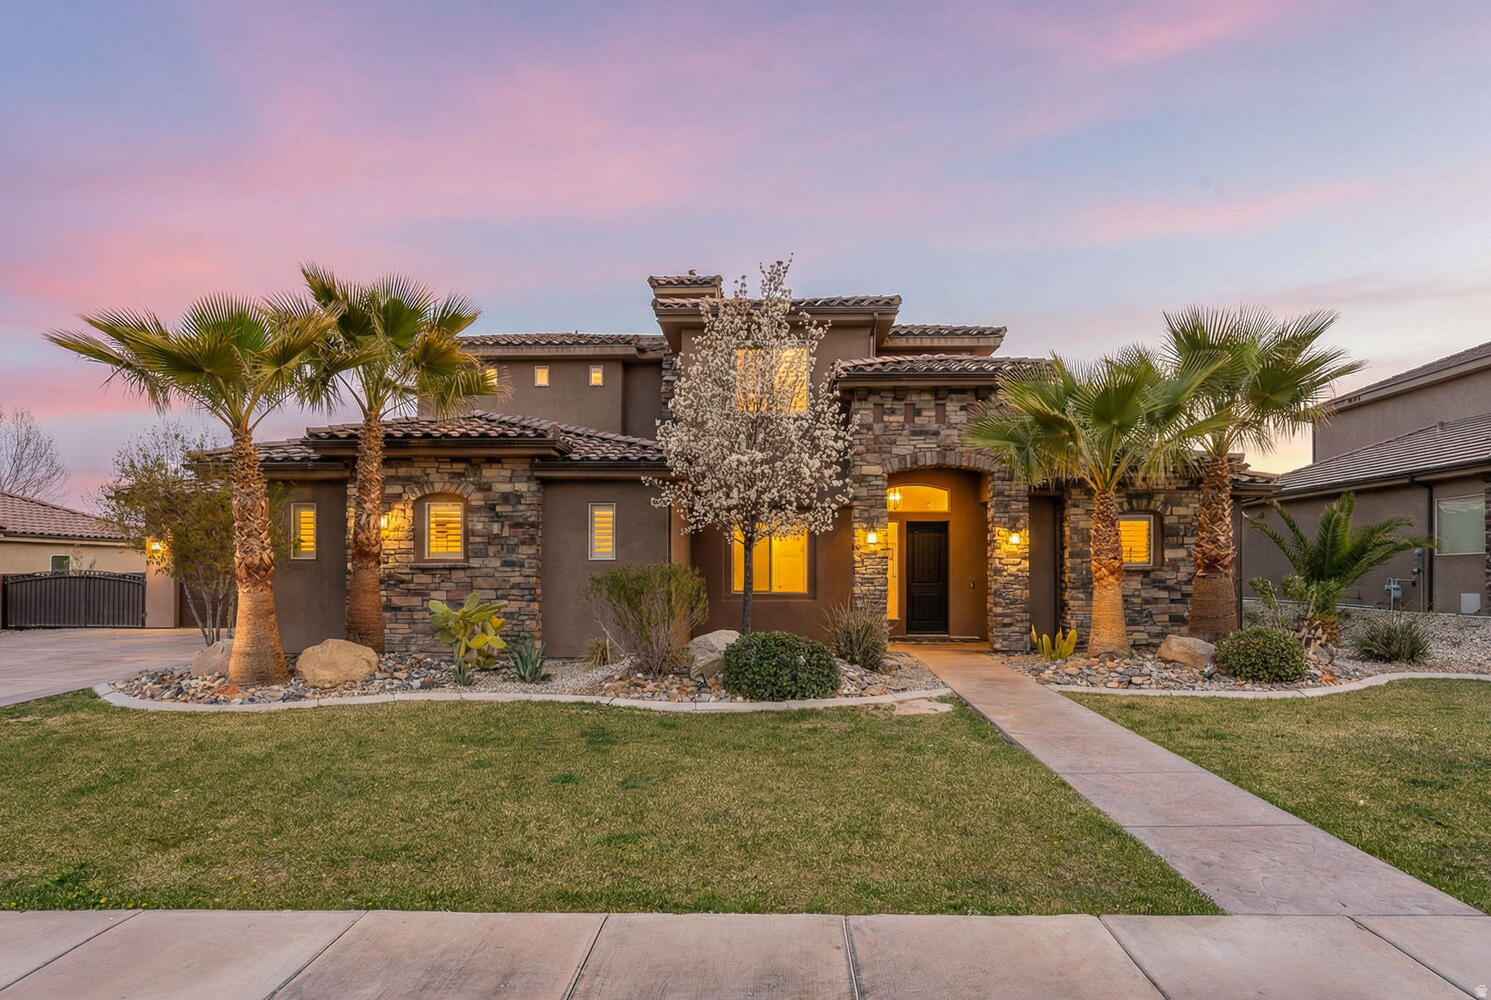
6 bedrooms!  Spacious Living & Family rooms! Beautiful 12' natural stone kitchen island, natural stone countertops, custom wainscoting, coffered ceilings, designer lighting, and multiple ensuite bed/bath combos. The open-concept layout seamlessly connects the gourmet kitchen and living area. A 2nd spacious family room provides flexible living & entertaining space. 1000+ sf garage. Ideally convenient to nearby parks, schools, shopping in the sought-after Sycamore neighborhood. No HOA!
#2144077

St. George

2735 E AUBURN DR

6 Beds

4 Baths

3,756 Sq.Ft.

$838,000

MLS#: 2144077

Price reduced
Perched in the coveted foothills of Acadia Heights, this beautifully remodeled residence captures sweeping mountain and valley views from one of Salt Lake City's most desirable east bench locations. Designed for both everyday living and effortless entertaining, the open-concept floor plan is filled with natural light and showcases panoramic vistas at every turn. The chef's kitchen is the heart of the home, featuring premium Thermador appliances including a gas range, refrigerator, and dishwasher, a large center island with bar seating, dedicated coffee and beverage station, custom walnut cabinetry, and warm white oak flooring throughout. Thoughtfully updated, the home offers remodeled interiors, remote-controlled blinds, skylights, two fireplaces, and a practical mudroom conveniently located off the garage. Newer HVAC systems, a tankless water heater, newer roof, new sewer liner, A versatile second-level flex space provides endless possibilities for a home office, fitness studio, playroom, or creative retreat. Step outside to two expansive wraparound decks where you can soak in breathtaking sunsets and stunning Wasatch Front views. The generous backyard offers a rare opportunity to create the outdoor oasis of your dreams-whether it's a flourishing garden, pickleball court, resort-style pool, or all three. The lower level features a spacious, fully equipped apartment with a separate entrance, multigenerational living, rental income potential to offset mortgage, home business office, gym, guest suite.or can be integrated back into the main residence. Flex room on middle level could be bedroom. Enjoy an unmatched Salt Lake lifestyle just minutes from the University of Utah, downtown Salt Lake City, world-class healthcare, and more than six renowned ski resorts. With quick freeway access to Salt Lake City International Airport and miles of hiking and biking trails right outside your front door,
#2178780

Salt Lake City

2012 S WASATCH DR

5 Beds

2 Baths

4,248 Sq.Ft.

$1,595,000

MLS#: 2178780

Price reduced
Incredible views, plenty of space, and room for all your toys! Enjoy stunning Oquirrh Mountain, Great Salt Lake, and Antelope Island views from this spacious home offering approximately 2,500 sq. ft. of comfortable living space.  Inside, soaring ceilings and an open floor plan create a bright, welcoming feel with plenty of room for everyday living and entertaining. The home features 3 full bathrooms plus a convenient half bath on the main level, giving family and guests plenty of space.  Step outside to a fully fenced yard with room for pets, entertaining, and enjoying Utah's beautiful seasons. The RV parking provides space for your RV, boat, trailer, and recreational toys, with additional parking for guests.  And then there are the views! From the Oquirrh Mountains to the Great Salt Lake and Antelope Island, the scenery makes this home and its setting truly special.  If you're looking for a spacious Utah home with an open floor plan, soaring ceilings, RV parking, a fully fenced yard, and beautiful mountain and lake views, this one is worth seeing.  Come for the space, stay for the views!
#2184604

Tooele

365 E 1970 N

4 Beds

3 Baths

2,546 Sq.Ft.

$519,000

MLS#: 2184604

Price reduced
Turnkey Investment or House Hack Opportunity in Prime Location!  Maximize your portfolio or offset your mortgage from day one. This exceptional property features an upper-level unit and a completely separate basement apartment, currently generating a combined $3,700 per month ($1,950 upper / $1,750 basement) with brand-new tenants securely in place on fresh 12-month leases.  Investment Highlights:  Immediate Cash Flow: $3,700/mo gross rental income with reliable, newly placed tenants.  Dual-Income Flexibility: Separate exterior entrance to the basement via a dedicated side door allows for complete tenant privacy and dual-leasing operations.  Single-Family Conversion Potential: Need a larger single-family home down the road? Easily reconnect both levels by removing a non-structural short wall adjacent to the main-floor laundry room.  Turnkey Condition: Fully renovated in 2020, boasting updated dual full kitchens, brand-new interior paint, and fresh carpet throughout both units.  Major Capital Improvements: Newer roof and A/C replaced within the last few years, paired with brand-new front and back yard sod for instant curb appeal. (Note: Select listing photos feature virtual staging).  Prime Convenience: Situated in an ultra-convenient location just minutes from TRAX, major freeway access, local schools, and shopping centers.  Ready to show-schedule your private tour today and secure your next cash-flowing asset!
#2157758

Midvale

7879 S OAK ST

4 Beds

None Baths

2,011 Sq.Ft.

$570,000

MLS#: 2157758

* Listings identified with the FMLS IDX logo come from FMLS and are held by brokerage firms other than the owner of this website. The listing brokerage is identified in any listing details. Information is deemed reliable but is not guaranteed. If you believe any FMLS listing contains material that infringes your copyrighted work please click here to review our DMCA policy and learn how to submit a takedown request. © 2024. First Multiple Listing Service, Inc.

Categories

Homes Tailored to Your Lifestyle

Buyers Guide

Buying a home is one of the most exciting milestones of your life.

View more

Sellers Guide

Putting your home on the market can be a stressful process, especially when you don’t know what to expect.

View more

Market report

With just a few clicks, you'll gain instant access to valuable insights about the real estate market, including trends, property values, and community analytics.

View more

Home value

Unlike automated valuations, our hands-on review will provide a comprehensive opinion of your home’s value while considering important interior elements and other location intangible factors that machine algorithms so often miss.

View more

Buyers resources

Guides on financing, inspections, and choosing the right Realtor for a smooth home purchase.

Sellers resources

Practical tips on staging, pricing, and preparing your home to attract buyers and maximize your sale.

Send a message

Message successfully sent.

Preferred Agent

Reason for contacting?

I agree to receive email communication and understand I can unsubscribe at any time.

I agree to be contacted by OnX Realty via call, email, and text for real estate services. To opt out, you can reply 'stop' at any time or reply 'help' for assistance. You can also click the unsubscribe link in the emails. Message and data rates may apply. Message frequency may vary. Privacy Policy

Sign In Sign Out

Virtual Assistant

Would you like to take the next step with this property? We can help you schedule a showing or virtual tour, or send you more details.

Yes, I would like more information.

Thank You for Your Reply, One of Our Agents will contact you as soon as possible

No, maybe later.

Thank you, you can always contact me via email, phone number or through the contact form.

Realhub AI

Lucy - Your AI-Powered Realtor

Update Your Temporary Password

Personalize your search

Enter your email and we'll notify you immediately when new listings match what you're looking for.

or enter email address

Already have an account ? Login here

Continue your home search

I agree to receive communications and understand I can unsubscribe at any time.

I agree to be contacted by OnX Realty via call, email, and text for real estate services. To opt out, you can reply 'stop' at any time or reply 'help' for assistance. You can also click the unsubscribe link in the emails. Message and data rates may apply. Message frequency may vary. Privacy Policy

Already have an account ? Login here

We use cookies

We use cookies primarily for analytics to enhance your experience. By accepting, you agree to our use of these cookies. You can manage your preferences or learn more about our cookies policy.



