Thinking of selling?

Utah's Premier |OnX Realty

  • Nearby me

Popular Features

Community Features

Association

Property Features

Waterfront

View

Exterior Features

Interior Features

Style

E-Alert name

Properties

10000 properties match your criteria

Discover a welcoming Moab retreat at 3299 Fairway Loop. This renovated three-bedroom, two-bathroom corner unit combines the warmth of genuine oak floors with a convenient setting near the community pool and directly across the street from the golf course. Offered as a turnkey property with all furnishings included, the home also boasts a strong rental history, adding to its appeal as an established vacation rental or a furnished personal retreat.  The property is professionally managed by the sales agency's sister company, providing continuity and helping make the transition to ownership easy for the new buyer. This existing relationship offers a convenient path for buyers who wish to continue professional rental management.  The renovations give the home a refreshed feel, while real oak flooring brings natural beauty and character to the interior. Its rich grain and timeless appeal create an inviting foundation for everyday living, relaxing weekends, and time spent gathering with friends and family. The corner-unit location adds to the property's appeal within this scenic Moab setting.  The living and dining spaces offer room to unwind and connect, with a kitchen that makes preparing meals at home convenient. Three bedrooms provide flexibility for hosting guests, while two bathrooms add everyday comfort. Outside, the patio and outdoor dining area invite you to enjoy a leisurely breakfast, an evening meal, or a quiet moment in the fresh air.  Recreation is close to home, with the community pool nearby and Moab Golf Course just across the street. The course's striking juxtaposition of lush green fairways against dramatic red rock scenery creates a distinctly Moab setting for a round of golf.  Outdoor enthusiasts will also appreciate being less than half a mile from access to scenic Mill Creek Canyon and the renowned Steel Bender off-road route, also known as Flat Pass. With rugged terrain and remarkable canyon scenery nearby, this location puts another memorable Moab adventure within easy reach.  The home also provides a convenient base for exploring world-famous Arches National Park and Canyonlands National Park. From the iconic sandstone arches of Arches to the sweeping canyon vistas of Canyonlands, these extraordinary destinations offer unforgettable opportunities for hiking, photography, scenic drives, and discovery.  Spend time on the greens, relax by the pool, or venture out to explore the surrounding landscape. After a day of adventure, return to a comfortable home where you can settle in and recharge.  With its renovations, authentic oak flooring, included furnishings, strong rental history, and established professional management, 3299 Fairway Loop offers an appealing opportunity to own a turnkey property and enjoy the Moab lifestyle.
#2189885

Moab

3299 E FAIRWAY LOOP

3 Beds

2 Baths

1,332 Sq.Ft.

$565,000

MLS#: 2189885

Price reduced
Preferred lender offering a lender credit equal to 1% of the buyer's loan amount toward closing  costs. Contact agent for details.    Not your typical Stillwater studio! This top-floor corner unit offers a unique and functional layout with a designated sleeping area separate from the living space, giving you room for a couch and TV without relying on a Murphy bed. A convenient hallway owner's closet provides additional storage, while nearby stair access makes it easy to reach the secured underground parking garage. Enjoy mountain views and a prime Heber City location near Park City, with convenient access to world-class skiing, hiking, biking, fishing, and year-round recreation. Community amenities include a swimming pool and fitness center, while the HOA covers gas, water, sewer, trash, and snow removal for added convenience. An Italian/pizza restaurant is anticipated to open in late 2026, adding another nearby dining option. Whether you're looking for a weekend getaway, vacation retreat, or low-maintenance mountain escape, this distinctive Stillwater studio is a rare opportunity!  Buyer to verify all.
#2136952

Heber City

1364 W STILLWATER DR N R3005

None Beds

1 Baths

459 Sq.Ft.

$350,000

MLS#: 2136952

Come and See this new remodeled home. New kitchen. New HVAC & AC system. New electrical panel in master bedroom. New tub surround in master bath with new bath fixtures.  Starlink and is ready to activate. New electrical outlets and garbage disposal. This home is move in ready for YOU!  Square footage figures are provided as a courtesy estimate only and were obtained from records.  Buyer is advised to obtain an independent measurement. Buyer to verify all.
#2190132

Ogden

900 CENTURY DR 45

2 Beds

2 Baths

952 Sq.Ft.

$44,900

MLS#: 2190132

Feel right at home in The Prickly Pear cottage floor plan! This charming 34 bedroom, 2.5-bath home welcomes you from a covered front porch into an open-to-above entryway, complete with a staircase leading upstairs and a convenient coat closet. Continue inside to find a mudroom with an optional bench and a nearby half-bath. At the back of the home, an open-concept main living area is filled with natural light from plentiful windows. The kitchen features a large island with a sink and dishwasher, along with a spacious walk-in pantry. Upstairs, you'll find a versatile loft space that can be converted into an additional bedroom if desired, allowing for flexible living options. The primary suite offers large windows, an ensuite bathroom with double vanities, and a walk-in closet. Also on the second floor are two additional bedrooms, a shared full bathroom, and a laundry room. Make The Prickly Pear your new home today! This is a slab-on-grade home.- Photos are not of actual home
#2190141

Logan

569 S GOLDEN TROUT WAY

3 Beds

2 Baths

2,237 Sq.Ft.

$509,900

MLS#: 2190141

Price reduced
FINAL CLOSEOUT!  ONLY 1 UNIT REMAINING! This end-unit townhome offers additional windows and abundant natural light in one of Bountiful's most walkable locations-just steps from historic Main Street. Inside, you'll find a bright, open layout with 9-foot ceilings throughout, creating a spacious and inviting atmosphere. The kitchen features sleek white cabinetry and ample storage, complementing the home's clean, modern design. Every detail has been thoughtfully curated to reflect a contemporary aesthetic. Enjoy the convenience of walking to local shops, restaurants, and community gathering spots, all just outside your door. High-quality roller shades are installed on every window for privacy and easy light control, while the extra windows in this end unit fill the home with natural light and offer beautiful views. The tandem two-car garage is fully finished, adding both functionality and polish. Don't miss this opportunity to own one of the final homes in this sought-after Main Street community. The listing agent is related to the seller and has a financial interest in the project.
#2189211

Bountiful

32 W 400 S

2 Beds

1 Baths

1,524 Sq.Ft.

$498,900

MLS#: 2189211

**Welcome Home to the Beautiful Ruby Floorplan!**  This stunning 3-bedroom, 2-bath home offers stylish upgrades and exceptional indoor-outdoor living. The gourmet kitchen features quartz countertops, an upgraded Caf double oven and microwave, while ceramic wood-look flooring and Hunter Douglas blinds add beauty and functionality throughout.   Enjoy **two amazing outdoor spaces**-the inviting front courtyard is perfect for morning coffee or welcoming guests, while the covered back patio with a sunshade creates the ideal setting for afternoon and evening gatherings. When it's time to unwind, relax in the **sunken outdoor hot tub** and enjoy your own private retreat. And for holidays or special occasions enjoy permament outside lighting!  The spacious owner's suite features a walk-in closet, dual sinks, and an extra-large shower. The 2-car garage and front courtyard feature durable epoxy flooring for easy care and maintenance.  And then there's **Brio-where the community feels like an extension of your home!** Enjoy indoor and outdoor swimming pools, pickleball and tennis courts, a world-class exercise facility, and professional fitness classes offered daily. Whether you're an avid hiker or biker, love a friendly game of Bunco or bingo, enjoy square dancing or knitting, or simply want to relax with friends over a glass of wine, you'll find your people here. With **more than 40 clubs and activities**, there's always something to do and someone to do it with.  **Beautiful upgrades, incredible outdoor spaces, and a vibrant lifestyle-this Ruby home in Brio is more than a home, it's a place to love coming home to!**
#2190137

Washington

140 PERIDOT DR

3 Beds

2 Baths

1,580 Sq.Ft.

$569,000

MLS#: 2190137

$20,000 INCENTIVE towards closing costs, rate buydown, or price reduction regardless of lender! This is our Must-See New Arrowhead Springs Community in Salem!  This beautiful townhome was built by Flagship Homes and features 3 bedrooms, a spacious loft, 2.5 bathrooms, quartz slab countertops, painted cabinets, laminate flooring on the main level, and a 2 car garage. The primary bedroom has a vaulted ceiling, walk-in closet, dual sinks, and separate tub and shower! Our Arrowhead Springs community will have a  52-acre park, clubhouses, pools and everything you can think of when it comes to Amenities! This community is close to the Freeway (4 minutes) and is in a beautiful location! Call Seth for more information or stop by our model home at 1197 N 1020 W, Salem, Utah 84653 for a tour. Model home hours: Monday-Saturday 11 AM - 6 PM. Buyers to verify all information. Square footage is from house plans.
#2182496

Salem

1338 W 1290 N LOT #135

3 Beds

2 Baths

1,672 Sq.Ft.

$391,600

MLS#: 2182496

Price reduced
The Valley at Wildflower Courtyards 3206 - Pinnacle. Estimated completion in November! Receive up to $30,000 toward closing costs or ask about our special financing and rate buydown options when financing with our preferred lender. This beautiful farmhouse-style home offers 4 bedrooms, 2.5 bathrooms, a 2-car garage and a light and bright daylight basement. Enjoy the convenience of full front and backyard landscaping plus fencing, all included. The main level features a bright, open layout with a welcoming family room, dining area, mudroom, and a stylish kitchen showcasing craftsman style cabinets paired with quartz countertops and stainless steel kitchen appliances. Upstairs, you'll find four bedrooms, including a spacious owner's suite with a walk-in closet and private bath, along with a conveniently located laundry room. Located in The Valley at Wildflower, you'll also enjoy incredible community amenities, including a private lake with walking trails, pickleball courts, a dog park, playgrounds, picnic areas, and more. Square footage figures are provided as a courtesy estimate only and were obtained from the builder. Buyer is advised to obtain an independent measurement. Interior photos are of the same style of home, but not the actual home. Rendering is for illustrative purposes only.
#2179308

Saratoga Springs

1871 W GOLDEN MAGIC LN 3206

4 Beds

2 Baths

3,016 Sq.Ft.

$539,900

MLS#: 2179308

Located in the sought-after Rawson Ranch subdivision of Hooper, UT, this 'Still Under Construction' home blends modern design with practical living. The open floor plan centers around a large, entertainer's kitchen featuring a generous island, double ovens and expansive pantry, sure to impress during gatherings. With 5 bedrooms, 3.5 bathrooms, 2 family rooms, and a dedicated office, there's ample space for family life and work-from-home needs, plus a 4-car garage for plenty of storage and parking. The main-floor primary suite offers a separate shower, a freestanding tub, and a spacious walk-in closet for a true retreat. The home sits on an almost 1/2 acre lot, giving you extra outdoor space to enjoy. Anticipated completion is middle of November 2026. The photos/renderings are meant to show the overall design and color pallet choices. The exact features, lighting, pendants, mirrors, etc. may be different in the actual house that's built. Construction update October 8, 2026: Framing is complete, and the exterior has started. Sheetrock will start the week of October 12. Cabinets are scheduled to go in the second week of November.
#2174816

Hooper

5148 W 3150 S 227

5 Beds

3 Baths

3,249 Sq.Ft.

$799,900

MLS#: 2174816

All ready to move in! New LVP Flooring, New Paint, New Carpet, New Bathroom Vanities and Fixtures, New Lighting, New Trim and Hardware. Charming split-level in desirable White City/Sandy Area. This 4 bed, 2 bath home offers 1,650 sq ft of comfortable living. Upstairs features an open kitchen with stainless steel appliances flowing into the dining and living areas, plus two bedrooms and a full bath. Downstairs offers two additional bedrooms, a second full bath, and convenient laundry. LVP and Carpet flooring, washer/dryer hookups, and carport. Perfect Sandy location - 5 minutes to I-15, 20 Minutes to Snowbird. Close to mountain bike and hiking trails. Close to Trax and Frontrunner stops.  Square footage figures are provided as a courtesy estimate only and were obtained from tax records.  Buyer is advised to obtain an independent measurement and to verify all details.
#2190173

Sandy

1085 E 10600 S

4 Beds

2 Baths

1,698 Sq.Ft.

$499,999

MLS#: 2190173

Well-cared-for split-entry home built in 2005, offering comfort, convenience, and a great location! This home features a 2-car garage and a functional layout with bright, open living spaces and a welcoming kitchen and dining area-perfect for everyday living and entertaining. Enjoy a beautiful, private backyard that provides the ideal setting for relaxing, gardening, or hosting gatherings. The property has been well maintained and shows pride of ownership throughout. Located just minutes from the university, hospital, and with easy freeway access, this home offers both convenience and a desirable lifestyle. Whether you're looking for your next home or a great investment opportunity, this one is a must-see!
#2190175

Pocatello

2708 CORSINI CT

3 Beds

3 Baths

1,950 Sq.Ft.

$375,000

MLS#: 2190175

$20,000 INCENTIVE towards closing costs, rate buydown, or price reduction regardless of lender! This is our Must-See New Arrowhead Springs Community in Salem!  This beautiful townhome was built by Flagship Homes and features 3 bedrooms, an office/flex room, 2.5 bathrooms, quartz slab countertops, painted cabinets, laminate flooring on the main level, and a 2 car garage. The primary bedroom has a vaulted ceiling, walk-in closet, dual sinks, and separate tub and shower! Our Arrowhead Springs community will have a  52-acre park, clubhouses, pools and everything you can think of when it comes to Amenities! This community is close to the Freeway (4 minutes) and is in a beautiful location! Call Seth Corry for more information or stop by our model home at 1197 N 1020 W, Salem, Utah 84653 for a tour. Model home hours: Monday-Saturday 11 AM - 6 PM. Buyers to verify all information. Square footage is from house plans.
#2185943

Salem

1336 W 1290 N LOT #136

3 Beds

2 Baths

1,672 Sq.Ft.

$392,500

MLS#: 2185943

$20,000 INCENTIVE towards closing costs, rate buydown, or price reduction regardless of lender! This is our Must-See New Arrowhead Springs Community in Salem! This beautiful townhome was built by Flagship Homes! This townhome features 4 bedrooms, 2.5 bathrooms, quartz slab countertops, painted cabinets, laminate flooring on the main level, and a 2 car garage. The primary bedroom has a vaulted ceiling, walk-in closet, dual sinks, and separate tub and shower! Our Arrowhead Springs community will have a 52-acre park, clubhouses, pools and everything you can think of when it comes to Amenities! This community is close to the Freeway (4 minutes) and is in a beautiful location! Call Seth for more information or stop by our model home at 1197 N 1020 W, Salem, Utah 84653 for a tour. Model home hours: Monday-Saturday 11 AM - 6 PM. Buyers to verify all information. Square footage is from house plans.
#2179802

Salem

1352 W 1290 N LOT #130

4 Beds

2 Baths

1,672 Sq.Ft.

$398,000

MLS#: 2179802
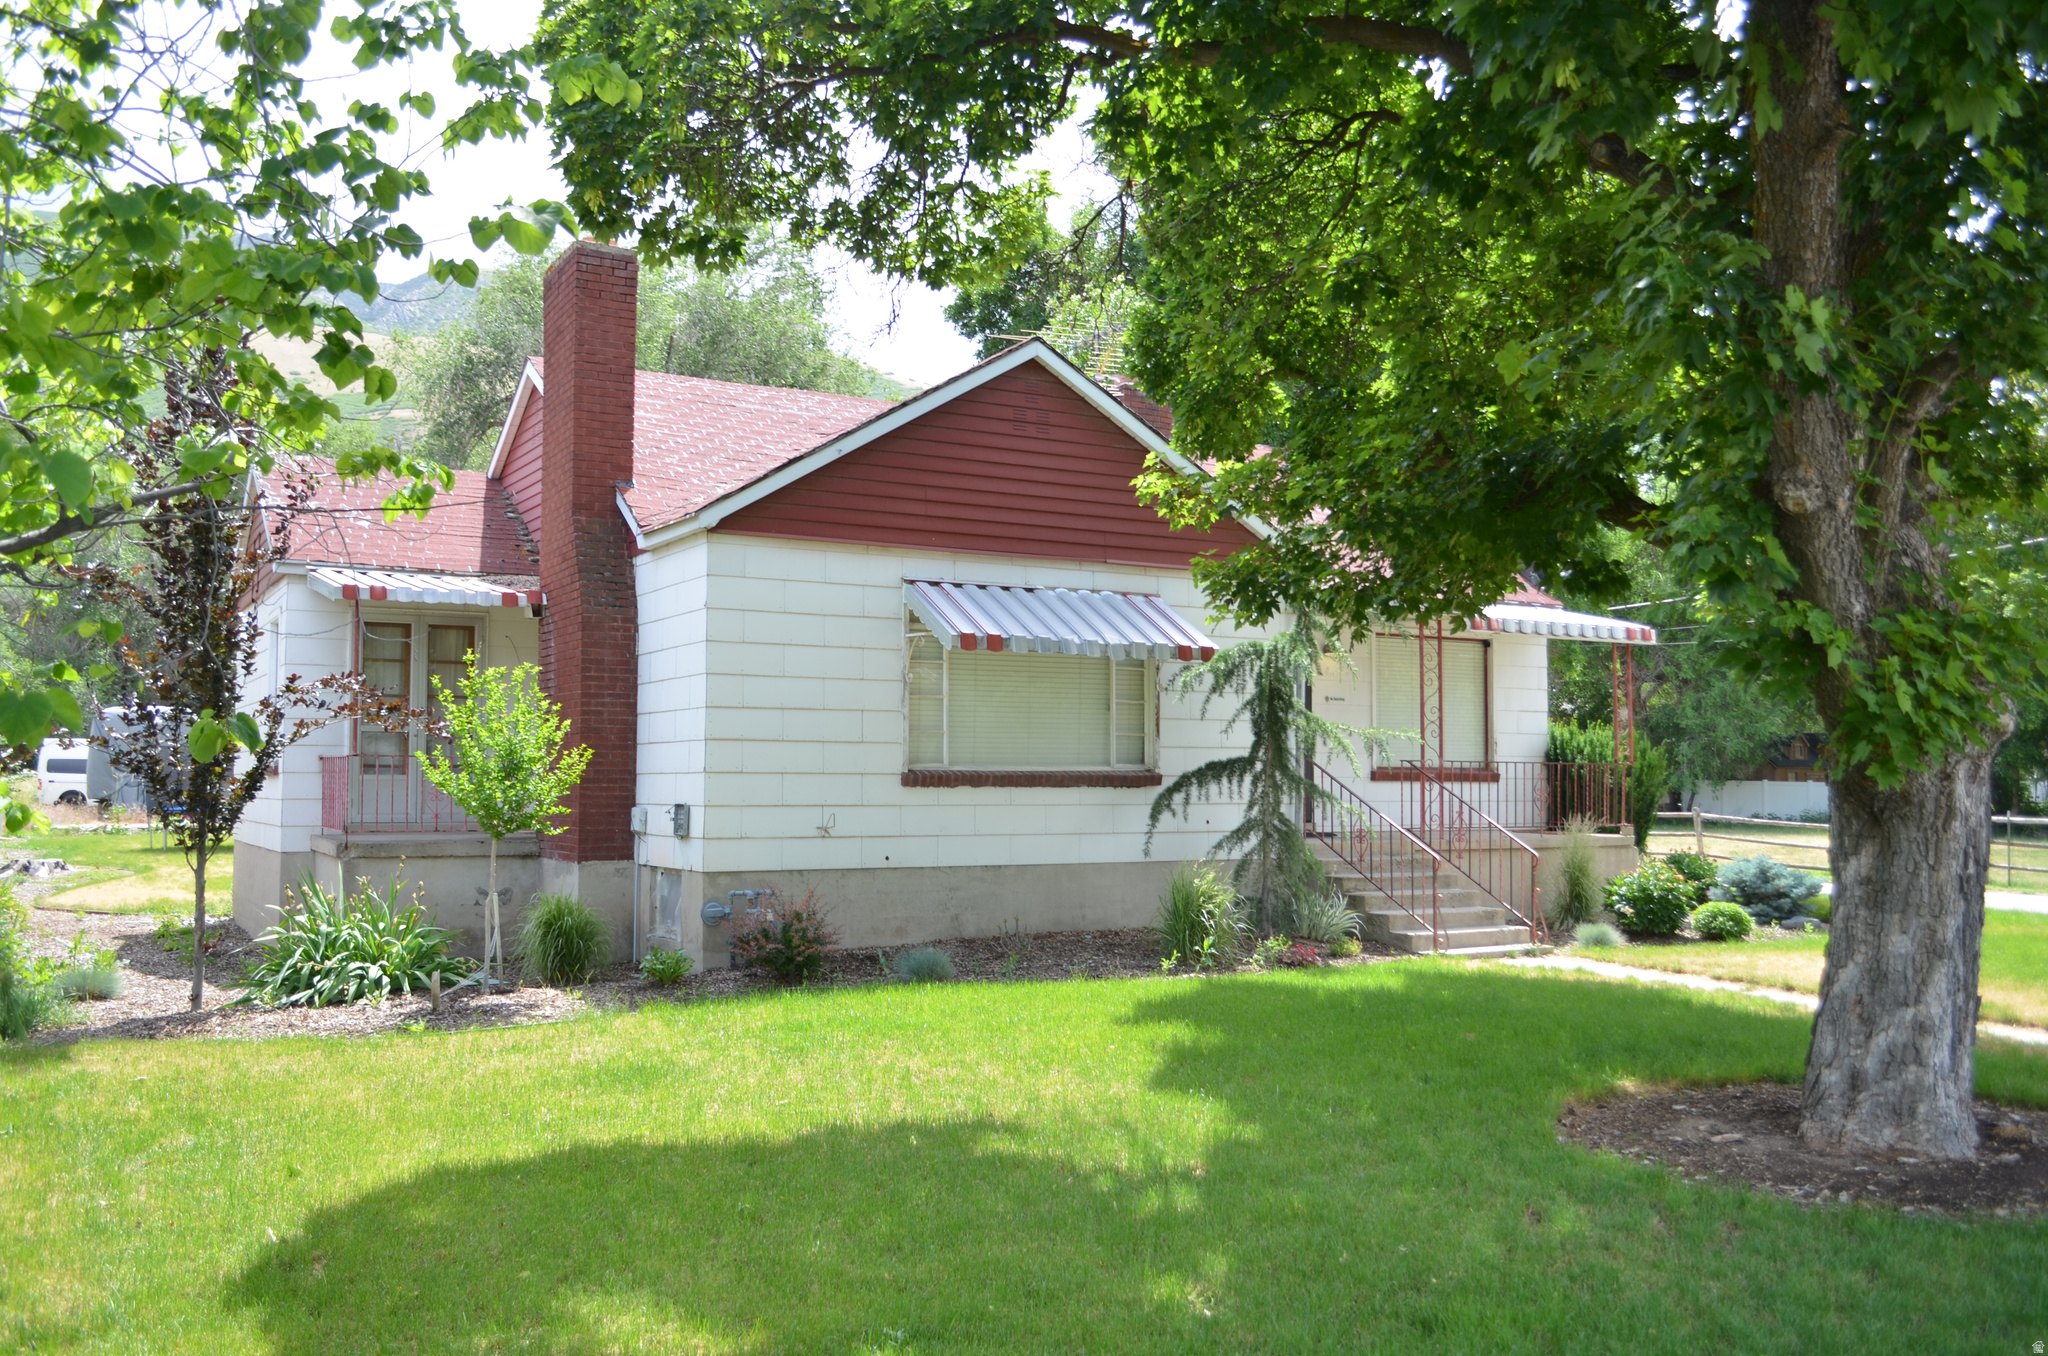
Rare opportunity to acquire two adjoining properties being offered together in the heart of Draper. Seller requires both parcels to be purchased concurrently and will not sell them separately. Combined ownership provides expanded building opportunities, enhanced privacy, and exceptional flexibility for future use. Adjacent parcel is located to the east, the acreage is .47 MLS 2164300
#2164983

Draper

12875 S BOULTER ST

4 Beds

1 Baths

2,072 Sq.Ft.

$550,000

MLS#: 2164983

Price reduced
None
#2182871

Draper

14408 S CHAMP CV E

3 Beds

3 Baths

1,647 Sq.Ft.

$455,000

MLS#: 2182871

* Listings identified with the FMLS IDX logo come from FMLS and are held by brokerage firms other than the owner of this website. The listing brokerage is identified in any listing details. Information is deemed reliable but is not guaranteed. If you believe any FMLS listing contains material that infringes your copyrighted work please click here to review our DMCA policy and learn how to submit a takedown request. © 2024. First Multiple Listing Service, Inc.

Categories

Homes Tailored to Your Lifestyle

Buyers Guide

Buying a home is one of the most exciting milestones of your life.

View more

Sellers Guide

Putting your home on the market can be a stressful process, especially when you don’t know what to expect.

View more

Market report

With just a few clicks, you'll gain instant access to valuable insights about the real estate market, including trends, property values, and community analytics.

View more

Home value

Unlike automated valuations, our hands-on review will provide a comprehensive opinion of your home’s value while considering important interior elements and other location intangible factors that machine algorithms so often miss.

View more

Buyers resources

Guides on financing, inspections, and choosing the right Realtor for a smooth home purchase.

Sellers resources

Practical tips on staging, pricing, and preparing your home to attract buyers and maximize your sale.

Send a message

Message successfully sent.

Preferred Agent

Reason for contacting?

I agree to receive email communication and understand I can unsubscribe at any time.

I agree to be contacted by OnX Realty via call, email, and text for real estate services. To opt out, you can reply 'stop' at any time or reply 'help' for assistance. You can also click the unsubscribe link in the emails. Message and data rates may apply. Message frequency may vary. Privacy Policy

Sign In Sign Out

Virtual Assistant

Would you like to take the next step with this property? We can help you schedule a showing or virtual tour, or send you more details.

Yes, I would like more information.

Thank You for Your Reply, One of Our Agents will contact you as soon as possible

No, maybe later.

Thank you, you can always contact me via email, phone number or through the contact form.

Realhub AI

Lucy - Your AI-Powered Realtor

Update Your Temporary Password

Personalize your search

Enter your email and we'll notify you immediately when new listings match what you're looking for.

or enter email address

Already have an account ? Login here

Continue your home search

I agree to receive communications and understand I can unsubscribe at any time.

I agree to be contacted by OnX Realty via call, email, and text for real estate services. To opt out, you can reply 'stop' at any time or reply 'help' for assistance. You can also click the unsubscribe link in the emails. Message and data rates may apply. Message frequency may vary. Privacy Policy

Already have an account ? Login here

We use cookies

We use cookies primarily for analytics to enhance your experience. By accepting, you agree to our use of these cookies. You can manage your preferences or learn more about our cookies policy.



