Thinking of selling?

Utah's Premier |OnX Realty

  • Nearby me

Popular Features

Community Features

Association

Property Features

Waterfront

View

Exterior Features

Interior Features

Style

E-Alert name

Properties

10000 properties match your criteria

A corner lot, space for your hobbies, and possibilities to grow! This 2-bedroom, 2-bath home offers more than a place to settle in-it gives you room to make it your own. Enjoy a detached garage for parking or projects, a storage shed to keep things organized, and a she shed ready for your creative escape or relaxing retreat. The attic offers potential for additional usable space, subject to buyer verification and any required approvals. Bring your ideas and imagine the possibilities-this home is waiting for you!
#2190553

Ephraim

106 E 200 S

2 Beds

2 Baths

1,333 Sq.Ft.

$359,000

MLS#: 2190553

Price reduced
$105,000 price reduction. Lowest cost per square foot of all comparables in the area. Immaculate Daybreak Craftsman-style home sits on a rare 1/4-acre lot along a charming, tree-lined street and offers the perfect blend of spacious family living and incredible entertaining spaces. At the heart of this beautiful home is a newly remodeled custom kitchen, thoughtfully designed for both everyday living and effortless entertaining. The kitchen features a spacious walk-in pantry, brand-new gourmet appliances, and a massive quartz island with seating for 10. The open-concept kitchen overlooks the large family room, complete with a vaulted ceiling and cozy fireplace-creating the perfect gathering space. The main-floor primary suite offers a peaceful retreat with an en-suite bathroom featuring an oversized soaking tub, stand-up shower, dual vanities, and a walk-in closet. Just off the foyer, the home offers a formal living room as well as a flex space with that can be used as a home office, playroom, music room, or sitting room. Recently refinished hickory hardwood floors span the main level, complemented by an abundance of windows, natural light, and plantation shutters throughout. The newly finished basement boasts a full kitchen and a huge great room with ample space for a large pool table and/or a ping-pong table. Adjacent to the great room is a grand theater room featuring custom cabinetry and wiring for surround sound and a projector. The basement also includes a full bathroom and two additional bedrooms. Upstairs you'll find 4 perfectly appointed bedrooms and two full bathrooms. For outdoor entertaining, enjoy an expansive front porch, fully fenced backyard with a large grassy area, and covered back patio. The spacious yard can easily accommodate a trampoline, hot tub, and playset, while the covered patio provides the perfect spot for entertaining or relaxing on warm summer evenings. The extended driveway provides ample off-street parking and leads to a 3-car garage with a smart garage door opener.  Daybreak offers an incredible lifestyle with Oquirrh Lake, complimentary paddleboards and kayaks, fishing, 8 swimming pools, countless parks, and miles of trails. Enjoy easy access to the new baseball stadium and Downtown Daybreak, featuring a new mega-theater, bowling alley, restaurants, shops, and year-round community events, including the popular summer concert series. Schedule your private showing today!
#2186655

South Jordan

11631 S LAKE RUN RD

7 Beds

4 Baths

5,559 Sq.Ft.

$995,000

MLS#: 2186655

Price reduced
The Beechwood is a two-story home that offers 4 bedrooms, 2.5 bathrooms, and a 2-car garage with a functional and open main floor layout. Interior features include quartz countertops, laminate flooring, modern cabinetry, a walk-in pantry, and a convenient mud room off the garage. Upstairs includes laundry room, full bath, and a large primary suite with walk-in closet and private bath. The home also includes an unfinished basement pre plumbed for an ADU. Home comes with a Smart Home Package, radon system, and builder warranty. Actual home may differ in color/material/options. Pictures are of finished homes of the same floor plan and may contain options/upgrades/ decorations/ furnishings not available at the advertised price. No representation or warranties are made regarding school districts and assignments; conduct your own investigation regarding current/future school boundaries. Buyer to verify all information.
#2173364

Heber City

2053 N OSTLER PEAK RD E 119

4 Beds

2 Baths

2,943 Sq.Ft.

$709,990

MLS#: 2173364

Discover the possibilities with this one-level, 1-bedroom, 1-bathroom home situated on a spacious .90-acre lot in Castle Dale. This property offers comfortable, easy living with plenty of room to spread out and make it your own. The detached garage includes a dedicated weight room, perfect for fitness enthusiasts or creating a personal workout space. Two additional storage sheds provide extra room for tools, equipment, hobbies, and outdoor gear. With nearly an acre of land, there is plenty of potential for gardening, outdoor projects, or simply enjoying the extra space. Whether you're looking for a starter home, a place to downsize, or a property with room to grow, this unique opportunity offers space, versatility, and small-town living in the heart of Castle Dale!
#2190551

Castle Dale

360 E 300 S

1 Beds

1 Baths

1,312 Sq.Ft.

$299,000

MLS#: 2190551
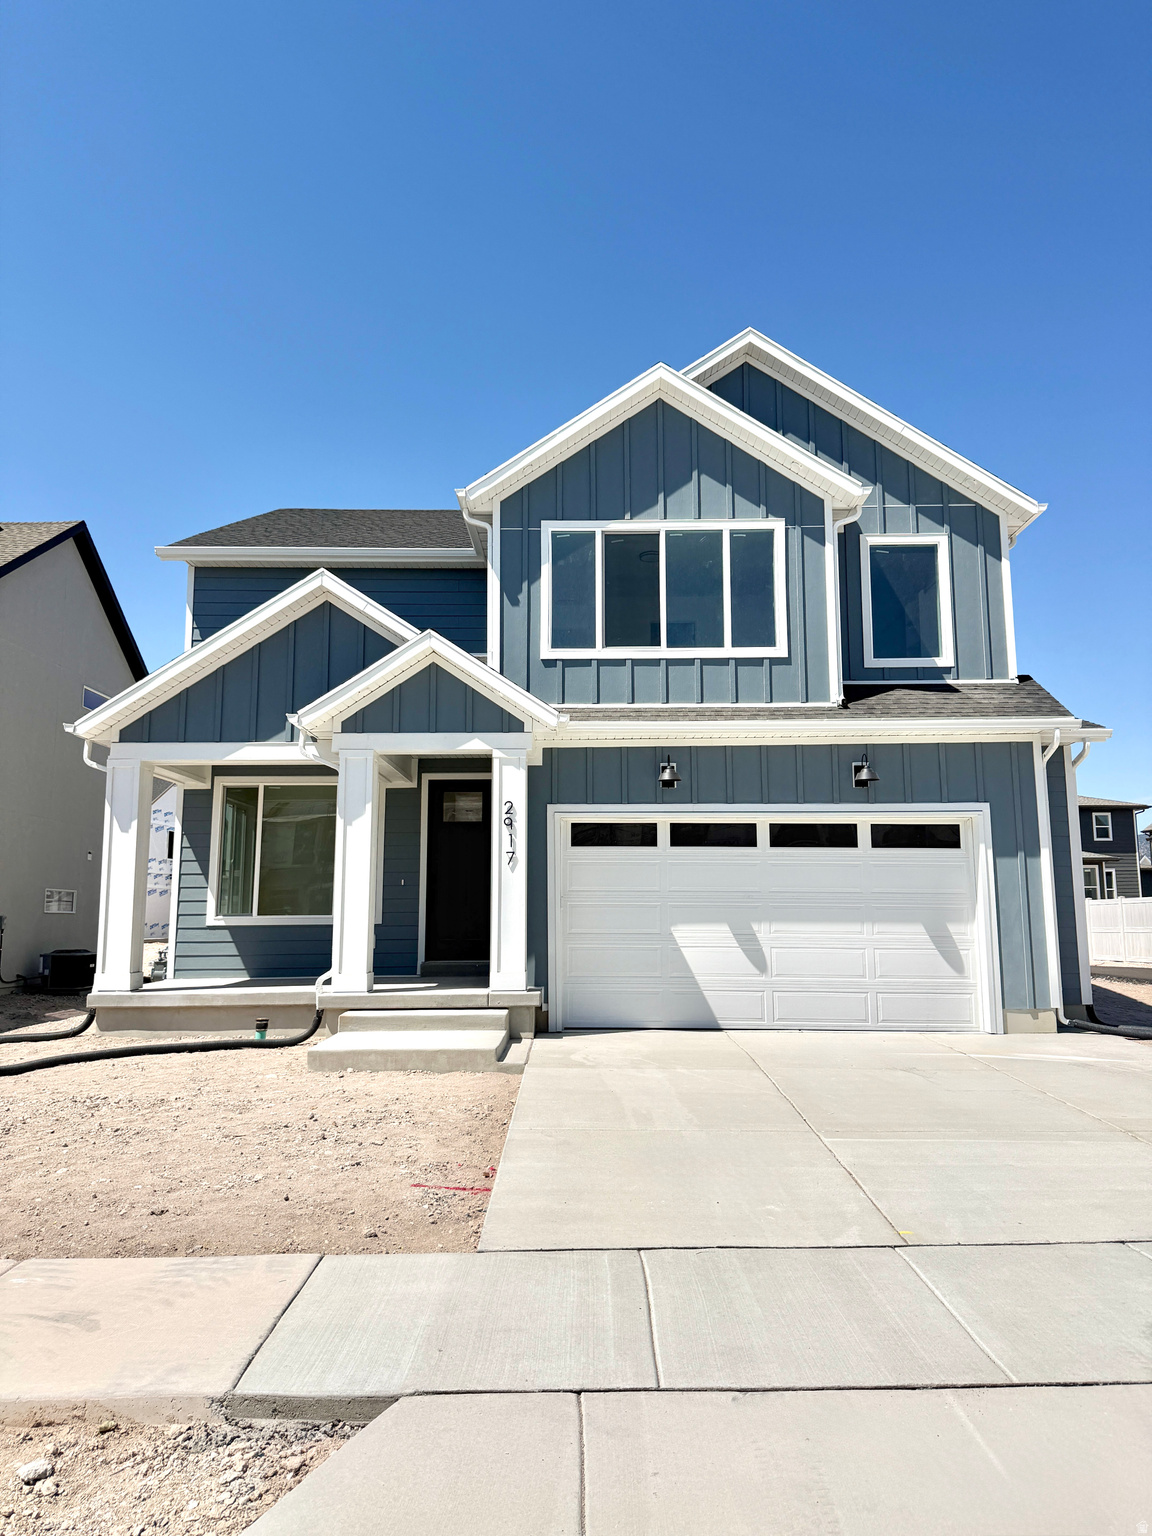
Welcome to the Monarch, a gorgeous contemporary design offering 3,542 square feet of stylish living space. This home includes 4 bedrooms and 2.5 bathrooms, making it perfect for families or those who love to host guests. The open-concept main floor enhances the sense of space and flow, ideal for both relaxation and entertaining. The primary suite features a private en suite bathroom, adding a touch of convenience to this thoughtful design. This home is located in Firefly, the master-planned community built specifically for kids to live life unplugged. Stop fighting over screen time and start reconnecting in an environment engineered to encourage play. Firefly isn't just a neighborhood, it's a 350+ acre network of parks, trails, and amenities designed to inspire adventure and activity. The day you move in, your kids will be enjoying the skate and wheels park, the bike pump track, the downhill mountain bike course, pickleball and basketball courts, neighborhood playgrounds, and miles of trails. Is your child shy? Firefly has the region's only full-time Activities Director curating weekly activities and events for all ages, encouraging families and neighbors to connect in nature. Located in Eagle Mountain, Firefly is an easy commute to the Silicon Slopes, with close proximity to shopping and entertainment. Just 40 miles south of Salt Lake City and 30 miles north of Provo, it's one of Utah County's fastest-growing cities. Book a tour of this beautiful Candlelight home, explore all the amenities, and see for yourself why Firefly is the best place in Utah to raise your kids.
#2173051

Eagle Mountain

2917 N LONE 728

3 Beds

1 Baths

3,542 Sq.Ft.

$557,615

MLS#: 2173051

Price reduced
Nice home nestled in a great neighborhood with beautiful mountain views.   The vaulted ceilings give the home a spacious, bright and airy feel. This home has been newly carpeted as well as a new refrigerator.  Lots of awesome storage room in the crawl space under the stairs.  Nice quiet street with a beautiful mountain view.  Square footage figures are provided as a courtesy estimate only and were obtained from tax records.  Buyer is advised to obtain an independent measurement.
#2180249

North Ogden

241 W 1875 N

3 Beds

3 Baths

1,678 Sq.Ft.

$394,900

MLS#: 2180249

**SELLER OFFERING UP TO 30,000 TOWARDS BUYER CLOSING COSTS AND/OR INTEREST RATE BUY DOWN WITH ACCEPTABLE OFFER** Also, property qualifies for special rate financing with Luminary Lending (this is in addition to the seller credit), call or text agent for details**  Baseball fans, this one is for you. This 3,434 square foot home sits on a street named after Red Sox legend Tom Yawkey, in a neighborhood that recently went viral for its lineup of Boston Red Sox street names. Five bedrooms and three and a half bathrooms give everyone room to spread out, and the fully finished basement is ready for movie nights, game days, or whatever your family dreams up. Nine foot ceilings and a custom fireplace add a nice touch to the main living space, while electronic shades in the great room make it easy to set the mood for game night.  Head outside to a fully landscaped backyard with a play gym, perfect for kids who would rather be outdoors than on a screen. An extra 21 by 23 concrete pad offers plenty of room for a patio set, fire pit, or outdoor lounge area. The two car garage comes with extended length, so there is extra room for bikes, tools, or a home gym. Most furniture is negotiable, so moving in could be easier than you think.  The neighborhood itself is the real home run. Every summer, neighbors line the streets for Streets of Treats, sharing snacks and getting to know each other block by block. It is the kind of place where kids ride bikes until the streetlights come on and everyone knows your name.  Location wise, you are minutes from Costco, shopping and dining at Mountain View Village, the Herriman Rec Center, the K9 Memorial Dog Park, the famous "UP" house, hiking trails, the South Jordan Bees Stadium, and Real Salt Lake's training facility. Ski resorts are only 30 to 40 minutes away for those who like to swap home plate for the slopes.  Step up to the plate and come see it for yourself.    Square footage figures are provided as a courtesy estimate only and were obtained from county records.  Buyer is advised to obtain an independent measurement.
#2189971

Herriman

6762 W YAWKEY WAY

5 Beds

3 Baths

3,434 Sq.Ft.

$715,000

MLS#: 2189971

Price reduced
This beautiful twin home has been remodeled to accommodate a MOTHER-IN-LAW unit in the lower level. The main floor has new appliances, granite, and hardwood flooring. Two separate living spaces, both are accessible from the garage. Two Kitchens, three bedrooms, Four Bathrooms. Don't miss out!
#2129754

North Salt Lake

341 E EDGEMONT DR S

3 Beds

None Baths

3,027 Sq.Ft.

$589,900

MLS#: 2129754
Price reduced
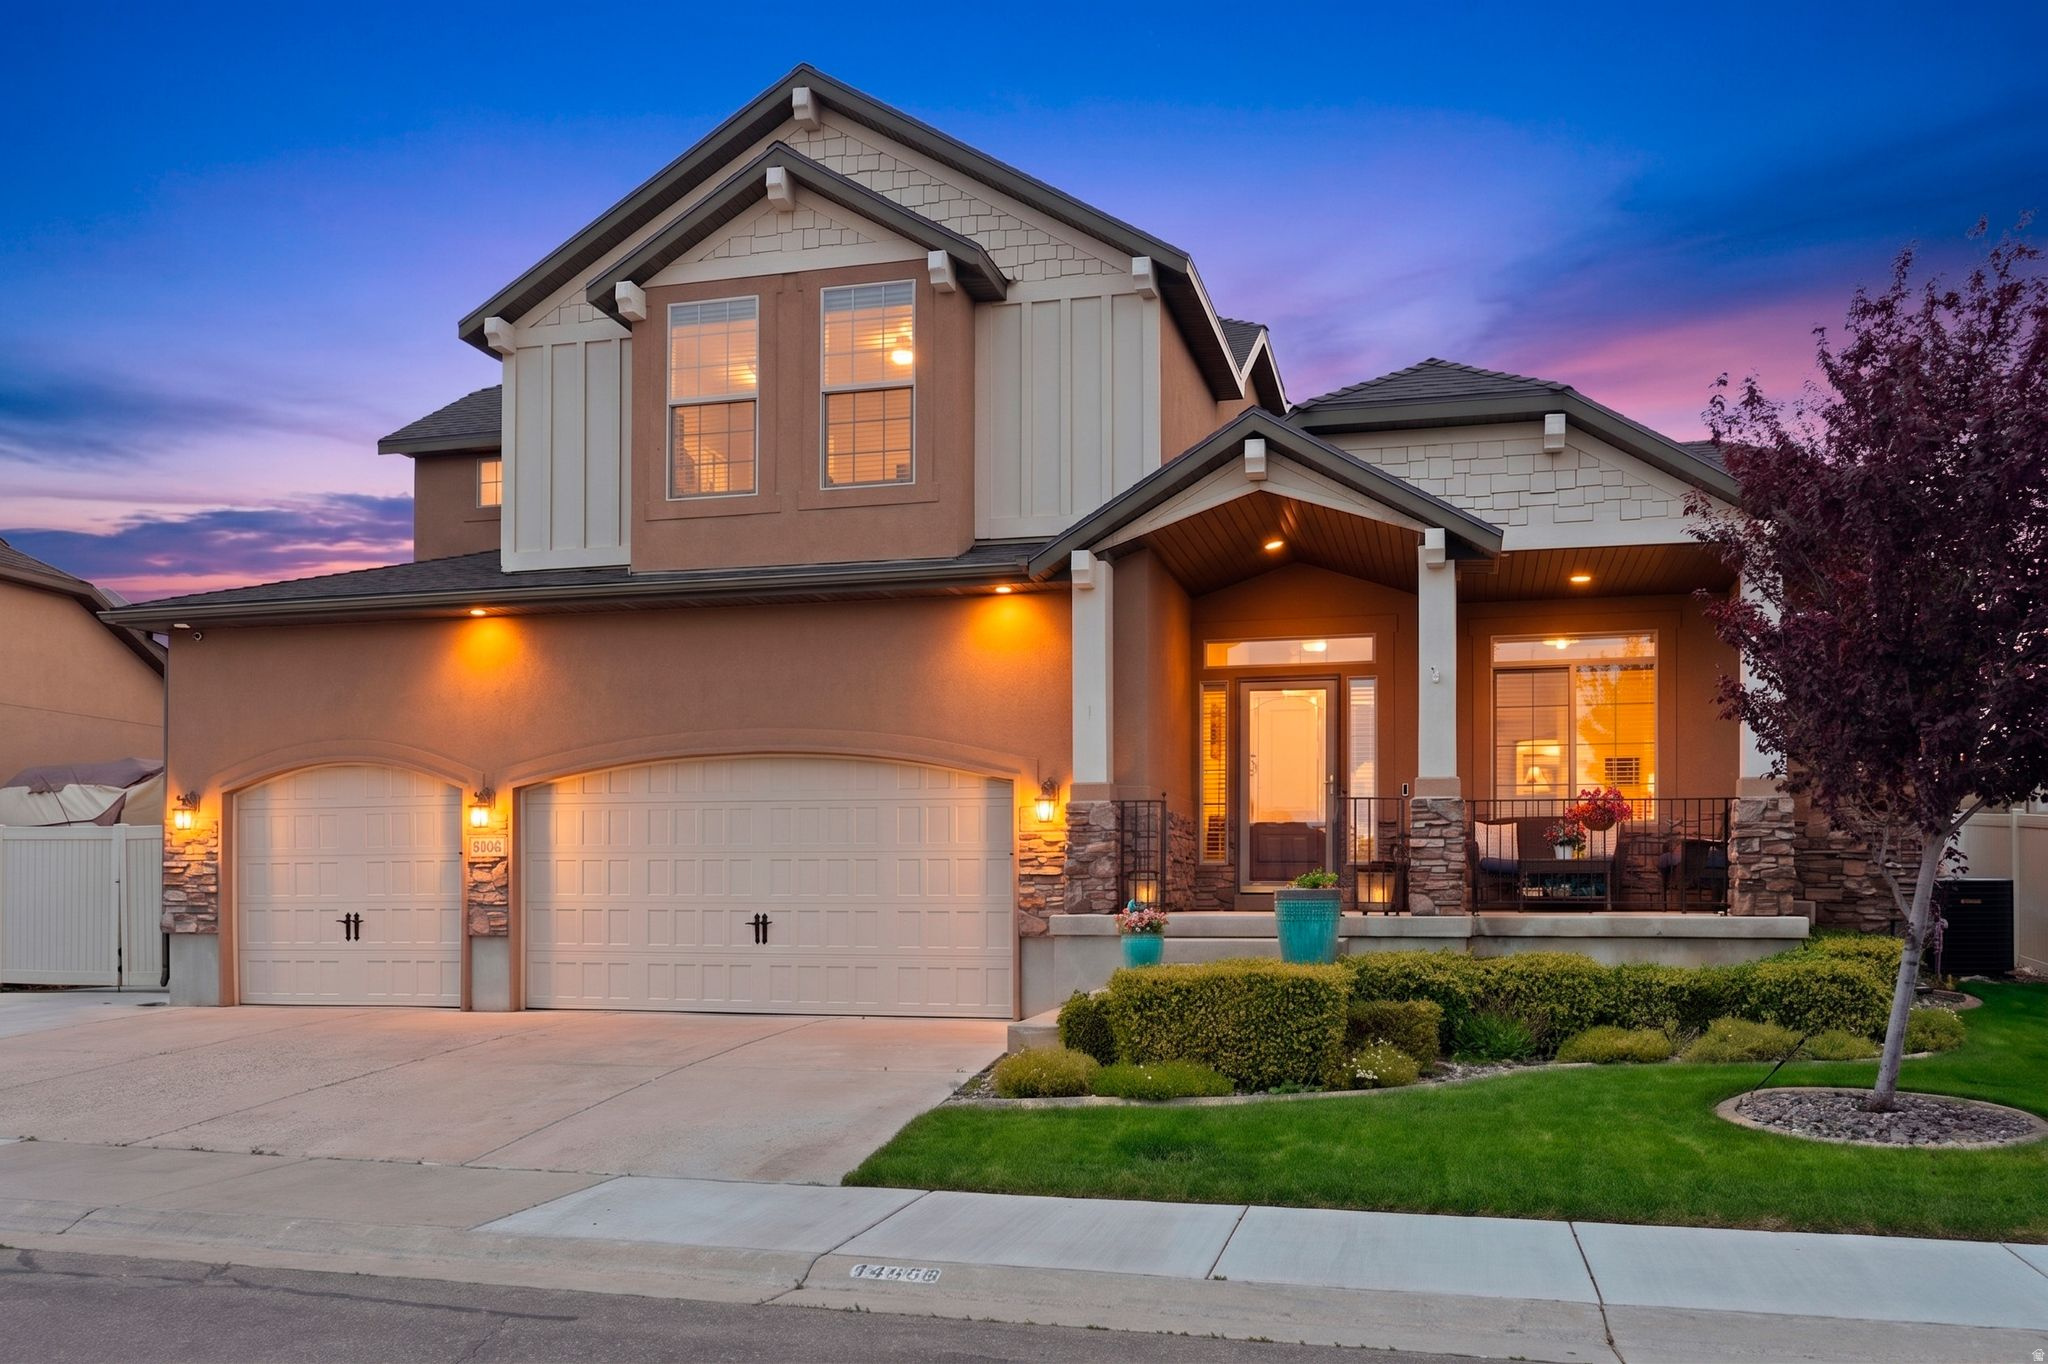
***PRICE IMPROVEMENT TO $739,500*** Welcome home to turn-key comfort and exceptional space in Herriman's desirable Juniper Point community. Designed for everyday living and effortless hosting, this 6-bedroom, 3.5-bathroom residence offers 4,245 sq. ft. of functional living. Enjoy peace of mind with a brand-new roof and two new HVAC condensers installed in April 2026.   The open-concept main level features vaulted ceilings and a light-filled kitchen with granite countertops that flows seamlessly into the primary living room and main-floor primary suite. Downstairs, discover the ultimate retreat: a fully finished basement boasting a custom wet bar, expansive secondary family room, and sound-dampening ceiling and wall insulation for quiet movie or game nights.   Outside, your private backyard features a covered patio, natural gas line for grilling, 220V outlet prepped for a hot tub, and coveted dedicated side RV/boat parking built to easily accommodate 30ft+ trailers alongside a spacious 3-car garage. Take full advantage of Juniper Point's premier HOA amenities, featuring a private clubhouse, swimming pool, tennis court, playground, and neighborhood trail access. Move-in ready! Schedule your private tour today!
#2159829

Herriman

14666 S DESERT SAGE DR

6 Beds

2 Baths

4,245 Sq.Ft.

$739,500

MLS#: 2159829
Price reduced
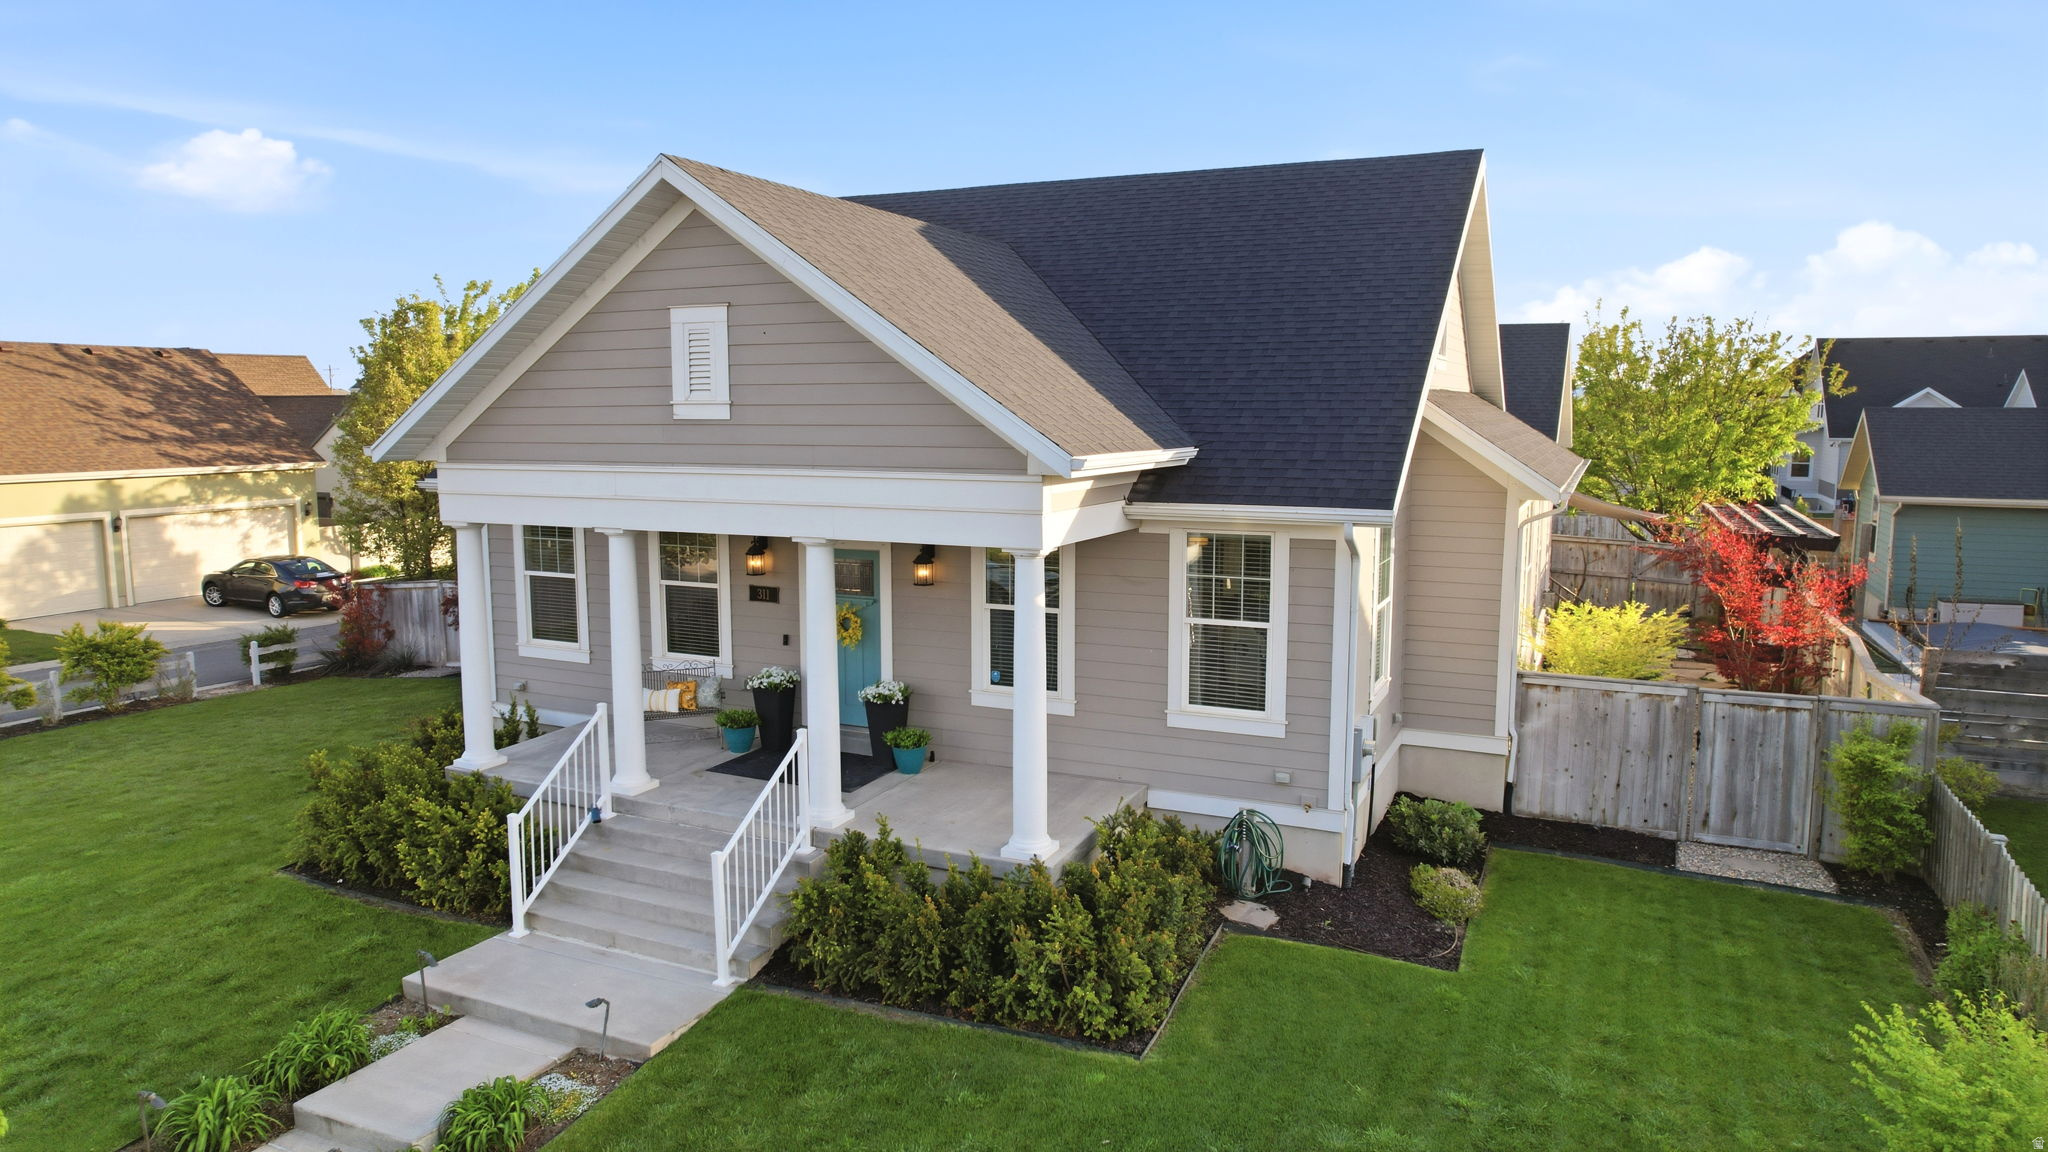
Welcome to Hill Farms, one of Kaysville's most loved communities, where green spaces, walking paths, and neighborhood parks create an inviting place to call home. Designed with everyday living and gathering in mind, this home offers plenty of room to spread out with multiple living spaces and bedrooms on both levels. The open great room features vaulted ceilings, custom built-ins, and a fireplace and flows into a beautiful kitchen with a large quartz island, high-end appliances, and custom cabinetry, creating a natural hub for meals, homework, and time together. The main level also includes a dedicated office, additional living or dining space, two bedrooms, and an oversized primary suite with fireplace, sitting area, spa-like bath, walk-in closet, and private yard access. Downstairs, the finished walkout basement features 9-ft ceilings, a spacious second family room, three additional bedrooms, two baths, second laundry, abundant storage, and plumbing for a future kitchen with ADU potential. Outside, enjoy a private backyard with a custom pergola, built-in outdoor kitchen, multiple gathering areas, and space for outdoor movie nights. Additional highlights include whole-home Sonos audio, an oversized 3-car garage, and a .33 acre lot, all conveniently located near parks, schools, West Davis Corridor, and I-15.
#2154647

Kaysville

311 APPLE LEAF AVE

5 Beds

4 Baths

4,388 Sq.Ft.

$950,000

MLS#: 2154647

None
#2190578

St. George

51 2331 W ENTRADA TRL #51 W

3 Beds

3 Baths

2,442 Sq.Ft.

$1,275,000

MLS#: 2190578

Beautifully designed and lovingly maintained by its original owners, this 2022 end-row Farmington townhome pairs modern finishes with flexible living space and an exceptional location. Soaring 14-foot ceilings and abundant natural light welcome you into the open great room, where LVP flooring flows into a gourmet kitchen with custom cabinetry, a custom vent hood, quartz countertops, stainless steel appliances, a center island, large pantry, white subway tile backsplash, and pendant and recessed lighting. The main-level primary suite offers a walk-in closet and spa-style bath with dual vanities, a separate makeup counter and an oversized shower with Euro glass doors. A main-level laundry room adds quartz counters and storage cabinets. Upstairs, two bedrooms and a full split bath accompany a spacious entertaining loft with mountain views; sleek black railings keep the space open to the great room below. The finished lower level adds a family room, two more bedrooms and a 3/4 bath, bringing the home to five bedrooms and 3.5 bathrooms. Step from the great room onto a private patio with mountain views and direct access to a large grassy common area maintained by the HOA. A two-car attached garage, energy-efficient LED lighting, an energy-efficient tankless water heater, and two separate high-efficiency furnaces and A/C units with two temperature zones add everyday comfort. Enjoy easy access to Station Park and the Farmington Recreation Center, plus nearby parks, schools, the public library and city pool. Move-in ready and pristine, this home offers room to gather, room to unwind and a location that puts Farmington favorites close at hand.
#2187299

Farmington

188 W 90 S

5 Beds

1 Baths

2,975 Sq.Ft.

$689,800

MLS#: 2187299

FIXED 4.75% for 5 years using our preferred lender! MOVE IN READY! This townhome is just a short walk to Daybreaks Watercourse. Enjoy maintenance free living at its best in this beautifully designed home. This END UNIT features 3 bedrooms, 2.5 baths with a 2-car garage. The open-concept kitchen and family room offer generous space for entertaining, filled with natural light throughout. Landscaping and yard care are included in HOA. PLUS enjoy all of Daybreaks amazing amenities! Other floor plans, pricing and construction time frames available on other homes.
#2190574

South Jordan

6869 W SOUTH JORDAN PKWY 337

3 Beds

2 Baths

1,251 Sq.Ft.

$428,756

MLS#: 2190574

Imagine living across the street from the NEW Spanish Fork Rec center and sports complex! Location, lifestyle, and low maintenance living come together in this beautifully maintained Spanish Fork townhome! Offering 1,668 square feet, 3 bedrooms, and 2.5 bathrooms, the home feels spacious, bright, clean, and move-in ready. Freshly painted, new carpet, a generous primary suite with a walk-in closet, and a versatile open flex space, perfect for a home office or playroom. The fully finished garage is another standout, featuring painted walls, an epoxy floor, and overhead mezzanine storage. Best of all, you'll be directly across the street from the new Spanish Fork Recreation Center and Sports Complex, with ball fields, parks, playgrounds, the rodeo grounds, and the Spanish Fork River Trail just steps away. With easy access to Main Street and I-15, this location is hard to beat!
#2188863

Spanish Fork

686 S 220 W

3 Beds

2 Baths

1,668 Sq.Ft.

$375,000

MLS#: 2188863

INVESTORS OF UTAH COUNTY! Well-maintained, all-brick duplex in an established, quiet Payson neighborhood with a strong rental history and additional land with potential for a second duplex. Each unit offers 2 bedrooms and 1 bathroom, providing a desirable layout for long-term tenants. The property has been consistently rented with tenants in place and has historically had strong rental demand. The property features covered parking with a 2-car carport, additional uncovered parking, and two storage areas for added convenience. The clean, well-maintained condition makes this a great opportunity for an investor looking to add a solid income-producing property to their portfolio. One of the standout features is the substantial land behind the existing duplex. Property has potential to accommodate the construction of an additional duplex, creating an exciting opportunity to expand the property's income potential (buyer to verify all development requirements, zoning, and feasibility). Located near the Payson Pool, schools, entrance to Payson Canyon, and other community amenities, this property offers both convenience and long-term potential. For an owner-occupant, live in one unit while renting the other. For an investor, capitalize on the existing rental income and explore the potential for future development. Opportunities like this don't come along often! Schedule a tour today!
#2188869

Payson

626 S 400 E A-B

4 Beds

None Baths

2,000 Sq.Ft.

$519,999

MLS#: 2188869

* Listings identified with the FMLS IDX logo come from FMLS and are held by brokerage firms other than the owner of this website. The listing brokerage is identified in any listing details. Information is deemed reliable but is not guaranteed. If you believe any FMLS listing contains material that infringes your copyrighted work please click here to review our DMCA policy and learn how to submit a takedown request. © 2024. First Multiple Listing Service, Inc.

Categories

Homes Tailored to Your Lifestyle

Buyers Guide

Buying a home is one of the most exciting milestones of your life.

View more

Sellers Guide

Putting your home on the market can be a stressful process, especially when you don’t know what to expect.

View more

Market report

With just a few clicks, you'll gain instant access to valuable insights about the real estate market, including trends, property values, and community analytics.

View more

Home value

Unlike automated valuations, our hands-on review will provide a comprehensive opinion of your home’s value while considering important interior elements and other location intangible factors that machine algorithms so often miss.

View more

Buyers resources

Guides on financing, inspections, and choosing the right Realtor for a smooth home purchase.

Sellers resources

Practical tips on staging, pricing, and preparing your home to attract buyers and maximize your sale.

Send a message

Message successfully sent.

Preferred Agent

Reason for contacting?

I agree to receive email communication and understand I can unsubscribe at any time.

I agree to be contacted by OnX Realty via call, email, and text for real estate services. To opt out, you can reply 'stop' at any time or reply 'help' for assistance. You can also click the unsubscribe link in the emails. Message and data rates may apply. Message frequency may vary. Privacy Policy

Sign In Sign Out

Virtual Assistant

Would you like to take the next step with this property? We can help you schedule a showing or virtual tour, or send you more details.

Yes, I would like more information.

Thank You for Your Reply, One of Our Agents will contact you as soon as possible

No, maybe later.

Thank you, you can always contact me via email, phone number or through the contact form.

Realhub AI

Lucy - Your AI-Powered Realtor

Update Your Temporary Password

Personalize your search

Enter your email and we'll notify you immediately when new listings match what you're looking for.

or enter email address

Already have an account ? Login here

Continue your home search

I agree to receive communications and understand I can unsubscribe at any time.

I agree to be contacted by OnX Realty via call, email, and text for real estate services. To opt out, you can reply 'stop' at any time or reply 'help' for assistance. You can also click the unsubscribe link in the emails. Message and data rates may apply. Message frequency may vary. Privacy Policy

Already have an account ? Login here

We use cookies

We use cookies primarily for analytics to enhance your experience. By accepting, you agree to our use of these cookies. You can manage your preferences or learn more about our cookies policy.



