Thinking of selling?

Utah's Premier |OnX Realty

  • Nearby me

Popular Features

Community Features

Association

Property Features

Waterfront

View

Exterior Features

Interior Features

Style

E-Alert name

Properties

10000 properties match your criteria

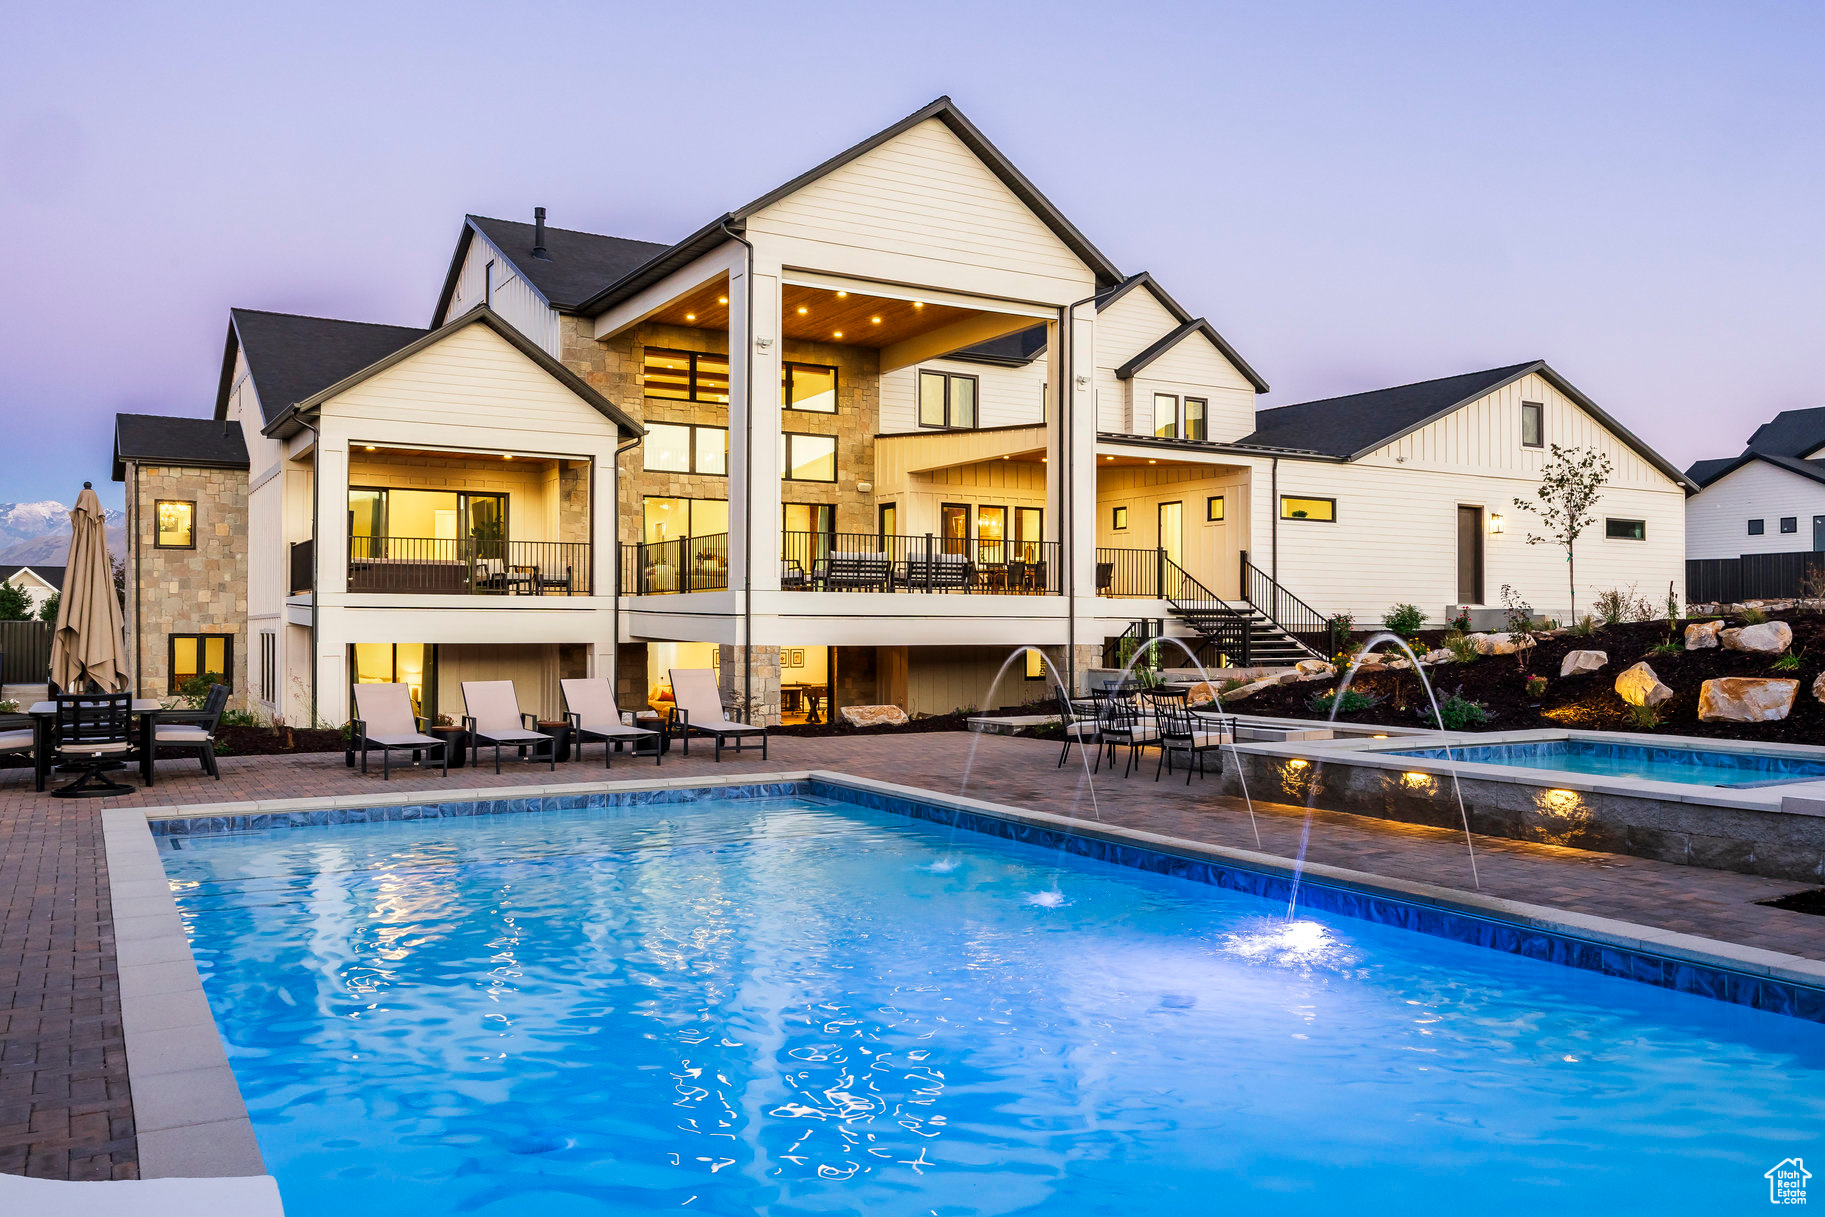
Price reduced, presenting a rare opportunity to own one of Utah's most innovative and awarded luxury residences. Winner of the prestigious People's Choice Award for the 2025 Salt Lake Parade of Homes (along with the Best Kitchen, Best Primary Suite, and Best Interior Design). This 15,000 square foot architectural masterpiece combines modern sophistication, comfort, and creativity as the largest certified single-family Passive House in the world. Knowing the home is a certified Passive House means it meets the world's highest standards for energy efficiency, indoor air quality, and long-term sustainability. Set on a beautifully landscaped one-acre estate, it features eight bedrooms, ten bathrooms, and three kitchens, including a private two-bedroom guest apartment. Designed for entertaining large groups, indoor/outdoor spaces abound with comfortable seating for well over 50 people. Every detail reflects thoughtful design and craftsmanship, from the gourmet kitchen with walnut cabinetry and dual ten-foot islands to the resort-style pool, racquetball court, and inviting Hobbit room that brings a sense of wonder to the home. The twenty-seat theater is an entertainment masterpiece with a twenty-foot screen, a bright commercial-grade projector, and a fully immersive Dolby Atmos sound system powered by nineteen speakers and four subwoofers, creating an experience that surpasses most professional cinemas. Powered by geothermal and solar energy with a HERS rating of 30, triple pane Alpen windows, and continuous filtered fresh air, the home provides quiet, draft-free comfort in every season, creating a living environment unlike any other in Utah. Located near the tech hubs of Lehi and Draper, it is a rare combination of art, technology, and sustainable luxury, offering an unmatched experience along the Wasatch Front.
#2117417

Bluffdale

15118 S 2815 W

8 Beds

3 Baths

15,206 Sq.Ft.

$5,875,000

MLS#: 2117417
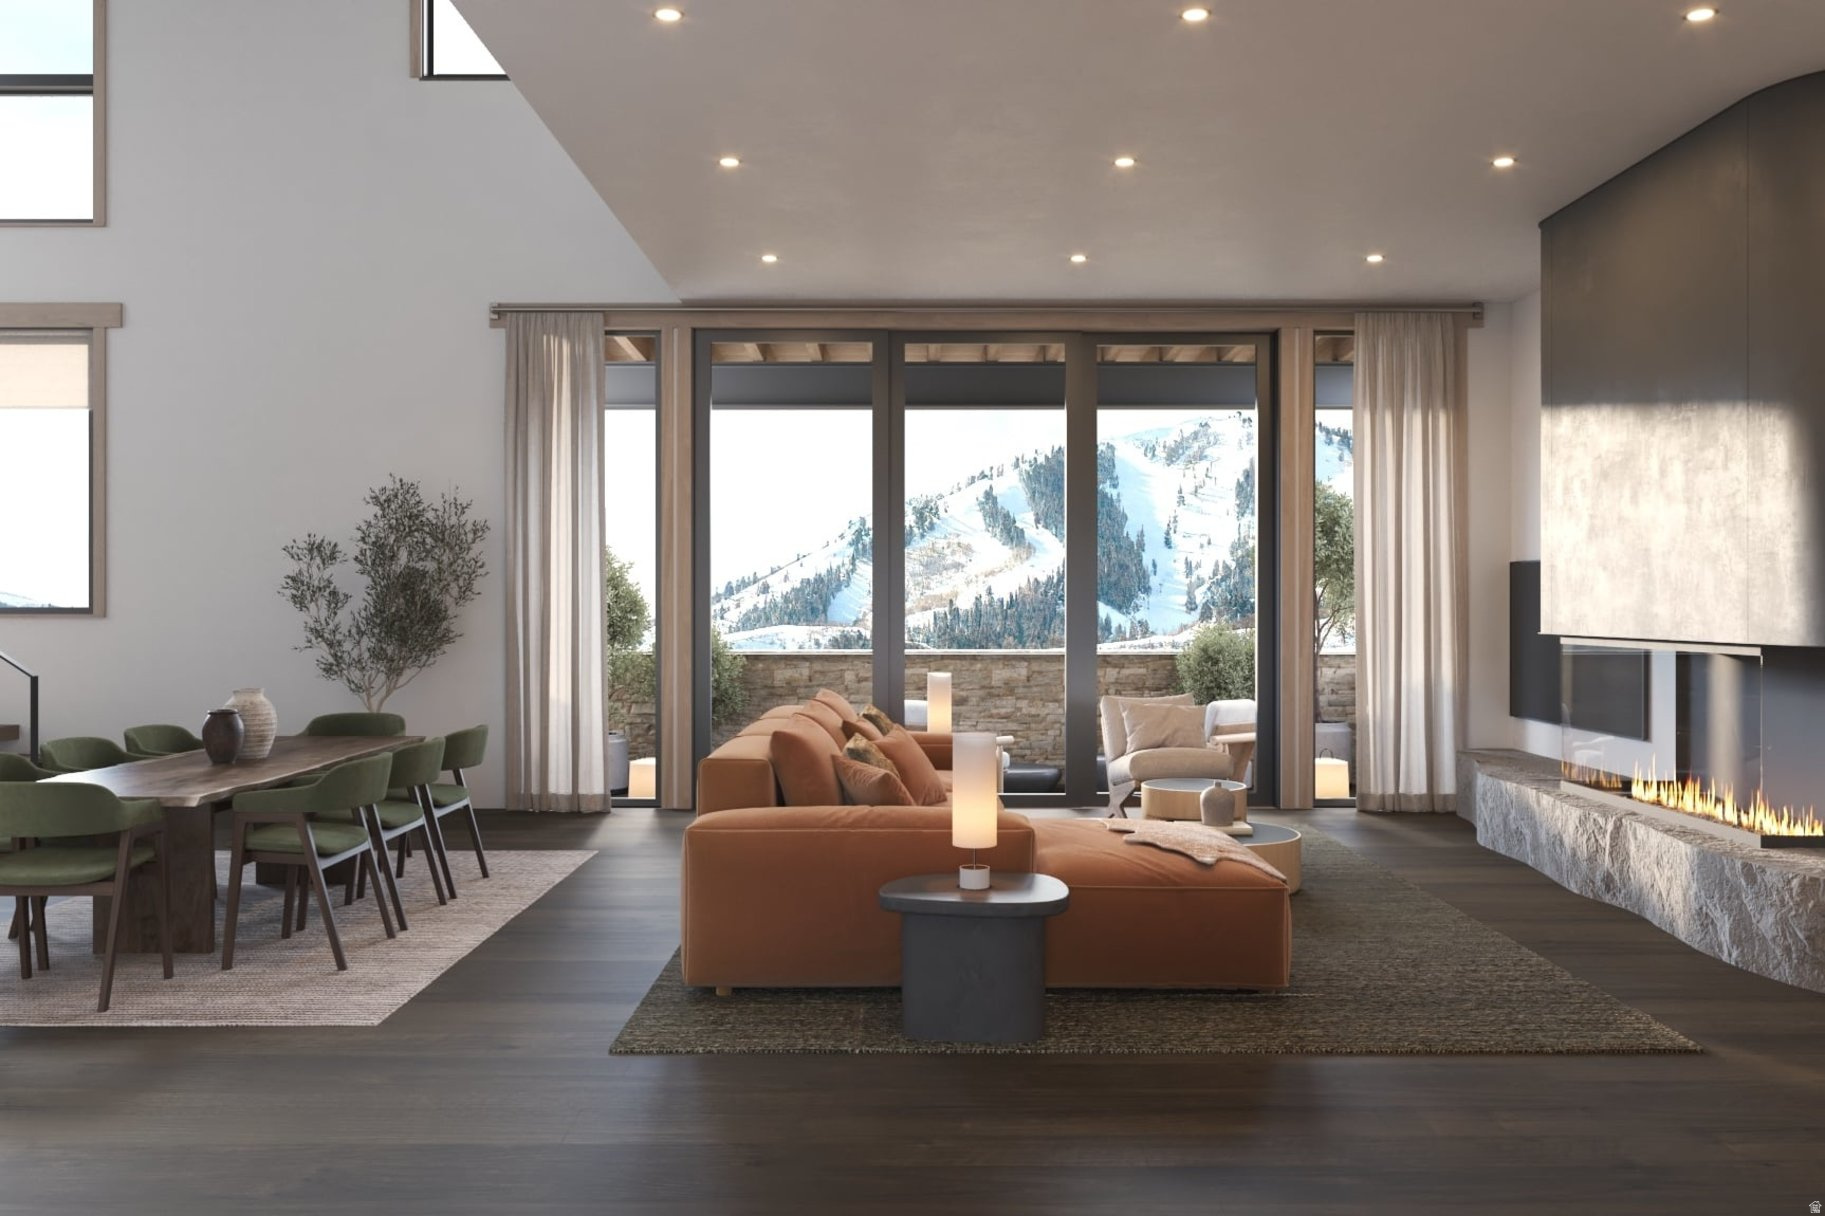
Ski directly into your 3-bedroom residence from Deer Valley's newest terrain. Enjoy the peace and quiet of living on a private ski run high above the Jordanelle Reservoir, with unobstructed views of ski trails and expansive water vistas.  This residence is one of only four of its kind at Velvre.     The interior features a two-story dining room, floor-to-ceiling windows, custom cast Rocky Mountain Hardware, natural stone floors and countertops, and limestone plaster walls, complemented by integrated wellness systems including Ketra circadian lighting and advanced air and water filtration in every room. Designed for seamless indoor-outdoor living, the residence allows you to ski directly to your private hot tub and backyard, while expansive glass walls and balconies off the great room and primary suite capture surrounding views and morning sunrises. A full suite of smart-home technology includes voice-activated controls, fully integrated lighting, climate, and audio-visual systems, and energy-efficient power management for ease of ownership both onsite and remotely.     Velvre is a gated enclave of just 115 residences, privately tucked into the slopes of Deer Valley East Village and served by Neptune Express, a dedicated Deer Valley high-speed chairlift providing direct, uncrowded access to the full Deer Valley trail network. Owners ski directly to the lift-no base areas, plazas, elevators, or day-skier traffic. The lift delivers quick access to the upper mountain, bypassing primary resort entry points and enabling first-track mornings, efficient laps, and seamless full-mountain skiing. State-of-the-art snowmaking supports predictable season openings and reliable access throughout the winter, making spontaneous morning runs and mid-day breaks a natural part of daily life.     Ownership at Velvre includes exclusive access to over 20,000 SF of amenities across two private clubhouses, featuring private ski beach with aprs and ski + bike valet, multiple outdoor pools and hot tubs, dining and lounge spaces, Technogym fitness, Aescape massage, advanced recovery amenities, steam, sauna, yoga studio, and full-service spa. Additional amenities include a game room, multi-sport simulator, billiards, Zen garden, and on-demand transportation to the East Village, Park City's Main Street, and year-round off-mountain recreation. Owners also enjoy a private boat club on the Jordanelle Reservoir.      Ski-out access begins this winter, with clubhouses anticipated to open Spring 2027.  This is a rare opportunity to invest in both lifestyle and legacy-positioned to appreciate as the resort and demand for wellness-focused, slopeside living continues to grow.
#2128117

Park City

10151 N ORENDA CIR R-46

3 Beds

3 Baths

3,066 Sq.Ft.

$5,875,000

MLS#: 2128117
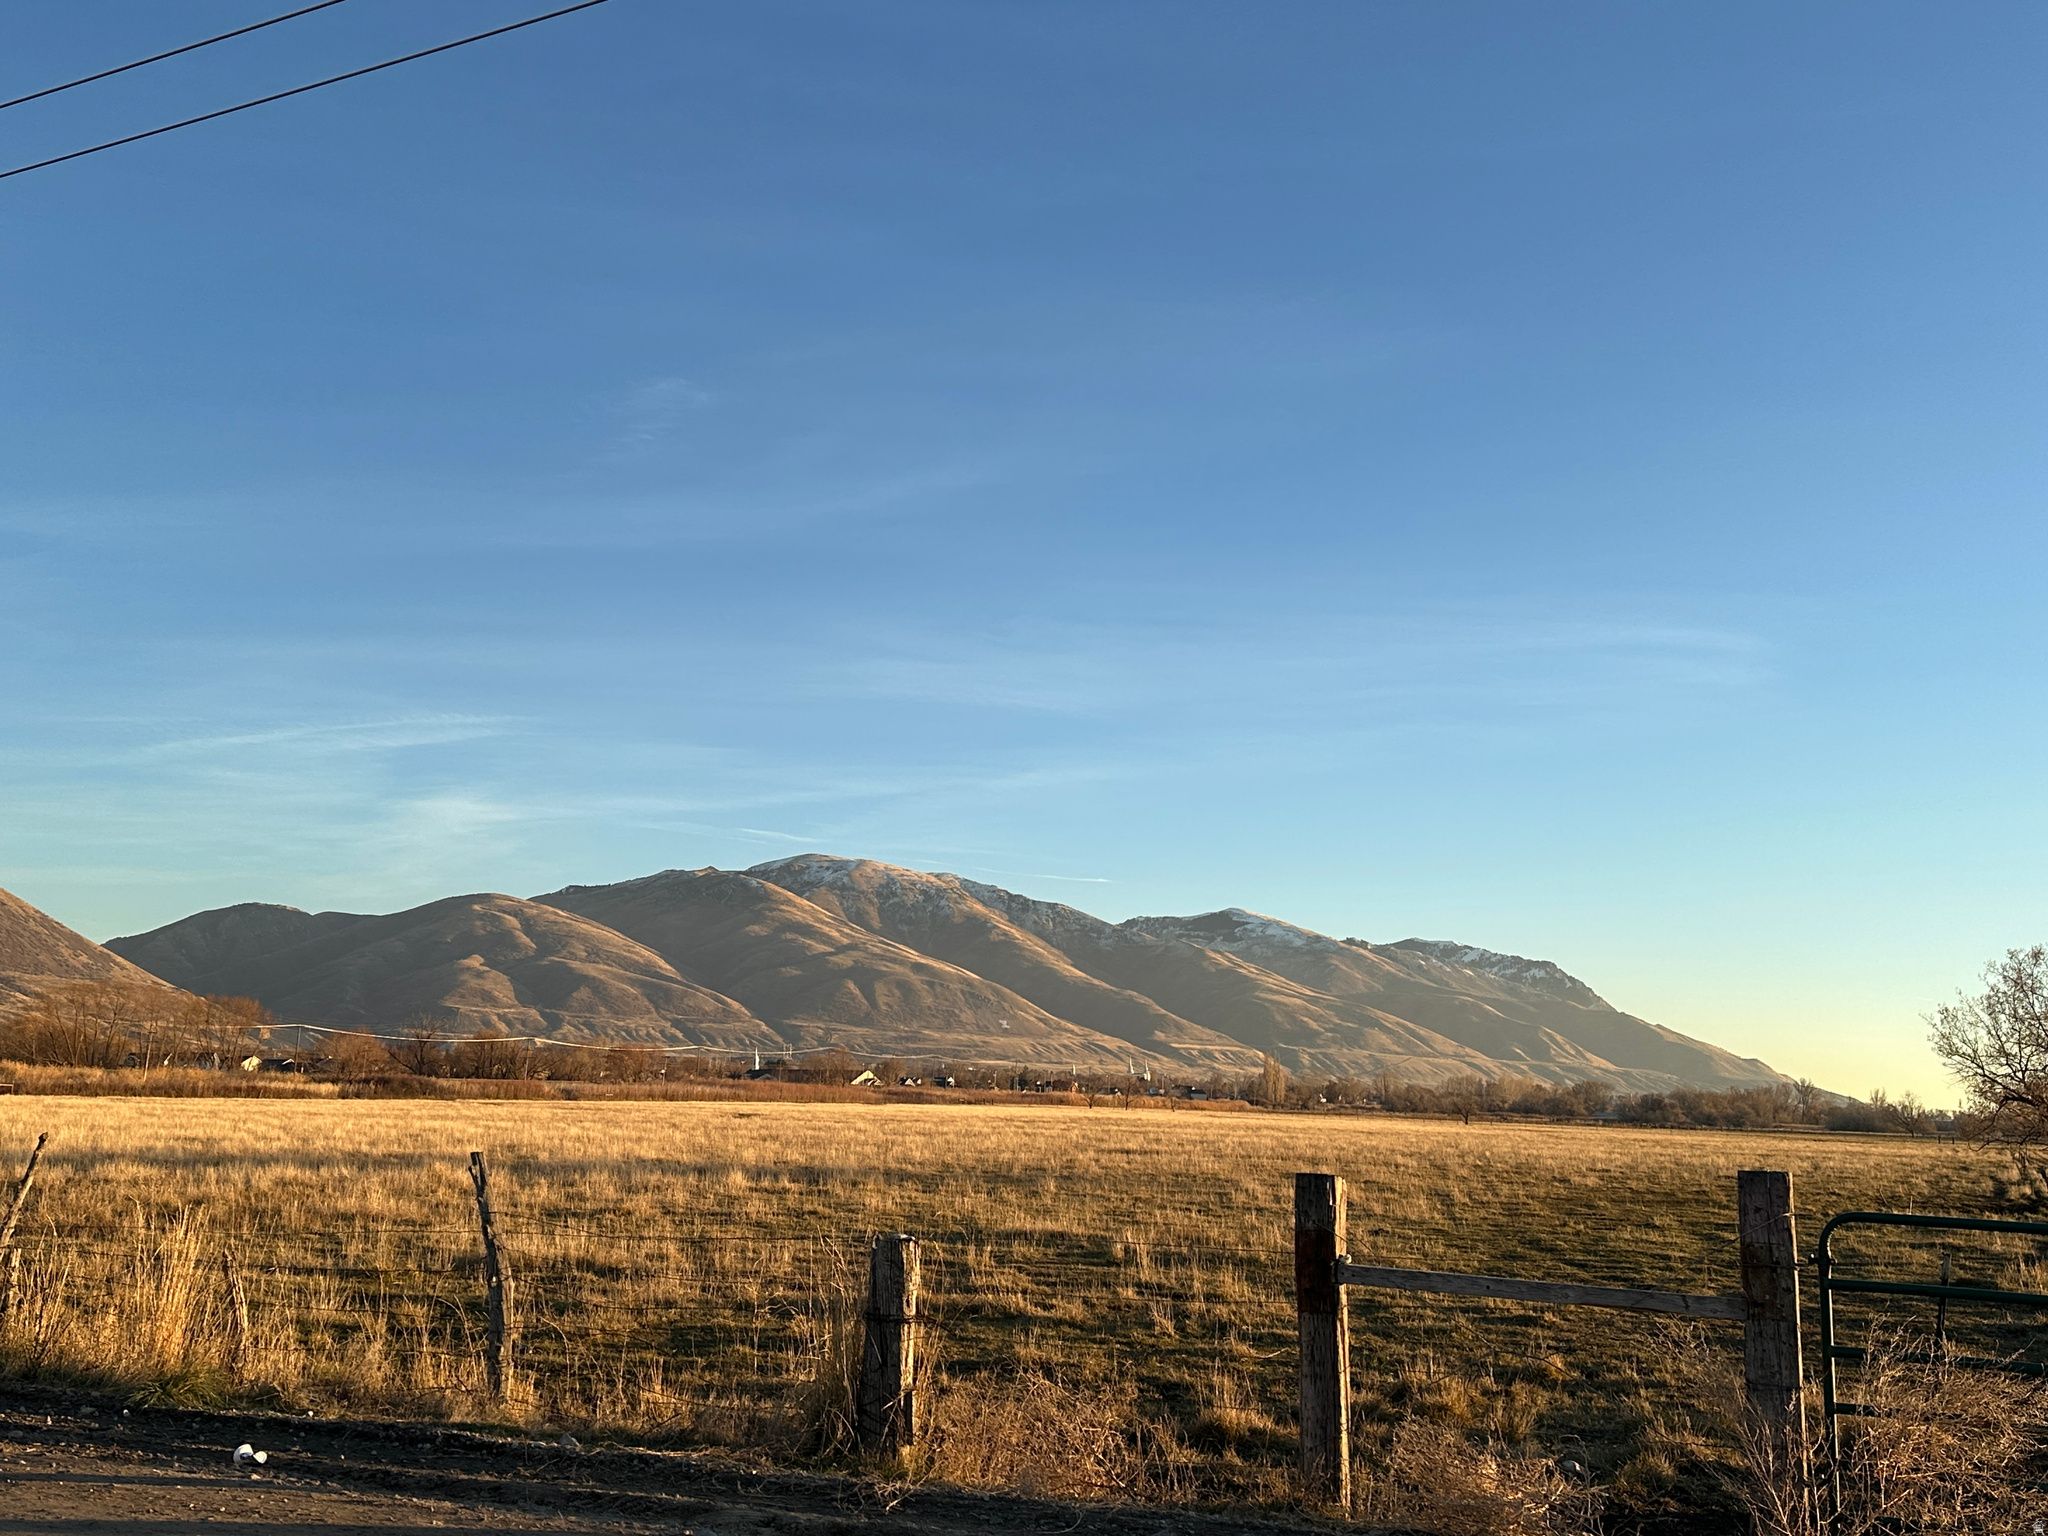
Great location for business coming to Brigham City.  The property is adjacent to Brigham City limits, but currently in the county.  It is zoned A20, but the general plan has the ground as "Light Industrial".  Other tax parcels in this sale include:  03-079-0005, 03-079-0007, 03-79-0008, 03-079-0016, 03-076-0023, & 03-076-0024.  There is an additional parcel of 9.88 acres listed for sale that lies within all these parcels, for a total of 68.52 acres available.  The railroad borders the property to the east, Highway 13 to the south, 1000 W is the west property line and 1500 North is the north property line for lots of frontage.  Water rights include irrigation and stock water.  Buyer to be responsible for roll back taxes.
#2126836

Brigham City

1000 W 1500 N

None Beds

None Baths

58.64 acres

$5,864,000

MLS#: 2126836
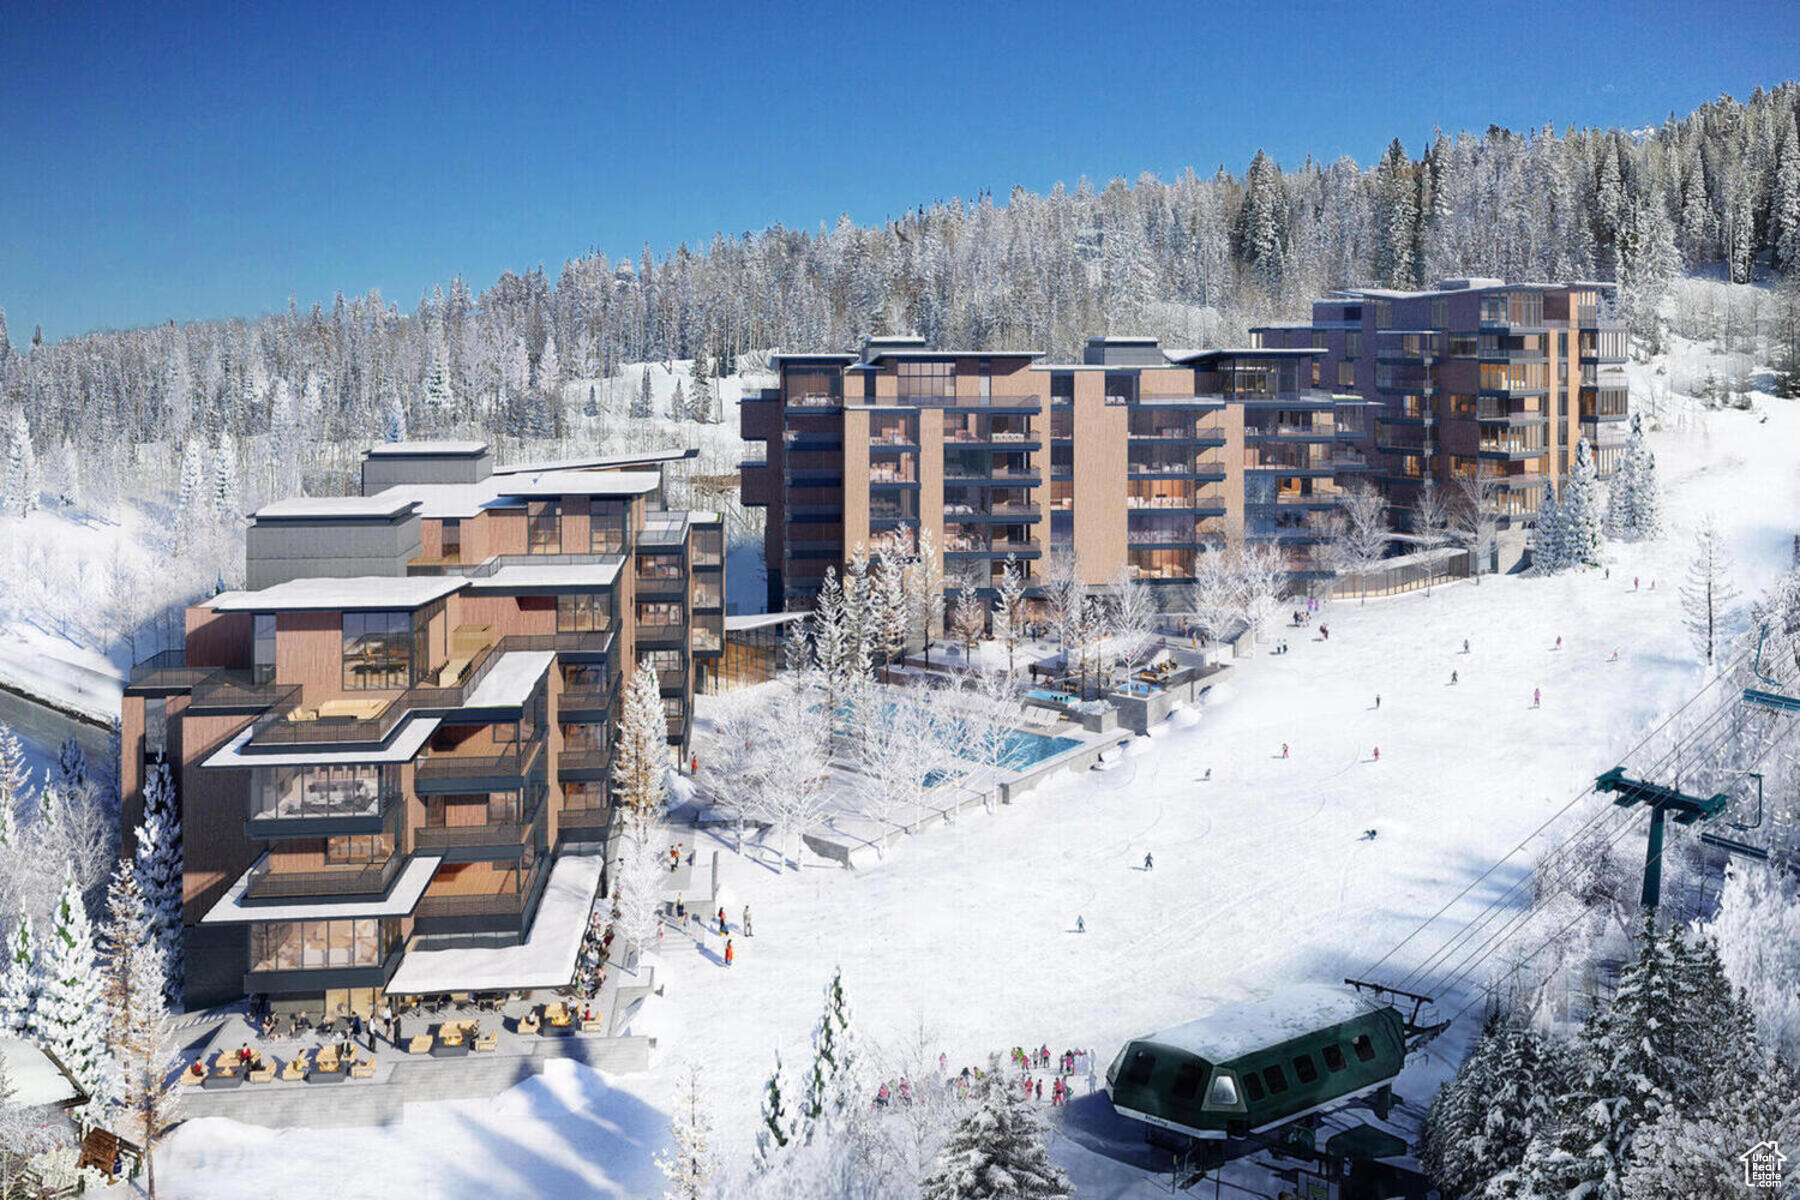
When they say they saved the best for last, this is what they're talking about. Sommt Blanc includes three alpine lodges comprising 49 luxury Residences and Penthouses located on the last, best, ski-in/ski-out parcel in Empire Pass at Deer Valley Resort. World-renowned architect Tom Kundig of Olson Kundig has created a jaw-dropping signature design featuring butterfly roof lines, cantilevered structures, single-level living, expansive outdoor spaces, floor-to-ceiling windows, and modern mountain design. With through-building unit design, every residence enjoys breathtaking views. Sommt Blanc features an extensive list of amenities and services that includes an arrival lobby and fireside lounge with a concierge desk, valet parking, an onsite restaurant & bar with ski beach patio, slope-side pool & patio with multiple hot tubs, and outdoor gathering spaces, pool locker rooms with saunas, spa treatment rooms, fitness center, yoga studio, a bowling alley with caf and game room, executive boardroom, spacious ski locker room, ski valet service, aprs-ski lounge with expansive outdoor patio, children's activity playroom, golf simulators, speakeasy styled owner's lounge, and designated underground parking in each building featuring adjacent oversized storage units with each owner space ready for an electric car charger installation. Residence B403 is a fourth-floor unit with stunning ridgeline views of Empire Bowl and Lady Morgan Bowl. The home features three bedrooms, four bathrooms, a den/media room, two outdoor decks, and an expansive run of floor-to-ceiling windows. Finishes include wood floors, wood ceilings, wool carpet, custom cabinets and built-ins, natural stone countertops and backsplash, Dacor contemporary appliances, Dornbracht fixtures, Sun Valley Bronze hardware, wine storage, automated Lutron shades, and two Tom Kundig signature design fireplaces.
#1981449

Park City

9300 MARSAC AVE B403

3 Beds

3 Baths

2,580 Sq.Ft.

$5,861,800

MLS#: 1981449
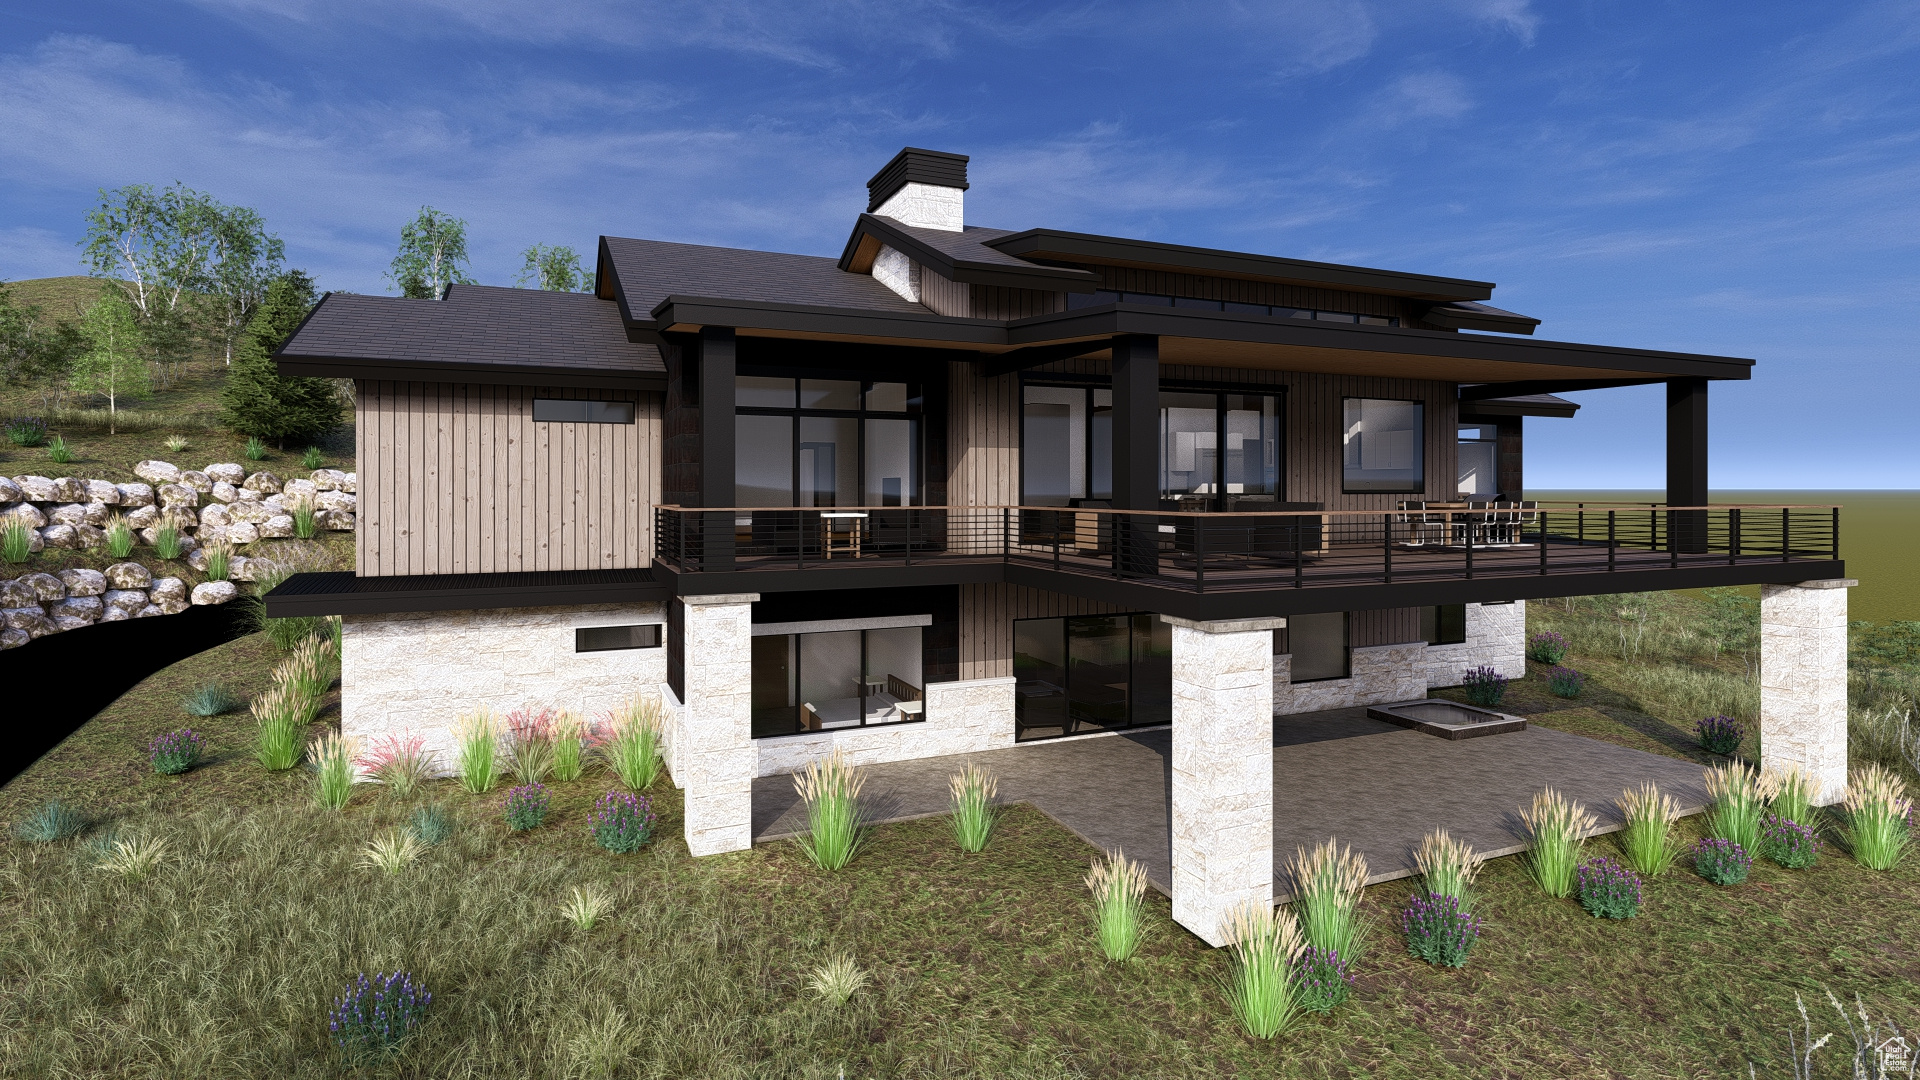
Nestled in the Aspens this new construction home offers privacy & endless Uinta Mt views from the Aspen Camp area of Promontory. Featuring a tandem 6 car garage, massive covered deck and a gourmet kitchen with Wolf/Sub-zero appliances. The main level offers a luxurious primary suite with his & her closets, a secondary guest suite, an office, laundry, a 4 season mudroom and a large great-room making for an abundance of main level living. The lower level features the ultimate entertainment area including a bar w/ under counter beverage, ice & a dishwasher drawer, game room, optional wine room, theater, gym & three additional on-suite bedrooms. Interiors by Intrigue Design allows for plenty client interaction. Just around the corner to many of the club amenities including three golf courses & club houses, multiple pools, spa, gym, tennis, pickle ball, ice skating, kids cabin, and the Shed, which contains an indoor basketball court, bowling lanes, and a theater. Additional amenities include the Peak, Hearth & Sage restaurants, the beach club, tubing hill, bocci ball, cross county skiing, soccer field, fishing pond, equestrian center, and the alpine ski lodges at Deer Valley & Park City mountains.
#2032817

Park City

7657 N PROMONTORY RD

5 Beds

1 Baths

6,349 Sq.Ft.

$5,850,000

MLS#: 2032817
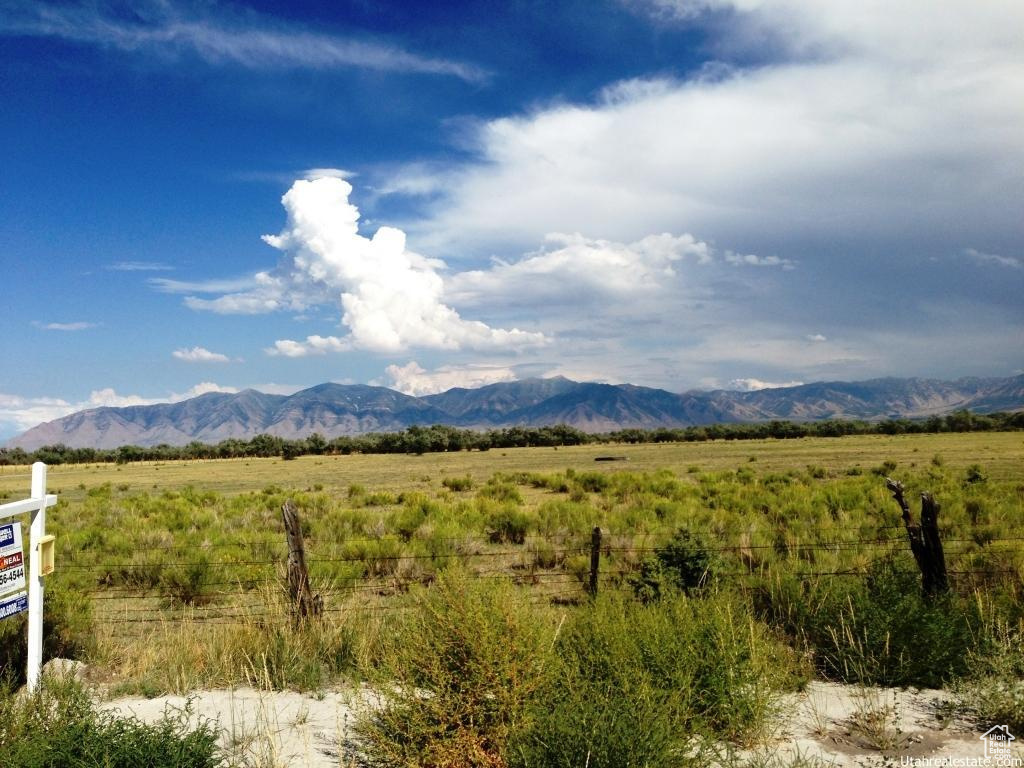
109 acres of prime development land in Grantsville City limits.  The water, power, phone, sewer and gas are in Race Street close to the property.  Property is Zoned RR-1 Rural Residential 1 Acre according to Grantsville City.  33 acre feet of culinary water and 50 shares of Irrigation water are included in price.  Call agent for details.
#2066865

Grantsville

601 E CLAY ST

None Beds

None Baths

109.0 acres

$5,850,000

MLS#: 2066865

Sundance Mountain Residence. Set beneath the dramatic ridgeline of Mount Timpanogos and surrounded by the forests of Sundance Mountain Resort, this approximately 6,700-square-foot residence captures the warmth, character, and European ski-mountain spirit that make Sundance one of Utah's most treasured destinations. Reclaimed wood, natural stone, richly layered textures, and soaring ceilings create interiors that feel authentic and timeless, while expansive windows connect the home to its remarkable alpine surroundings.  The residence offers four bedrooms, including a peaceful primary suite with skylights that frame the sky and fill the room with natural light. Multiple living and entertainment areas provide space for intimate evenings, lively gatherings, and extended stays with family and friends. An expansive gym supports an active mountain lifestyle, while the lower level creates the perfect setting for movie nights, games, and relaxed aprs-ski fun.  Outdoor living is equally remarkable. Expansive decks extend into the surrounding trees and feature fireplaces, generous gathering areas, and a built-in barbecue setting oriented toward the majestic Stewart Falls. From quiet mornings beneath the pines to summer dinners and fireside evenings under the stars, every space has been designed to experience the mountain throughout the seasons.  More than a residence, this is a true Sundance experience-soulful, welcoming, and deeply connected to nature. It is the kind of place where traditions are created, generations gather, and time seems to slow.
#2176442

Sundance

2983 E RIDGETOP RD 27

4 Beds

3 Baths

6,843 Sq.Ft.

$5,850,000

MLS#: 2176442

New on site 4 days ago
A truly rare find in Silver Springs. This exceptional property spans 3 individual lots of record, offering unmatched flexibility. Enjoy the entire 3 parcels as a sprawling private oasis ---complete with a water feature (pond) that has seen generations of visitors from moose, deer, ducks and Sandhill Cranes; landscaping with a variety of mature trees and plantings; garden areas with an "Herb Garden" and "Pollinator Garden"; and several shaded areas to relax in and enjoy all 3 properties. There is 2 car garage with attached garden shed on the side lot --- or develop the 2 additional properties. The existing residence on a corner lot with adjoining 2 lots features 4 bedrooms (master is large with a sitting area and fireplace), 3 full baths, a formal dining room, a large Great Room/Living Room with a fireplace, a private office, a sun-filled solarium leading to the 3-tier large deck, and unique 3rd floor observatory (office) with views. A loft in one of the extra-large secondary bedrooms (not included in the square footage) has a walk-in attiac with shelving. The loft makes an ideal "imagination" area - "Lego Land", "Fort", "Playhouse" - and more. The 3-car attached garage has a 1/4 Bath with utility sink and a walk-up attic. Live in comfort while maximizing extra ordinary land value.
#2177768

Park City

1401 WILLOW LN

4 Beds

3 Baths

4,767 Sq.Ft.

$5,850,000

MLS#: 2177768
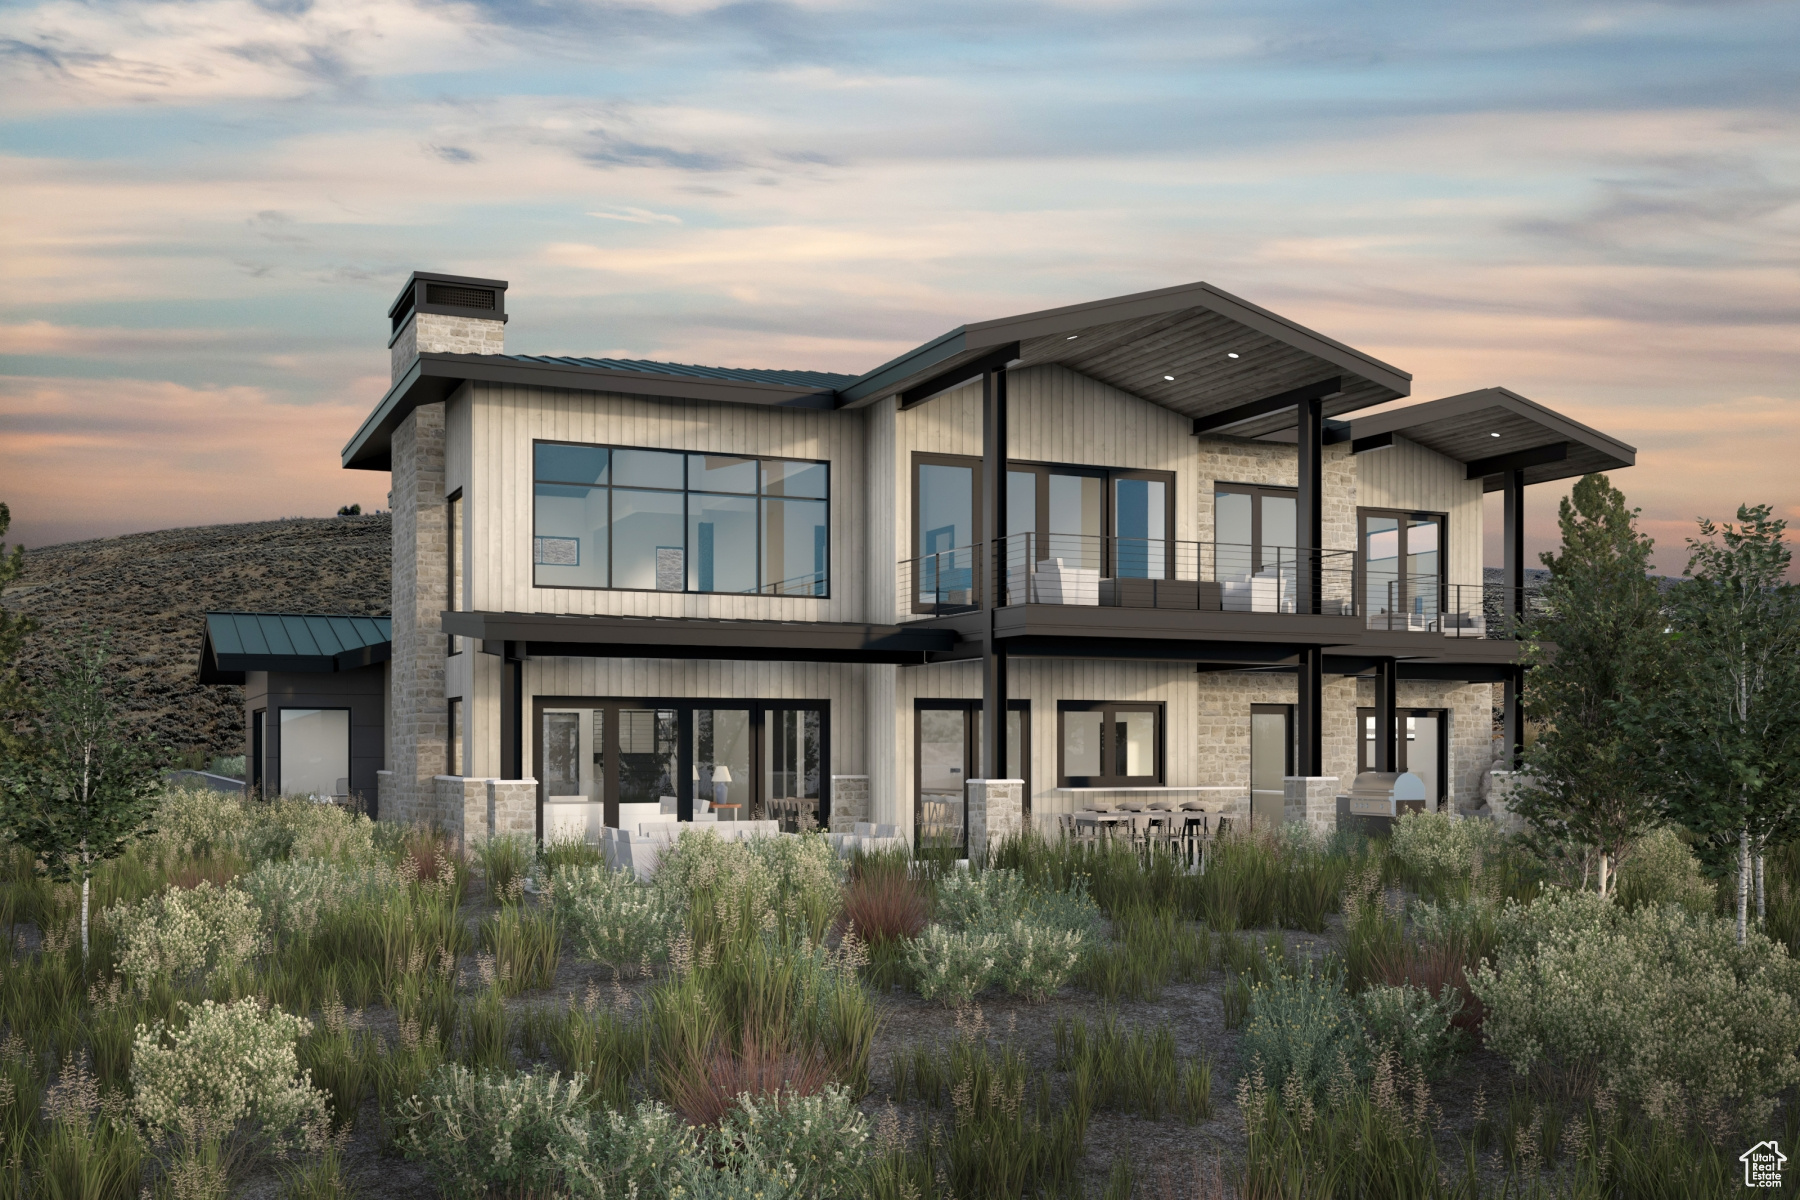
Welcome to Sage Hills Estates! Nestled in the foothills of The Hills, Promontory's new par 3 18-hole golf course surrounded by majestic mountain views, this neighborhood offers 42 homesites with never-before-seen floorplans designed by Solim Gasparik of 4C Design Group. These beautiful new plans built by Promontory Homes range from four to six bedrooms (3,626 to 6,673 square feet) and include a comprehensive buyer selection process in our Design Center to customize selections, finishes and design elements for the perfect dream home - without the hassle of a full custom design process. At Sage Hills Estates, you can experience an exquisite lifestyle that few have access to. Live life to its fullest with all the amenities offered within Promontory, while also being seconds from the Equestrian gate and best access to Park City. All homesites available with a Full Membership offering.
#2069475

Park City

6746 WHITE DOVE WAY

4 Beds

4 Baths

5,456 Sq.Ft.

$5,847,000

MLS#: 2069475
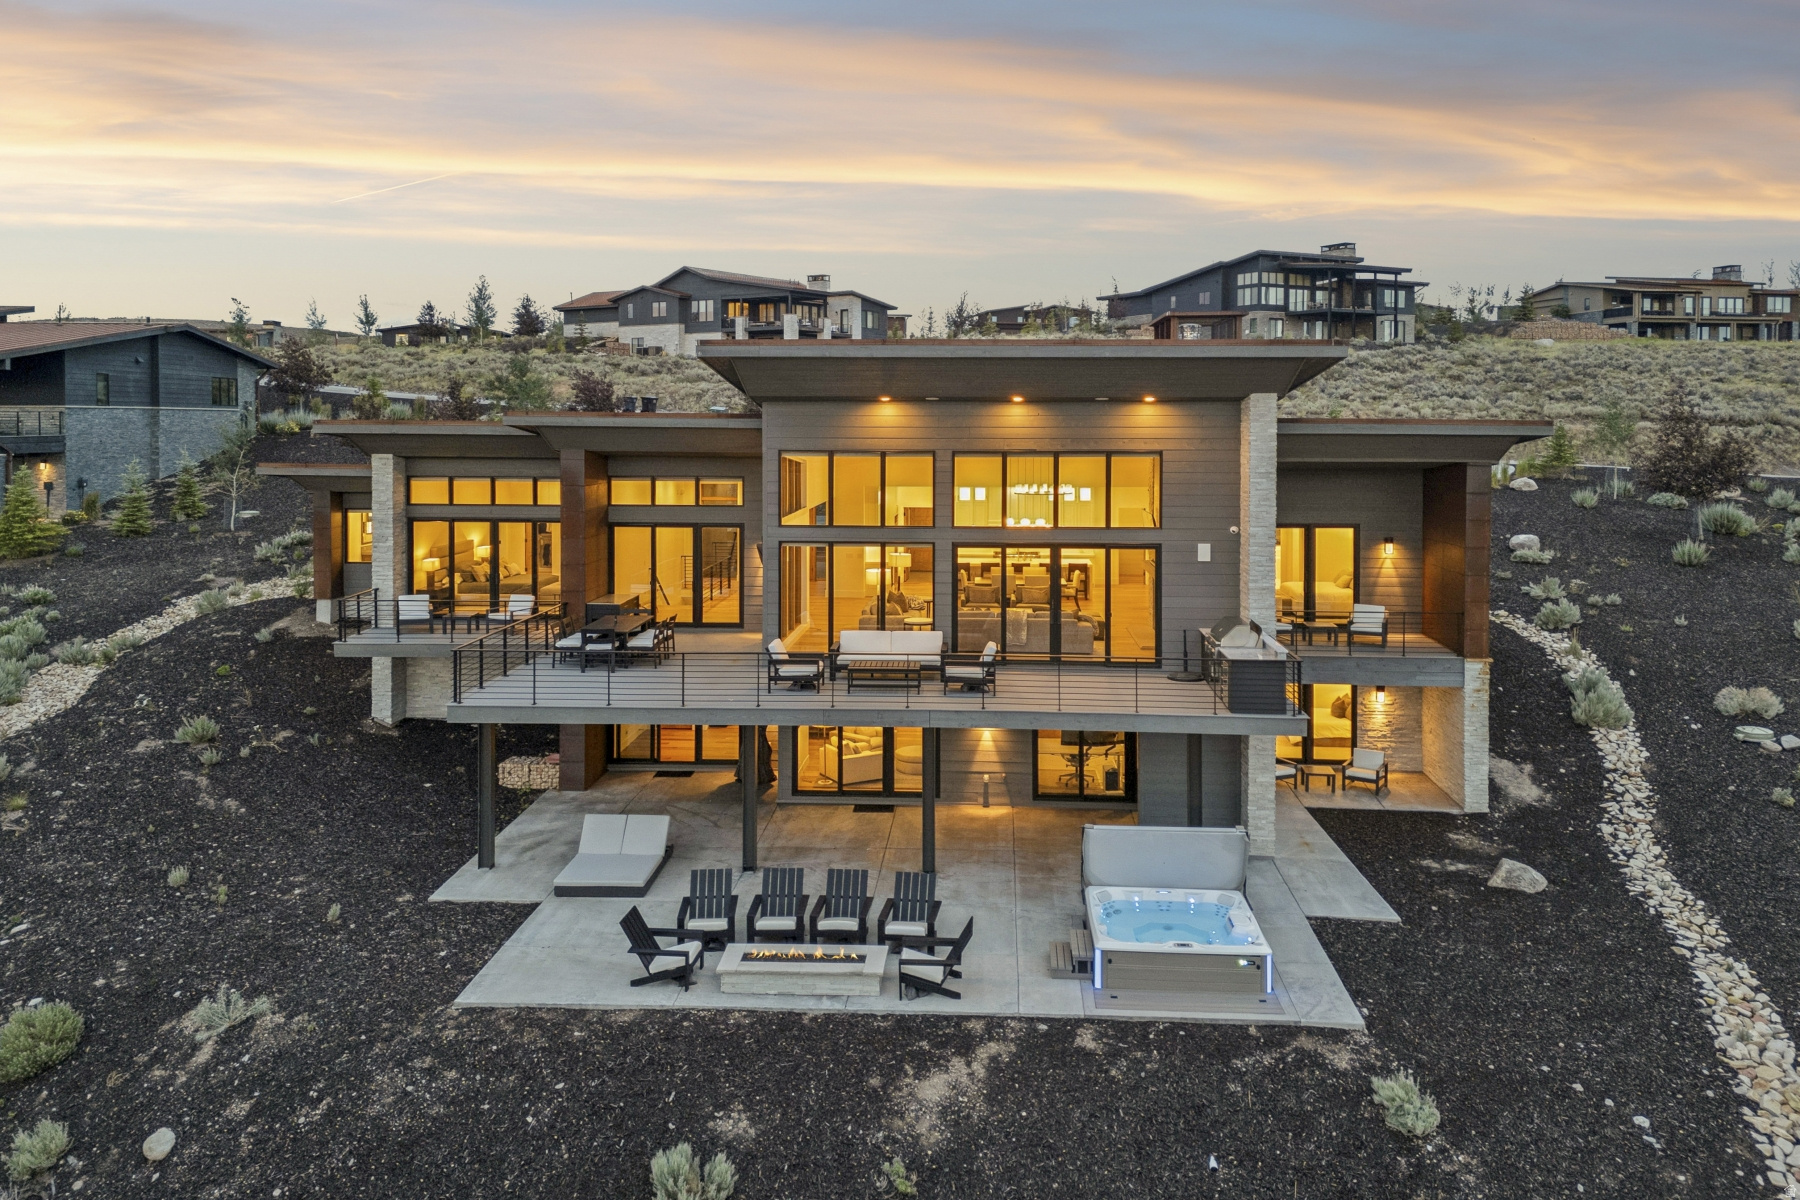
Contemporary Estate In The Heart of Promontory -- Within the sought-after neighborhood in Promontory's Robin's Nest enclave, this estate sits above the 2nd and 3rd fairways of the Painted Valley Golf Course. For families seeking exceptional yet functional design, one of Promontory's premier view corridors, and a home that feels as timeless as its surroundings, this is a rare opportunity. Designed with a restrained, contemporary aesthetic, the interiors balance clean architectural lines with warm natural materials. Floor-to-ceiling windows fill the home with natural light while framing the views from nearly every gathering space. Waterfall-edge quartz surfaces, custom cabinetry, tongue-and-groove ceilings, radiant-heated bathroom floors, and integrated Control4 and Lutron smart home systems reflect a commitment to quality without unnecessary excess. With more than 5,000 square feet, the floor plan offers four bedrooms, a dedicated office, and generous indoor-outdoor living spaces, -creating a home equally suited for quiet weekends or entertaining family and friends throughout every season. Offered fully furnished, with select artwork negotiable, the residence is ready to be enjoyed from day one. A Full Promontory Membership is available through a separate transaction, providing immediate access to one of the West's most celebrated private club communities. Enjoy 3 championship golf courses, 7 distinct dining venues, a world-class spa and wellness campus, beach club, ski lodges, equestrian facilities, family recreation venues, and an expansive network of trails and outdoor pursuits.
#2173060

Park City

6973 ROBINS NEST LN

4 Beds

4 Baths

5,433 Sq.Ft.

$5,825,000

MLS#: 2173060
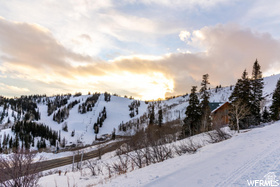
Investment opportunity right at the Resort Center.  Located steps from Timberline Parking lot at the end of Powder Mountain Road.  Doesn't require expensive club membership.  FR3 zoning and CVR1 Zoning .  Located next to the unfinished cement parking garage.  This is not part of the newly incorporated Ogden Valley City and  goes thru Weber County Planning  Commission for approvals.  This has three water and three sewer connections included with purchase and could easily be divided into three ski-in ski-out homesites. Potential development site for mixed use commercial or multifamily.  Terrific ski access and easy car access.  Views of the lit runs and Sundown and vast Powder Country.  Ski access from two different lifts: Lightning Ridge Lift is 1000 feet away and Sundown Lift only 1600 feet away.  Slowpoke ski trail runs right to it on a beginner level cat track and Cache bowl also one of the iconic powder runs takes the more adventurous there.   200 meters from the Timberline lodge and Powder Keg apres ski live music.  Fiber internet is in the area nearby. Timberline Parking lot is being paved this summer and 40 Million in upgrades to the resort including new lifts and lodge at Sundown. Zoning is FR3 and CRV1.
#2126986

Eden

6838 E ASPEN DR N 2

None Beds

None Baths

1.54 acres

$5,800,000

MLS#: 2126986
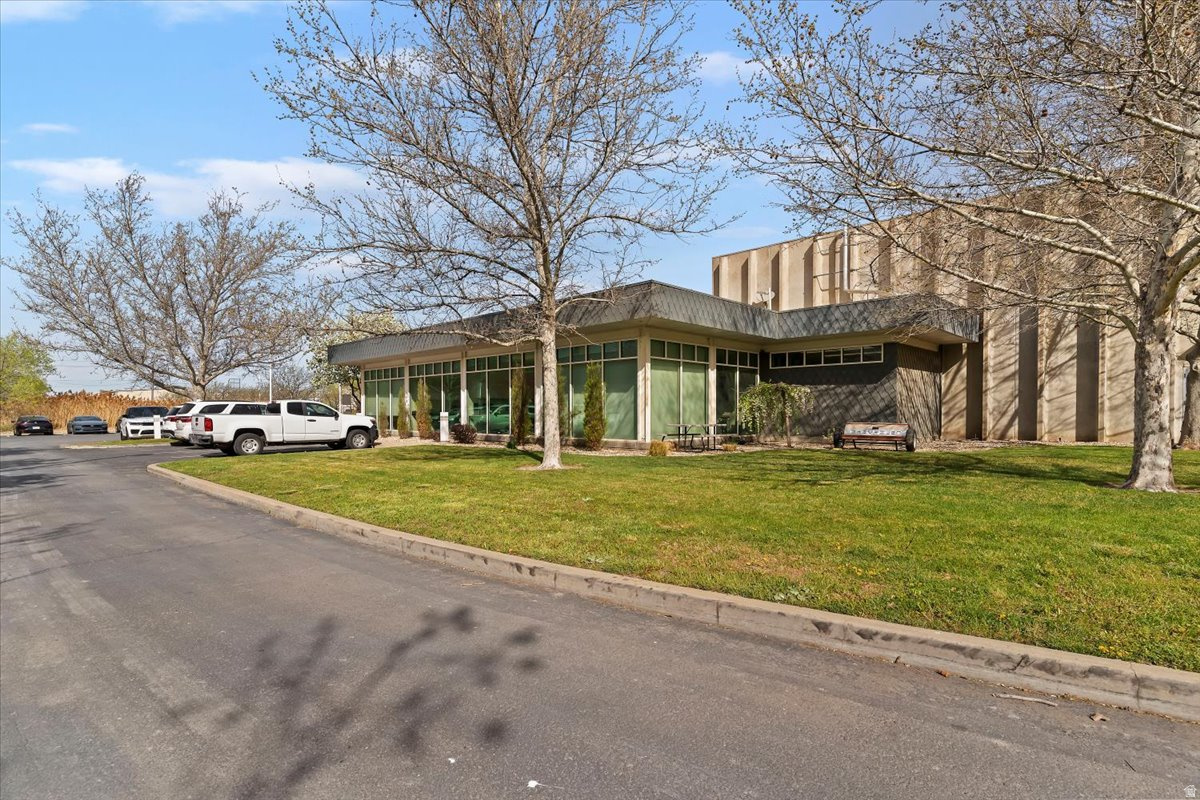
Rare opportunity to acquire an M-2 zoned industrial property offering versatility and functionality on 3.45 fully fenced and gated acres. The 8,590 sq ft building features an upgraded, well-appointed office buildout with a professional reception area, private offices, conference room, and employee break room, all designed to support efficient day-to-day operations. The warehouse includes loading docks and is fully refrigerated with insulated wall panels, making it ideal for cold storage, food production, or distribution. Expansive yard area provides ample space for equipment storage, fleet parking, and operational flexibility. Well-suited for both owner-users and investors seeking a secure, high-utility industrial property.
#2147255

Salt Lake City

825 S GLADIOLA ST

None Beds

None Baths

8,590 Sq.Ft.

$5,800,000

MLS#: 2147255
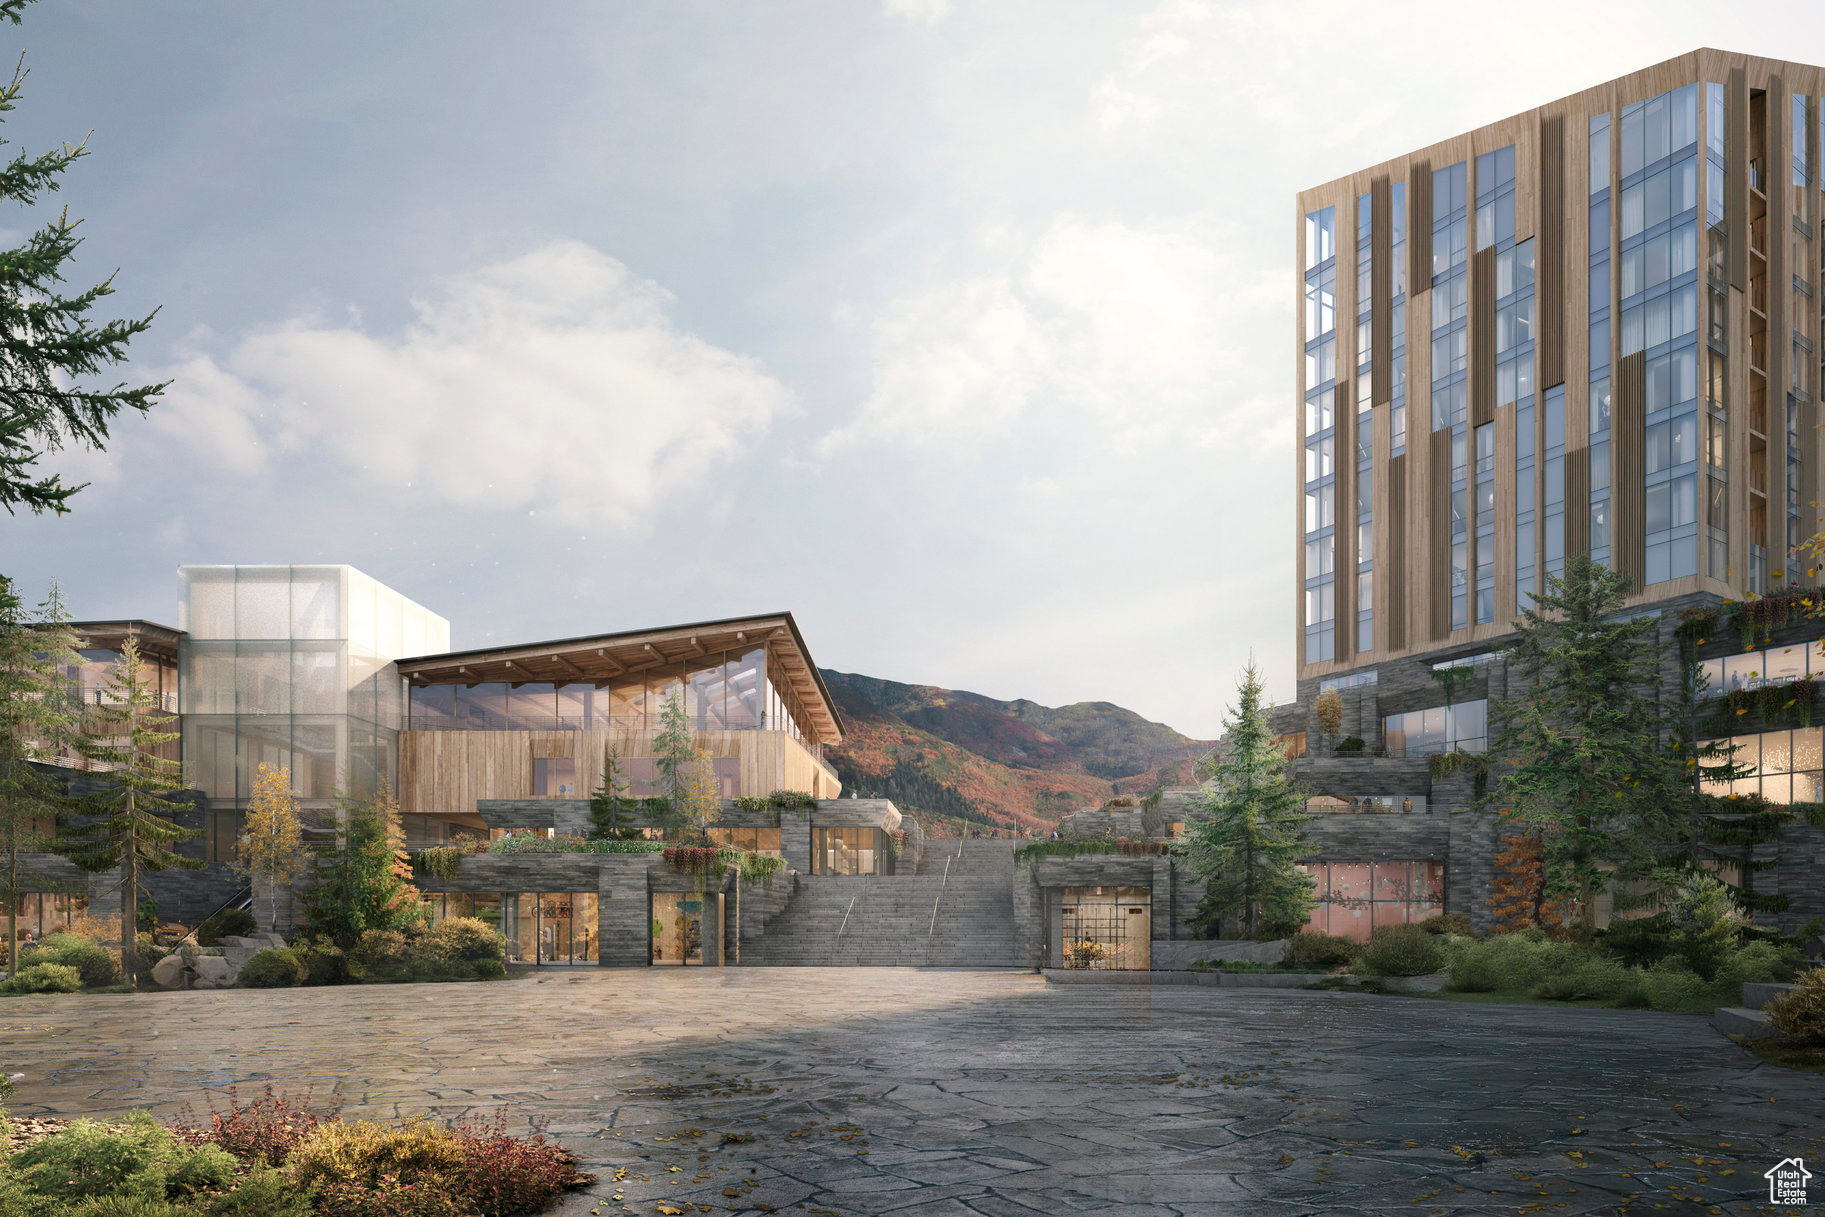
For the first time, Four Seasons Private Residences invites you to be truly at home with Four Seasons among the air and altitude of Deer Valley. Experience an exclusive, service-rich lifestyle complemented by hotel-inspired amenities, including a dedicated private ski concierge, a world-class spa, and immersive pool facilities. No other destination matches the culture, prestige, and global reputation of Four Seasons Private Residences. Rising along the base of the famed Wasatch County mountainside and the edge of the glistening Jordanelle, this modern landmark  with striking interiors and exteriors by world-class architectural firm ODA architecture, is ideally situated at the center of the new Deer Valley East Village. Consisting of 134 guest rooms, 55 hotel residences, and a limited collection of 68 private residences, the property features inspired design and thoughtful amenities, providing the ideal backdrop for the intuitive Four Seasons service-whether on the slopes, at the pool, on the ski beach, or in the residences. Extell Development Company creates real estate for those who value impeccable design, superior craftsmanship, and the finest appointments. Our design team, in collaboration with world-renowned architects, interior designers, and artists, helps envision the architectural and interior concept for each development. Each Private Residence features spectacular views and sophisticated comfort with custom ODA designed dcor. Whether you want to hit the slopes of famed Deer Valley, relax with friends and family or soak up the peace and quiet, Four Seasons Private Residences Deer Valley offers the ideal mountainside home. To complement the unrivaled access to year-round outdoor recreational activities, over 60,000 square feet of curated indoor and outdoor amenities span the podium and rooftop levels of both towers, with access shared across buildings. Planned amenities include ski valet, lounge and lockers, full service spa, immersive pools, golf simulators, state-of-the-art fitness centers and more.  This home is only a sampling of what is available, please call for more information.
#2068026

Park City

1693 W GLENCOE MOUNTAIN WAY 910

3 Beds

3 Baths

2,167 Sq.Ft.

$5,800,000

MLS#: 2068026
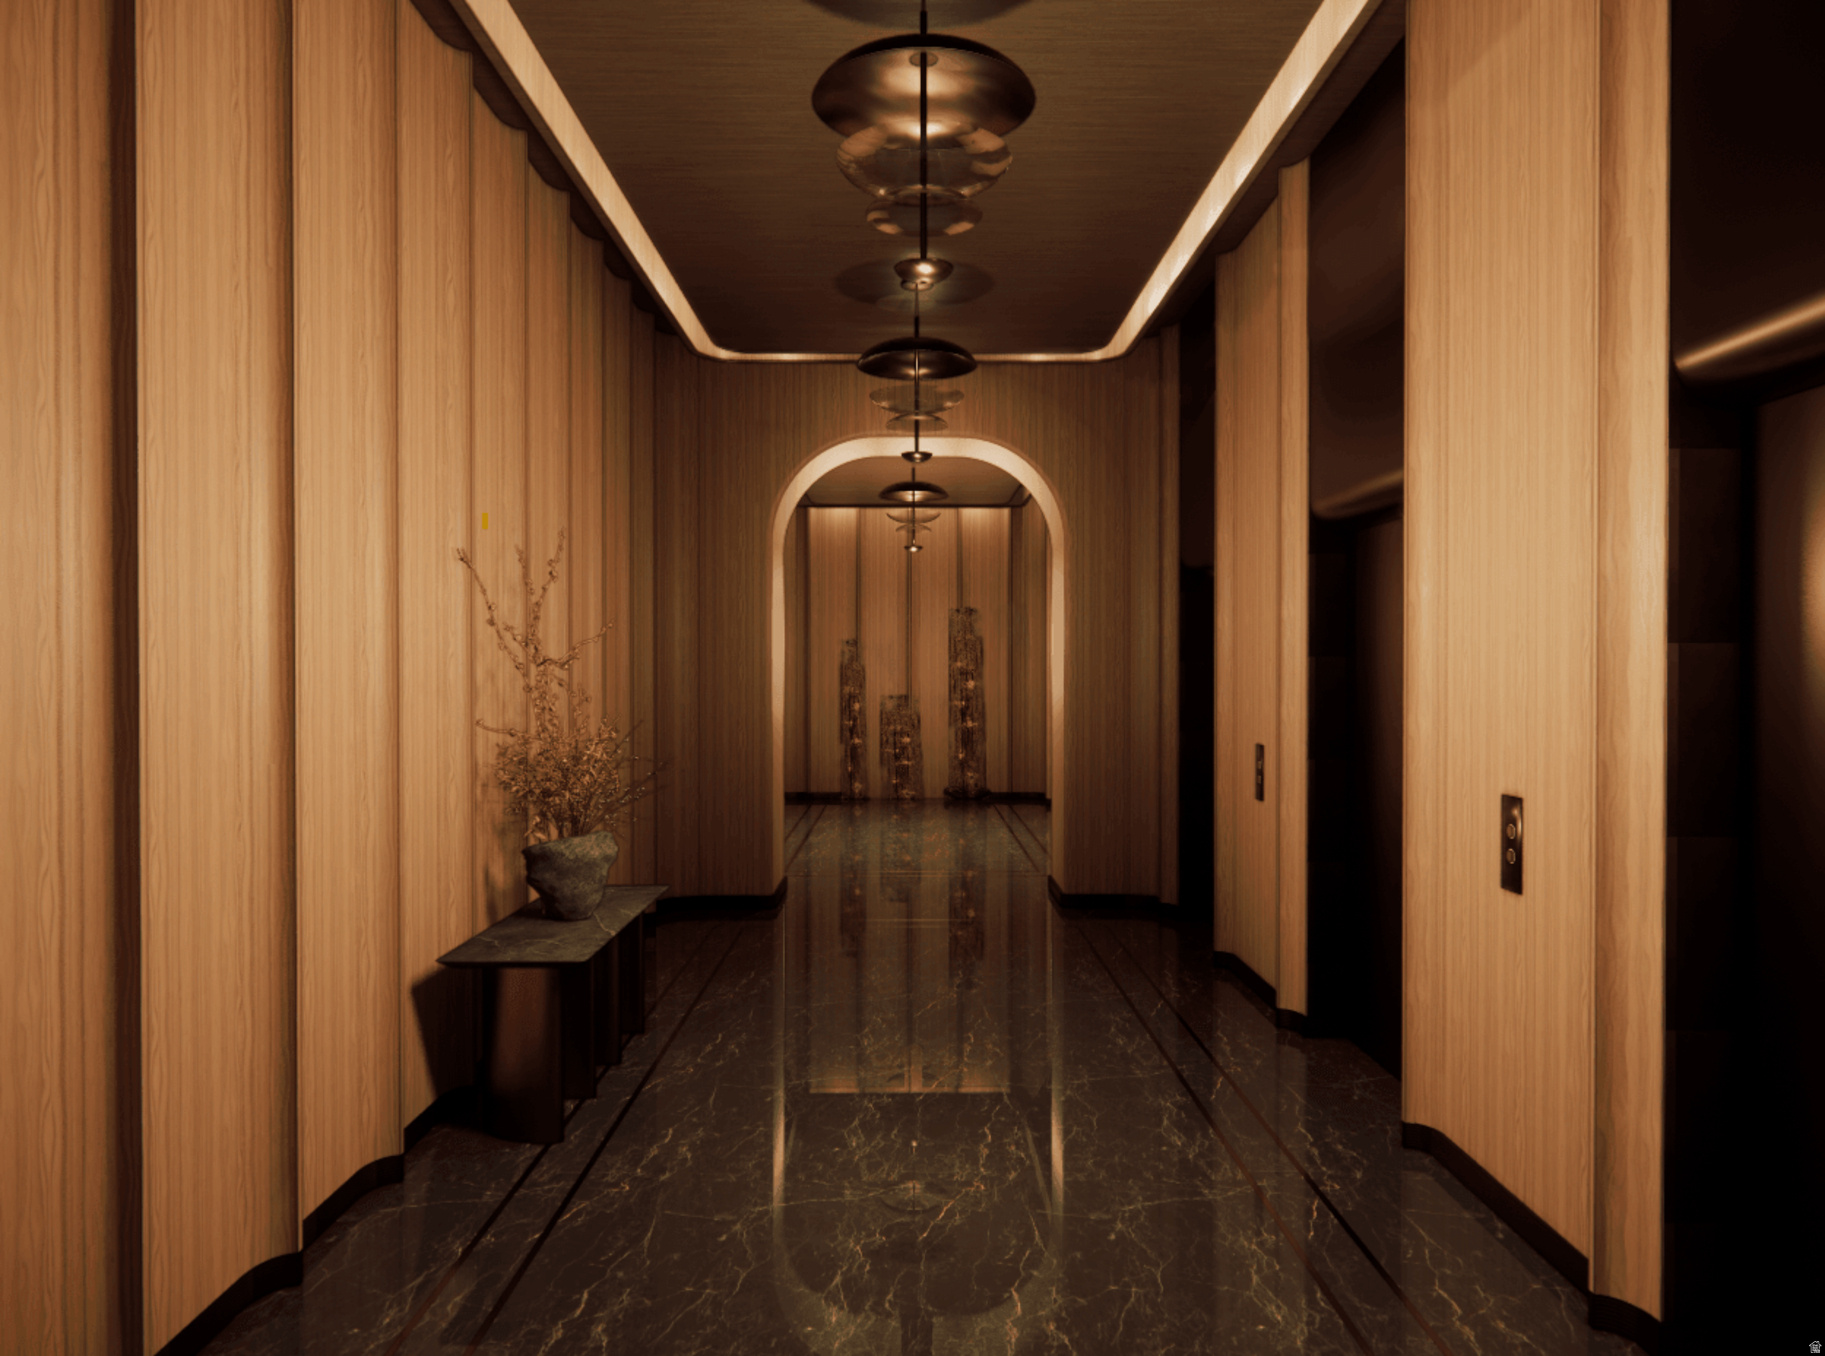
Wake up to pristine sunrises over the Jordanelle Reservoir basin from this elegant three-bedroom residence. Nestled alongside Deer Valley's newly established longest ski run, the legendary Green Monster, Waldorf Astoria Deer Valley Resort and Residences sets a new benchmark for mountain luxury -- where effortless ski-in, ski-out access meets the iconic service of one of the world's most celebrated hospitality brands. This residence will place you in the center of year-round mountain living, with an amenity collection that is simply without equal. A 15,000-square-foot spa features treatment rooms, thermal baths, and a snow room. Multiple pools include an indoor lap pool, a residents' pool deck along the Green Monster, and a showstopping outdoor pool and hot tub cantilevered dramatically over the ski run below. Rounding out the offering are a golf simulator, fitness centers, ski valet and concierge services, a children's activity room, and multiple restaurants, bars, and lounges -- including Waldorf Astoria's signature Peacock Alley.
#2150019

Park City

1843 W GLENCOE MOUNTAIN WAY 611

3 Beds

3 Baths

1,965 Sq.Ft.

$5,800,000

MLS#: 2150019
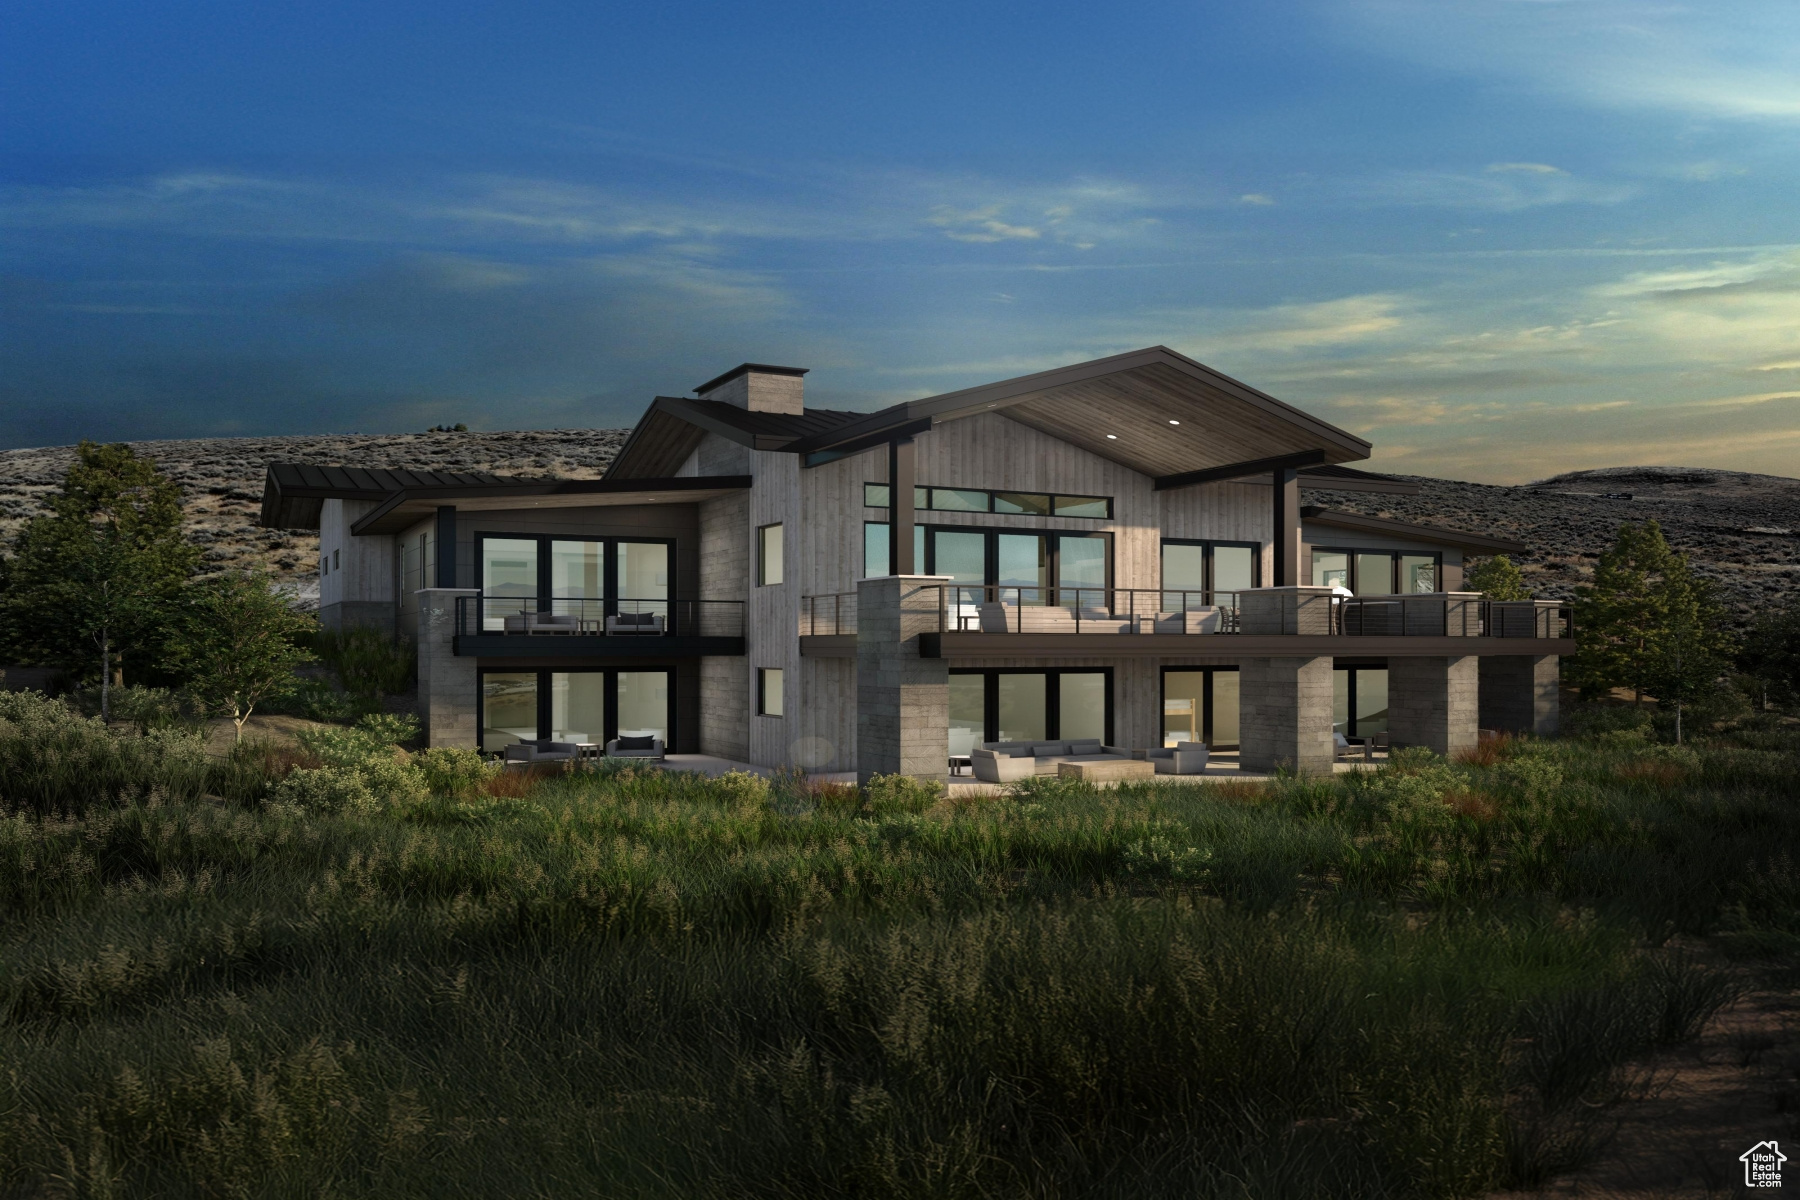
Welcome to Sage Hills Estates! Nestled in the foothills of The Hills, Promontory's new par 3 18-hole golf course surrounded by majestic mountain views, this neighborhood offers 42 homesites with never-before-seen floorplans designed by Solim Gasparik of 4C Design Group. These beautiful new plans built by Promontory Homes range from four to six bedrooms (3,626 to 6,673 square feet) and include a comprehensive buyer selection process in our Design Center to customize selections, finishes and design elements for the perfect dream home - without the hassle of a full custom design process. At Sage Hills Estates, you can experience an exquisite lifestyle that few have access to. Live life to its fullest with all the amenities offered within Promontory, while also being seconds from the Equestrian gate and best access to Park City. All homesites available with a Full Membership offering.
#2105866

Park City

2802 HILLS RIDGE RD

5 Beds

5 Baths

6,895 Sq.Ft.

$5,799,000

MLS#: 2105866

Prev 1 ... 43 44 45 46 47 ... 666 Next
* Listings identified with the FMLS IDX logo come from FMLS and are held by brokerage firms other than the owner of this website. The listing brokerage is identified in any listing details. Information is deemed reliable but is not guaranteed. If you believe any FMLS listing contains material that infringes your copyrighted work please click here to review our DMCA policy and learn how to submit a takedown request. © 2024. First Multiple Listing Service, Inc.
Provo Community Living!

Featured listing

Provo Community Living!

Browse Properties

Categories

Homes Tailored to Your Lifestyle

Buyers Guide

Buying a home is one of the most exciting milestones of your life.

View more

Sellers Guide

Putting your home on the market can be a stressful process, especially when you don’t know what to expect.

View more

Market report

With just a few clicks, you'll gain instant access to valuable insights about the real estate market, including trends, property values, and community analytics.

View more

Home value

Unlike automated valuations, our hands-on review will provide a comprehensive opinion of your home’s value while considering important interior elements and other location intangible factors that machine algorithms so often miss.

View more

Buyers resources

Guides on financing, inspections, and choosing the right Realtor for a smooth home purchase.

Sellers resources

Practical tips on staging, pricing, and preparing your home to attract buyers and maximize your sale.

 - property

Send a message

Message successfully sent.

Preferred Agent

Reason for contacting?

I agree to receive email communication and understand I can unsubscribe at any time.

I agree to be contacted by OnX Realty via call, email, and text for real estate services. To opt out, you can reply 'stop' at any time or reply 'help' for assistance. You can also click the unsubscribe link in the emails. Message and data rates may apply. Message frequency may vary. Privacy Policy

Sign In Sign Out

Virtual Assistant

Would you like to take the next step with this property? We can help you schedule a showing or virtual tour, or send you more details.

Yes, I would like more information.

Thank You for Your Reply, One of Our Agents will contact you as soon as possible

No, maybe later.

Thank you, you can always contact me via email, phone number or through the contact form.

Realhub AI

Lucy - Your AI-Powered Realtor

Update Your Temporary Password

Personalize your search

Enter your email and we'll notify you immediately when new listings match what you're looking for.

or enter email address

Already have an account ? Login here

Continue your home search

I agree to receive communications and understand I can unsubscribe at any time.

I agree to be contacted by OnX Realty via call, email, and text for real estate services. To opt out, you can reply 'stop' at any time or reply 'help' for assistance. You can also click the unsubscribe link in the emails. Message and data rates may apply. Message frequency may vary. Privacy Policy

Already have an account ? Login here

We use cookies

We use cookies primarily for analytics to enhance your experience. By accepting, you agree to our use of these cookies. You can manage your preferences or learn more about our cookies policy.