Thinking of selling?

Utah's Premier |OnX Realty

  • Nearby me

Popular Features

Community Features

Association

Property Features

Waterfront

View

Exterior Features

Interior Features

Style

E-Alert name

Properties

10000 properties match your criteria

Price reduced
Welcome to 306 Cross St! This beautifully updated and well-maintained Ogden home offers comfortable single-level living with 3 bedrooms PLUS a dedicated office that offers the flexibility to potentially be used as a 4th bedroom. The spacious kitchen is made for gathering, featuring granite countertops, a large island, stainless steel appliances and an impressive walk-in pantry. The oversized primary suite includes a walk-in closet and a beautiful walk-in shower with dual shower heads. Throughout the home you'll find LVP flooring, comfortable living spaces and plenty of character, including a cozy wood-burning fireplace. Central A/C and heat are complemented by an additional mini-split in the living/theater room for added year-round comfort. Outside, enjoy a fully fenced yard, automatic sprinklers, a durable metal roof and generous RV/toy parking-with NO HOA! Conveniently located near downtown Ogden with easy access to trails, outdoor recreation, skiing, fishing, boating, golf, shopping, dining and more. This home has been thoughtfully updated, well cared for and is ready for its next owners! New sewer line as well. Square footage figures are provided as a courtesy estimate only and were obtained from tax data .  Buyer is advised to obtain an independent measurement.
#2183571

Ogden

306 CROSS ST

3 Beds

1 Baths

2,060 Sq.Ft.

$399,990

MLS#: 2183571
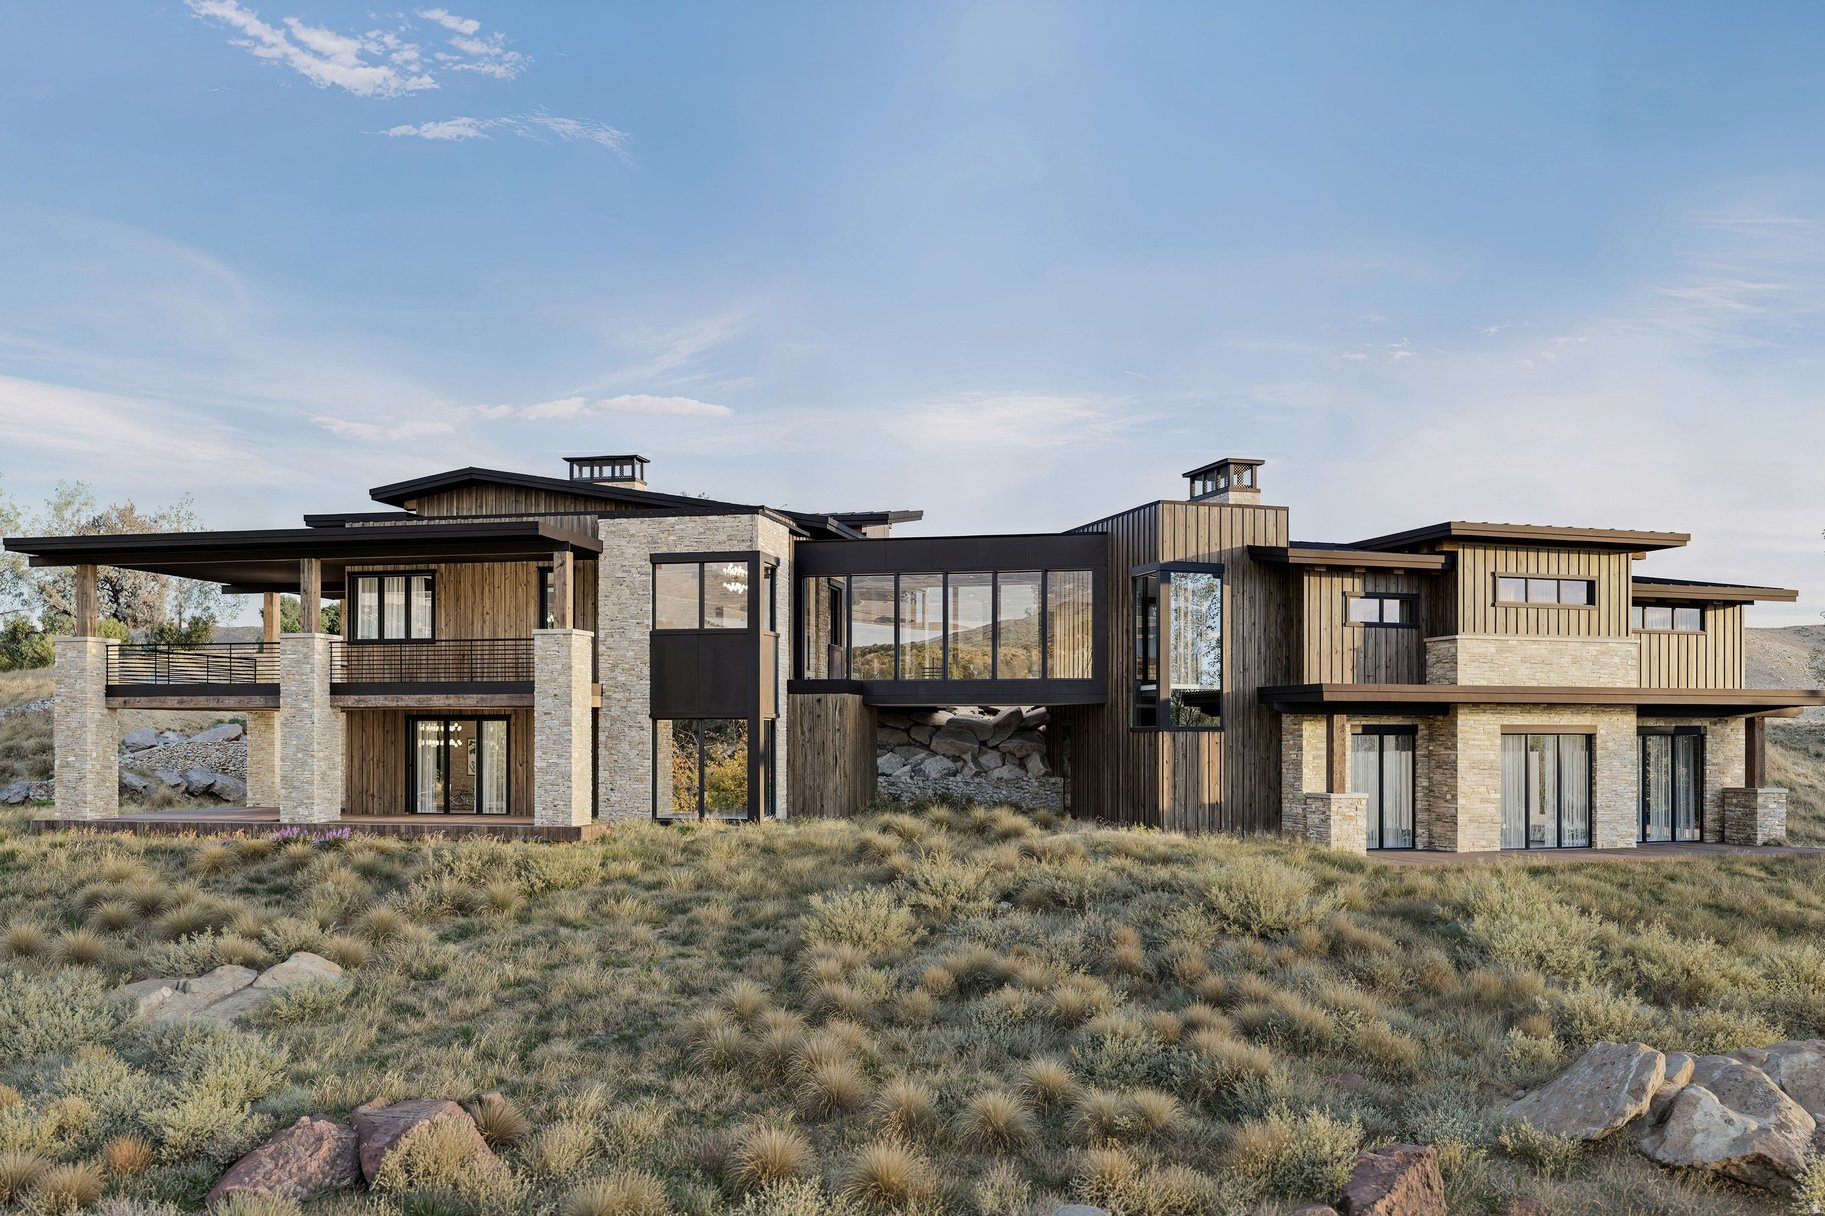
Perched atop a private 2-acre homesite in Tuhaye, this striking new construction mountain retreat captures sweeping views of the golf course and the iconic Deer Valley ski slopes. Designed to blend elevated mountain architecture with warm, modern finishes, the home is designed for both everyday comfort and memorable gatherings. The residence features 5 bedrooms, including a spacious main-level primary suite, while the lower level hosts four additional ensuite bedrooms--including a bunkroom--each with its own private bath, creating the perfect setup for hosting family and guests. Designed with entertaining and wellness in mind, the lower level includes a media room, fitness room, yoga flow space, sauna, and cold plunge, creating a private mountain retreat experience. Inside, the home showcases carefully curated finishes including wide-plank European white oak flooring, limewashed plaster walls, walnut cabinetry, and Taj Mahal quartzite countertops. The chef's kitchen is equipped with Sub-Zero refrigeration, a 48'' Wolf range, double Wolf ovens including a steam oven, and designer lighting throughout. Large windows and vaulted living spaces frame the surrounding mountain landscape while a two-sided linear fireplace anchors the great room. With breathtaking views and beautifully curated finishes throughout, this home offers an exceptional mountain living experience in Tuhaye. A Full Talisker Club Membership is included with purchase.
#2145686

Hideout

3727 E TUHAYE HOLW

5 Beds

5 Baths

7,003 Sq.Ft.

$7,690,000

MLS#: 2145686
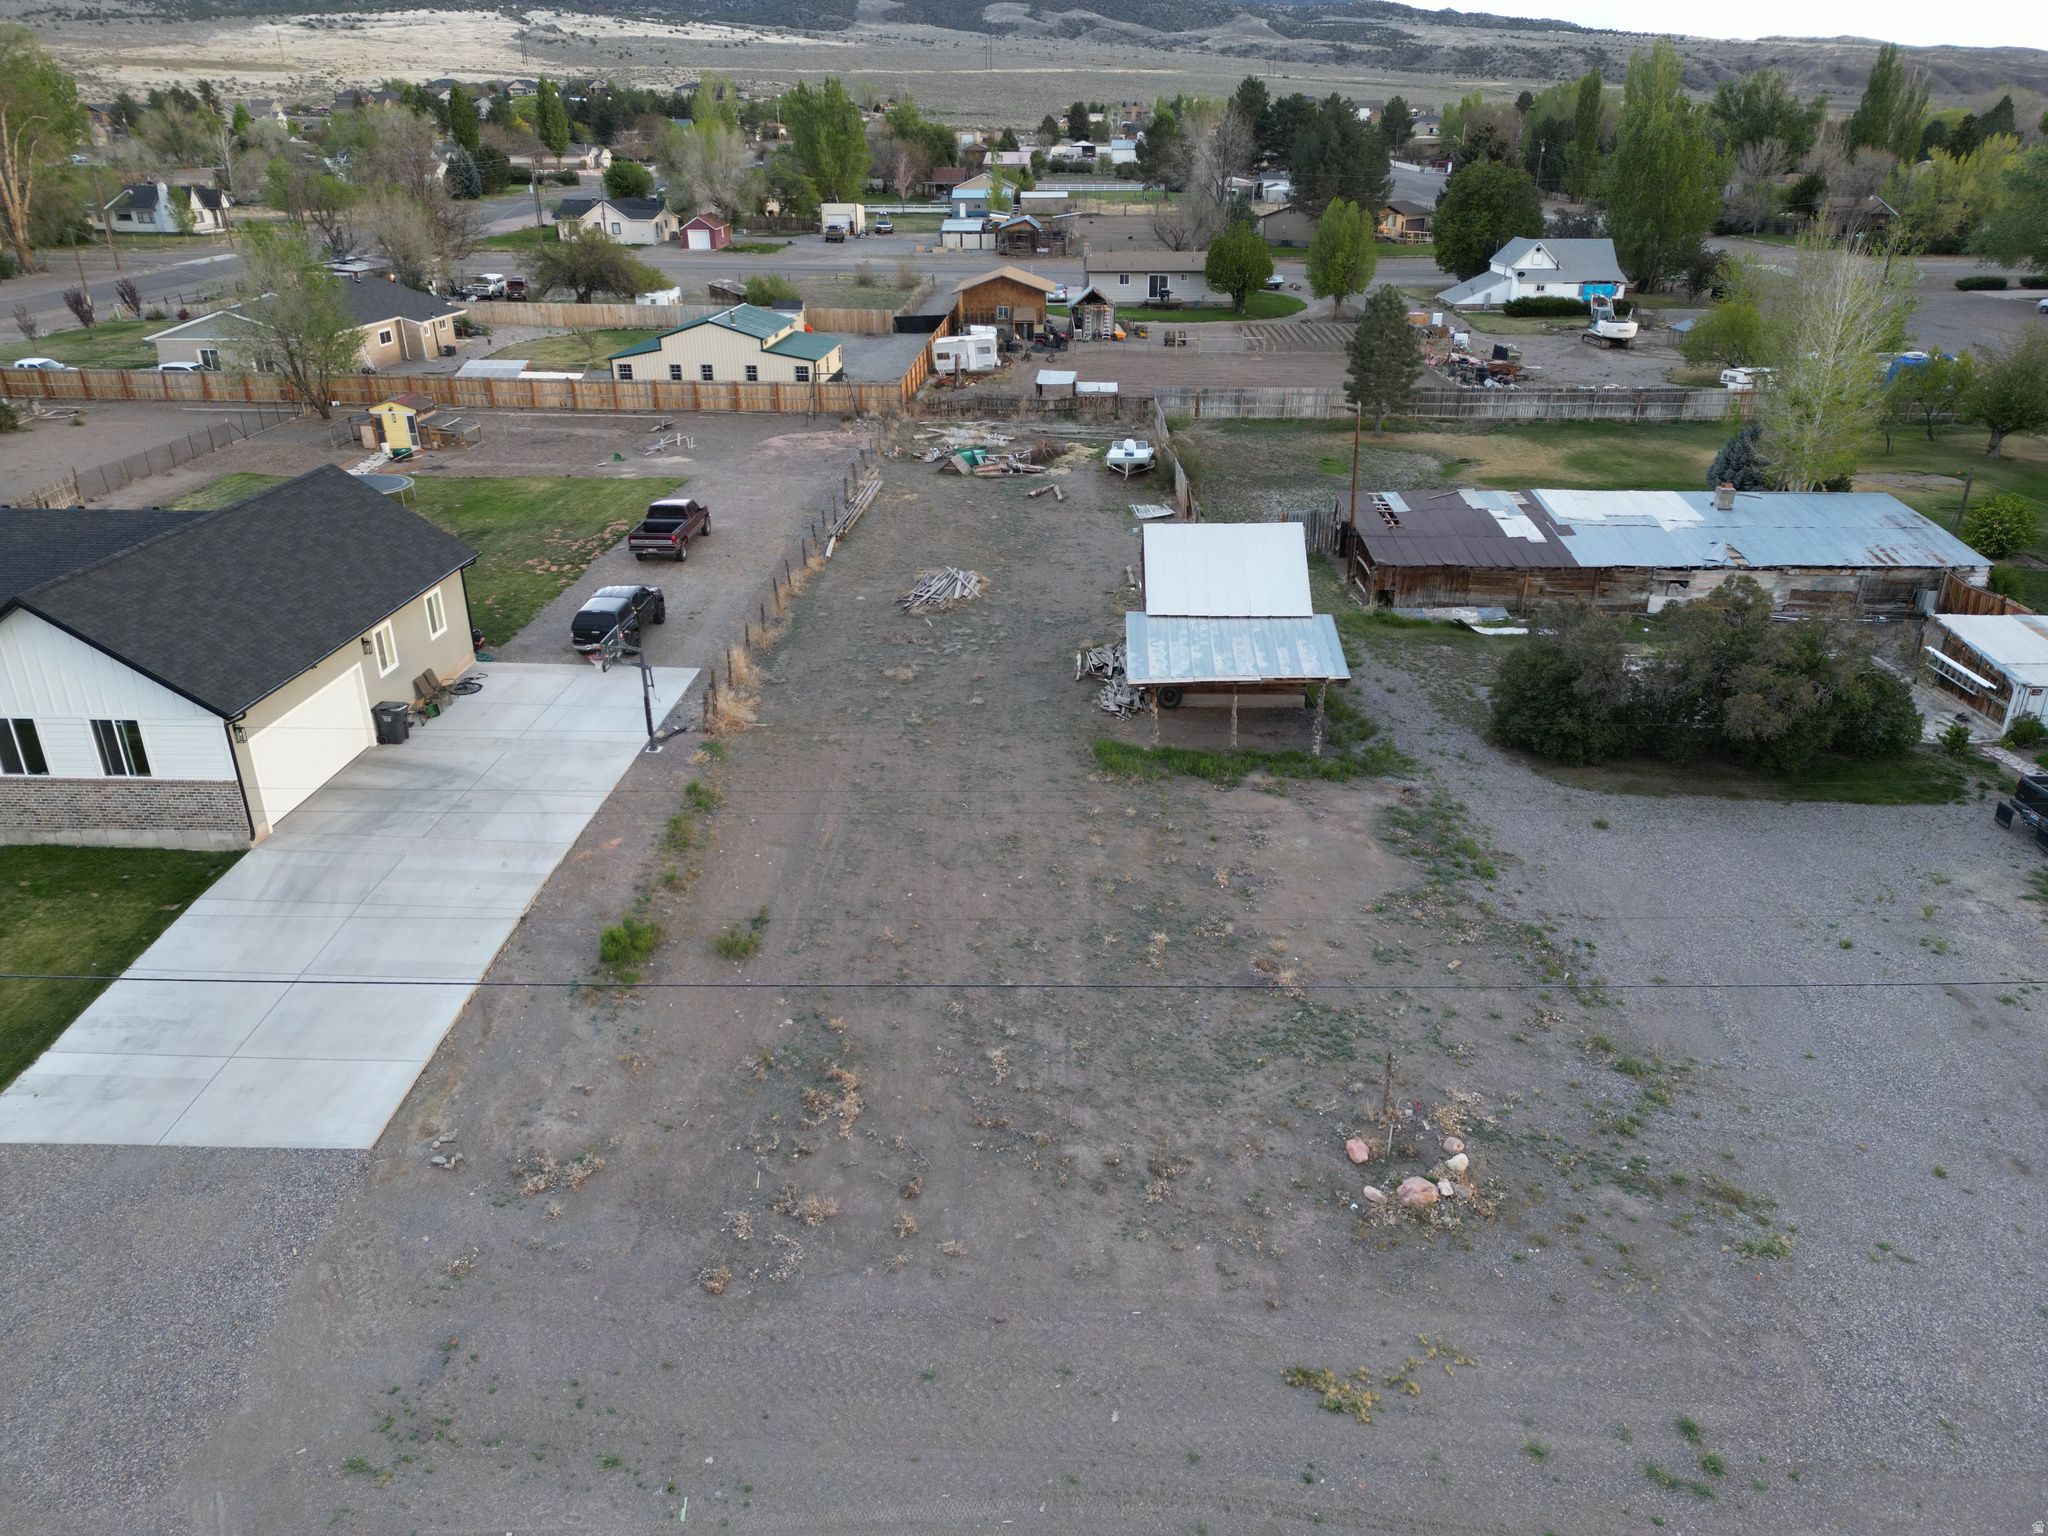
This is a nice half acre building lot in the heart of Annabella that is primed and ready for you to build your dream home! The property is currently undergoing a lot split and can not close until that is finalized!
#2153508

Annabella

None Beds

None Baths

0.53 acres

$75,000

MLS#: 2153508

22.41 Acres in beautiful Hobble Creek Canyon
#2174707

Springville

None Beds

None Baths

22.41 acres

$670,000

MLS#: 2174707
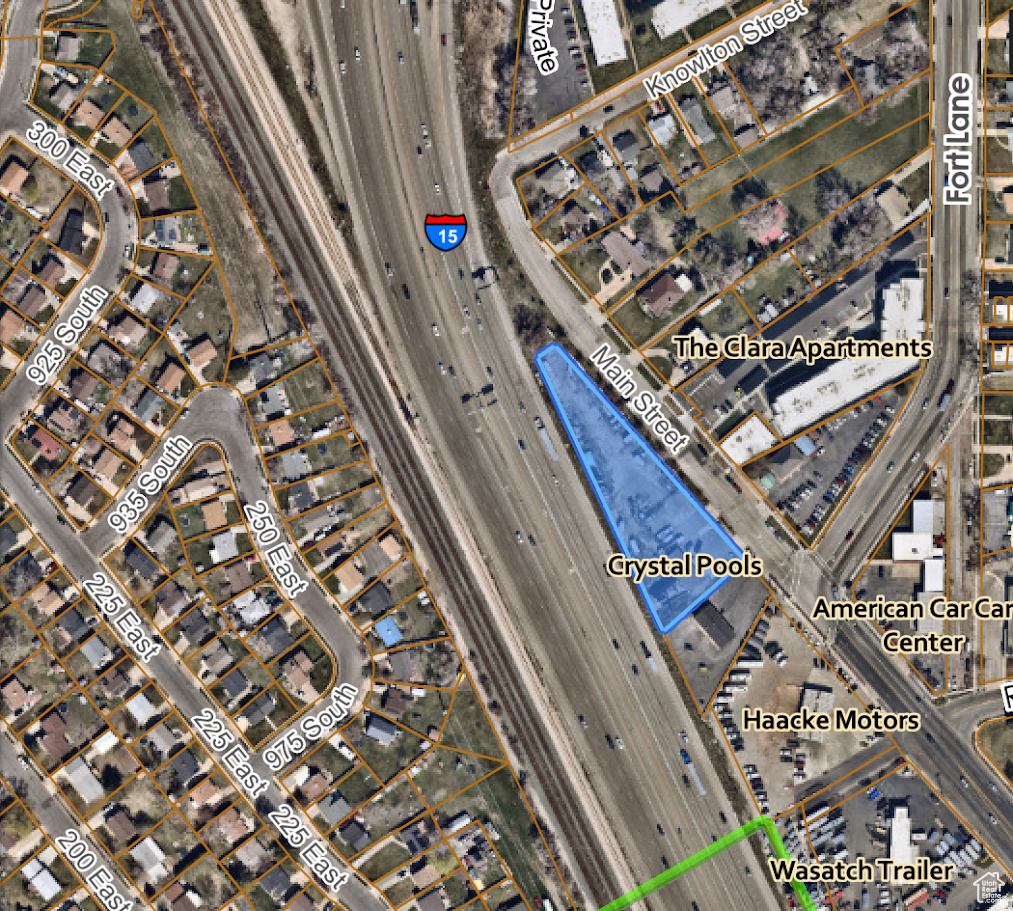
This property has great potential with approximately 500 ft. of freeway exposure, good traffic flow, and great access. Well-established businesses are directly adjacent to the property and continues through the surrounding area. The current zoning is MU (mixed use).
#2136593

Layton

608 S MAIN ST E

None Beds

None Baths

1,920 Sq.Ft.

$900,000

MLS#: 2136593
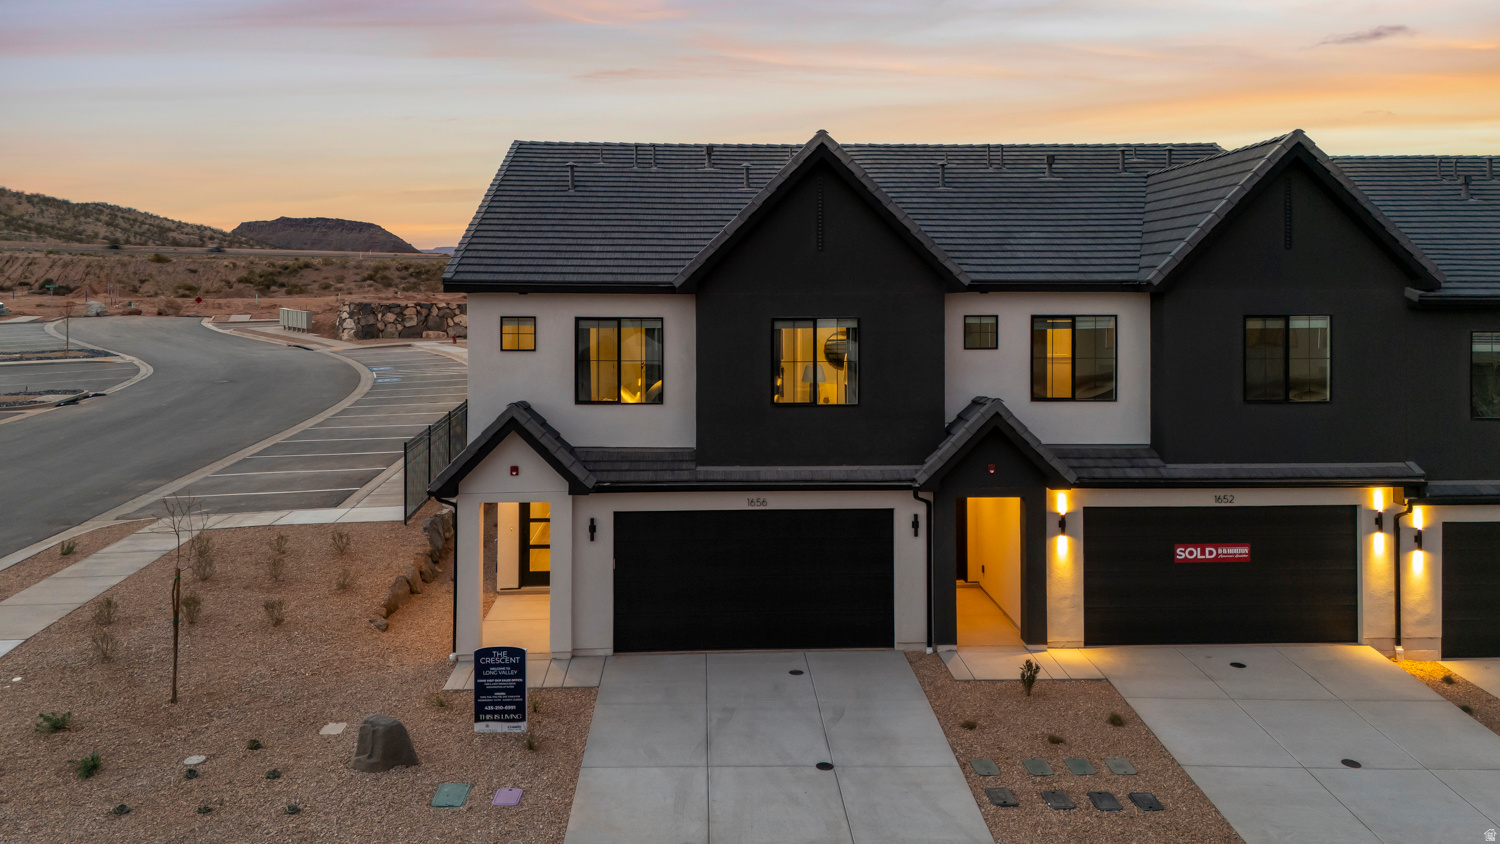
END UNIT NIGHTLY RENTAL APPROVED!!! You'll find a smartly designed townhome with the Crescent floor plan in our Long Valley community, in Washington City. The Crescent is a 2-story townhome with 4 bedrooms, 4.5 baths, a 2-car garage. On the first floor, the home can be accessed through a covered front porch, or a garage that leads to the kitchen. The main living space is an airy, open-concept kitchen, nook and family room with plenty of space. The attractive kitchen has a large center island, stainless steel appliances such as a dishwasher, range, and microwave as well as shaker-style cabinets. A covered patio on the main floor provides shade for outdoor dining and relaxing A highlight of the Crescent floor plan is that each of the second floor's four bedrooms has its own en suite  bathroom, which lends the home to use as a short-term rental property. The second story also has a loft space that can serve as a gathering or media area, and a laundry room ideally placed near all the bedrooms. For those seeking both privacy and room to gather, the Crescent floor plan in Long Valley provides both. Enjoy the community pool, pickleball courts, outdoor ping pong & cornhole, children's playground, and more! Ask me about our included generous home warranty and smart home package! Receive $13,000 toward closing costs with our preferred lender DHI Mortgage! The actual home may differ in color, material, and/or options. Interior pictures are of a finished home of the same floor plan and the available home may contain different options, upgrades, and exterior color and/or elevation style. Square footage figures are provided as a courtesy estimate only and were obtained from building plans.
#2159618

Washington

1758 S VIEWCREST DR 3075

4 Beds

4 Baths

2,082 Sq.Ft.

$479,990

MLS#: 2159618
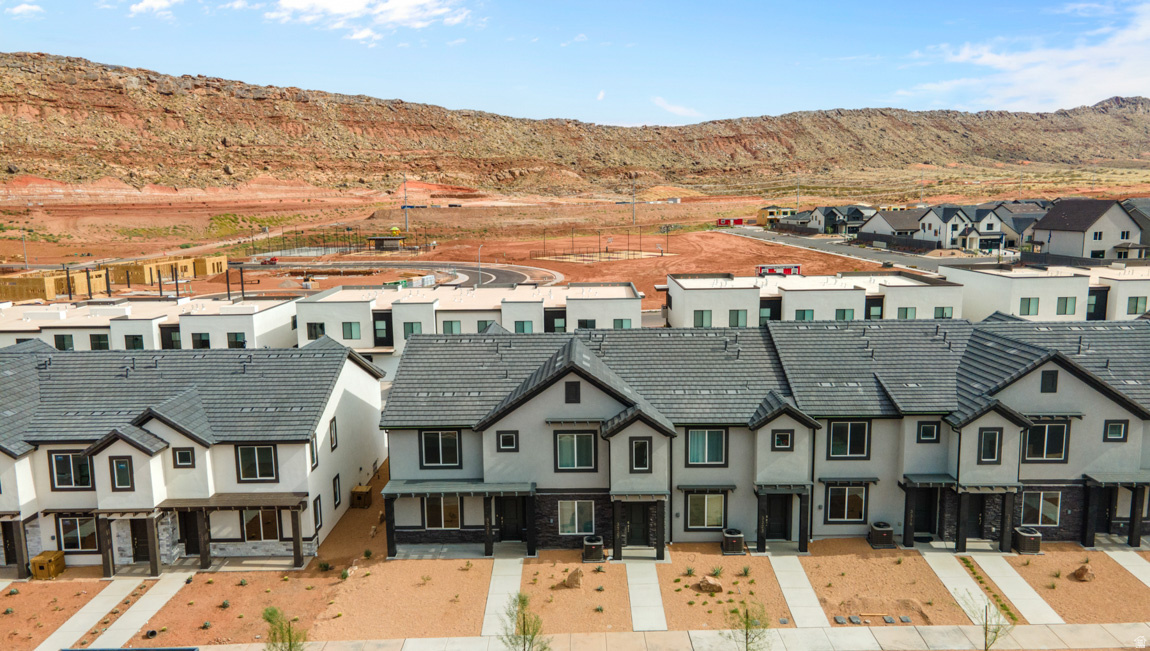
*NEW PHASE* Featured here in our Traditional exterior, this Dalton floor plan is located in the desirable community of Long Valley. You will enjoy an open floorplan that boasts a kitchen with generous pantry, large kitchen island with breakfast bar, stainless steel appliances, and laminate flooring throughout the main level. Enjoy our community pools, hot tub, pickleball courts, 18 hole putting course and more! Ask me about our generous home warranty and smart home package! $4,000 toward closing costs when you use our preferred lender DHI Mortgage.
#2167904

Washington

2186 S WOLVERINE WAY 2534

3 Beds

2 Baths

1,372 Sq.Ft.

$369,990

MLS#: 2167904

Opportunities like this are becoming increasingly rare. Nestled in one of Sandy's most coveted neighborhoods near Dimple Dell, this exceptional home site offers the chance to build your dream home in an established setting surrounded by luxury estates, mature trees, and the natural beauty that makes this area so sought after. With very few vacant lots remaining, this is a truly limited opportunity to create a custom residence tailored to your lifestyle. Enjoy the perfect balance of privacy and convenience with easy access to Dimple Dell Regional Park's miles of scenic trails, world-class skiing, premier golf courses, shopping, dining, and top-rated schools. Whether you envision a timeless estate or a modern architectural masterpiece, this property provides the ideal canvas in one of Sandy's most desirable locations. Bring your own builder and create a home that will be enjoyed for generations.
#2174783

Sandy

3009 E BONNIE LYNN LN S 2

None Beds

None Baths

0.3 acres

$980,000

MLS#: 2174783
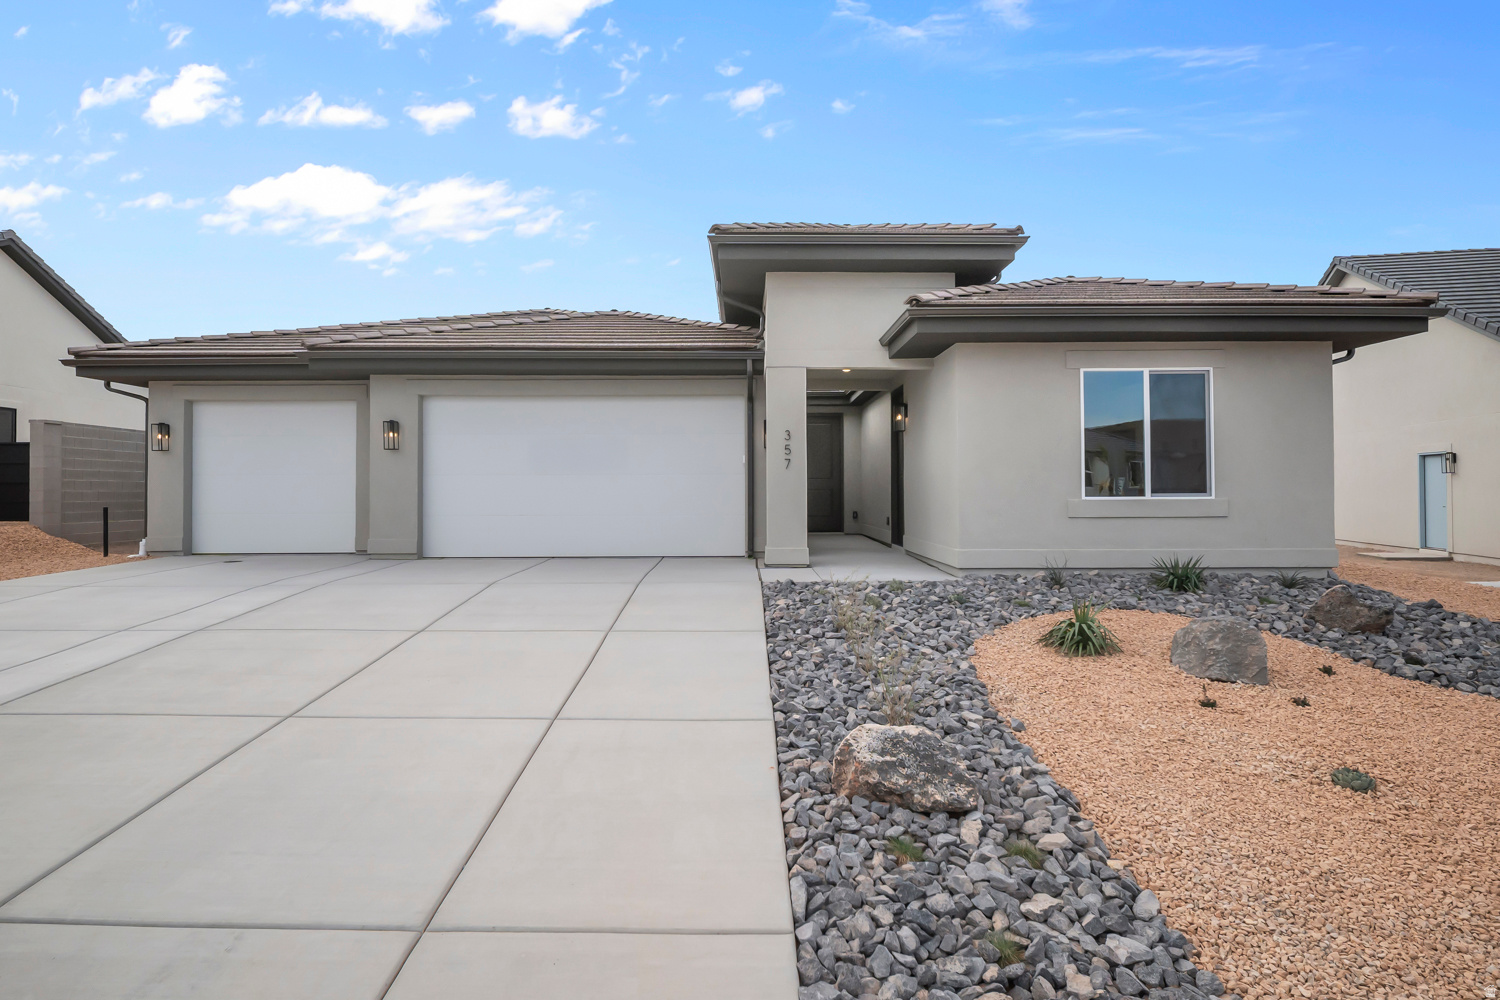
Discover your dream home at Fire Rock, a stunning new D.R Horton community in Hurricane, UT! Explore the ''Oasis'' floorplan Including a private casita and the best part? NO HOA. Zion views leaving and entering your front door. Single Level Living featuring 4 bedrooms, 3rd car garage, and a private casita with a bedroom, and washer/dryer hookups. Perfect space to use as a rental or for hosting family/friends. Estimated completion June 2026. Ask me about our generous home warranty & $$$$ towards closing costs and rate buy down when using our in-house lender DHI Mortgage. Improving quality of life here with its prime location, Fire Rock is truly a gem. Don't miss out on the opportunity to make it your own.
#2169286

Hurricane

1821 W 300 N 66

4 Beds

3 Baths

2,212 Sq.Ft.

$614,990

MLS#: 2169286
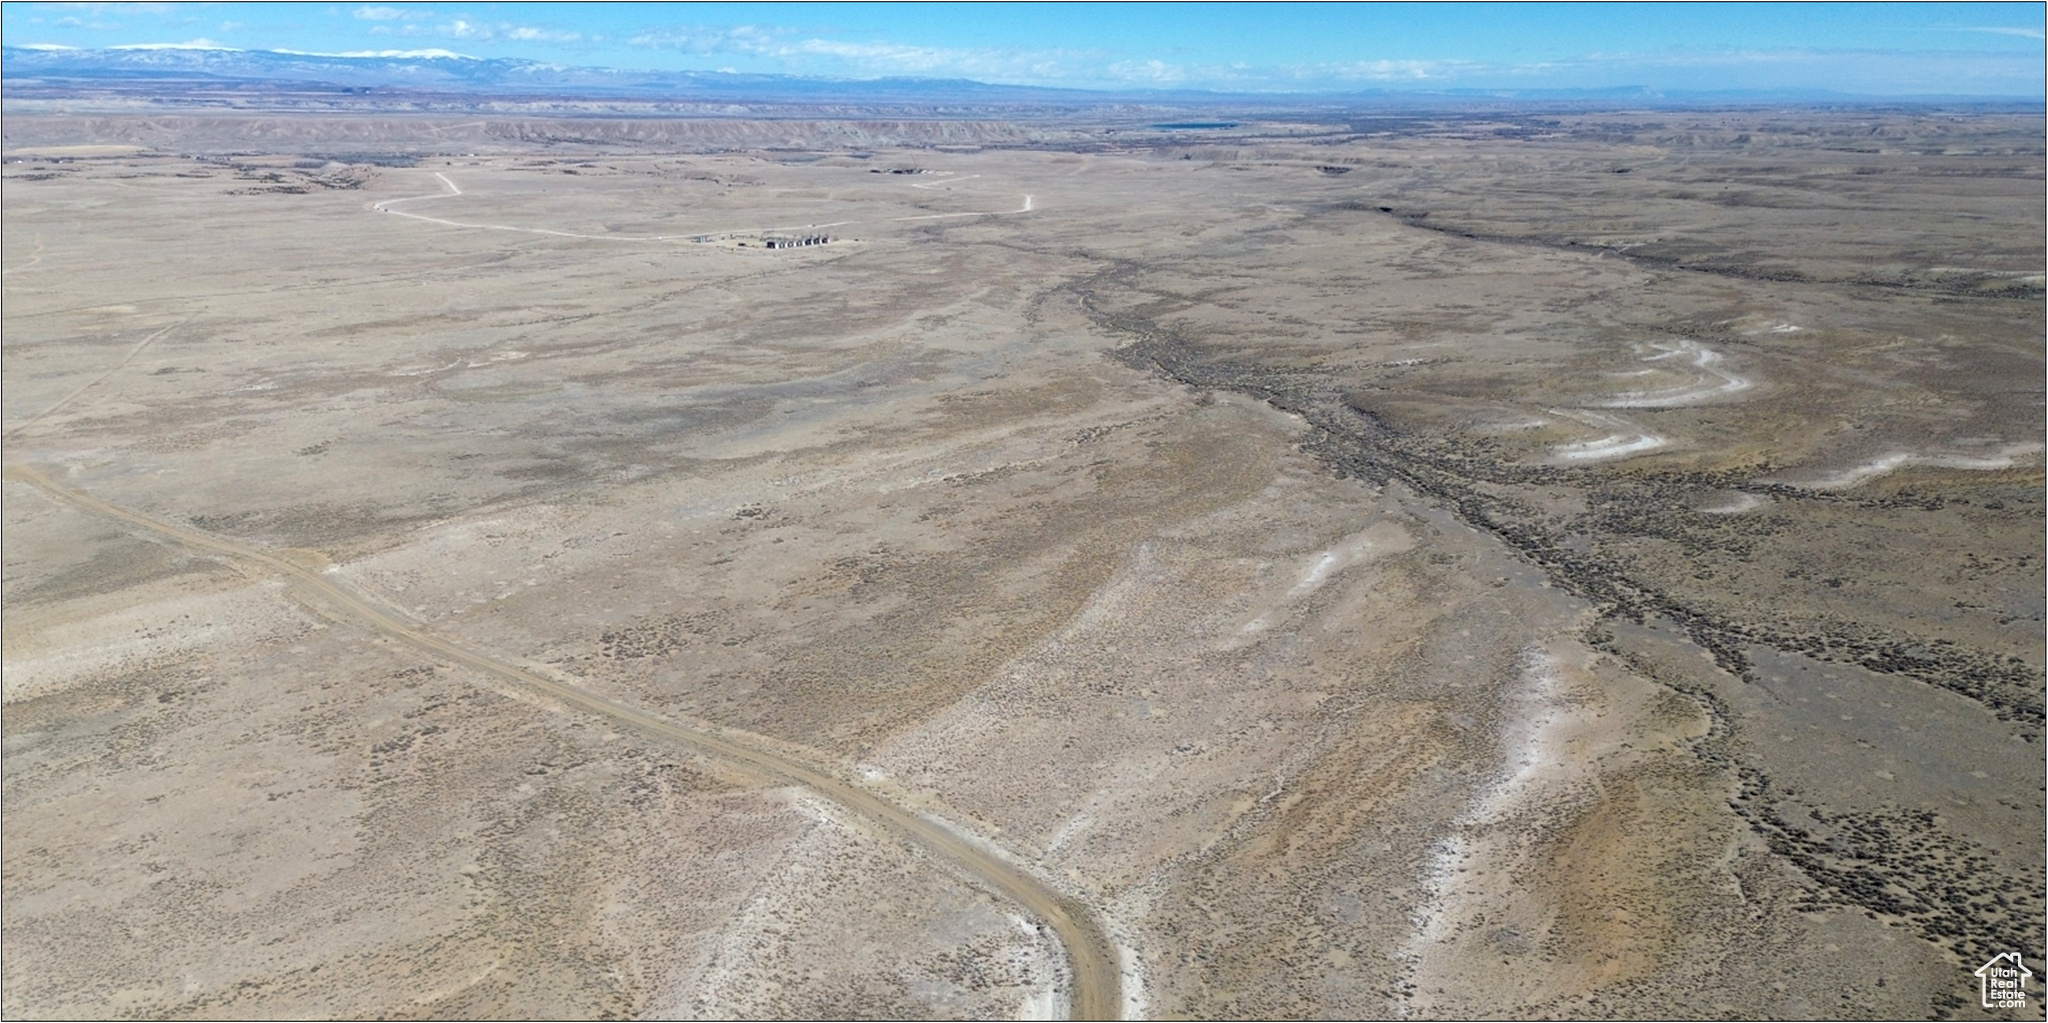
469.26 acres southeast of Duchesne in Duchesne County, UT  Zoned A-5 (Agriculture - 5-acre minimum lot size). Duchesne County parcels: 00-0034-8309, 00-0034-8310, &      00-0035-0045, 2024 Taxes: $3,201.22. Owner receives $733/year for (inactive) pipe royalty fee. Beautiful 360 views of valleys and mountains. 48 miles to Strawberry Reservoir. 94 miles from Park City, Utah. 100 miles to Provo, Utah. 120 miles from Salt Lake City, Utah.
#2068269

Duchesne

None Beds

None Baths

469.26 acres

$938,520

MLS#: 2068269
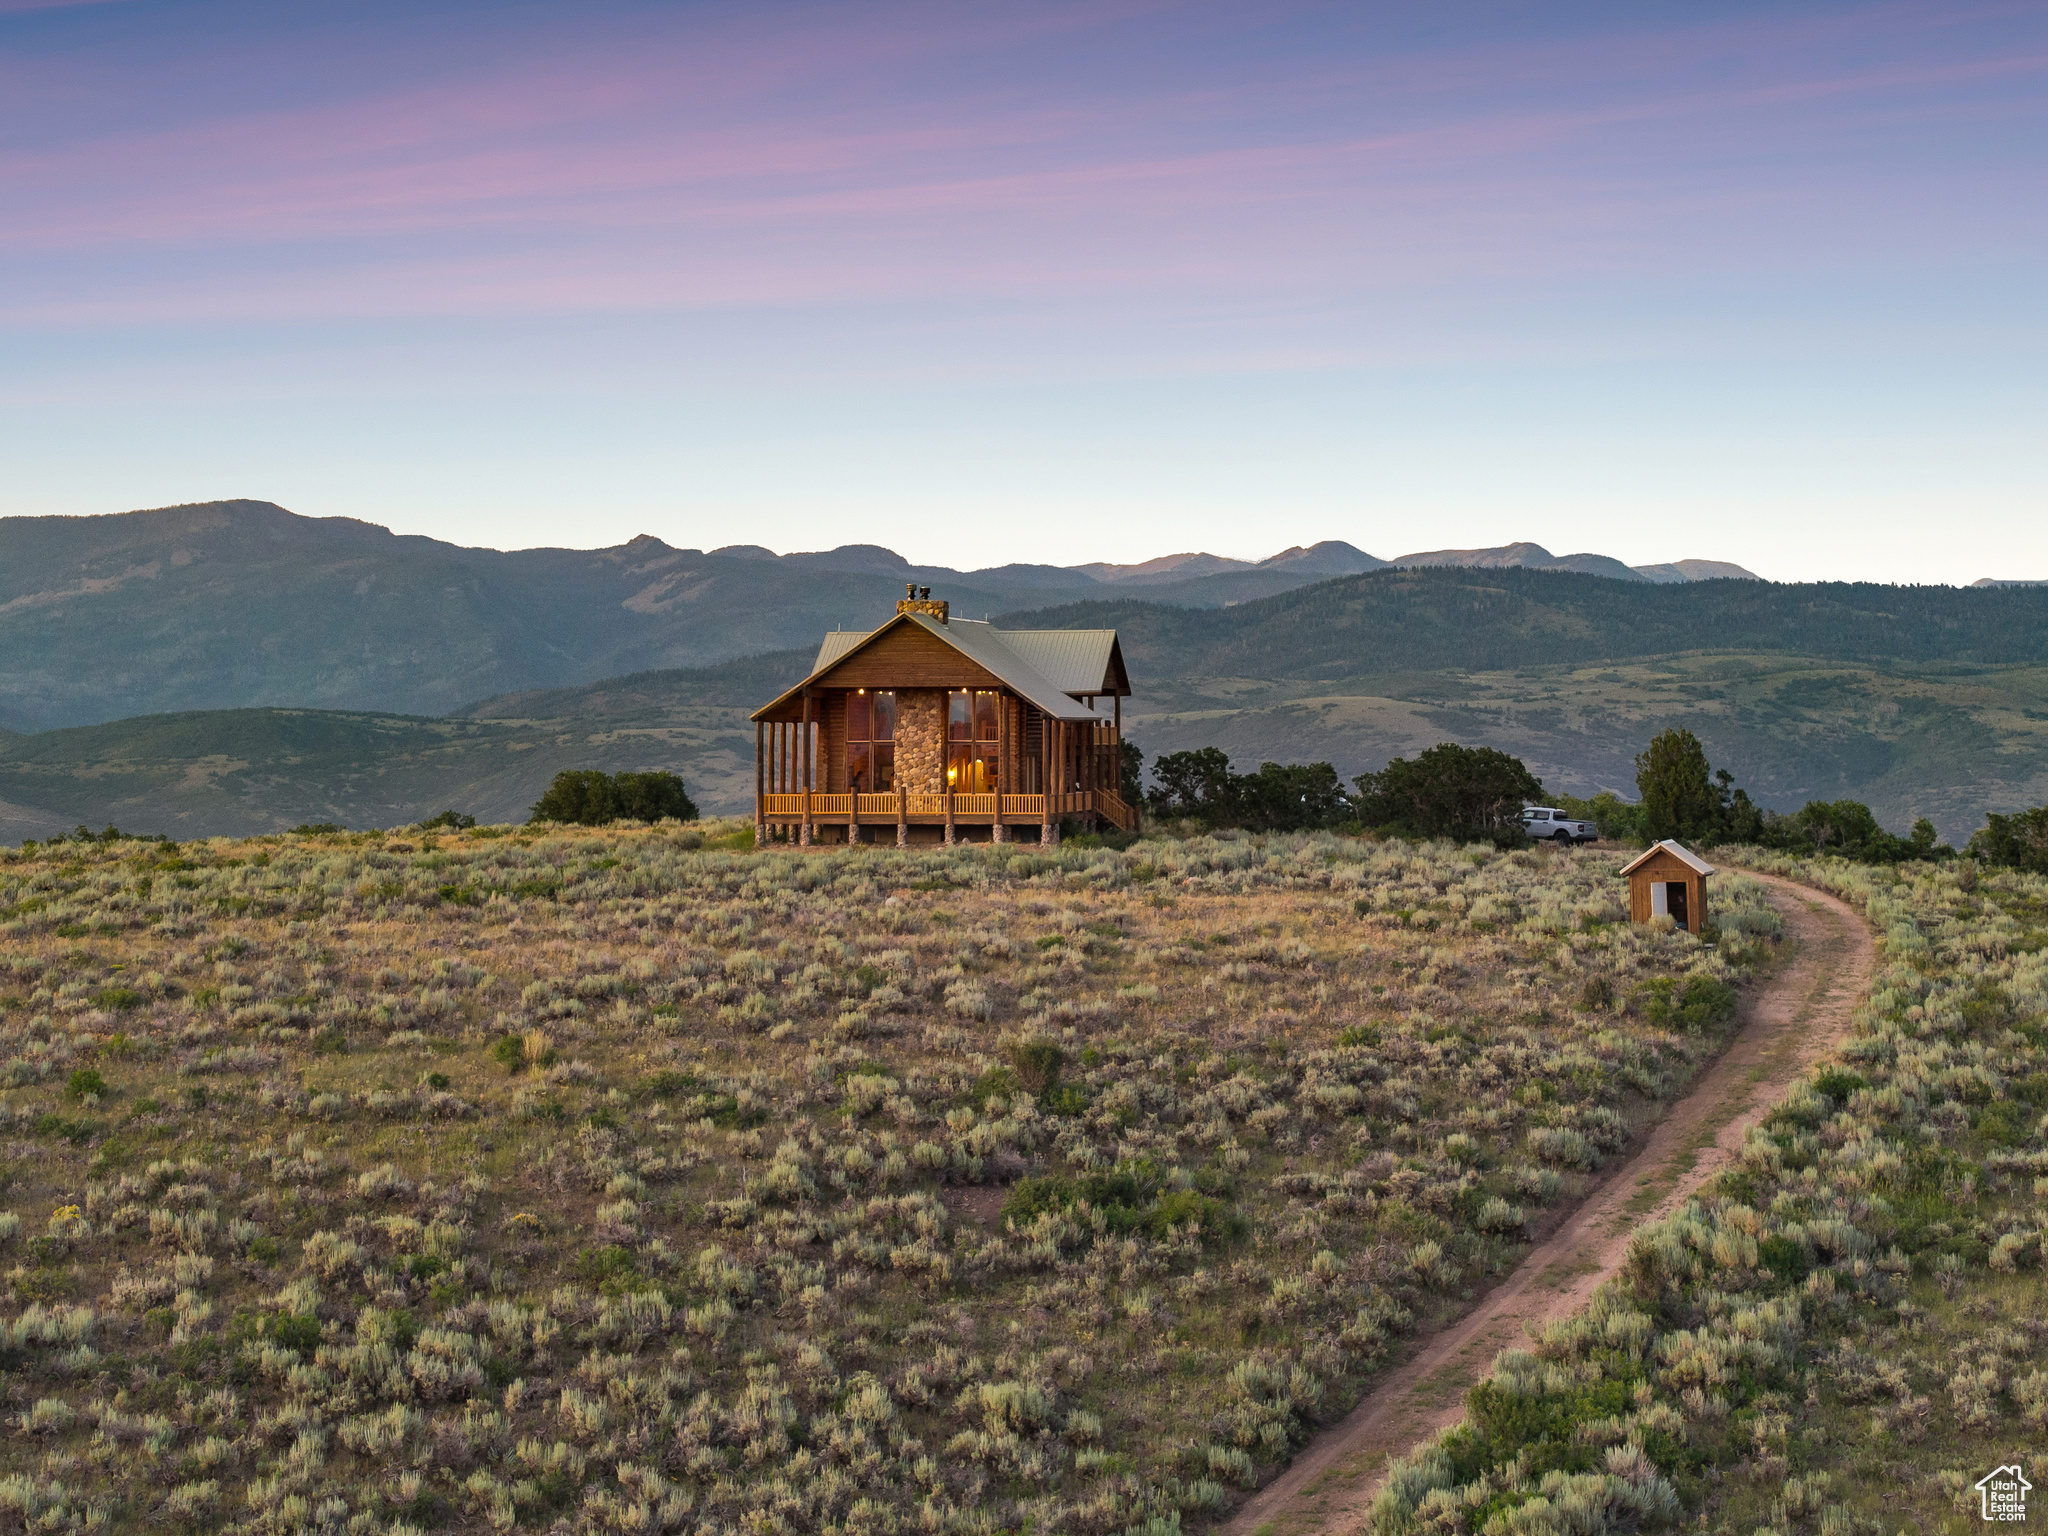
Escape to 163 acres of pristine wilderness with breathtaking panoramic 360 views in Woodland. You will find pure serenity on the massive wrap-around deck featuring unobstructed views of the Uinta and Wasatch Mountains, including Mount Timpanogos. This spacious log cabin is offered fully furnished and features an unfinished basement providing plenty of room to expand. Enjoy off-grid independence with a private well, cozy wood fireplace, propane appliances, and a generator. Extensive hiking and cross country skiing are right outside your door. This unique retreat is forever protected by a Utah Open Lands Conservation Easement. Do not miss this once-in-a-generation opportunity. https://youtu.be/adMy39lUDkM
#2100247

Woodland

1 WOODLAND

2 Beds

None Baths

3,127 Sq.Ft.

$1,300,000

MLS#: 2100247

3 bedroom and 2 bathroom home in Ogden. Great location and lot size!   Home is being sold as a short sale! Buyer to pay Short Sale Negotiation fee. Closing and Short Sale negotiations to be handled by sellers preferred closing agent. Buyer may have a normal Due Diligence period, but inspection needs to be conducted within 5 days of Accepted Contract.
#2162862

Ogden

454 13TH ST

3 Beds

1 Baths

1,900 Sq.Ft.

$254,900

MLS#: 2162862
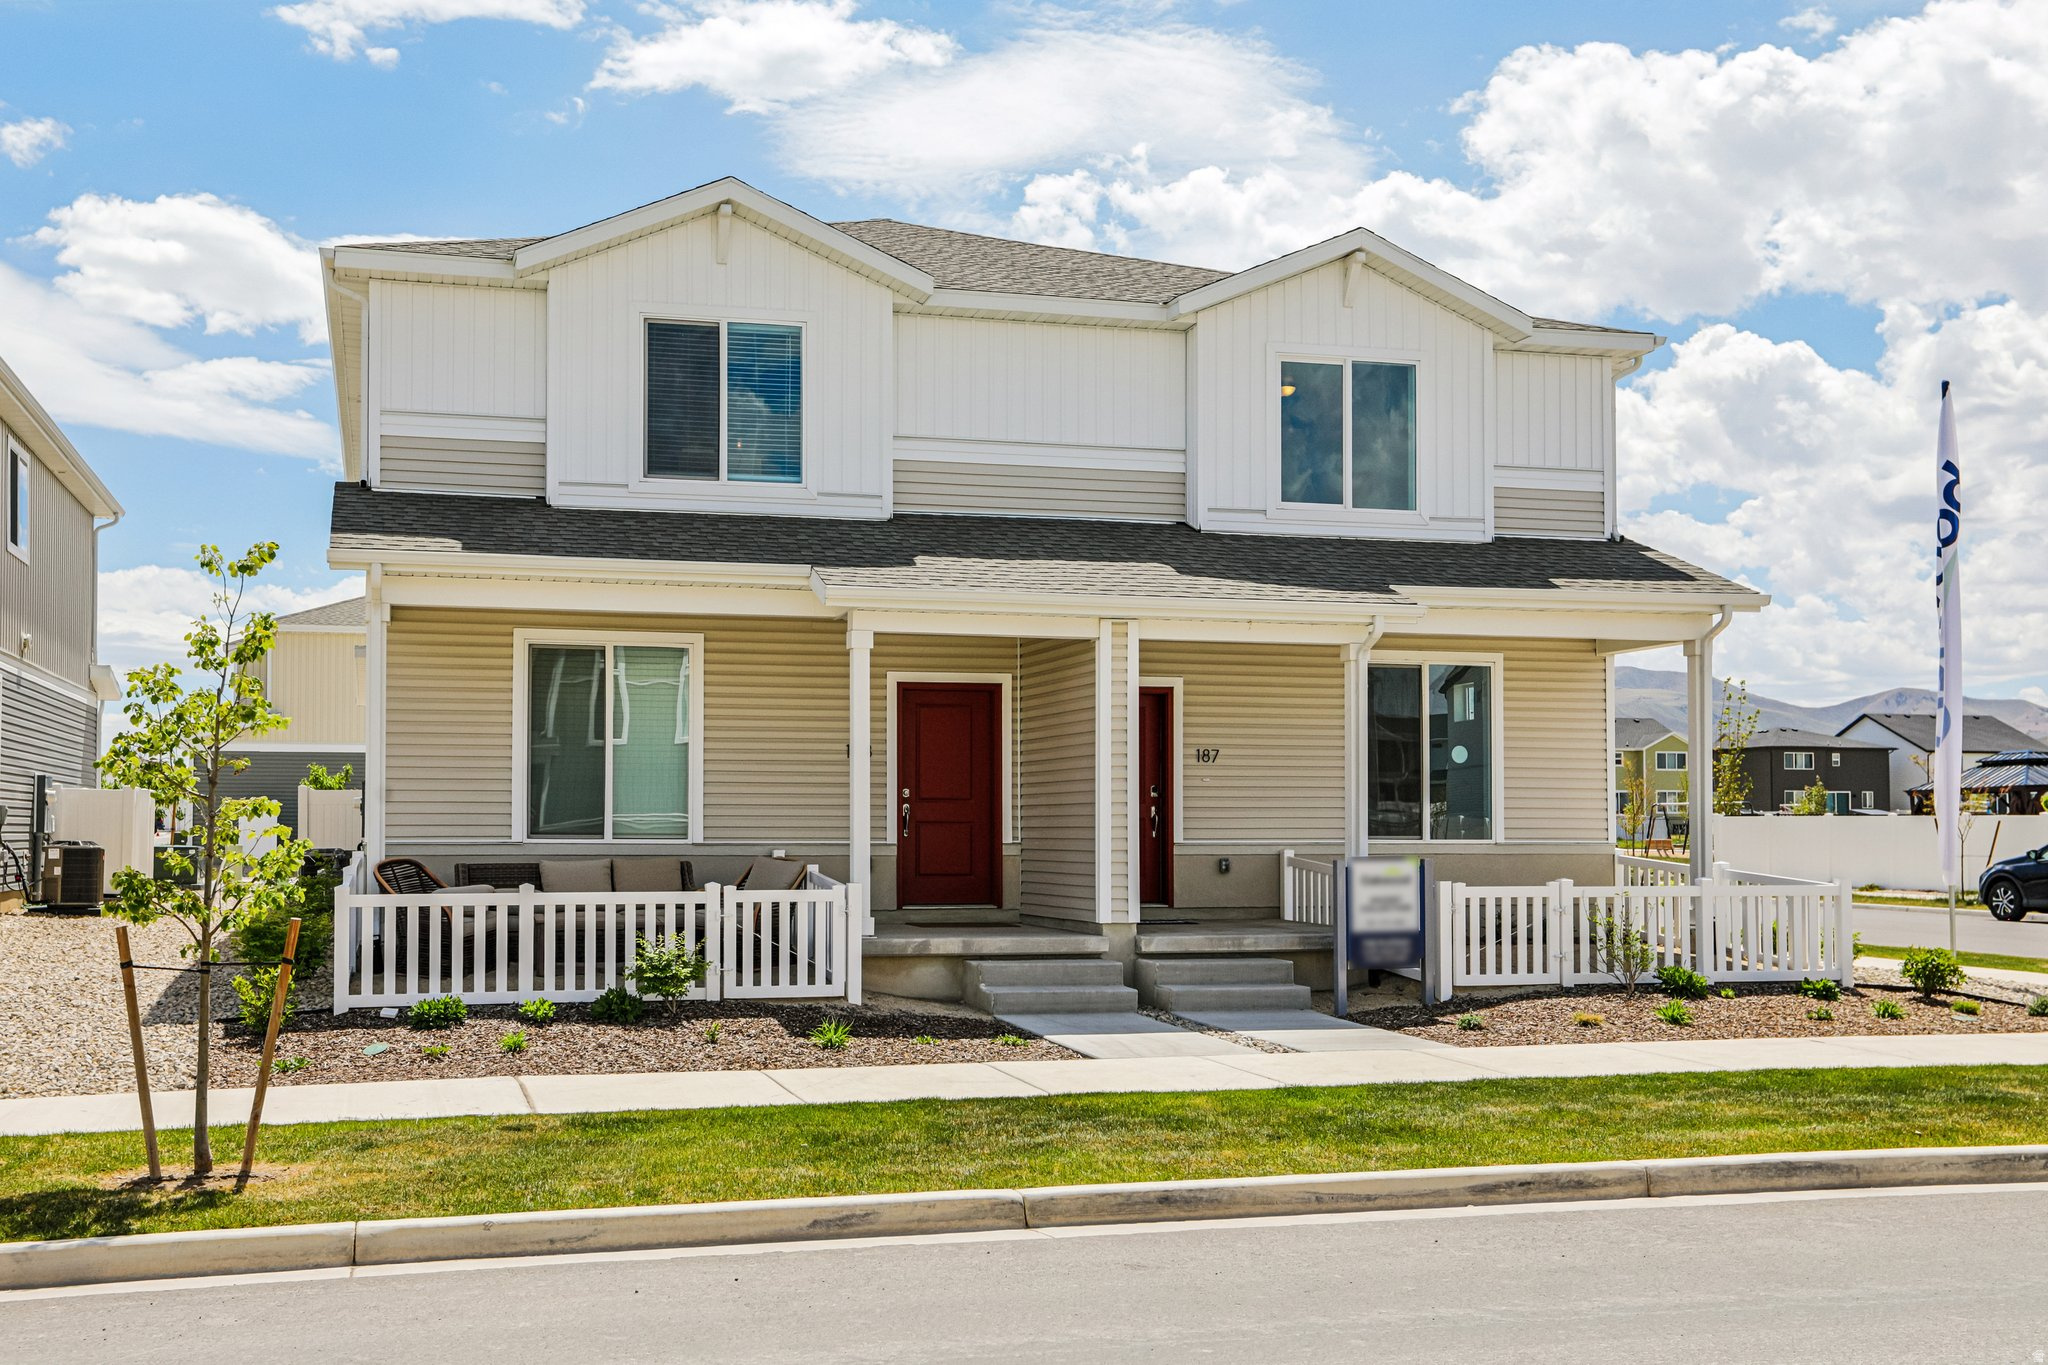
MOVE INTO YOUR NEW HOME IN JANUARY! The Plateau is a two-story duet home offering 1,448 square feet of lowmaintenance, open-concept living space with 3 bedrooms, up to 2.5 bathrooms, and a 2-car alley-load garage. The main floor features a kitchen with a spacious dining island, sleek countertops, and a large pantry. Upstairs, the layout includes a convenient laundry area and a primary suite complete with a walk-in closet and spa shower. Wander is a family-friendly community on the north shore of Utah Lake, featuring proximity to parks, trails, shopping, and top-rated Alpine School District schools. Located 5 miles from I-15, the neighborhood offers easy access to recreation and entertainment in the Thanksgiving Point area. Visit the official community website for more details. **Pictures are of another home in the community** Plateau Homesite 129
#2173259

Saratoga Springs

256 E BROWNS CREEK ST 129

3 Beds

2 Baths

1,448 Sq.Ft.

$394,990

MLS#: 2173259
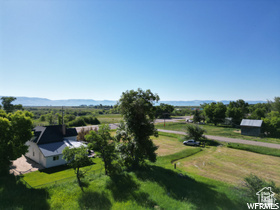
This is a great opportunity to enjoy country living, 2.54 acres situated in Bear Lake County, while the 1 acre, is the spot to build your base camp for all Bear Lake adventures, is in St. Charles City limits. Giving you access to city utilities, water and sewer, both of which run on the same side of the road as this property. 2 parcels 02223.00 in city limits/ 05292.03 in Bear Lake county sold together. Located perfectly on the corner of Minnetonka Cave Rd and Hwy 89. Easy access to North Beach, Minnetonka Cave, National Forest and ATV trails for hiking, snowmobiling. There is an approved IDOT access off HWY 89 to the northeast side parcel 0223.00 land off HWY 89. Call agents for maps, plats & details.  Call us and lets get you this property.
#2159630

Saint Charles

None Beds

None Baths

3.54 acres

$389,000

MLS#: 2159630
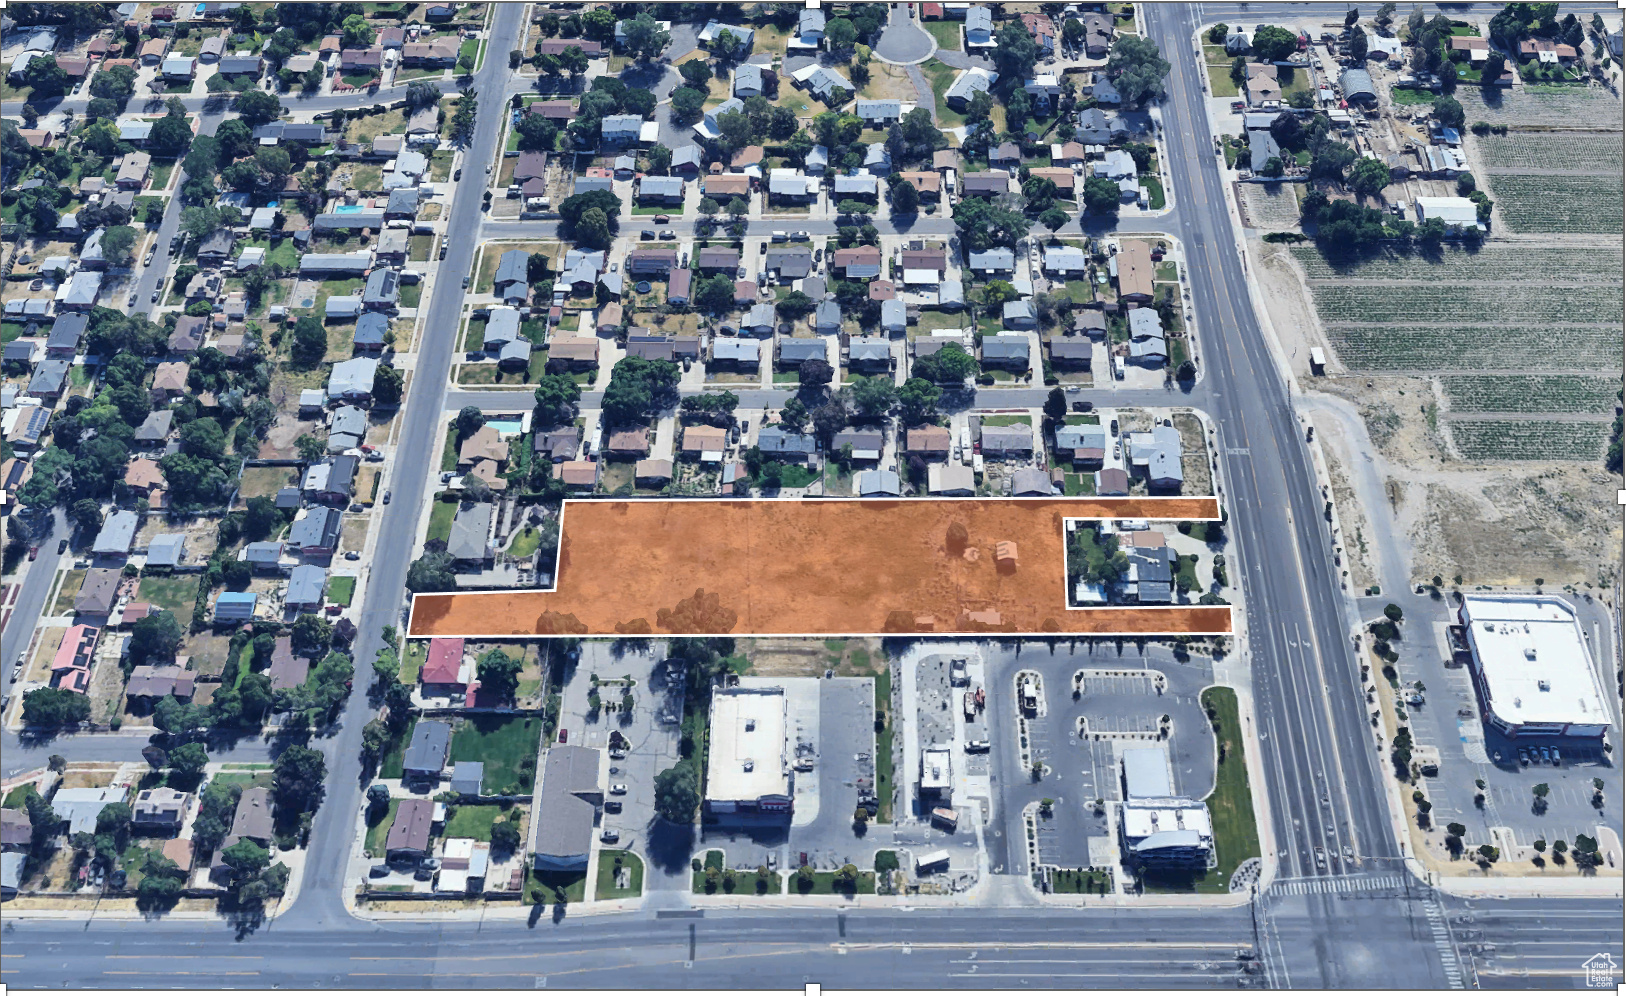
Incredible development opportunity in West Valley City! 2.34-acre site (2 parcels) zoned Residential Business with drive-through access from 4100 S to Janette Ave. Ideal for office use or potential multifamily (22-unit duplex concept with RM rezone-buyer to verify). Conceptual site plans are available. Close to major retailers, schools, and just minutes from Mountain View Corridor, SR-201, and I-215. High visibility and great access.   Contact agent for details and renderings. Buyer to verify all info, including zoning, development potential, and utility availability.
#2094196

West Valley City

5548 W 4100 S

None Beds

None Baths

2.34 acres

$1,500,000

MLS#: 2094196

* Listings identified with the FMLS IDX logo come from FMLS and are held by brokerage firms other than the owner of this website. The listing brokerage is identified in any listing details. Information is deemed reliable but is not guaranteed. If you believe any FMLS listing contains material that infringes your copyrighted work please click here to review our DMCA policy and learn how to submit a takedown request. © 2024. First Multiple Listing Service, Inc.

Categories

Homes Tailored to Your Lifestyle

Buyers Guide

Buying a home is one of the most exciting milestones of your life.

View more

Sellers Guide

Putting your home on the market can be a stressful process, especially when you don’t know what to expect.

View more

Market report

With just a few clicks, you'll gain instant access to valuable insights about the real estate market, including trends, property values, and community analytics.

View more

Home value

Unlike automated valuations, our hands-on review will provide a comprehensive opinion of your home’s value while considering important interior elements and other location intangible factors that machine algorithms so often miss.

View more

Buyers resources

Guides on financing, inspections, and choosing the right Realtor for a smooth home purchase.

Sellers resources

Practical tips on staging, pricing, and preparing your home to attract buyers and maximize your sale.

Send a message

Message successfully sent.

Preferred Agent

Reason for contacting?

I agree to receive email communication and understand I can unsubscribe at any time.

I agree to be contacted by OnX Realty via call, email, and text for real estate services. To opt out, you can reply 'stop' at any time or reply 'help' for assistance. You can also click the unsubscribe link in the emails. Message and data rates may apply. Message frequency may vary. Privacy Policy

Sign In Sign Out

Virtual Assistant

Would you like to take the next step with this property? We can help you schedule a showing or virtual tour, or send you more details.

Yes, I would like more information.

Thank You for Your Reply, One of Our Agents will contact you as soon as possible

No, maybe later.

Thank you, you can always contact me via email, phone number or through the contact form.

Realhub AI

Lucy - Your AI-Powered Realtor

Update Your Temporary Password

Personalize your search

Enter your email and we'll notify you immediately when new listings match what you're looking for.

or enter email address

Already have an account ? Login here

Continue your home search

I agree to receive communications and understand I can unsubscribe at any time.

I agree to be contacted by OnX Realty via call, email, and text for real estate services. To opt out, you can reply 'stop' at any time or reply 'help' for assistance. You can also click the unsubscribe link in the emails. Message and data rates may apply. Message frequency may vary. Privacy Policy

Already have an account ? Login here

We use cookies

We use cookies primarily for analytics to enhance your experience. By accepting, you agree to our use of these cookies. You can manage your preferences or learn more about our cookies policy.



