Thinking of selling?

Utah's Premier |OnX Realty

  • Nearby me

Popular Features

Community Features

Association

Property Features

Waterfront

View

Exterior Features

Interior Features

Style

E-Alert name

Properties

10000 properties match your criteria

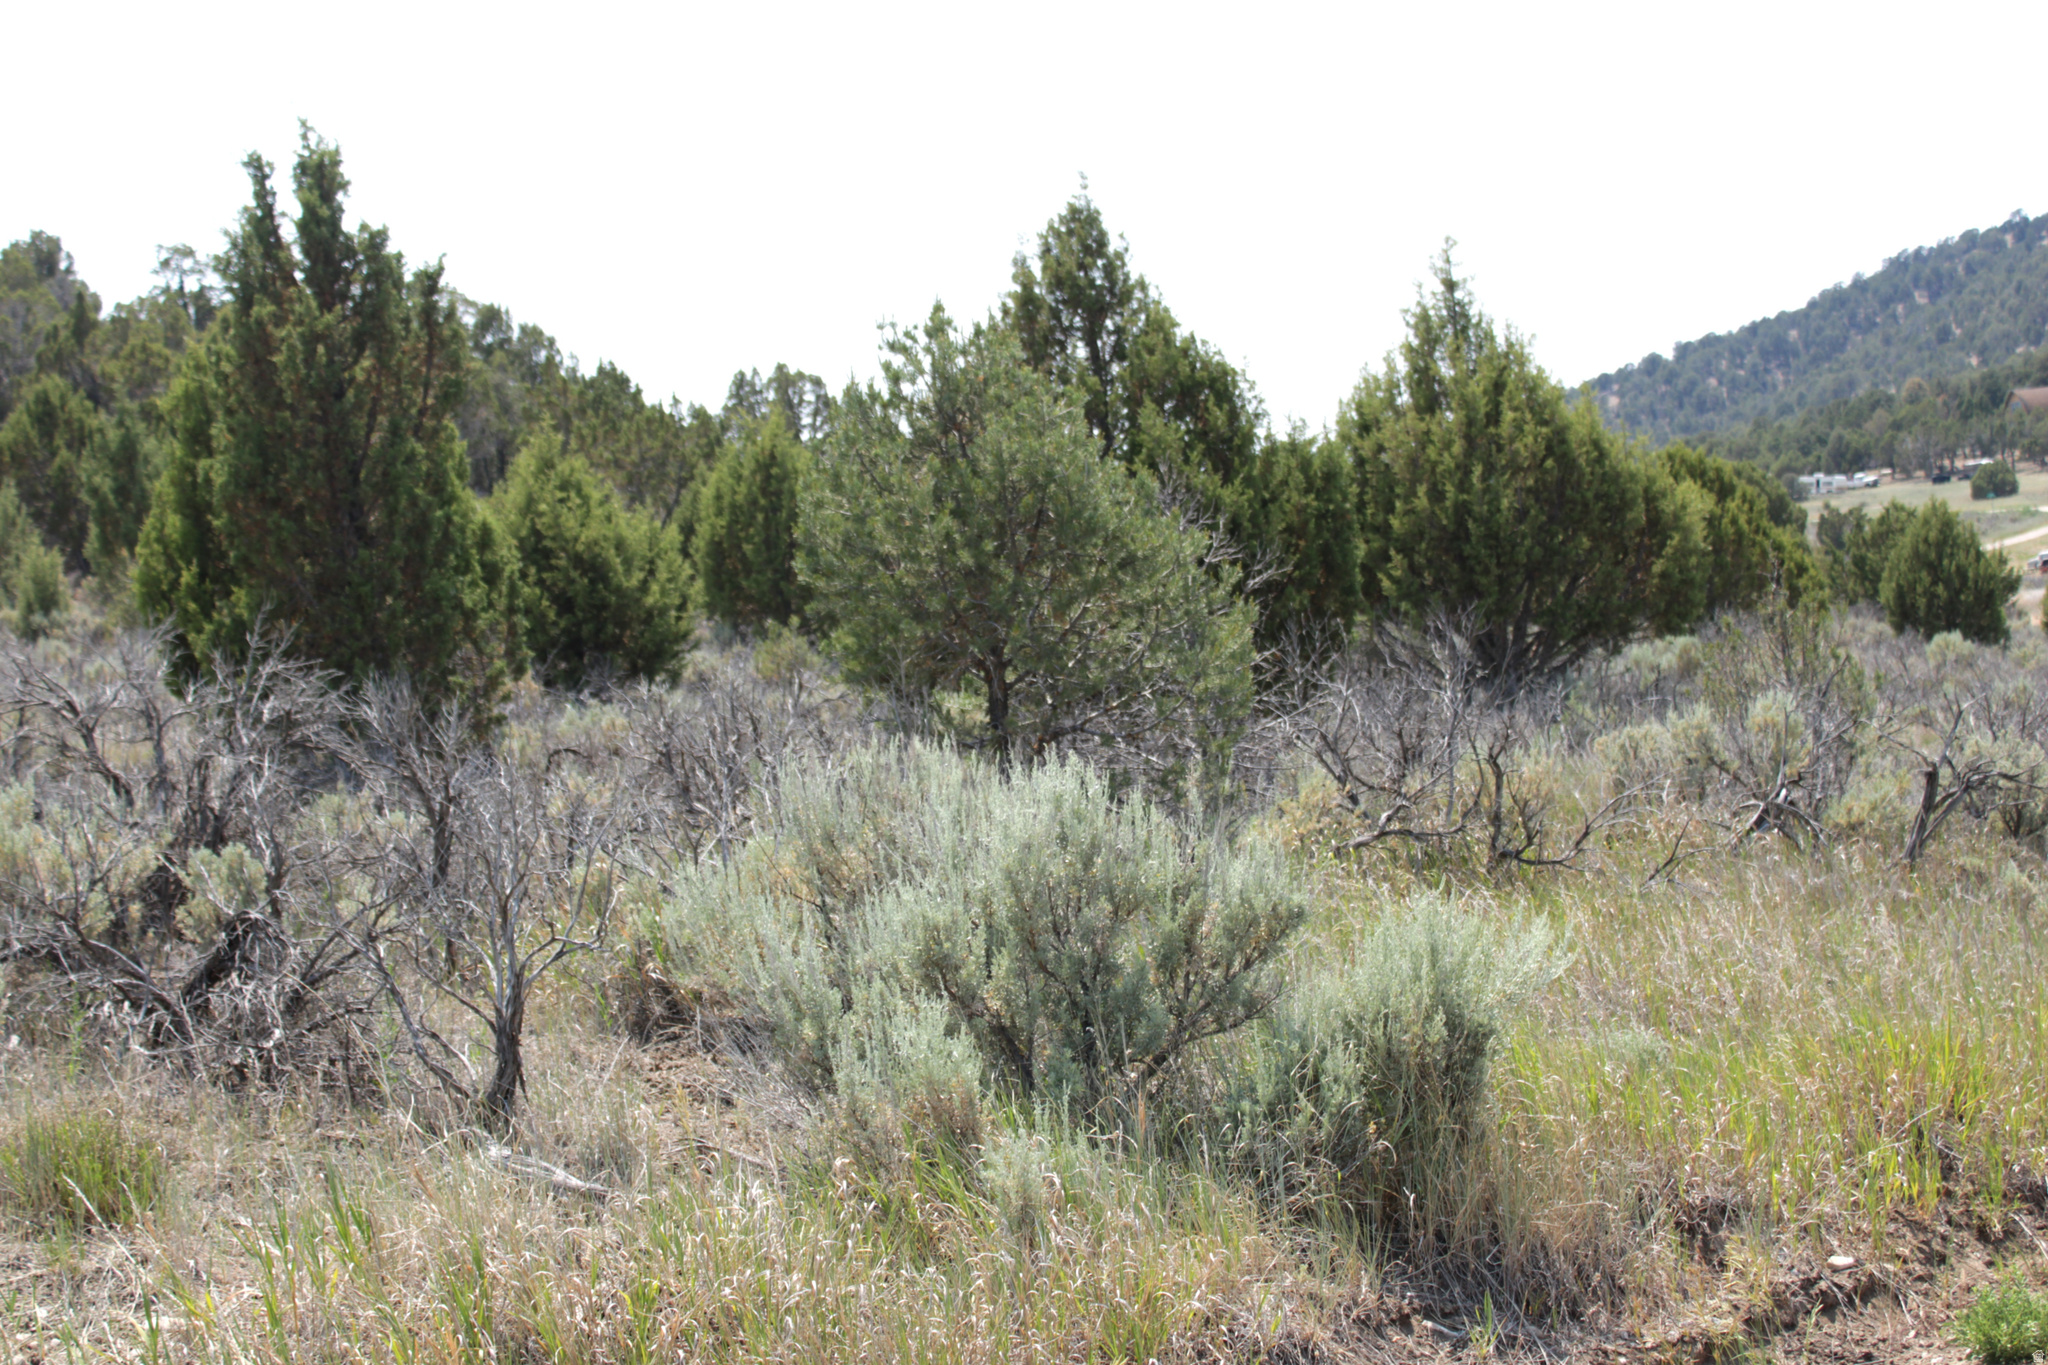
Discover the opportunity to own 5 acres in the desirable Hideaway Valley subdivision in Indianola, Utah. This buildable lot offers year-round access and a peaceful setting just east of the local fire department. Power is conveniently available near the corner of the property, making future development planning easier.  The property features a flatter, more usable area on the northern side with boundary posts marking the property lines, while the terrain gradually rises to showcase the natural landscape. Enjoy the beauty and privacy of mature trees, native sage, and the surrounding valley views.  The subdivision is supported by a Property Owners Association (POA) that manages road maintenance and grading. The annual POA fee is approximately $300.   For a drive-by location, use GPS coordinates: 39.77613, -111.45793.
#2167459

Fairview

21 B

None Beds

None Baths

5.0 acres

$109,800

MLS#: 2167459

Welcome to this beautiful, move-in-ready home tucked away in a peaceful neighborhood. You can enjoy the rare combination of privacy, beautiful views, and abundant wildlife. Located directly across from a pasture that cannot be developed, you can regularly spot eagles, red tail foxes, deer, Highland cows, and so much more right from your own home.Inside and out, this home has been thoughtfully updated, with nearly everything either new or recently refreshed. Enjoy the convenience of Goove outdoor lighting and a long list of major improvements, including a new roof (2018), central AC (2018), flooring (2024), water heater (2024), vinyl siding (2025), and garage door (2026), along with many additional updates throughout.  This is a special home in an exceptional setting, offering the comfort of modern updates with the beauty and tranquility of the surrounding landscape. Homes like this don't come along often-come see it for yourself!  Bring us an offer!  Grand Open House: August 22, 1:003:00 PM  Square footage figures are provided as a courtesy estimate only and were obtained from county records. Buyer is advised to obtain an independent measurement.
#2179846

Magna

2645 S BRYANT DR

3 Beds

1 Baths

1,359 Sq.Ft.

$400,000

MLS#: 2179846
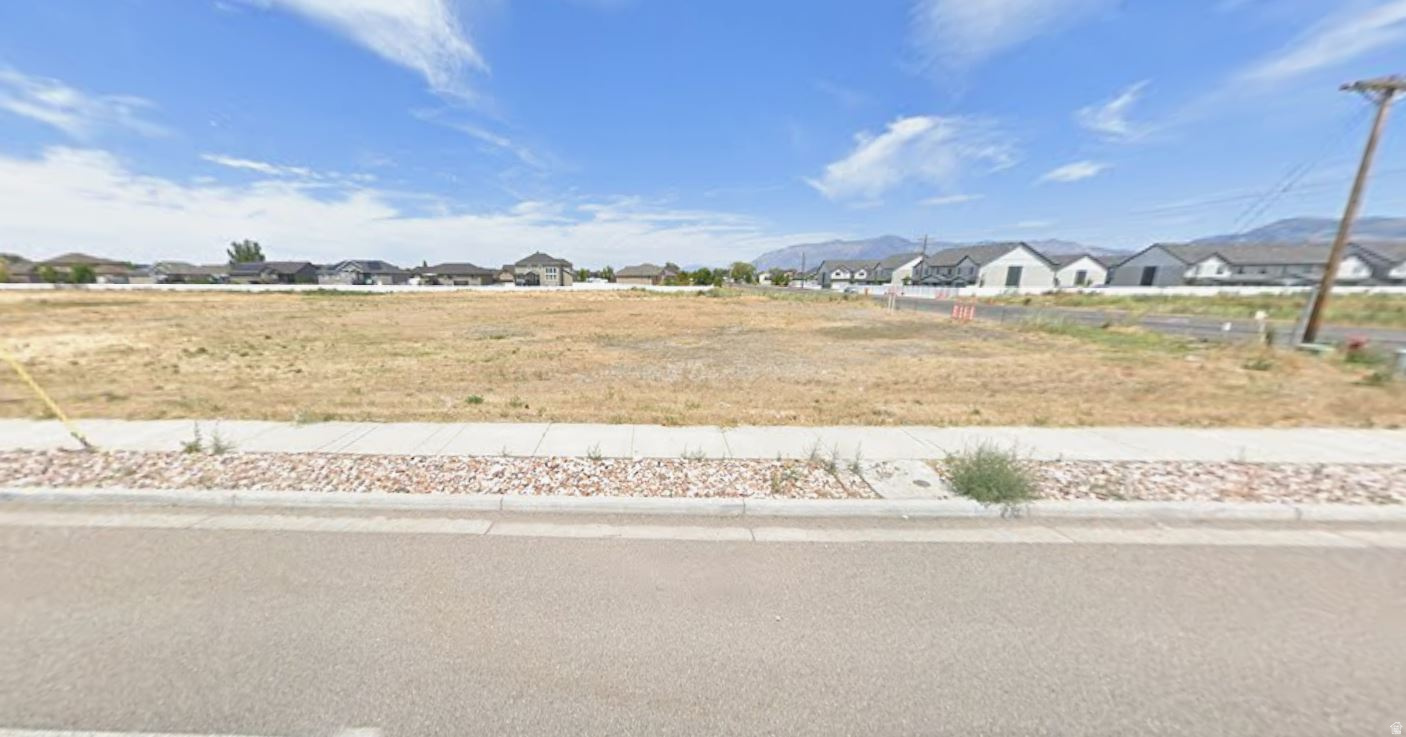
Current zoning is agricultural.  The master plan is C-2.  Planning and Zoning will recommend a quick zoning transfer from the City Council.
#2125223

West Haven

3507 W 4000 S

None Beds

None Baths

4.83 acres

$2,000,000

MLS#: 2125223
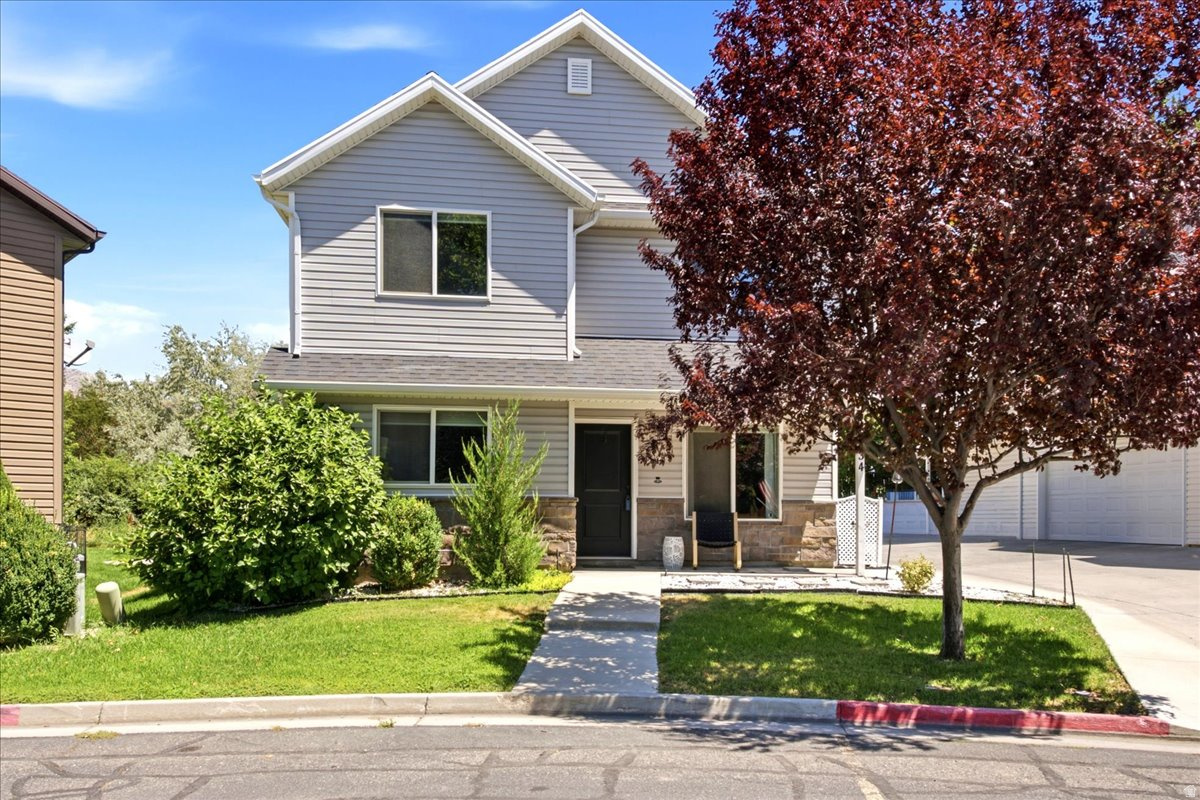
You can stop looking and call this move-in ready and beautifully updated twin home your own! Featuring fresh custom paint and all-new LVP flooring throughout, every inch of this home is bright, clean, and welcoming. The functional layout offers comfortable living with modern finishes you'll appreciate from the moment you walk in. Conveniently located near shopping, dining, parks, and minutes from downtown Ogden, this home combines comfort with convenience. Best of all, the HOA takes care of all exterior maintenance, so you can spend less time on upkeep and more time enjoying life. Easy living starts here!
#2174472

Ogden

434 N 660 E

3 Beds

2 Baths

1,466 Sq.Ft.

$346,900

MLS#: 2174472
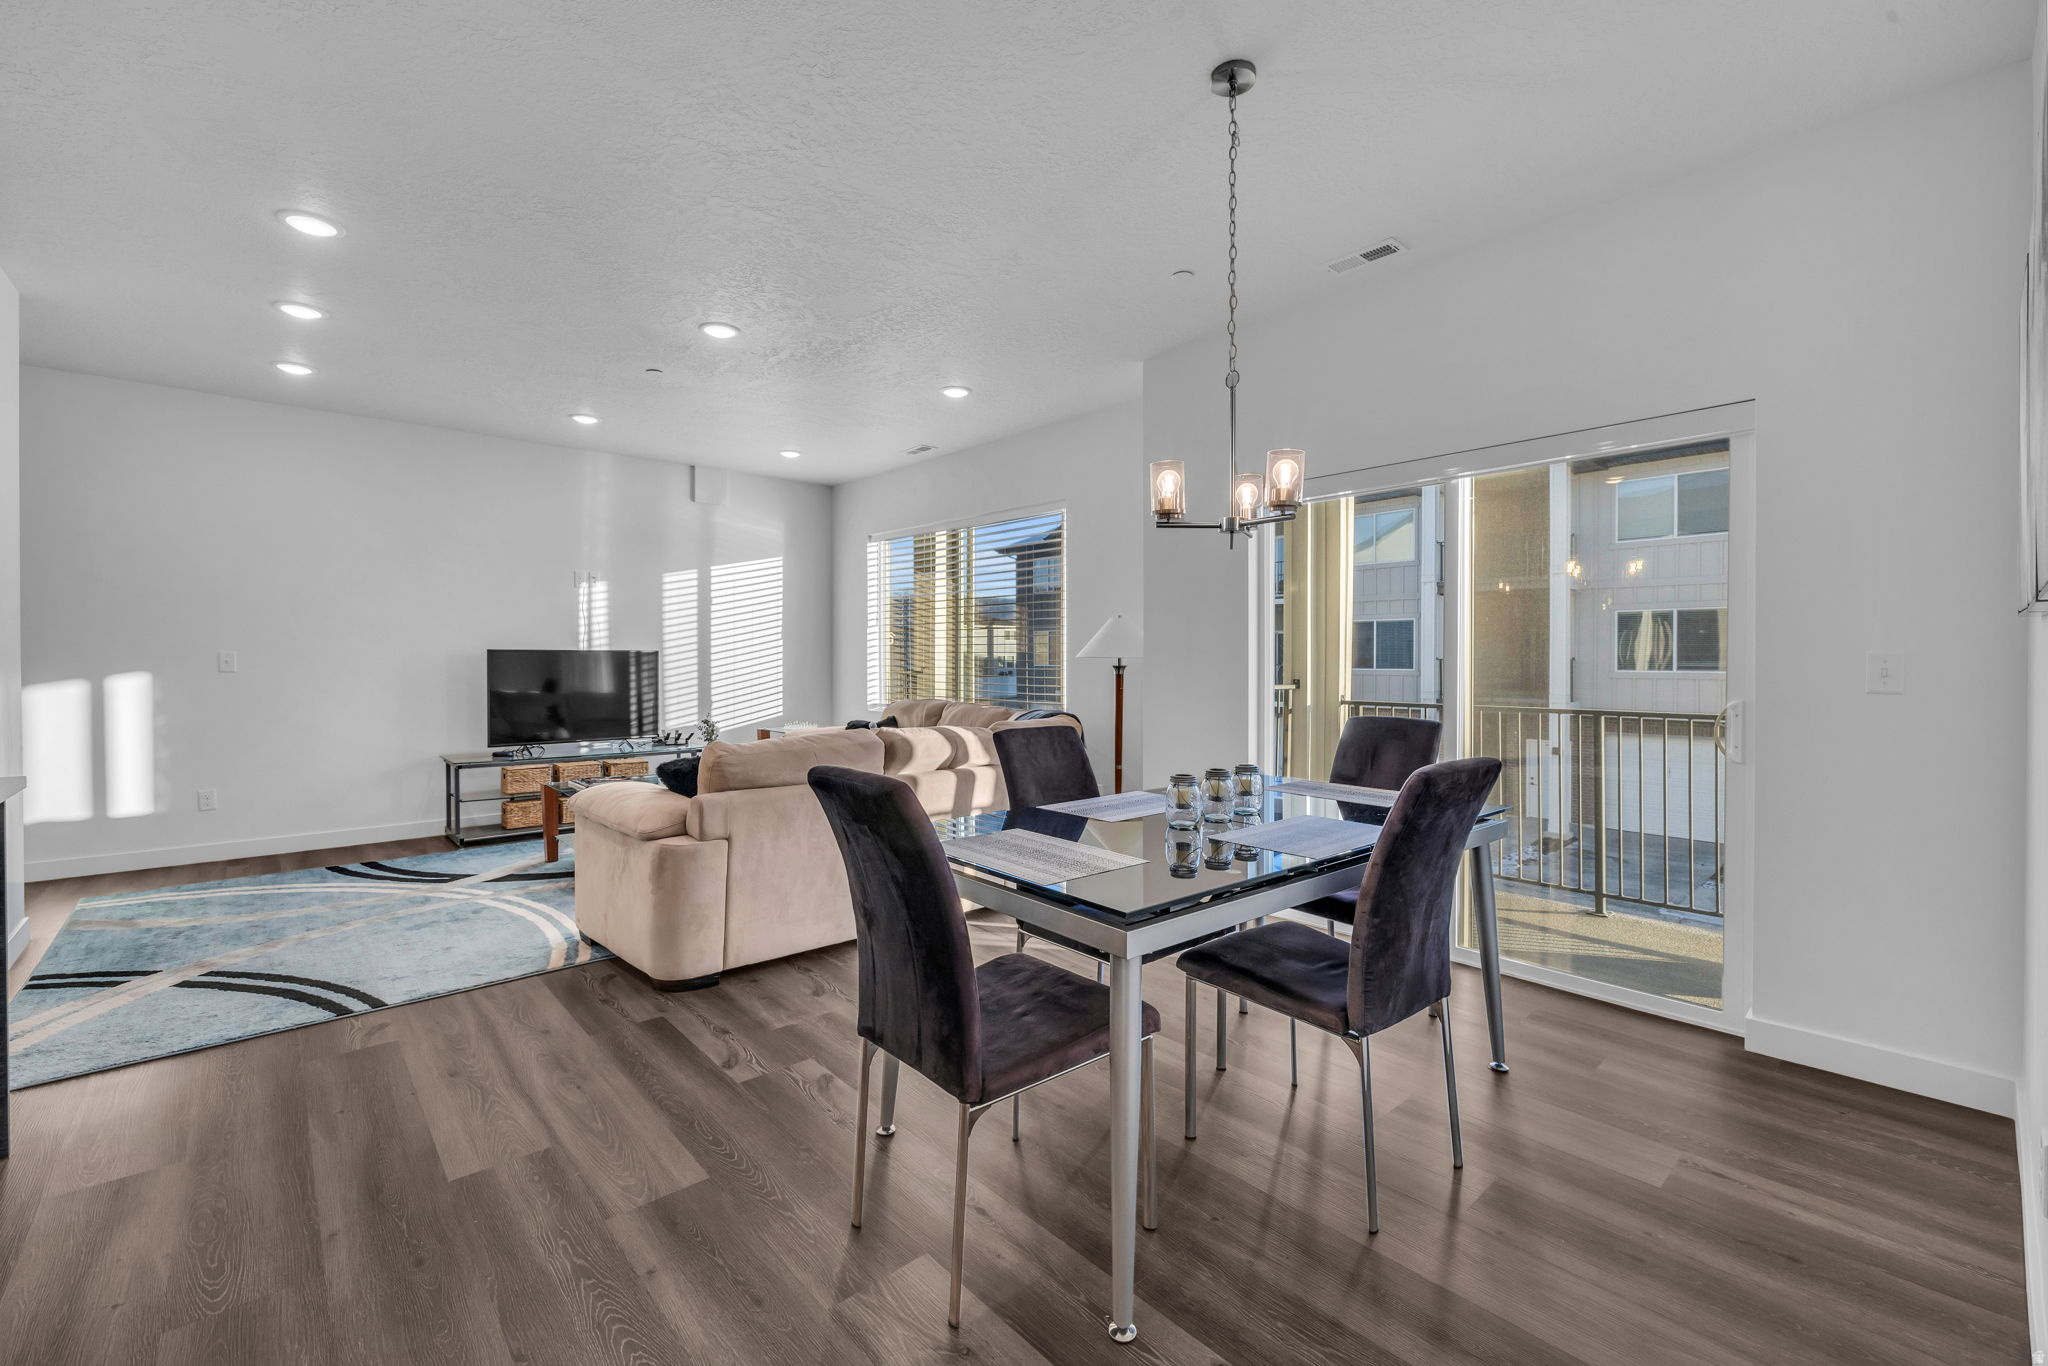
Treat yourself to elevated living in this stylish 3-bedroom, 2-bath condo with views of Mount Timpanogos. With a thoughtfully designed living space, the open-concept layout features upgraded cabinetry, quartz countertops, and beautiful flooring-perfect for both everyday comfort and entertaining. The private garage is pre-wired for an electric vehicle, adding modern convenience to this already exceptional home. Just a short drive to the new Deer Valley East Village or Sundance Resort-without the premium price tag-you'll enjoy easy access to numerous year-round outdoor recreation options including golfing, fishing, boating, and world-class skiing. A pool and clubhouse are coming, enhancing the community lifestyle even further. Whether you're looking for a primary residence, second home, or investment opportunity, this property checks all the boxes and short or long term rentals are allowed. A preferred lender offers 100% financing for qualified buyers. Schedule your private tour today and experience it for yourself! Information provided as a courtesy; buyer to verify all details, including square footage, to their own satisfaction.
#2134762

Heber City

1218 S SAWMILL BLVD 104

3 Beds

2 Baths

1,406 Sq.Ft.

$439,000

MLS#: 2134762

AUTUMN SALE: The next 5 signed contracts get $30K if you use the preferred Lender, Intercap Lending, or $25K to use as they choose if they use their own lender. (This unit is under construction)  Built by Goodboro Homes, Holdaway Fields is Vineyard's newest 55+ active adult community. This stunning single-level home features the spacious, light-filled 2000 Tudor open floor plan with a large gourmet kitchen and high-end finishes throughout. The expansive primary suite offers both his-and-hers walk-in closets and dual vanities for ultimate comfort and luxury. Basement finishing is priced at $50/sq. ft. The HOA takes care of front yard landscaping, snow removal on driveways, sidewalks, and roads, so you can focus on what matters most. A designated portion of this community is reserved exclusively for adults 55+, offering an ideal blend of comfort, convenience, and connection. The active adult community at Holdaway Fields will include 126 homes, a clubhouse, pool, and pickleball courts. Front yard maintenance and snow removal are included with the HOA fees. You'll love the convenient location-just minutes from the Utah Lake trail system, neighboring Sleepy Ridge Golf Course, Megaplex Theatres, Topgolf, shopping, dining, and more! INCENTIVE--starting interest rate of 4.99% on conforming loans or $15,000 towards closing costs. Other models that can be built on this lot are the 1650 Traditional, 1900 Craftsman, 2450 Gambrel, 2550 Craftsman, and 2650 Tudor. Visit our model home at 491 S Main St. on M/W from 4-7 pm or F/Sa from 12-5 pm to see all the floor plans.
#2170465

Vineyard

14 W STILLWATER ST 149

2 Beds

1 Baths

3,904 Sq.Ft.

$799,900

MLS#: 2170465
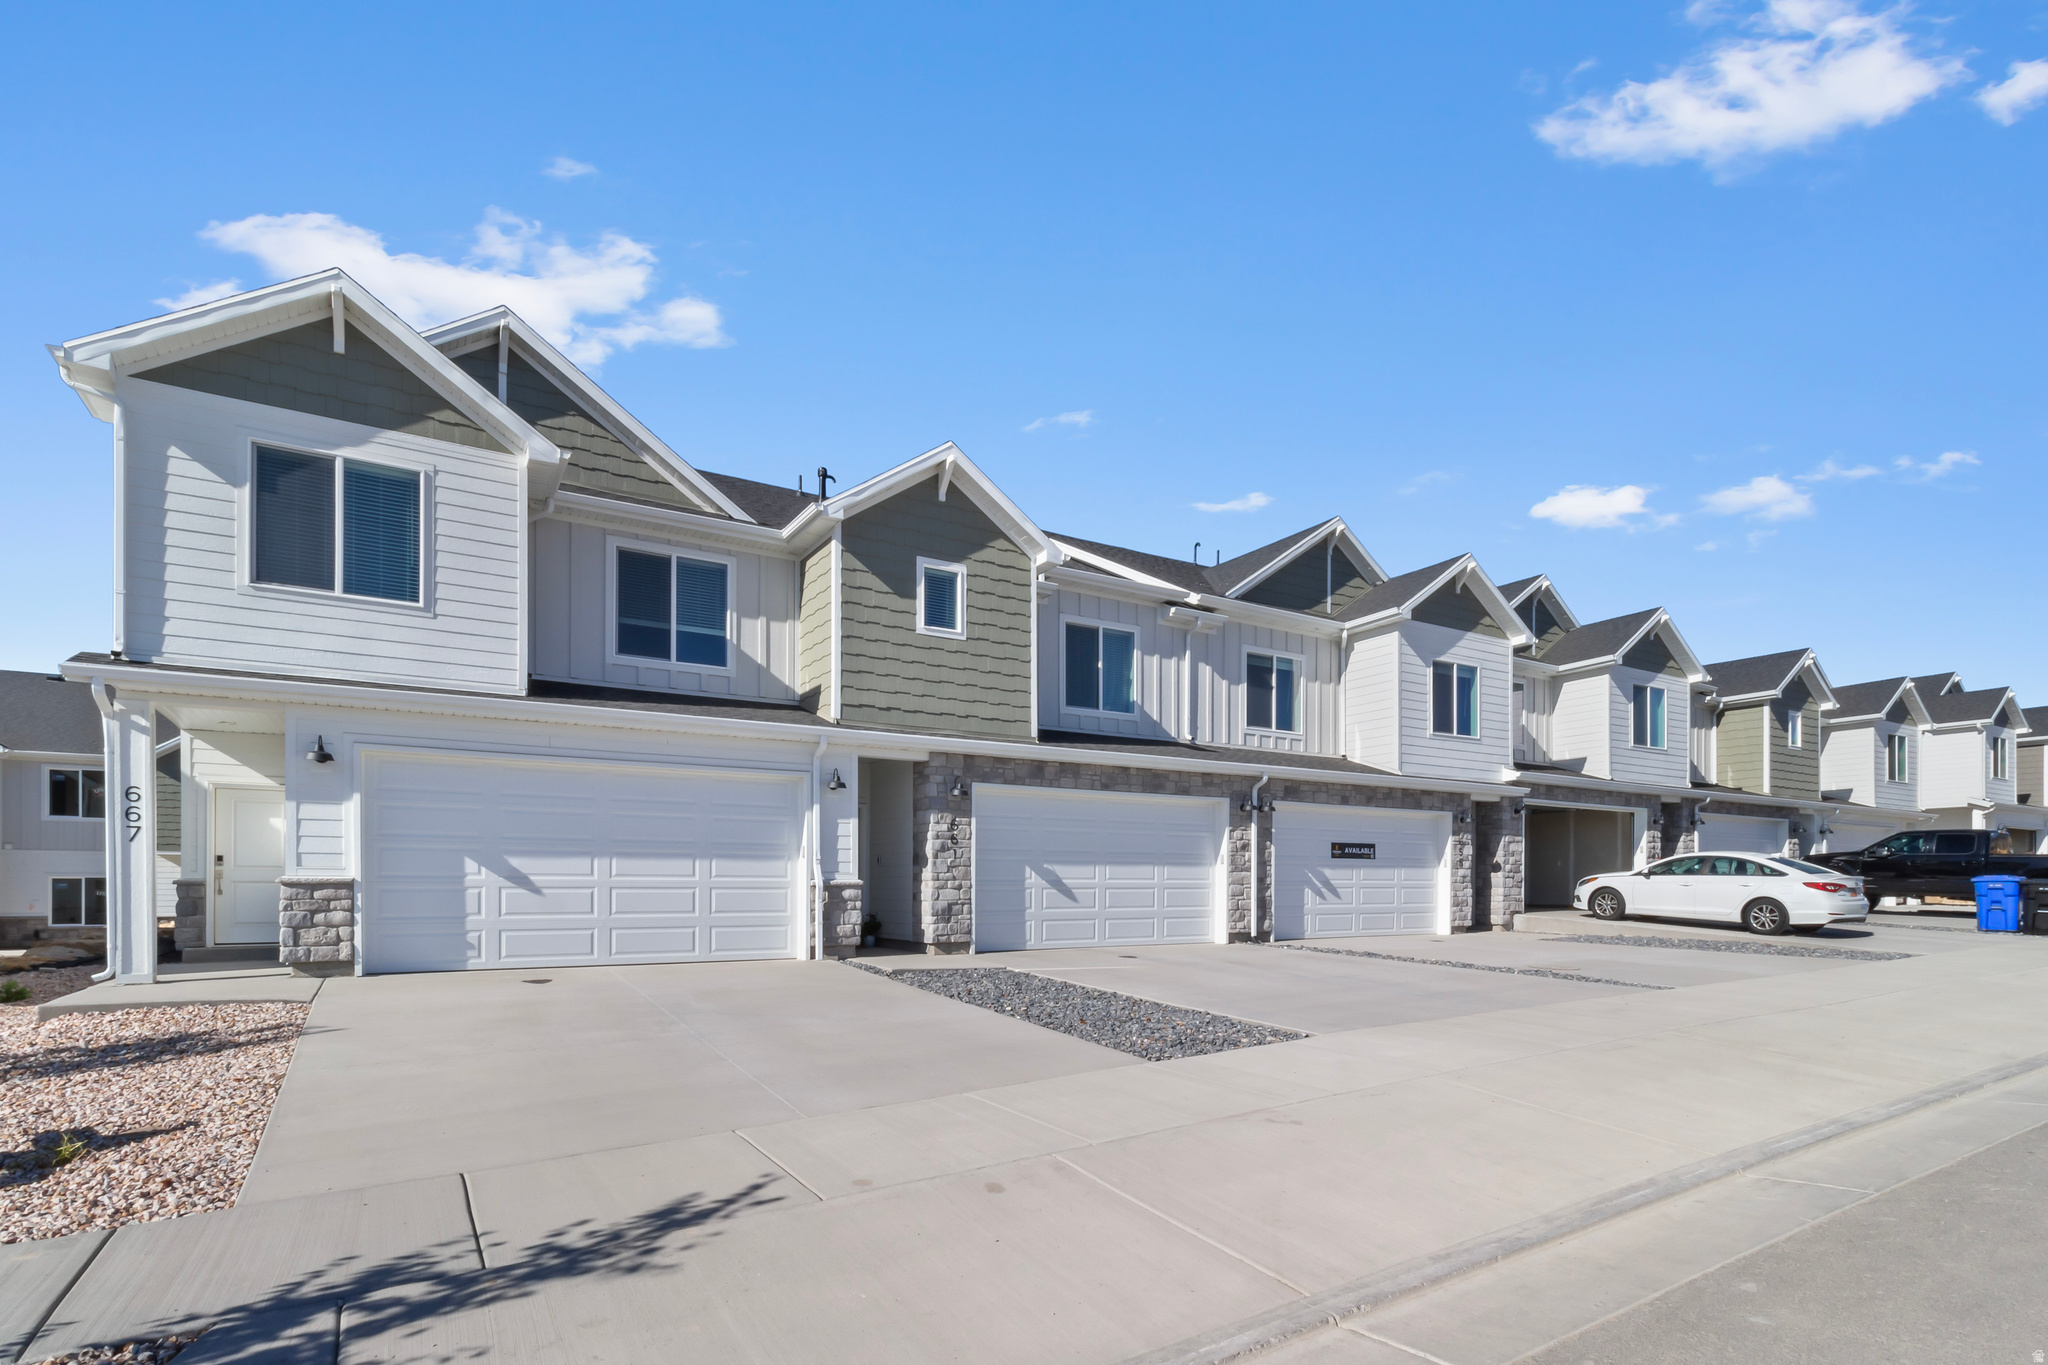
Experience the Oak floor plan in the highly sought-after Village at Fox Meadows community! This thoughtfully designed 2-story townhome offers an open-concept main floor perfect for entertaining, relaxing, and everyday living, with intentional use of space throughout. Upstairs, you'll find 3 spacious bedrooms, including a private primary suite, along with 2 full bathrooms and convenient second-floor laundry. Enjoy the ease of brand-new construction paired with modern finishes, abundant natural light, and an attached 2-car garage. Village at Fox Meadows is designed for lifestyle and connection, featuring nearby parks, walking paths, pool and pool house, and open green space, with quick access to everything Smithfield has to offer while still maintaining that peaceful neighborhood feel. Skip the projects, the maintenance, and the compromises - and step into a brand-new home backed by a builder's warranty today!  **Photos are of a similar home and not the exact unit, ask for specific details.
#2159758

Smithfield

729 W 725 N 8045

3 Beds

2 Baths

1,717 Sq.Ft.

$329,900

MLS#: 2159758
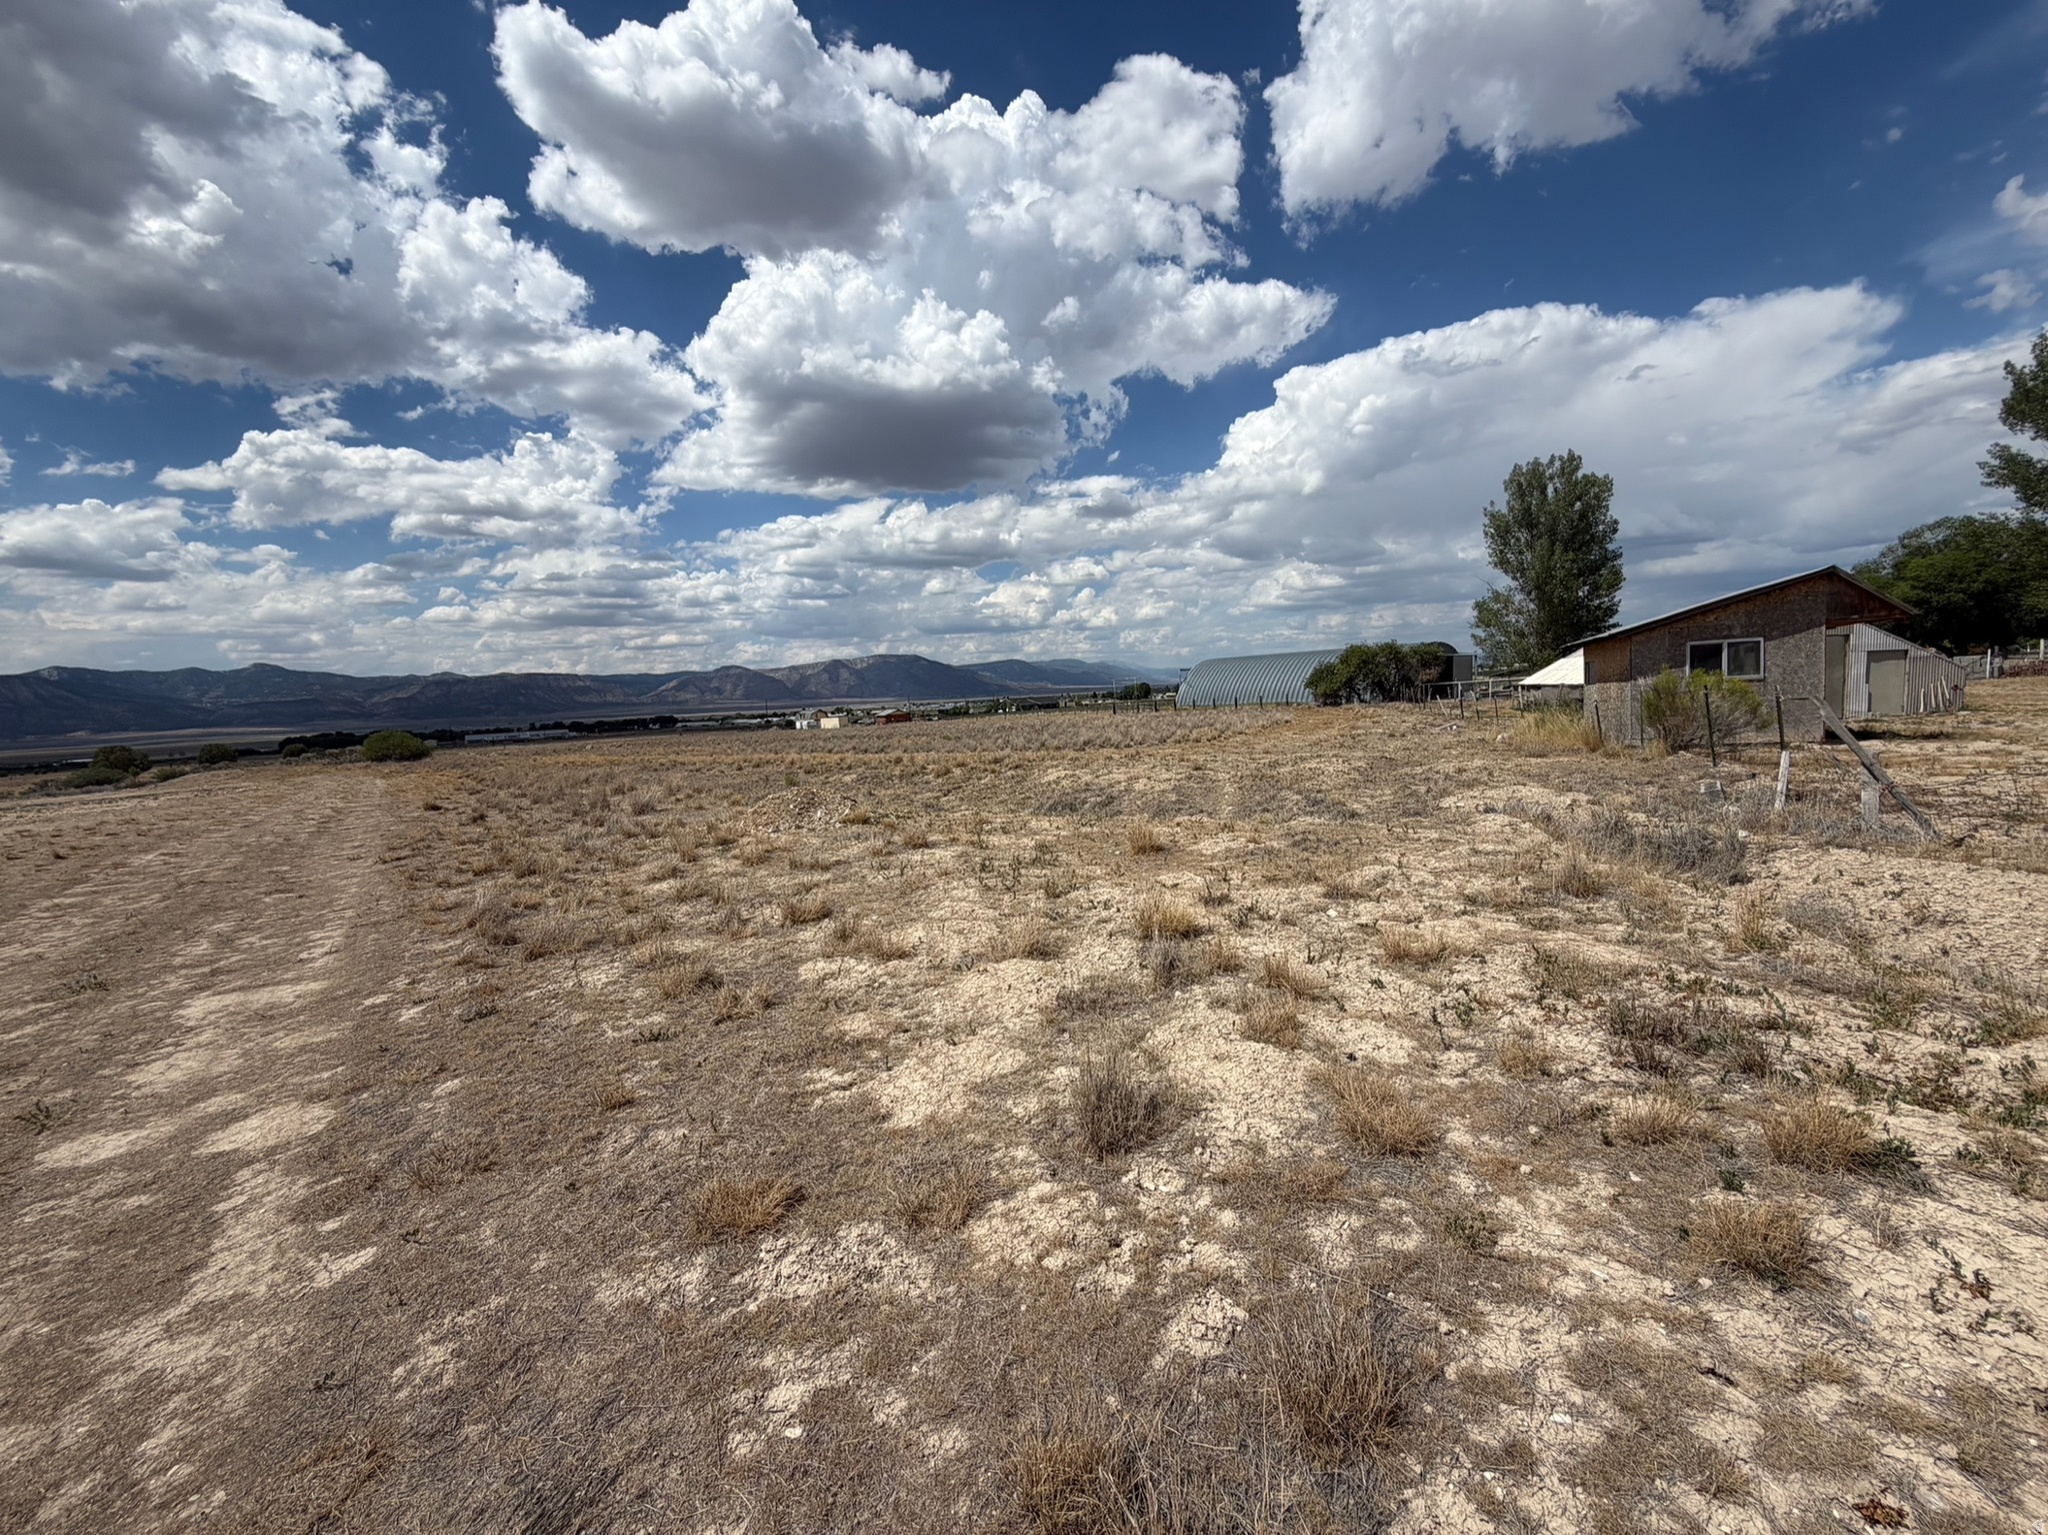
Located just off of 300 East and includes 1 acre ft. water right; Access is off of 300 East and onto  a private road that has been approved by the county and will be deeded at settlement. Google coordinates:  9.33056, -111.58083.  This parcel is in the RA2 zone but subdividing would require approval from Sanpete County.  A private drive/roadway has been approved by the county for a single family home on this parcel.
#2174574

Ephraim

None Beds

None Baths

4.42 acres

$159,000

MLS#: 2174574

LIONSBACK RESORT MOAB UT - An unparalleled experience of discovery and respite  LIONSBACK RESORT MOAB UT - An unparalleled experience of discovery and respite. Designed to blend with its natural landscape, Lionsback Resort is an unrivaled launchpad for all the adventure, exploration and relaxation Moab offers, while treading lightly on the land. Its 175 acres with 70% open space offer seclusion, yet Lionsback is a stone's throw from the City of Moab, so you're never far from community and culture. This contemporary 1-story Mesa Residence blends sophisticated design with the surrounding desert landscape, merging indoor and outdoor living into the epitome of open concept living. Grand spaces with vaulted ceilings and floor-to-ceiling windows frame unobstructed views of sunlight on red rock fins and sunset alpenglow on the La Sal Mountains. The fireplace's limestone hearth offers intimate ambiance on desert evenings. Earthy hues from the Fireclay tile backsplash and Italian cabinets are offset by clean, modern lines of timeless quartz countertops. Thoughtful design echoes the surrounding terrain while incorporating high-end finishes, from Wolf and Subzero appliances to a 5-piece spa-like bathroom with wet room, soaking tub and Waterworks fixtures, to a built-in speaker system with Sonos amp. With 3 ensuite bathrooms, this luxury home has short-term rental zoning and comes fully furnished, including linens, decor, dishware, kitchen wares, TVs and hot tub. When the wild terrain calls, Lionsback offers on-site access to Mill Creek Trail and Hells Revenge 4x4 trail, at the gateway to the world-renowned Sand Flats Recreation Area, home of the famous Slickrock Trail, two National Parks (Arches and Canyonlands), and the Colorado River for limitless discovery. Home ownership includes membership in the private LB Club for pool area amenities; monthly LB Club dues are currently $260. LB Club is for owner use LBRM Guest use. This home is currently under construction; photos are a representation of a completed residence.
#2182734

Moab

212 LIONSBACK LOOP 36

3 Beds

2 Baths

2,168 Sq.Ft.

$2,650,000

MLS#: 2182734

This amazing SYDNEY Plan - 4 bed home with a Farmhouse Exterior. The main floor owner's suite has it all: tray ceiling, walk-in closet with stackable laundry connection, double undercounter sinks, soaker tub and oversized shower. Get cozy in the large family room around the fireplace. The open concept kitchen includes a large island for food prep/counter seating, a large walk-in pantry, grand gourmet kitchen with gas cooktop, double oven, 42" upper cabinets w/ crown molding, 30" Single sink, upgraded cabinet with dovetail, soft-close features. Laminate floor throughout the kitchen, dining, family room, & separate office space with glass single lite French doors. Quartz countertop in kitchen and bathrooms, Powder room located next to the garage entry and mud room bench. Stair railing with newel posts. Upstairs has a loft, 3 large bedrooms, full bathroom, and full laundry room. Home includes unfinished basement with 9' foundation walls and an outside entrance, ready to build out future ADU, room for a large family room, 2 additional bedrooms, a bathroom, and under porch storage. 2 95% efficient furnaces, 50-gallon water heater, & plumbed for a soft-water system. Large 3-car garage and extra space on the side of the garage to add an RV pad. ** Special Interest Rates are Available ** with our Builder Forward Commitment (BFC) if you use DHI Mortgage in addition to receiving up to $7,000 toward closing costs. **** Ask me about our 7/6 ARM rate or the Chenoa No down financing options. Ask me about our generous home warranties, active radon Mitigation System, and Smart Home Package, which is included in this home. The actual home may differ in color, material, and/or options. Pictures are of a finished home of the same floor plan, and the available home may contain different options, upgrades, and exterior color and/or elevation style. Square footage figures are provided as a courtesy estimate only and were obtained from building plans. No representation or warranties are made regarding school districts and assignments; please conduct your own investigation regarding current/future school boundaries.
#2180049

Salem

1615 E 920 N 247

4 Beds

2 Baths

4,591 Sq.Ft.

$818,685

MLS#: 2180049
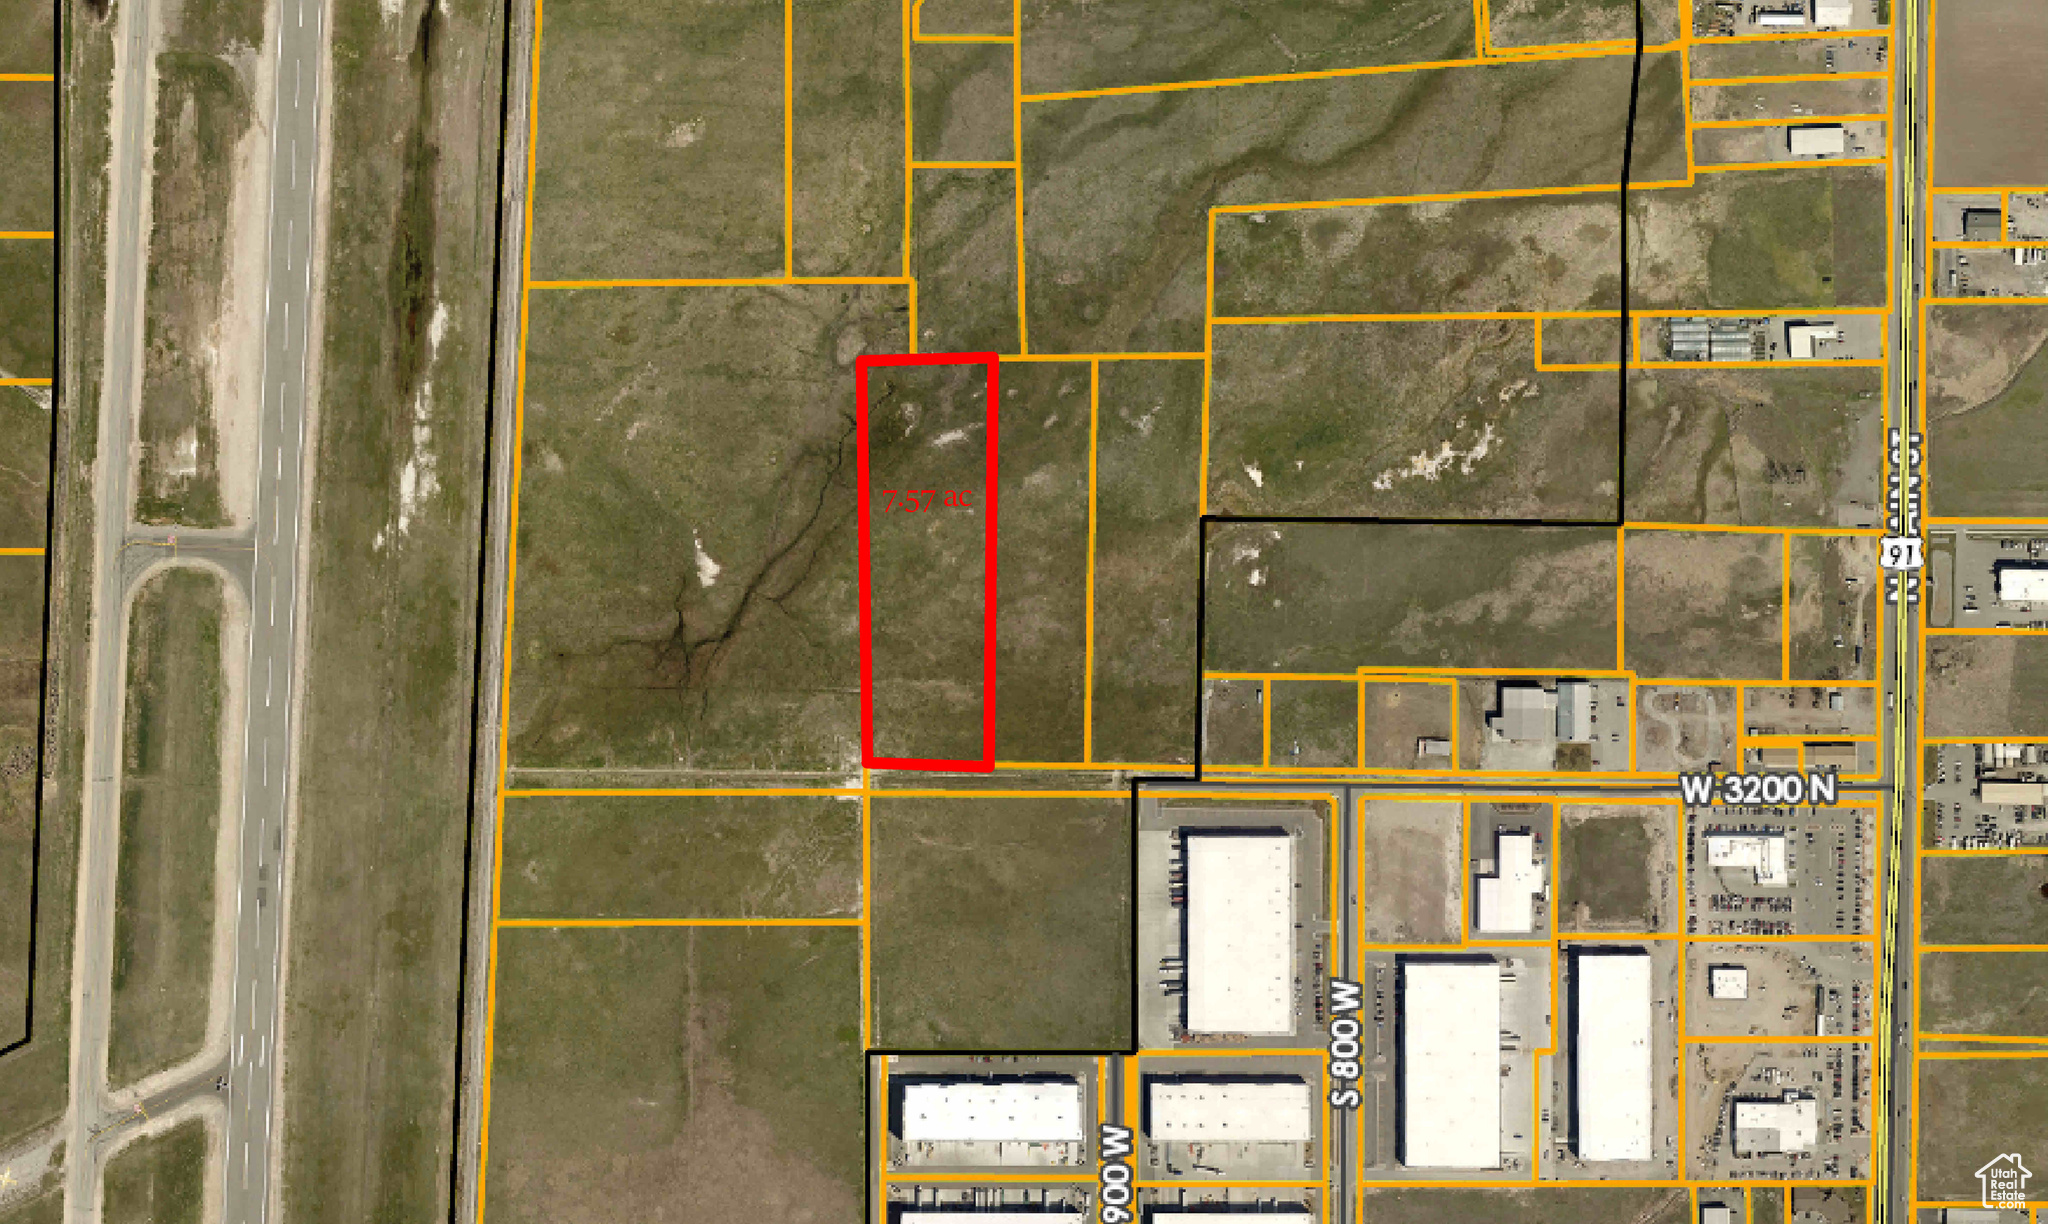
Prime industrial development land with all utilities available. 7.57 acres ready to be annexed into Hyde Park City. Additional land available. Sale Subject to Seller finding suitable 1031 Exchange property. Currently in Greenbelt Assessment.
#1976952

Hyde Park

395 W 3200 N

None Beds

None Baths

7.57 acres

$1,135,500

MLS#: 1976952
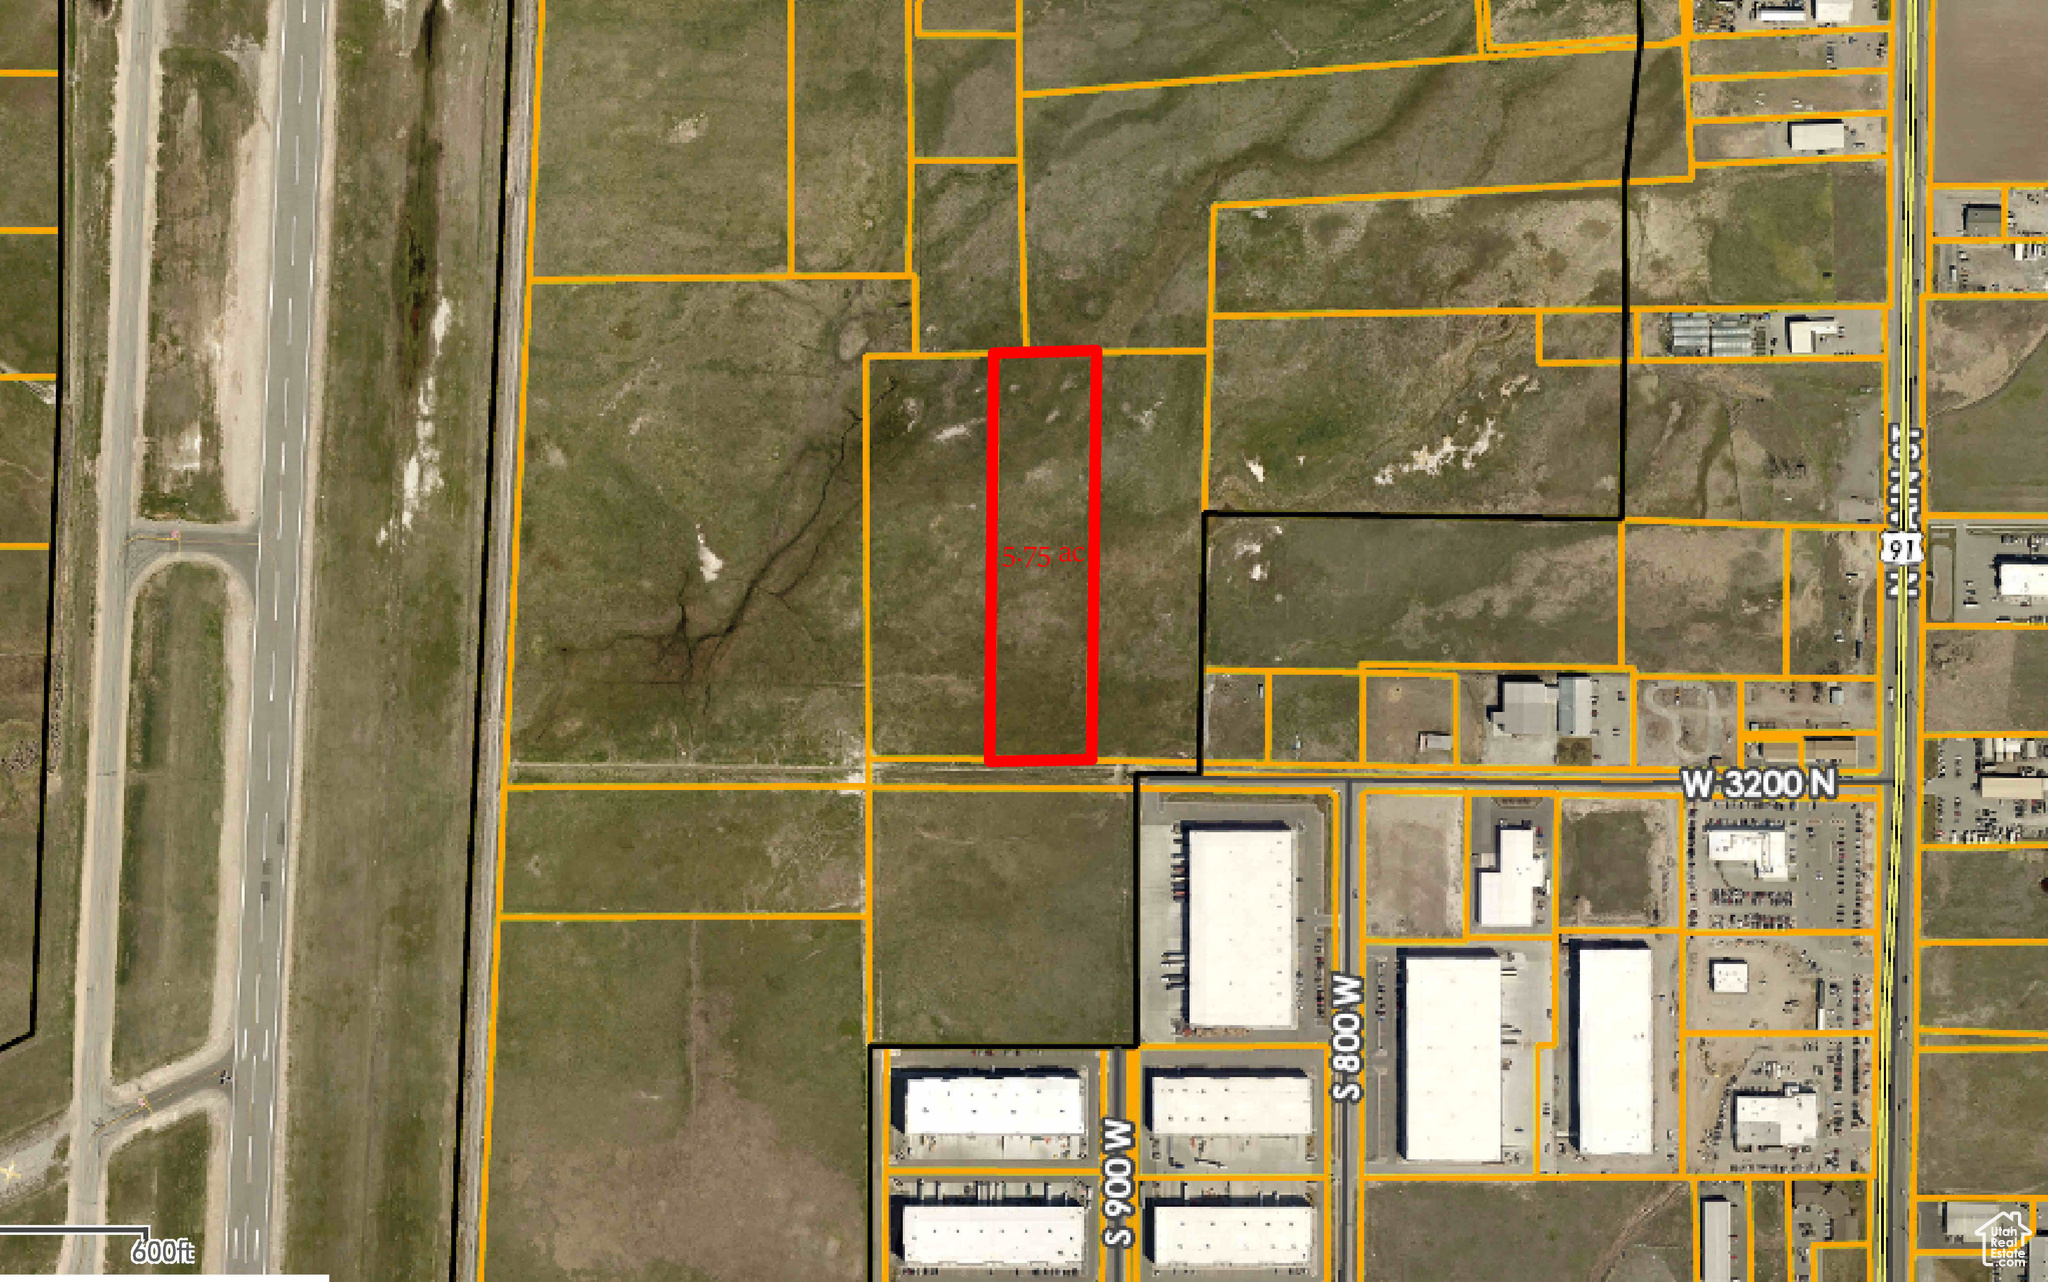
5.75 acre Industrial parcel ready to be annexed into Hyde Park City. All utilities are in the street. Across the street from a new tilt-up industrial building. Sale Subject to Seller finding suitable 1031 Exchange property.
#1976964

Hyde Park

395 W 3200 N

None Beds

None Baths

5.75 acres

$862,500

MLS#: 1976964
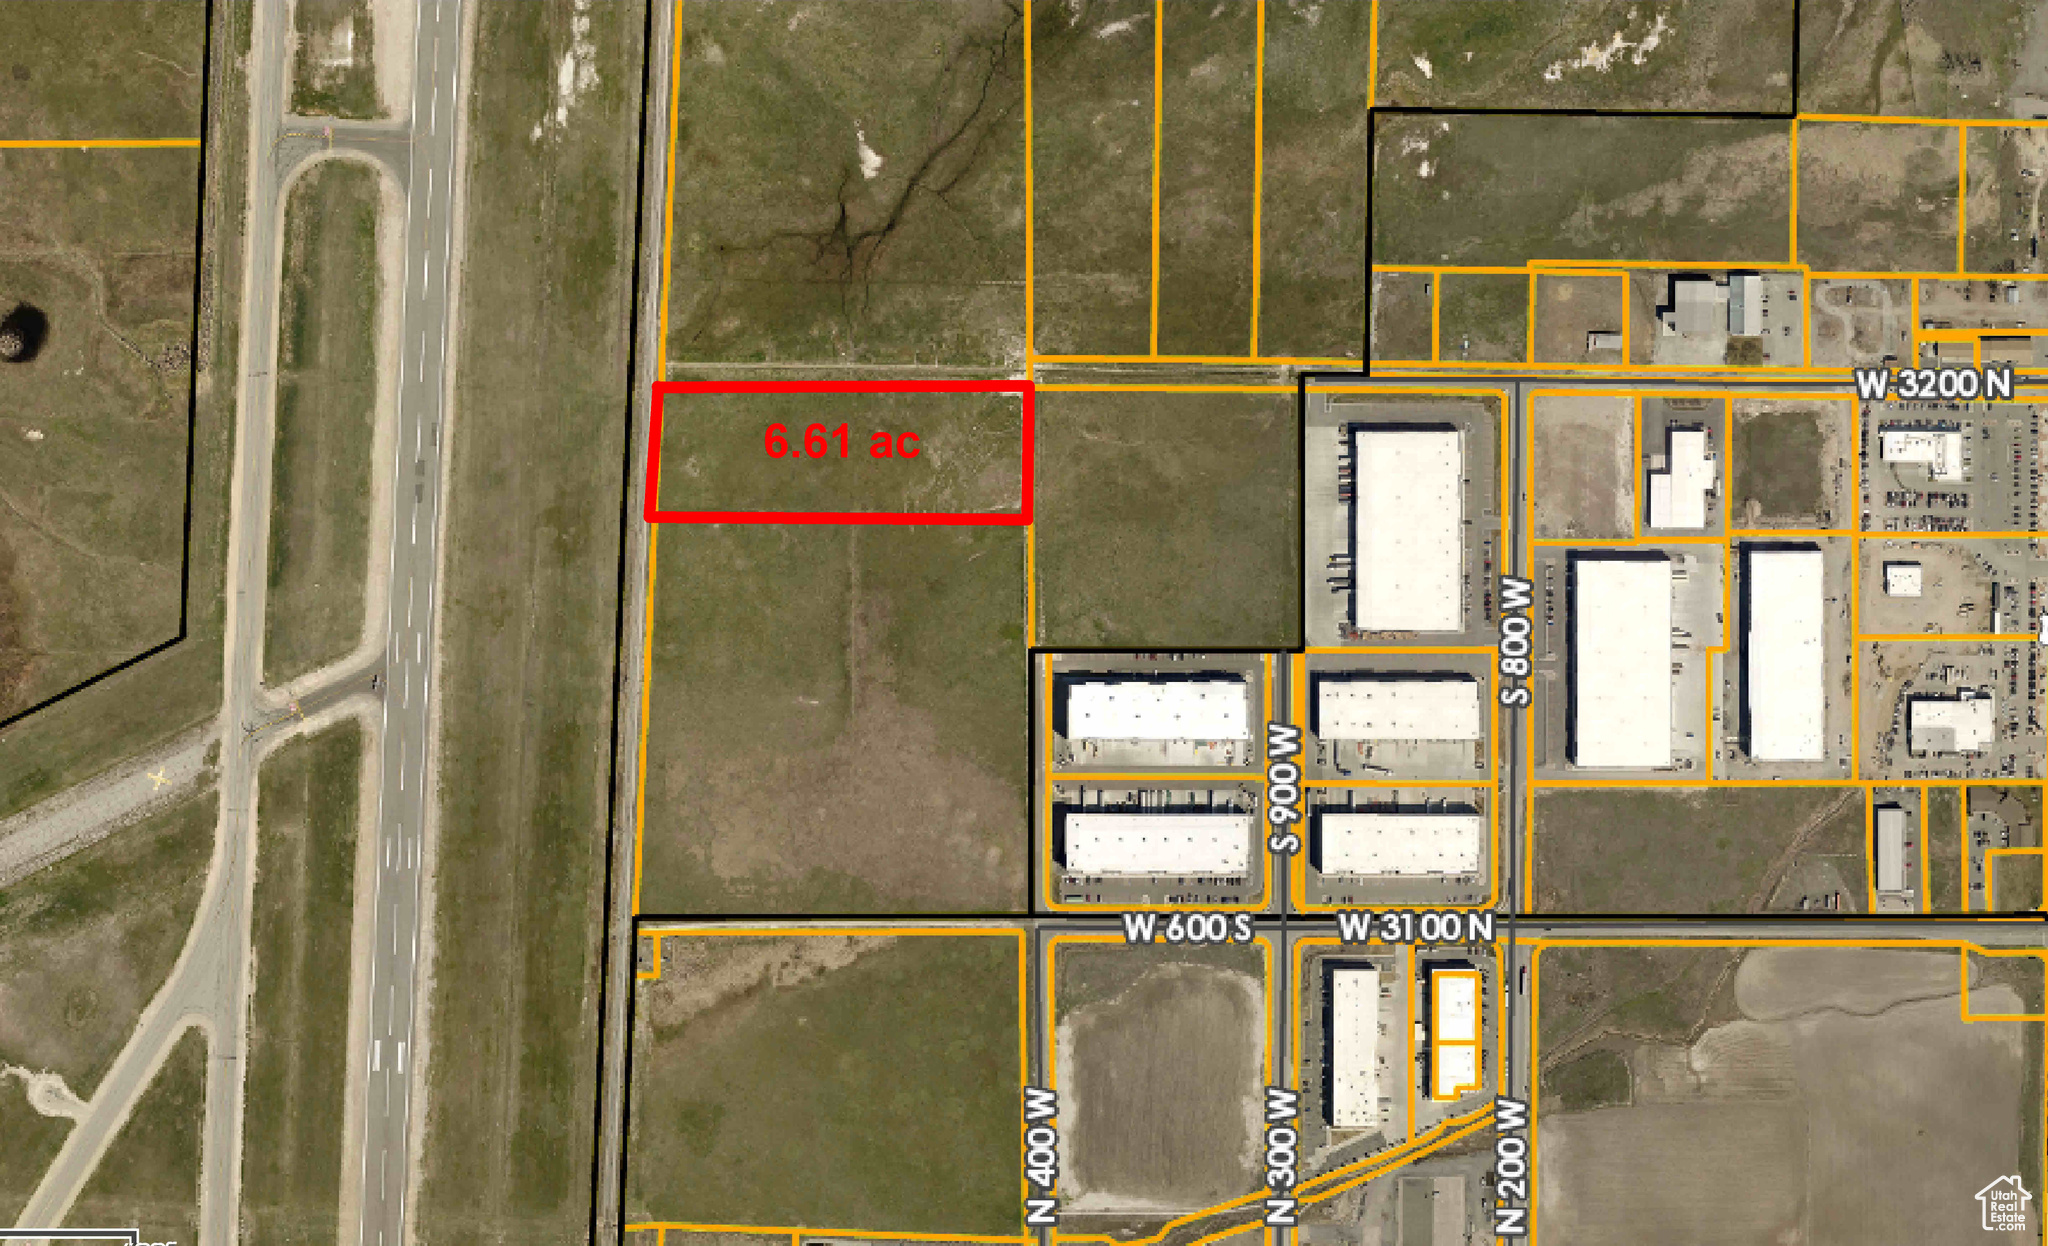
Industrial 6.61 acres Hyde Park UT. All utilities in the street. Ready to be annexed and rezoned into Hyde Park City. Additional land available. Just East of Logan Airport. Sale subject to Seller finding suitable 1031 Exchange replacement property.
#1976867

Hyde Park

400 W 3200 N

None Beds

None Baths

6.61 acres

$991,500

MLS#: 1976867
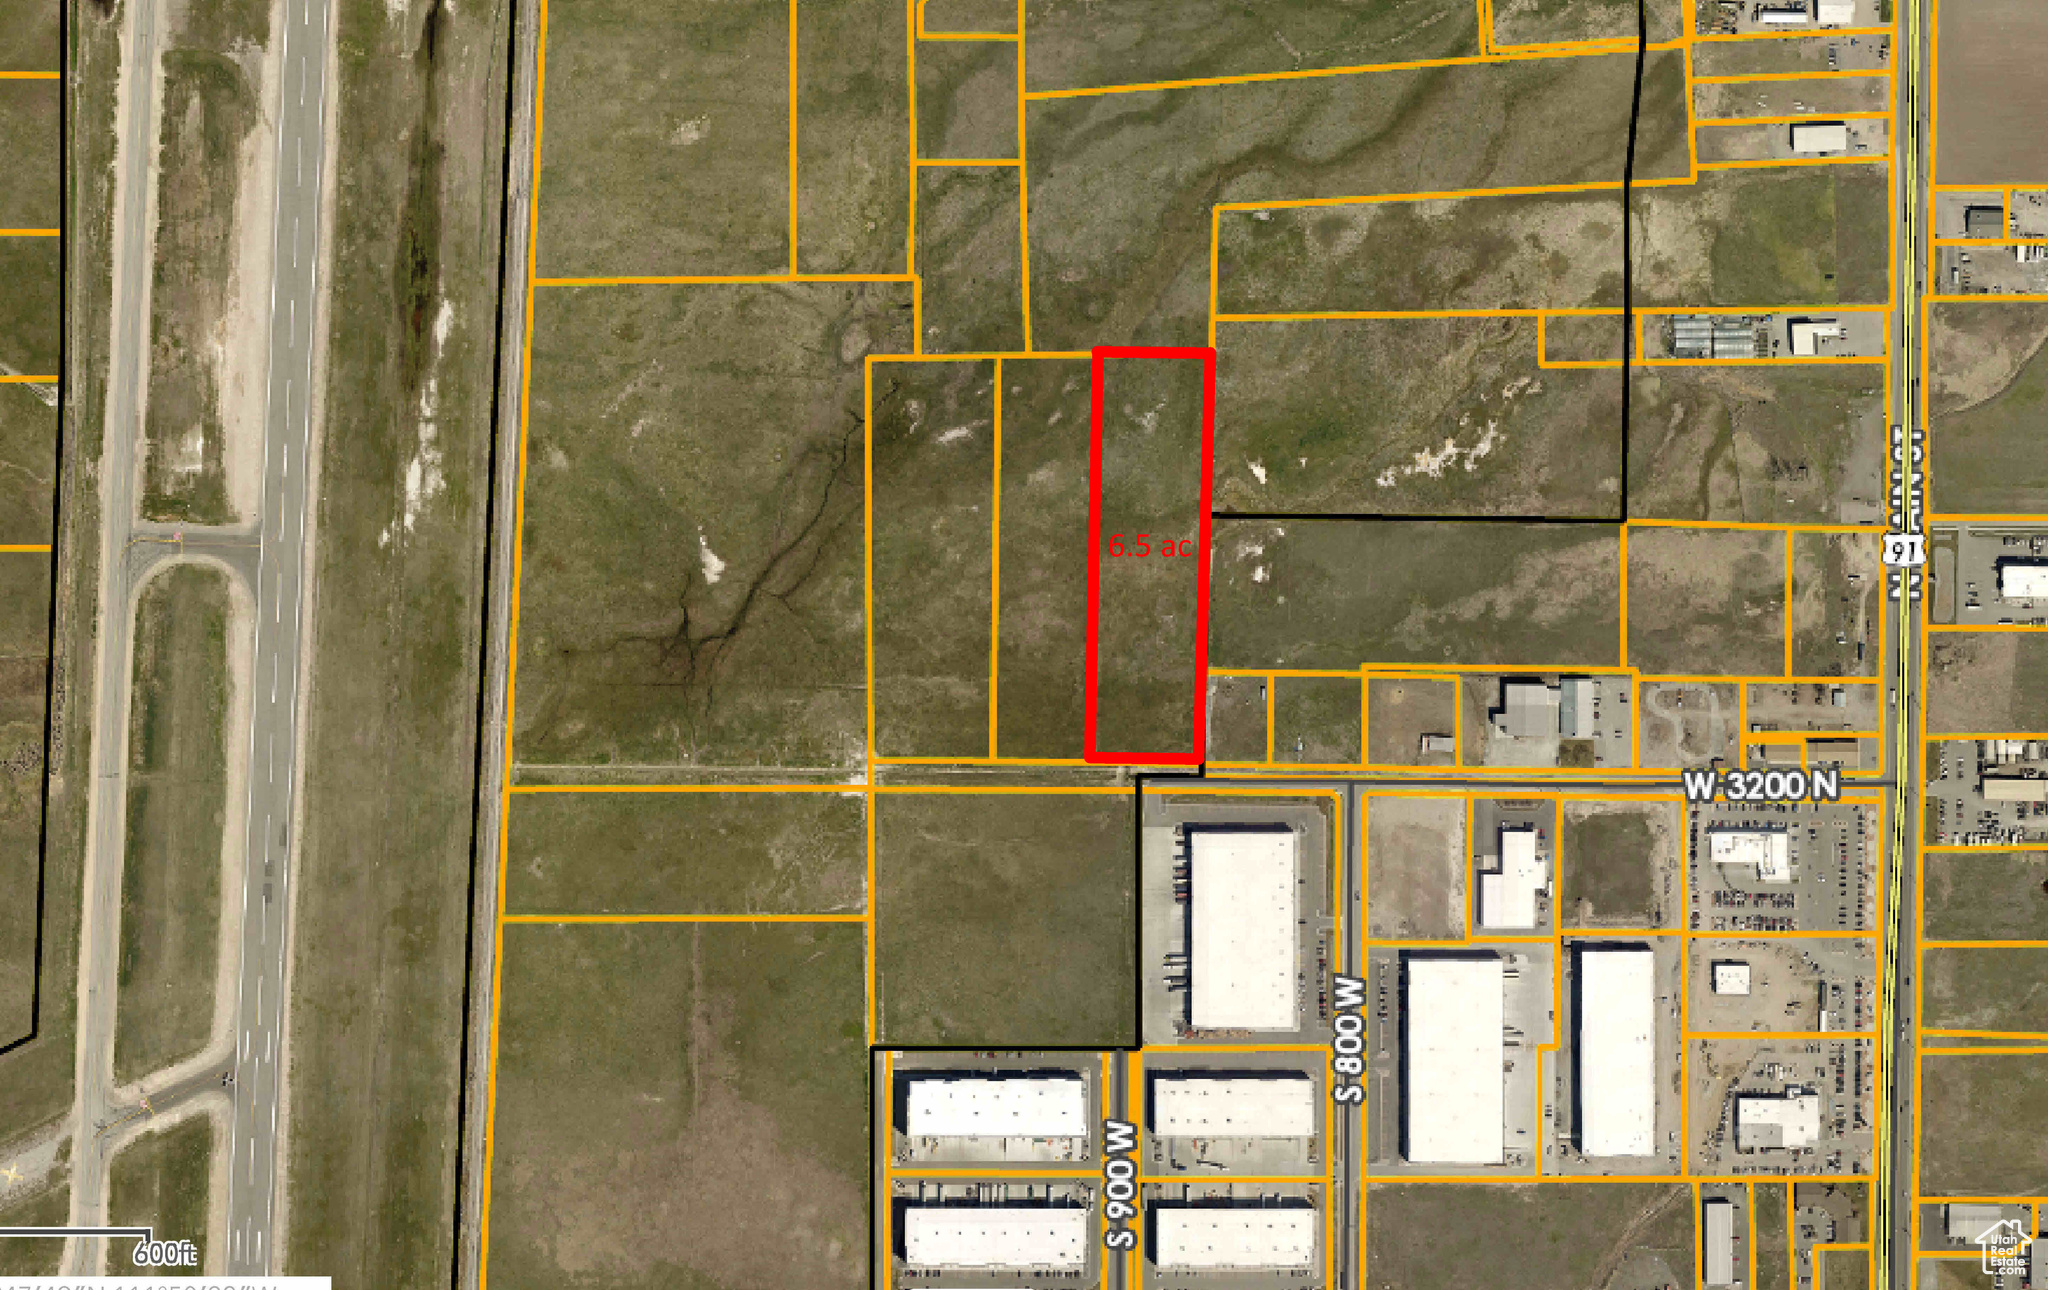
6.5 acres of Industrial land ready to be annexed into Hyde Park City. All utilities are to the property.  Additional land available. Sale Subject to Seller finding suitable 1031 Exchange property.
#1977001

Hyde Park

395 W 3200 N

None Beds

None Baths

6.5 acres

$975,000

MLS#: 1977001
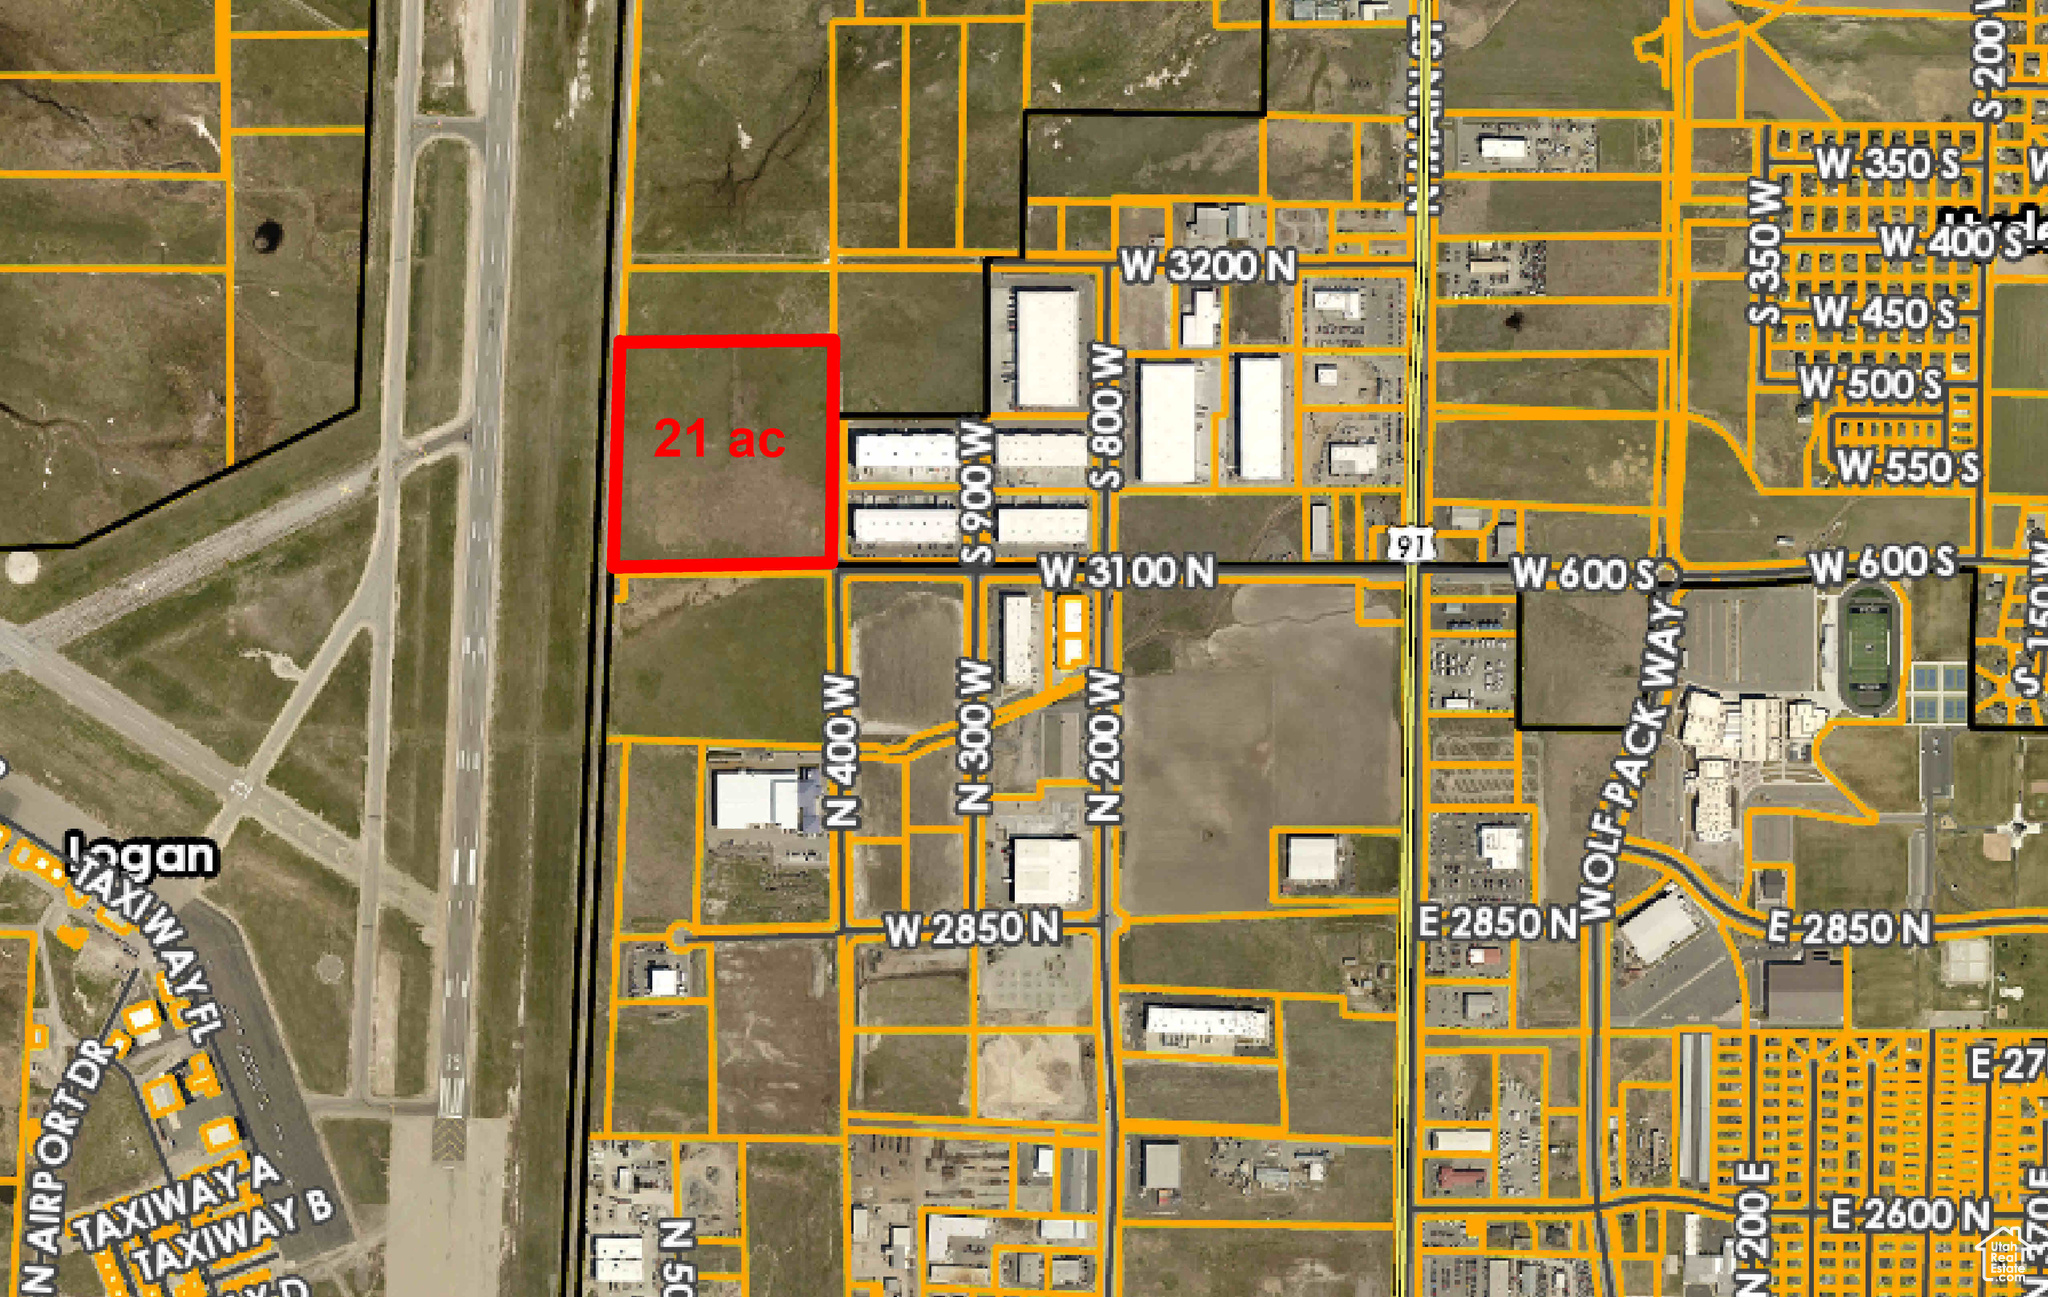
21 acres just East of Logan Airport. In Cache County AG zone. All Hyde Park City utilities available. Adjoining rail line. Sale is subject to Seller finding Suitable 1031 Exchange replacement property. Additional land available.
#1976872

Hyde Park

400 W 3100 N

None Beds

None Baths

21.0 acres

$3,150,000

MLS#: 1976872

* Listings identified with the FMLS IDX logo come from FMLS and are held by brokerage firms other than the owner of this website. The listing brokerage is identified in any listing details. Information is deemed reliable but is not guaranteed. If you believe any FMLS listing contains material that infringes your copyrighted work please click here to review our DMCA policy and learn how to submit a takedown request. © 2024. First Multiple Listing Service, Inc.

Categories

Homes Tailored to Your Lifestyle

Buyers Guide

Buying a home is one of the most exciting milestones of your life.

View more

Sellers Guide

Putting your home on the market can be a stressful process, especially when you don’t know what to expect.

View more

Market report

With just a few clicks, you'll gain instant access to valuable insights about the real estate market, including trends, property values, and community analytics.

View more

Home value

Unlike automated valuations, our hands-on review will provide a comprehensive opinion of your home’s value while considering important interior elements and other location intangible factors that machine algorithms so often miss.

View more

Buyers resources

Guides on financing, inspections, and choosing the right Realtor for a smooth home purchase.

Sellers resources

Practical tips on staging, pricing, and preparing your home to attract buyers and maximize your sale.

Send a message

Message successfully sent.

Preferred Agent

Reason for contacting?

I agree to receive email communication and understand I can unsubscribe at any time.

I agree to be contacted by OnX Realty via call, email, and text for real estate services. To opt out, you can reply 'stop' at any time or reply 'help' for assistance. You can also click the unsubscribe link in the emails. Message and data rates may apply. Message frequency may vary. Privacy Policy

Sign In Sign Out

Virtual Assistant

Would you like to take the next step with this property? We can help you schedule a showing or virtual tour, or send you more details.

Yes, I would like more information.

Thank You for Your Reply, One of Our Agents will contact you as soon as possible

No, maybe later.

Thank you, you can always contact me via email, phone number or through the contact form.

Realhub AI

Lucy - Your AI-Powered Realtor

Update Your Temporary Password

Personalize your search

Enter your email and we'll notify you immediately when new listings match what you're looking for.

or enter email address

Already have an account ? Login here

Continue your home search

I agree to receive communications and understand I can unsubscribe at any time.

I agree to be contacted by OnX Realty via call, email, and text for real estate services. To opt out, you can reply 'stop' at any time or reply 'help' for assistance. You can also click the unsubscribe link in the emails. Message and data rates may apply. Message frequency may vary. Privacy Policy

Already have an account ? Login here

We use cookies

We use cookies primarily for analytics to enhance your experience. By accepting, you agree to our use of these cookies. You can manage your preferences or learn more about our cookies policy.