Thinking of selling?

Utah's Premier |OnX Realty

  • Nearby me

Popular Features

Community Features

Association

Property Features

Waterfront

View

Exterior Features

Interior Features

Style

E-Alert name

Properties

10000 properties match your criteria

Newly Listed! Updated East Provo Home with Great Entertaining Space, close to BYU Campus and Provost Elementary school. This 5 bed/3 bath home has been nicely remodeled and offers a lot of flexibility! The kitchen is fully updated with gray cabinets, butcher block countertops, a subway tile backsplash, and new appliances. It's a solid, functional space for cooking and everyday life. There are two family rooms upstairs. One is a comfortable main living room, and the other is a HUGE bonus room over the garage with plenty of seating - great for entertaining, movie nights, or just hanging out. Downstairs, the basement has its own separate outside entrance and bedroom, so it works well as a mother-in-law apartment, guest space, or just extra living area. The backyard is AMAZING. Mature trees give it good privacy and shade, and there's a new deck that's perfect for barbecuing and spending time outside.  Overall, this home offers a nice mix of updated finishes and useful space. Come check it out.
#2184299

Provo

1258 E 640 S

5 Beds

2 Baths

3,048 Sq.Ft.

$549,900

MLS#: 2184299
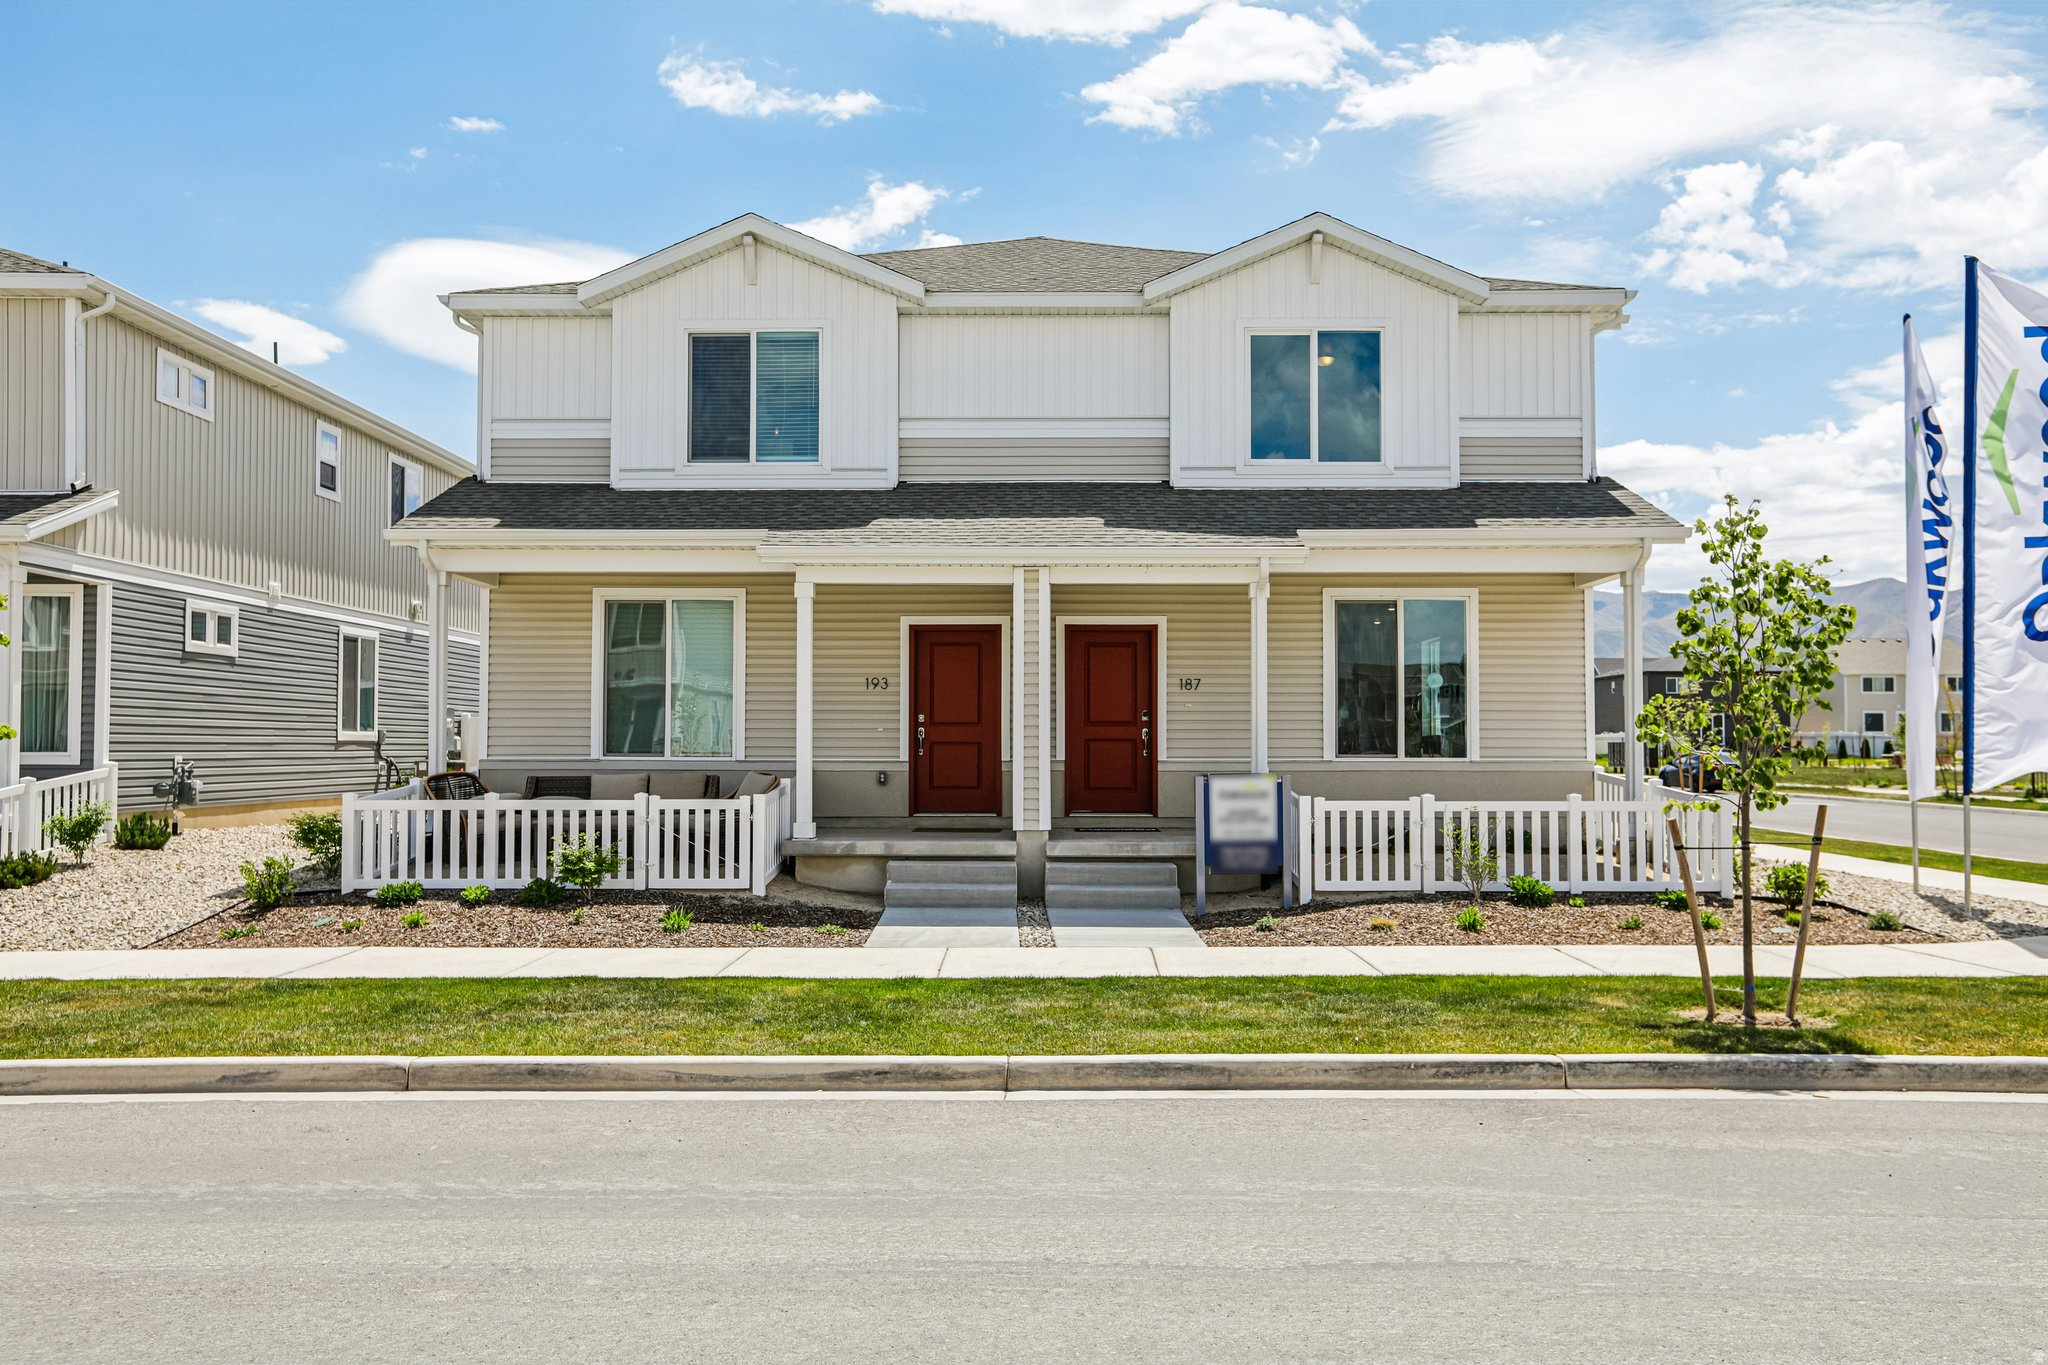
The Plateau is a two-story duet home offering 1,448 square feet of low-maintenance, open-concept living space with 3 bedrooms, 2.5 bathrooms, and a 2-car alley-load garage. The main floor features a kitchen with a spacious dining island, sleek countertops, and a large pantry. Upstairs, the layout includes a convenient laundry area and a primary suite complete with a walk-in closet and spa shower. Wander is a family-friendly community on the north shore of Utah Lake, featuring proximity to parks, trails, shopping, and top-rated Alpine School District schools. Located 5 miles from I-15, the neighborhood offers easy access to recreation and entertainment in the Thanksgiving Point area. (Photos are of another home in another community. Plateau Homesite 128)
#2173268

Saratoga Springs

248 E BROWNS CREEK ST 128

3 Beds

2 Baths

1,448 Sq.Ft.

$394,990

MLS#: 2173268
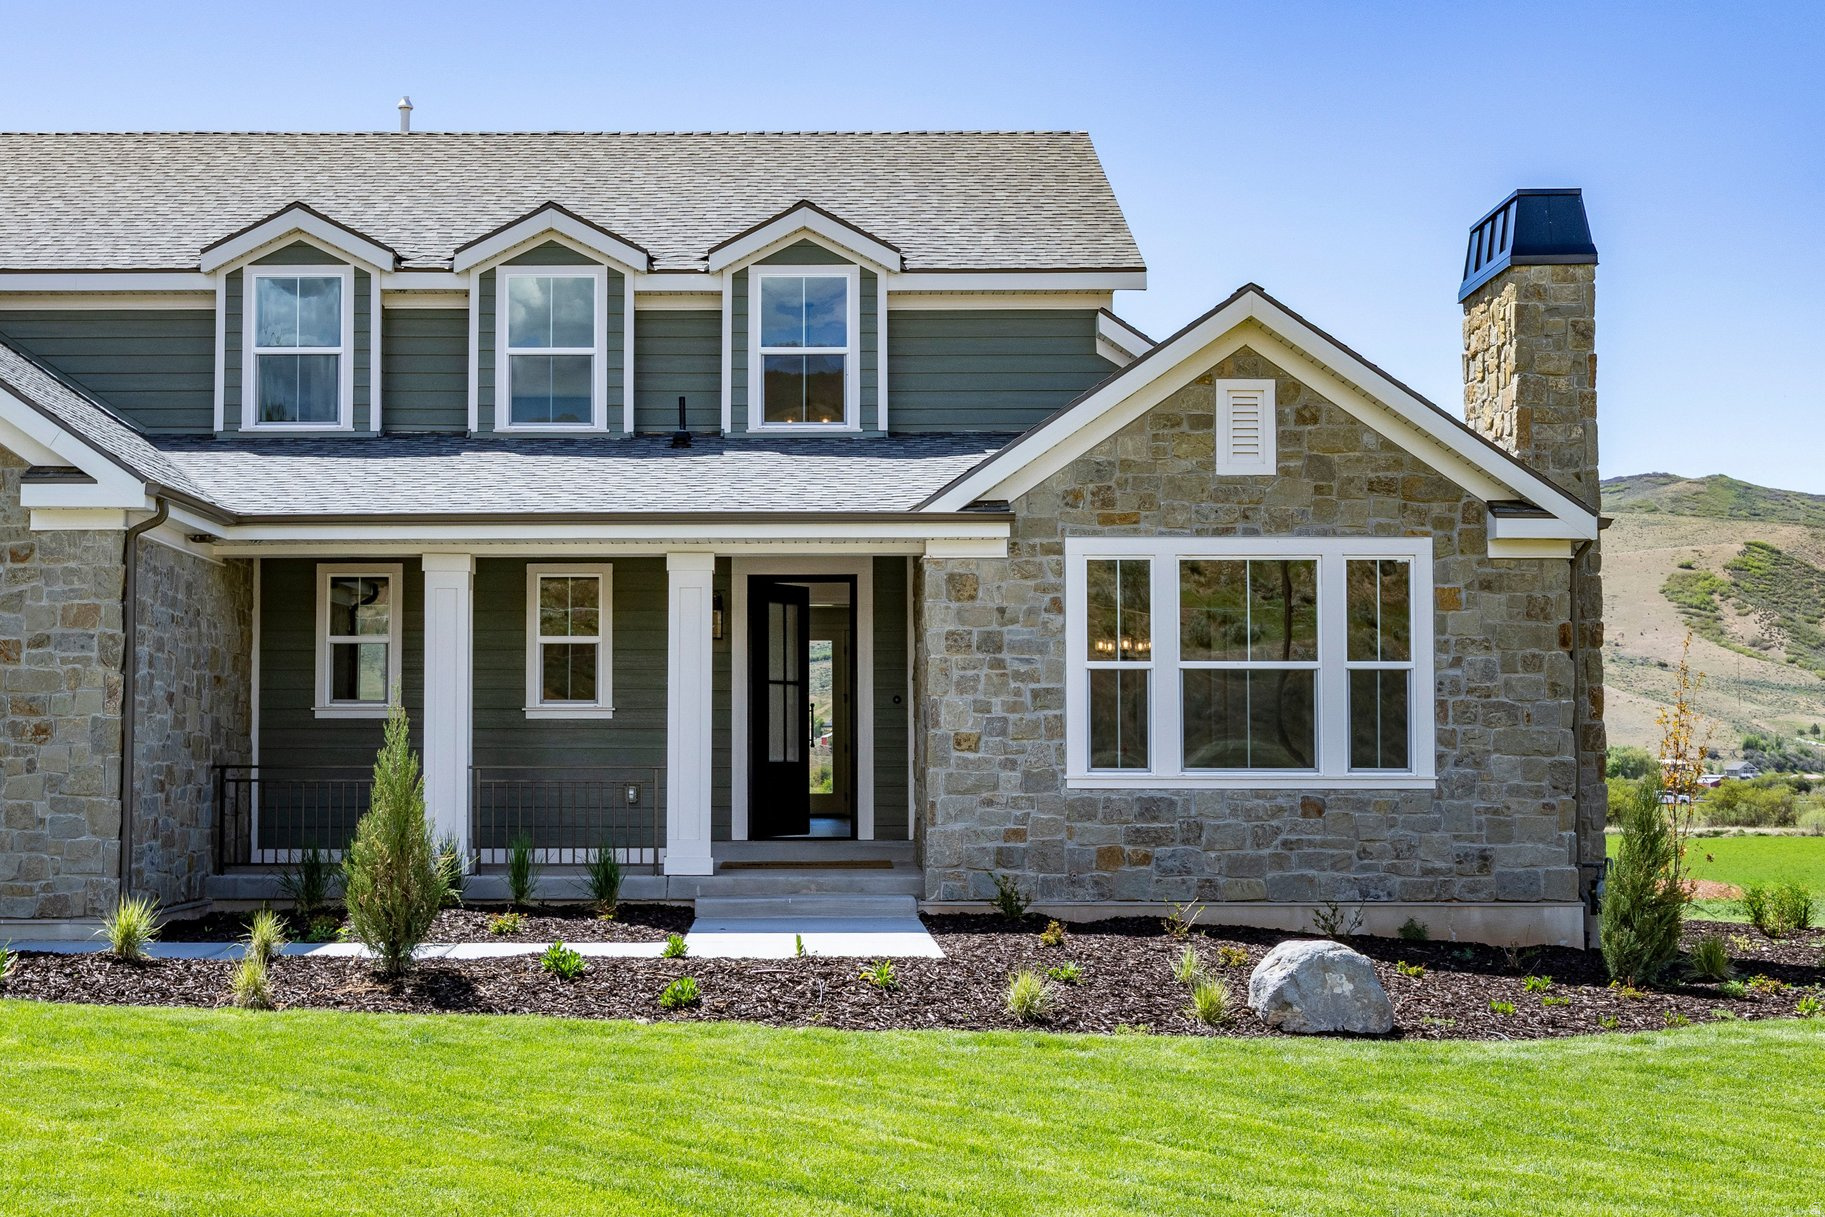
Brand-new construction tucked into Countryside Estates - an intimate 12-homesite community in Coalville, just 10 minutes to Park City - the Hampton blends refined living with wide-open space, surrounded by 31 acres and offering inspiring views with horse property potential. A covered porch opens to a bright entry, dramatic staircase, and elegant formal living and dining rooms with coffered ceilings, plant shelves, and recessed lighting. The stunning two-story family room features an optional fireplace framed by five large windows. The gourmet kitchen boasts a large island and corner pantry, and even the laundry room offers ample cabinetry and counter space. The main-floor owner's suite includes double sinks, a garden tub, separate shower, and walk-in closet. Upstairs bedrooms feature generous closets and share a spacious hall bath. New construction, luxury, comfort, and Park City recreation - all in one exceptional home.
#2166414

Coalville

1282 PEARL CT 9

4 Beds

2 Baths

5,239 Sq.Ft.

$1,365,000

MLS#: 2166414

The Plymouth is a two-story home that brings charm and functionality to Red Hill's first phase. Red Hill has always been part of Coalville's landscape - a familiar formation locals have looked up at for generations. Now it's lending its name to a community built in its shadow, and the Plymouth belongs here.With three bedrooms, two and a half baths, and 2,429 total square feet, the layout is designed around the way people actually live. The main living spaces connect naturally, creating room for everyday routines, family dinners, and the occasional house full of friends. Upstairs, the bedrooms offer a little more quiet and separation, with a primary suite that serves as a comfortable retreat at the end of the day.Step outside and the community picks up where the home leaves off. Spread across 154 acres, Red Hill's first phase brings 31 homesites framed by two-rail wooden fencing along Hoytsville Road - a quiet nod to the farms and ranches that shaped this valley. Pocket parks, a sledding hill, trails, and a pavilion give neighbors room to breathe, while a direct connection to the Historic Union Pacific Rail Trail opens up 28 miles of countryside. Echo Reservoir is less than ten minutes down the road.
#2178266

Coalville

804 S HOYTSVILLE RD 109

3 Beds

1 Baths

2,429 Sq.Ft.

$587,100

MLS#: 2178266

Building lot  with Clifton City water available.  Buyer to install septic
#2157298

Clifton

9

None Beds

None Baths

1.12 acres

$106,000

MLS#: 2157298

Some homes just feel good the moment you walk in, and this is one of them! Thoughtfully styled and full of personality, this home offers an inviting living space, a spacious primary suite, and a cozy basement den made for movie nights. Outside, the eastern-facing backyard and patio might be the best seat in the house - perfect for summer dinners, late-night conversations, and lingering outside long after the sun goes down. Beyond the home itself, Ashvale Drive has the kind of genuine neighborhood feel that is increasingly hard to find, where neighbors all know one another, group chats turn into get-togethers, and summer evenings feel especially social. All of this sits just minutes from Mountain View Village, local dining, shopping, parks, and everyday conveniences. Cute, comfortable, connected, and genuinely easy to love - this is a home that shows beautifully and lives even better. And the icing on top: the sellers will consider seller-financing options under the right circumstances.
#2173894

Herriman

14327 S ASHVALE DR

4 Beds

3 Baths

2,505 Sq.Ft.

$620,000

MLS#: 2173894

Build your mountain home in Rockport. Enjoy the peaceful mountain environment and ski resort views from your lot. One acre of land is yours to enjoy the tranquility of mountain living.
#2138569

Coalville

4374 S OAKVIEW DR 232

None Beds

None Baths

1.0 acres

$90,000

MLS#: 2138569
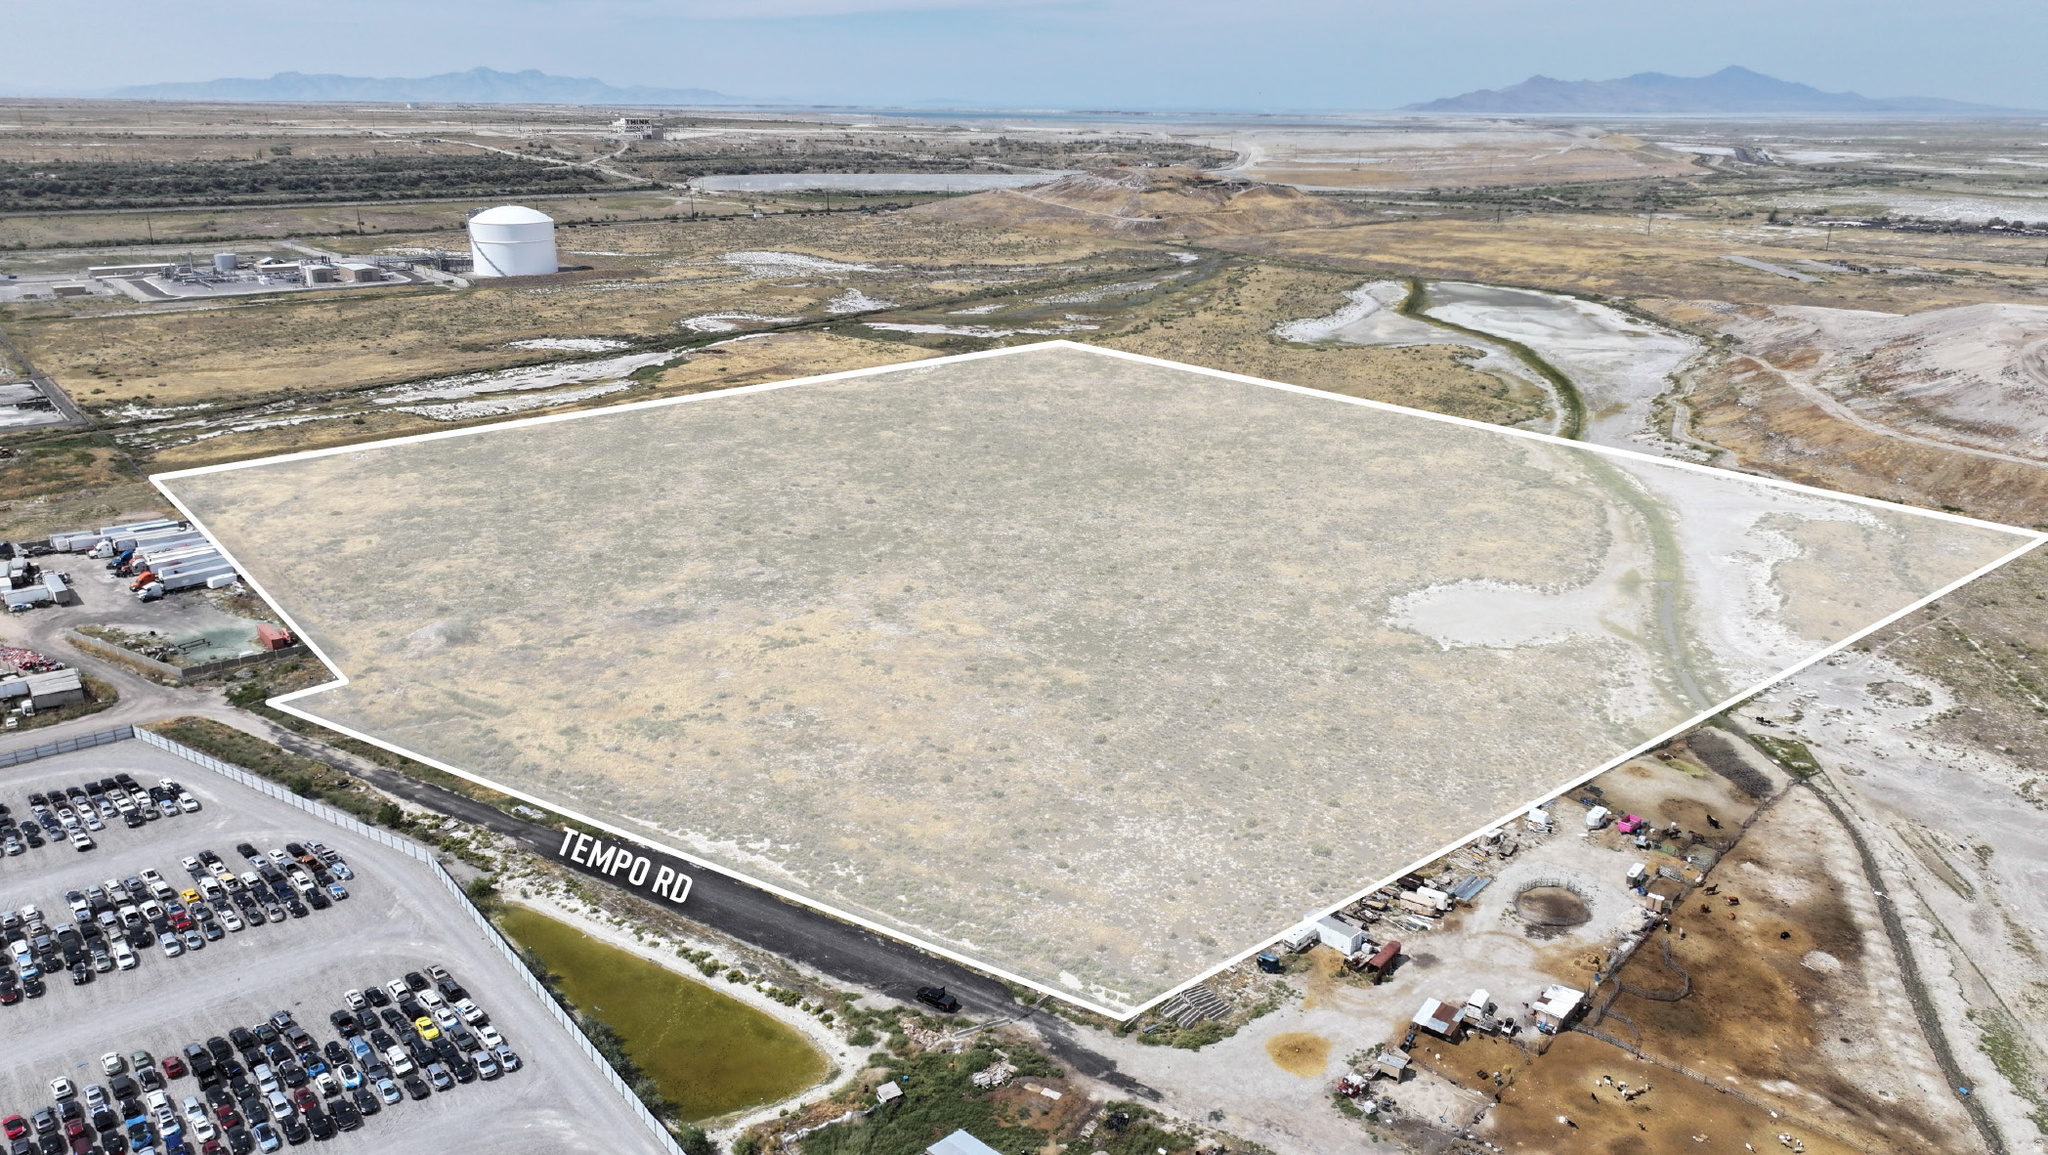
CBRE is pleased to present an opportunity to purchase 39.27 acres located in the Northwest Quadrant, California Avenue submarket of Salt Lake County. Property is accessed by 7500 West via 2100 South. Current zoning is A-20 and future land use designates this area as industrial. It is also located within the Opportunity Zone. Utilities are nearby. A canal runs through the northeastern corner of the property.  *Buyer to independently verify all information.
#2126517

Magna

7486 W TEMPO RD S

None Beds

None Baths

39.27 acres

$23,000,000

MLS#: 2126517
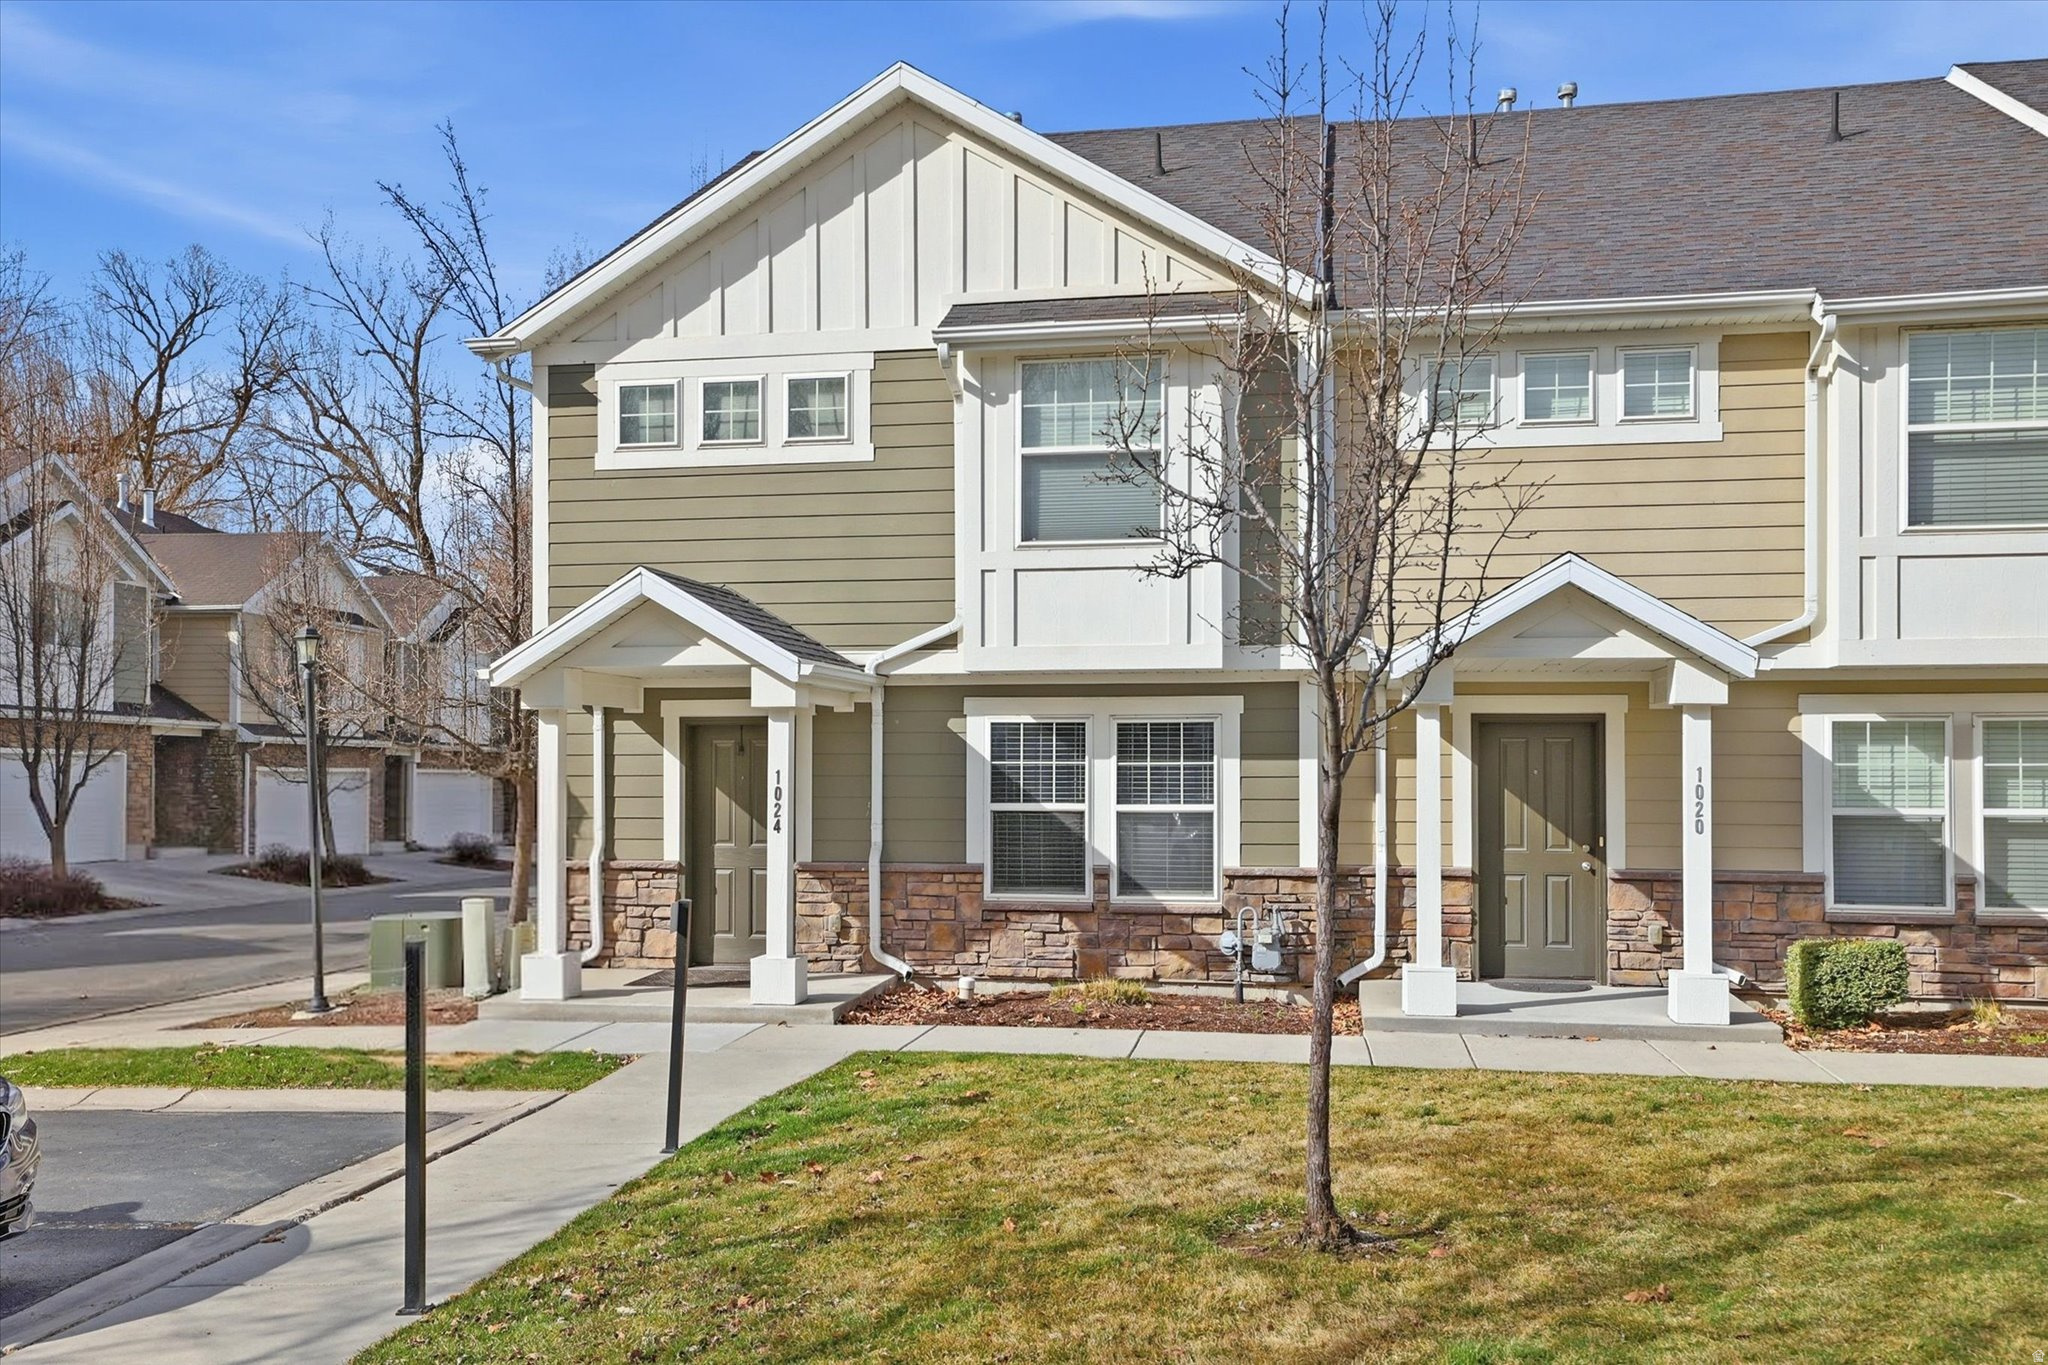
HUGE PRICE REDUCTION! Now is the time to take another look! This townhome has just received a significant price adjustment, creating an incredible opportunity for buyers. Bright, move in ready, end-unit townhome with a 2 car garage in the desirable River Crossing community. Enjoy low maintenance living in a well maintained neighborhood with easy access to walking trails, a nearby golf course, and parks. Conveniently located with quick access to Hwy 89, shopping, dining, and everyday amenities. The upper level features all bedrooms, including the spacious primary with private en suite bathroom and walk in closet. The home offers a functional layout with comfortable living spaces and plenty of natural light. This is a relocation sale, please see agent remarks. Buyer and agent to verify all.
#2143312

Logan

1024 S 270 W

3 Beds

2 Baths

1,351 Sq.Ft.

$299,000

MLS#: 2143312
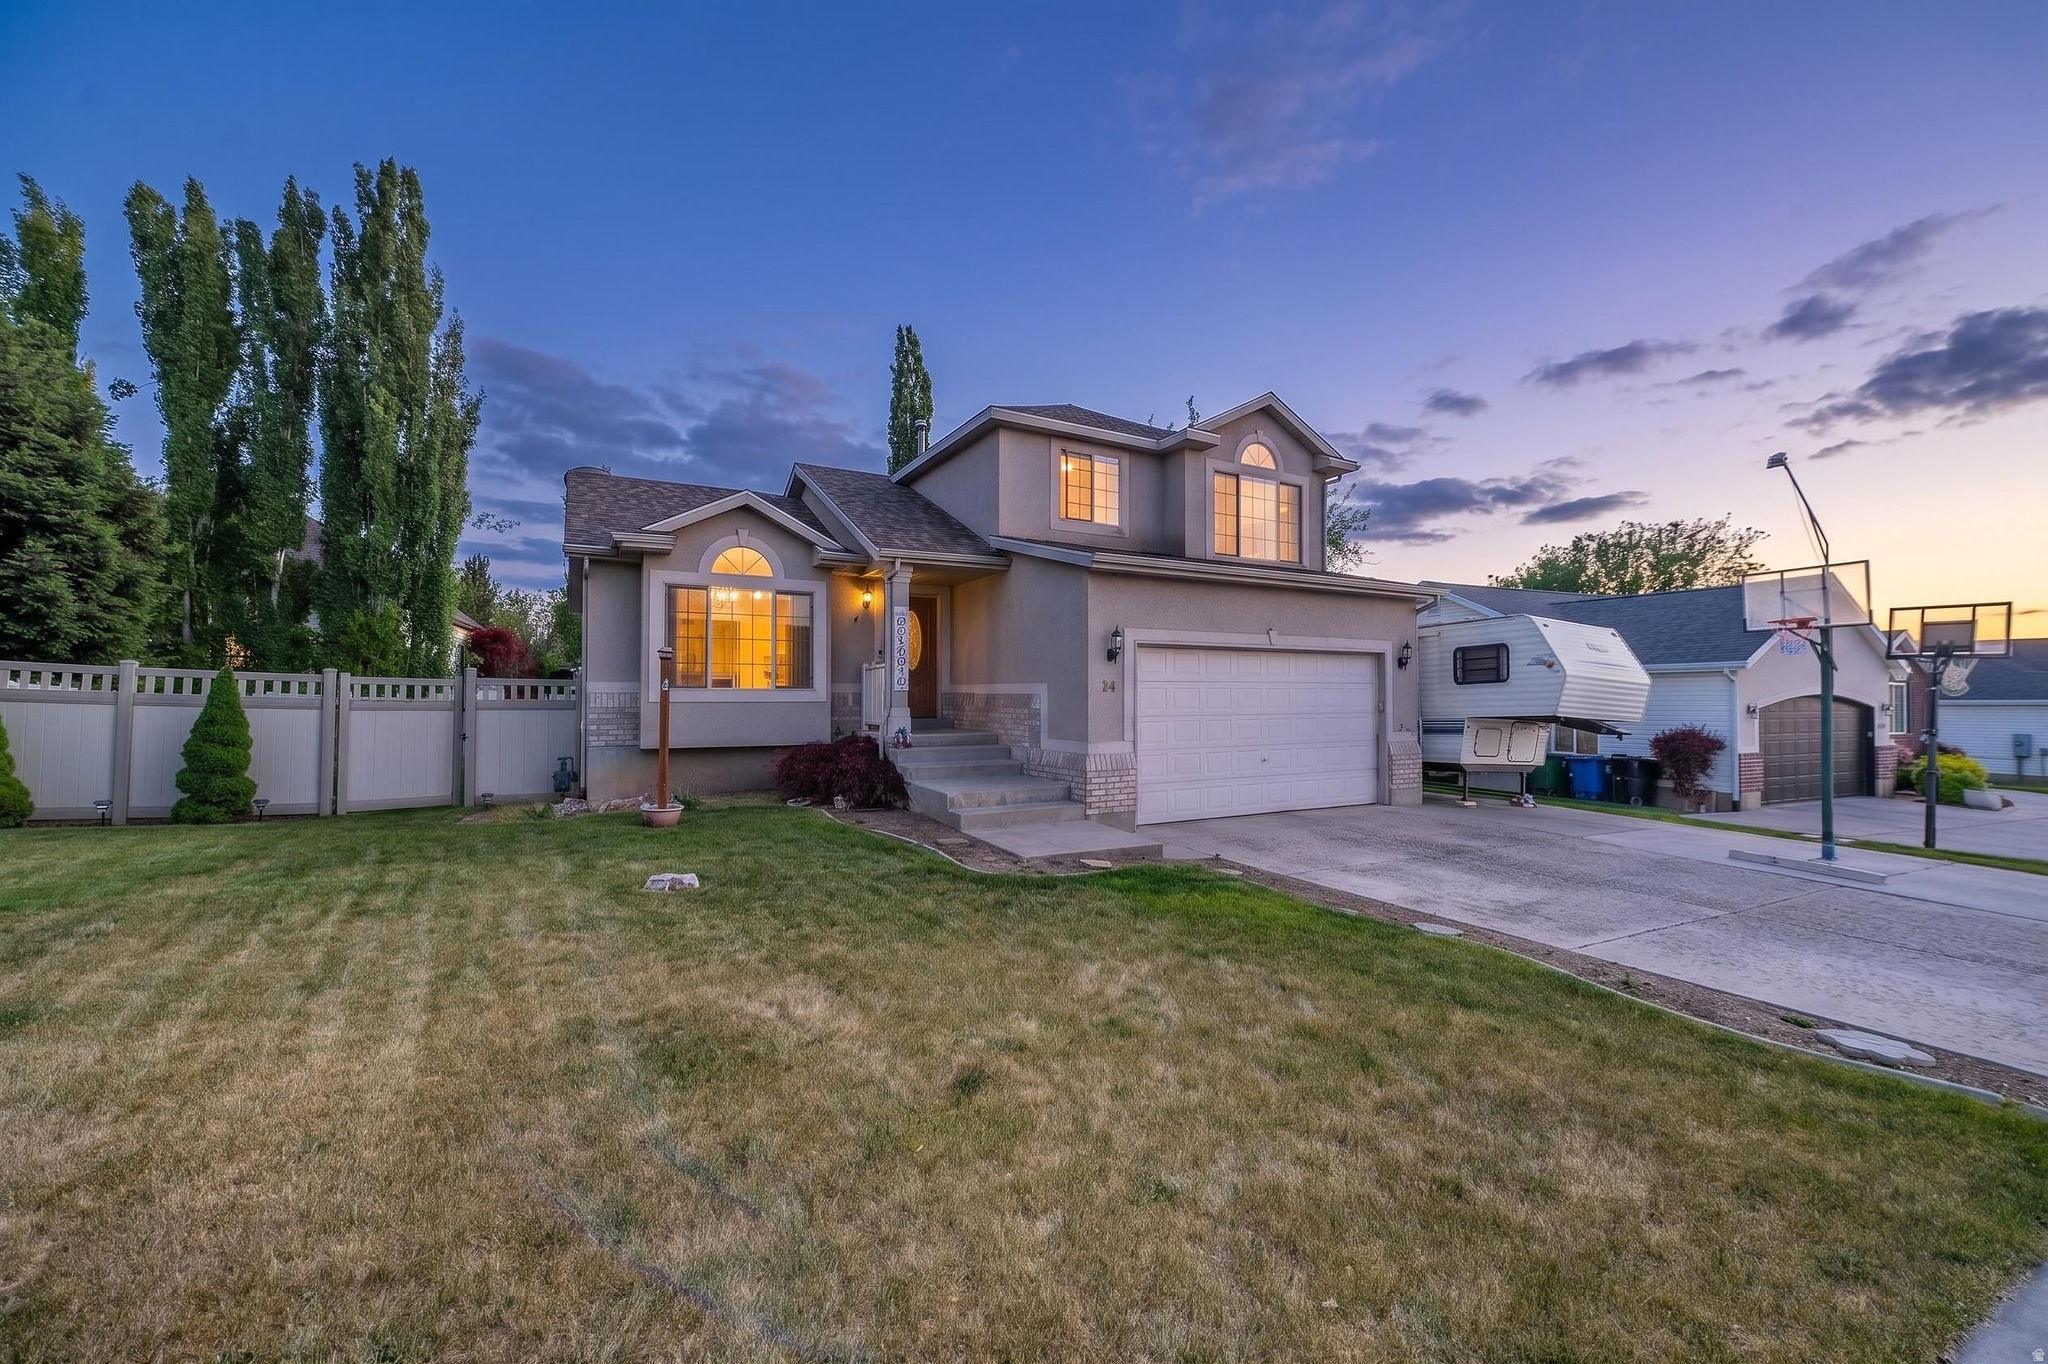
New Price!! Motivated seller welcomes strong offers, this well positioned pricing creates an outstanding opportunity for buyers.  Location, Location, Location!  Did you know Kaysville is consistently ranked as one of the safest cities in Utah as well as some of the top ranked schools in Davis County. Welcome Home to This Warm & Inviting  4-Level Split in the Heart of Kaysville! Space, style, and flexibility - this well maintained home checks the box for the first time home buyer or the needs of a growing family. Nestled in one of Kaysville's desirable neighborhoods, the classic brick and stucco exterior offers excellent curb appeal the moment you pull up. Inside, the well designed layout gives every family member their own space while keeping everyone connected. The updated kitchen is the heart of the home, featuring modern finishes perfect for weeknight dinners and weekend gatherings alike. With a fully finished basement, you'll have all the room you need - whether it's a playroom, home office, media room, or guest space, the possibilities are endless. Every level of this home offers versatility that grows right along with your family. Outside, the property is ready for your Utah lifestyle. Dedicated RV parking means your toys, trailers, and adventure gear have a home too - no storage fees required. Located in Kaysville, you'll enjoy the perfect blend of small-town charm and convenient access to top-rated Davis County schools, parks, shopping, and easy freeway access - everything a busy family needs close at hand. Homes like this don't last long in Kaysville. Schedule your showing today!
#2159487

Kaysville

94 E 550 S

4 Beds

3 Baths

2,256 Sq.Ft.

$470,000

MLS#: 2159487

Price reduced
Charming South Ogden rambler in a highly desired neighborhood!  This cozy 3-bedroom home features an updated kitchen with brand-new range, microwave and dishwasher, hardwood floors under the carpet, and comfortable main-level living. Enjoy a fenced yard, two patios, mountain views, garage, RV parking and storage shed. Move in ready! Come see why this one feels like home!
#2181395

South Ogden

4315 S 950 E

3 Beds

1 Baths

1,125 Sq.Ft.

$370,000

MLS#: 2181395
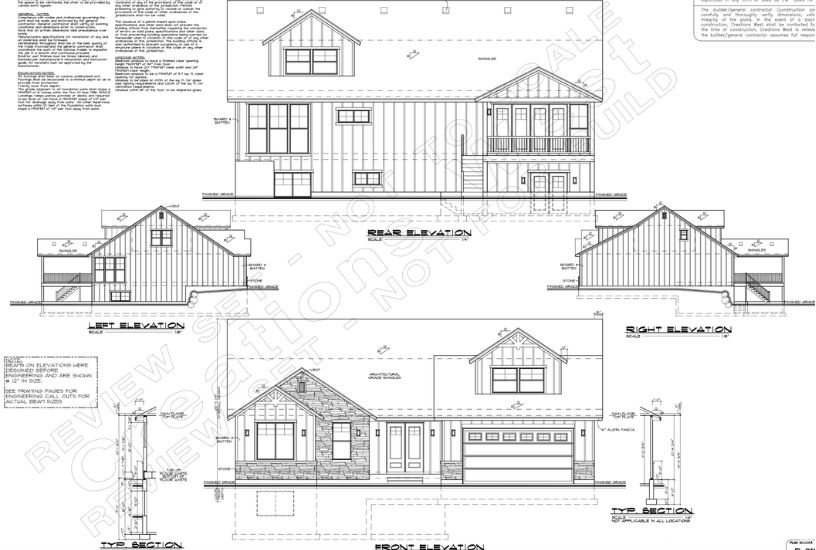
Situated on a premier lot in the highly sought-after Madison Meadows subdivision, this stunning custom home offers breathtaking views of majestic Mount Timpanogos and an exceptional blend of luxury, comfort, and thoughtful design. Featuring extensive upgrades and high-end finishes throughout, every detail has been carefully selected to create an extraordinary living experience. Designed for both everyday living and entertaining, this remarkable home includes spacious gathering areas, a dedicated entertainment room, and a versatile loft retreat ideal for a second family room, game room, or study space. Beautifully appointed bedrooms provide comfort and privacy, while the open-concept design seamlessly connects the kitchen, dining, and living areas for effortless entertaining. Located on one of Madison Meadows' finest lots, this home combines stunning scenery with exceptional craftsmanship and timeless elegance. Estimated completion Winter 2026.  Information provided as a courtesy only, buyers and buyers agent to verify all. Square footage figures are provided as a courtesy estimate only and were obtained from Floor plans.  Buyer is advised to obtain an independent measurement.
#2166147

Heber City

1172 S LAUREN LN 5

6 Beds

5 Baths

5,648 Sq.Ft.

$1,350,000

MLS#: 2166147

You're going to LOVE This Stillwater floorplan with an 3 CAR Garage featured in our desirable community of Long Valley!! You will enjoy an open floorplan with TWO family rooms, a kitchen with generous pantry, a large kitchen island with breakfast bar, quartz countertops, stainless appliances with gas cooking, and laminate flooring throughout the main level. Enjoy our community pools, splash pad, hot tub, pickleball courts, 18 hole putting course and more! Ask me about our generous home warranty and smart home package! Pictures are of different home with similar finishes ** Special Interest Rates are Available when you use DHI Mortgage in addition to receiving $7,000 toward closing costs.
#2182006

Washington

1889 S FORBIDDING WAY

4 Beds

2 Baths

2,458 Sq.Ft.

$584,990

MLS#: 2182006
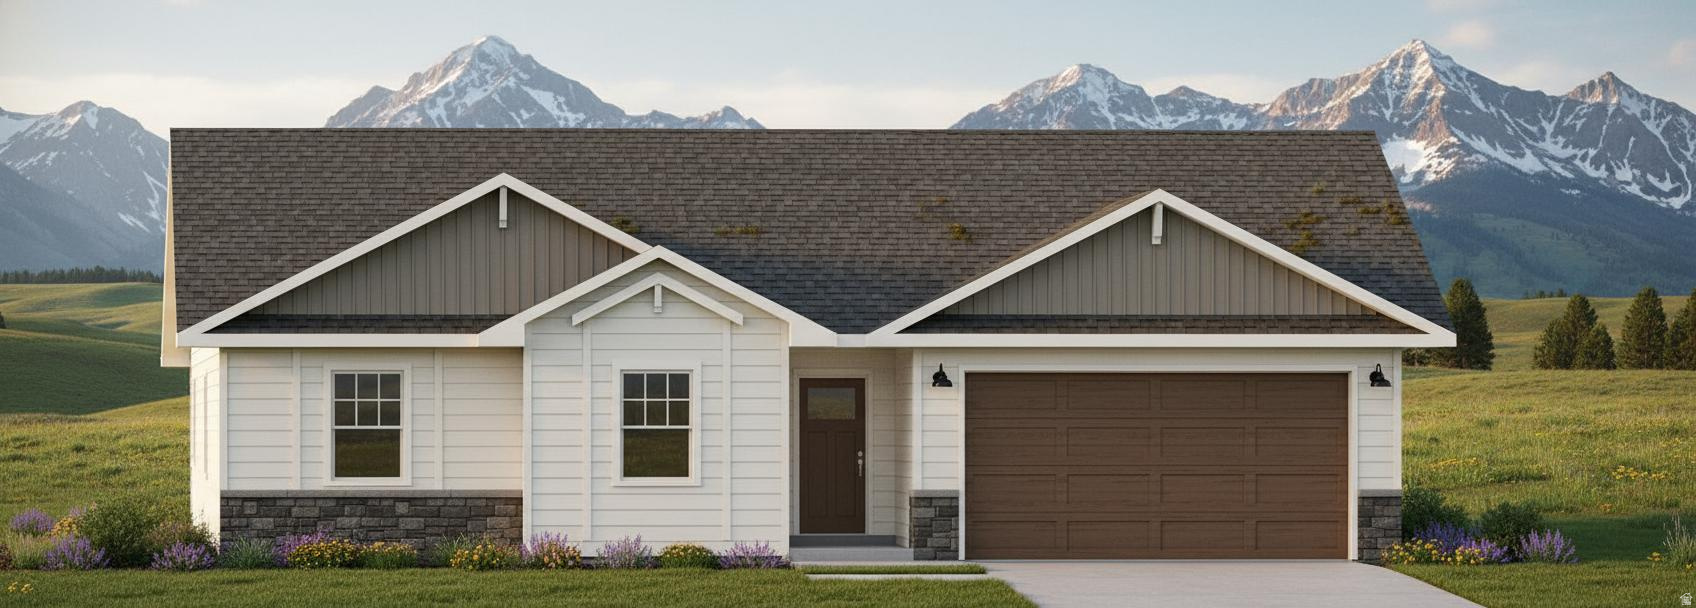
Brand New Construction!  Option to finish the basement for additional cost.  Plenty of room for your Animals and your Toys.
#2145572

Garland

18214 N 6000 W

3 Beds

2 Baths

2,601 Sq.Ft.

$549,000

MLS#: 2145572
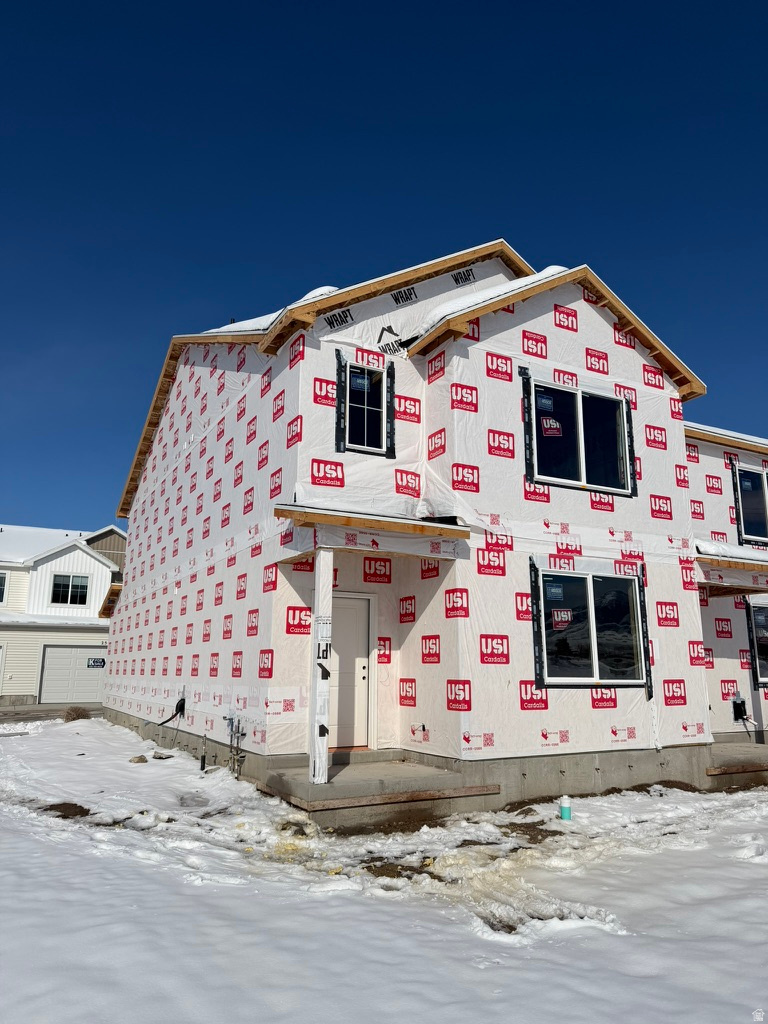
Take advantage of the $20,000 first time home buyer grant from the state of Utah! Come check out this beautiful NEW townhome in an amazing community! This home has a 2 car garage, a large open kitchen and living space with high quality finishes including quartz countertops, LVP flooring, and stainless steel appliances. Upstairs you'll find 3 bedrooms, including a large primary suite with its own walk in closet. Pre plumbed for a water softener. Garages are fully insulated. We use blown in insulation. Premium high pylon carpet and carpet pad. Window blinds are included. Enjoy all the amazing community amenities like the premium clubhouse, pool, spa, dog park, pavilion, basketball court, pickleball court, & playground. Enjoy beautiful views from this incredible location as well. HOA covers all exterior landscaping maintenance, exterior building maintenance, snow removal on driveways, property & liability insurance coverage, trash and internet up to 1 gig of high speed fiber optic. Two year builder warranty included. Pictures are of a previously built unit. Scheduled to be move in ready in August. Square footage figures are provided as a courtesy estimate only and were obtained from sales brochure. Buyer is advised to obtain an independent measurement.
#2169092

Smithfield

672 N 280 W

3 Beds

2 Baths

1,567 Sq.Ft.

$337,900

MLS#: 2169092

* Listings identified with the FMLS IDX logo come from FMLS and are held by brokerage firms other than the owner of this website. The listing brokerage is identified in any listing details. Information is deemed reliable but is not guaranteed. If you believe any FMLS listing contains material that infringes your copyrighted work please click here to review our DMCA policy and learn how to submit a takedown request. © 2024. First Multiple Listing Service, Inc.

Categories

Homes Tailored to Your Lifestyle

Buyers Guide

Buying a home is one of the most exciting milestones of your life.

View more

Sellers Guide

Putting your home on the market can be a stressful process, especially when you don’t know what to expect.

View more

Market report

With just a few clicks, you'll gain instant access to valuable insights about the real estate market, including trends, property values, and community analytics.

View more

Home value

Unlike automated valuations, our hands-on review will provide a comprehensive opinion of your home’s value while considering important interior elements and other location intangible factors that machine algorithms so often miss.

View more

Buyers resources

Guides on financing, inspections, and choosing the right Realtor for a smooth home purchase.

Sellers resources

Practical tips on staging, pricing, and preparing your home to attract buyers and maximize your sale.

Send a message

Message successfully sent.

Preferred Agent

Reason for contacting?

I agree to receive email communication and understand I can unsubscribe at any time.

I agree to be contacted by OnX Realty via call, email, and text for real estate services. To opt out, you can reply 'stop' at any time or reply 'help' for assistance. You can also click the unsubscribe link in the emails. Message and data rates may apply. Message frequency may vary. Privacy Policy

Sign In Sign Out

Virtual Assistant

Would you like to take the next step with this property? We can help you schedule a showing or virtual tour, or send you more details.

Yes, I would like more information.

Thank You for Your Reply, One of Our Agents will contact you as soon as possible

No, maybe later.

Thank you, you can always contact me via email, phone number or through the contact form.

Realhub AI

Lucy - Your AI-Powered Realtor

Update Your Temporary Password

Personalize your search

Enter your email and we'll notify you immediately when new listings match what you're looking for.

or enter email address

Already have an account ? Login here

Continue your home search

I agree to receive communications and understand I can unsubscribe at any time.

I agree to be contacted by OnX Realty via call, email, and text for real estate services. To opt out, you can reply 'stop' at any time or reply 'help' for assistance. You can also click the unsubscribe link in the emails. Message and data rates may apply. Message frequency may vary. Privacy Policy

Already have an account ? Login here

We use cookies

We use cookies primarily for analytics to enhance your experience. By accepting, you agree to our use of these cookies. You can manage your preferences or learn more about our cookies policy.



