Thinking of selling?

Utah's Premier |OnX Realty

  • Nearby me

Popular Features

Community Features

Association

Property Features

Waterfront

View

Exterior Features

Interior Features

Style

E-Alert name

Properties

10000 properties match your criteria

**An agent will be available during OPEN HOUSE hours at 1314 E Sunset Ct**  Welcome to the Durian, a thoughtfully designed home offering exceptional space, functionality, and stylish finishes throughout. A dedicated office provides the perfect space to work from home, while the expansive main living area with 10' ceilings seamlessly connects the kitchen, dining, and living spaces. The kitchen features quartz countertops with a matching quartz backsplash, a six-burner gas range, stainless steel appliances, a custom range hood, abundant cabinetry, and a large pantry with built-in wood shelving. A convenient drop zone off the garage includes a built-in bench, hooks, and custom shelving for additional storage. Sliding glass doors off the dining area open to a finished patio, creating an easy connection between indoor and outdoor living. The spacious 3-car garage includes an extra-tall bay with 12-foot clearance, offering plenty of room for a boat, RV, or recreational toys. Upstairs, a versatile loft provides additional living space, along with three bedrooms and conveniently located laundry. The primary suite features a spa like bath with dual sinks, a Euro-glass shower, and a soaking tub. The finished basement offers even more room to spread out with 9-foot ceilings, two additional bedrooms, a full bathroom, and a spacious living area. Additional features include beautifully finished window well liners, space for a stackable washer and dryer, under-stair storage, and dedicated cold storage.Outside, enjoy a covered front porch and fully landscaped front and backyard. The location is hard to beat, with Hill Air Force Base and Weber State just minutes away. Enjoy easy access to some of Utah's best recreation, with Snowbasin, Nordic Valley, and Powder Mountain all within 30 minutes. HOME TRADE-IN PROGRAM AVAILABLE! Own a home? We may be able to buy your current home, allowing you to move into your new home without the stress of selling first.
#2179848

Ogden

1326 E SUNSET CT 304

6 Beds

3 Baths

3,705 Sq.Ft.

$885,000

MLS#: 2179848
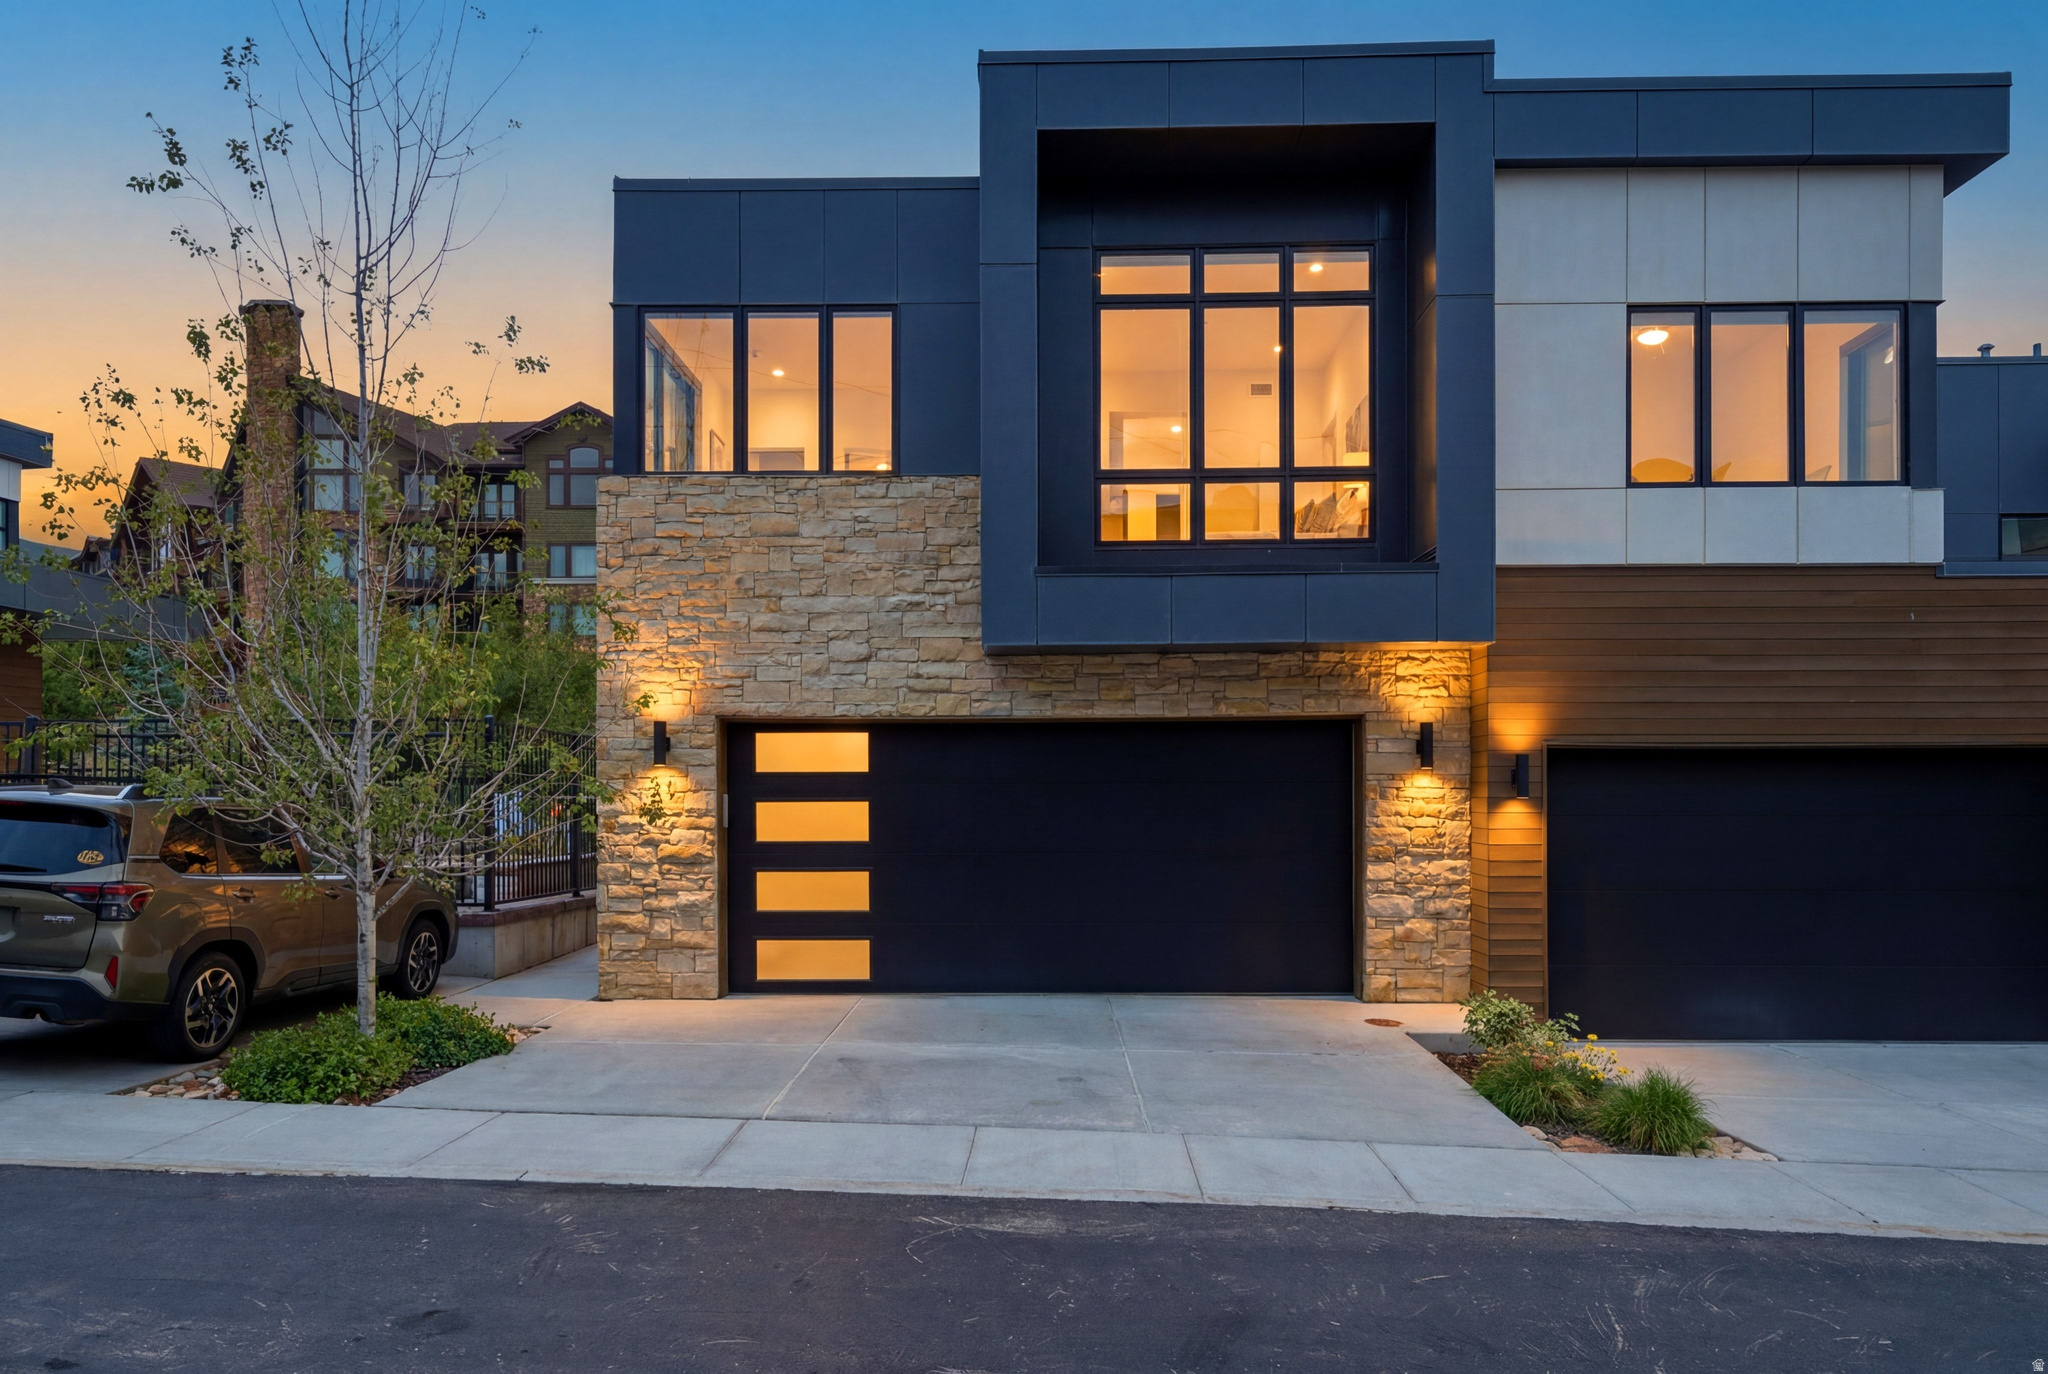
Rarely available and impeccably maintained, this nearly new Viridian townhome offers a coveted blend of privacy, luxury, and effortless mountain living in one of Park City's most desirable resort locations. Set within an exclusive enclave of only 22 residences, owners enjoy access to a private pool and spa while being just steps from the Frostwood Gondola, the Canyons Golf course, and the Waldorf Astoria. Built in 2021 and never offered as a rental, the residence showcases refined modern design, ski resort views, and exceptional attention to detail. The spacious primary suite features a private balcony, fireplace, beverage refrigerator, and spa-inspired bath with soaking tub and dual vanities. Thoughtfully designed for four-season adventure, the oversized garage includes custom storage, ski and bike racks, boot dryers, and a dedicated mudroom. Spend your days skiing Park City Mountain and Canyons terrain, enjoying dining and spa experiences nearby, then return home to the tranquility of Viridian. Deer Valley and historic Main Street Park City is approximately 10 minutes away, offering world-class skiing, dining, shopping, galleries, and year-round events. Designer furnishings by Barclay Butera are negotiable, creating a turnkey opportunity for those seeking an elevated resort lifestyle.
#2168625

Park City

4134 COOPER LN 21

3 Beds

2 Baths

1,693 Sq.Ft.

$2,450,000

MLS#: 2168625
VIEWS!!!! Featured in our popular Traditional exterior, this MILLBROOK floor plan is featured in the desirable community of Long Valley. You will enjoy an open floorplan that boasts a kitchen with generous pantry, large kitchen island with breakfast bar, quartz counters, stainless appliances, and laminate flooring throughout the main level. You also have a backyard patio! Enjoy our splash pad, community pools, hot tub, pickleball courts, 18 hole putting course and more! Ask me about our generous home warranty and smart home package! $4,000 toward closing costs when you use our preferred lender DHI Mortgage.
#2161453

Washington

2127 S WOLVERINE WAY 2438

3 Beds

2 Baths

1,552 Sq.Ft.

$359,990

MLS#: 2161453
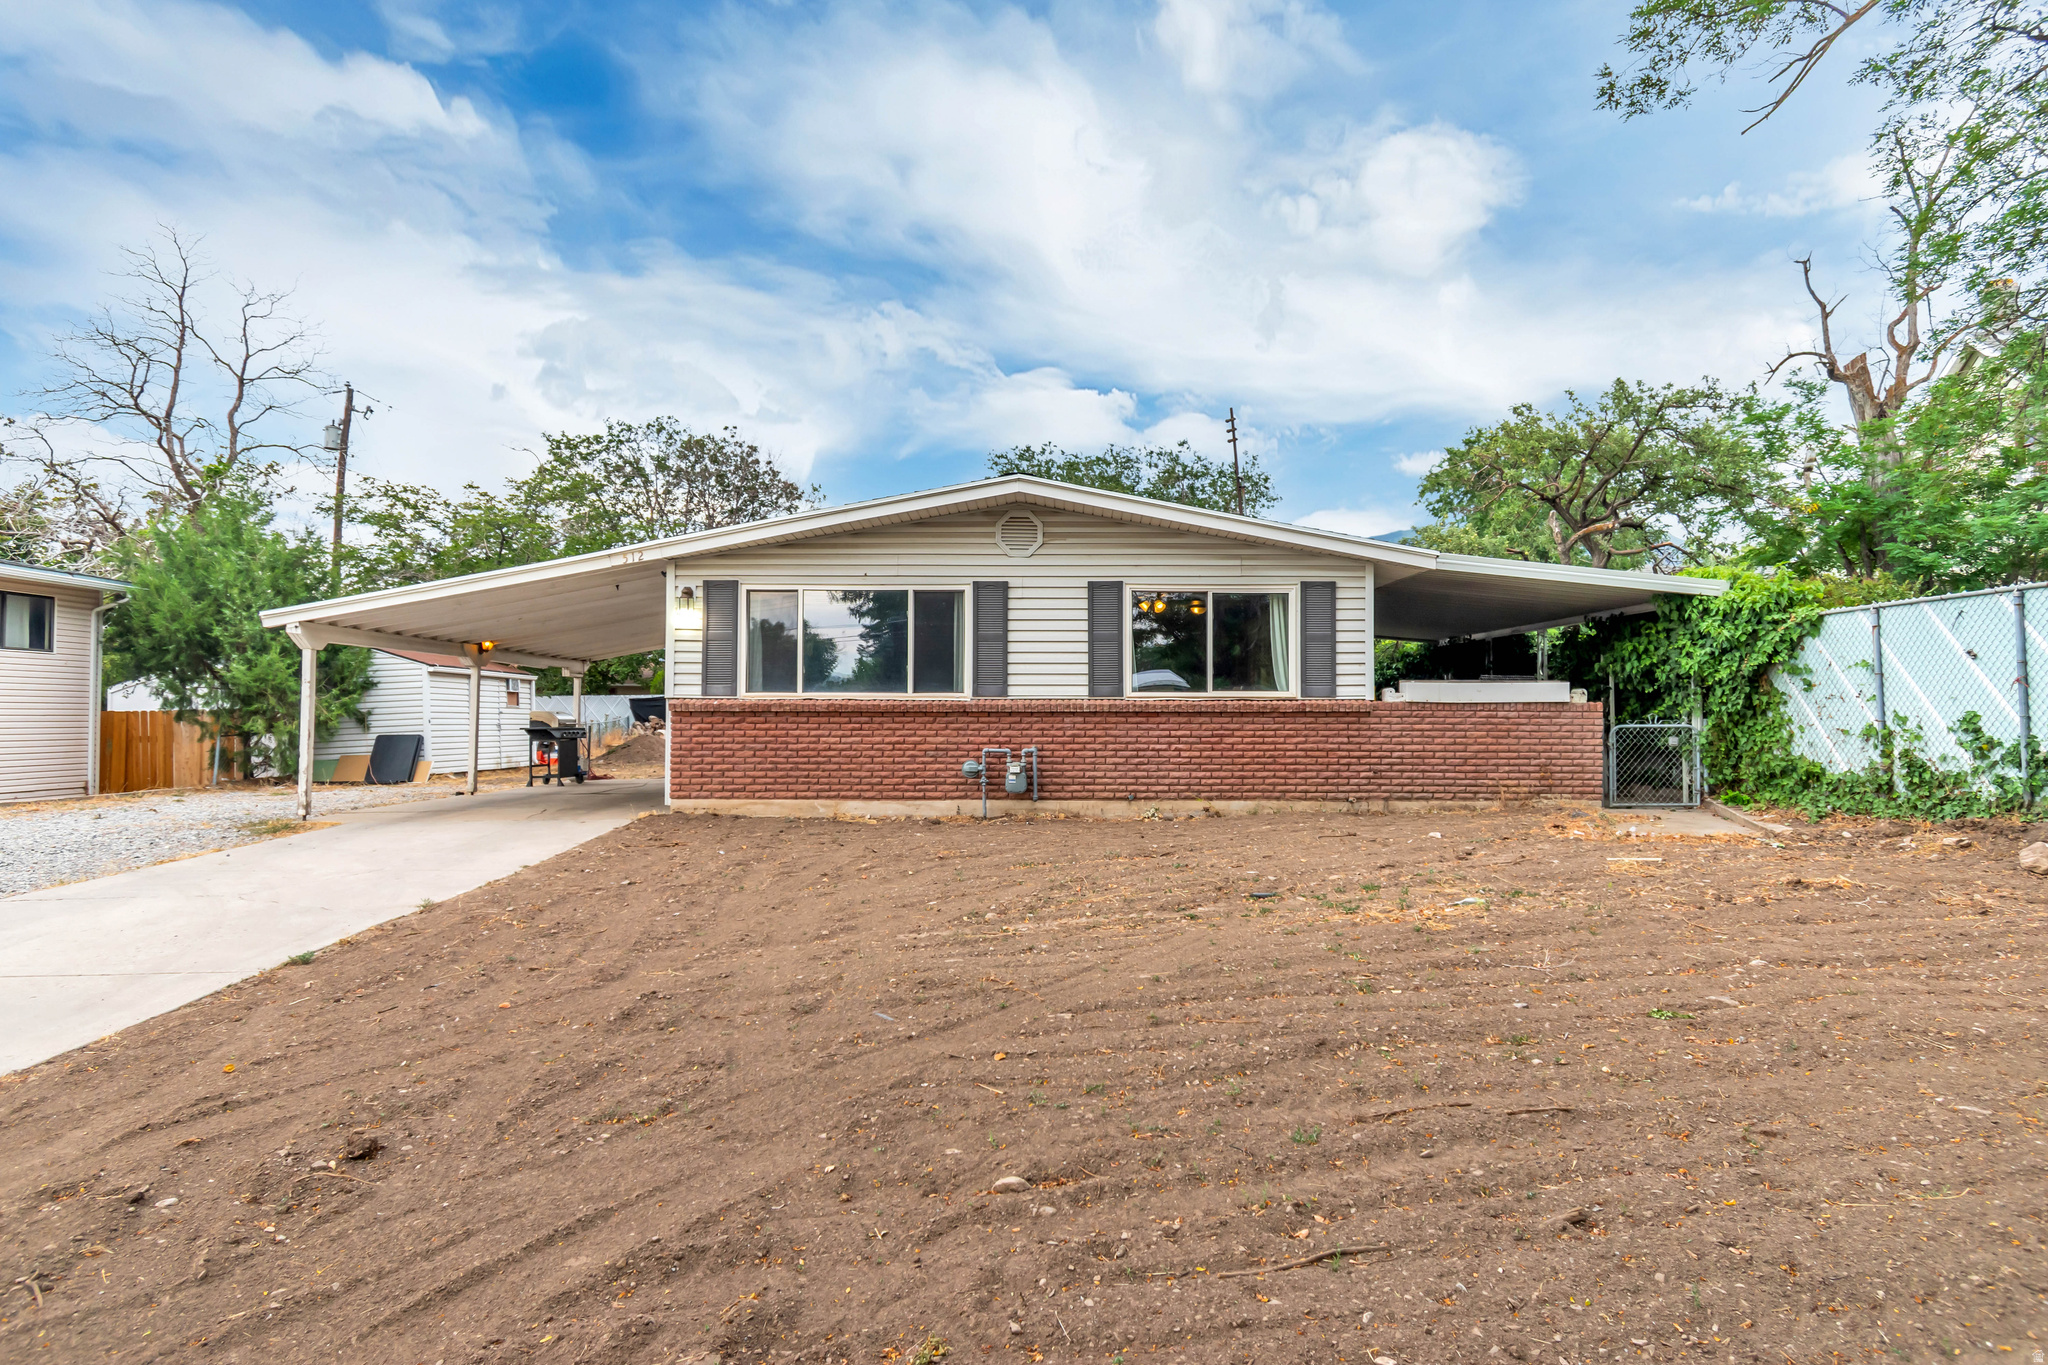
**PRICE ADJUSTMENT*** Move-in ready with major systems already handled, this fully updated 3-bedroom, 2-bathroom home in Tooele offers real peace of mind alongside real savings, not to mention what you are getting and for this price.... The kitchen has been completely remodeled with granite countertops, new soft close cabinets/drawers, stainless steel appliances included. For anyone with pets, or anyone without pets who want amazing looking, durable flooring, we've got you covered. There is high end, scratch resistant LVP flooring throughout the home. By the way, the master bedroom on the 2nd floor is E-N-O-R-M-O-U-S. Continuing on, fresh paint throughout, contributes to the overall refresh of the entire interior. The HVAC system and water heater are just 3-4 years old, the electrical breaker box has been recently updated, and the roof was fully replaced two years ago. During the roof replacement, a new $50k Solar System was also installed (just one year ago), nearly eliminating any power bill, a rare, high-end, expensive upgrade, that creates an instant turnkey advantage for any incoming buyers, especially in this price range. The Solar System is owned/financed, and the remaining balance will be paid in full from the proceeds of the sale at settlement. The home offers 1,871 square feet spread across three levels: 600 square feet on the main floor, 676 square feet upstairs, and 595 square feet in the basement. The fully finished basement also features a separate walkout, adding flexibility and easy outdoor access. Outside, the 0.20-acre lot has been stripped down to a blank canvas, ready for any/all landscaping ideas or plans you may have. In addition to the covered carport and driveway parking, there is literally a "soccer" field (jr. soccer field lol) sized space for extra parking/toy/RV storage space, on the gravel adjacent to the extra long driveway. Enjoy mountain views from the property, with no HOA to worry about. The current owners have done all of the "heavy lifting" and have presented a freshly remodeled, move-in ready home, with the only thing the home needs are the new owners to move in, and make it their own. Centrally/conveniently located in the heart of Tooele with easy access to shopping, dining, and all other local area amenities. Offered at $409,999, this home combines numerous thoughtful, meaningful and material updates/upgrades, with a stress/worry free move-in ready home, offered in one amazing package. Schedule a showing today.
#2173294

Tooele

512 N 100 E

3 Beds

1 Baths

1,871 Sq.Ft.

$389,000

MLS#: 2173294

BRAND NEW Quick Move-In Adeline plan just a short walk to Daybreaks Watercourse. Enjoy maintenance free living at its best in this beautifully designed home. This home features 4 bedrooms, 2.5 baths, plus an unfinished storage room that can easily be finished as a 4th bedroom and full bath on the main level. The open-concept kitchen and large 20ft x 13ft family room with 9ft ceilings offer generous space for entertaining, filled with natural light throughout. Extend your gatherings outdoors to a covered deck just off the kitchen and fenced front yard. Landscaping and yard care are included in HOA. PLUS enjoy all of Daybreaks amazing amenities!
#2181345

South Jordan

6924 W 11800 S 629

4 Beds

3 Baths

1,914 Sq.Ft.

$472,278

MLS#: 2181345

What an amazing home! SELLER WILLING TO ASSIST ON RIGHT OFFER WITH INTEREST RATE BUY DOWN!  This spacious home features 5 bedrooms. A loft area and convenient upstairs laundry room. The open-concept great room includes vaulted ceilings creating the perfect gathering space. The fully finished basement offers even more living space with a game room, mini wet bar, full bathroom, and bedroom. The primary suite includes a relaxing jetted tub, and the home also features a water softener. Outside, enjoy a large fully fenced backyard with mostly low-maintenance dry landscaping and a grass area, plus a large Tuff Shed complete with loft storage, shelving, and extra paint for future touch-ups. Additional highlights include: Fireplace in living room  Finished basement and backyard.   Fully paid upon sale solar panels reducing high energy costs.  3-car garage Come see everything this home has to offer!
#2149369

Tooele

253 W QUARTZ RD

5 Beds

3 Baths

3,081 Sq.Ft.

$539,900

MLS#: 2149369

MOTIVATED SELLER!! ****VIEWS VIEWS VIEWS!!  100% PROFESSIONALLY RENOVATED & COMPLETE PRIVACY!! ENTERTAINERS DREAM HOUSE!***Unobstructed Temple & Valley Views, Golf Cart Distance to Bountiful Ridge Golf Club and Course, and Hiking/Biking in the breathtaking Mueller Canyon.  Surrounded by wooded space, the home has floor to ceiling windows on the main floor. This home has a unique, multi purpose HUGE SPACIOUS layout for a variety of lifestyles and really needs to be toured to be appreciated in person.  ****BASEMENT "MOTHER IN LAW APARTMENT**** TOO MANY UPGRADES TO LIST!*** Agents, Please use ShowingTime to Schedule or call Listing Agent. CBS Code will be needed.
#2168891

Bountiful

1979 S CAVE HOLLOW WAY

4 Beds

3 Baths

4,518 Sq.Ft.

$949,000

MLS#: 2168891
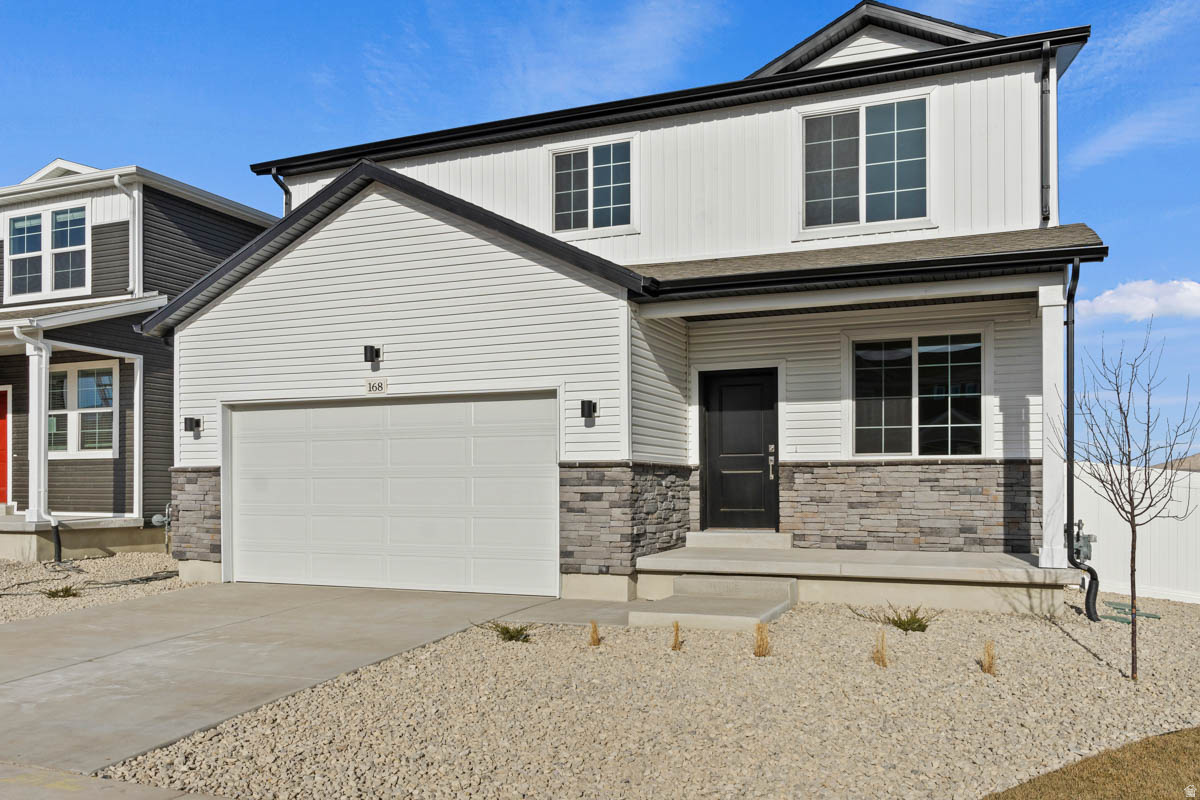
Come and check out our beautiful collection of Single Family Homes in Saratoga Springs! Set in the desirable location of Wander, enjoy life in this amenity-rich community situated along Utah Lake's north shore with acres of parks, trails, and. The "Wonder" Floorplan blends style with innovation in a home crafted for flexibility, affordability, and efficiency. This single-family, 2- story layout spans 3,550 sq. ft. and offers 5 beds, 3 baths, fireplace in the great room and an oversized 2-car insulated garage with storage space. Still time to choose design selections! Call now for more information or to set up a time to visit thecommunity! (Wonder Lot 1055)
#2142758

Saratoga Springs

276 N ROUNDABOUT ST 1055

5 Beds

3 Baths

3,550 Sq.Ft.

$589,990

MLS#: 2142758
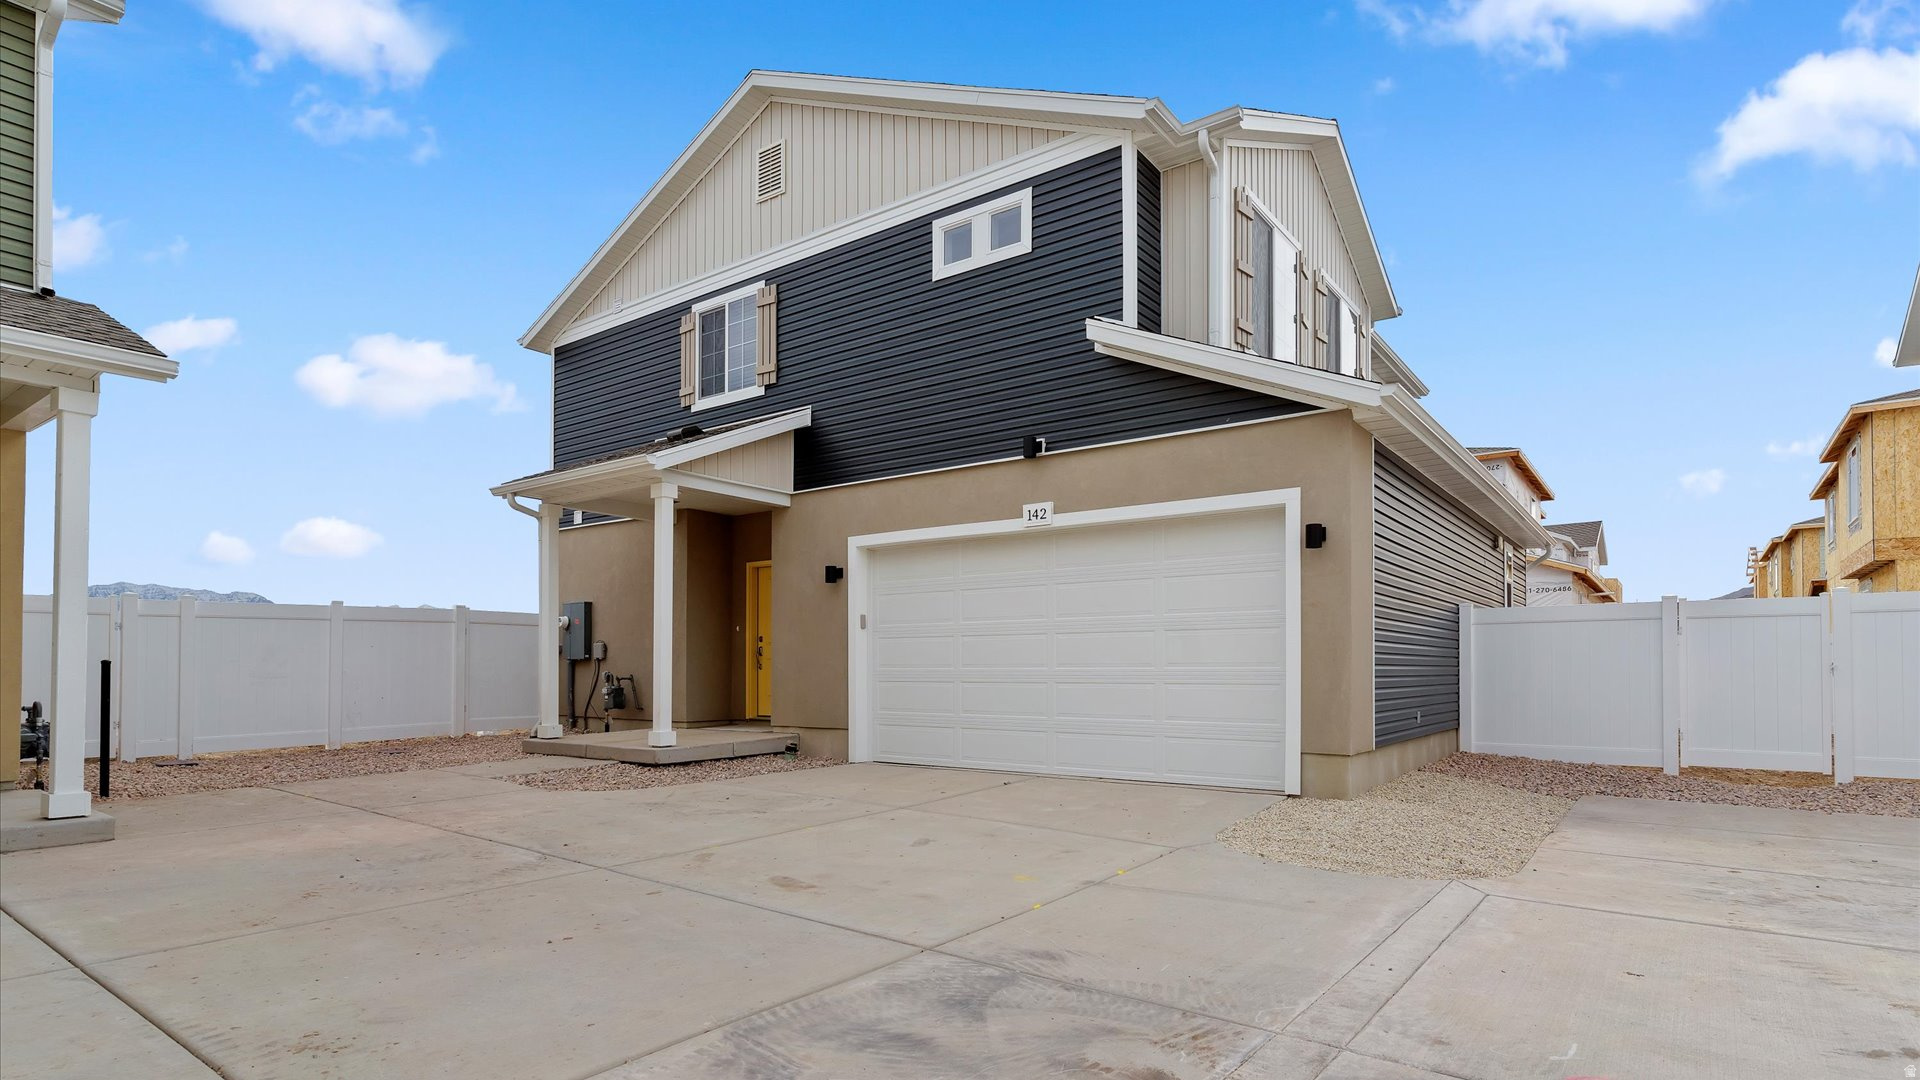
MOVE INTO YOUR NEW HOME THIS FALL!  New Helena floorplan in our "Porchlight" Collection at Wander. The Helena features open great room, kitchen with large eat around island and second floor with spacious bedrooms including large primary bedroom with spa shower and spacious walk-in closet. Large windows and wrap around staircase allow for lots of natural light. (Photos are of another home in another community. Helena Homesite 251)
#2161867

Saratoga Springs

82 N PROVO RIVER RD 251

3 Beds

2 Baths

1,963 Sq.Ft.

$489,990

MLS#: 2161867

WHY BUY USED WHEN YOU CAN BUY NEW? Come and get a brand new home in the Legends Crossing community in Farr West! Welcome to the Tangerine Floor Plan! This home is made for comfort, with 4 bedrooms and 2.5 bathrooms, a separate soaker tub and walk-in shower in the primary, a dining room bump out, incredible quartz countertops throughout, and much more! *Pictures are not of the exact home and are just for representation purposes
#2181905

Farr West

1589 N 2300 W 132

4 Beds

2 Baths

2,478 Sq.Ft.

$599,900

MLS#: 2181905
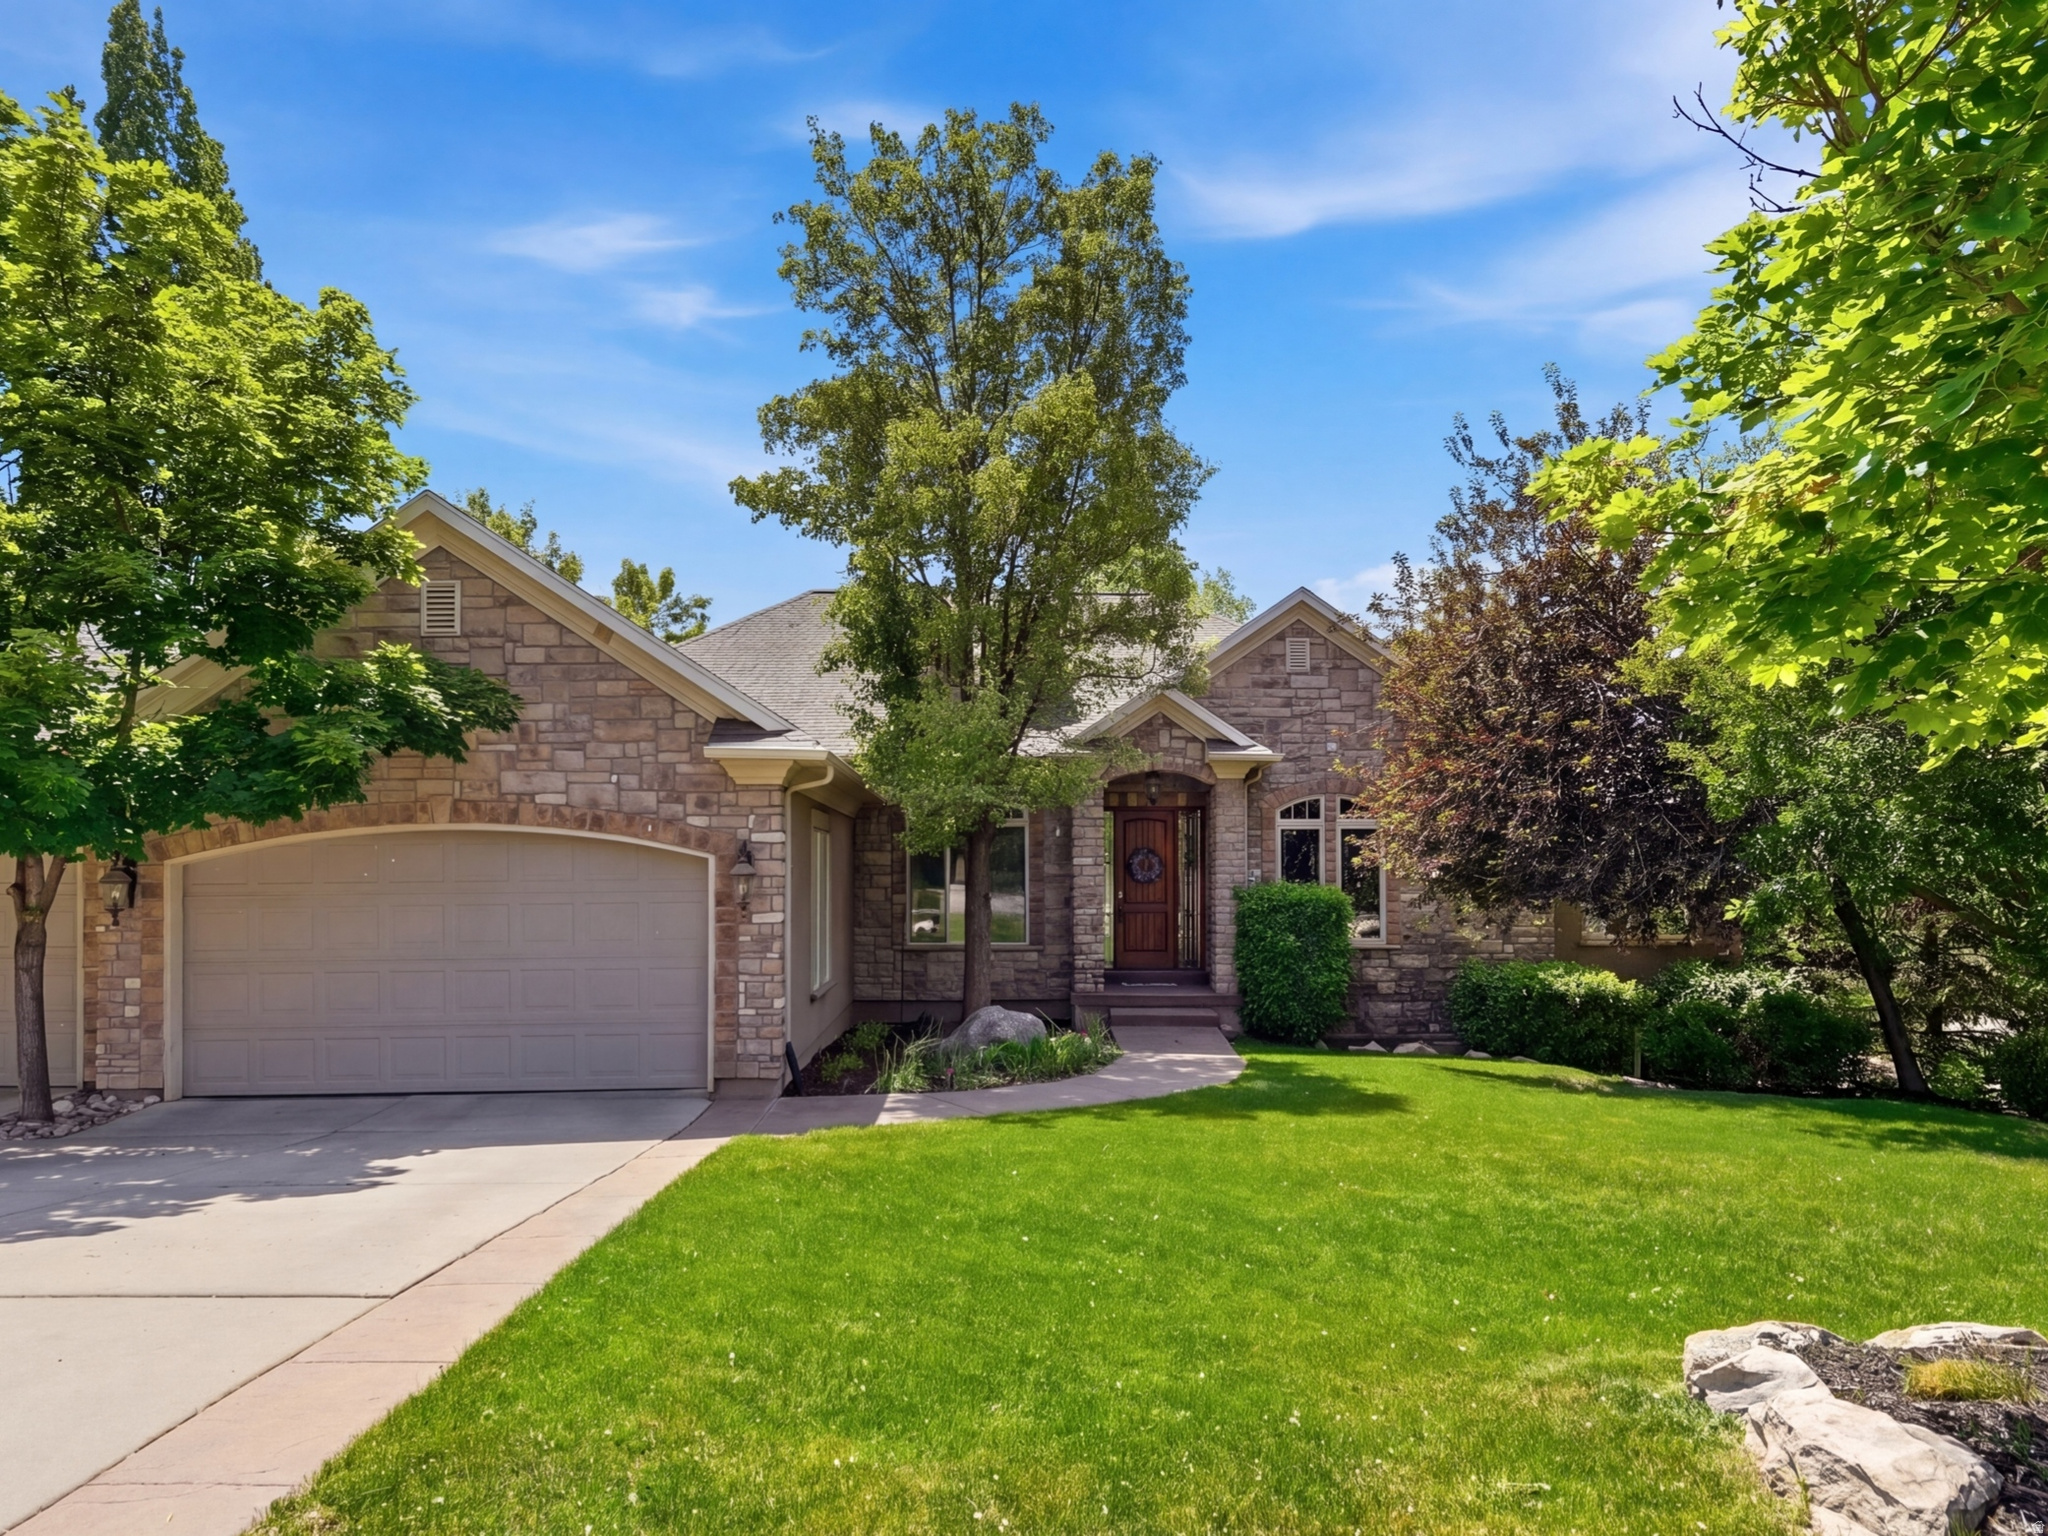
Nestled in the heart of Holladay on a private, wooded .30-acre lot, this stunning rambler offers 4,364 square feet of beautifully designed living space with 5 bedrooms, 5 bathrooms, two spacious family rooms, and a rare oversized 3-car garage. Built in 2002, this exceptional home combines timeless craftsmanship with high-end upgrades throughout, all within the highly sought-after Granite School District, and within walking distance to Crestview Elementary, Olympus Junior High, and Olympus High School.  Step inside to soaring vaulted ceilings, expansive picture windows, 10-foot ceilings throughout, and elegant 8-foot solid wood doors on both levels. The formal entry, living room, and dining area showcase rich cherry wood flooring, crown moldings, recessed lighting, wood staircase, and beautiful leaded glass detailing around the front door.  The main-floor office/den features custom cherry wood built-ins. The primary suite offers vaulted ceilings, a spacious walk-in closet with built-ins, dresser, and a spa-inspired bath complete with travertine shower and flooring, jetted tub, granite countertops, double sinks, and a dedicated ductless-split for maximum comfort.  The gourmet kitchen is designed for both entertaining and everyday living, featuring granite counters, gorgeous custom cabinetry, stainless steel appliances, a 6-burner gas range with hood, warming oven, dishwasher, microwave, breakfast bar, and adjoining family room with a beautiful stone fireplace. Hardwood flooring, recessed lighting, and large windows create a warm, inviting atmosphere that opens to a private covered deck overlooking the yard and pool.  The fully finished walk-out basement is bright and spacious with 10' ceilings, abundant natural light, oak and wrought iron staircase details, a second fireplace, wet bar with granite countertops, wine cooler, dishwasher, craft/utility room, bonus room with cold storage, and additional bedrooms and baths with upscale travertine, oak, and granite finishes.  Outside, enjoy professionally landscaped grounds with mature pine trees, lush perennial gardens, a private covered patio and deck, and a beautiful heated in-ground pool with lighting and a brand new cover.  Additional highlights include one share of Holliday Water, 80 gallon water heater, water softener, central air, gas forced-air heating, central vacuum, automatic sprinklers, natural gas line to BBQ, walk-in closets, and extensive storage throughout.
#2159767

Holladay

4188 S LYNNE LN E

5 Beds

4 Baths

4,364 Sq.Ft.

$1,625,000

MLS#: 2159767
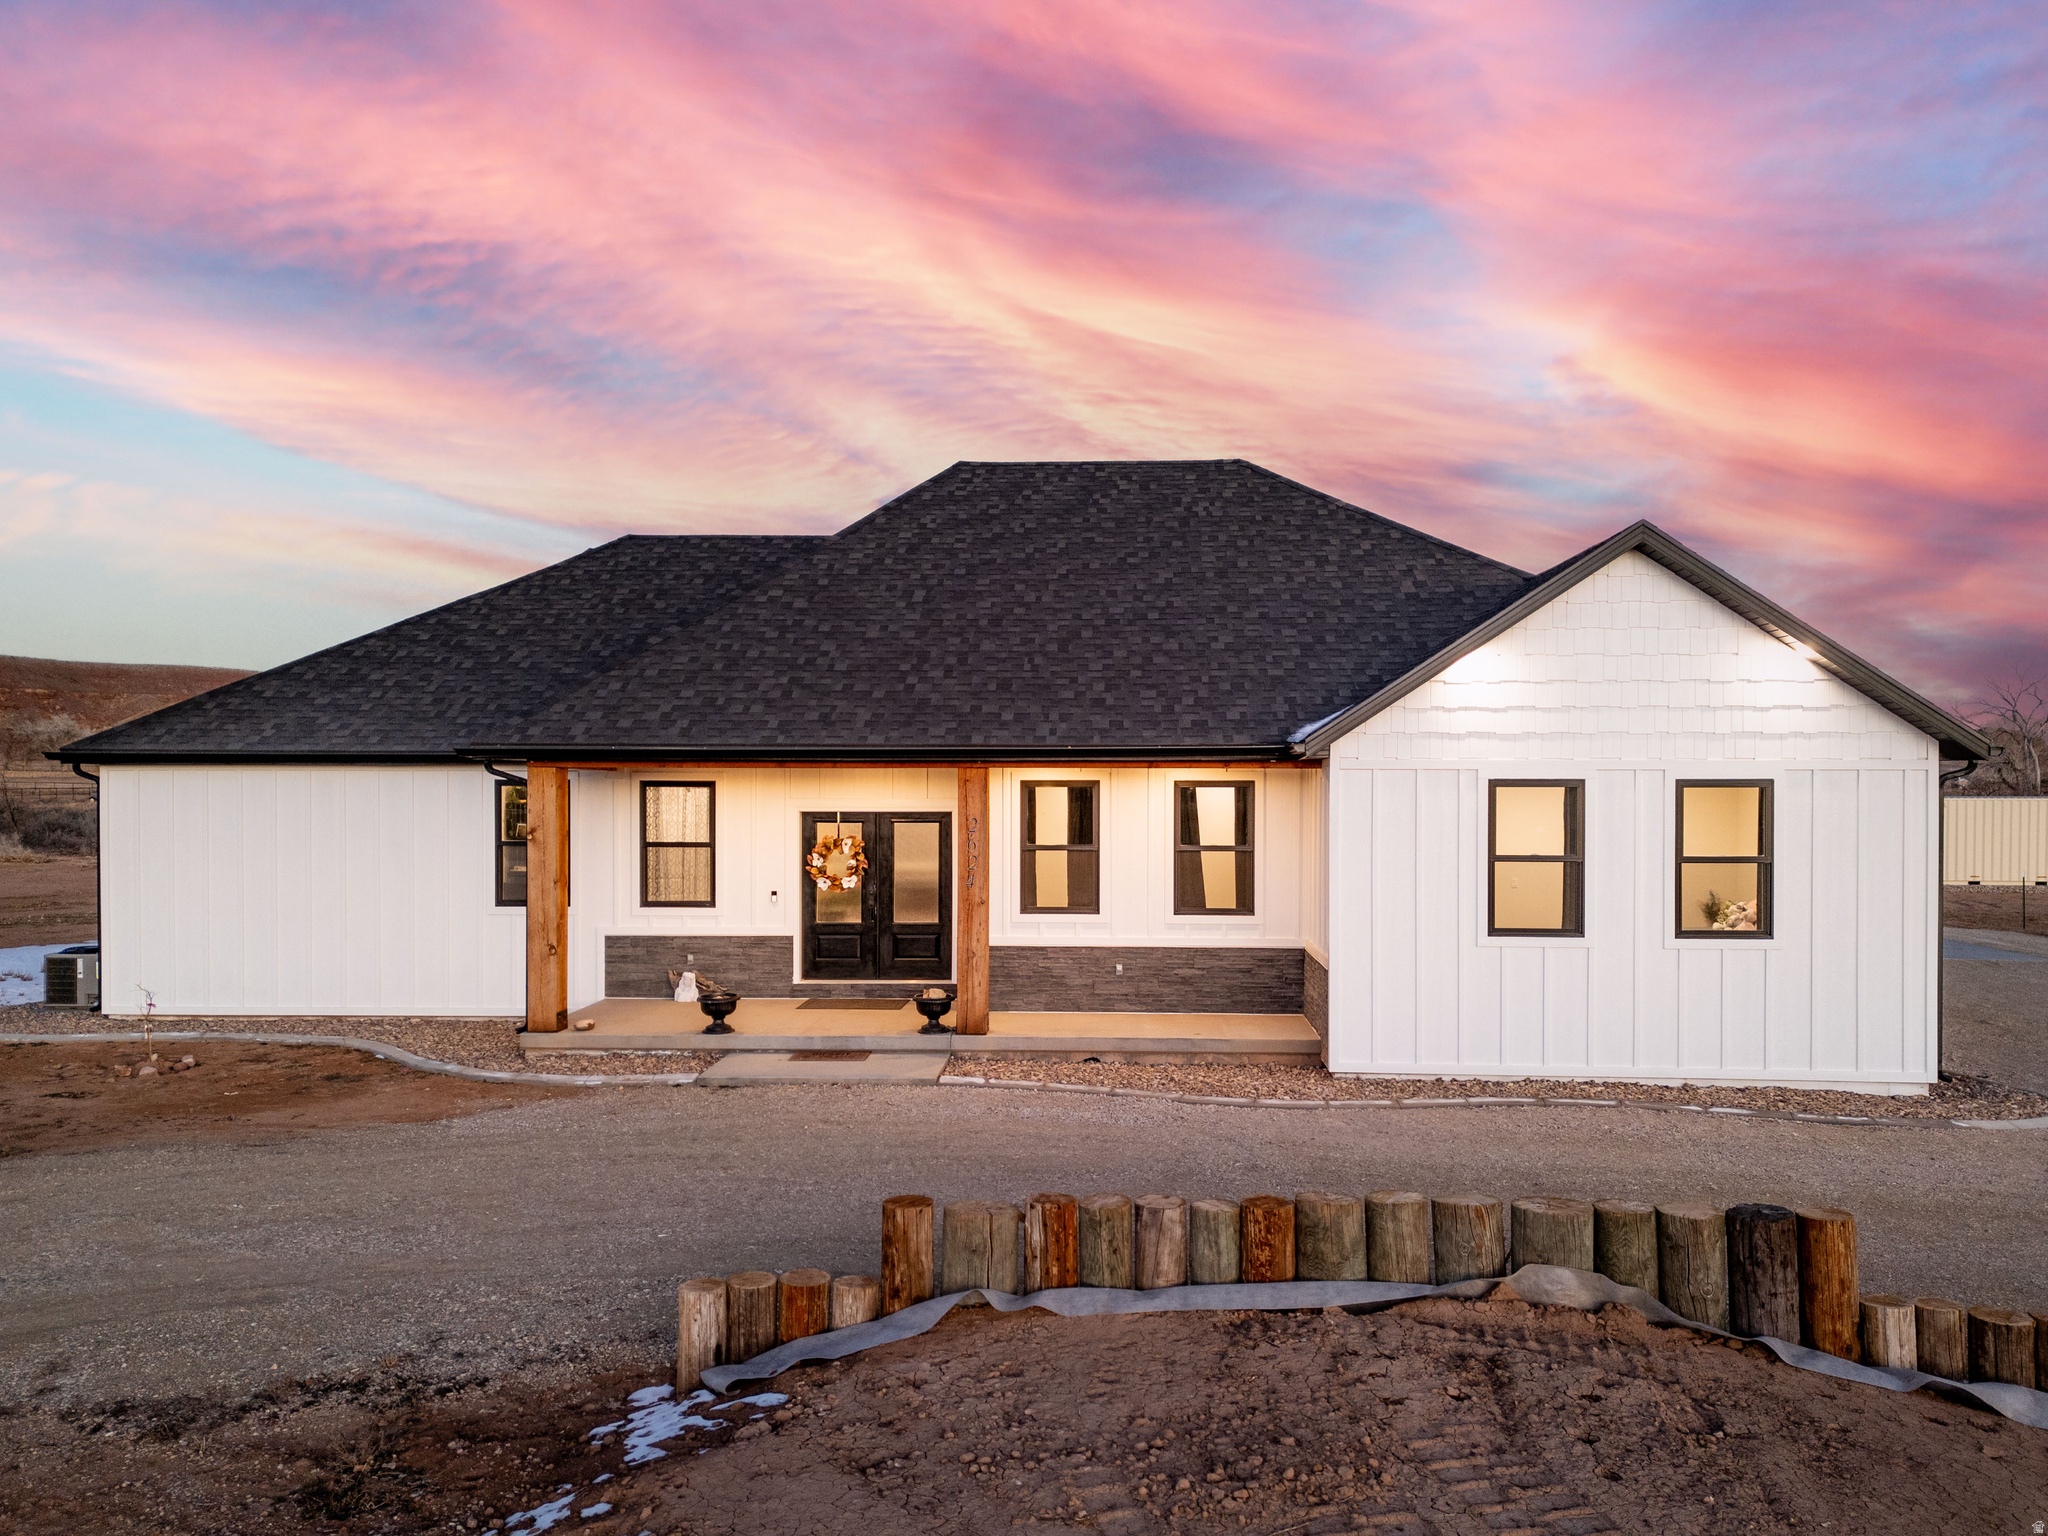
Recently built single family home sitting on 2.66 acres. 3 bed, 2 bath, 1 office room, interior barn door, 2 car garage. Open space concept, very spacious, high ceilings, walk in closets. Propane hook up available in garage Quiet area yet just 5 minutes from town.
#2134134

Ballard

2624 N 1500 E

3 Beds

2 Baths

2,333 Sq.Ft.

$524,900

MLS#: 2134134

Amazing opportunity on a rare 0.60-acre fully fenced lot with multiple use possibilities. The property is zoned MCU, and according to city planning and zoning guidance, it is identified within the neighborhood commercial area of the city's master plan. The location along 5400 South offers strong visibility and high traffic exposure, making it well suited for potential commercial or mixed-use consideration, subject to buyer verification with the city. As a residential option, the property includes a spacious approximately 3,000 square foot single-family home with a detached two-bay garage, a large shop with roll-up door, and extensive outdoor space. The oversized lot provides ample room for parking, storage, recreational vehicles, or future improvements. The basement has a walkout and is configured as an accessory dwelling unit and has been rented previously, offering additional income potential. This property presents flexibility for buyers seeking development potential, a live-work setup, or a primary residence on a large lot with existing structures and income history. Buyers are encouraged to verify zoning, permitted uses, and development options with the appropriate municipal authorities.  PROPERTY TO BE SOLD AS IS
#2130361

Taylorsville

2770 W 5400 S

6 Beds

2 Baths

3,000 Sq.Ft.

$599,990

MLS#: 2130361

Discover the perfect mix of comfort and convenience with your new townhome at Ridgehorne! This up-and-coming community is part of the beautiful Mt. Saratoga master plan, featuring parks, trails, and expansive open spaces. You'll love the added amenities, including a clubhouse, pool, basketball court, bark park, playgrounds, and more! Plus, Ridgehorne offers easy access to Utah Lake, The Ranches Golf Club, local shopping and dining, and Pioneer Crossing for a smooth commute. Reach out today to learn more or schedule your visit!
#2136555

Saratoga Springs

1530 W BANNER DR 815

4 Beds

2 Baths

2,478 Sq.Ft.

$496,900

MLS#: 2136555
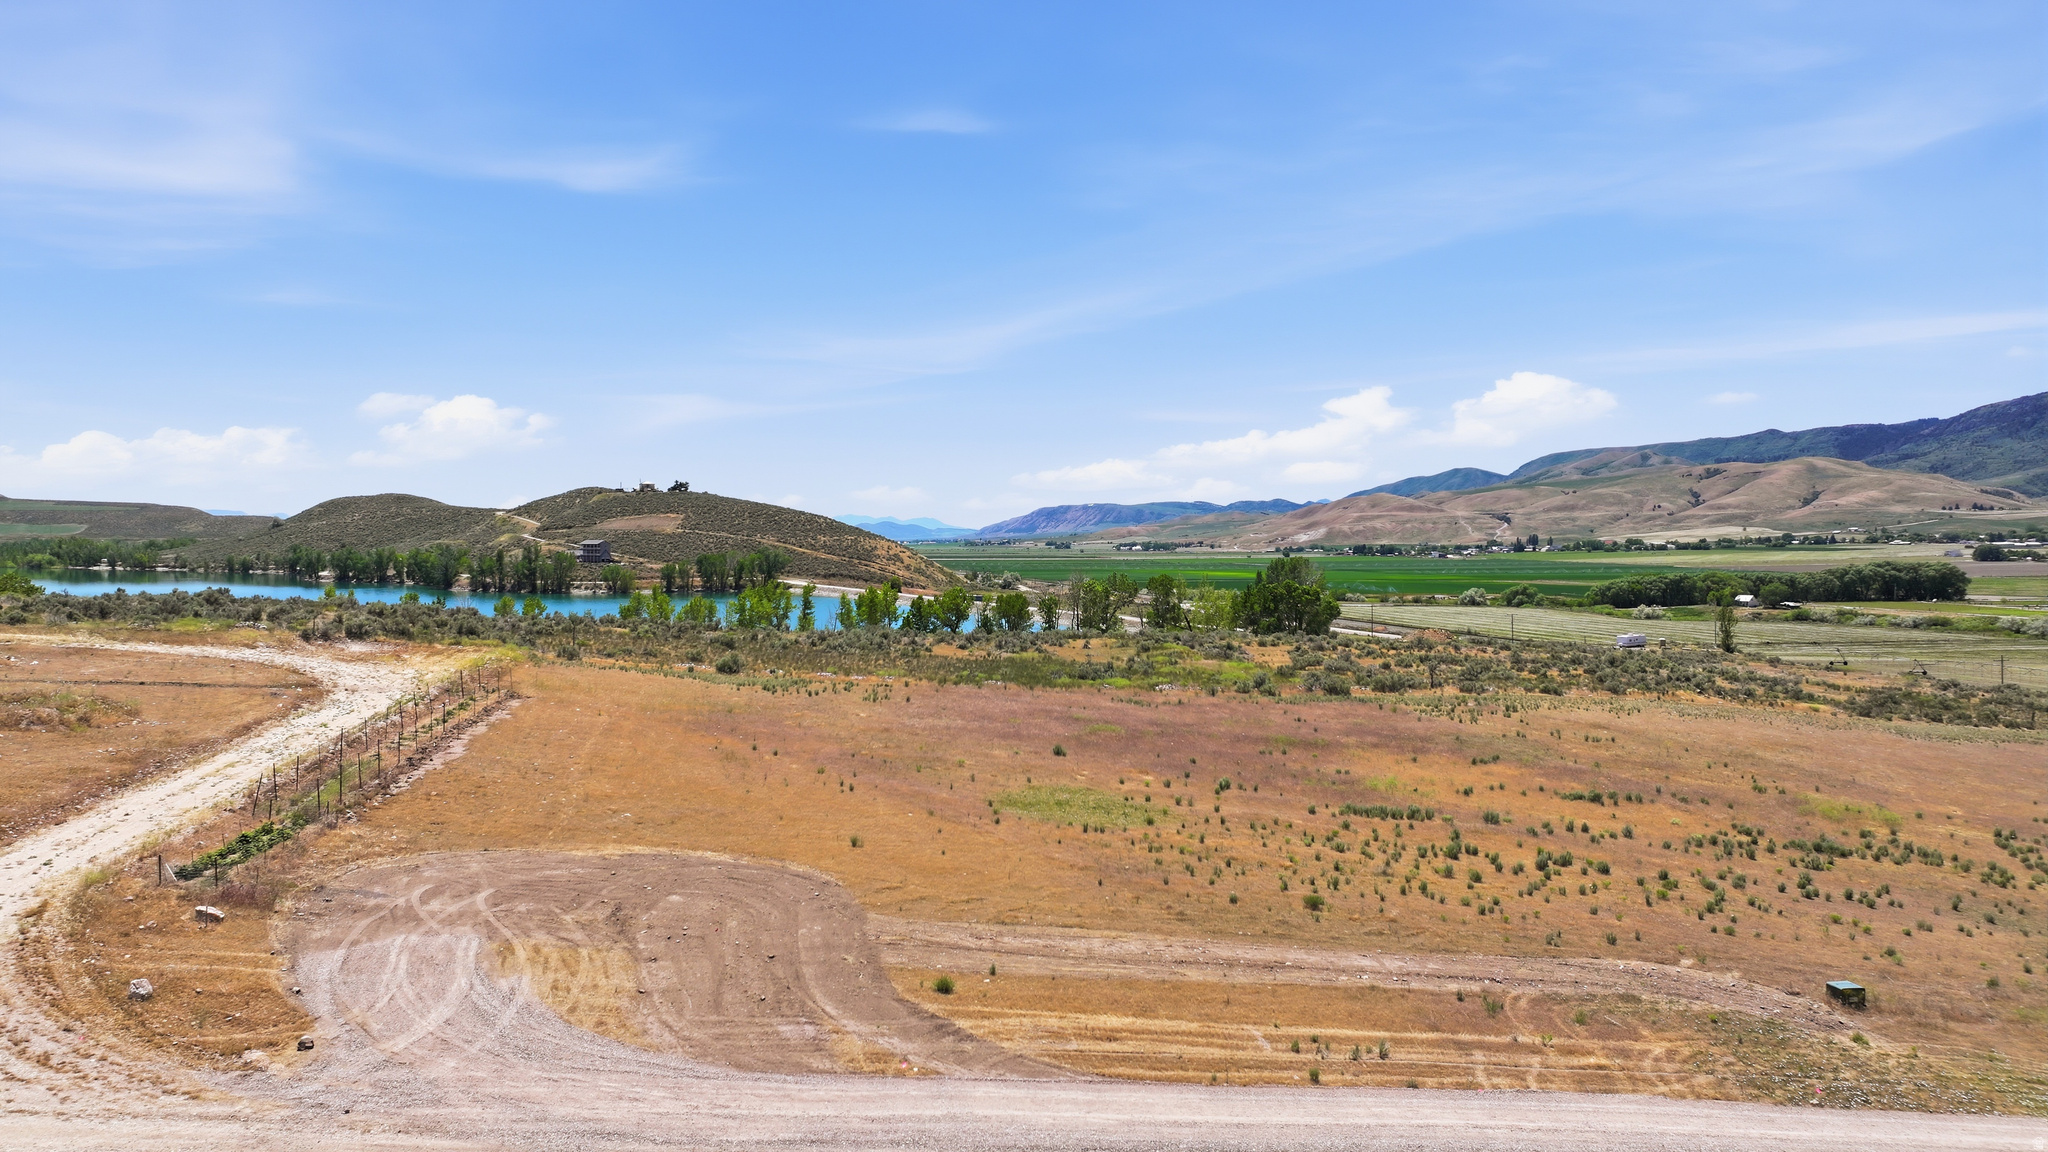
Want to own your own piece of prime real estate near Twin Lakes Resevoir? These picturesque lots offer stunning views, serene surroundings, and easy access to your outdoor recreation.  Ideal for building your dream home or vacation getaway.  The property provides tranquility while still being within reach to town. Lot 3 has views of Twin Lakes.  Buyer will need to dig a well.  Initial PERC test has been approved and buyer will need to install septic system.  There are 3 lots available with lot 3 having views of the lake.  Buy one lot or all 3 lots together!
#2137112

Clifton

3 LOT HULL LOT OF LITTLES SUBD 3

None Beds

None Baths

2.0 acres

$128,000

MLS#: 2137112

* Listings identified with the FMLS IDX logo come from FMLS and are held by brokerage firms other than the owner of this website. The listing brokerage is identified in any listing details. Information is deemed reliable but is not guaranteed. If you believe any FMLS listing contains material that infringes your copyrighted work please click here to review our DMCA policy and learn how to submit a takedown request. © 2024. First Multiple Listing Service, Inc.

Categories

Homes Tailored to Your Lifestyle

Buyers Guide

Buying a home is one of the most exciting milestones of your life.

View more

Sellers Guide

Putting your home on the market can be a stressful process, especially when you don’t know what to expect.

View more

Market report

With just a few clicks, you'll gain instant access to valuable insights about the real estate market, including trends, property values, and community analytics.

View more

Home value

Unlike automated valuations, our hands-on review will provide a comprehensive opinion of your home’s value while considering important interior elements and other location intangible factors that machine algorithms so often miss.

View more

Buyers resources

Guides on financing, inspections, and choosing the right Realtor for a smooth home purchase.

Sellers resources

Practical tips on staging, pricing, and preparing your home to attract buyers and maximize your sale.

Send a message

Message successfully sent.

Preferred Agent

Reason for contacting?

I agree to receive email communication and understand I can unsubscribe at any time.

I agree to be contacted by OnX Realty via call, email, and text for real estate services. To opt out, you can reply 'stop' at any time or reply 'help' for assistance. You can also click the unsubscribe link in the emails. Message and data rates may apply. Message frequency may vary. Privacy Policy

Sign In Sign Out

Virtual Assistant

Would you like to take the next step with this property? We can help you schedule a showing or virtual tour, or send you more details.

Yes, I would like more information.

Thank You for Your Reply, One of Our Agents will contact you as soon as possible

No, maybe later.

Thank you, you can always contact me via email, phone number or through the contact form.

Realhub AI

Lucy - Your AI-Powered Realtor

Update Your Temporary Password

Personalize your search

Enter your email and we'll notify you immediately when new listings match what you're looking for.

or enter email address

Already have an account ? Login here

Continue your home search

I agree to receive communications and understand I can unsubscribe at any time.

I agree to be contacted by OnX Realty via call, email, and text for real estate services. To opt out, you can reply 'stop' at any time or reply 'help' for assistance. You can also click the unsubscribe link in the emails. Message and data rates may apply. Message frequency may vary. Privacy Policy

Already have an account ? Login here

We use cookies

We use cookies primarily for analytics to enhance your experience. By accepting, you agree to our use of these cookies. You can manage your preferences or learn more about our cookies policy.



