Thinking of selling?

Utah's Premier |OnX Realty

  • Nearby me

Popular Features

Community Features

Association

Property Features

Waterfront

View

Exterior Features

Interior Features

Style

E-Alert name

Properties

10000 properties match your criteria

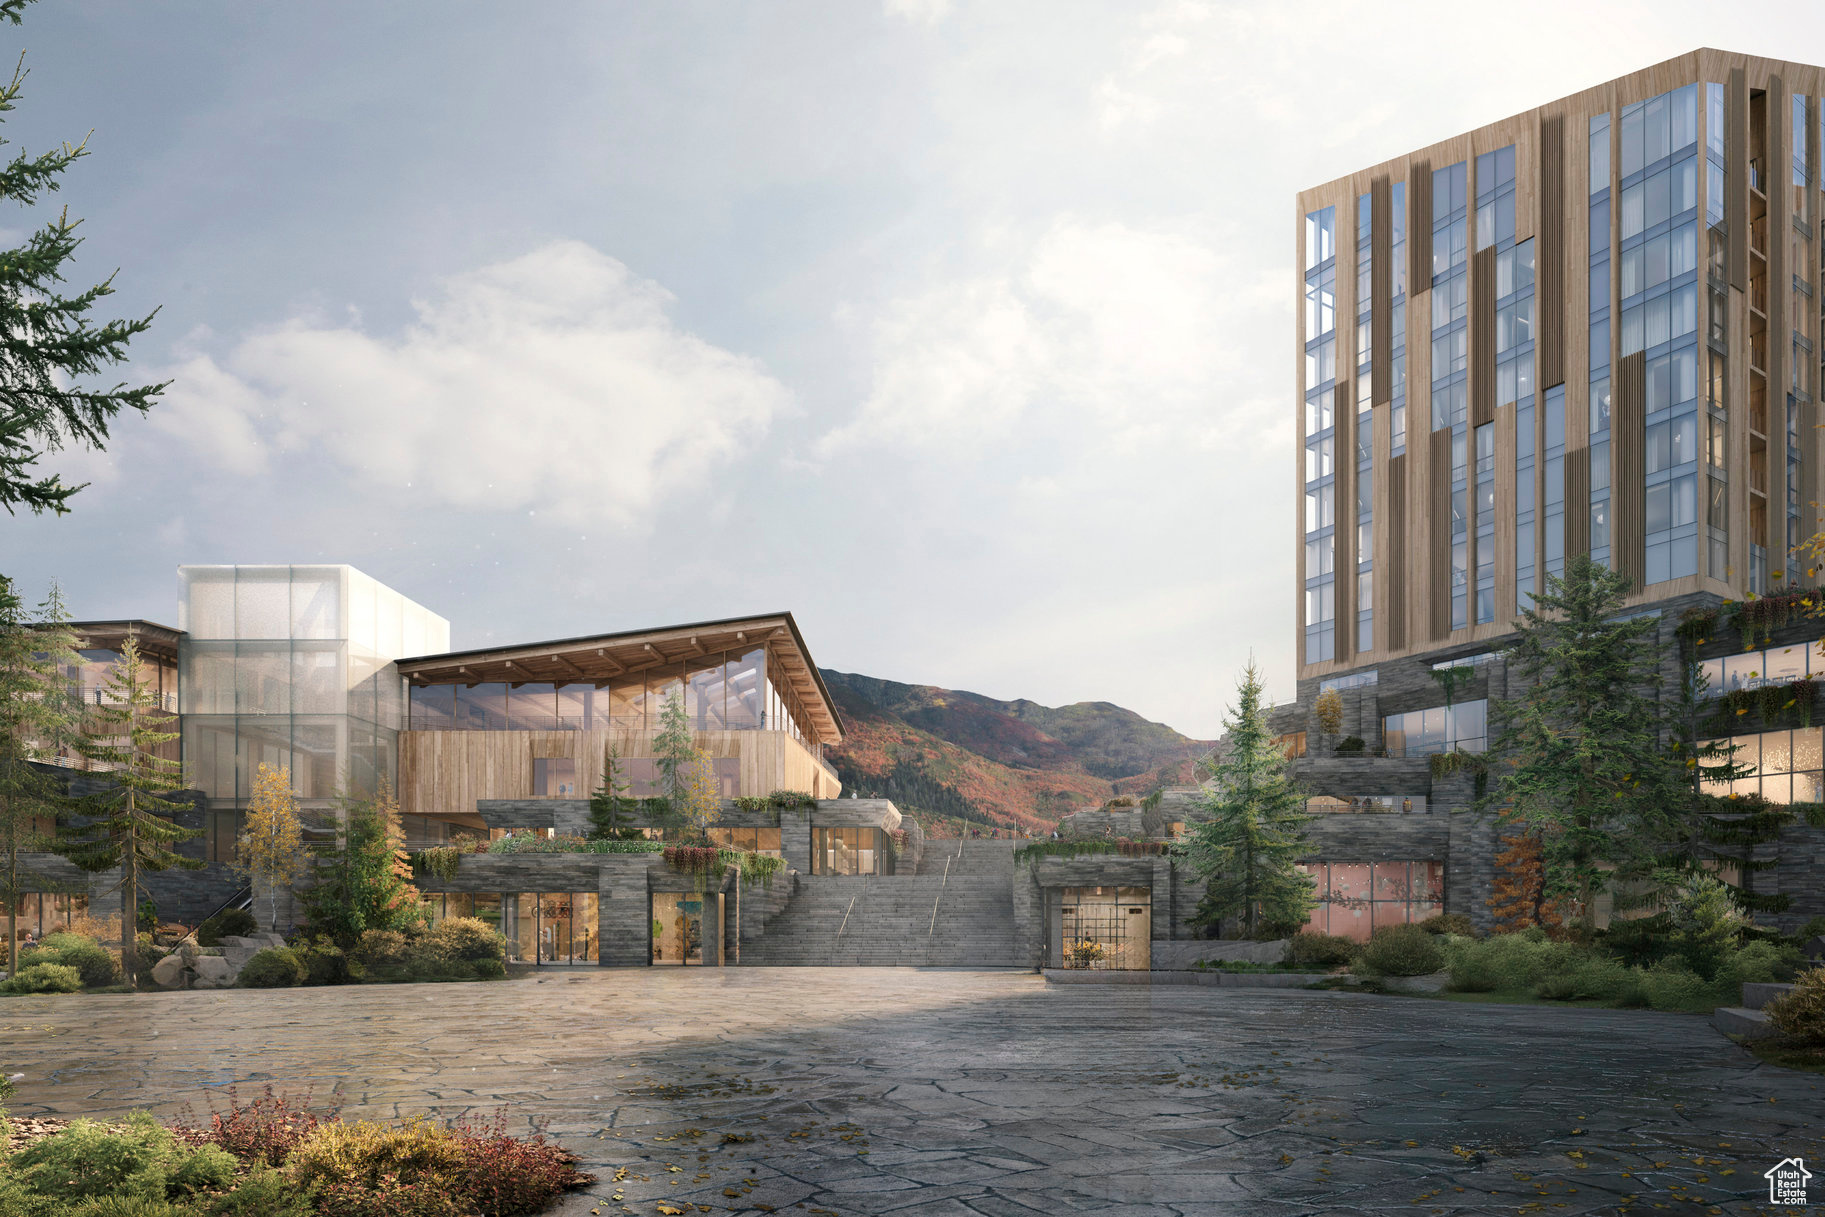
For the first time, Four Seasons Private Residences invites you to be truly at home with Four Seasons among the air and altitude of Deer Valley. Experience an exclusive, service-rich lifestyle complemented by hotel-inspired amenities, including a dedicated private ski concierge, a world-class spa, and immersive pool facilities. No other destination matches the culture, prestige, and global reputation of Four Seasons Private Residences. Rising along the base of the famed Wasatch County mountainside and the edge of the glistening Jordanelle, this modern landmark  with striking interiors and exteriors by world-class architectural firm ODA architecture, is ideally situated at the center of the new Deer Valley East Village. Consisting of 134 guest rooms, 55 hotel residences, and a limited collection of 68 private residences, the property features inspired design and thoughtful amenities, providing the ideal backdrop for the intuitive Four Seasons service-whether on the slopes, at the pool, on the ski beach, or in the residences. Extell Development Company creates real estate for those who value impeccable design, superior craftsmanship, and the finest appointments. Our design team, in collaboration with world-renowned architects, interior designers, and artists, helps envision the architectural and interior concept for each development. Each Private Residence features spectacular views and sophisticated comfort with custom ODA designed dcor. Whether you want to hit the slopes of famed Deer Valley, relax with friends and family or soak up the peace and quiet, Four Seasons Private Residences Deer Valley offers the ideal mountainside home. To complement the unrivaled access to year-round outdoor recreational activities, over 60,000 square feet of curated indoor and outdoor amenities span the podium and rooftop levels of both towers, with access shared across buildings. Planned amenities include ski valet, lounge and lockers, full service spa, immersive pools, golf simulators, state-of-the-art fitness centers and more. This home is only a sampling of what is available, please call for more information.
#2075121

Park City

1693 W GLENCOE MOUNTAIN WAY 903

2 Beds

2 Baths

1,628 Sq.Ft.

$5,750,000

MLS#: 2075121
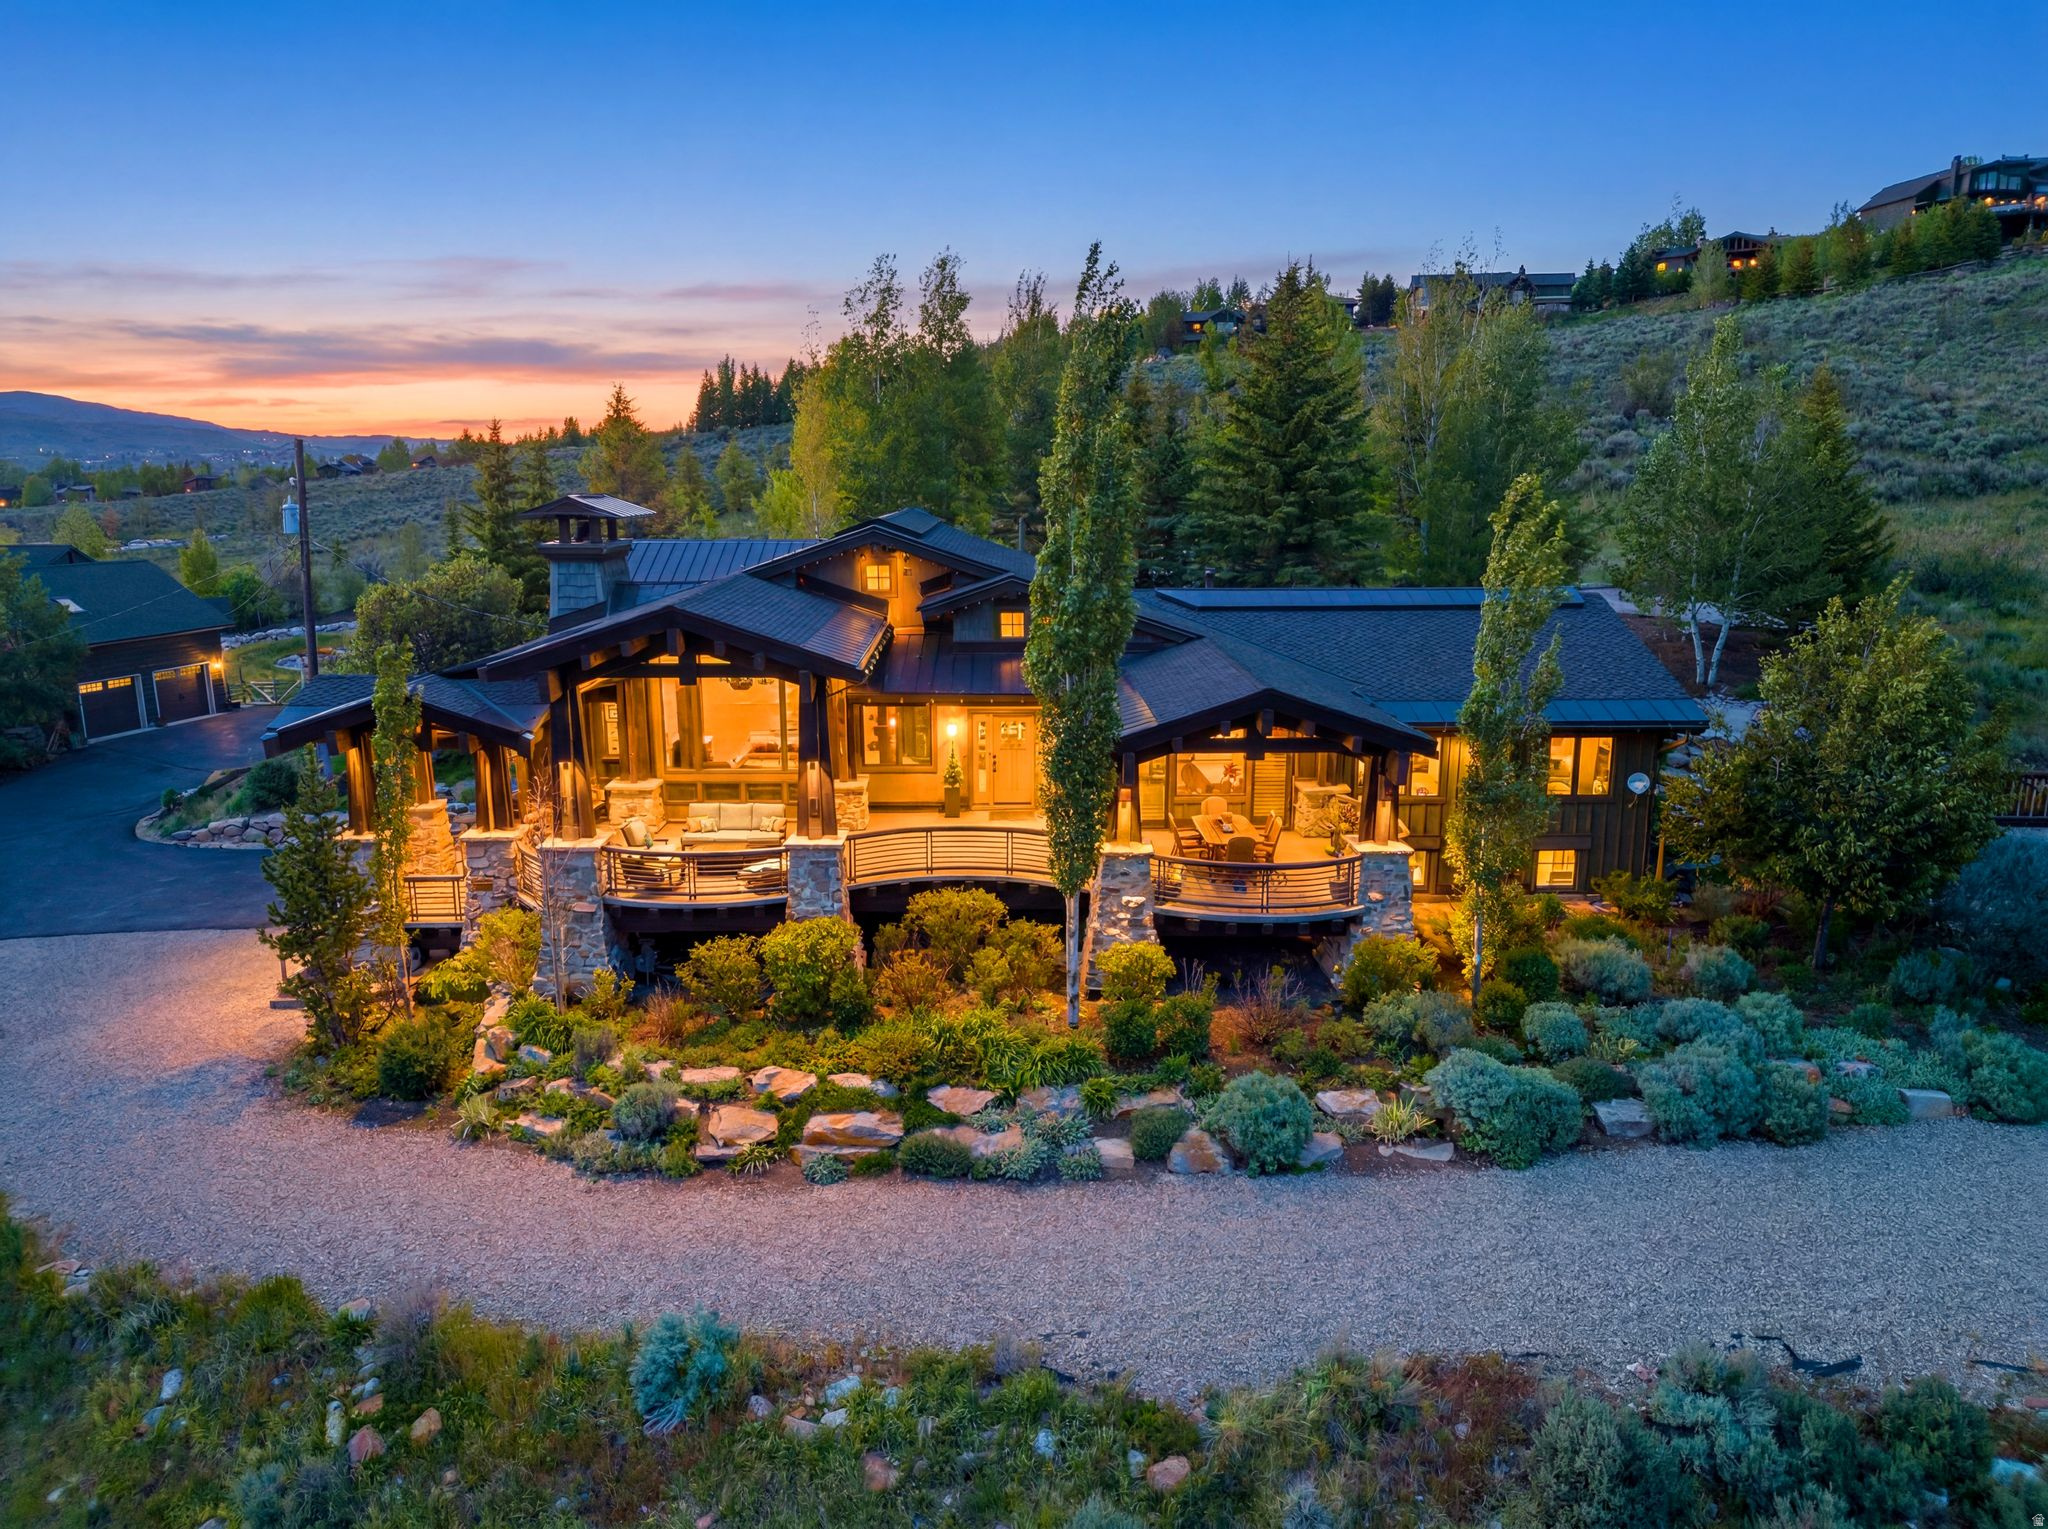
Spacious 5-Bedroom Mountain Retreat with 270-Degree Views in Park City, Set above the open expanse of Swaner Preserve, 5478 N Old Ranch Road captures one of Park City's most memorable settings: 270-degree views across protected open space, surrounding mountain ranges, and the ski resorts beyond. Located in the Juddabeth subdivision along Old Ranch Road, this 2.25-acre property pairs privacy, room to breathe, and everyday convenience with something few properties in Summit County's 84098 corridor can still offer: no HOA restrictions and genuine ADU potential. The 5-bedroom, 4.5-bath residence offers 5,056 square feet of inviting living space, thoughtfully positioned to bring the views inside through expansive Windsor windows, soaring ceilings, and open gathering areas filled with natural light. Built in 1978 and updated with quality improvements, the home blends comfort and function with a gourmet kitchen, a luxurious primary suite, dedicated dog wash room, extensive storage, and an oversized garage. More than 1,400 square feet of deck and patio space extends daily living outdoors, with an outdoor kitchen and BBQ area, hot tub, waterfall, landscape lighting, and multiple places to unwind or entertain against dramatic mountain backdrop. What truly sets this property apart is the freedom it offers for the future. With no HOA to answer to and 2.25 acres of land, there is real potential to add a second structure - an accessory dwelling unit (ADU), a detached garage or shop, guest quarters for family and visitors, or a dedicated studio or workspace. In an area where HOA covenants and compact lots take those options off the table for most homes, this kind of flexibility has become exceptionally rare anywhere near Park City. Old Ranch Road is known for spacious homesites, equestrian roots, a peaceful rural feel, and quick access to Kimball Junction, skiing, dining, shopping, and trail systems. This is a distinctive opportunity to experience open-space views, generous acreage, a true mountain-retreat atmosphere, and room to grow just minutes from town. Schedule a private showing and experience the setting in person.
#2164865

Park City

5478 N OLD RANCH RD

5 Beds

4 Baths

5,056 Sq.Ft.

$5,750,000

MLS#: 2164865
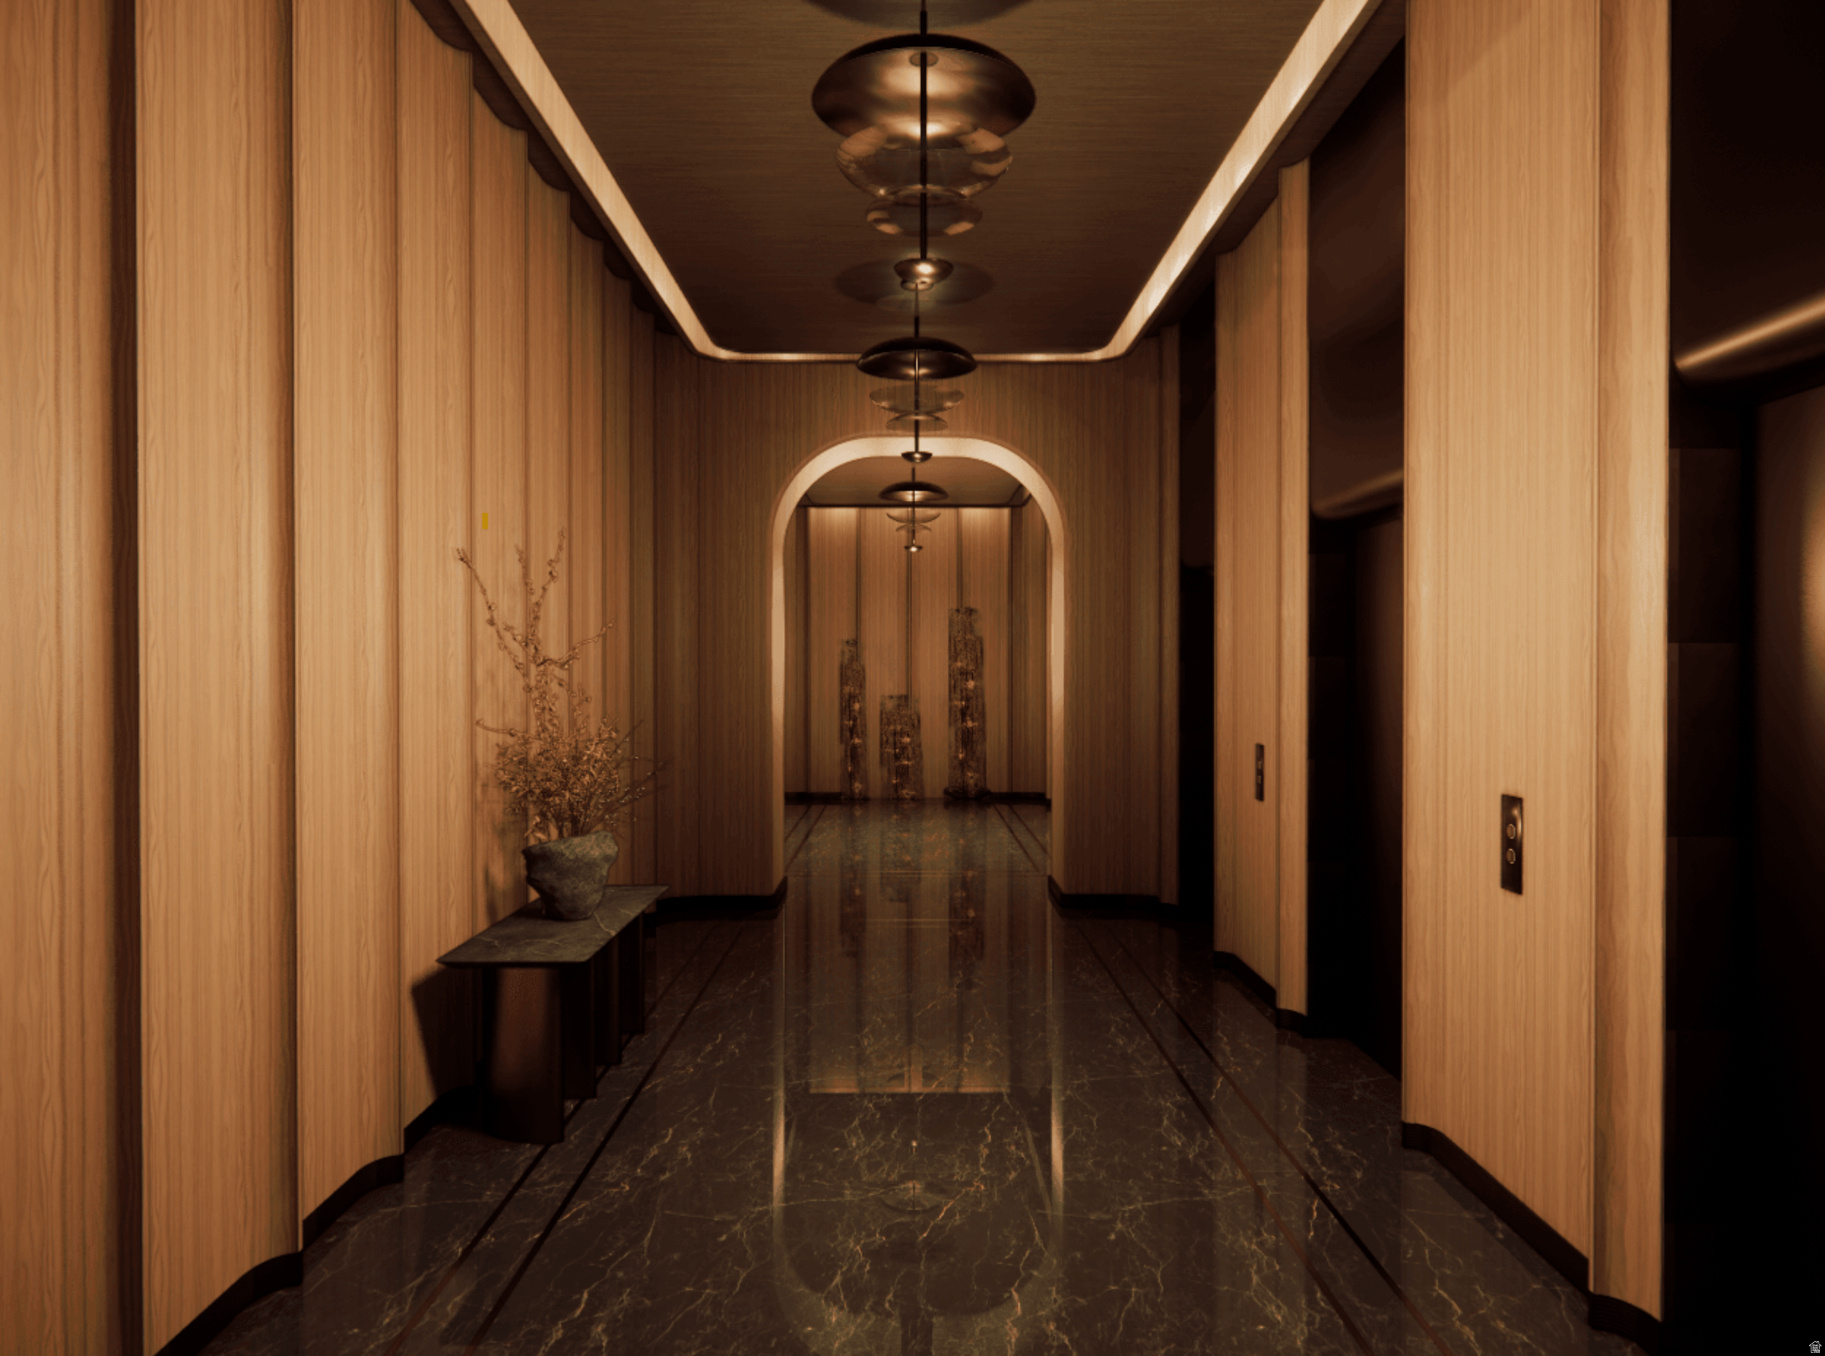
In this exquisite three-bedroom residence, you will wake up to sunrise views of the Jordanelle Reservoir basin. Perfectly positioned alongside Deer Valley's newest and longest ski run, the legendary Green Monster, Waldorf Astoria Deer Valley Resort & Residences establishes a new benchmark for mountain luxury, where effortless ski-in, ski-out access is paired with the legendary service of one of the world's most celebrated hospitality brands.  Designed for exceptional year-round mountain living, residents enjoy an unparalleled collection of amenities centered around a 15,000-square-foot spa featuring luxurious treatment rooms, thermal baths, and a snow room. Multiple pools include an indoor lap pool, a private residents' pool deck along the Green Monster, and a spectacular outdoor pool and hot tub dramatically cantilevered over the ski run below. Additional amenities include state-of-the-art fitness centers, a golf simulator, ski valet and concierge services, a children's activity room, and an exceptional collection of restaurants, bars, and lounges, including Waldorf Astoria's signature Peacock Alley.
#2170779

Park City

1843 W GLENCOE MOUNTAIN WAY 602

3 Beds

3 Baths

1,971 Sq.Ft.

$5,750,000

MLS#: 2170779
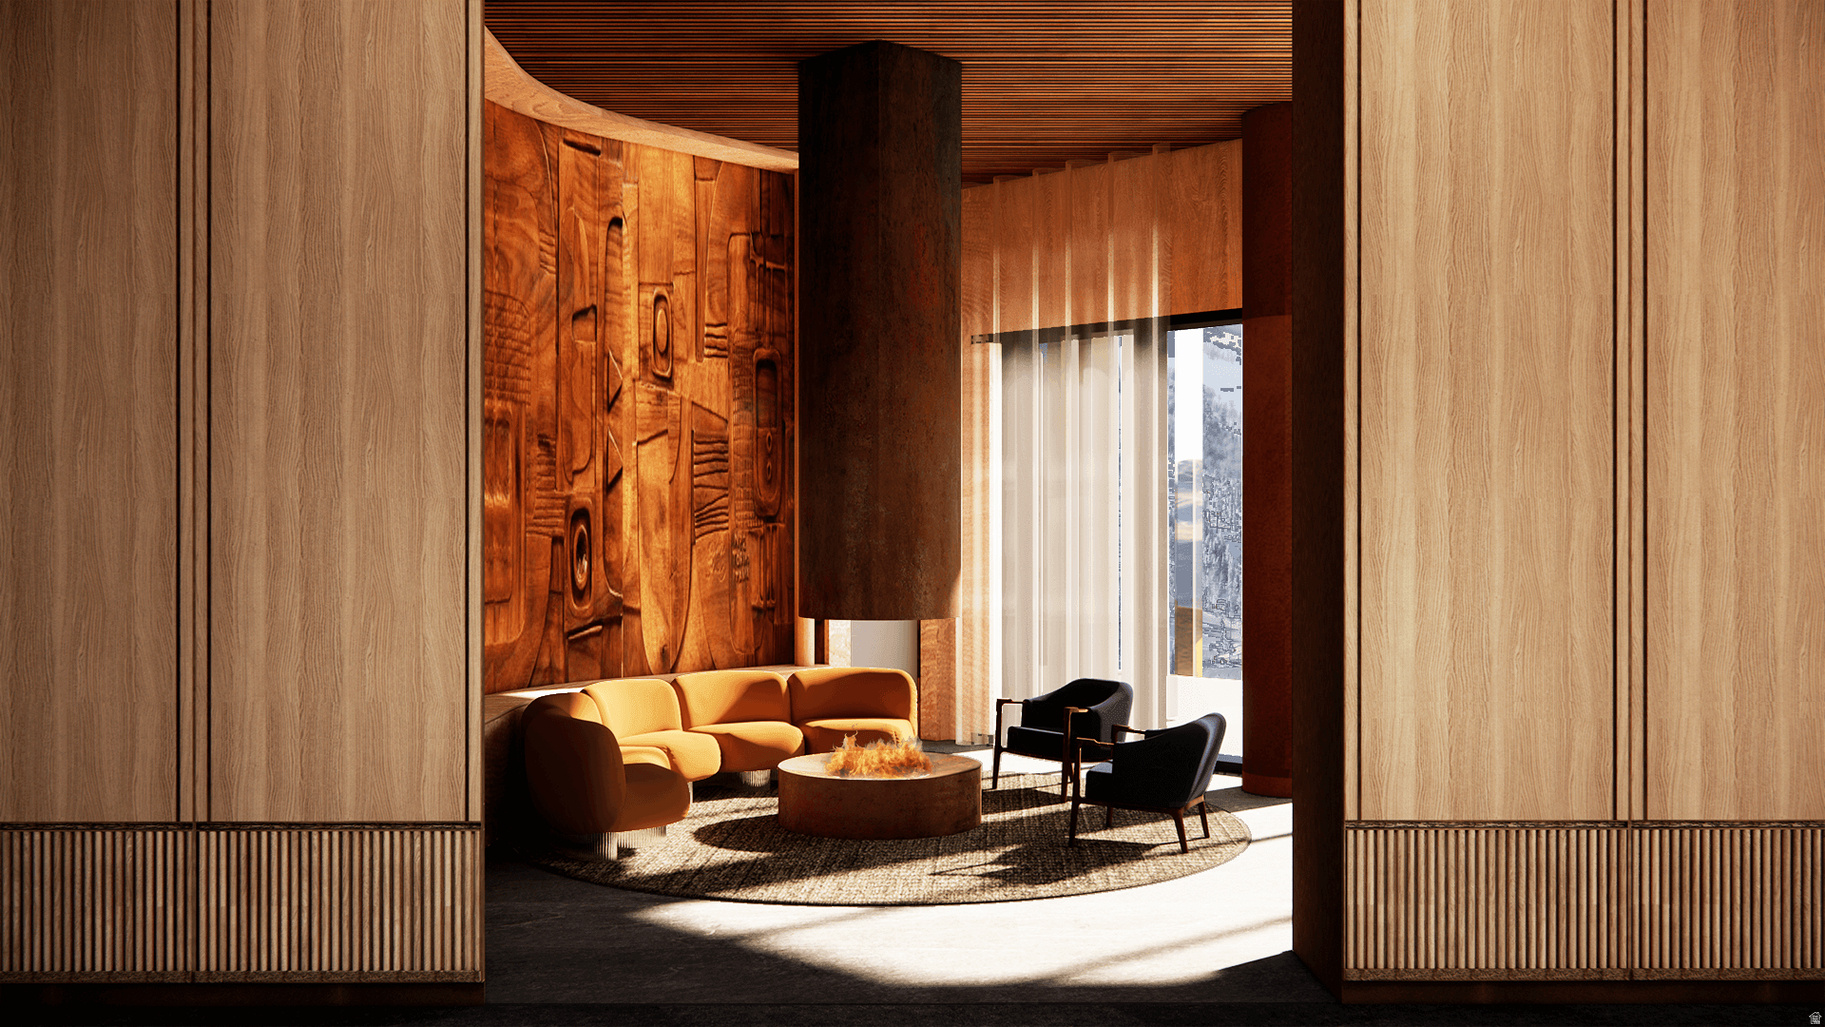
Wake up to unobstructed views of Bald Mountain, Hail Peak, and Park Peak. Nestled alongside Deer Valley's newly established longest ski run, the legendary Green Monster, Waldorf Astoria Deer Valley Resort and Residences sets a new benchmark for mountain luxury - where effortless ski-in, ski-out access meets the iconic service of one of the world's most celebrated hospitality brands. This residence will place you in the center of year-round mountain living, with an amenity collection that is simply without equal. A 15,000-square-foot spa features treatment rooms, thermal baths, and a snow room. Multiple pools include an indoor lap pool, a residents' pool deck along the Green Monster, and a showstopping outdoor pool and hot tub cantilevered dramatically over the ski run below. Rounding out the offering are a golf simulator, fitness centers, ski valet and concierge services, a children's activity room, and multiple restaurants, bars, and lounges - including Waldorf Astoria's signature Peacock Alley.
#2142017

Park City

1843 W GLENCOE MOUNTAIN WAY 614

2 Beds

2 Baths

1,664 Sq.Ft.

$5,750,000

MLS#: 2142017
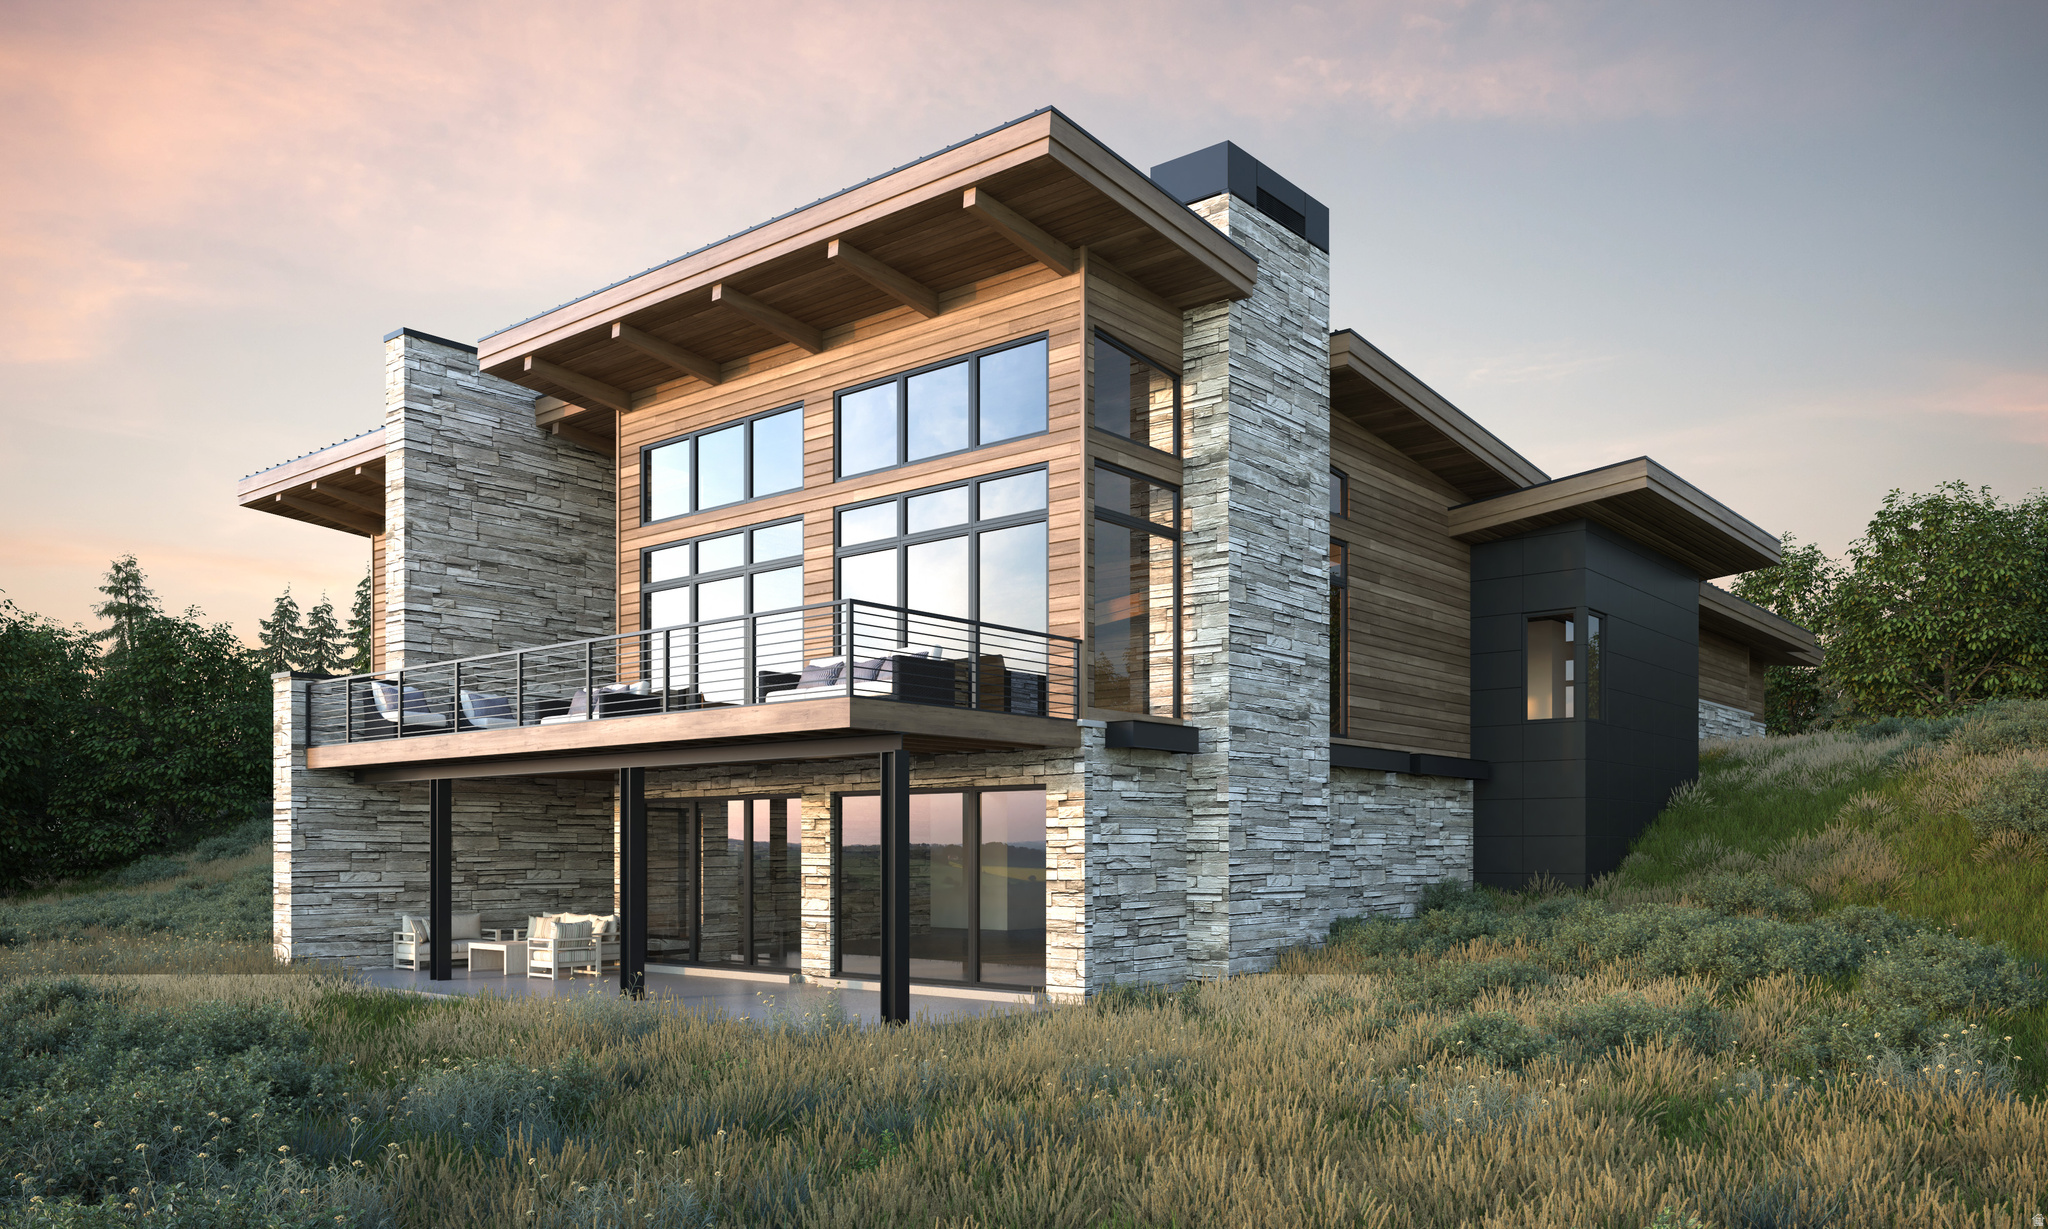
Welcome to Sage Hills Estates! Nestled in the foothills of The Hills, Promontory's new par 3 18-hole golf course surrounded by majestic mountain views, this neighborhood offers 42 homesites with never-before-seen floorplans designed by Solim Gasparik of 4C Design Group. These beautiful new plans built by Promontory Homes range from four to six bedrooms (3,626 to 6,673 square feet) and include a comprehensive buyer selection process in our Design Center to customize selections, finishes and design elements for the perfect dream home - without the hassle of a full custom design process. At Sage Hills Estates, you can experience an exquisite lifestyle that few have access to. Live life to its fullest with all the amenities offered within Promontory, while also being seconds from the Equestrian gate and best access to Park City. All homesites available with a Full Membership offering.
#2116084

Park City

3101 HILLS RIDGE RD

4 Beds

4 Baths

4,780 Sq.Ft.

$5,749,000

MLS#: 2116084
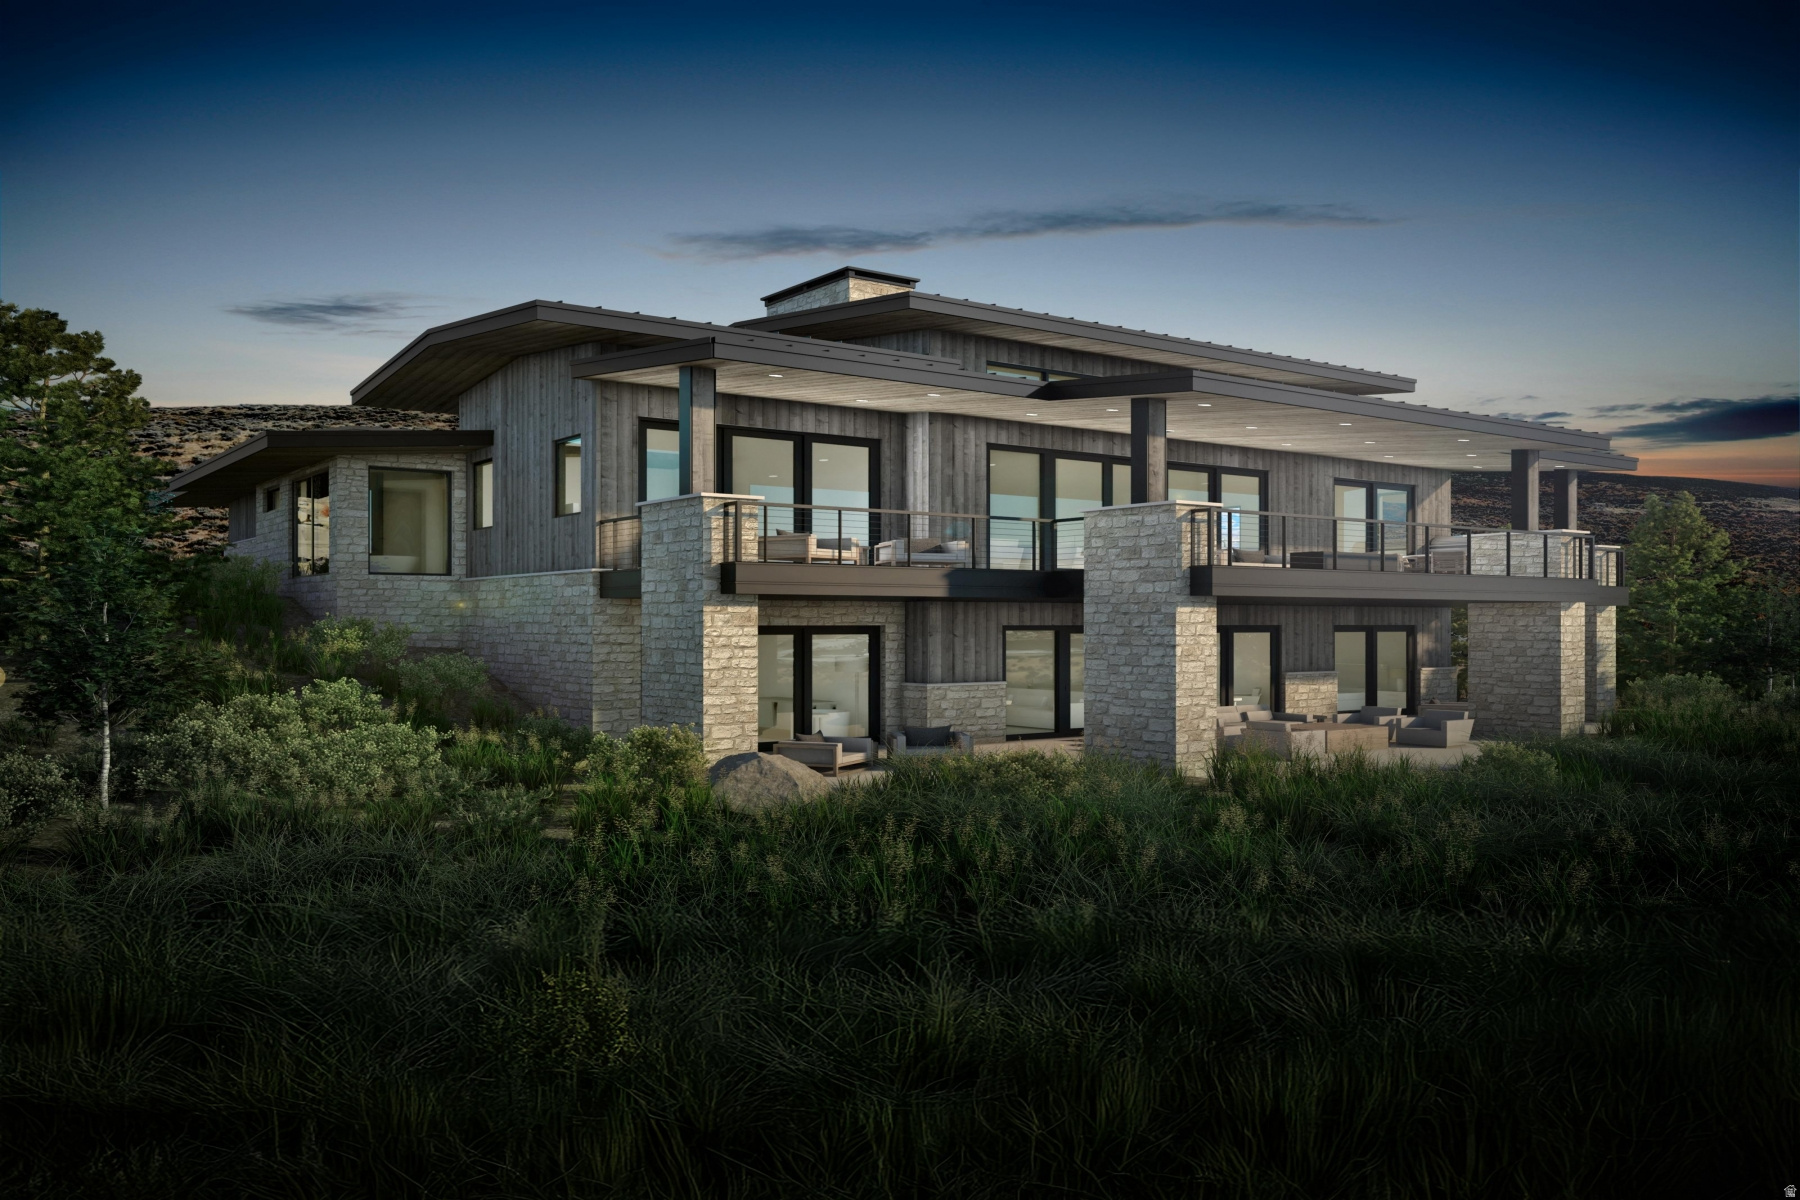
Welcome to Sage Hills Estates! Nestled in the foothills of The Hills, Promontory's new par 3 18-hole golf course surrounded by majestic mountain views, this neighborhood offers 42 homesites with never-before-seen floorplans designed by Solim Gasparik of 4C Design Group. These beautiful new plans built by Promontory Homes range from four to six bedrooms (3,626 to 6,673 square feet) and include a comprehensive buyer selection process in our Design Center to customize selections, finishes and design elements for the perfect dream home - without the hassle of a full custom design process. At Sage Hills Estates, you can experience an exquisite lifestyle that few have access to. Live life to its fullest with all the amenities offered within Promontory, while also being seconds from the Equestrian gate and best access to Park City. All homesites available with a Full Membership offering.
#2128277

Park City

3063 HILLS RIDGE RD 36

4 Beds

4 Baths

4,632 Sq.Ft.

$5,744,000

MLS#: 2128277
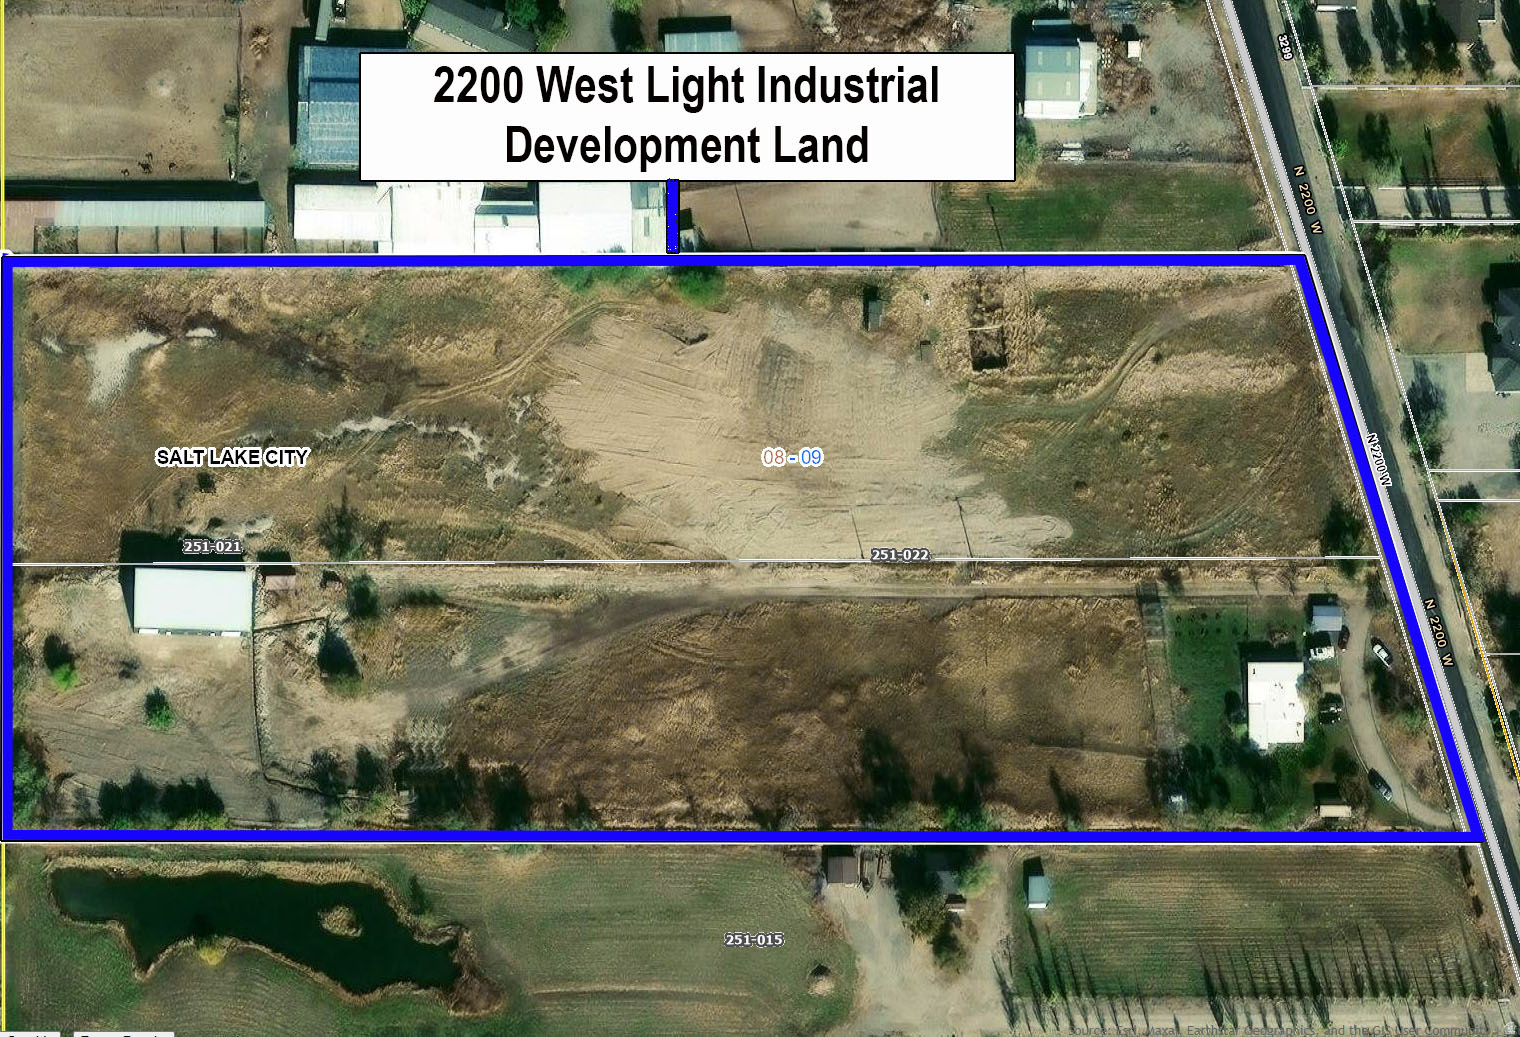
3215 N 2200 W and 3251 N 2200 W Properties to be sold together. Total Acreage 10.13. Home and detached 3200 Sq ft garage (less than 2 years old), and some sheds currently situated on the property. Recently Annexed into Salt Lake City as M-1A Light Industrial Zoning. Contact agent to tour by appointment only. Please do not bother tenant in the existing home. Location Highlights: -Direct access and proximity to I-215 and major freight corridors -Strategic proximity to both Salt Lake City & Davis County. 5 acre ft of Water Rights available with sale.
#2150425

Salt Lake City

3215 N 2200 W

None Beds

None Baths

N/A

$5,740,000

MLS#: 2150425
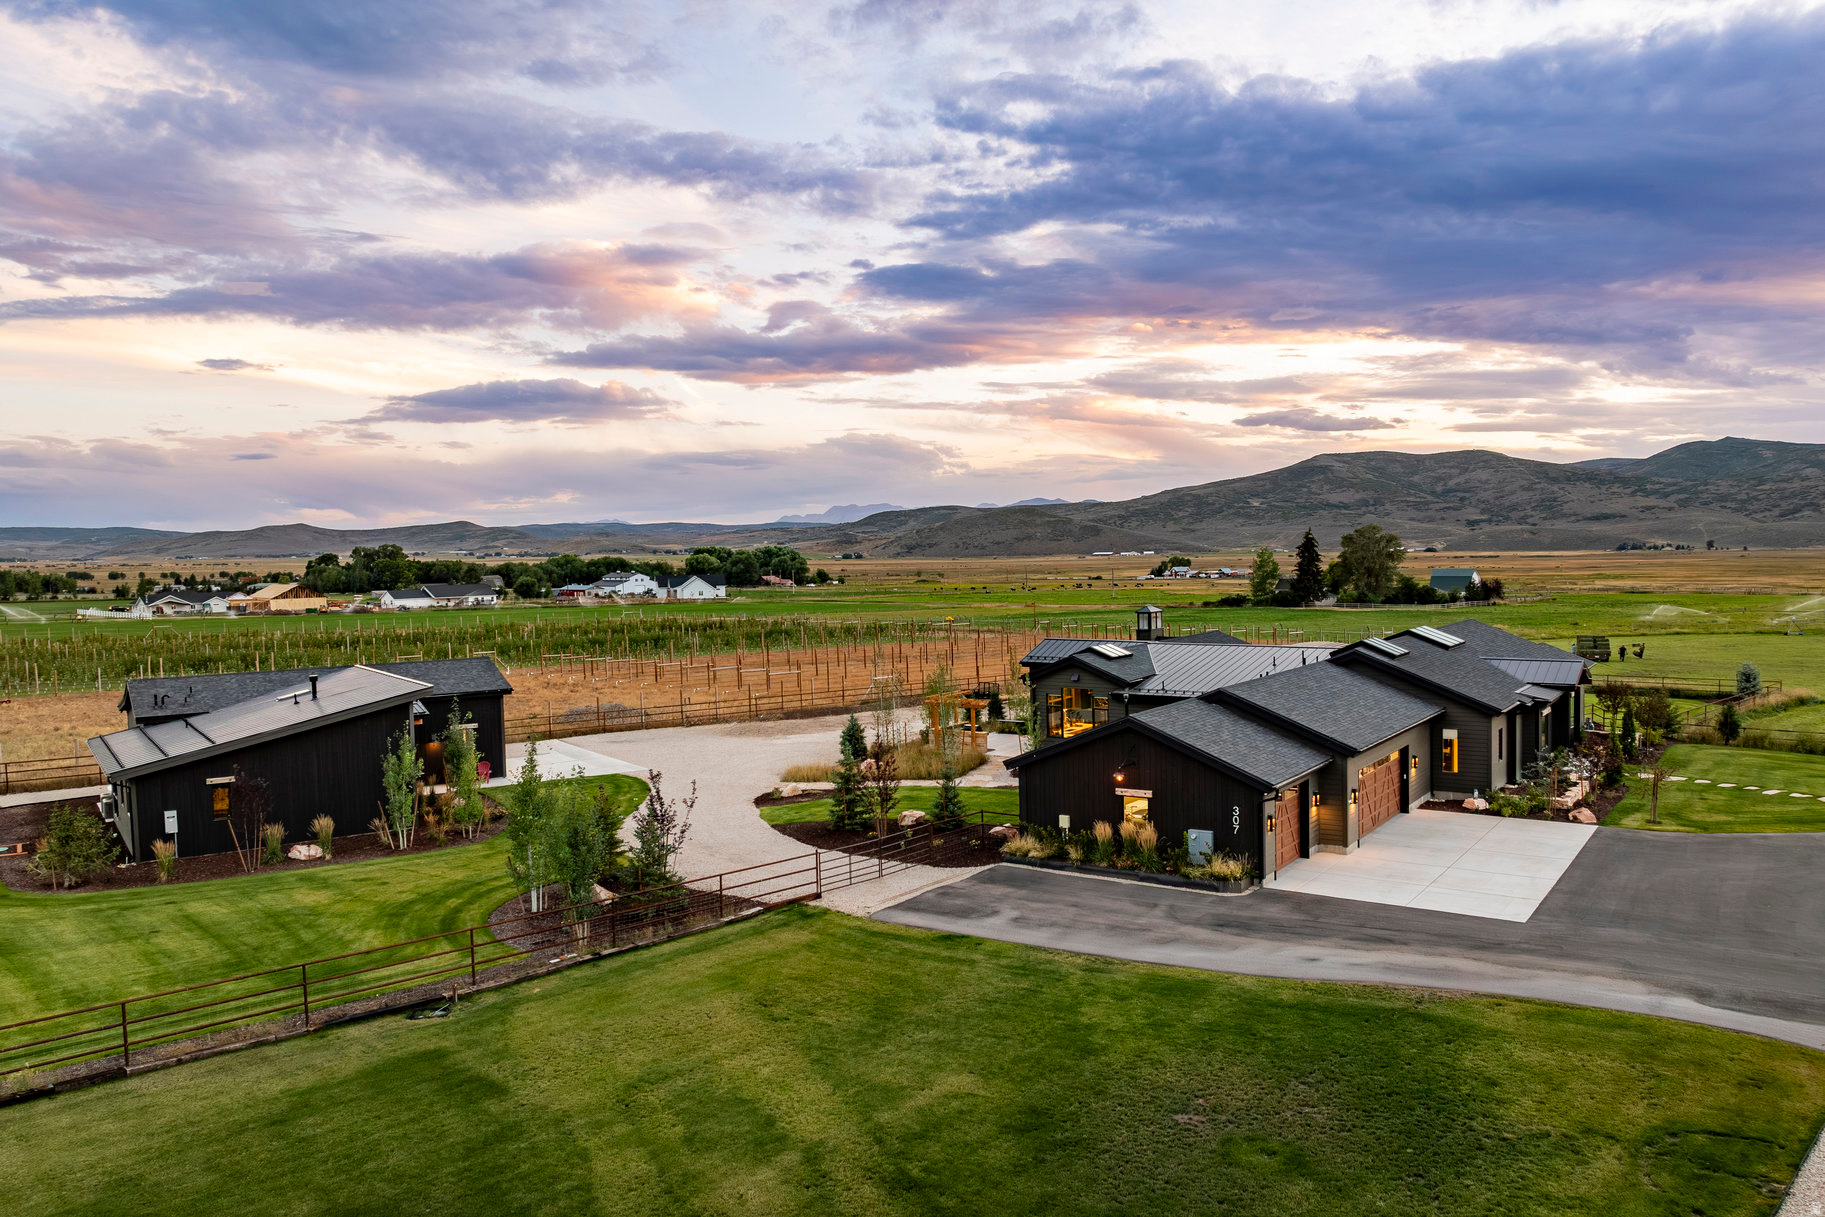
At the end of a peaceful lane in the Kamas valley, on 7.2 acres of ranch land, sits a special property surrounded by protected pastoral grazing lands across the entire valley.Perfectly positioned less than 20 minutes to Deer Valley East Village and just 25 minutes to downtown Park City, you will find a smartly scaled sanctuary-comprising one residential lot and two agricultural parcels-fully fenced and supported by a pressurized irrigation system with ample water shares. The combined 4,929 square feet of living space encompasses a 4,072 sq ft main residence and an 857 sq ft guest house (ADU). A large "Garage-Mahal" (1138 sq ft) adjoins the guest quarters. This single-level modern ranch house aesthetic is defined by artisan craftsmanship, expansive natural light, and a warm blend of wood, steel, and glass. Radiant in-floor heating runs throughout, reinforcing comfort at every turn. The chef's kitchen is anchored by professional-grade, American-made appliances-bringing commercial level utility for family and entertaining. A fully finished 6+ foot lower-level crawl space spans the entire footprint, offering exceptional storage, workspace, or secure safe room/storm shelter. The main residence features two spacious en-suite bedrooms with airy proportions and elevated finishes. The detached ADU extends lifestyle flexibility with its own ensuite bedroom, full kitchen, living area, and a versatile lounge/workspace-ideal for guests, extended living, or creative use. Outdoor living is equally intentional, featuring a timber-frame pergola, natural gas-plumbed grill patio, and a perfectly positioned hot tub terrace overlooking expansive western views across protected open space. Snowmelt-equipped metal roofing, a heated 3-car garage, and dual natural gas generators-serving both structures independently-ensure year-round resilience and uninterrupted comfort. Whole home audio and an extensive camera security system round out the home's features. Furnishings and select farm equipment are negotiable.
#2156203

Kamas

307 W LAZY ACRES LN

3 Beds

3 Baths

4,929 Sq.Ft.

$5,725,000

MLS#: 2156203
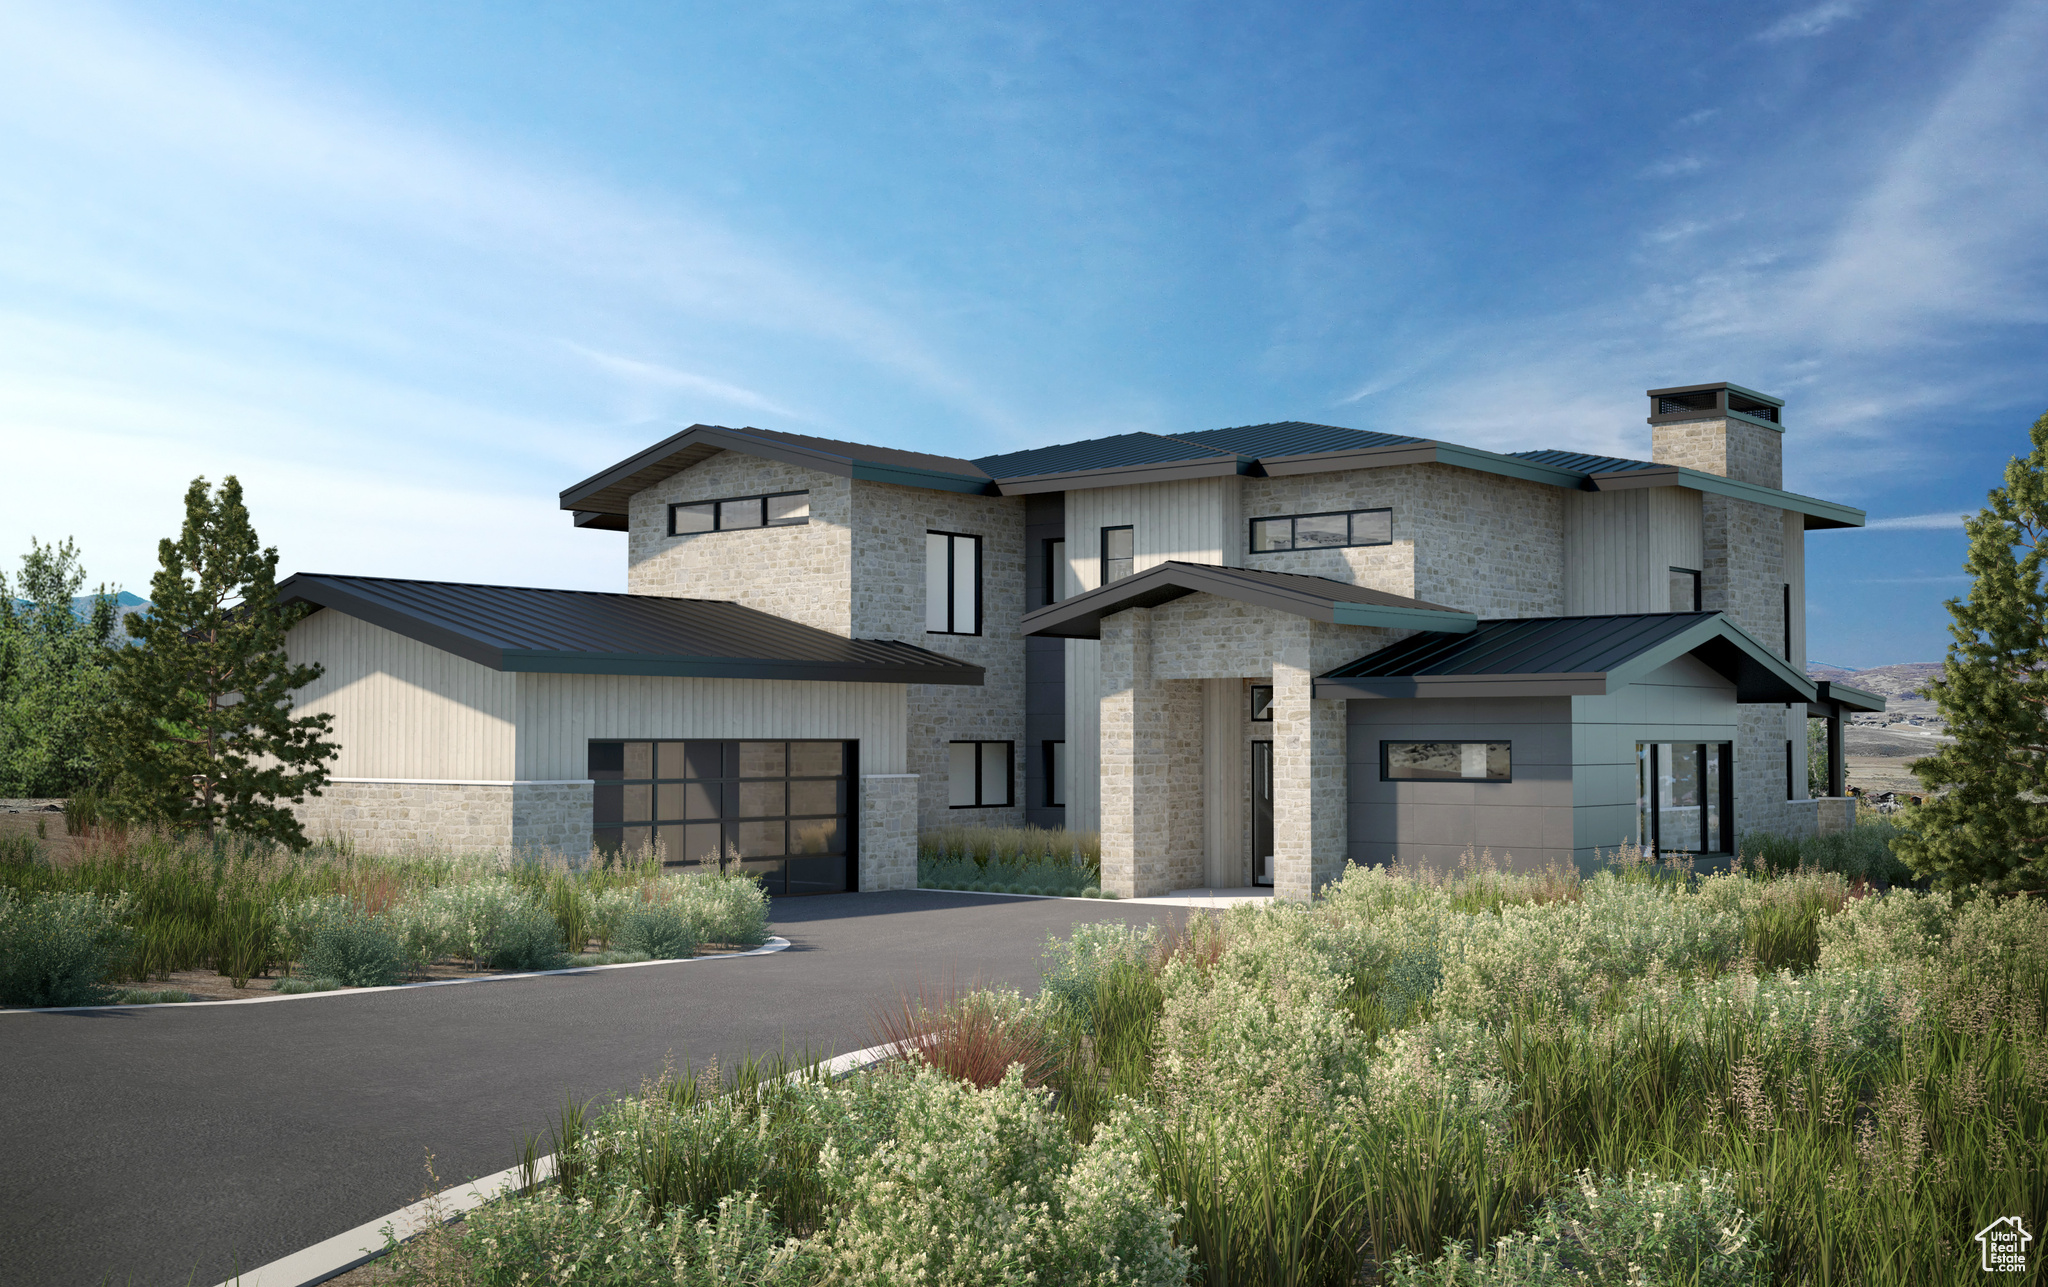
Welcome to Sage Hills Estates! Nestled in the foothills of The Hills, Promontory's new par 3 18-hole golf course surrounded by majestic mountain views, this neighborhood offers 42 homesites with never-before-seen floorplans designed by Solim Gasparik of 4C Design Group. These beautiful new plans built by Promontory Homes range from four to six bedrooms (3,626 to 6,673 square feet) and include a comprehensive buyer selection process in our Design Center to customize selections, finishes and design elements for the perfect dream home - without the hassle of a full custom design process. At Sage Hills Estates, you can experience an exquisite lifestyle that few have access to. Live life to its fullest with all the amenities offered within Promontory, while also being seconds from the Equestrian gate and best access to Park City. All homesites available with a Full Membership offering.
#2066282

Park City

3108 HILLS RIDGE RD

4 Beds

4 Baths

5,456 Sq.Ft.

$5,722,000

MLS#: 2066282

88 approved townhome paper lots. Land is approved and ready for improvements to begin. Includes Tax ID's: 13-006-0042, 13-003-0003, 0013, 0014, 0015, 0016, 0017, and a portion of 13-240-0001.
#2176161

Ogden

1060 E 12TH ST S

None Beds

None Baths

7.94 acres

$5,720,000

MLS#: 2176161

New on site 1 day ago
Centrally Located Prime 28.51-Acre Commercial Development Opportunity!! Exceptional 28.51-acre commercial parcel ideally situated with convenient access to Highway 130 and nearby utilities. This versatile property offers tremendous potential for retail, business park, mixed-use, or investment development. Water is included, and proximity to utility services helps streamline the development process. With ample acreage, excellent visibility, and room for expansion, this property presents a rare opportunity for investors, developers, and business owners looking to capitalize on growth in the area. The property includes 1 Acre Foot of water for each acre. Property Highlights:

-28.51 acres of commercial-zoned land
-Water included
-Close proximity to utilities and Centrally located
-Easy access to highways and transportation corridors
-Ideal for commercial development
-Located close to the new Linn's just North of the round about
Excellent investment potential
#26-275137

Enoch

4960 N Minersville

None Beds

None Baths

28.51 acres

$5,702,000

MLS#: 26-275137

Designed by acclaimed architect Michael Upwall to embrace its spectacular surroundings, this exceptional residence offers timeless mountain living in Park City's premier gated golf community, Glenwild. Perfectly positioned at the end of a cul-de-sac with protected open space to the east, the home captures sweeping ski resort views while providing privacy and a peaceful setting and yard. Built with exceptional craftsmanship and solid construction, this home is designed for both everyday comfort and effortless entertaining. Radiant in-floor heating, air conditioning, a flat heated driveway, and an oversized heated garage with hose bibs make four-season living easy. The spacious backyard features lush lawn space for recreation, while the finished lower level offers guest suites, a wine room and theater. Oversized windows fill the theater with natural light, making it equally suited for daytime gatherings or to use as a gym. Additionally, a storage room with safes allows to to keep your valuables secure. Above the garage, a private loft with a full bath provides outstanding flexibility as a guest suite, executive office, fitness studio, or creative retreat. Glenwild is Park City's most intimate gated golf community with just 194 homesites and fewer than a dozen undeveloped lots remain, creating a mature neighborhood rather than an ongoing construction zone. Approximately 70% of homeowners are full-time or primary residents, fostering a welcoming community atmosphere. Residents may apply separately for golf or social membership at the acclaimed Glenwild Club, home to Utah's #1-rated golf course by Golf Digest, a Tom Fazio-designed championship course, exceptional practice facilities, year-round heated saltwater pool, fitness center, tennis, pickleball, dining, and vibrant social programming--all just minutes from Park City's world-class skiing, dining, shopping, and outdoor recreation. Joining the club is optional. Sq. ft. source is appraiser, buyer to verify.
#2169312

Park City

7440 FOXGLOVE CT

5 Beds

2 Baths

7,856 Sq.Ft.

$5,700,000

MLS#: 2169312
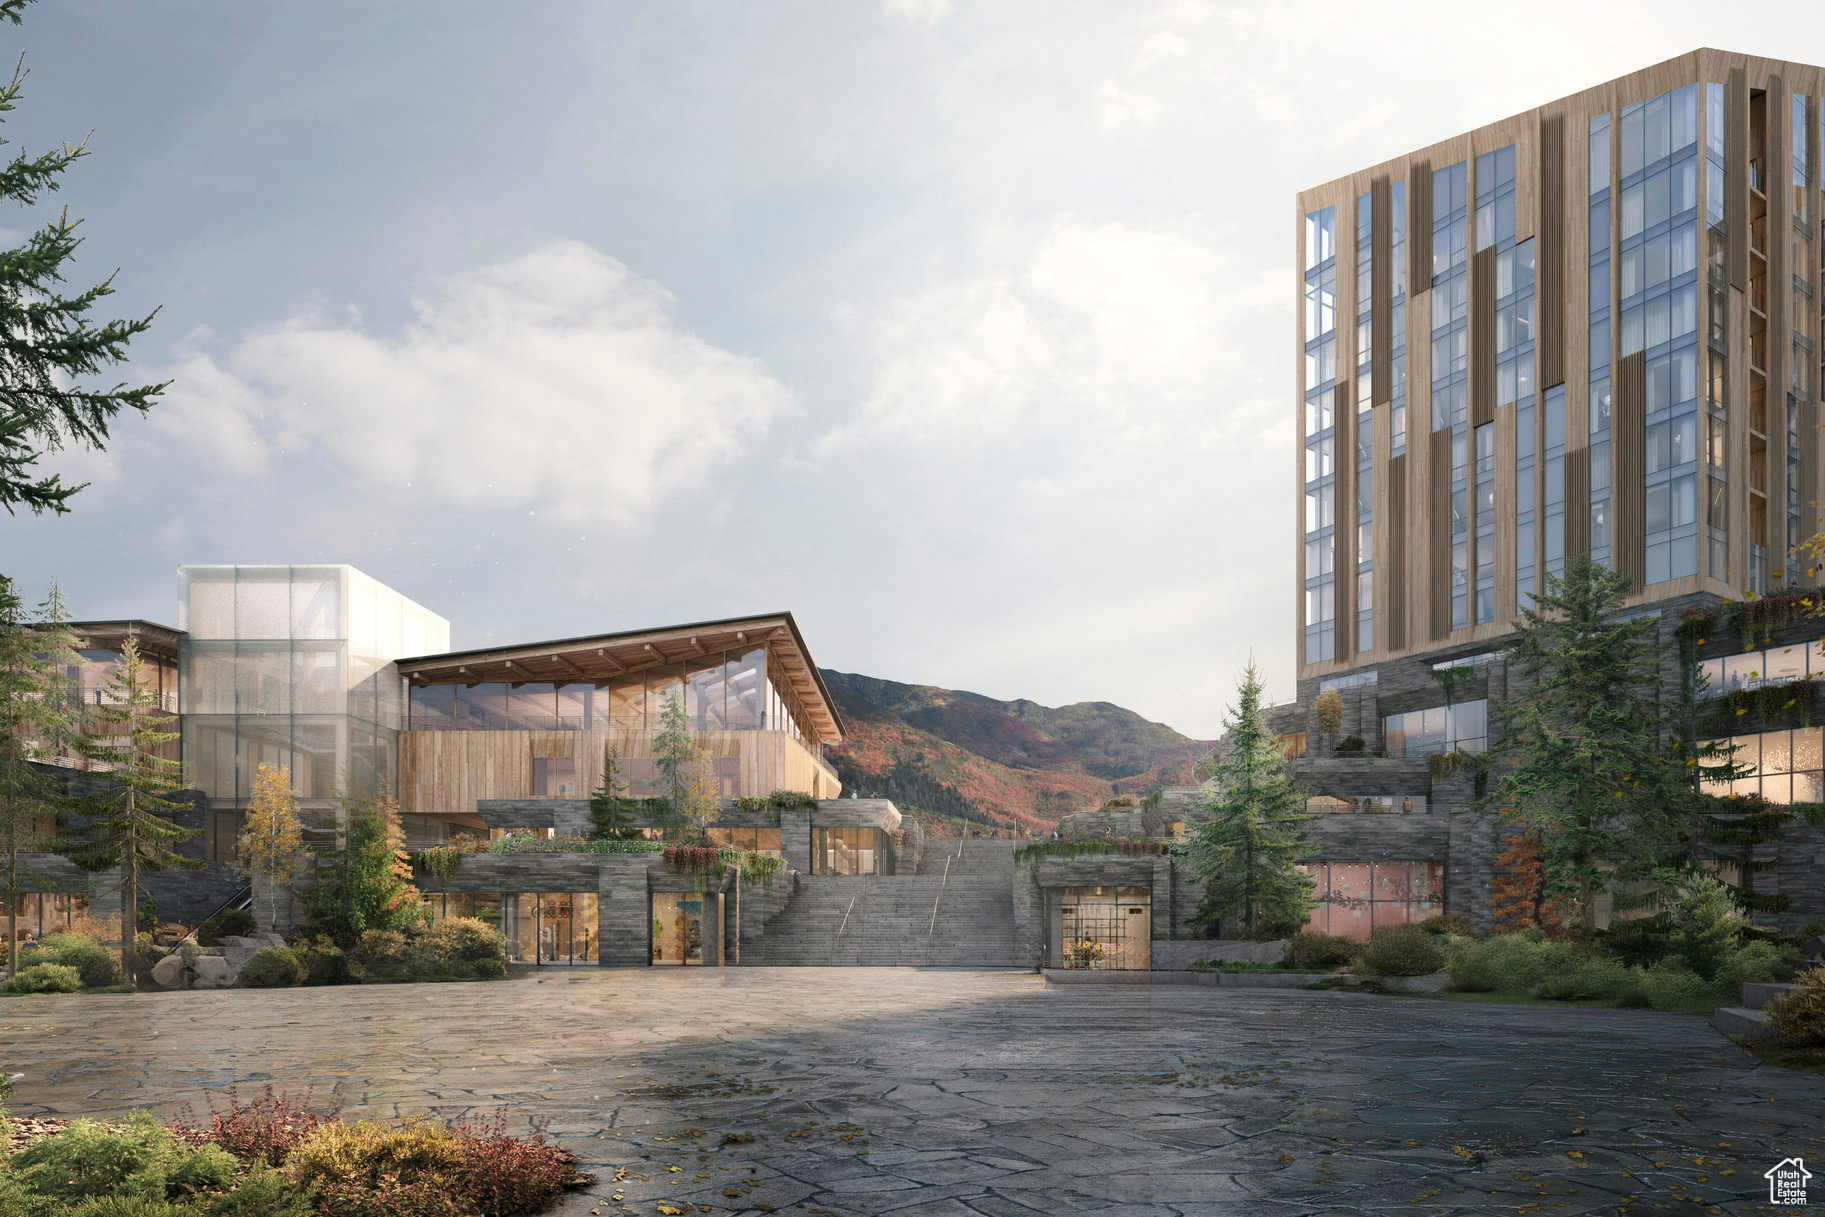
For the first time, Four Seasons Private Residences invites you to be truly at home with Four Seasons among the air and altitude of Deer Valley. Experience an exclusive, service-rich lifestyle complemented by hotel-inspired amenities, including a dedicated private ski concierge, a world-class spa, and immersive pool facilities. No other destination matches the culture, prestige, and global reputation of Four Seasons Private Residences. Rising along the base of the famed Wasatch County mountainside and the edge of the glistening Jordanelle, this modern landmark  with striking interiors and exteriors by world-class architectural firm ODA architecture, is ideally situated at the center of the new Deer Valley East Village. Consisting of 134 guest rooms, 55 hotel residences, and a limited collection of 68 private residences, the property features inspired design and thoughtful amenities, providing the ideal backdrop for the intuitive Four Seasons service-whether on the slopes, at the pool, on the ski beach, or in the residences. Extell Development Company creates real estate for those who value impeccable design, superior craftsmanship, and the finest appointments. Our design team, in collaboration with world-renowned architects, interior designers, and artists, helps envision the architectural and interior concept for each development. Each Private Residence features spectacular views and sophisticated comfort with custom ODA designed dcor. Whether you want to hit the slopes of famed Deer Valley, relax with friends and family or soak up the peace and quiet, Four Seasons Private Residences Deer Valley offers the ideal mountainside home. To complement the unrivaled access to year-round outdoor recreational activities, over 60,000 square feet of curated indoor and outdoor amenities span the podium and rooftop levels of both towers, with access shared across buildings. Planned amenities include ski valet, lounge and lockers, full service spa, immersive pools, golf simulators, state-of-the-art fitness centers and more. This home is only a sampling of what is available, please call for more information.
#2075667

Park City

1707 W GLENCOE MOUNTAIN WAY 7E

3 Beds

3 Baths

1,841 Sq.Ft.

$5,700,000

MLS#: 2075667
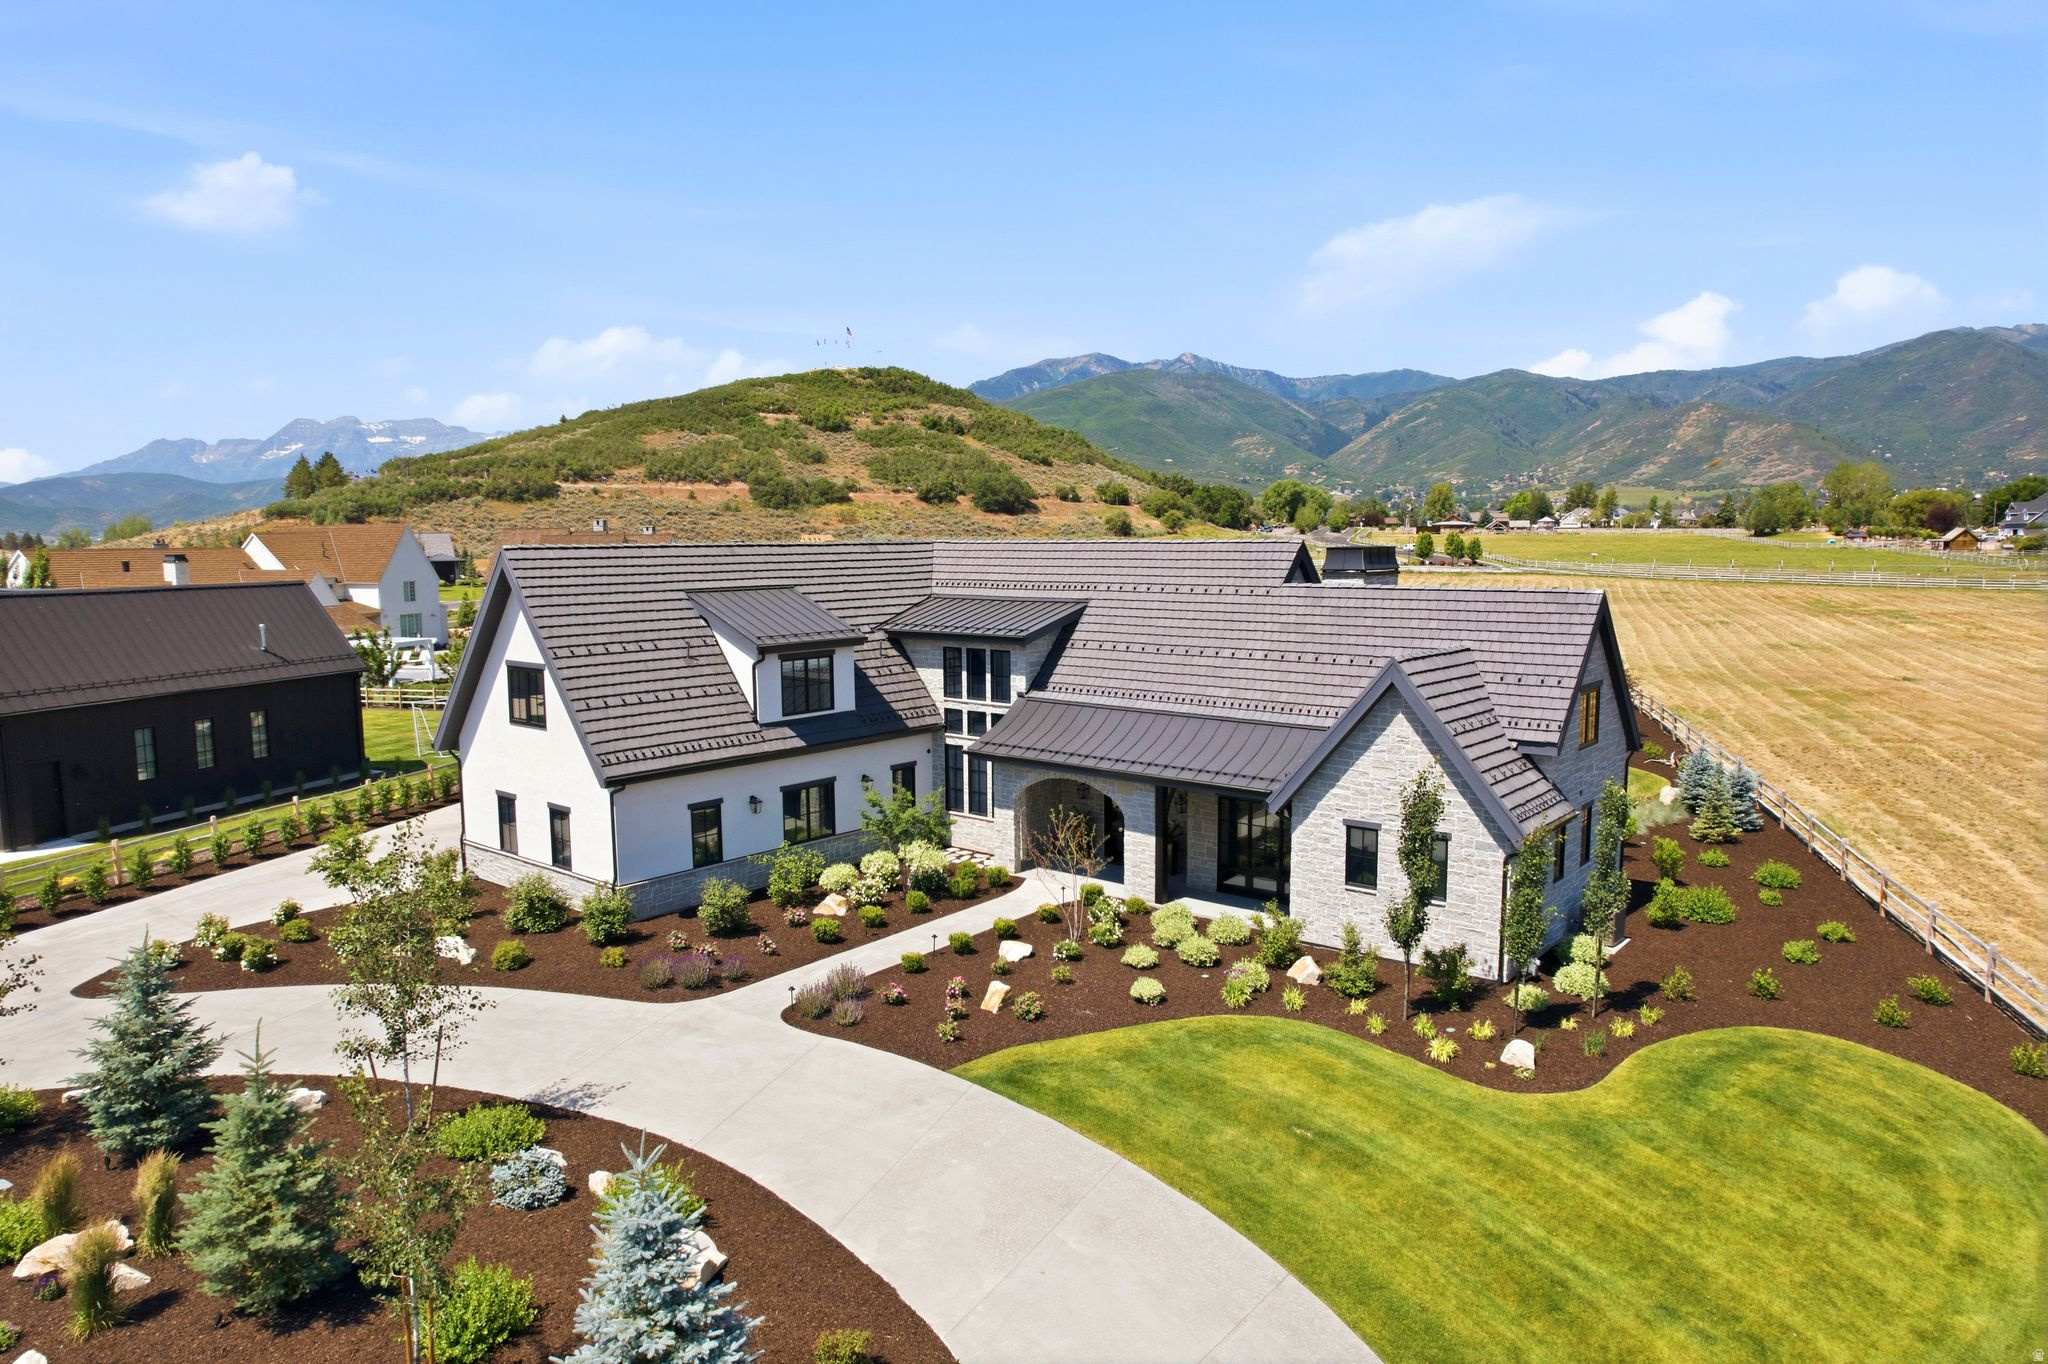
Set on just over an acre in Midway's coveted Whitaker Farm community, this residence offers wide-open spaces and a refined mountain retreat with panoramic views of the Heber Valley and iconic Memorial Hill. Thoughtful design and beautiful craftsmanship create a sense of timeless quality. The entry opens to a great room designed to make the stunning mountain views part of daily life. Vaulted ceilings, wooden beams, expansive windows, and a gas fireplace create a warm, impressive setting for gathering, while the open flow allows conversation, cooking, dining, and outdoor living to connect with ease. The kitchen is well-appointed with Wolf and Sub-Zero appliances, double ovens, a farmhouse sink, a charming walk-in pantry, and an oversized island with seating for four. The adjacent formal dining area captures additional views, while a conversation area between the kitchen and outdoor patio creates a natural place to settle in before dinner. Just outside, the covered patio creates an inviting outdoor living and entertaining area, complete with a built-in barbecue, lounge, dining area, hot tub, fire pit, and beautiful landscaping, all set against panoramic mountain views. The main-level primary suite is a private retreat with a gas fireplace, mountain views, and direct patio access to the hot tub. The ensuite features a soaking tub, an oversized shower, dual vanities, and a walk-in closet with a large central island. A light-filled office, spacious mudroom, and laundry room complete the main level Upstairs, a spacious loft extends the home's gathering spaces with a kitchenette, game area, media room, game space, and lounge. Three additional en-suite bedrooms offer privacy and comfort for family or guests. With private Provo River access, a clubhouse, pool, tennis, and pickleball, Whitaker Farm offers an active yet private Midway lifestyle, minutes from Park City skiing, golf, fly fishing, trails, and the year-round beauty of Utah's Heber Valley.  Square footage figures are provided as a courtesy estimate only. All information herein deemed reliable. Buyer to verify all to Buyer's satisfaction.  Buyer is advised to obtain an independent measurement.
#2170137

Midway

763 E STONE BARN LN

4 Beds

4 Baths

5,699 Sq.Ft.

$5,700,000

MLS#: 2170137
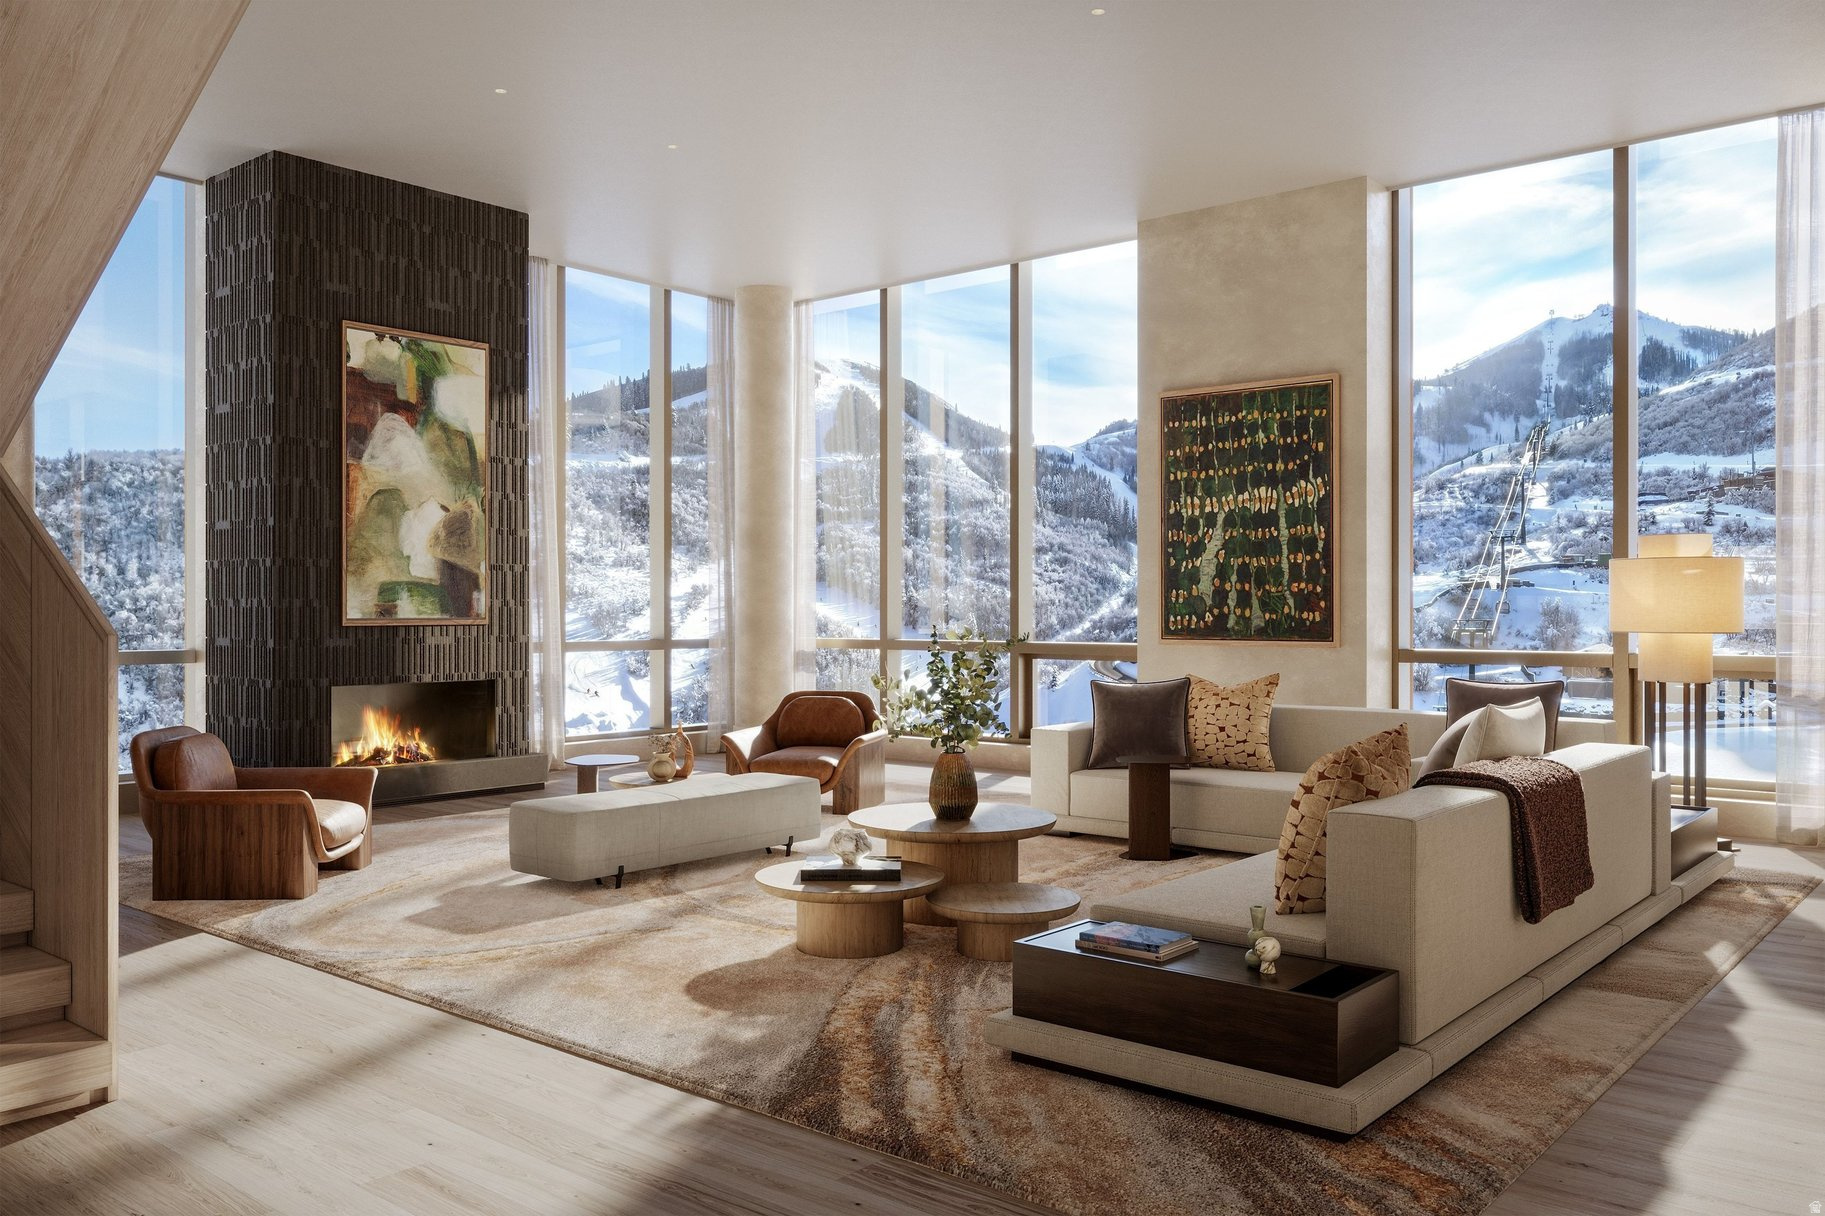
Rooted at the edge of East Village, this corner residence is ideally poised for natural light and breathtaking sunsets over Deer Valley's Bald Mountain and Big Dutch peak. Experience an exclusive, service-rich lifestyle complemented by hotel-inspired amenities, including a dedicated private ski concierge, a world-class spa, and immersive pool facilities. No other destination matches the culture, prestige, and global reputation of Four Seasons Private Residences. Rising along the base of the famed Wasatch County mountainside and the edge of the glistening Jordanelle, this modern landmark - with striking interiors and exteriors by world-class architectural firm ODA architecture, is ideally situated at the center of the new Deer Valley East Village. Consisting of 134 guest rooms, 55 hotel residences, and a limited collection of 68 private residences, the property provides the ideal backdrop for the intuitive Four Seasons service--whether on the slopes, at the pool, on the ski beach, or in the residences. Extell creates real estate for those who value impeccable design, superior craftsmanship, and the finest appointments. Each Private Residence features sophisticated comfort with custom ODA designed dcor. Whether you want to hit the slopes of famed Deer Valley, relax with friends and family or soak up the peace and quiet, Four Seasons Private Residences Deer Valley offers the ideal mountainside home. To complement the unrivaled access to year-round outdoor recreational activities, over 60,000 square feet of curated indoor and outdoor amenities span the podium and rooftop levels of both towers, with access shared across buildings. Renderings are not specific to individual residences and may differ from the finished product.
#2166899

Park City

1707 W GLENCOE MOUNTAIN WAY 3B

2 Beds

2 Baths

1,743 Sq.Ft.

$5,700,000

MLS#: 2166899

Prev 1 ... 45 46 47 48 49 ... 666 Next
* Listings identified with the FMLS IDX logo come from FMLS and are held by brokerage firms other than the owner of this website. The listing brokerage is identified in any listing details. Information is deemed reliable but is not guaranteed. If you believe any FMLS listing contains material that infringes your copyrighted work please click here to review our DMCA policy and learn how to submit a takedown request. © 2024. First Multiple Listing Service, Inc.
Provo Community Living!

Featured listing

Provo Community Living!

Browse Properties

Categories

Homes Tailored to Your Lifestyle

Buyers Guide

Buying a home is one of the most exciting milestones of your life.

View more

Sellers Guide

Putting your home on the market can be a stressful process, especially when you don’t know what to expect.

View more

Market report

With just a few clicks, you'll gain instant access to valuable insights about the real estate market, including trends, property values, and community analytics.

View more

Home value

Unlike automated valuations, our hands-on review will provide a comprehensive opinion of your home’s value while considering important interior elements and other location intangible factors that machine algorithms so often miss.

View more

Buyers resources

Guides on financing, inspections, and choosing the right Realtor for a smooth home purchase.

Sellers resources

Practical tips on staging, pricing, and preparing your home to attract buyers and maximize your sale.

 - property

Send a message

Message successfully sent.

Preferred Agent

Reason for contacting?

I agree to receive email communication and understand I can unsubscribe at any time.

I agree to be contacted by OnX Realty via call, email, and text for real estate services. To opt out, you can reply 'stop' at any time or reply 'help' for assistance. You can also click the unsubscribe link in the emails. Message and data rates may apply. Message frequency may vary. Privacy Policy

Sign In Sign Out

Virtual Assistant

Would you like to take the next step with this property? We can help you schedule a showing or virtual tour, or send you more details.

Yes, I would like more information.

Thank You for Your Reply, One of Our Agents will contact you as soon as possible

No, maybe later.

Thank you, you can always contact me via email, phone number or through the contact form.

Realhub AI

Lucy - Your AI-Powered Realtor

Update Your Temporary Password

Personalize your search

Enter your email and we'll notify you immediately when new listings match what you're looking for.

or enter email address

Already have an account ? Login here

Continue your home search

I agree to receive communications and understand I can unsubscribe at any time.

I agree to be contacted by OnX Realty via call, email, and text for real estate services. To opt out, you can reply 'stop' at any time or reply 'help' for assistance. You can also click the unsubscribe link in the emails. Message and data rates may apply. Message frequency may vary. Privacy Policy

Already have an account ? Login here

We use cookies

We use cookies primarily for analytics to enhance your experience. By accepting, you agree to our use of these cookies. You can manage your preferences or learn more about our cookies policy.