Thinking of selling?

Utah's Premier |OnX Realty

  • Nearby me

E-Alert name

Properties

31041 properties match your criteria

SPECIAL FINANCING AVAILABLE: Qualified buyers may secure a permanent 30-year fixed interest rate as low as 4.99%-an exceptional opportunity in today's market that can significantly enhance affordability and long-term savings. Contact the seller's preferred lender for complete details, qualifications, and terms.  Photos/renderings are a representation of the to-be-built Meadow floor plan; actual home, finishes, and features may vary.  Welcome home to the Meadow floor plan, nestled in the beautiful, sought-after community of Taylor's Grove. This stunning craftsman-style home boasts a generous 3-car garage and eye-catching box windows that add charm and curb appeal. Step inside to vaulted ceilings and an 8' main floor plate that creates a bright, open, and airy living space, while the 8-foot basement wall offers wonderful potential for future expansion. The gourmet kitchen is a true showstopper, featuring elegant quartz countertops with a 6cm edge, beautifully complemented by matching quartz surfaces in both the master and main baths. Durable, low-maintenance LVP flooring flows seamlessly across the main floor and all wet areas, while the well-appointed kitchen comes equipped with a gas cooktop, dishwasher, and microwave. The home's timeless exterior showcases a gorgeous blend of Hardy board, stucco, and natural stone, framed by professionally landscaped front yard grounds. Don't miss your chance to build your dream home in this exceptional community.
#2188746

West Jordan

1378 W MAPLE BARN LN S 105

3 Beds

2 Baths

3,937 Sq.Ft.

$848,111

MLS#: 2188746

Beautifully renovated home or cabin. Is this your New Forever home or recreational property? Regardless of what you decide, we've purposely priced this to be affordable! No million dollar price tag but million dollar views. This renovated mountain property within 10 miles of north Ogden, Pineview reservoir, Nordic Valley ski resort, powder mountain and snow basin. Word class renovation that was permitted. Features included on this horse property. New lighting, custom cabinets, quartz countertops, tile backsplash, customer tile bathroom shower, primary suite, vaulted ceilings, New Windows, oversized garage door to park RV, boat or trucks. RV parking on the side with gravel area and additional space to park 8 cars. Designer finished and close to hiking trails, hunting, streams and majestic mountains. Owner/Agent and we decided to price this below market to find the perfect buyer! *Please verify all information on square footage* Reach out for a private showing.
#2180141

Eden

3178 E 5400 N

5 Beds

2 Baths

2,580 Sq.Ft.

$847,000

MLS#: 2180141

High-end upgrades and an immaculate, like-new feel await in this highly sought-after Holbrook Farms residence! Only 3 years old and meticulously maintained, this pristine home shows like a model. Designed with a highly functional main-floor layout, the home opens into a sun-drenched great room anchored by a beautiful stone fireplace surround. The gourmet kitchen is a chef's dream, boasting double ovens, premium cabinetry with soft-close full-extension drawers, a large pantry, and a stainless steel refrigerator included in the sale. Tucked away on the main level, the private primary suite serves as a quiet, beautiful retreat. Upstairs, a large loft offers the perfect second family room or recreational space along with 2 spacious bedrooms. The washer and dryer are included in addition to a built-in smart Moen Water Detector system. Beautiful epoxy flooring is an extra added plus in the large 3-car garage. The property features a rare large RV parking pad alongside a fully landscaped backyard complete with full fencing and a large patio covered by a custom pergola. Additionally the home features permanent, programmable JellyFish track lighting for customized architectural accents year-round. The fully unfinished basement is ready for customization. This Silicon Slopes home is move-in perfection! Schedule your private showing today!
#2192233

Lehi

3843 W LUCERNE WAY N 907

3 Beds

2 Baths

4,295 Sq.Ft.

$847,000

MLS#: 2192233

New on site 3 days ago
Come make our house your home in our beautiful Mountain Ridge community! Local elementary and high schools are just a short walk away. Enjoy top-tier amenities like clubhouses, a fully equipped gym, sparkling pools, parks, and pickleball courts. Plus, take advantage of quick and easy access to both Mountain View Corridor and Bangerter Highway. Discover everything this exceptional community has to offer! Reach out today to learn more or schedule your visit! (ORLANDO LOT 2915)
#2195549

Herriman

4361 W LEDGER DR 2915

4 Beds

2 Baths

4,126 Sq.Ft.

$845,900

MLS#: 2195549

Come make our house your home in our beautiful Mountain Ridge community! Local elementary and high schools are just a short walk away. Enjoy top-tier amenities like clubhouses, a fully equipped gym, sparkling pools, parks, and pickleball courts. Plus, take advantage of quick and easy access to both Mountain View Corridor and Bangerter Highway. Discover everything this exceptional community has to offer! Reach out today to learn more or schedule your visit! (PEYTON LOT 2925)
#2187024

Herriman

4338 W PARNELL DR 2925

4 Beds

2 Baths

3,810 Sq.Ft.

$845,900

MLS#: 2187024

Price reduced
Skip the renovation plans. Start making weekend plans. This fully remodeled South Jordan rambler in Lincoln Estates has updated interiors, recessed lighting, a dining nook, and a new paver patio ready for your grill and outdoor seating. The location gives you more than a South Jordan ZIP code. Schools are nearby, including Bingham High. The South Jordan Fitness and Aquatic Center offers workouts and swimming, while The District adds shopping, restaurants, and movies to your local options. For time outside, Riverfront Park and the Jordan River Parkway offer a change of pace from the gym. Stay in, fire up the barbecue, or head out for dinner and a movie. A remodeled home, outdoor space you can use, and South Jordan destinations to explore. Come see how it fits your day-to-day.
#2189912

South Jordan

9934 S PRESIDENTIAL DR

5 Beds

1 Baths

3,190 Sq.Ft.

$845,000

MLS#: 2189912

Beautifully updated and meticulously maintained, this spacious home offers the perfect blend of comfort, flexibility, and income potential. The thoughtfully designed floor plan features a walkout basement complete with a full second kitchen, large family room, bonus room, and two additional bedrooms, making it ideal for multigenerational living, guests, or potential rental income. The remodeled main kitchen showcases modern finishes and functionality, including an induction range and WiFi-enabled oven for added convenience. A reverse osmosis water filtration system and water softener are also included. The primary suite is a true retreat, featuring double closets, dual sinks, a beautifully updated bathroom, and a relaxing jetted tub. Generously sized bedrooms and spacious living areas provide room for everyone, with the second, third, and fourth bedrooms located on the upper level, while the fifth and sixth bedrooms are situated in the walkout basement. New windows installed in 2024 enhance both energy efficiency and overall value. Step outside and enjoy the incredible outdoor living spaces, including a patio and deck overlooking a mature, shaded backyard that's perfect for entertaining, relaxing, or enjoying peaceful evenings outdoors. With extensive updates, abundant living space, smart-home conveniences, and exceptional versatility, this home offers a rare opportunity for homeowners seeking comfort, functionality, and long-term value. Pride of ownership shines throughout every space, making this a property you won't want to miss.
#2185972

St. George

201 N SHADOW POINT DR

5 Beds

3 Baths

4,734 Sq.Ft.

$845,000

MLS#: 2185972

60' RV GARAGE + 2-CAR GARAGE + GORGEOUS VIEWS! This barely lived-in, high-end 2022 home is the perfect blend of luxury, space, and Southern Utah lifestyle. Situated on ½ acre, this beautifully designed single-level home offers 3 bedrooms, 2.5 bathrooms, and 2,374 sq. ft. with stunning mountain and valley views. The massive 60' RV garage provides incredible room for your RV, toys, vehicles, or workshop, plus an additional 2-car garage. High-end finishes, spacious living areas, gas fireplace, jetted tub, covered patio, and thoughtful upgrades throughout. If you've been waiting for a home that checks the luxury + RV garage + views boxes, this is it!
#26-276364

Toquerville

346 W Center ST

3 Beds

None Baths

2,374 Sq.Ft.

$845,000

MLS#: 26-276364

Open house
Price reduced
OPEN HOUSE SCHEDULED 11/14/26 9:00 a.m. - 11:00 am! Nestled in one of the area's most sought-after neighborhoods, this fully remodeled home delivers exceptional craftsmanship and elevated living across every level, set on a private half-acre lot with mature trees. Four bedrooms and three and a half bathrooms are complemented by a 1,600-square-foot, 5-car garage. The main level sets the tone with a completely redesigned kitchen featuring brand-new cabinetry, quartz countertops, and stainless-steel appliances, flowing into a great dining space and an impressive walk-in pantry finished with its own custom cabinetry and quartz counters. A dedicated office behind a frosted glass door offers refined privacy, while a generous open family room completes the level. Covered decks extend off each of the two upper levels, creating seamless indoor-outdoor living from the moment you walk in. Upstairs, the primary suite is a true retreat - vaulted ceilings with exposed beams overhead, a spacious walk-in closet with additional closet space, and a spa-inspired bath featuring a separate soaking tub and shower, double vanity, and a dedicated water closet. Laundry was thoughtfully relocated to this level, complete with an included combo washer/dryer sized perfectly to the space. Two additional bedrooms enjoy their own private deck access overlooking the yard, sharing a beautifully finished second bath with custom tile work, a large vanity, and a soaker tub. The walk-out basement expands the home's versatility further, offering a bedroom, a full bath, and a new kitchenette complete with an included beverage fridge. A generous storage area accommodates sports and outdoor gear with ease, a cold storage area and a second laundry room adds everyday convenience. Updates include: a brand-new roof, gutters, and downspouts; new windows across both upper levels; new doors, trim, and casing throughout; fresh interior and exterior paint; updated plumbing fixtures with select new lines; new electrical outlets, switches, and lighting with select new wiring; and all-new laminate flooring, tile, and patterned carpet throughout. Two brand-new furnaces, each independently controlled for the upper and lower levels with dedicated AC units, keep every square foot comfortable year-round, alongside a water heater replaced in 2025. This is a rare opportunity to own a fully remodeled, move-in-ready home on a half-acre in one of the neighborhood's most desirable settings - truly a must-see, best appreciated in person. Agent/Owner
#2188672

Uintah

2554 E WOODLAND DR S

4 Beds

3 Baths

3,621 Sq.Ft.

$845,000

MLS#: 2188672

Experience luxury, comfort, and exceptional investment potential in this beautifully designed Western-inspired vacation home in the heart of Pecan Valley Resort. This turnkey property features 3 bedrooms, 3.5 bathrooms, and comfortably sleeps 14+ guests, making it an ideal short-term rental or personal vacation retreat. Thoughtfully designed with two spacious king suites, a custom bunk room, and an open-concept living area, there's plenty of room for family gatherings and group getaways.  Guests will love the private hot tub, arcade-equipped garage, backyard fire table, BBQ area, and putting green, creating an unforgettable vacation experience. Located just minutes from Sand Hollow State Park, championship golf, off-road trails, and approximately 30 minutes from Zion National Park, this home offers convenient access to Southern Utah's most sought-after attractions.  Owners and guests also enjoy access to the Pecan Valley Resort clubhouse and private water park, featuring pools, hot tubs, water attractions, and additional resort amenities. Whether you're looking to expand your investment portfolio or own a luxury getaway with proven rental appeal, this property delivers the perfect combination of location, lifestyle, and income potential.
#2173076

Hurricane

5274 W 2420 S 1

3 Beds

3 Baths

2,158 Sq.Ft.

$845,000

MLS#: 2173076

60' RV GARAGE + 2-CAR GARAGE + GORGEOUS VIEWS! This barely lived-in, high-end 2022 home is the perfect blend of luxury, space, and Southern Utah lifestyle. Situated on  acre, this beautifully designed single-level home offers 3 bedrooms, 2.5 bathrooms, and 2,374 sq. ft. with stunning mountain and valley views. The massive 60' RV garage provides incredible room for your RV, toys, vehicles, or workshop, plus an additional 2-car garage. High-end finishes, spacious living areas, gas fireplace, jetted tub, covered patio, and thoughtful upgrades throughout. If you've been waiting for a home that checks the luxury + RV garage + views boxes, this is it!
#2186670

Toquerville

346 W CENTER ST

3 Beds

2 Baths

2,374 Sq.Ft.

$845,000

MLS#: 2186670

Enjoy all the ammenities of downtown living in this spacious 4th floor unit with private 466 sq.ft. patio.  Open and gracious living area, dining area + den with beautiful built-ins - great for remote work.  Bedroom overlooking the patio, plenty of storage, washer/dryer are included.  Square footage figures are provided as a courtesy estimate only.  Buyer is advised to obtain an independent measurement.
#2176364

Salt Lake City

35 E 100 S 402

1 Beds

1 Baths

1,257 Sq.Ft.

$845,000

MLS#: 2176364

Beautifully updated and meticulously maintained, this spacious home offers the perfect blend of comfort, flexibility, and income potential. The thoughtfully designed floor plan features a walkout basement complete with a full second kitchen, large family room, bonus room, and two additional bedrooms, making it ideal for multigenerational living, guests, or potential rental income.

The remodeled main kitchen showcases modern finishes and functionality, including an induction range and WiFi-enabled oven for added convenience. A reverse osmosis water filtration system and water softener are also included. The primary suite is a true retreat, featuring double closets, dual sinks, a beautifully updated bathroom, and a relaxing jetted tub.

Generously sized bedrooms and spacious living areas provide room for everyone, with the second, third, and fourth bedrooms located on the upper level, while the fifth and sixth bedrooms are situated in the walkout basement. New windows installed in 2024 enhance both energy efficiency and overall value.

Step outside and enjoy the incredible outdoor living spaces, including a patio and deck overlooking a mature, shaded backyard that's perfect for entertaining, relaxing, or enjoying peaceful evenings outdoors.

With extensive updates, abundant living space, smart-home conveniences, and exceptional versatility, this home offers a rare opportunity for homeowners seeking comfort, functionality, and long-term value. Pride of ownership shines throughout every space, making this a property you won't want to miss.
#26-273040

St George

201 Shadow Point DR

6 Beds

None Baths

4,734 Sq.Ft.

$845,000

MLS#: 26-273040

***2% CREDIT AVAILABLE toward a rate buydown or closing costs!*** A charming 1937 farmhouse, reimagined to support a modern family's needs. Classic brick, mature trees, and old-world craftsmanship meet a completely renovated interior - stone countertops, custom cabinetry, full tile in every bath and shower, wide-plank flooring, new insulation, and thoughtful lighting throughout. Seven bedrooms and 4.5 baths give this 0.39-acre property rare scale, while the character of the original home gives it a warmth all its own. A detached three-car garage sits alongside a dedicated RV stall and a workshop, giving you space for vehicles, trailers, and projects all in one place. Both front and back yards are fully enclosed, creating a private oasis where kids can safely grow and play. And you'll find all the family convenience close at hand - Terra Linda Elementary, Joel P. Jensen Middle School, and West Jordan High School are all within a mile and a half, with grocery stores, shopping, and a strong lineup of local restaurants just minutes out. The lower level is where this home adds real, rare value. A separate exterior entrance, alongside the existing internal staircase, means it can function connected to the main house or completely independent - and the groundwork for a self-contained unit is already in place - two bedrooms, a full bath with dual vanity, a kitchen sink installed, a separate laundry hookup, and space for full-size appliances, offering a straightforward path to a private in-law suite, multi-generational living, or rental income. Buyer to verify permitting specifics with West Jordan City. Square footage figures are provided as a courtesy estimate only.  Buyer is advised to obtain an independent measurement.    This is the first home to reach the market within the brand new, five-lot Old Bingham Byre Subdivision, with a new private lane and landscaping still to come. See photos for subdivision details.
#2178378

West Jordan

8180 S OLD BINGHAM HWY

7 Beds

4 Baths

3,934 Sq.Ft.

$845,000

MLS#: 2178378
Price reduced
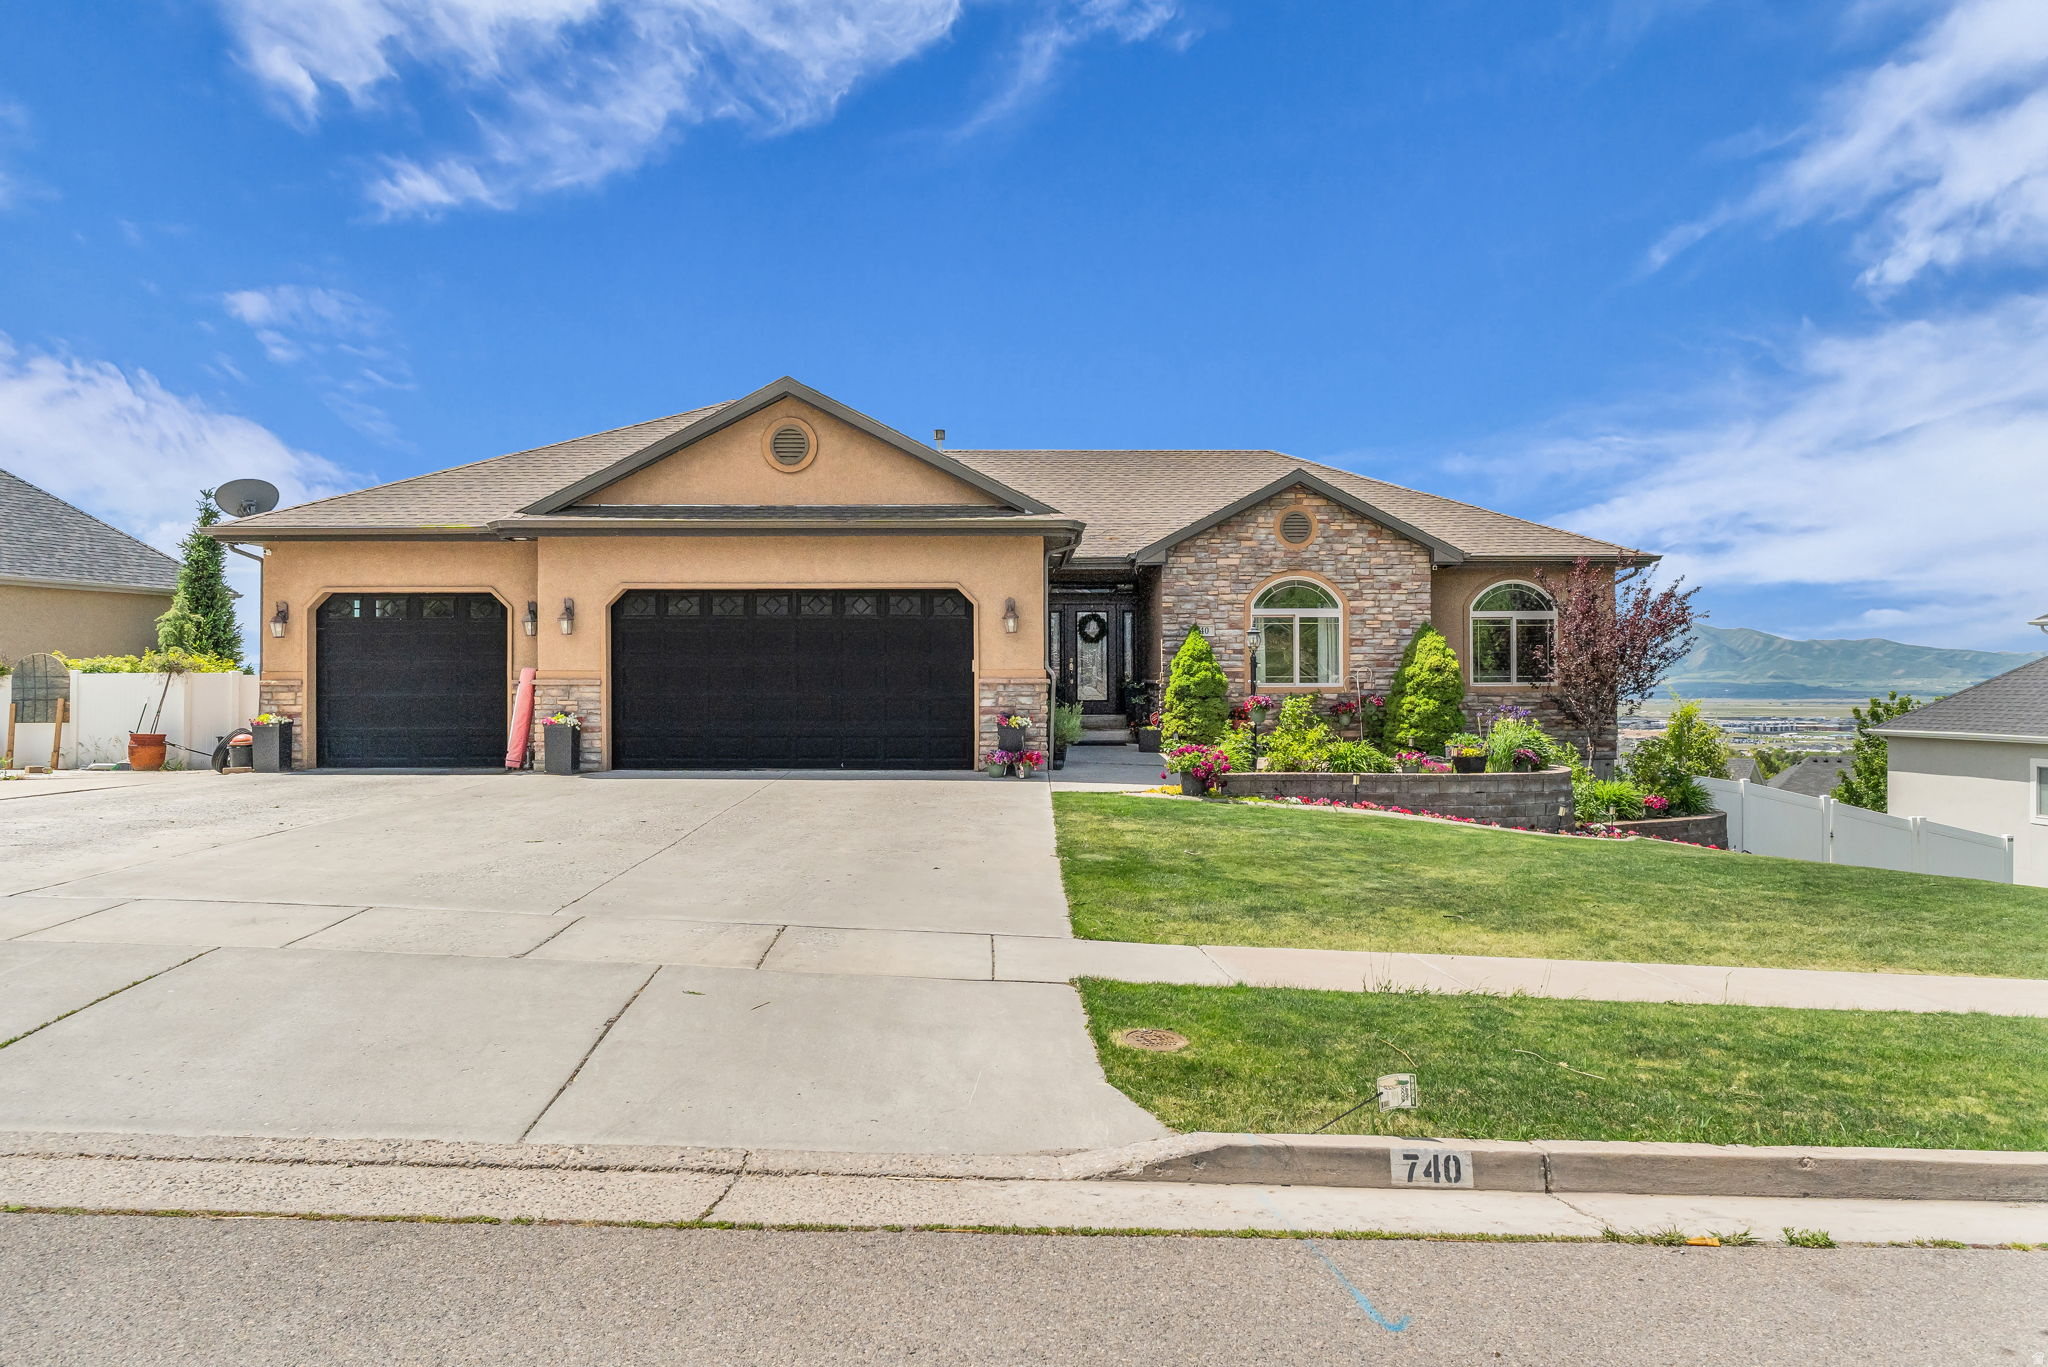
Outstanding Home with Sprawling Views from the Back Deck overlooking the Mountains a Valley.  Stunning Main Level with Formal Living Room/Office off Entry,  Grand Family Room with Fireplace and Amazing Kitchen. Solid Surface Countertops, Breakfast Bar and Dining Nook with Beautiful Windows to bring in those Views. Glass Door leads out to the Back Deck, the perfect spot to View the Sunsets. Main level Primary Bedroom with Bay Window and attached En Suite Bathroom and Walk In Closet.  Down the Stairs is another Family Room and 3 Full Bedrooms.  Lowest level has Theater Room and Walkout to the Fenced & Professionally Landscaped Backyard.   Square footage figures are provided as a courtesy estimate only.  Buyer is advised to obtain an independent measurement.
#2162330

Hyde Park

740 E 100 S

5 Beds

3 Baths

5,508 Sq.Ft.

$845,000

MLS#: 2162330

* Listings identified with the FMLS IDX logo come from FMLS and are held by brokerage firms other than the owner of this website. The listing brokerage is identified in any listing details. Information is deemed reliable but is not guaranteed. If you believe any FMLS listing contains material that infringes your copyrighted work please review our DMCA policy and learn how to submit a takedown request. © 2024. First Multiple Listing Service, Inc.

Categories

Homes Tailored to Your Lifestyle
Buyers Guide

Buying a home is one of the most exciting milestones of your life.

View more

Sellers Guide

Putting your home on the market can be a stressful process, especially when you don’t know what to expect.

View more

Market report

With just a few clicks, you'll gain instant access to valuable insights about the real estate market, including trends, property values, and community analytics.

View more

Home value

Unlike automated valuations, our hands-on review will provide a comprehensive opinion of your home’s value while considering important interior elements and other location intangible factors that machine algorithms so often miss.

View more

Buyers resources

Guides on financing, inspections, and choosing the right Realtor for a smooth home purchase.

Sellers resources

Practical tips on staging, pricing, and preparing your home to attract buyers and maximize your sale.

Send a message

Message successfully sent.

Preferred Agent

Reason for contacting?

I agree to receive email communication and understand I can unsubscribe at any time.

I agree to be contacted by OnX Realty via call, email, and text for real estate services. To opt out, you can reply 'stop' at any time or reply 'help' for assistance. You can also click the unsubscribe link in the emails. Message and data rates may apply. Message frequency may vary. Privacy Policy

Sign In Sign Out

Virtual Assistant

Would you like to take the next step with this property? We can help you schedule a showing or virtual tour, or send you more details.

Yes, I would like more information.

Thank You for Your Reply, One of Our Agents will contact you as soon as possible

No, maybe later.

Thank you, you can always contact me via email, phone number or through the contact form.

Realhub AI

Lucy - Your AI-Powered Realtor

Update Your Temporary Password

Personalize your search

Enter your email and we'll notify you immediately when new listings match what you're looking for.

or enter email address

Already have an account ? Login here

Continue your home search

I agree to receive communications and understand I can unsubscribe at any time.

I agree to be contacted by OnX Realty via call, email, and text for real estate services. To opt out, you can reply 'stop' at any time or reply 'help' for assistance. You can also click the unsubscribe link in the emails. Message and data rates may apply. Message frequency may vary. Privacy Policy

Already have an account ? Login here

We use cookies

We use cookies for analytics and to enhance your experience. By accepting, you agree to analytics and marketing cookies. Small functional cookies that count viewed properties and time on site are used regardless of your choice. You can manage your preferences or learn more about our cookies policy.