Thinking of selling?

Utah's Premier |OnX Realty

  • Nearby me

Popular Features

Community Features

Association

Property Features

Waterfront

View

Exterior Features

Interior Features

Style

E-Alert name

Properties

10000 properties match your criteria

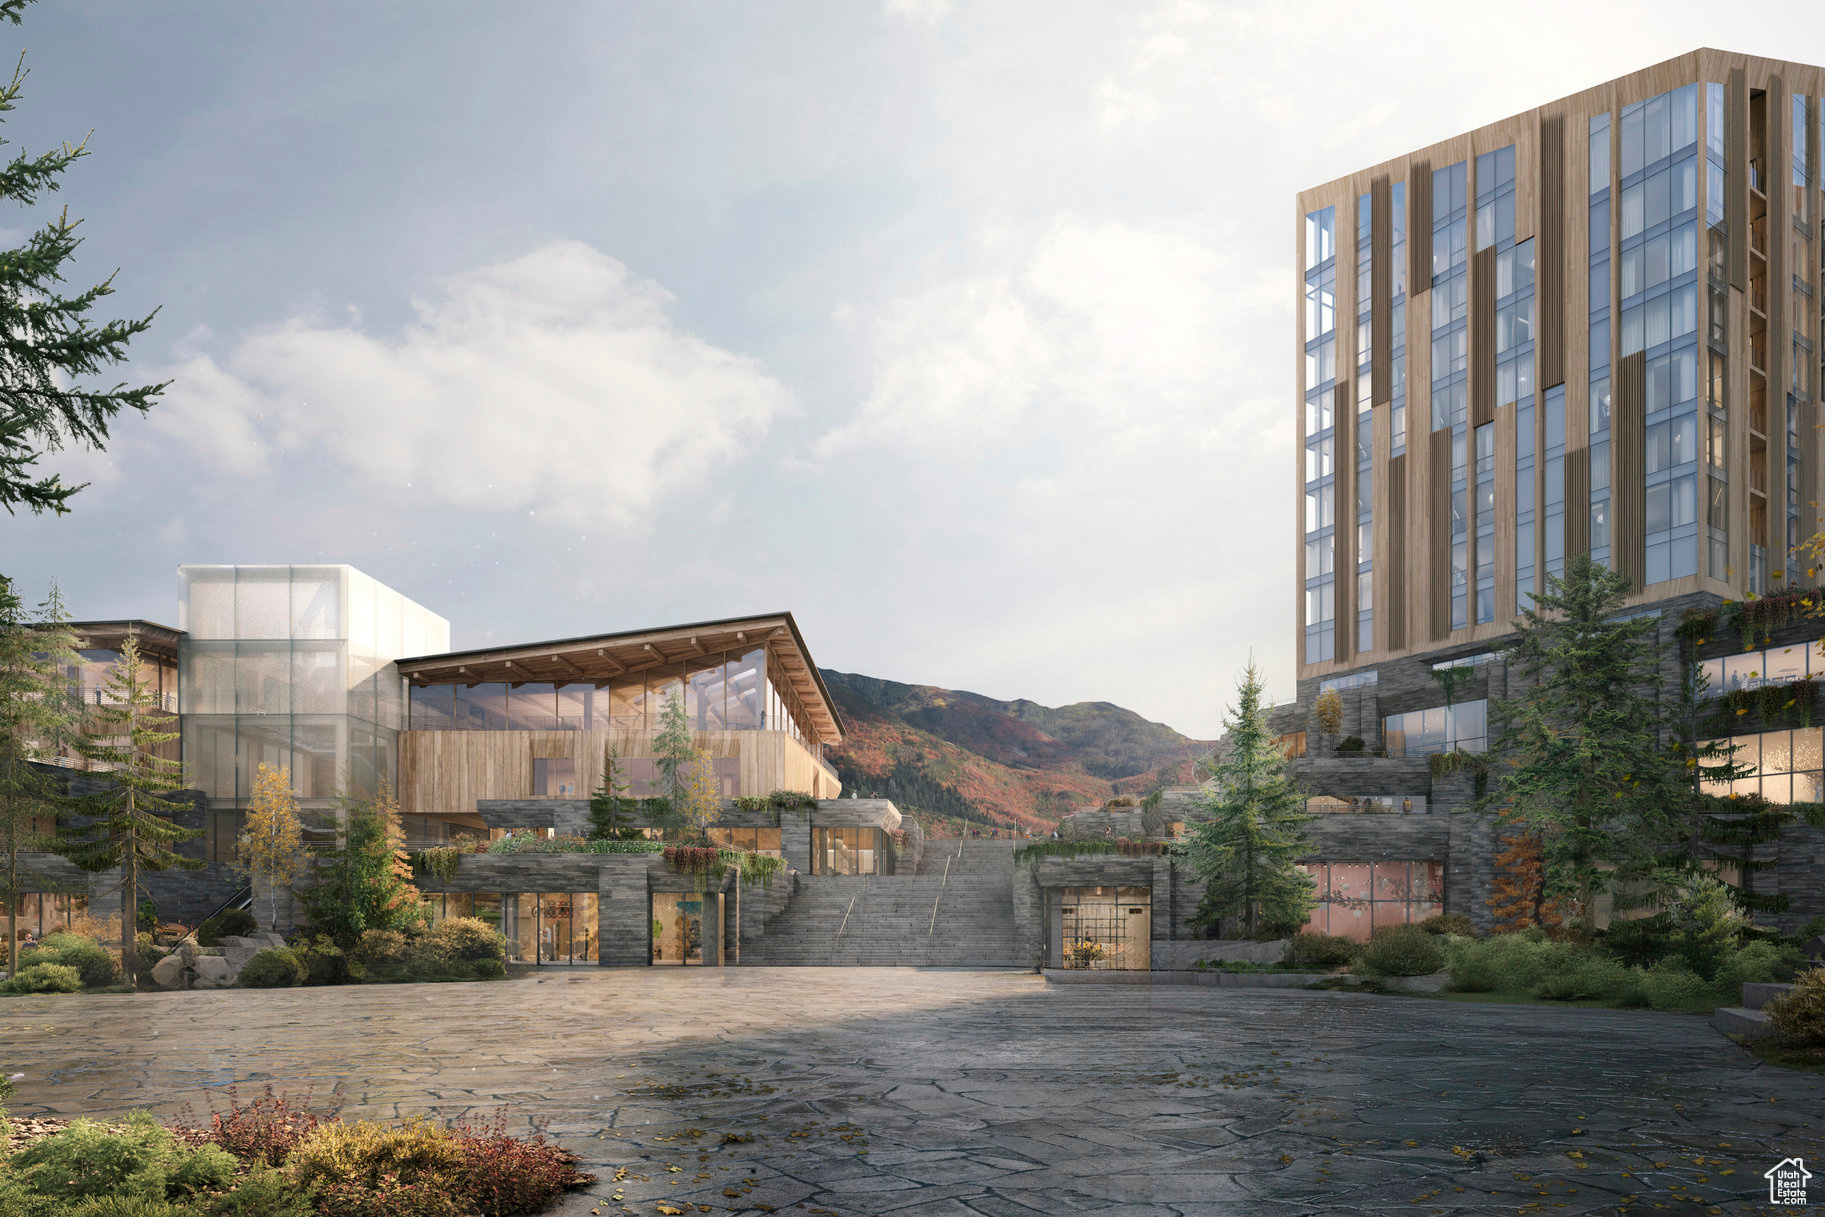
For the first time, Four Seasons Private Residences invites you to be truly at home with Four Seasons among the air and altitude of Deer Valley. Experience an exclusive, service-rich lifestyle complemented by hotel-inspired amenities, including a dedicated private ski concierge, a world-class spa, and immersive pool facilities. No other destination matches the culture, prestige, and global reputation of Four Seasons Private Residences. Rising along the base of the famed Wasatch County mountainside and the edge of the glistening Jordanelle, this modern landmark  with striking interiors and exteriors by world-class architectural firm ODA architecture, is ideally situated at the center of the new Deer Valley East Village. Consisting of 134 guest rooms, 55 hotel residences, and a limited collection of 68 private residences, the property features inspired design and thoughtful amenities, providing the ideal backdrop for the intuitive Four Seasons service-whether on the slopes, at the pool, on the ski beach, or in the residences. Extell Development Company creates real estate for those who value impeccable design, superior craftsmanship, and the finest appointments. Our design team, in collaboration with world-renowned architects, interior designers, and artists, helps envision the architectural and interior concept for each development. Each Private Residence features spectacular views and sophisticated comfort with custom ODA designed dcor. Whether you want to hit the slopes of famed Deer Valley, relax with friends and family or soak up the peace and quiet, Four Seasons Private Residences Deer Valley offers the ideal mountainside home. To complement the unrivaled access to year-round outdoor recreational activities, over 60,000 square feet of curated indoor and outdoor amenities span the podium and rooftop levels of both towers, with access shared across buildings. Planned amenities include ski valet, lounge and lockers, full service spa, immersive pools, golf simulators, state-of-the-art fitness centers and more. This home is only a sampling of what is available, please call for more information.
#2075767

Park City

1693 W GLENCOE MOUNTAIN WAY 803

2 Beds

2 Baths

1,628 Sq.Ft.

$5,500,000

MLS#: 2075767
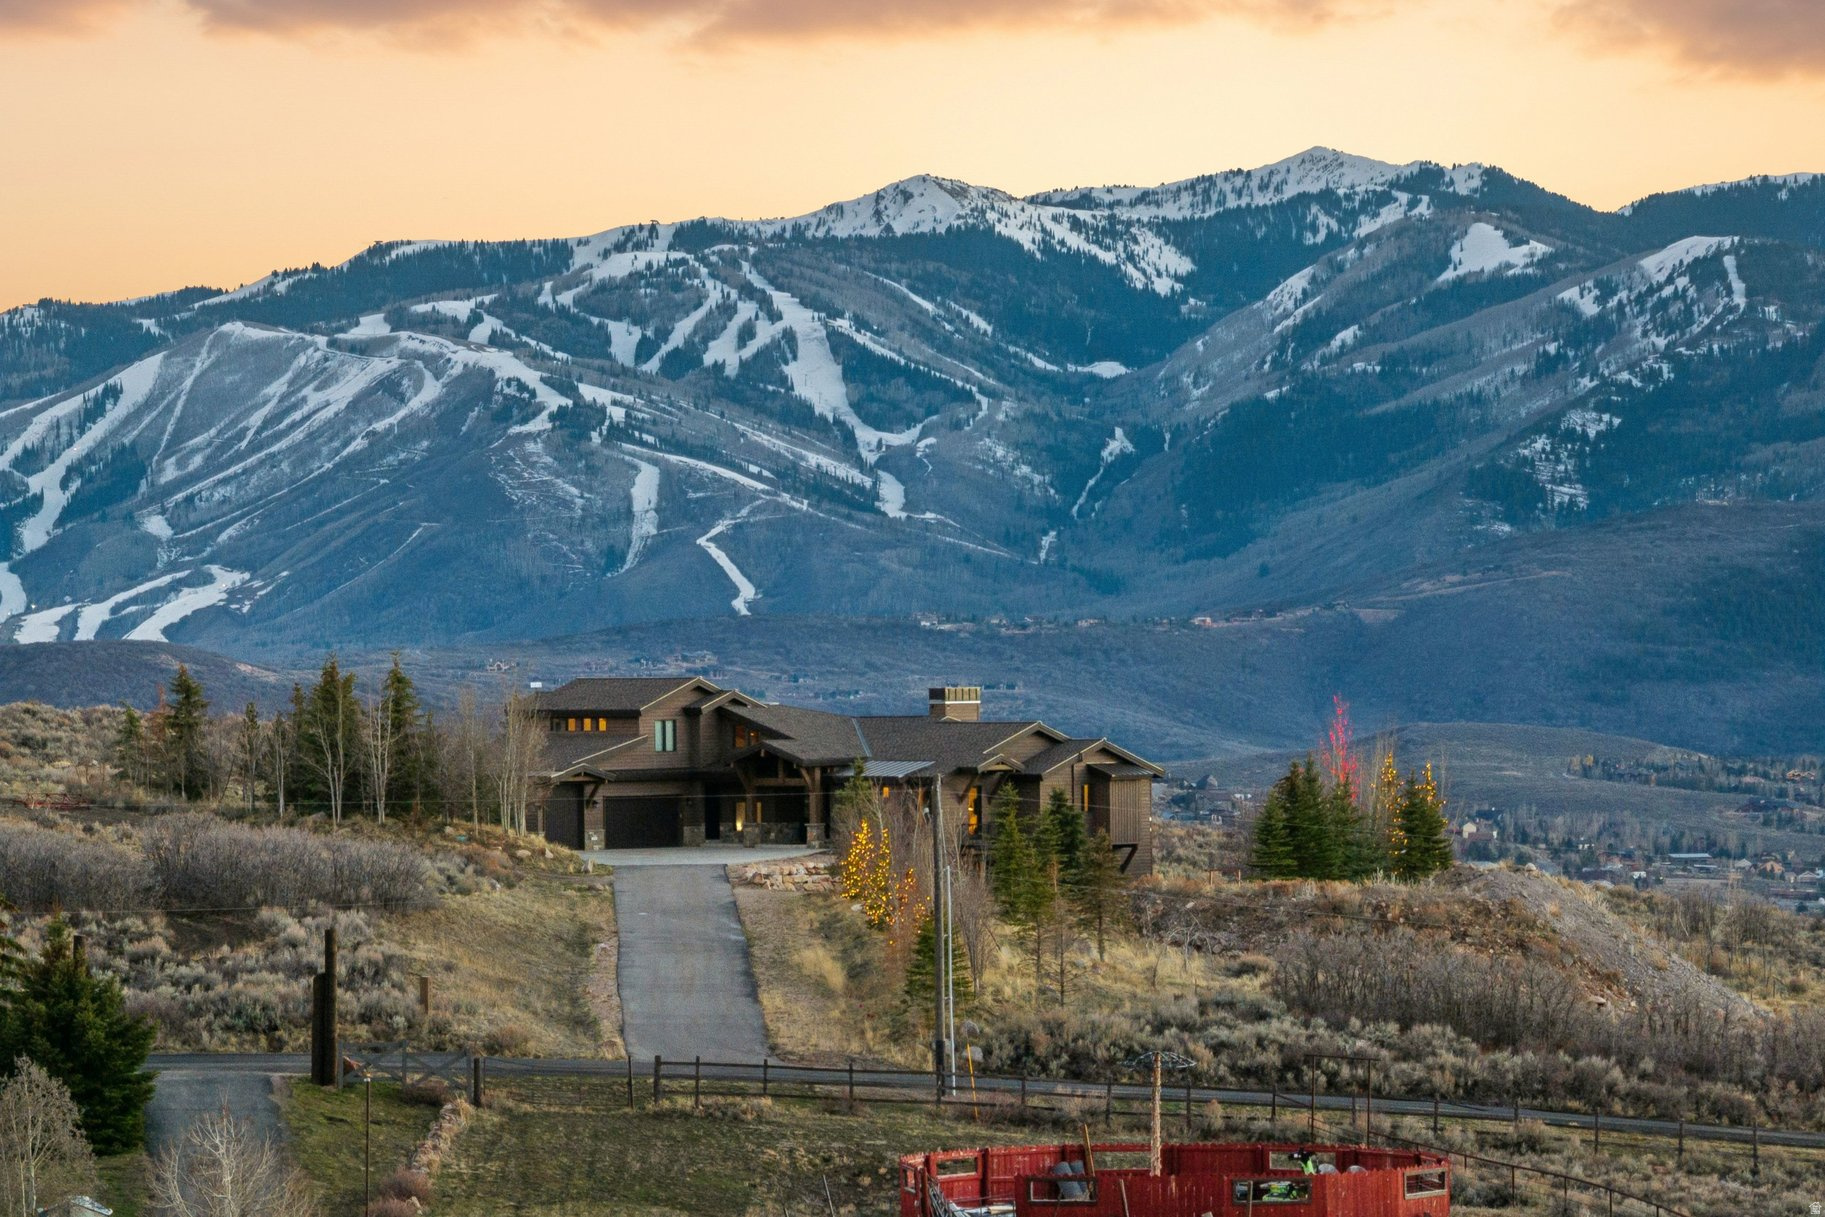
Just outside the bustle of town, where the sky stretches wider and the mountain air feels a little quieter, sits a home that offers more than a property-it offers a way of life. Welcome to Silver Creek Estates, just outside Park City.  Situated on nearly ten acres, this thoughtfully positioned home captures unobstructed 180-degree views of Park City's sweeping mountain landscape. Here, the mountains become part of daily life-something you live within, not simply visit.  Inside, expansive yet inviting interiors are designed for effortless main-level living across three seamless levels. With 5 bedrooms, 6 baths, two of which are primary suites, the home easily accommodates both quiet retreats and lively gatherings. A private theater, game room, and spacious family room create perfect spaces for relaxing and entertaining.  Step outside and the landscape becomes your playground. Multiple trail systems extend just beyond the property, offering miles for hiking, biking, and peaceful walks. For equestrian enthusiasts, the nearly ten-acre setting provides the rare opportunity to keep horses at home while enjoying access to nearby trails.  In winter, play in the snow on snowshoes or cross-country skis, or add some power with snowmobiles.  All of this sits just minutes from historic downtown Park City-home to world-class skiing, acclaimed dining, vibrant nightlife, and year-round events-while a major international airport is only about 30 minutes away.  At Silver Creek Estates, you don't just visit the mountains. You live them.
#2146968

Park City

8833 HIGHFIELD RD

5 Beds

4 Baths

6,598 Sq.Ft.

$5,500,000

MLS#: 2146968
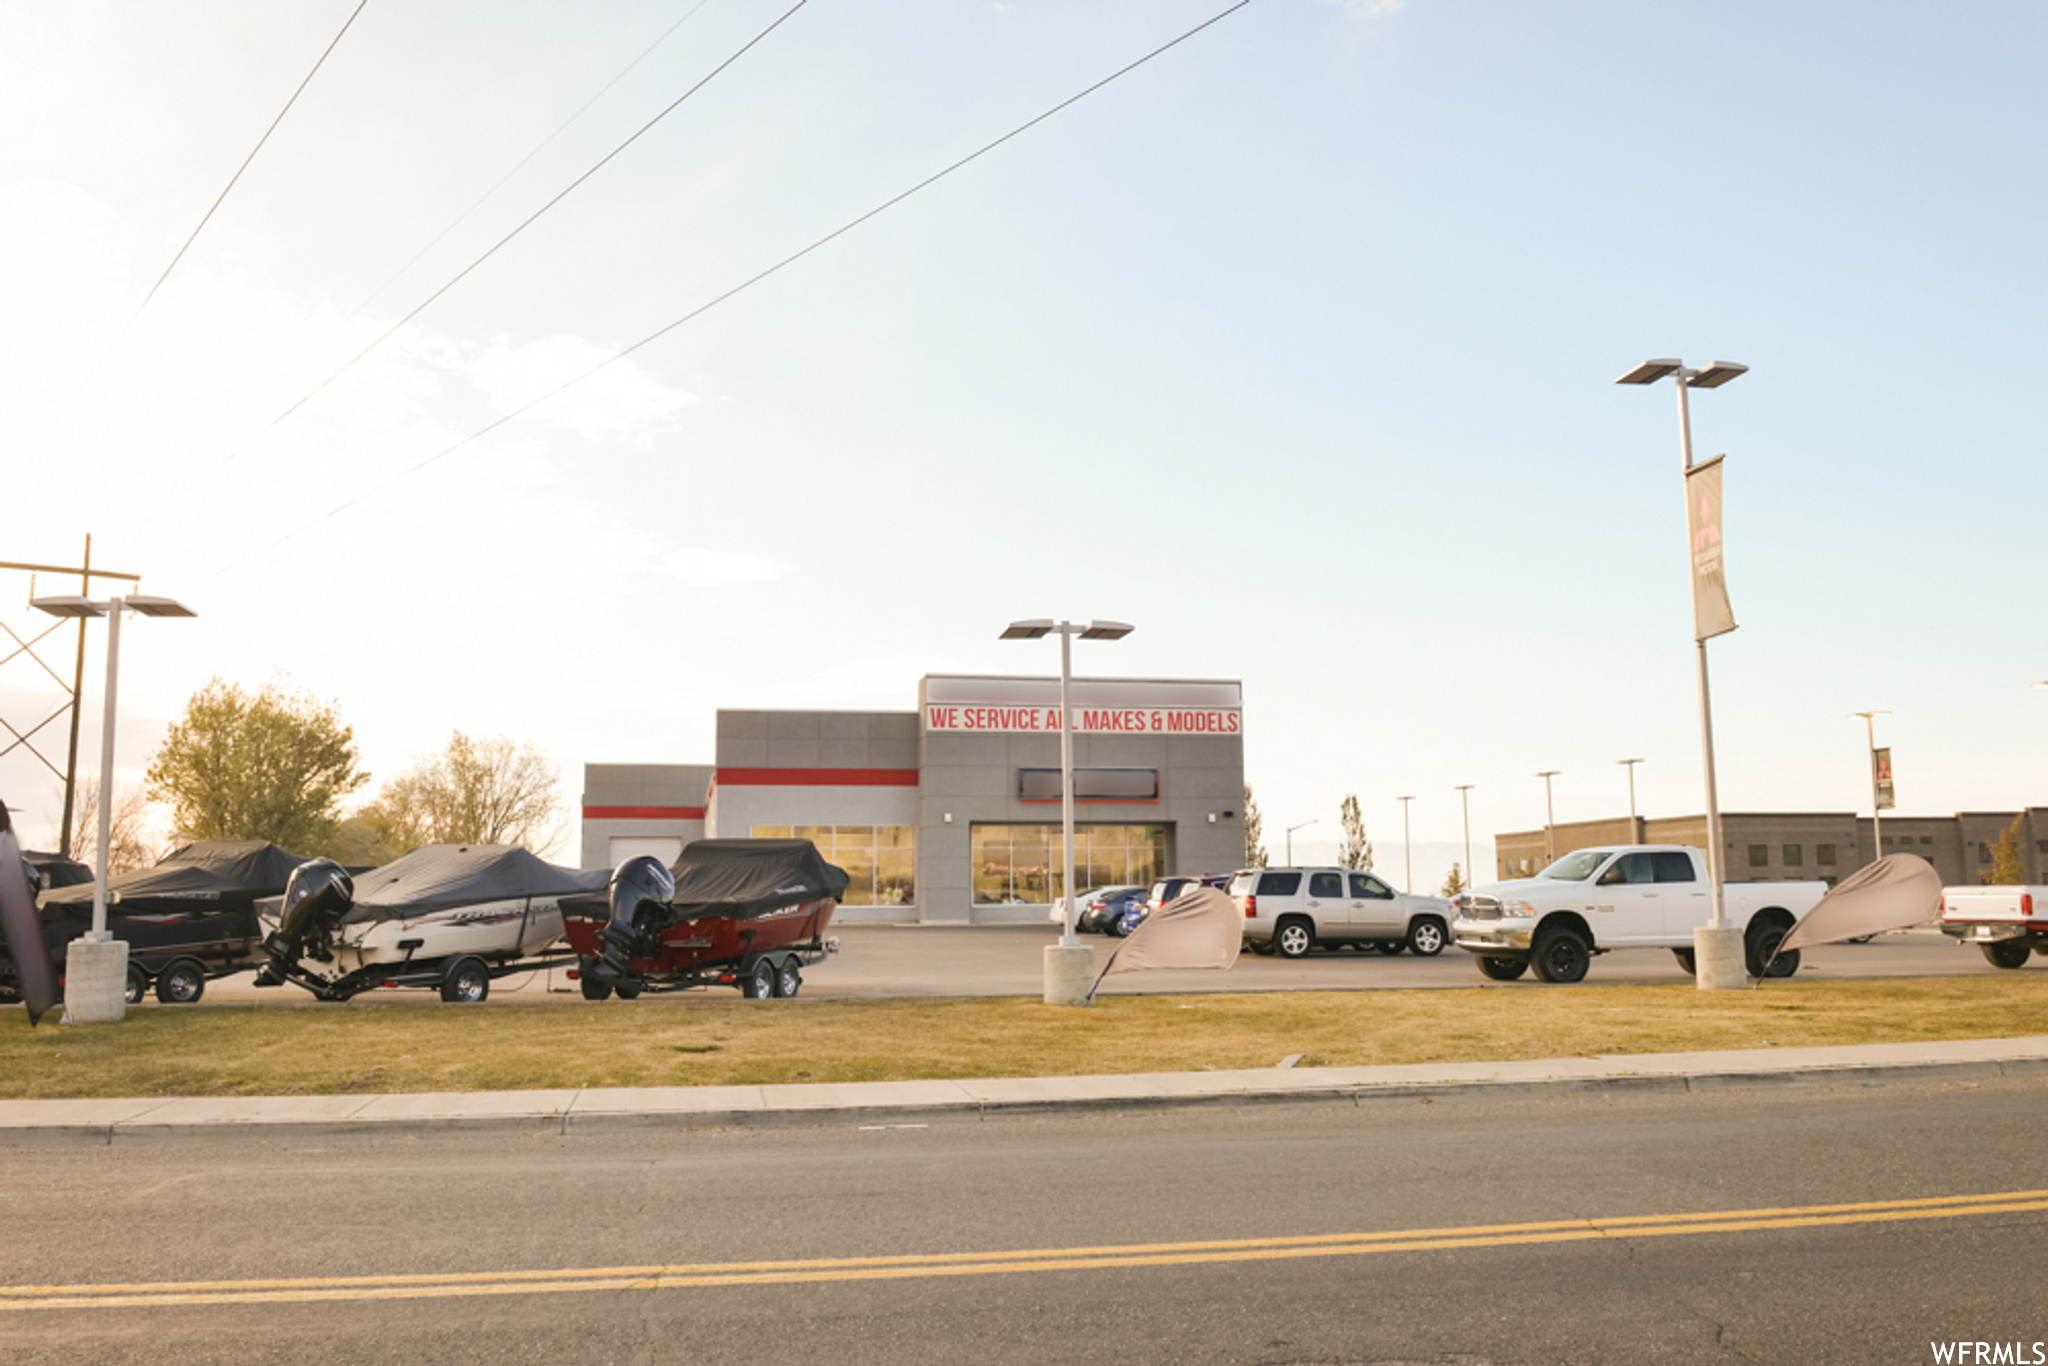
AMAZING LOCATION. Faces I-i5. Springville Frontage Rd. Beautiful building for auto/marine/heavy equip/vehicle dealership or retail sales company. Well lit, all glass showroom facing the freeway, 250 display/service stalls. 5 Offices, break room and conference room upstairs with beautiful views. Bathrooms up and down. Parts room, Service bay, 4 offices on main. 8 garage doors, 9 bays, 4--12' doors, 4--14' doors. permanent fixture signage visible from I-15. Billboard negotiable directly above. Fenced in/secure storage. full landscape. If you want I-15 exposure, this is it. nothing else avail in this area. When new off-ramp goes in south Springville, you'll be glad you bought when you did! over 500K cars a day pass by...15M/mo...186M/yr...tons of exposure! Business is negotiable. Business is NOT included in this price.  please call for details.
#1864873

Springville

2065 W 500 N

None Beds

None Baths

N/A

$5,500,000

MLS#: 1864873

Rare ski-in/ski-out homesite at Marcella Mountain. Bordering two ski runs with direct access to the Neptune Express lift, this exceptional lot offers the opportunity to build a legacy mountain estate in Park City's newest gated ski community.  Marcella Mountain is sold out, making this a rare opportunity to secure a premier homesite in one of the area's most anticipated luxury developments. Ownership includes membership privileges at both Marcella Mountain and Marcella at Jordanelle Ridge, featuring Tiger Woods' first mountain golf course. Enjoy exclusive access to the Olson Kundig-designed Marcella Lodge with ski valet, aprs-ski lounge, pools, hot tubs, wellness amenities, golf simulator, and a private Main Street lounge.  All information herein is deemed reliable but is not guaranteed. Buyer is responsible to verify all listing information, including square footage, acreage, and membership details, to buyer's own satisfaction.
#2172536

Heber City

9809 N BLUE LEDGE DR 137

None Beds

None Baths

0.84 acres

$5,500,000

MLS#: 2172536
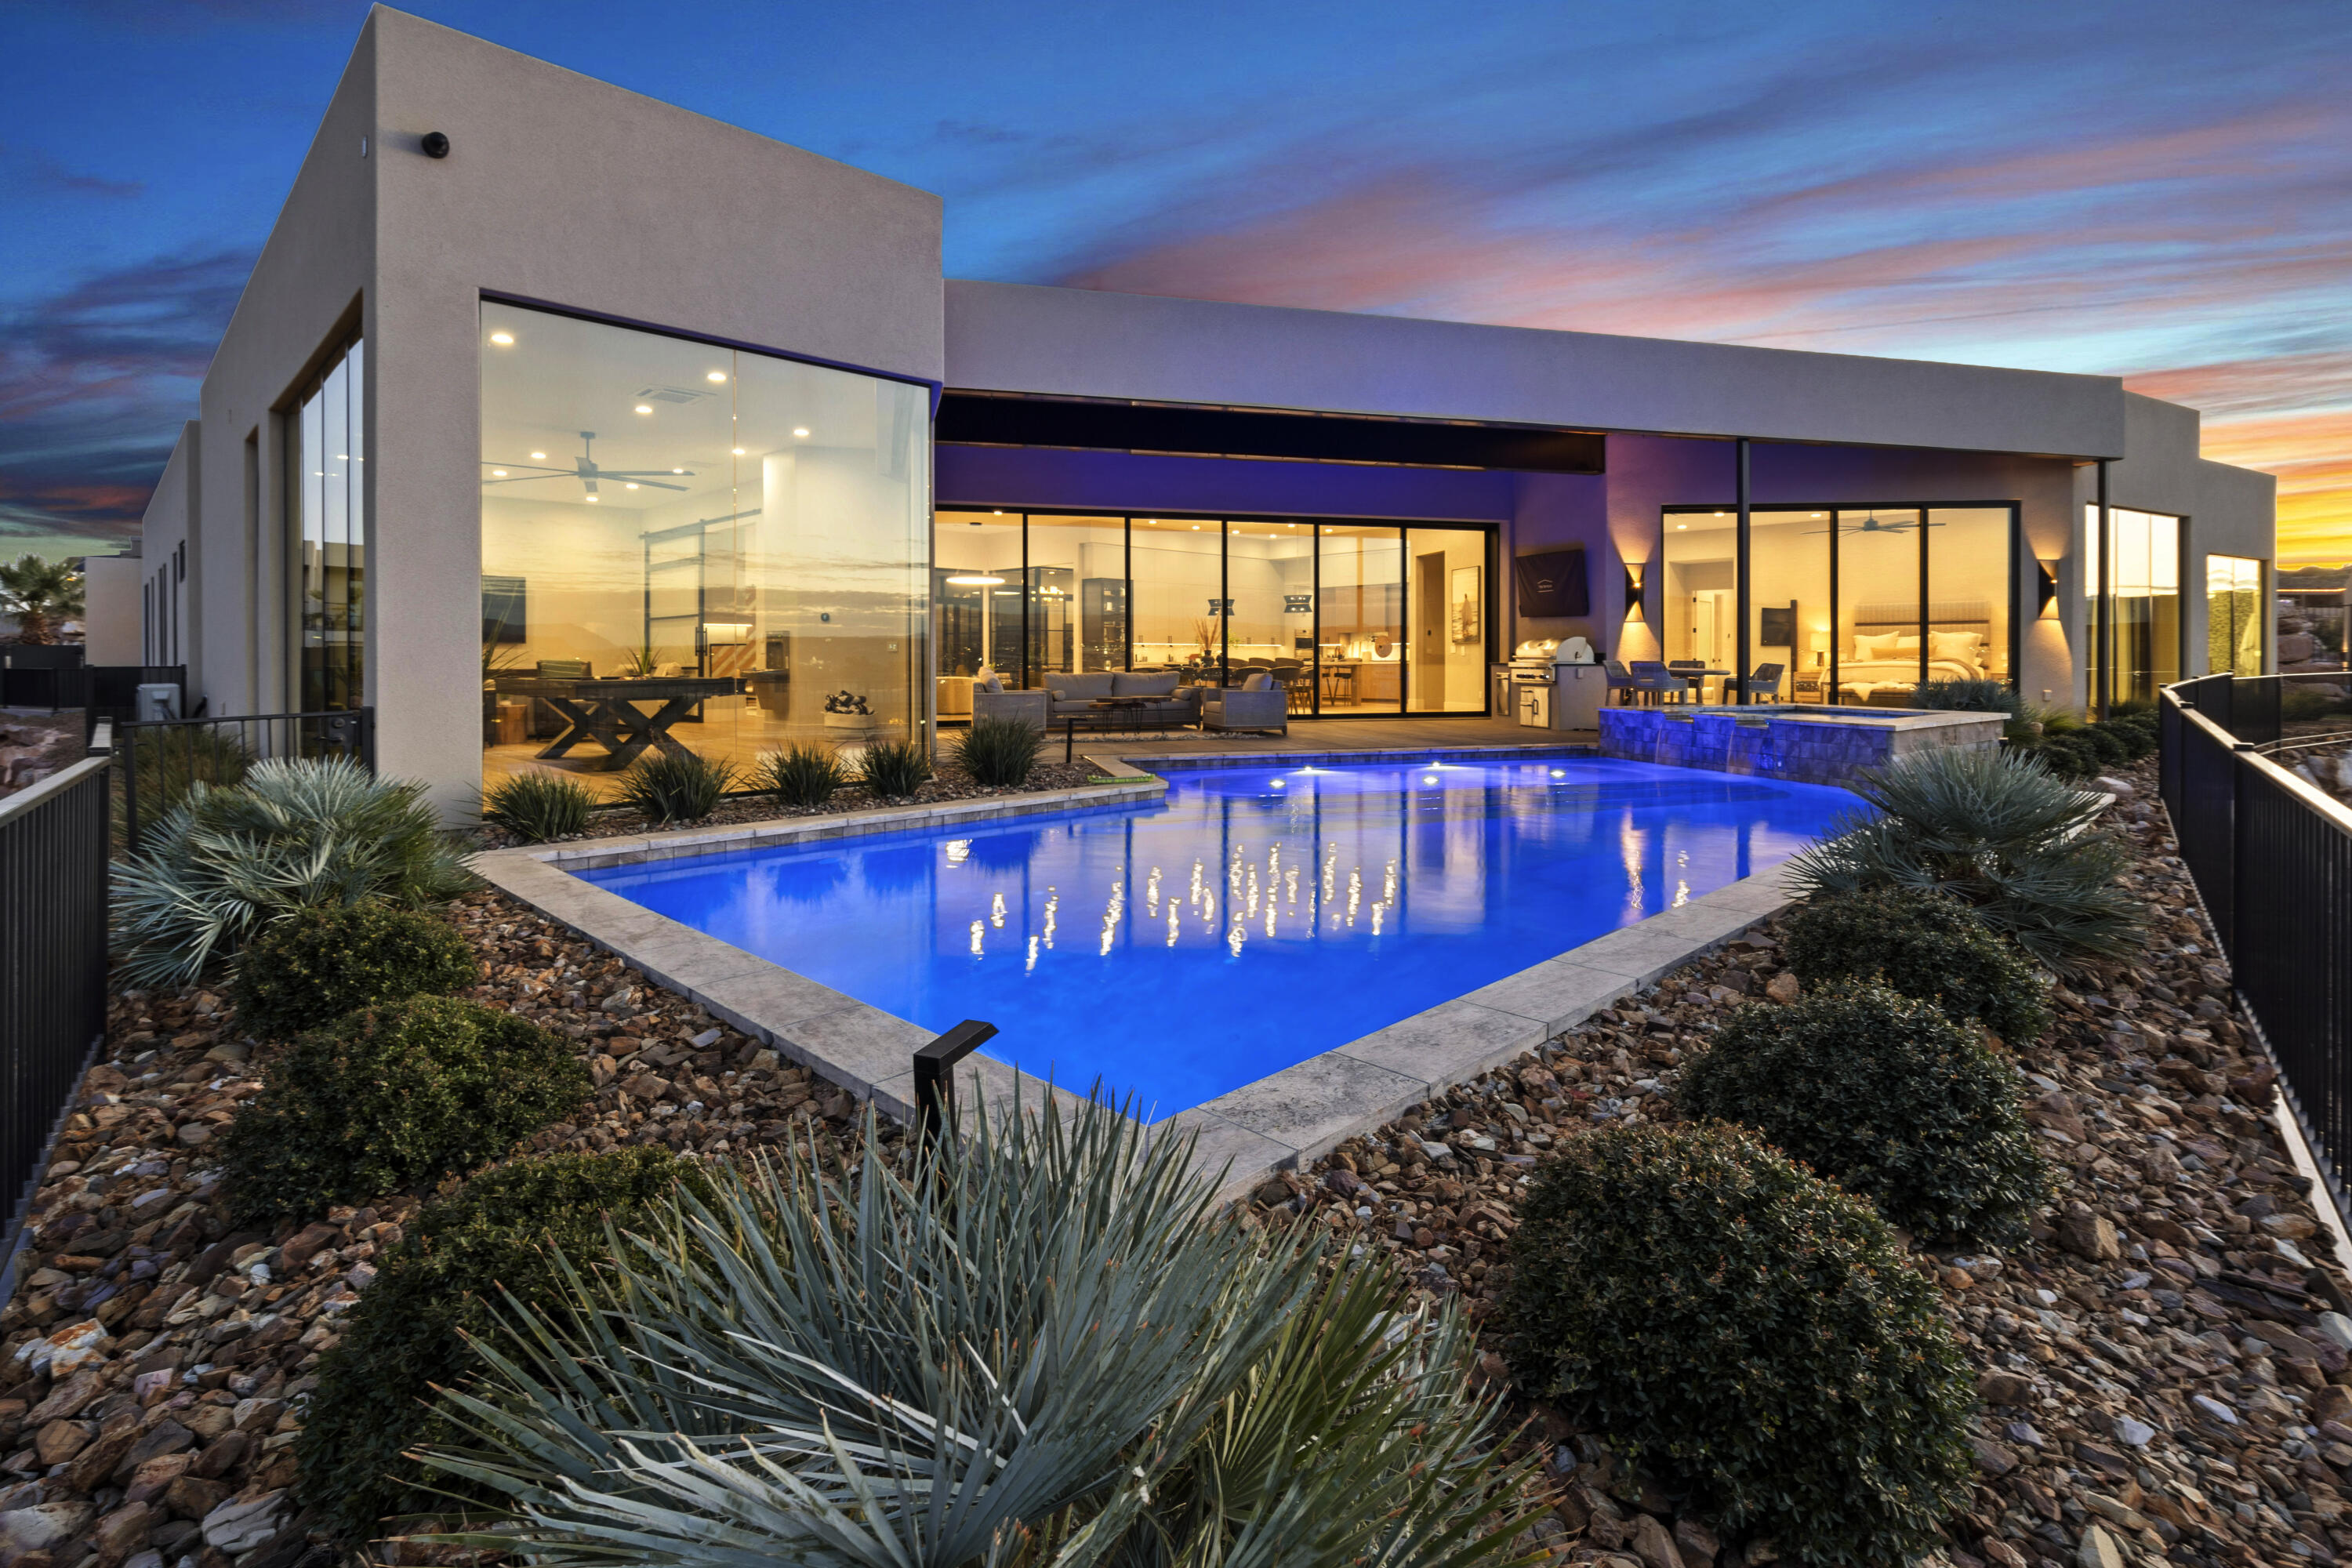
2022 Parade Home built by Anderson Custom Homes. ***Price includes all furniture & decor*** 6,704 sq/ft all on 1 level. No upgrade was overlooked in this one of a kind Stone Cliff Masterpiece. Unprecedented views framed with 14 ft ceilings & spacious open-concept floor plan with inviting earth tones. The 31 ft collapsible glass doors in living area invite the outdoors in & showcase the sweeping views of Pine Valley Mtn & the city below. The climate controlled RV garage will fit all of your toys. The gourmet kitchen features SubZero/Wolf appliances, steam oven, drink fridge and more. Control 4 full home automation (this home is super hi-tech and can be controlled from a smart phone/tablet). Automatic window coverings, misting system and much more.

Massive kitchen with Wolf & Subzero appliances & custom cabinetry. Oversized granite islands give plenty of prep space & seating to accommodate any size of gathering.

2,440 sqft of garage space include a 50 ft deep double wide RV with an 14ft high door for all the toys. Explore hobbies & have plenty of storage in this conditioned space.

Flex room has floor-to-ceiling windows, TV & sound system, & separation from the main area of the home.

Master bed & bath offer privacy & views at every turn. Large windows let in plenty of light. Step into the large walk-in-closet & never run out of storage again.

Large guest suites are located on the opposite side of the master allowing privacy & comfort for guests & owners. All bedrooms have their own bathroom ensuite & style.

Outdoor living area faces north so it may be enjoyed year round. Covered patio space galore. Low maintenance landscaping & outdoor lighting will make this property glow at night. Plunge into the refreshing pool & relax in the hot tub while taking in the view. Built-in BBQ & outdoor sound system make this space perfect for any get together.
#26-271859

St George

2679 E GRANITE Way

4 Beds

None Baths

6,704 Sq.Ft.

$5,500,000

MLS#: 26-271859
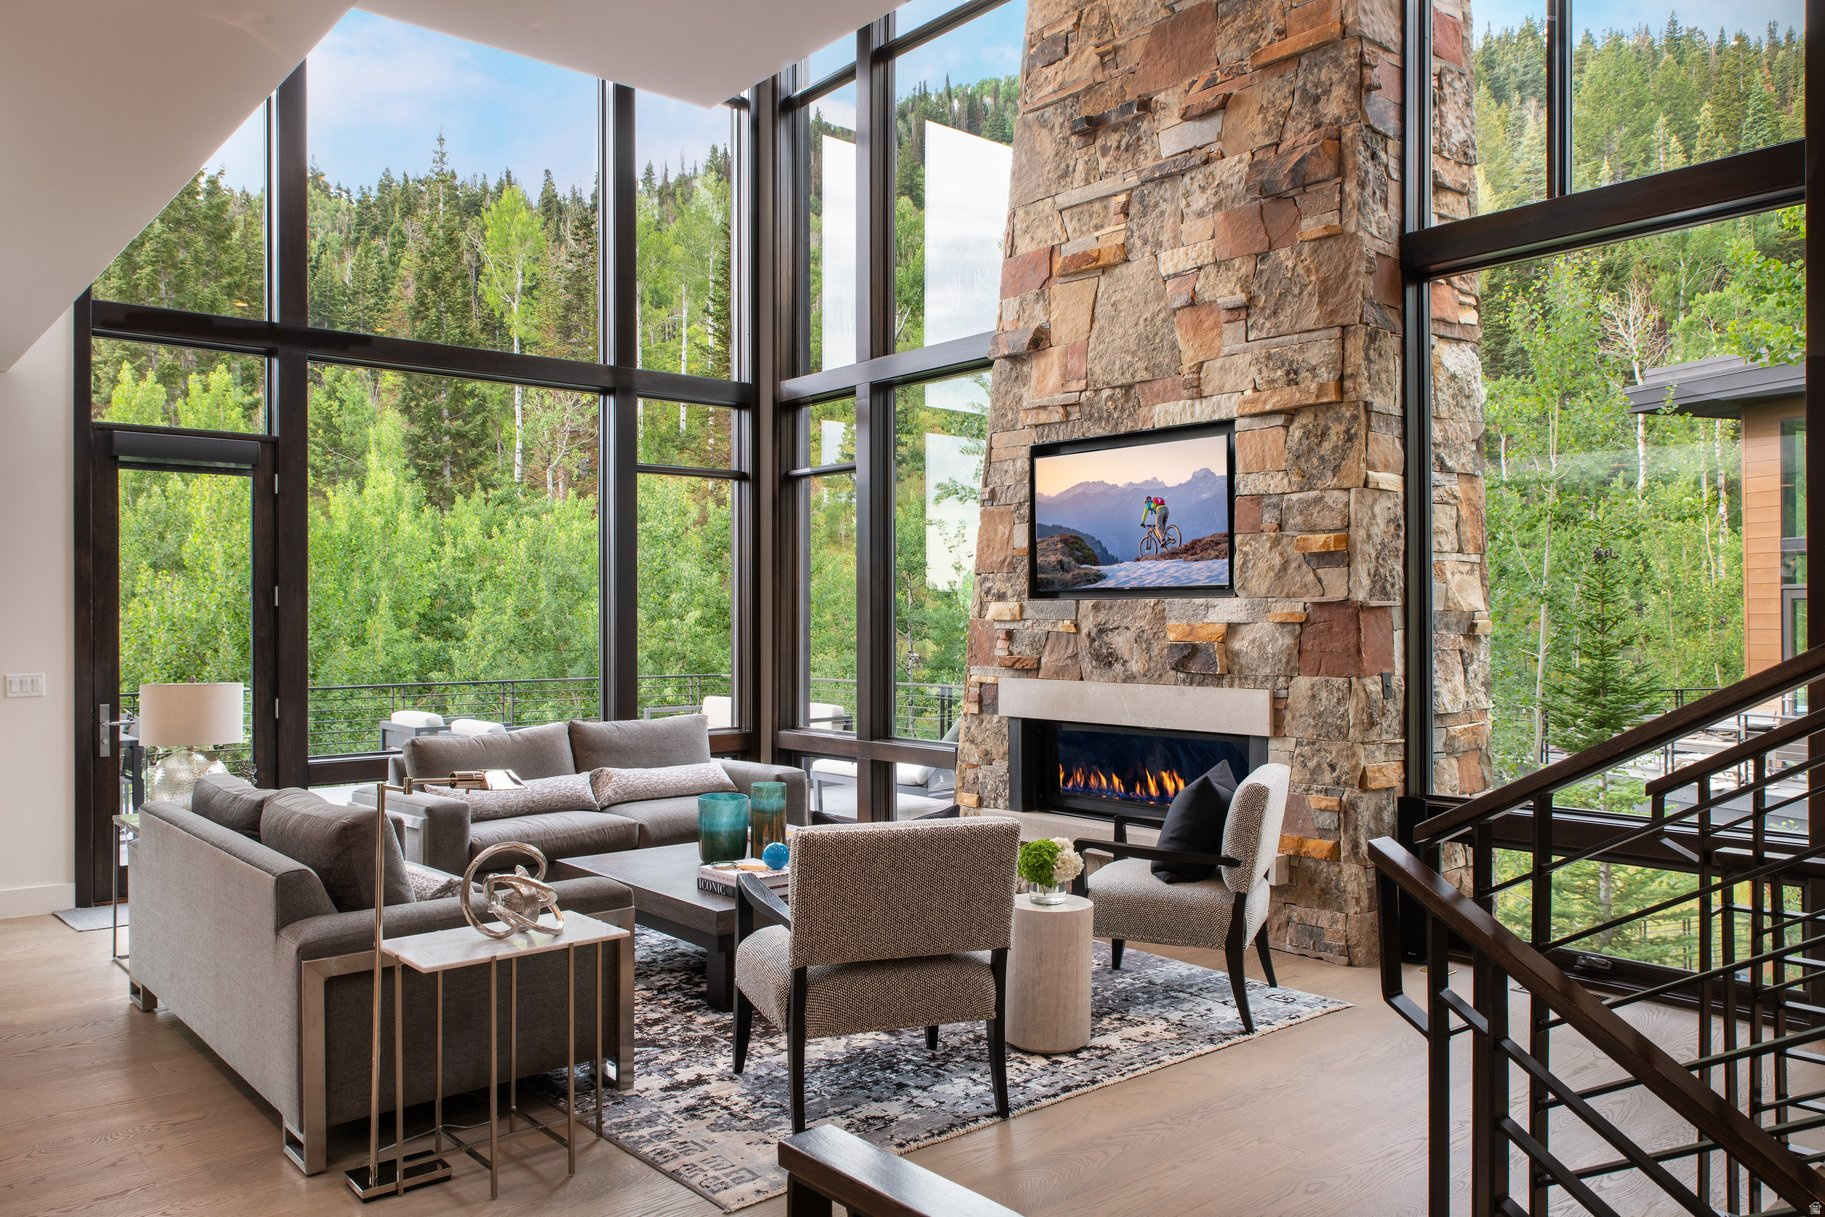
Nestled in aspens and pines in the exclusive community of Enclave at Sun Canyon, a development designed by renowned architect Michael Upwall, this impeccable residence that lives like new was originally a model home and occupies arguably the most desirable location in Phase II. It is set apart by one of the largest decks in the community and offers enhanced privacy, with increased distance from neighboring homes and beautifully landscaped tree barriers that create a tranquil, secluded setting. Direct access to Rob's Trail, one of Park City's most beloved and shaded hiking trails, is just steps from the front door. This scenic and shaded trail connects directly to the renowned Mid Mountain Trail, opening up to hundreds of miles of hiking and biking terrain that stretch across Park City's mountain landscape. Outdoor enthusiasts will appreciate the year-round access to nature, right outside their door. Adding to the rare sense of permanence and privacy, the 68 acres of land abutting the Enclave have been donated to the Summit Land Conservancy, ensuring that these pristine alpine surroundings will remain untouched and forever preserved. Timeless in design and rich in quality, this ultra private luxury contemporary residence sits just up the street from skiing at Canyons Village and lives like a custom home, with floor to ceiling windows that dissolve the boundary between indoor and outdoor living. The open concept main level seamlessly blends the living room, dining area, and kitchen, centered around a striking floor to ceiling stone fireplace and surrounded by walls of glass that draw in natural light and mountain views. Organic materials including stone, steel, wood siding, and live roof accents create a natural harmony with the surroundings, setting the tone for an intimate and peaceful living experience. Art collectors will appreciate the abundance of natural light and thoughtfully placed wall space throughout the home. Floating staircases lead to an ultra private upper level primary suite complete with its own fireplace and a luxurious bath retreat. The lower level features two spacious guest bedrooms with ensuite bathrooms, a warm and inviting family room with a fireplace, a wet bar with wine fridge, a stylish office with an accent wall, a laundry room, and access to a private patio with its own fireplace. Additional spaces include a dedicated entertainment and game room with a game table, lounge area / movie room, along with a generously sized guest suite with its own ensuite bathroom. Notable upgrades include a Savant Home Automation System, automatic shades in the main living spaces and all bedrooms, a water filtration that includes a reverse osmosis system and carbon filter for proper PH levels, a water softner, wallpaper in the bedrooms and select powder rooms, and extensive built-ins in the heated two car garage with floor drains. With hiking and biking trails right outside your door, world class skiing minutes away, and Park City's historic Main Street and Salt Lake International Airport easily within reach, this immaculate, contemporary residence offers a rare opportunity to experience the very best of Park City living in one of its most private and refined settings.
#2164578

Park City

2555 ENCLAVE LN

4 Beds

4 Baths

4,926 Sq.Ft.

$5,500,000

MLS#: 2164578
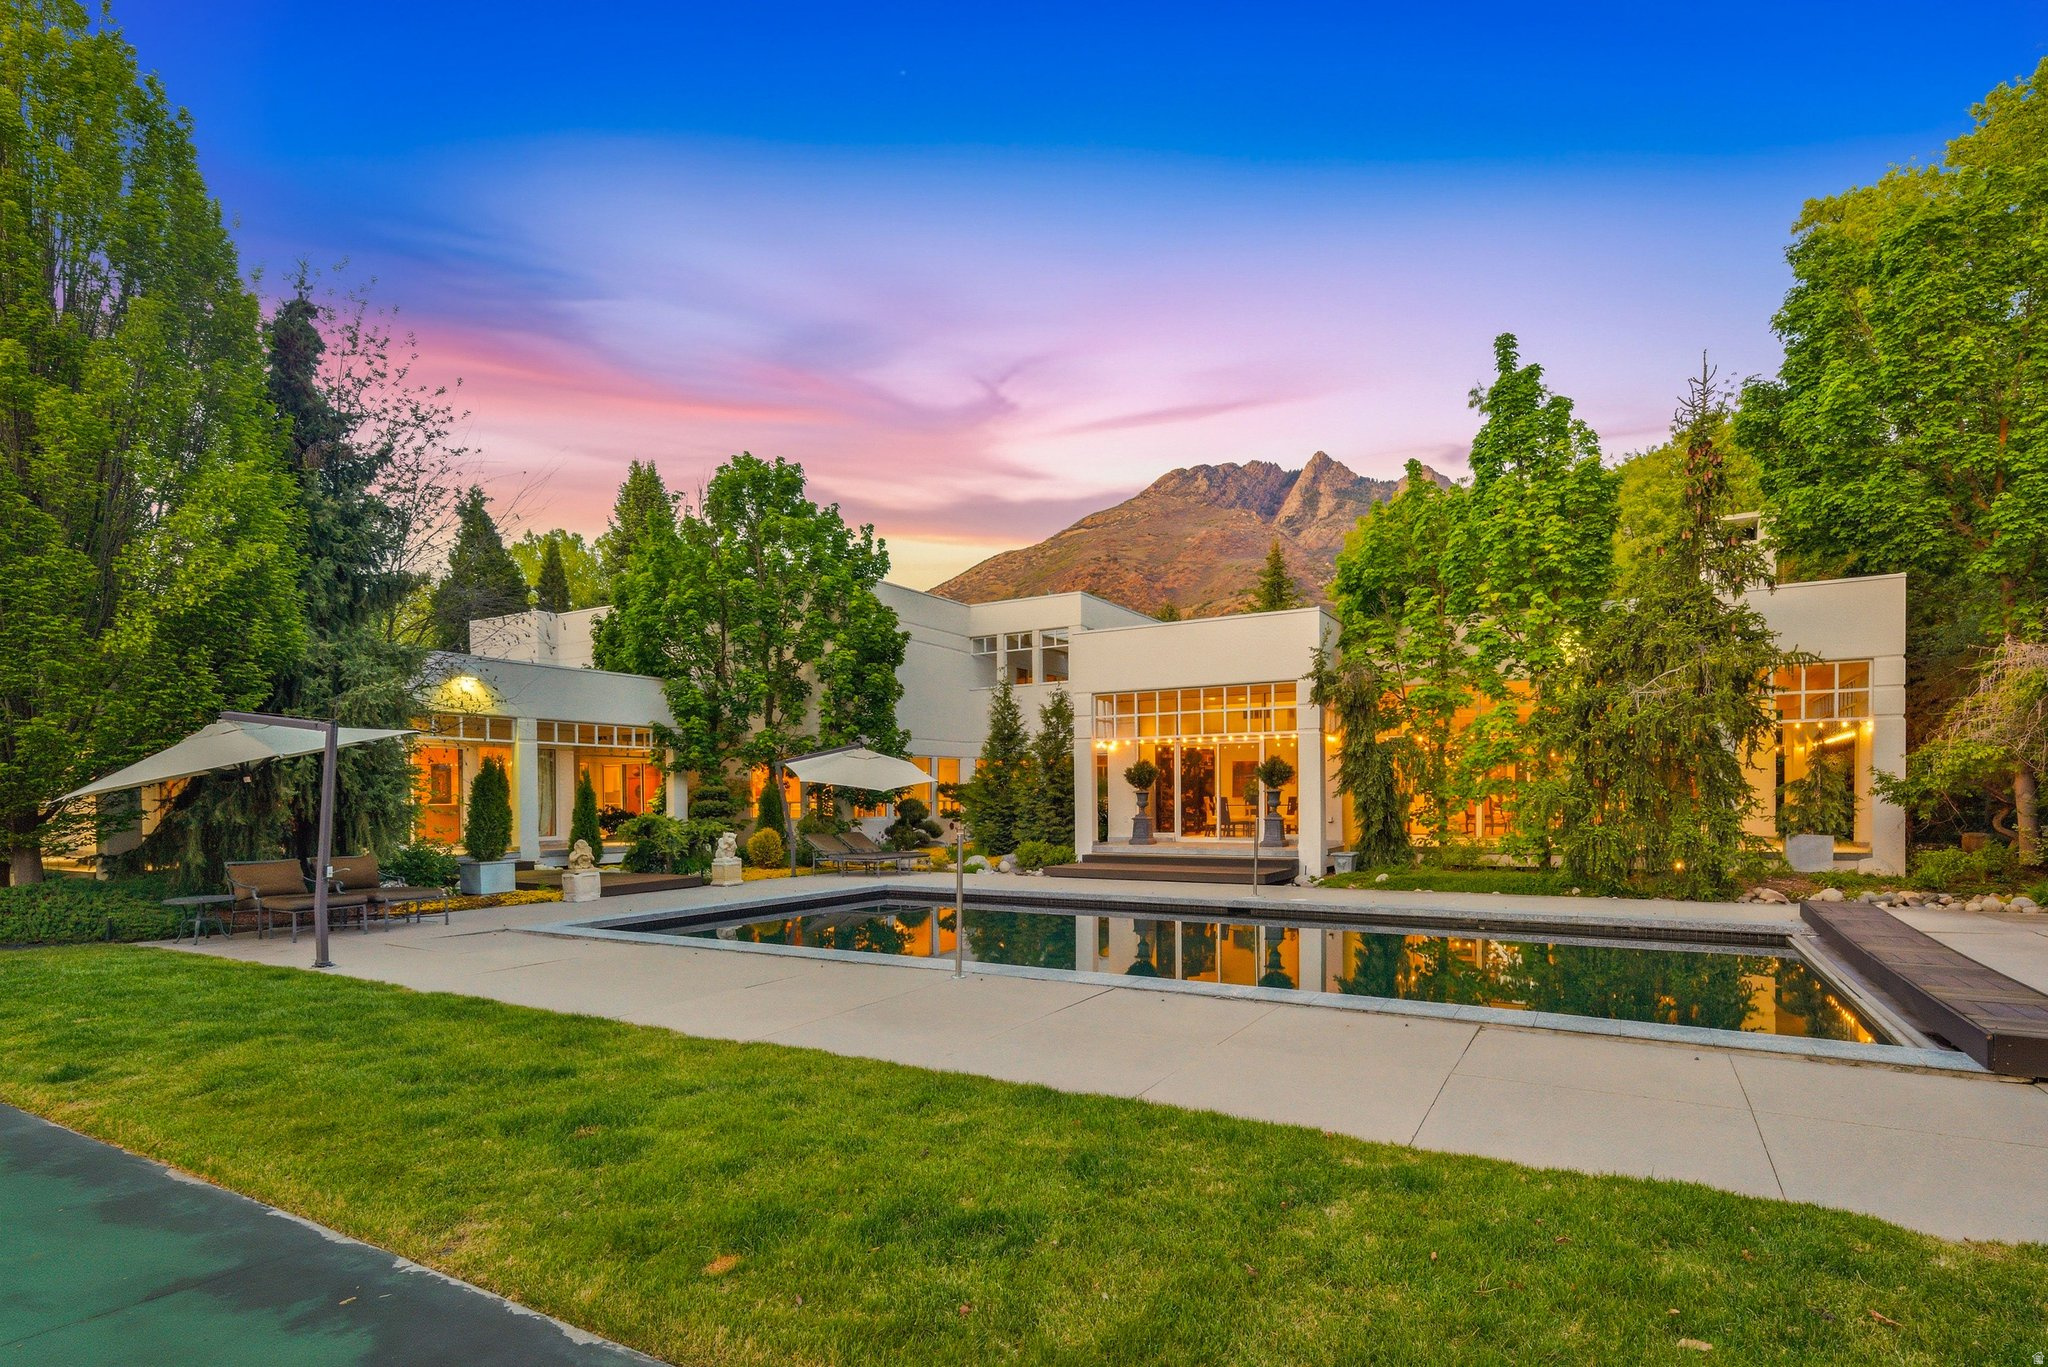
Tucked away on a private lane in one of Salt Lake's most desirable areas, this remarkable estate offers nearly 7,000 square feet of beautifully designed living space surrounded by mature landscaping, flowing streams, and exceptional privacy. Accessed through three private gates, the property creates a rare sense of seclusion while still being conveniently located near shopping, dining, schools, hiking trails, and canyon recreation. Thoughtfully designed to bring the outdoors in, the home is filled with natural light from expansive windows and skylights that showcase the stunning surroundings from nearly every room. Offering 4 spacious bedrooms and generous gathering spaces throughout, the home combines comfort, functionality, and timeless character. The expansive kitchen is designed for both entertaining and everyday living with abundant space, quality finishes, and seamless flow into the main living areas. The primary suite serves as a peaceful retreat, perfectly positioned to take in the tranquil setting and surrounding greenery. Step outside and experience a true backyard sanctuary featuring a pool, tennis court, mature trees, open lawn areas, and the soothing sounds of the stream running through the property. Whether hosting gatherings or enjoying quiet evenings at home, the grounds offer an extraordinary setting rarely found in Salt Lake. A rare opportunity to own an exceptionally private property with resort-style amenities, beautiful natural surroundings, and an unbeatable location.   Square footage figures are provided as a courtesy estimate only and were obtained from county records.  Buyer is advised to obtain an independent measurement.
#2159722

Holladay

2552 E WALKER LN

4 Beds

3 Baths

6,954 Sq.Ft.

$5,500,000

MLS#: 2159722
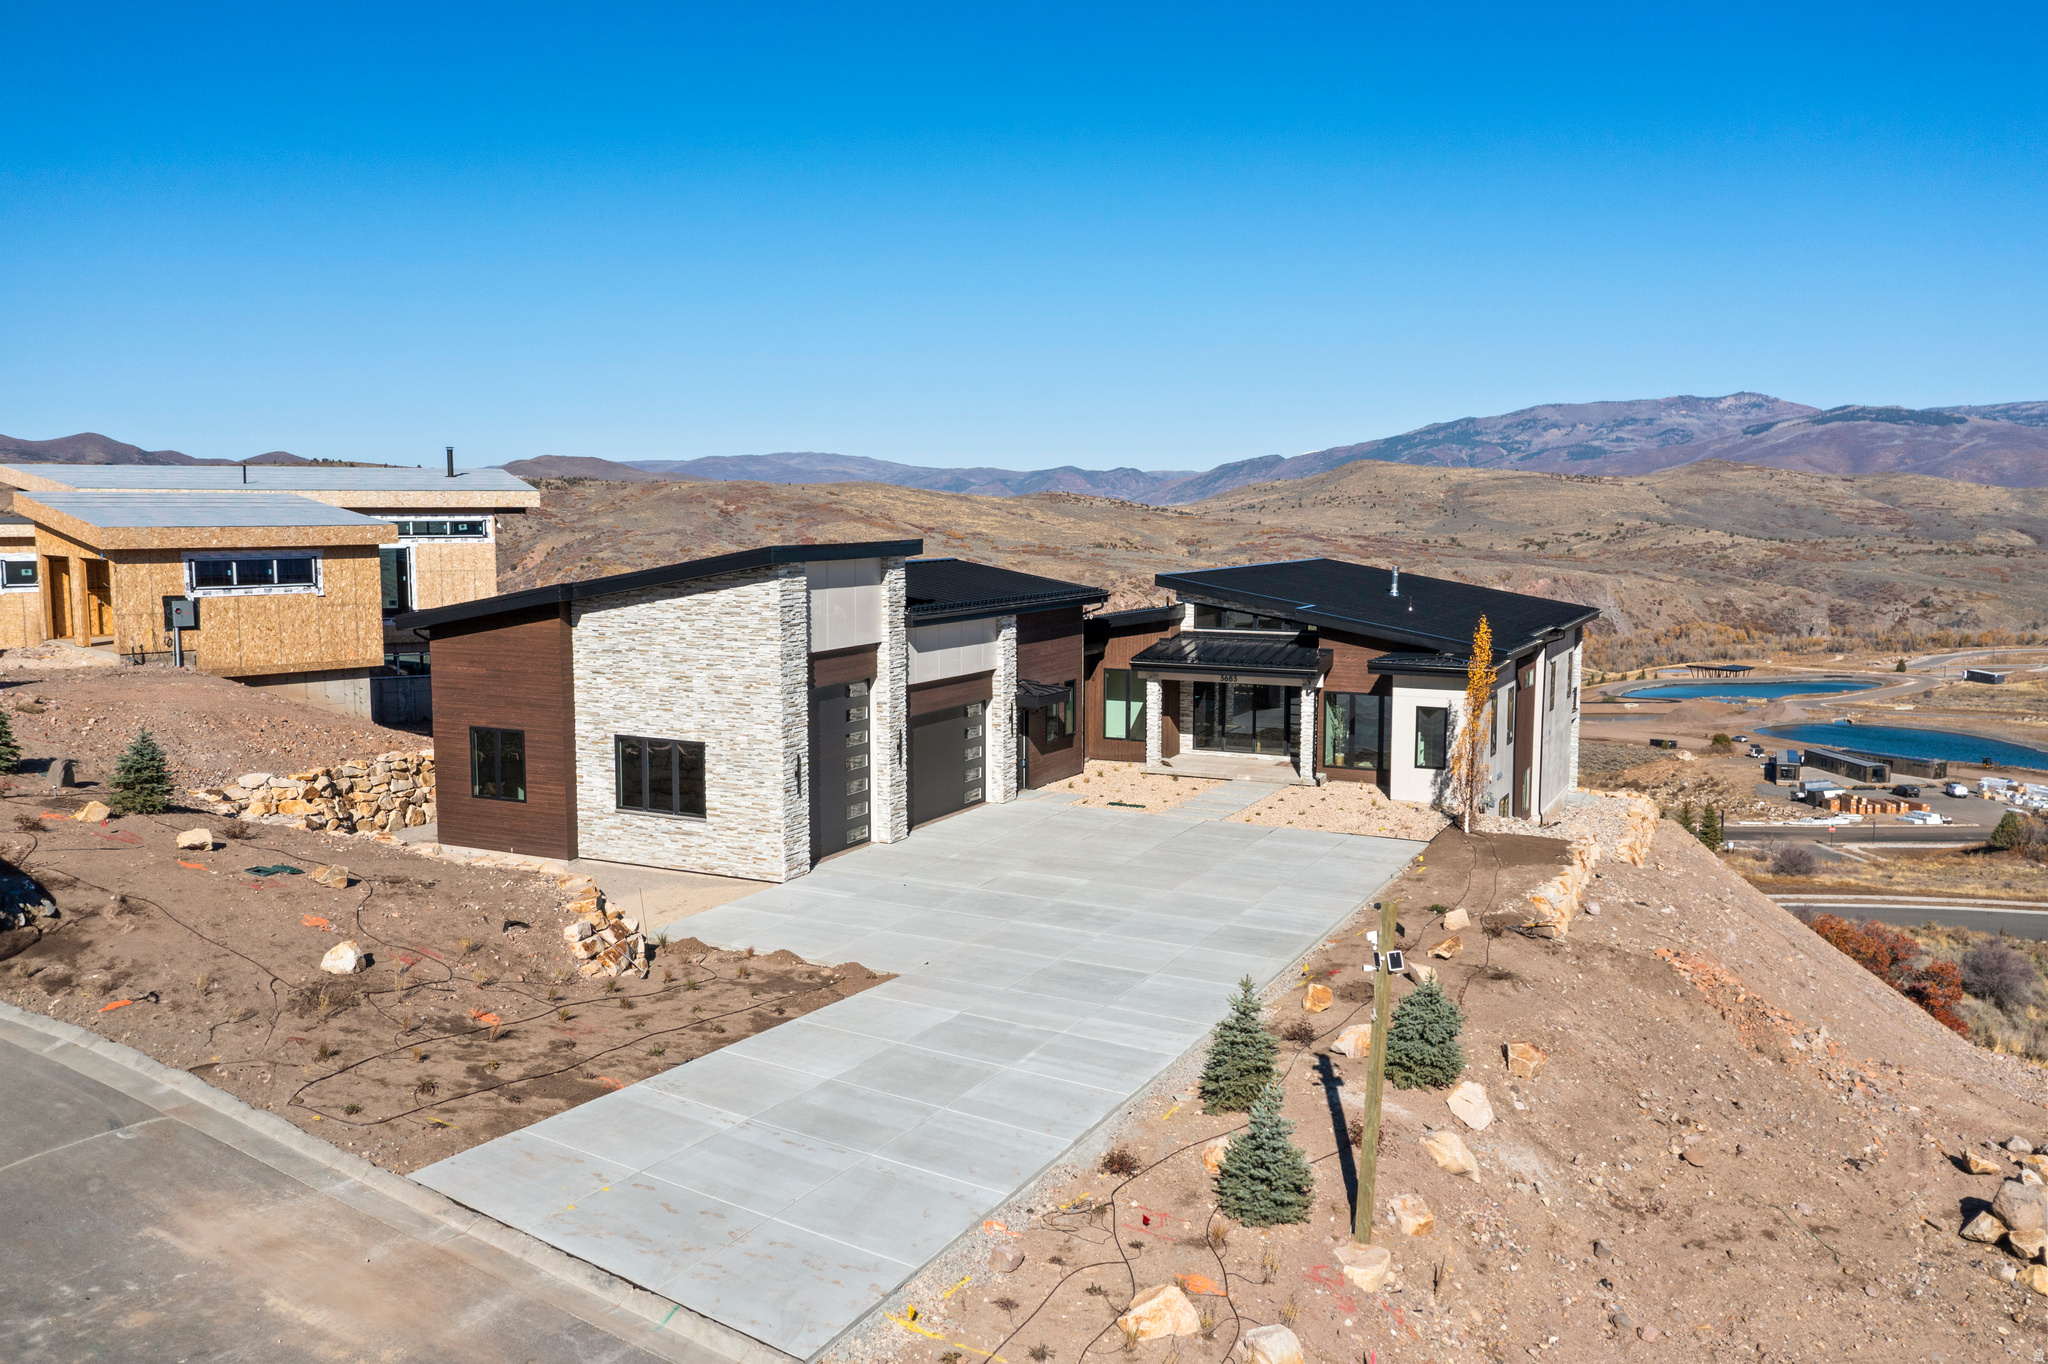
Your wait to own a Luxury Mountain Retreat in Benloch Ranch | Heber City for under appraised value is over!  Welcome to one of Benloch Ranch's most stunning and unique homes-where modern luxury meets mountain serenity-a custom-built masterpiece completed Nov of 2025. Spanning over 8,300 sq ft, this architectural masterpiece is designed for elevated living. The home features 7 bedrooms, 8 bathrooms, a private movie theater, exercise room with sauna, and two kitchens with 1 outdoor kitchen.   From the moment you enter, you'll be captivated by breathtaking panoramic views through expansive accordion patio doors that blend indoor and outdoor living seamlessly. The main kitchen is a chef's dream, featuring a Wolf cooktop and double ovens, Sub-Zero fridge and freezer, two dishwashers, and a walk-in butler's pantry-perfectly suited for entertaining.  Enjoy movie nights in the private theater, recharge in the exercise room and sauna, or host gatherings on the expansive back deck complete with a full outdoor kitchen and gas fireplace. What truly sets this home apart is the heated and air conditioned 1,597 sq ft indoor sports court located under the garage-offering year-round recreation for basketball, pickleball, and volleyball, regardless of the weather.  To top it all off, the radiant-heated driveway ensures you'll never need to shovel snow again.  Perfectly situated for adventure and relaxation, this home is just minutes from Jordanelle Reservoir, where you can enjoy boating, water skiing, and fishing, and close to the Marcella Club, featuring Tiger Woods' new TGR Design golf course. You're also just a short drive from world-class skiing at Deer Valley Resort, the charm of Historic Main Street in Park City, and Jordanelle Ridge.   With full vacation rental zoning, this home offers exceptional investment potential or the ultimate luxury retreat for you and your guests. Don't miss your opportunity to own this nearly finished one-of-a-kind mountain estate in one of Utah's most desirable new communities.  Schedule your private showing today.  Square footage figures are provided as a courtesy estimate only and were obtained from building plans .  Buyer is advised to obtain an independent measurement.
#2132660

Heber City

3683 E HUNTLEY WAY

7 Beds

2 Baths

8,345 Sq.Ft.

$5,499,999

MLS#: 2132660

Set at the end of a quiet street on Provo's highly sought-after East Bench, this newly constructed home strikes the perfect balance of modern design, privacy, and an unbeatable location. Just minutes from Provo Canyon, BYU, downtown Provo, and everything the Provo Riverbottoms has to offer, you'll enjoy quick access to hiking, biking, dining, and everyday conveniences while coming home to a setting that feels remarkably secluded. With no immediate neighbors and panoramic views stretching from the Wasatch Mountains to Utah Lake, the lot is one of the property's defining features. Inside, soaring vaulted ceilings, an open-concept floor plan, and expansive floor-to-ceiling windows flood the home with natural light while perfectly framing the surrounding scenery. At the heart of the home is an expansive kitchen featuring dual oversized islands, abundant storage, and generous prep space, making it an ideal space for entertaining and everyday living alike. The luxurious primary suite serves as a private retreat with incredible views, a spa-inspired bath, and an oversized walk-in closet complete with its own private washer and dryer. Additional highlights include a dedicated home gym, an oversized garage with ample room for vehicles, storage, and outdoor gear, and an elevator connecting the first and second floors for added convenience and long-term livability. Combining the benefits of new construction with a rare end-lot setting, exceptional privacy, and some of the best mountain and valley views on Provo's East Bench, this is a home that offers both luxury and functionality in one of Provo's most desirable locations. Buyer/Buyer's Agent to verify all information.
#2173870

Provo

3726 N DEVONSHIRE DR

5 Beds

1 Baths

7,244 Sq.Ft.

$5,499,000

MLS#: 2173870
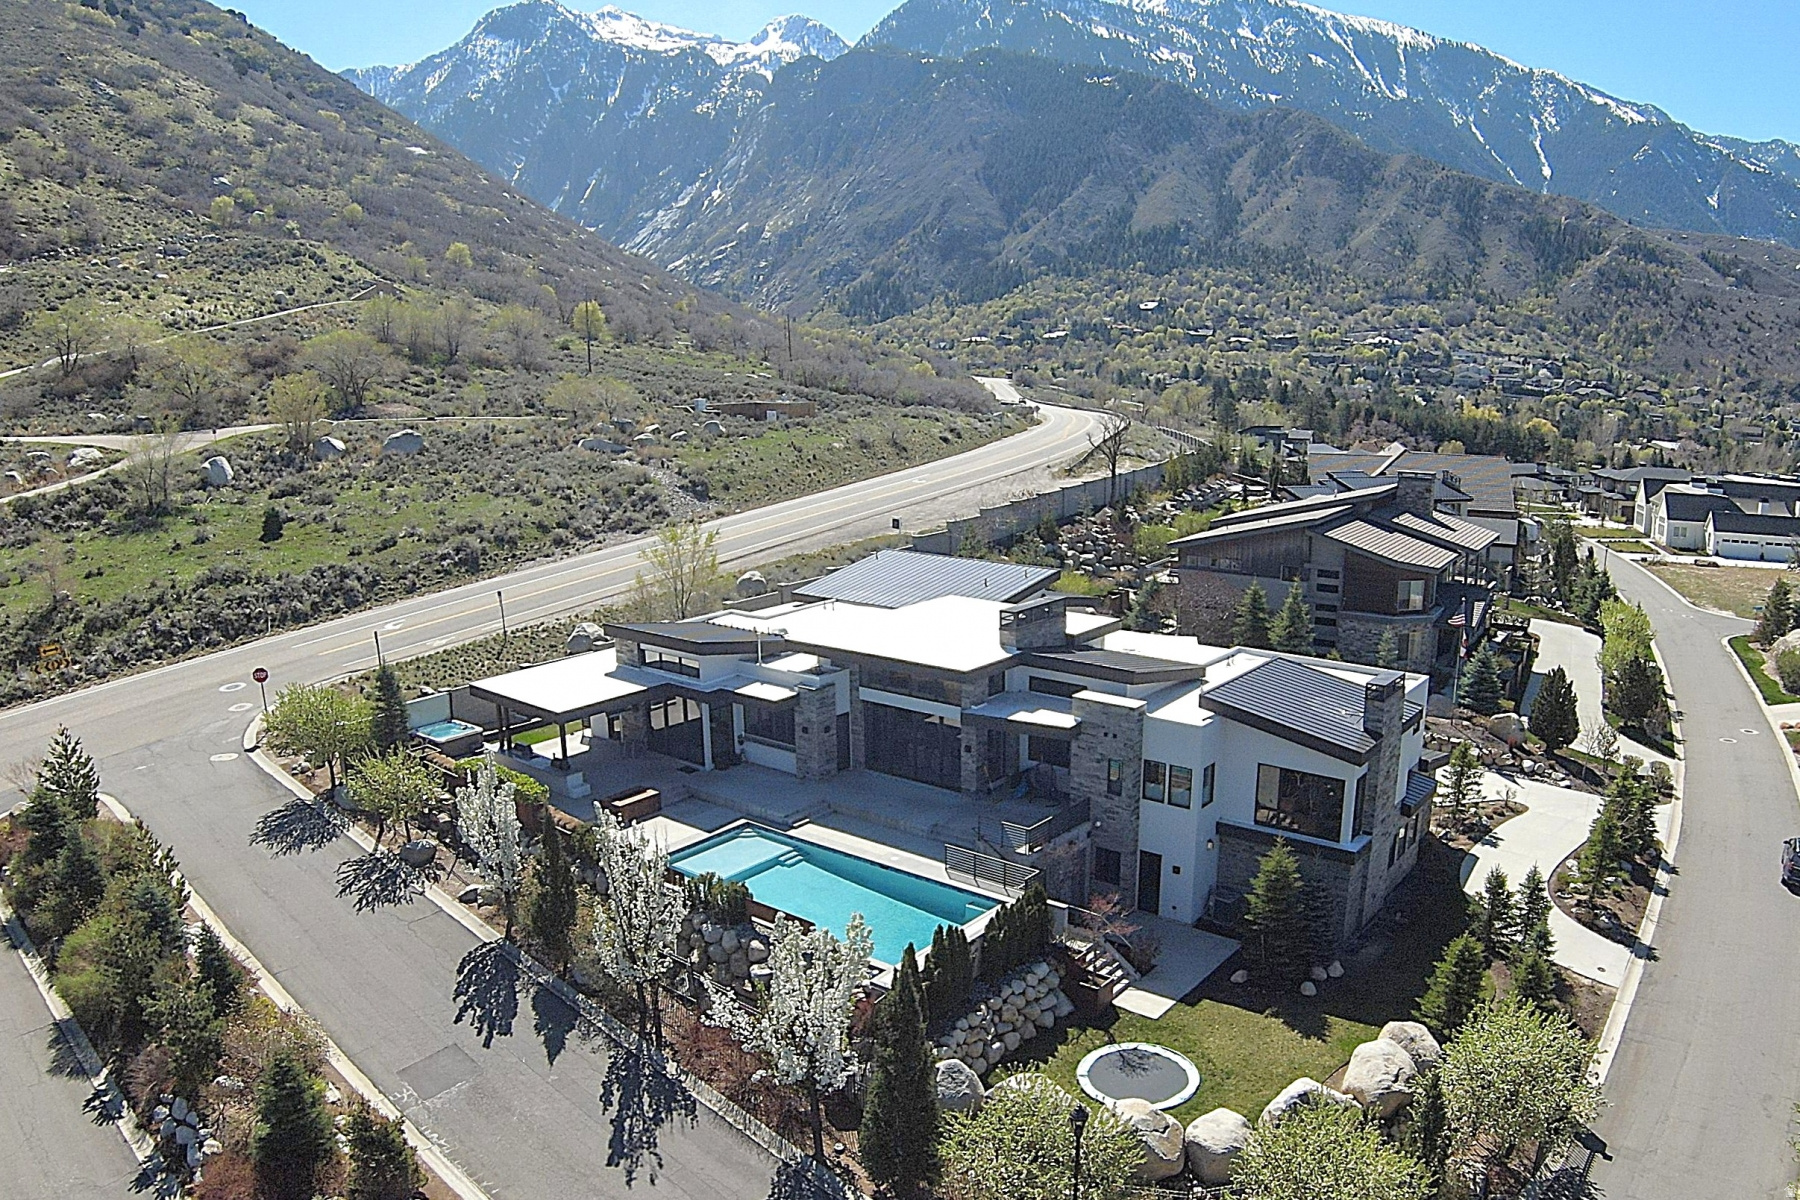
Floor-to-ceiling glass, sweeping mountain and city views, and a true resort-style backyard define 9351 S Granite Vista Dr #1, a modern mountain home in the gated Granite Oaks setting of RADIUS CURVE. Set on .72 acres near the base of Little Cottonwood Canyon, this 2018 residence blends bold architecture with the relaxed rhythm of Salt Lake County canyon living. Inside, 6 bedrooms, 8 baths, and 8,066 square feet create generous space to gather, recharge, and spread out. The great room is anchored by a DaVinci fireplace and framed by expansive sliding glass doors that draw the views directly into the home. A gourmet kitchen with high-end appliances, abundant counter space, and a butler pantry connects seamlessly to the dining and living areas for effortless everyday function. The main-level primary suite captures the same dramatic outlook through floor-to-ceiling windows and features a gas fireplace, refined en-suite bath, and dual closets. Four additional main-level bedrooms include en-suite baths, while the lower level adds a guest bedroom, sports court, and gym. Outdoor living is equally memorable, with a pool, hot tub, outdoor kitchen, heated covered patio, in-ground trampoline, and sandbox designed for year-round enjoyment. An oversized 5-car garage with capacity for up to 9 cars adds exceptional flexibility. Located in the 84092 corridor near Sandy and Cottonwood Heights, approximately 7 miles from Snowbird Resort and convenient to canyon trails, downtown Salt Lake City, and the airport, this is an extraordinary foothills retreat ready to experience in person.
#2169921

Cottonwood Heights

9351 S GRANITE VISTA DR 1

6 Beds

4 Baths

8,066 Sq.Ft.

$5,499,000

MLS#: 2169921
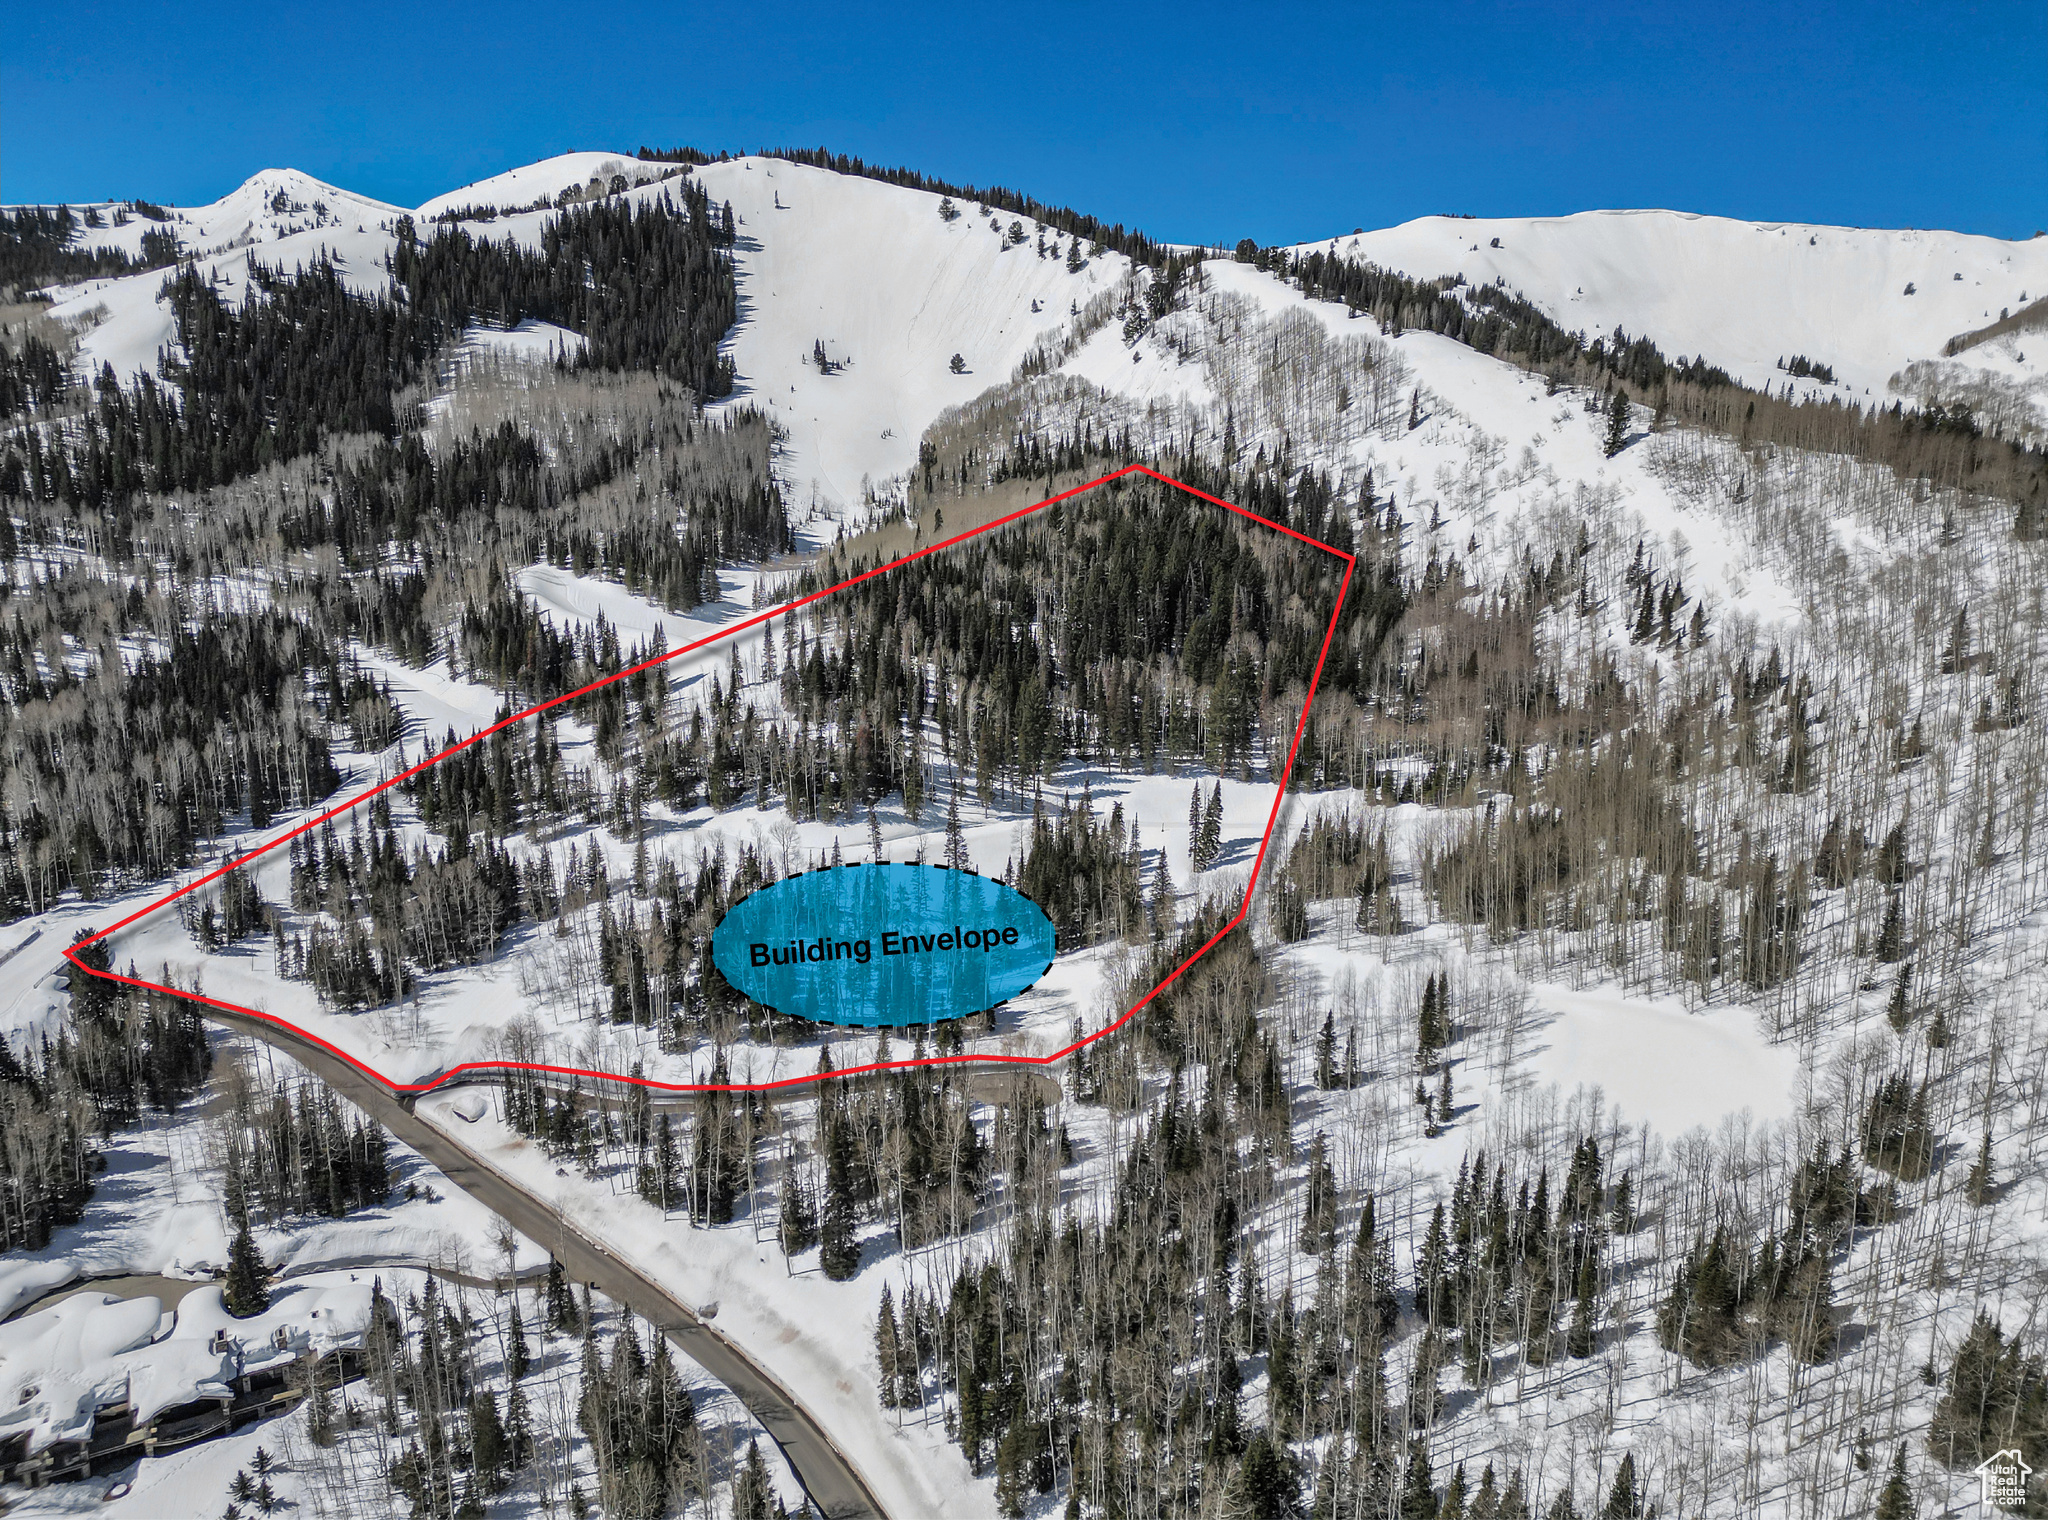
Discover a rare opportunity to own a premier 22 lot in the highly sought-after Colony community of Park City. This lot is a unique and private gem, one of the few in the Colony situated in a quiet cul-de-sac. SARC approved plans by Ezra Lee Design + Build may be included which will save time and money with extraordinary architectural plans that adhere to community standards. This stunning property offers unparalleled ski-in, ski-out access to Park City Mountain Resort, ensuring you're just steps away from world-class skiing and snowboarding.Enjoy breathtaking panoramic views of the surrounding peaks and valleys, ponds, wildlife, as well as the serene beauty of the natural landscape. With ample space to design and build a custom residence, this property offers endless possibilities for luxurious living in one of Park City's most exclusive neighborhoods. Phase V of the Colony is renowned for its privacy, accessibility, and upscale amenities, making it an ideal location for those seeking both adventure and tranquility.
#2070236

Park City

309 WHITE PINE CANYON RD 309

None Beds

None Baths

22.71 acres

$5,495,000

MLS#: 2070236
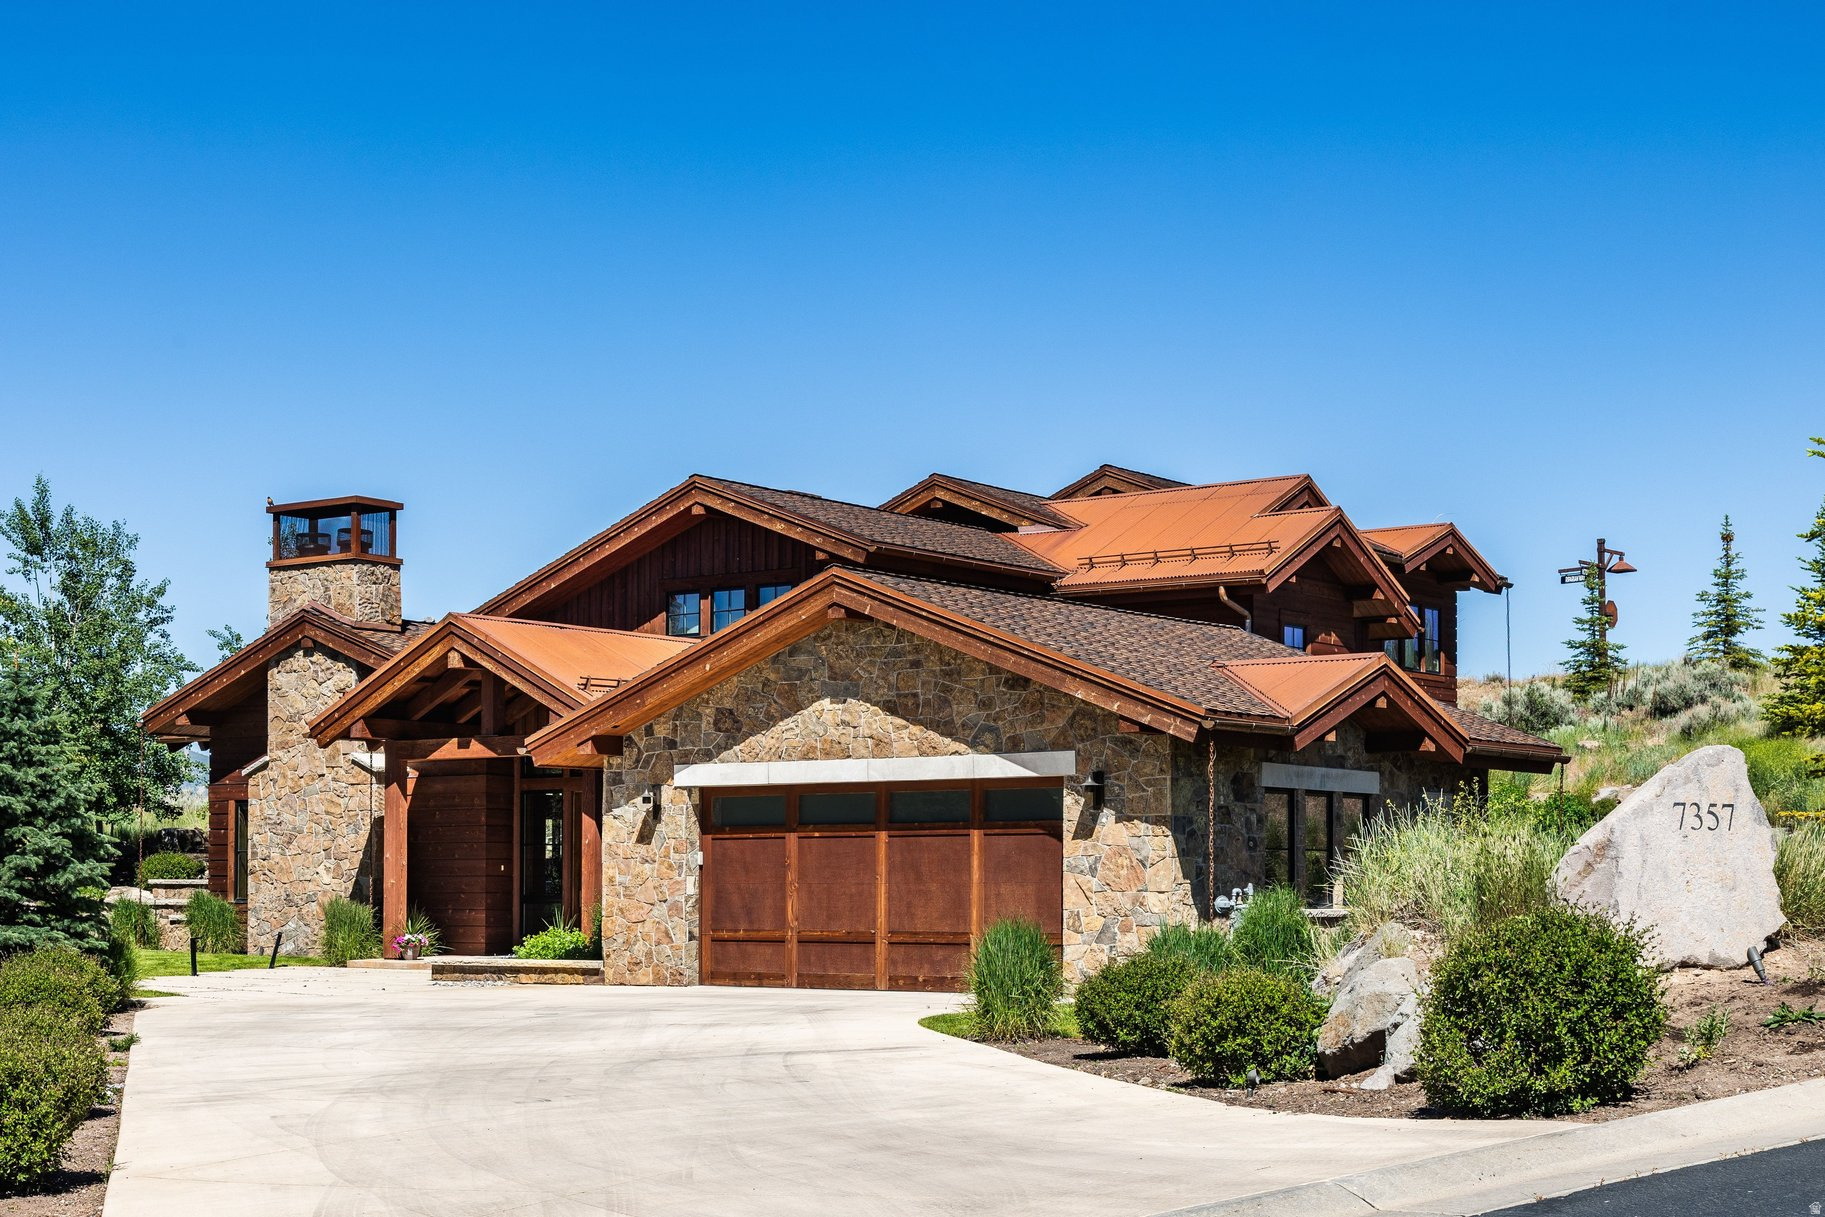
This exceptional custom home at Victory Ranch offers the ultimate year-round mountain retreat, just steps from the brand-new golf clubhouse with dining, golf, events, and more. Designed by renowned architect Greg Steffensen and masterfully built by Quilter Construction, the home showcases gorgeous architecture, thoughtful design, and quality craftsmanship throughout. With six spacious bedrooms, there's plenty of room to welcome family and friends in comfort and style. Outdoor living shines with a private, cozy hot tub, an outdoor kitchen, and inviting dining spaces-perfect for relaxing or entertaining after a day on the course or exploring the Ranch. A rare opportunity to own a luxury home that blends proximity, privacy, and timeless design in one of Victory Ranch's most desirable locations. Victory Ranch is a private, four-season community amidst 6,250 pristine acres along four miles of the Upper Provo River. Amenities include an 18-hole Rees Jones golf course, world-class fly-fishing, miles of mountain biking and hiking trails, 5-stand shooting facility, 4x4 adventures, snowmobiles, ice skating rink, backcountry yurts, fishing ponds, multiple restaurants, a ski-in/ski-out lodge in Park City and more than 3,500 acres of untouched backcountry. The Post Clubhouse includes our concierge, heated pool, hot tubs, fire pit and seasonal grill. Our newest amenity, The Barn, features a Pizza and Ice Cream Parlor, Art Studio, Game Room and Indoor Basketball and Sport Court as well as a Fitness Center, and Spa. The new swimming pool, waterslide, tranquil stream and pond, tennis, pickle and paddle courts, and event lawn will be sure to provide hours of family fun. Victory Ranch is approximately 15-minutes from Deer Valley and 25 minutes to Park City.
#2139504

Heber City

7357 N VICTORY CLUB DR 116

6 Beds

2 Baths

4,000 Sq.Ft.

$5,495,000

MLS#: 2139504
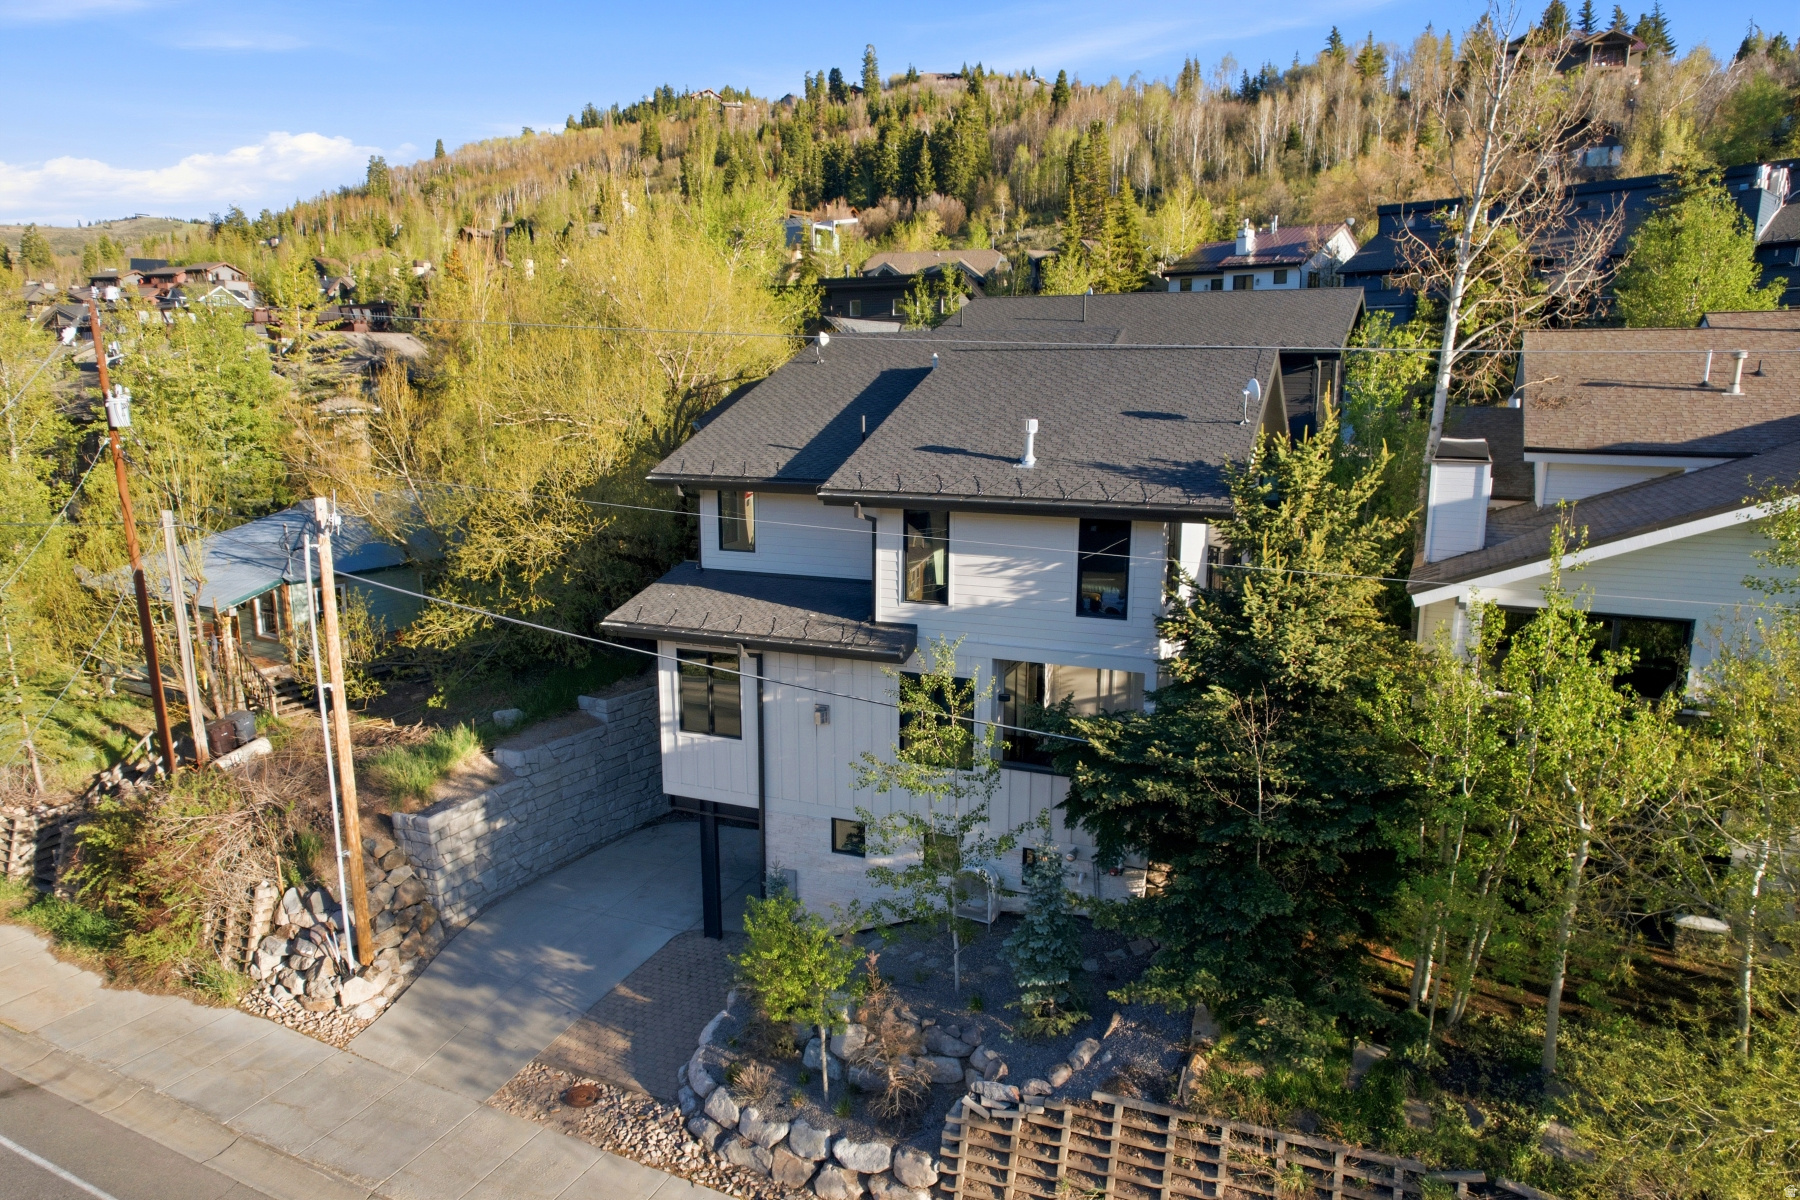
Imagine waking up in the luxurious third-floor suite of an elegant home on Deer Valley Drive, perfectly situated in Park City's historic Old Town. Designed to honor the legacy of this storied mining town, the home blends timeless charm with modern sophistication. Envision starting your day with breakfast prepared in a state-of-the-art chef's kitchen on the second floor, followed by a peaceful moment on the patio, sipping coffee as your family gears up for an exhilarating day on the slopes. With a private elevator connecting all levels, you can step out your front door and choose from two world-renowned ski resorts--Deer Valley or Park City Mountain--both just a quick two-minute bus ride from your driveway. This home is crafted for entertaining and hosting out-of-town guests, offering a thoughtful layout: the master and junior master suites occupy the upper level, two guest bedrooms are located on the lower level, and a versatile flex space on the main floor serves as an ideal fifth bedroom or home office. Designed by Brighton Architectural Group and meticulously built by Bailey Construction Park City, 552 Deer Valley Drive offers an unparalleled mountain-meets-city lifestyle. A short stroll takes you to Old Town's vibrant Main Street, where shopping, entertainment, and fine dining await. Outdoor enthusiasts will love the proximity to scenic trails, bike paths, and a variety of year-round activities--including a sunset round of golf just minutes away. For investors, the property's impressive rental performance adds an extra layer of appeal, offering the opportunity to share this exceptional retreat while generating significant returns. Full rental performance details are available. Call today to schedule your private tour of this remarkable property and begin living the Deer Valley dream.
#2169359

Deer Valley

552 DEER VALLEY DR

5 Beds

2 Baths

3,845 Sq.Ft.

$5,495,000

MLS#: 2169359
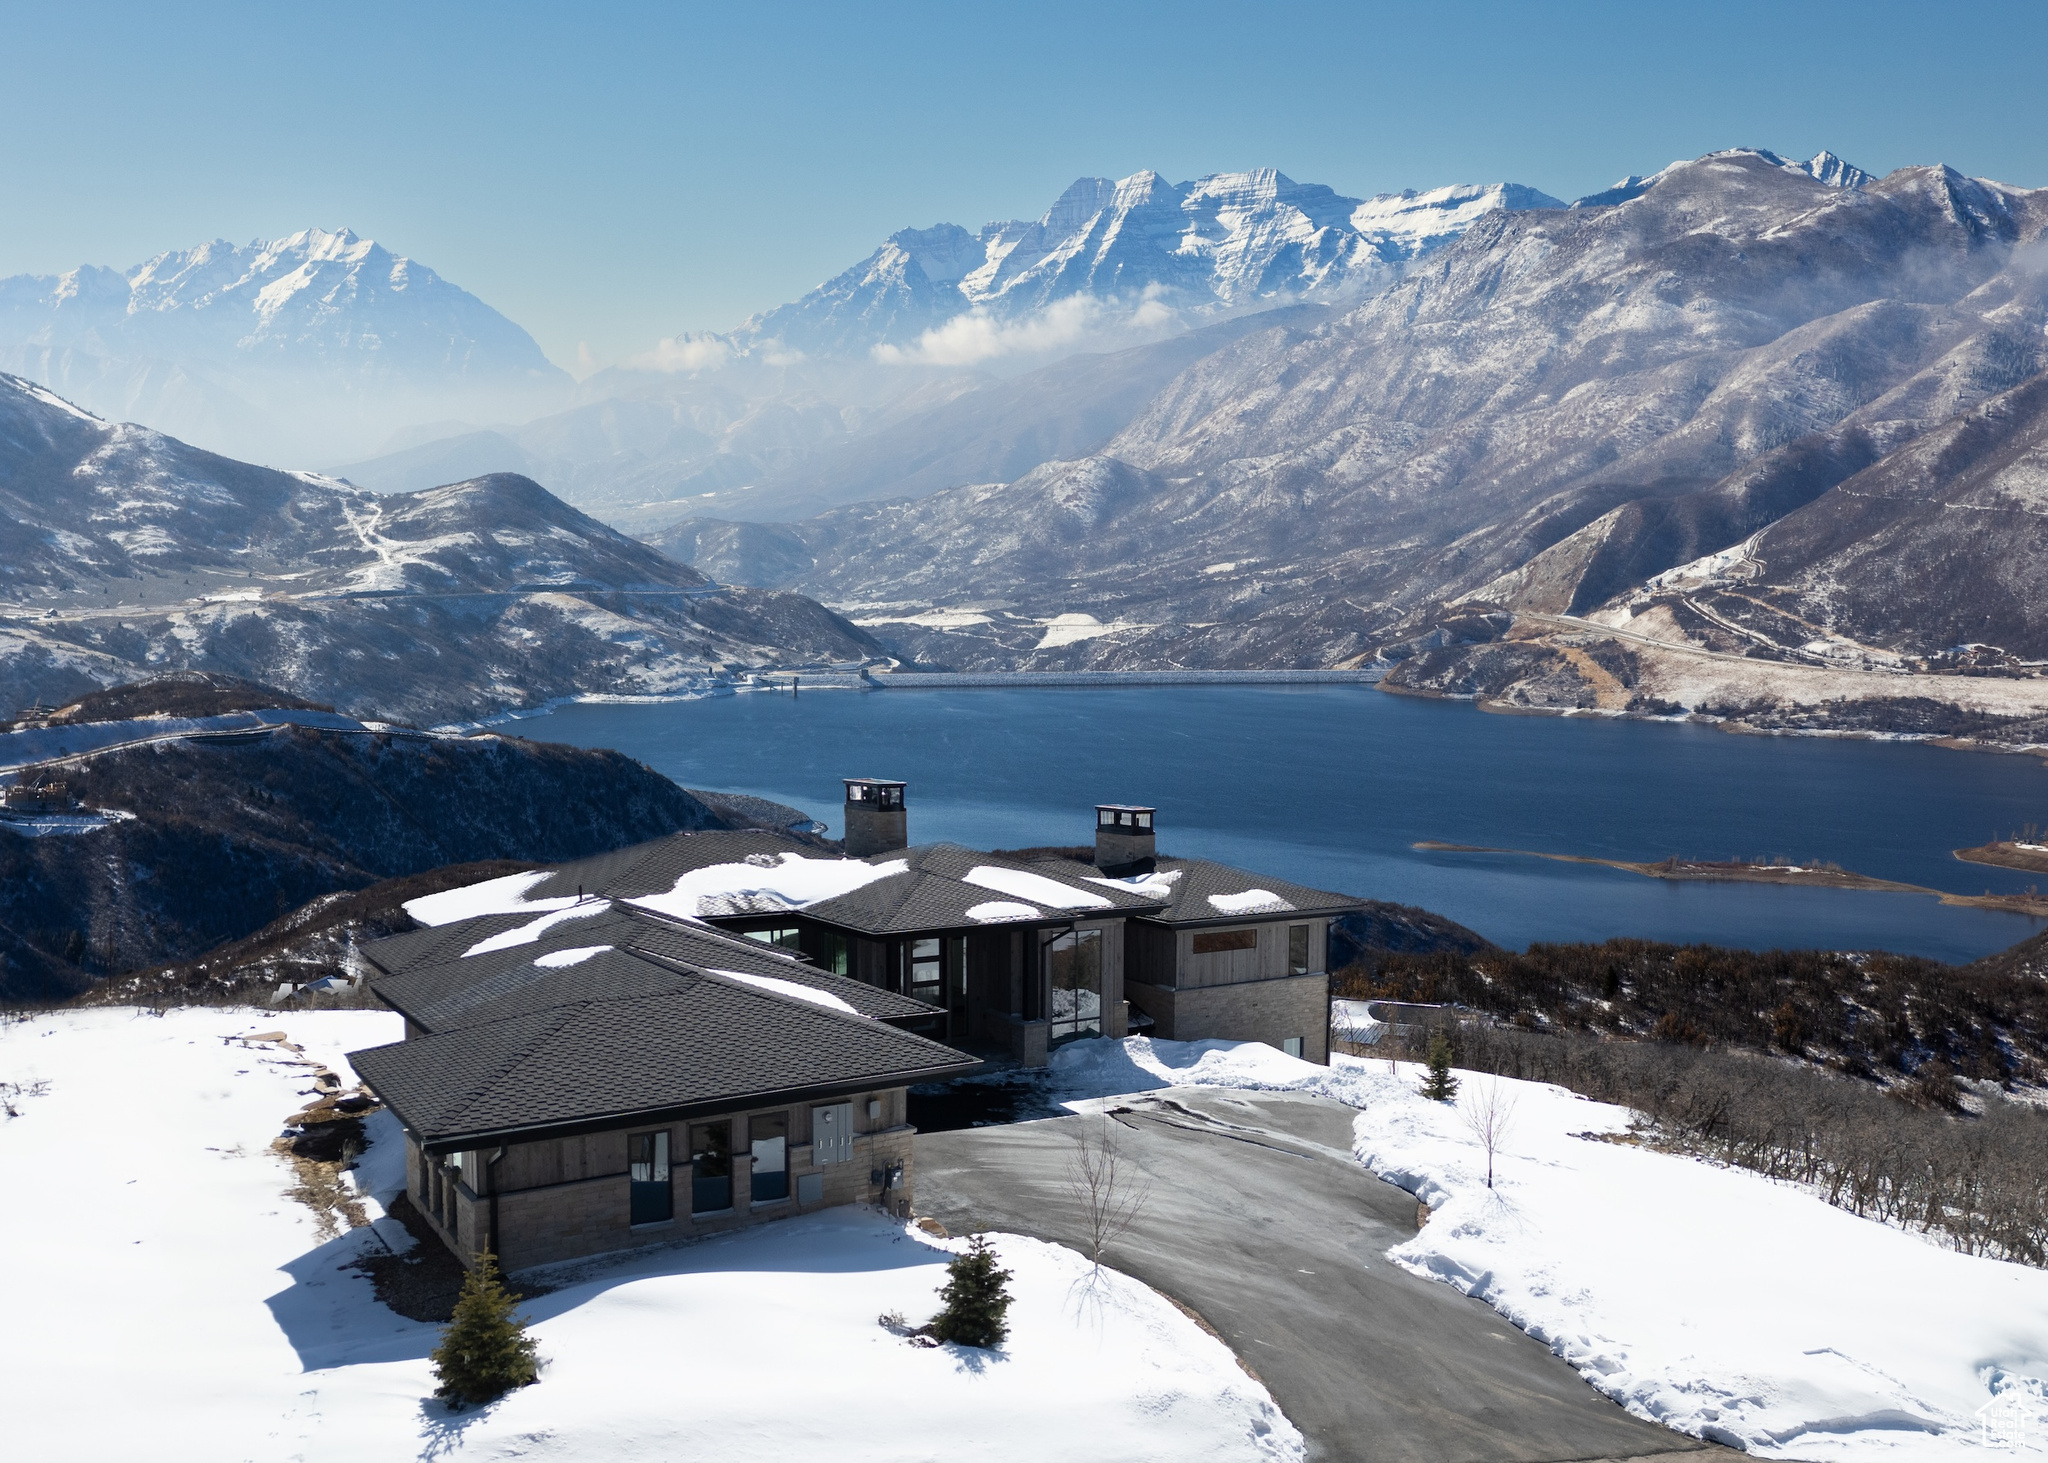
Discover unbeatable panoramic views of Deer Valley, the Jordanelle Reservoir, and Mount Timpanogos in this home designed by Otto-Walker Architects and brought to life with the distinguished craftsmanship of Germania Construction. Perched on a 0.60-acre lot in the community of Golden Eagle, the setting promises serene living and spectacular scenery year-round, with the benefit of world-class skiing and vibrant entertainment 10 miles away in historic Park City, Utah. The interior of the home celebrates the breathtaking views from nearly every corner of this residence. The great room, with vaulted ceilings and expansive windows, fills the home with natural light and maximizes the views. The interior design, finishes, custom cabinetry, and fixtures selections are by Teri Nelson and Brittney Burns Dubay The kitchen is a chef's delight, boasting top-of-the-line appliances and a large island for cooking and entertaining. The kitchen leads into a cozy hearth room, perfect for quiet mornings or intimate gatherings. The main-level primary suite is a haven of relaxation, complete with a private balcony and an ensuite that includes a soaking tub with a view. An office, laundry, and powder complete the main level. The lower level is designed for fun and relaxation, with a family room with a fireplace, wet bar, billiards, and access to an outdoor covered patio. The three additional bedroom suites ensure comfort and privacy for everyone. A powder bath & large laundry room complete this level. With the new Mayflower base area and the Jordanelle Reservoir mere minutes away, hundreds of miles of trails in your backyard, and a plethora of outdoor attractions nearby, nature recreation has never been so easy.  The proximity to the best skiing in the west, the entertainment of Park City, & the Salt Lake Int'l Airport make the location unbeatable
#2072230

Hideout

2132 E OUTLAW RD 49

5 Beds

2 Baths

5,626 Sq.Ft.

$5,495,000

MLS#: 2072230
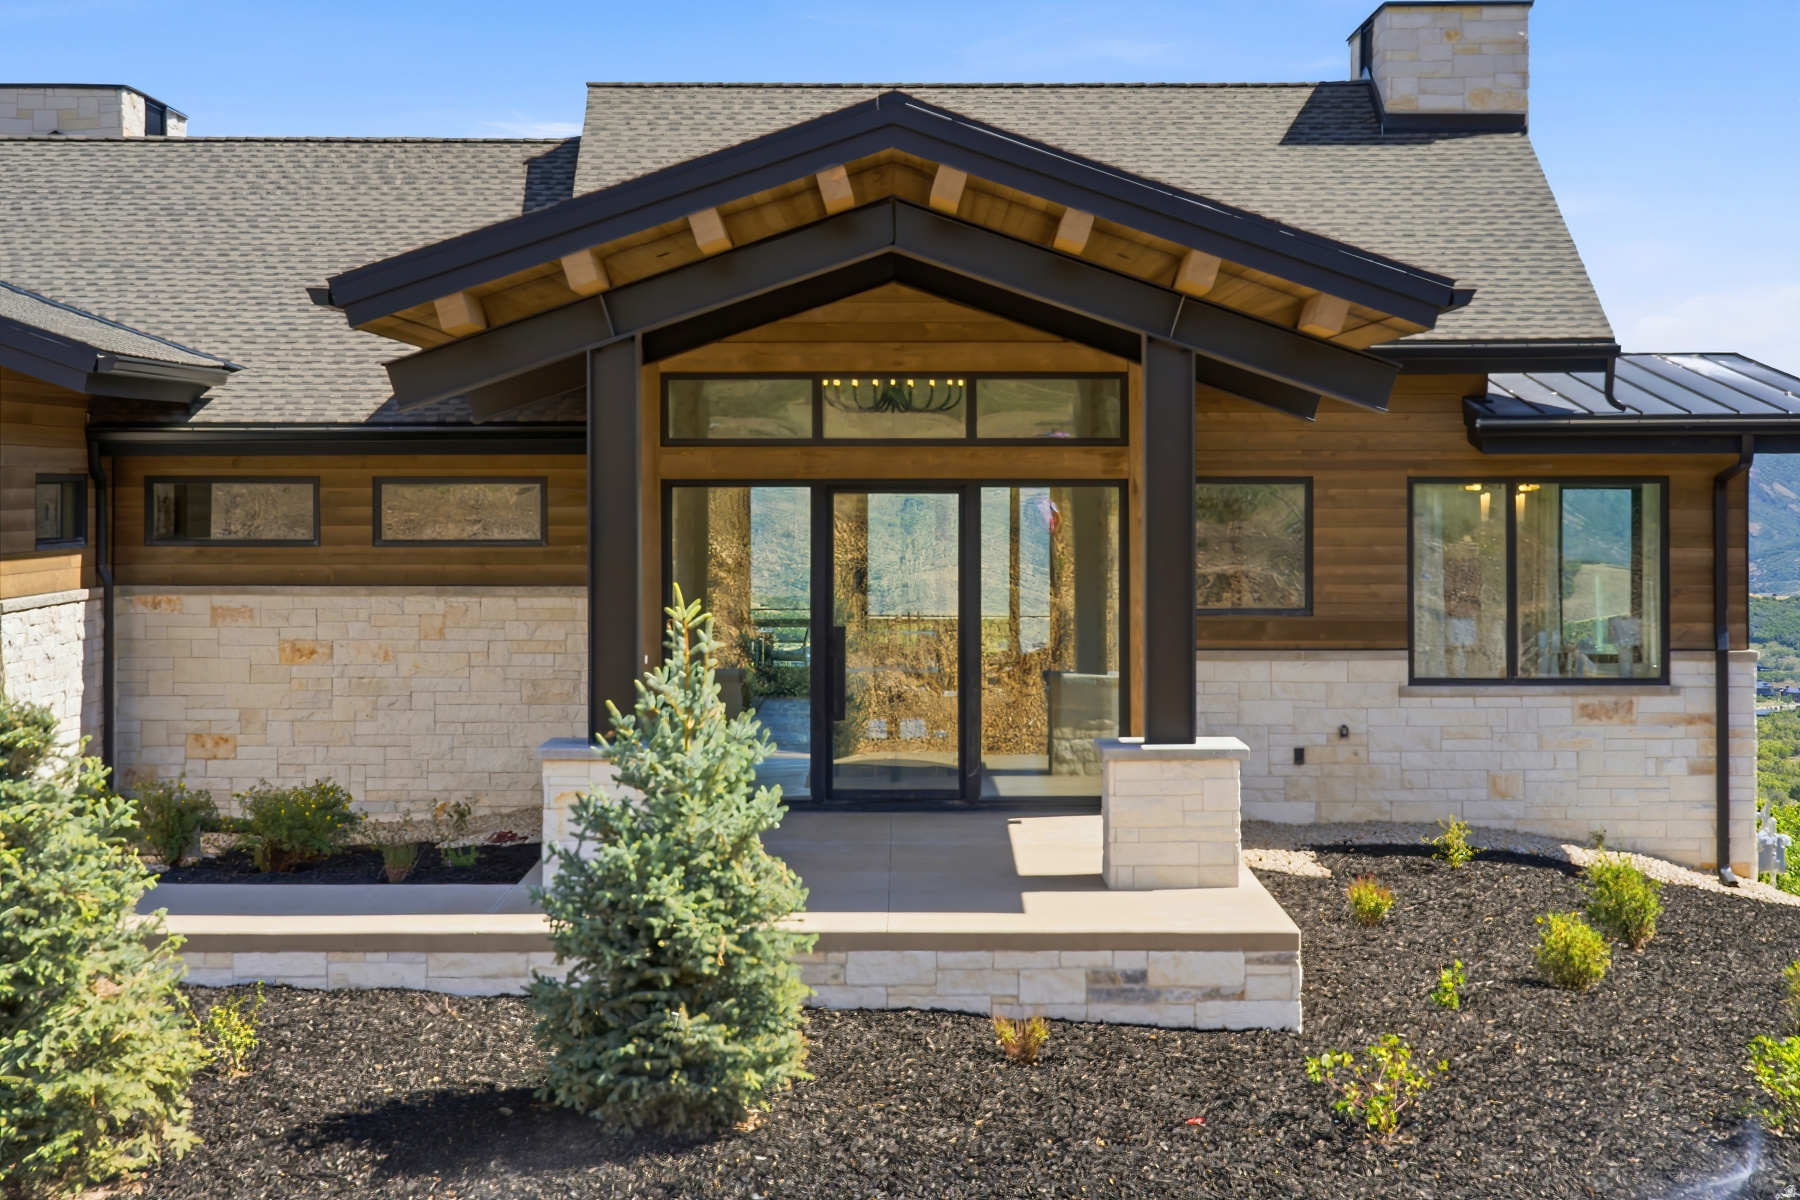
Welcome to Halo Crest. Approach a grand covered front patio leading to a full-glass front door, immediately setting the tone for the quality, scale, and sophistication found within. Set on one of the largest and most coveted homesites in the Golden Eagle neighborhood, this exceptional new construction residence represents a masterful blend of inspired architecture, elevated wellness living, and effortless indoor-outdoor design. Thoughtfully designed by Budingen Architecture and built by Jorgenson Builders, the home is defined by expansive walls of glass, grand entertaining spaces, and private bedroom retreats-all oriented to capture breathtaking views and abundant natural light. The residence offers five bedrooms, seven bathrooms, a dedicated office, a spacious mudroom, and an oversized three-car garage, providing both luxury and livability at every turn. At the heart of the home, dramatic living and dining spaces unfold with architectural intention-the dining room framed by dual glass walls, and the great room featuring a moving glass wall that dissolves into nearly 1,000 square feet of deck and patio space, creating a seamless extension of the living area for year-round entertaining. A private wellness center elevates the home to resort-level living, complete with a workout area, sauna, cold plunge, and  bathroom-designed for restoration and daily balance.  Halo Crest is a rare opportunity to own a newly built architectural statement on an oversized lot in Golden Eagle-where refined design, privacy, and views come together in perfect harmony.
#2132721

Hideout

2273 E PERCHES DR

5 Beds

5 Baths

6,447 Sq.Ft.

$5,479,000

MLS#: 2132721

Prev 1 ... 48 49 50 51 52 ... 666 Next
* Listings identified with the FMLS IDX logo come from FMLS and are held by brokerage firms other than the owner of this website. The listing brokerage is identified in any listing details. Information is deemed reliable but is not guaranteed. If you believe any FMLS listing contains material that infringes your copyrighted work please click here to review our DMCA policy and learn how to submit a takedown request. © 2024. First Multiple Listing Service, Inc.
Provo Community Living!

Featured listing

Provo Community Living!

Browse Properties

Categories

Homes Tailored to Your Lifestyle

Buyers Guide

Buying a home is one of the most exciting milestones of your life.

View more

Sellers Guide

Putting your home on the market can be a stressful process, especially when you don’t know what to expect.

View more

Market report

With just a few clicks, you'll gain instant access to valuable insights about the real estate market, including trends, property values, and community analytics.

View more

Home value

Unlike automated valuations, our hands-on review will provide a comprehensive opinion of your home’s value while considering important interior elements and other location intangible factors that machine algorithms so often miss.

View more

Buyers resources

Guides on financing, inspections, and choosing the right Realtor for a smooth home purchase.

Sellers resources

Practical tips on staging, pricing, and preparing your home to attract buyers and maximize your sale.

 - property

Send a message

Message successfully sent.

Preferred Agent

Reason for contacting?

I agree to receive email communication and understand I can unsubscribe at any time.

I agree to be contacted by OnX Realty via call, email, and text for real estate services. To opt out, you can reply 'stop' at any time or reply 'help' for assistance. You can also click the unsubscribe link in the emails. Message and data rates may apply. Message frequency may vary. Privacy Policy

Sign In Sign Out

Virtual Assistant

Would you like to take the next step with this property? We can help you schedule a showing or virtual tour, or send you more details.

Yes, I would like more information.

Thank You for Your Reply, One of Our Agents will contact you as soon as possible

No, maybe later.

Thank you, you can always contact me via email, phone number or through the contact form.

Realhub AI

Lucy - Your AI-Powered Realtor

Update Your Temporary Password

Personalize your search

Enter your email and we'll notify you immediately when new listings match what you're looking for.

or enter email address

Already have an account ? Login here

Continue your home search

I agree to receive communications and understand I can unsubscribe at any time.

I agree to be contacted by OnX Realty via call, email, and text for real estate services. To opt out, you can reply 'stop' at any time or reply 'help' for assistance. You can also click the unsubscribe link in the emails. Message and data rates may apply. Message frequency may vary. Privacy Policy

Already have an account ? Login here

We use cookies

We use cookies primarily for analytics to enhance your experience. By accepting, you agree to our use of these cookies. You can manage your preferences or learn more about our cookies policy.