Thinking of selling?

Utah's Premier |OnX Realty

  • Nearby me

E-Alert name

Properties

31090 properties match your criteria

Price reduced
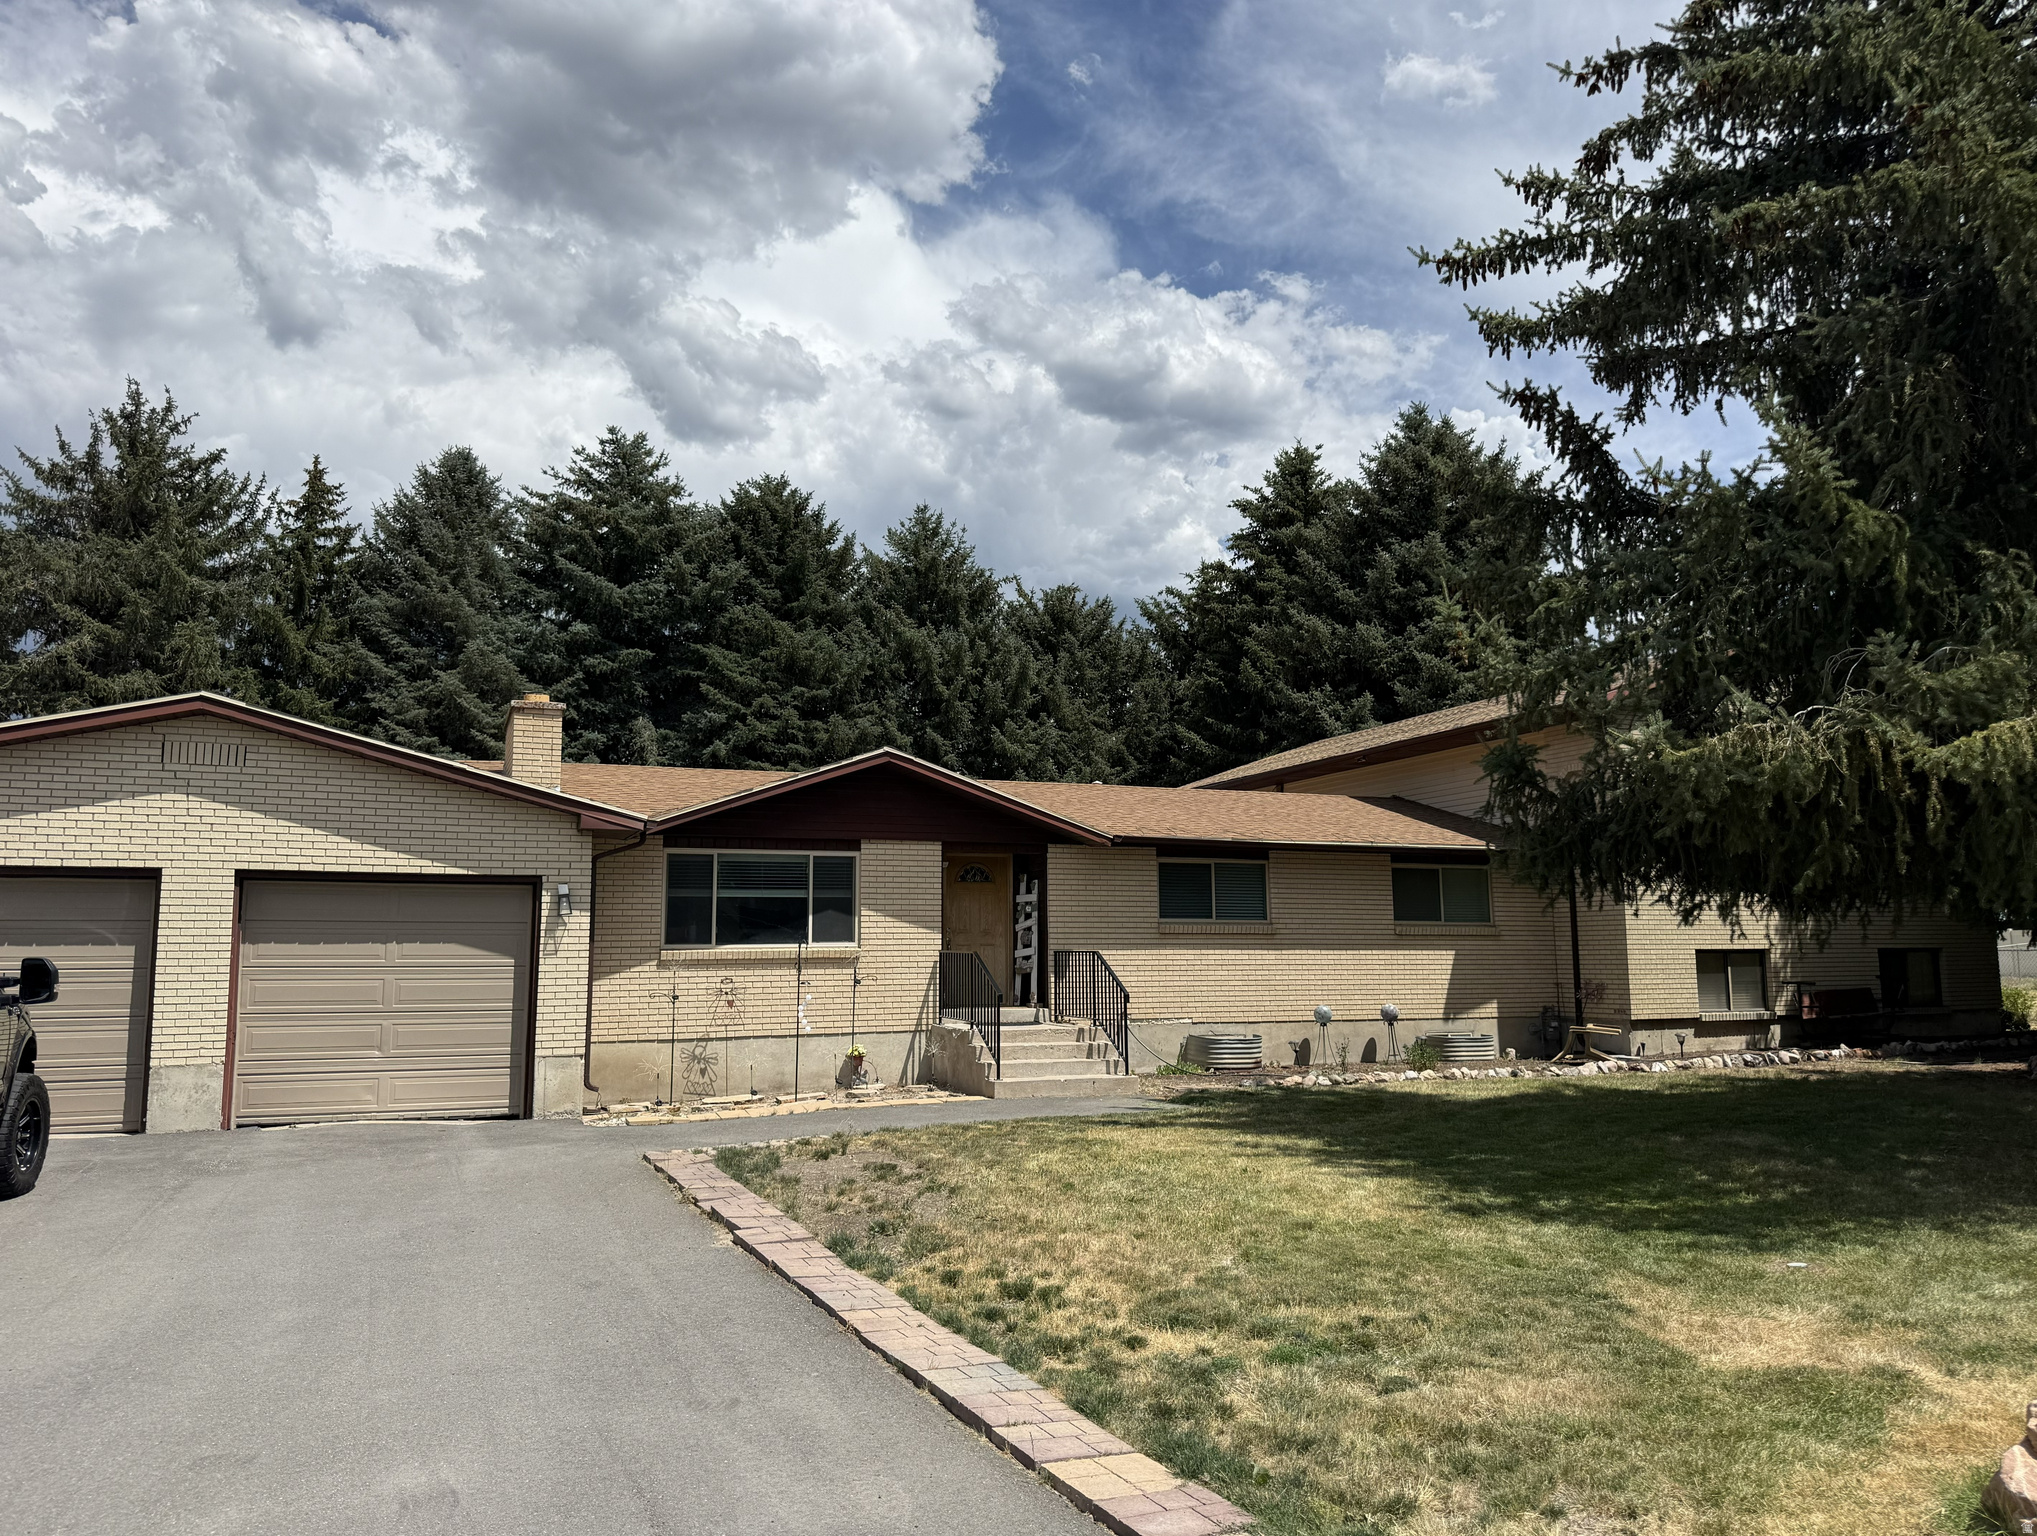
Welcome to the heart of beautiful Huntsville! Nestled on 1.5 acres in scenic Ogden Valley, this spacious home offers nearly 4,000 finished square feet with 7 bedrooms and 4 bathrooms, providing plenty of room for family, guests, or multgenerational living. Enjoy the peace and privacy of country living while being just minutes from Pineview Reservoir, Snowbasin Resort, Powder Mountain, and endless hiking, biking, and outdoor recreation. The expansive lot offers abundant space for entertaining, gardening, animals, or simply taking in the breathtaking mountain surroundings. Whether you're searching for a year-round residence, mountain retreat, or investment opportunity, this property offers the space, setting, and lifestyle that makes Huntsville on of Utah's most sought-after communities.
#2171674

Huntsville

932 S 6800 E

7 Beds

4 Baths

5,124 Sq.Ft.

$799,900

MLS#: 2171674

Sellers will contribute $20,000 to buyers concessions!!!  Immaculate Turnkey Home with Spectacular Lake & Mountain Views!  Built in 2020 and meticulously maintained, this stunning fully finished home offers exceptional quality, thoughtful design, and breathtaking views from every level. The walkout basement opens to incredible outdoor living, while the spacious great room provides the perfect setting for entertaining family and friends.  Enjoy the spectacular covered deck and take in endless lake and mountain views while relaxing or hosting guests. The beautifully appointed primary suite features a generous walk-in closet, creating a private retreat at the end of the day.  The fully finished basement adds incredible versatility with a dedicated theater room and workout room, offering spaces designed for both entertainment and everyday living. A spacious three-car garage with an epoxy floor and EV charger provides plenty of room for vehicles, recreation equipment, and storage.  From the impressive finishes to the thoughtful details throughout, no detail has been overlooked. This is a truly exceptional home that combines modern comfort, stunning views, and effortless entertaining in one remarkable package. Come see it for yourself!
#2187407

Willard

816 S 55 W

5 Beds

3 Baths

4,335 Sq.Ft.

$799,900

MLS#: 2187407

Luxury home with beautiful mountain and valley views, located just minutes from Green Spring Golf Course. The gourmet kitchen features knotty cherry wood cabinetry with soft-close, full-extension drawers, convenient roll-out shelves, granite countertops, a custom wood hood, and a large hidden pantry. Equipped with a new stainless steel refrigerator, stove, and dishwasher, it offers versatility with both a gas range oven and a separate wall oven and microwave setup. This home also includes 8' tall doors, towering 10' and 12' ceilings with elegant crown molding, tile floors in the kitchen and walkways, a cozy gas fireplace and electric shades in the great room, plantation shutters across the front of the home, a roll-in shower & jetted tub in the primary suite, an oversized 3-car garage for all your vehicles and toys, all on one level with no steps! Indoor-outdoor entertaining with two covered patios - accessible from the great room and primary suite - a tranquil outdoor fountain, and a dedicated flagstone patio area provides the perfect foundation for a fire pit, jacuzzi, or pergola, all set within a fully fenced yard with two secure gates. Near hiking and biking trails, a park with pickleball courts, shopping, movies, restaurants, I-15 access, and more!
#2189190

Washington

1115 W WILTSHIRE ST

4 Beds

2 Baths

2,480 Sq.Ft.

$799,900

MLS#: 2189190

Open house
It is not every day you get the opportunity to own a home that backs to a canyon overlooking the Virgin River, sits at the end of a quiet dead-end street, and offers wide-open, unobstructed views. Located just steps from the Confluence Park trailhead, this home combines a hard-to-find setting with a layout that lives like two homes in one.  Each level includes three bedrooms, a primary suite, a full kitchen, a laundry room, and its own living area. With six bedrooms and four bathrooms total, the home is well suited for multigenerational living, extended family, guests, adult children, or anyone who wants separate living spaces under one roof.  The main level features a spacious great room with a gas fireplace, a full kitchen, two bedrooms, and a primary suite with its own gas fireplace. The walkout lower level includes another full kitchen, two additional bedrooms, a second primary suite, a laundry room, and a large living area.  Located approximately 30 minutes from Zion National Park the lower level offers potential for an owner-occupied short-term rental hosting license. Buyers should independently verify all zoning, licensing, occupancy, and rental requirements.  A large covered patio overlooks the canyon and provides an incredible place to relax, entertain, and enjoy the views. Additional features include granite and tile finishes, a 2.5-car garage, side parking for a trailer or recreational vehicles, no HOA, and a negotiable furniture package.  This is a rare opportunity to own a home with privacy, views, trail access, and two complete living spaces.
#2172812

Hurricane

1296 N MAIN ST

6 Beds

4 Baths

3,866 Sq.Ft.

$799,900

MLS#: 2172812

Price reduced
An Incredible Opportunity to own a home in the heart of Heber and start with Equity! Situated on an end/corner lot at the very end of the neighborhood, this home overlooks a large common grassy area that sees very little activity, giving you an unusually spacious and peaceful setting right outside your door. This nearly new and beautifully maintained 3-bedroom, 3-bath home, offers abundant natural light throughout, modern finishes, low-maintenance living, and a convenient central Heber location. The unfinished basement is already framed for an additional bedroom, bathroom, and family room, giving you the opportunity to add instant value while creating the space that fits your lifestyle. Enjoy one of the most private locations in the community!
#2159598

Heber City

1124 E 2040 S 021

3 Beds

2 Baths

3,275 Sq.Ft.

$799,900

MLS#: 2159598

Price reduced
Cove at Herriman Springs Community - Clubhouse and Pool. Enjoy mountain / Valley views, Unique home, traditional style, 7 bedrooms, city fishing pond, hiking and biking trails and mountainside stairs! Quiet upscale living near thriving schools and outdoor recreation. Sq ft shown is from county records. Call today for a private tour. Owner is a licensed agent, but not the listing agent.
#2191475

Herriman

6856 W WINDY RIDGE DR

7 Beds

2 Baths

4,402 Sq.Ft.

$799,900

MLS#: 2191475

Price reduced
** HUGE PRICE DROP** Welcome home to this thoughtfully upgraded 2-story, set on a large .18 acre lot where mountain views meet meticulous craftsmanship. This home features a primary suite on the main floor and a fully finished basement, boasting over $230,000 in premium upgrades throughout for the perfect blend of style and function. 9' ceilings span both the main and basement levels, with 20' ceilings in the living room, creating an open, airy feel from top to bottom. The gourmet kitchen is a showstopper, featuring quartz countertops throughout with an upgraded thicker edge detail, plus a double oven ready for effortless entertaining. Durable, low-maintenance LVP flooring flows through main living areas, complemented by plush carpet in bedrooms and living spaces for added comfort. Enjoy the modern, open-concept feel. Outside, striking exterior with the 3rd car garage and RV pad that offers extra space for vehicles, toys, or storage.  Enjoy incredible community amenities including 1-gig internet, pool, clubhouse, and fitness center - all just minutes from parks, schools, and popular restaurants. With unbeatable mountain views, a main-floor primary suite, a finished basement, and top-to-bottom upgrades, this home is truly spectacular. Seller is also offering an interest rate buy down when using the preferred lender. Reach out for more details.
#2187936

Eagle Mountain

1047 E ANTELOPE DR 612

6 Beds

3 Baths

5,233 Sq.Ft.

$799,900

MLS#: 2187936

Designer Owned , West Facing 3 Car Garage home available in Harvest Gardens ! Thoughtfully upgraded throughout, upgraded trim work , high end lighting, designer carpeting , custom roller shades , genuine oak vanities , quartz tops throughout, toto toilets, bidets ,  oversized showers and premium soaker tub bring quality and comfort home. A reverse osmosis filtration system with hot and cold water dispenser adds on thoughtful convenience. Beautifully finished basement with kitchenette is a spacious second living area  and plenty of storage! Step outside to the oversized patio with hot tub and pergola and enjoy garden boxes and a yard without the mowing! All of the upgrades are in place! Move in and enjoy! HOA includes: culinary water, secondary water, trash, lawn care for both the front and back yards, and snow removal on the streets. Square footage figures are provided as a courtesy estimate only and were obtained from the tax assessor. Buyer is advised to obtain an independent measurement.
#2195096

Riverton

11883 S GOLDEN PINE LN W

3 Beds

None Baths

3,490 Sq.Ft.

$799,900

MLS#: 2195096

New on site 4 days ago
Beautiful home in Desert Horizon showcasing expert craftsmanship, hardwood flooring, soft-close cabinetry, low-profile carpeting & thoughtfully designed accent walls throughout. Situated on a corner lot, the fully landscaped property features artificial turf, block walls, powder-coated iron gates, hardy desert plants, paver driveway & patios. The open-concept kitchen offers a large island, walk-in pantry & generous dining area, seamlessly connecting to an inviting great room with a fireplace & custom built-ins. Private main-level primary suite features dual vanities, a soaking tub, separate shower & spacious walk-in closet. Versatile floor plan includes a second main-level bedroom, three additional upstairs bedrooms, two bathrooms & a large upstairs family room. Additional highlights include a covered back patio, spacious laundry room, mudroom & three-car garage with epoxy-coated floors.
#26-277809

St George

2933 E Yavin Way

5 Beds

None Baths

3,309 Sq.Ft.

$799,900

MLS#: 26-277809

ASK ABOUT THE BELOW MARKET INCENTIVE RATES WITH THE PREFERRED LENDER! Located in the sought-after Rawson Ranch subdivision of Hooper, UT, this home blends modern design with practical living. The open floor plan centers around a large, entertainer's kitchen featuring a generous island, double ovens and expansive pantry, sure to impress during gatherings. With 5 bedrooms, 3.5 bathrooms, 2 family rooms, and a dedicated office, there's ample space for family life and work-from-home needs, plus a 4-car garage for plenty of storage and parking. The main-floor primary suite offers a separate shower, a freestanding tub, and a spacious walk-in closet for a true retreat. The home sits on an almost 1/2 acre lot, giving you extra outdoor space to enjoy. Anticipated completion is November 2026. Construction update November 8, 2026: Exterior is almost done. Painting this week and cabinets are scheduled to go in.
#2174816

Hooper

5148 W 3150 S 227

5 Beds

3 Baths

3,249 Sq.Ft.

$799,900

MLS#: 2174816
Price reduced
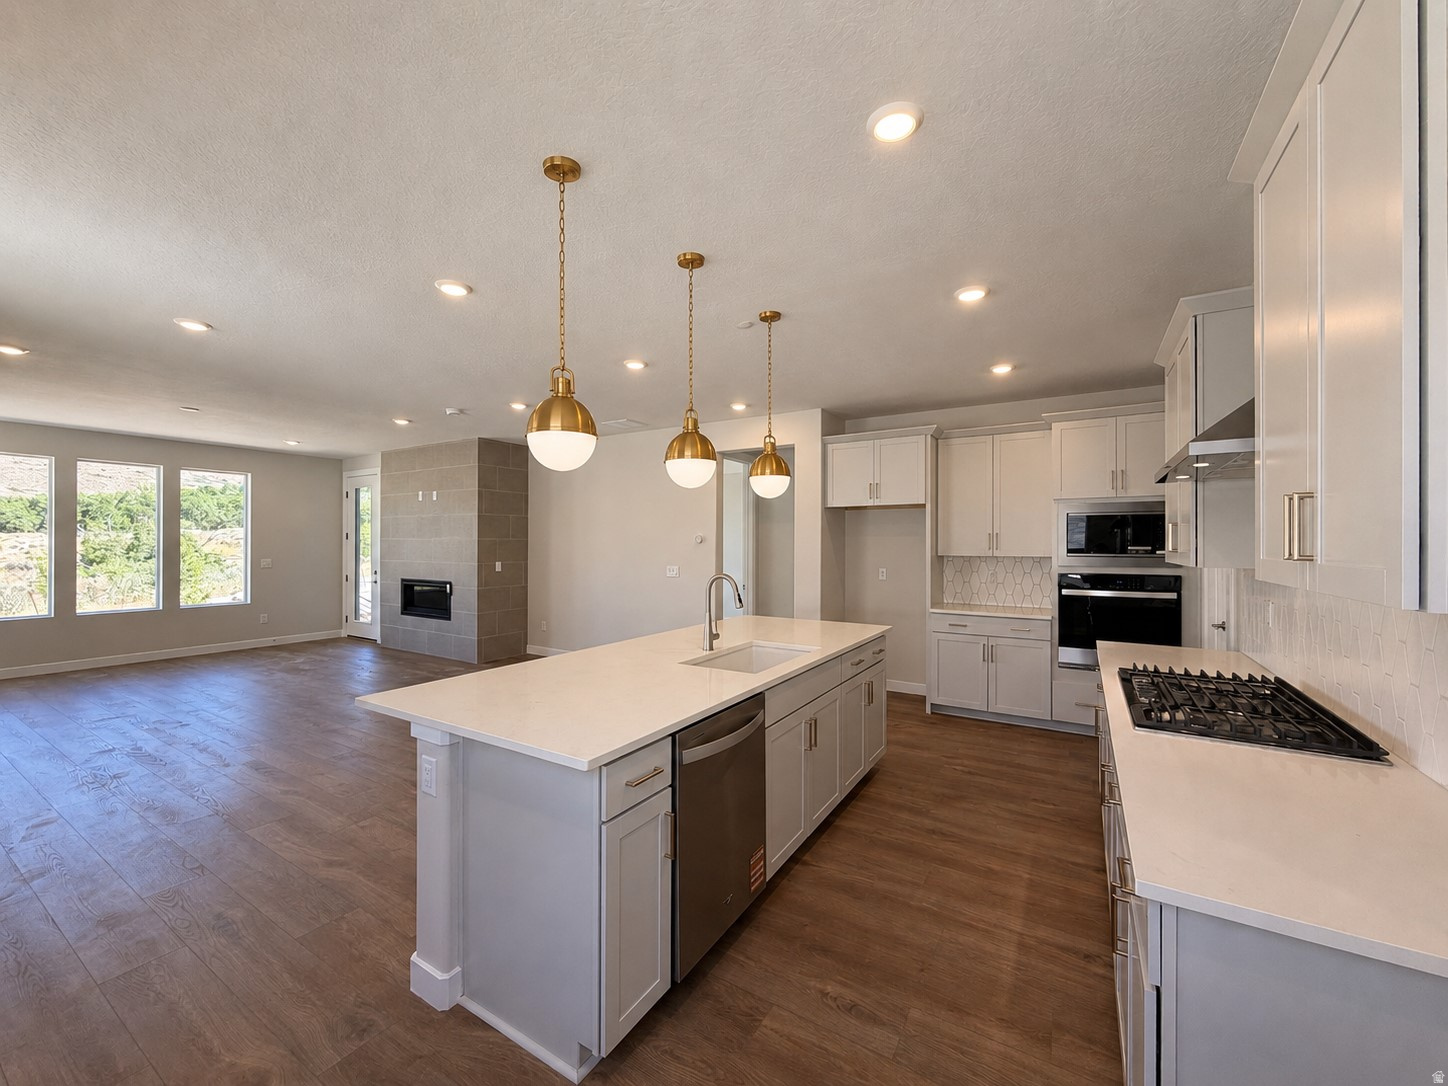
Lot #32*PRICE IMPROVEMENT!* ***Ask about our limited-time mortgage financing incentives on this home! Contact us for current rates and qualification details*** This Skyridge home features single level living with 3 beds and 3 full baths and with professionally curated finishes and stunning views of the Wasatch Mountain Range. This home is nearly complete and ready for July move in! Please call or email me for more information on how to submit an offer. Buyer to verify square footage. No representation or warranties are made regarding school districts and assignments; please conduct your own investigation regarding current/future school boundaries. Sales Center Hours: Open Monday-Wednesday and Friday-Saturday from 10:00AM - 6:00PM. Certain images in this listing have been digitally staged or enhanced via artificial intelligence. These photos are for illustrative purposes only and do not represent the actual current condition, layout, or furnishings of the property.
#2168277

Heber City

539 E RIMROCK LN

3 Beds

3 Baths

2,748 Sq.Ft.

$799,890

MLS#: 2168277

Open house
The Bahama is a beautifully designed townhome located in the vacation community of Isle, perfect for nightly rentals. This vacation home features 4 bedrooms and 4.5 bathrooms within 2,725 square feet of thoughtfully crafted living space. Enjoy open-concept areas that flow seamlessly, ideal for entertaining and relaxation. The floor plan includes inviting rec rooms and ample storage throughout, ensuring comfort for family and guests. With the added convenience of a 2-car garage and easy access to resort-style amenities like a clubhouse with a fitness center and a lazy river, you'll have everything you need for a perfect Southern Utah getaway.
#26-277340

Washington

3568 E Amanecer LN 85

4 Beds

None Baths

2,725 Sq.Ft.

$799,888

MLS#: 26-277340

The Bahama is a beautifully designed townhome located in the vacation community of Isle, perfect for nightly rentals. This vacation home features 4 bedrooms and 4.5 bathrooms within 2,725 square feet of thoughtfully crafted living space. Enjoy open-concept areas that flow seamlessly, ideal for entertaining and relaxation. The floor plan includes inviting rec rooms and ample storage throughout, ensuring comfort for family and guests. With the added convenience of a 2-car garage and easy access to resort-style amenities like a clubhouse with a fitness center and a lazy river, you'll have everything you need for a perfect Southern Utah getaway.
#2192860

Washington

3568 E AMANECER LN 85

4 Beds

4 Baths

2,725 Sq.Ft.

$799,888

MLS#: 2192860

WATERFRONT COMMUNITY!!! Home will be completed January '27. Special Financing available 5.99% 30-yr Conventional.  Gourmet Kitchen, Primary Bedroom Suite with soaking tub. Captivating Lake Views! This is our Coronado Floorplan. Minutes away from shopping, schools, trails, and parks. This community is a secluded oasis tucked away just south of Talons Cove Golf Course, nestled up against Utah Lake. The beautiful Coronado floorplan is one of our top-selling floor plans for a good reason! This home has a fabulous living room, massive gourmet kitchen, making entertaining a breeze! Upstairs there are 4 bedrooms. The expansive primary bedroom has 3 large windows with views, dual sinks and a large walk-in shower and free-standing tub. This home has a 3-car garage for all of your toys, and an unfinished 9ft basement with a wet bar pre-plumb for room to grow and entertain. Contact us today for more information or to schedule a community tour!
#2194902

Saratoga Springs

162 HERON HILLS AVE 804

4 Beds

2 Baths

3,663 Sq.Ft.

$799,809

MLS#: 2194902

**This reflects an offer price of $814,800 and Seller contributing $15,000 towards buyer concessions! **This beautiful property has a strong sales history, selling for $795,000 in 2021 and $791,000 in 2024 - prior to the basement being finished and several substantial exterior improvements. Both the previous owner and the current seller purchased the home with the intention of living here temporarily while finding property to build on, helping explain the relatively short ownership periods. The current seller, a luxury home builder, relocated from out of state and has since completed the basement using high-quality builder materials and craftsmanship, creating a beautifully finished space that complements the quality of the rest of the home. Additional improvements include a large new concrete area in the backyard, along with several other exterior upgrades. With the newly finished basement, exterior improvements, and $15,000 seller concession offered with a full-price offer, this home is a tremendous value! Experience mountain modern elegance in this hillside home by Argyle Homes, featuring breathtaking mountain and lake views and numerous high-end upgrades. Nestled against a hillside, the property offers ultimate privacy with no backyard neighbors. The yard is fully irrigated and thoughtfully designed with a second flat level, perfect for adding a pool, expanding the yard, or creating space for horses or other livestock. The private backyard features a large extended concrete patio with a built-in granite BBQ, creating the perfect space for outdoor entertaining, dining, and gatherings with family and friends.   This property offers exceptional parking  with space for large RVs and additional vehicles. One side features a 35-foot gravel space with full RV hookup, while the other side has a 40-foot cement pad, providing ample parking for all your toys and guests.   Inside, oversized windows fill the home with natural light and showcase the stunning views of the mountains and lake.   The kitchen is a chef's dream, boasting a massive island, abundant soft-close cabinetry, and ample storage. A large walk-in pantry provides even more space for kitchen essentials, while the generous dining area easily accommodates a very large table-perfect for family meals or entertaining guests.  The main-floor primary suite includes a soaking tub, dual sinks, and a separate shower, with laundry conveniently located on both the main level and basement.  The basement features soaring 9-foot ceilings and luxury vinyl plank flooring throughout. It offers a spacious entertaining area, a stylish bathroom with an adjoining laundry space, ample storage, and a mechanical room with a water softener-combining practicality with comfortable, versatile living.   With stunning views, generous yard space, full irrigation, and exceptional parking, this home offers a rare combination of modern elegance, functionality, and privacy.  Included appliances: two washers, two dryers, and the refrigerator, providing convenience and move-in ready functionality.  All information should be independently verified by the Buyer. The current owner has had the home professionally tested and cleared for both meth and radon; copies of the reports are attached for review.
#2142699

Eagle Mountain

2313 E PATRIOT DR

5 Beds

3 Baths

3,899 Sq.Ft.

$799,800

MLS#: 2142699

* Listings identified with the FMLS IDX logo come from FMLS and are held by brokerage firms other than the owner of this website. The listing brokerage is identified in any listing details. Information is deemed reliable but is not guaranteed. If you believe any FMLS listing contains material that infringes your copyrighted work please review our DMCA policy and learn how to submit a takedown request. © 2024. First Multiple Listing Service, Inc.

Categories

Homes Tailored to Your Lifestyle
Buyers Guide

Buying a home is one of the most exciting milestones of your life.

View more

Sellers Guide

Putting your home on the market can be a stressful process, especially when you don’t know what to expect.

View more

Market report

With just a few clicks, you'll gain instant access to valuable insights about the real estate market, including trends, property values, and community analytics.

View more

Home value

Unlike automated valuations, our hands-on review will provide a comprehensive opinion of your home’s value while considering important interior elements and other location intangible factors that machine algorithms so often miss.

View more
Buyers resources

Guides on financing, inspections, and choosing the right Realtor for a smooth home purchase.

Sellers resources

Practical tips on staging, pricing, and preparing your home to attract buyers and maximize your sale.

Send a message

Message successfully sent.

Preferred Agent

Reason for contacting?

I agree to receive email communication and understand I can unsubscribe at any time.

I agree to be contacted by OnX Realty via call, email, and text for real estate services. To opt out, you can reply 'stop' at any time or reply 'help' for assistance. You can also click the unsubscribe link in the emails. Message and data rates may apply. Message frequency may vary. Privacy Policy

Sign In Sign Out

Virtual Assistant

Would you like to take the next step with this property? We can help you schedule a showing or virtual tour, or send you more details.

Yes, I would like more information.

Thank You for Your Reply, One of Our Agents will contact you as soon as possible

No, maybe later.

Thank you, you can always contact me via email, phone number or through the contact form.

Realhub AI

Lucy - Your AI-Powered Realtor

Update Your Temporary Password

Personalize your search

Enter your email and we'll notify you immediately when new listings match what you're looking for.

or enter email address

Already have an account ? Login here

Continue your home search

I agree to receive communications and understand I can unsubscribe at any time.

I agree to be contacted by OnX Realty via call, email, and text for real estate services. To opt out, you can reply 'stop' at any time or reply 'help' for assistance. You can also click the unsubscribe link in the emails. Message and data rates may apply. Message frequency may vary. Privacy Policy

Already have an account ? Login here

We use cookies

We use cookies for analytics and to enhance your experience. By accepting, you agree to analytics and marketing cookies. Small functional cookies that count viewed properties and time on site are used regardless of your choice. You can manage your preferences or learn more about our cookies policy.