Thinking of selling?

Utah's Premier |OnX Realty

  • Nearby me

E-Alert name

Properties

31090 properties match your criteria

No tricks-just a lot to love about this one! Recent improvements, include new LVP flooring, carpet, trim and fresh paint! Flexible living spaces create possibilities for multigenerational living, while a new roof (2025), detached 3-car garage and low-maintenance xeriscaping add even more value. If you've seen this home before, it's time for another look-the updates are a real treat! Property is also listed as a duplex.  MLS# 2154420 PLEASE VIEW TOUR #2 TO VIEW RECENT INTERIOR UPDATES
#2154413

Salt Lake City

1645 E 2700 S

5 Beds

2 Baths

3,504 Sq.Ft.

$799,000

MLS#: 2154413
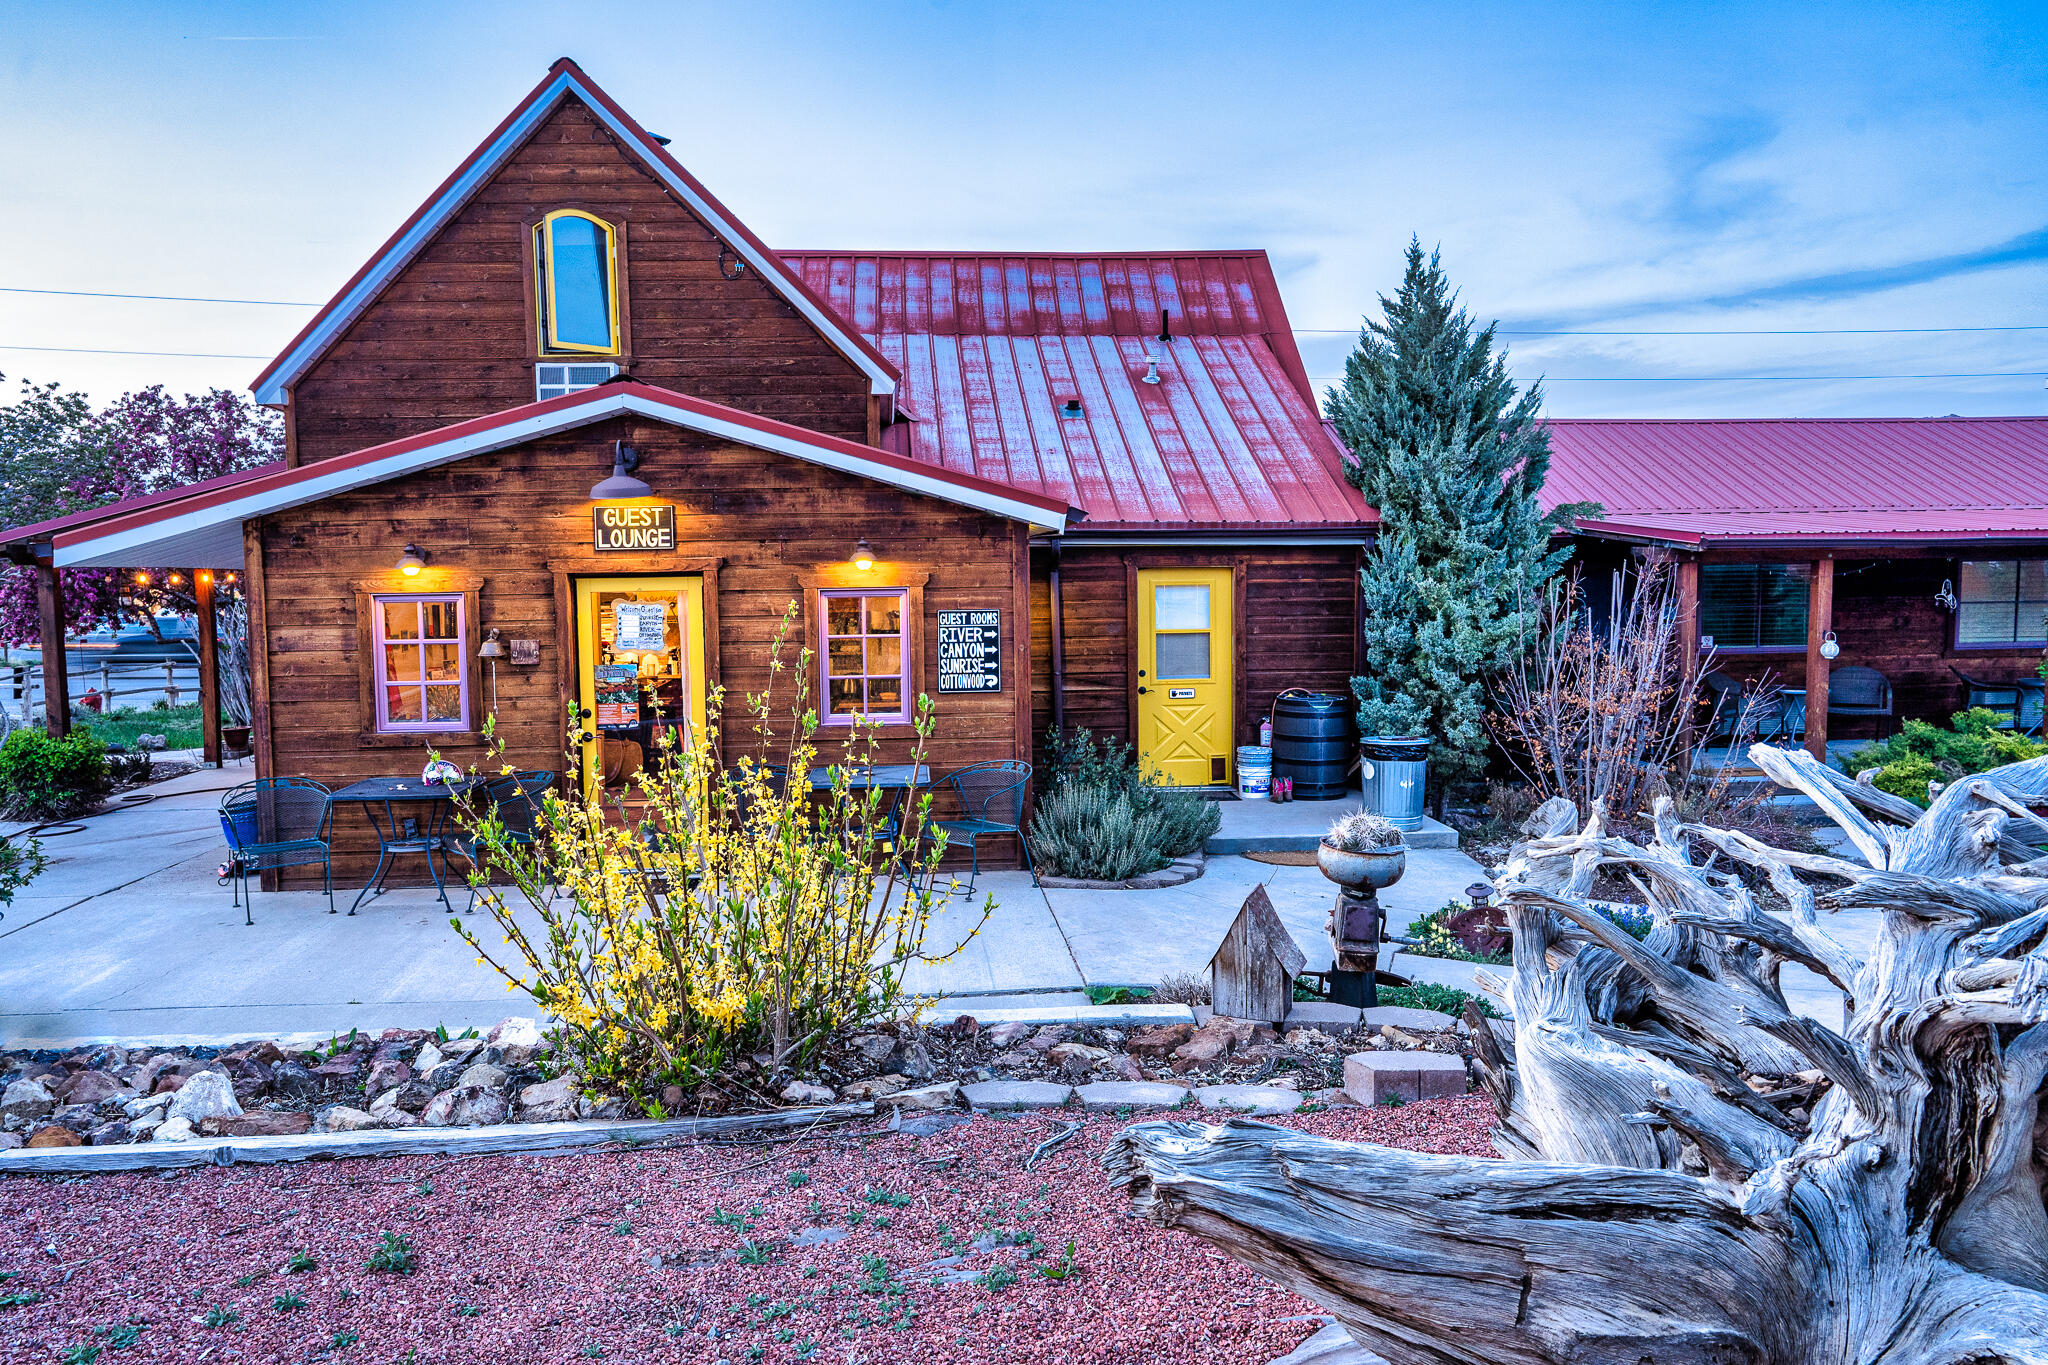
Ideally situated along Utah's iconic Highway 12 Scenic Byway at the gateway to the Grand Staircase-Escalante National Monument, the Loubird Inn is a thoughtfully restored 1905 homestead reimagined as an art-forward retreat in the heart of Escalante. Featuring curated interiors, lush gardens, and inviting outdoor spaces that inspire connection, reflection and relaxation, this is an exceptional opportunity to own a distinctive hospitality property with an established brand, loyal guest following, and room for growth- all in one of Southern Utah's most unique, and increasingly popular travel destinations.

This highly rated Inn is within walking distance to local shops and dining and attracts both domestic and international travelers seeking a place to rest and renew after a day on the road or hiking trails. 
 
The property currently features four private, creatively designed guest suites, each with en-suite baths, private entrances, and modern comforts, as well as a two-bedroom home ideal for owner occupancy or additional rental income. 
Other significant features include-

Two RV pads with full hookups (sewer, water, electric)

A detached garage that serves as the laundry facilities and storage for the Inn (could potentially be converted to living quarters). 

.5 shares of New Escalante Irrigation District water. 

All FF&E 

Two separate parcels totalling .79 acres of commercial/residential zoning offers flexibility for expansion.

The Loubird Inn is truly the jewel of Escalante, Utah. With high visibility properties of this caliber rarely coming available in this charming little town, this is an exceptional opportunity to buy and expand on what is already a highly successful business.
#26-271268

Escalante

15 S 100 E

None Beds

None Baths

3,000 Sq.Ft.

$799,000

MLS#: 26-271268
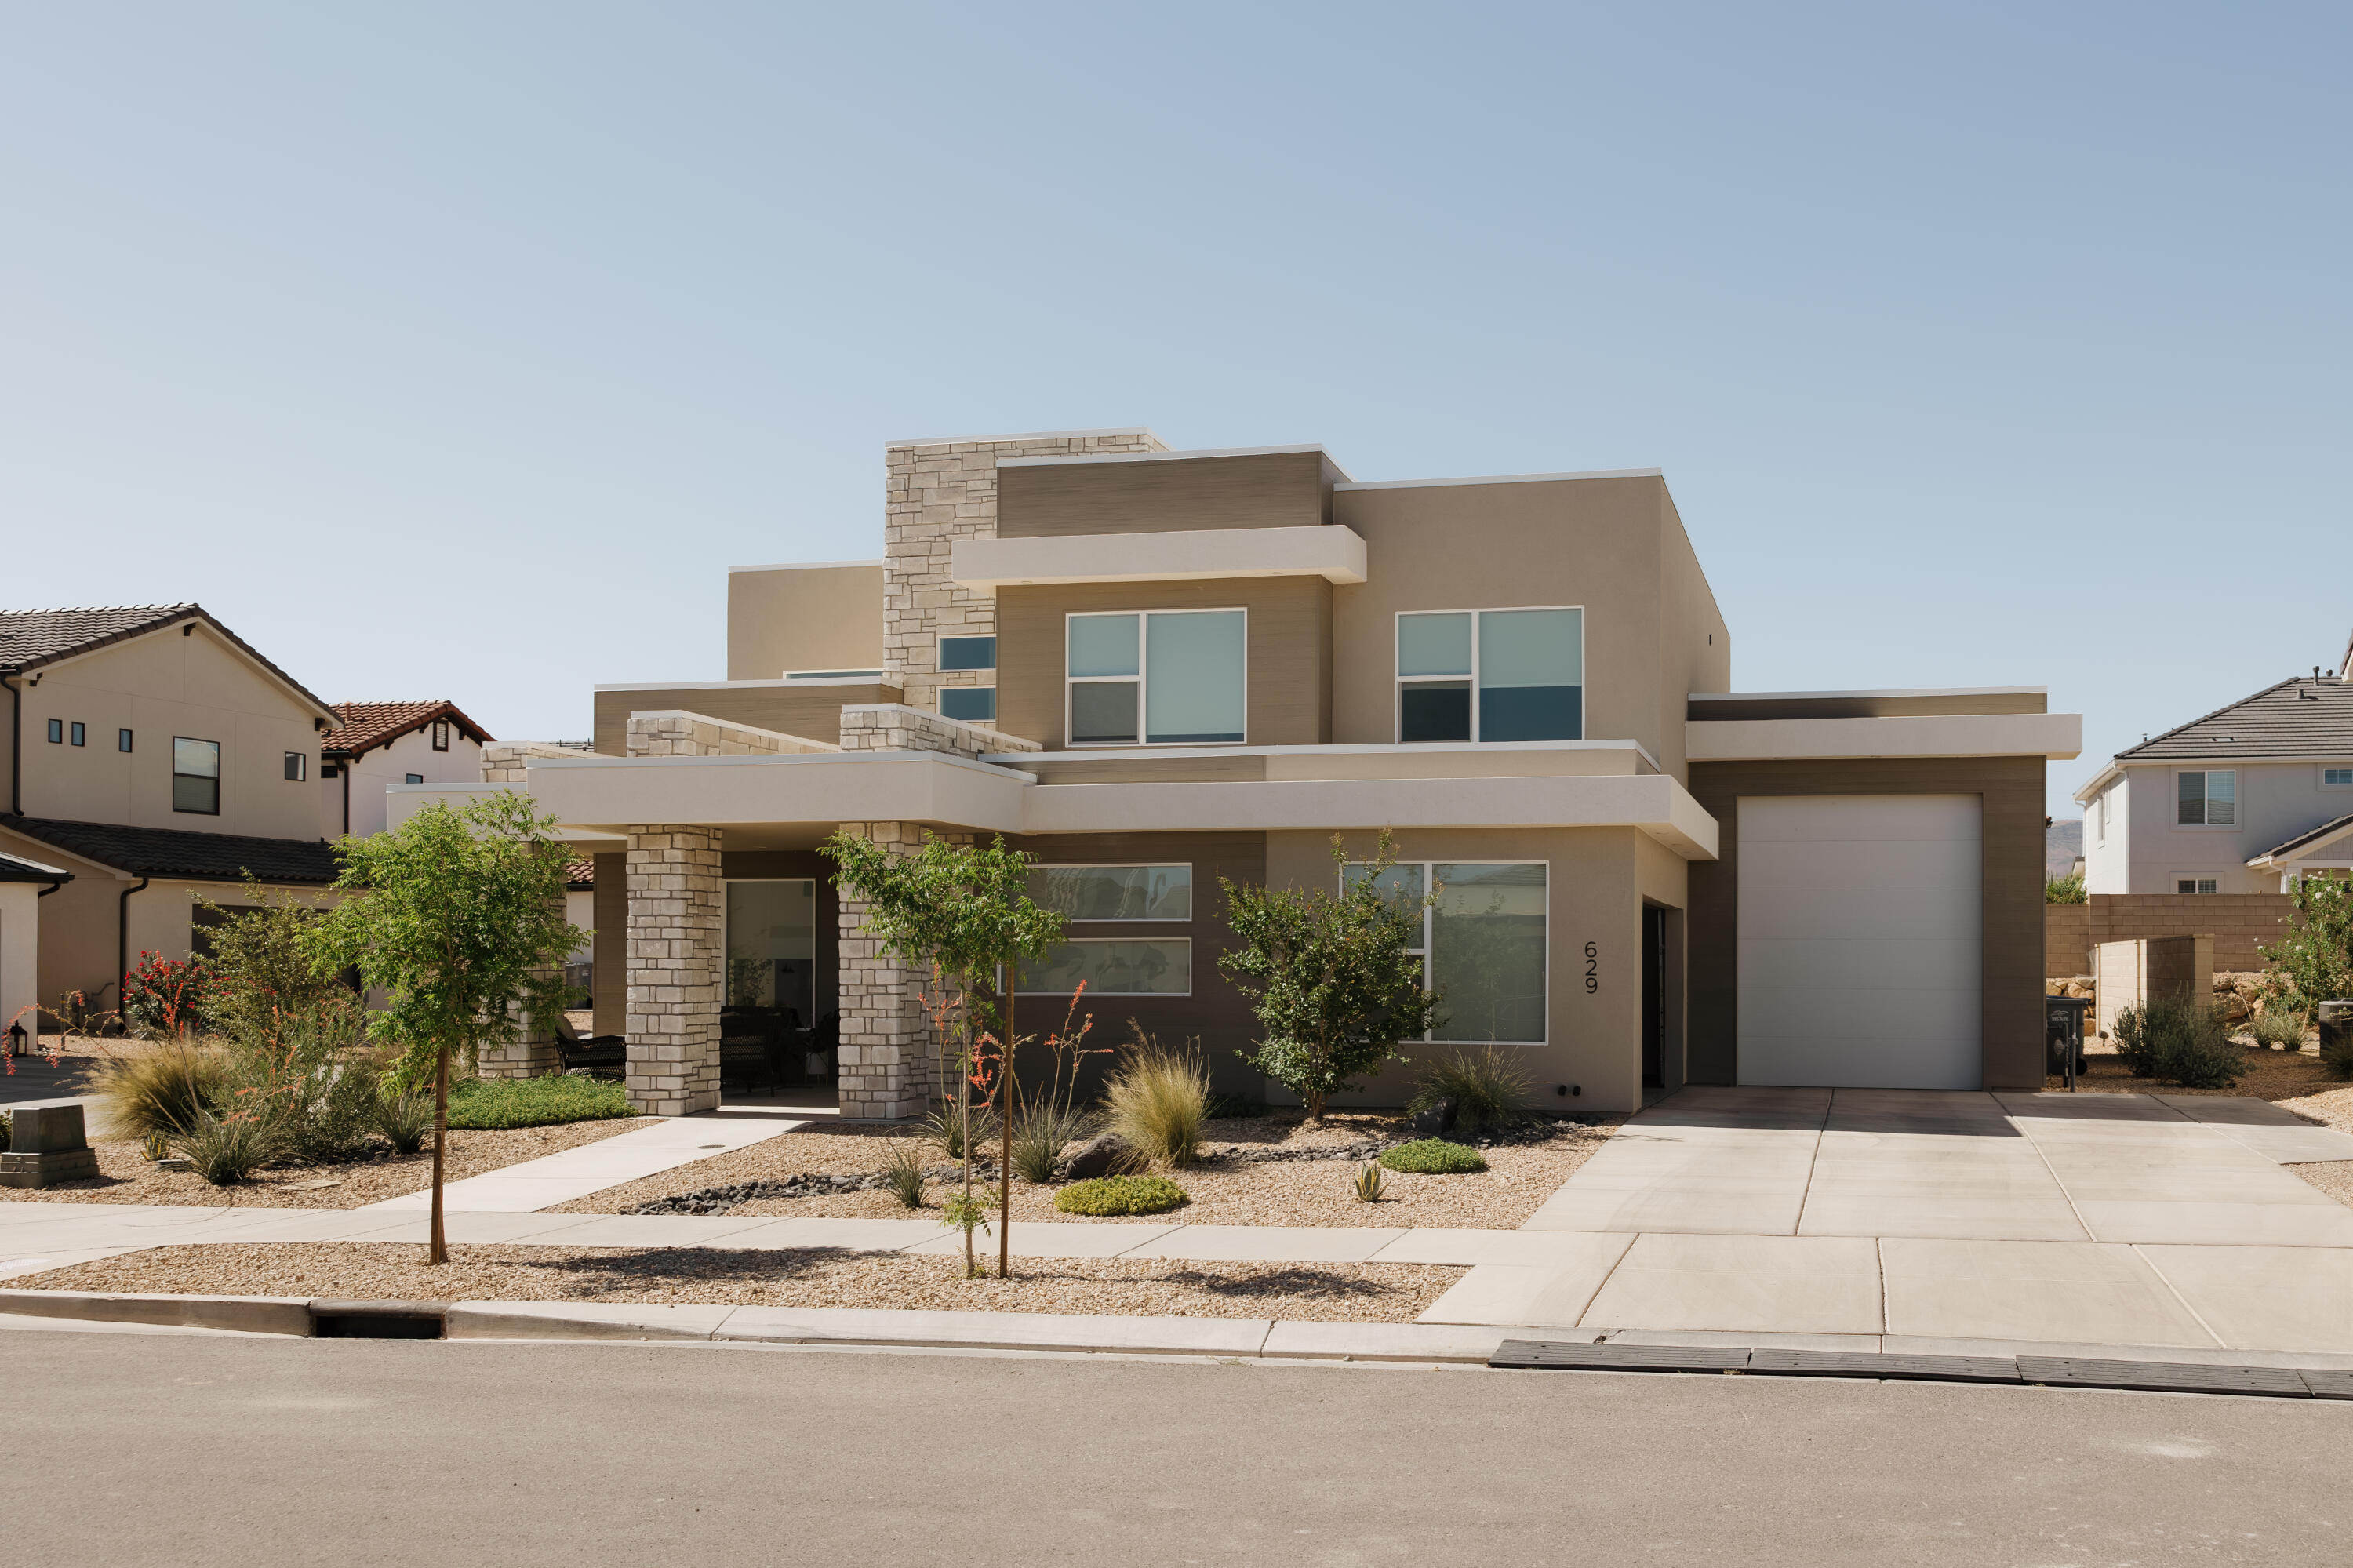
Better than new and loaded with upgrades, this exceptional Desert Color home truly has it all. Thoughtfully designed with luxury, comfort, and functionality in mind, this is elevated living in Southern Utah's most desirable resort community.

Filled with abundant natural light, this beautifully appointed home blends an open concept floor plan with elements of modern design, perfect for both everyday living and entertaining. Featuring 5 spacious bedrooms including a downstairs master, a dedicated formal office, a versatile activity room, and an open kitchen with large center island, there is plenty of space for work, fitness, relaxation, and gathering.

With over $30,000 in post-purchase upgrades, this home is move-in ready with added amenities including additional cabinets and lighting, a water filtration and softening system, an amazing epoxy garage floor, and custom window shades throughout. With brand-new flooring on the main level, double ovens, and conveniences such as washer and dryer hookups on both levels, this house truly stands out from any others available.

In addition to the traditional 2-car garage, another standout feature is the huge and incredibly deep RV garage.  Currently set up as a premium home gym, this space offers endless flexibility for fitness enthusiasts, storage needs, recreational vehicles, or extra parking.

The options for outdoor living are equally impressive. Take advantage of the quiet of Desert Color as you enjoy peaceful mornings on the large covered front porch with comfortable sitting space.  Unwind in the evenings under the covered backyard patio dining area as you listen to your tunes emanating from the array of high-fidelity satellite speakers with in-ground bass.  Or assemble with friends and family on the generous backyard turf for a head-to-head game of Kan Jam or Bocce.  Whatever your preference, it's perfect for entertaining, family dinners, or just relaxing during those cool desert evenings.

Low-maintenance is delivered thanks to the combination of beautiful desert landscaping and the multi-zoned Rain Bird in-ground irrigation system (with wireless upgrade) that allows you to spend less time on yard work and more time enjoying the incredible lifestyle this community affords.  And just for fun, thanks to this combination, this house now boasts the largest yellow ice plant of any in Desert Color (not kidding) that you've just got to see to appreciate!

Although there is so much to say about the home, it's the location that makes it truly hard to beat. The newest resident-only pool and hot tub is directly across the street, giving you convenient walking-distance access to one of Desert Color's most desirable amenities. In addition, your HOA dues also include access to Desert Color's resort centerpiece -- the 2.6 acre lagoon surrounded by white sands, restaurants, snack stands, board rentals, and plenty of lagoon-side seating.  As a resident, your HOA also includes access to the additional resident-only pool and hot tub (north of the lagoon), 6 private pickle ball courts, and Quantum Fiber in-home, high-speed internet.  Within Desert Color, you also get to enjoy the scenic walking and biking trails woven throughout the community, making it easy to stay active and connected to the beautiful surroundings.

Desert Color continues to grow as one of Southern Utah's premier lifestyle communities, with exciting nearby establishments including the newly opened Costco, the forthcoming Megaplex theater (under construction), Crush Golf, the new Med Spa, Nail Salon, and your choice of several Credit Unions.  In addition, there is an ever-increasing number of popular dining options like Jersey Mike's, Chipotle, Mo' Bettahs, Pizza Hut, Peachwave, Panda Express, and Swig, with the new In-N-Out Burger and Smith's Food & Drug just down the street.  Located in the section of Desert Color not zoned for nightly rentals, the Sage Haven neighborhood offers the quieter, more residential atmosphere you want while still delivering all the benefits of resort-style living you're after.

If interested, select personal property is also available for purchase with the home, including the West Elm sofa, custom designed for the living room space, as well as the equipment in the home gym, to make your transition to Desert Color even easier.

This exceptional home is meticulously maintained, owner-occupied, and an exceptional value with necessary upgrades already in place. Come experience the lifestyle, comfort, and convenience for yourself--schedule your private showing today.
#26-273687

St George

629 W SPRING LILY DR

5 Beds

None Baths

2,979 Sq.Ft.

$799,000

MLS#: 26-273687

Price reduced
Big Price Reduction. Don't miss this opportunity! This spacious floor plan is filled with natural light from windows galore, and vaulted ceilings and a fireplace add warmth and character. Freshly painted crown molding runs throughout, and the upstairs kitchen features Brand New Stainless Steel appliances. A den/office with built-in shelves provides a private retreat for work or quiet time. The generous living room, with French doors leading to the deck and sizable yard, is a delight for entertaining, and your guests will never feel overcrowded. You'll fall in love with the basement apartment, where a handsome kitchen, dining area, and oversize living room are sure to impress. Well maintained and move-in ready, this home sits on a large corner lot with mature landscaping, including fruit trees, a large lawn area, a covered deck, and stone accents. Enjoy a short distance to I-15 for shopping and travel convenience.
#2164953

Riverton

12384 S OVERLOOK RIDGE CT

5 Beds

4 Baths

3,882 Sq.Ft.

$799,000

MLS#: 2164953

Price reduced
Enjoy the unique lifestyle that comes with golf course living, with beautiful surroundings right outside your door and the added benefit of being near Utah Lake and its surrounding recreational opportunities. Whether you're looking for room to grow, space to host family and friends, or a home that offers a little extra tranquility, this property is full of possibilities.  Owner agent, this house is currently rented and will need prior notice to show the home.
#2190807

Saratoga Springs

143 E SHOREWOOD DR

5 Beds

3 Baths

4,175 Sq.Ft.

$799,000

MLS#: 2190807

Price reduced
Welcome to a home that blends elegance, and craftsmanship at every turn. Step through the front door, to a chandelier-lit staircase setting the tone for the exceptional details found throughout this 5-bedroom, 4-bathroom residence. Cherry-wood cabinets as well as built-ins and crown molding throughout all of the main level. Fully landscaped yard maintained with an automatic sprinkler system. The heated 3-car garage with dedicated RV parking offers plenty of room for vehicles, toys, and storage.  Right alongside the RV parking, there is a nice-sized storage shed that keeps all your tools and equipment organized and ready for easy landscape upkeep. The backyard has a putting green complete with a sand trap. Outdoor entertaining is a breeze with a full-size patio and a high-quality deck, spacious enough to comfortably fit full sized deck furniture, making it the perfect spot for the whole family to gather and relax together. On the main level you will find  an oversized family room, connected to a laundry room that leads directly into the garage.  The heart of the home showcases a kitchen finished with rich cherry wood cabinetry, and corian countertops offering timeless warmth and style. Both the family room and a private professional office feature full walls of custom cherry wood built-ins, perfect for displaying treasures, or creating an inspiring workspace. The office contains a coordinating cherry wood desk completing the look.  Also included on the main level is the spacious master suite designed for relaxation, featuring a luxurious soaking tub, a separate walk-in shower, and a generous walk-in closet. Upstairs you'll find two larger-than-average bedrooms, each with its own full-size walk-in closet. The upper-level bath comes with a jetted tub and stunning newly finished marble flooring. Head downstairs to a nearly finished basement offering a cozy reading/study nook at the base of stairs, along with two additional well-sized bedrooms and bathroom. Full size pantry/dry-storage is also contained in the basement.  Partially completed entertainment area and kitchen make this home the perfect option for multi-generational living. With five bedrooms, four bathrooms, custom cherry wood finishes throughout, spa-inspired bathrooms, RV parking, and a backyard built for both recreation and relaxation, this home offers space, style, and functionality that's hard to match.
#2179048

South Ogden

961 E 5700 S

5 Beds

3 Baths

4,697 Sq.Ft.

$799,000

MLS#: 2179048

Price reduced
INCREDIBLE FINANCING INCENTIVE! Take advantage of exclusive financing opportunities through our preferred lender, offering interest rates as low as 5.25%! Don't miss this opportunity to enjoy a lower monthly payment and make homeownership more affordable! Contact the listing agent for additional details. Rates and incentives are subject to buyer qualification, loan terms, and lender approval.  Welcome to elevated living in the heart of Saratoga Springs! Perfectly positioned on a desirable corner lot, this beautifully upgraded 6 bedroom, 3.5 bathroom home offers an exceptional blend of luxury, modern technology, energy efficiency, and everyday comfort. Thoughtful upgrades throughout make this home truly stand out, including a beautifully remodeled bathroom, a newer trex deck, and a private outdoor retreat featuring both a hot tub and cold plunge bringing the ultimate wellness and relaxation experience right to your own backyard. Designed with the future in mind, this home is equipped with brand new solar panels PAID OFF, a Tesla Powerwall with backup battery storage, and a dedicated Tesla charger in the garage. These premium features offer a remarkable combination of innovation, convenience, and energy efficiency. The attention to detail continues with a tankless water heater and a water softener. Adding even more versatility, the basement features its own kitchen and washer and dryer hookups, offering the potential for a convenient mother-in-law apartment. Whether you're looking for additional privacy, flexible living arrangements.  From its impressive collection of premium upgrades to its inviting indoor and outdoor living spaces, this is more than just a home it's a lifestyle. Experience the perfect balance of modern luxury, smart technology, and thoughtful design in one of Saratoga Springs' growing communities. A truly exceptional opportunity you won't want to miss!
#2192784

Saratoga Springs

3073 S TYTUS LN

6 Beds

3 Baths

4,049 Sq.Ft.

$799,000

MLS#: 2192784
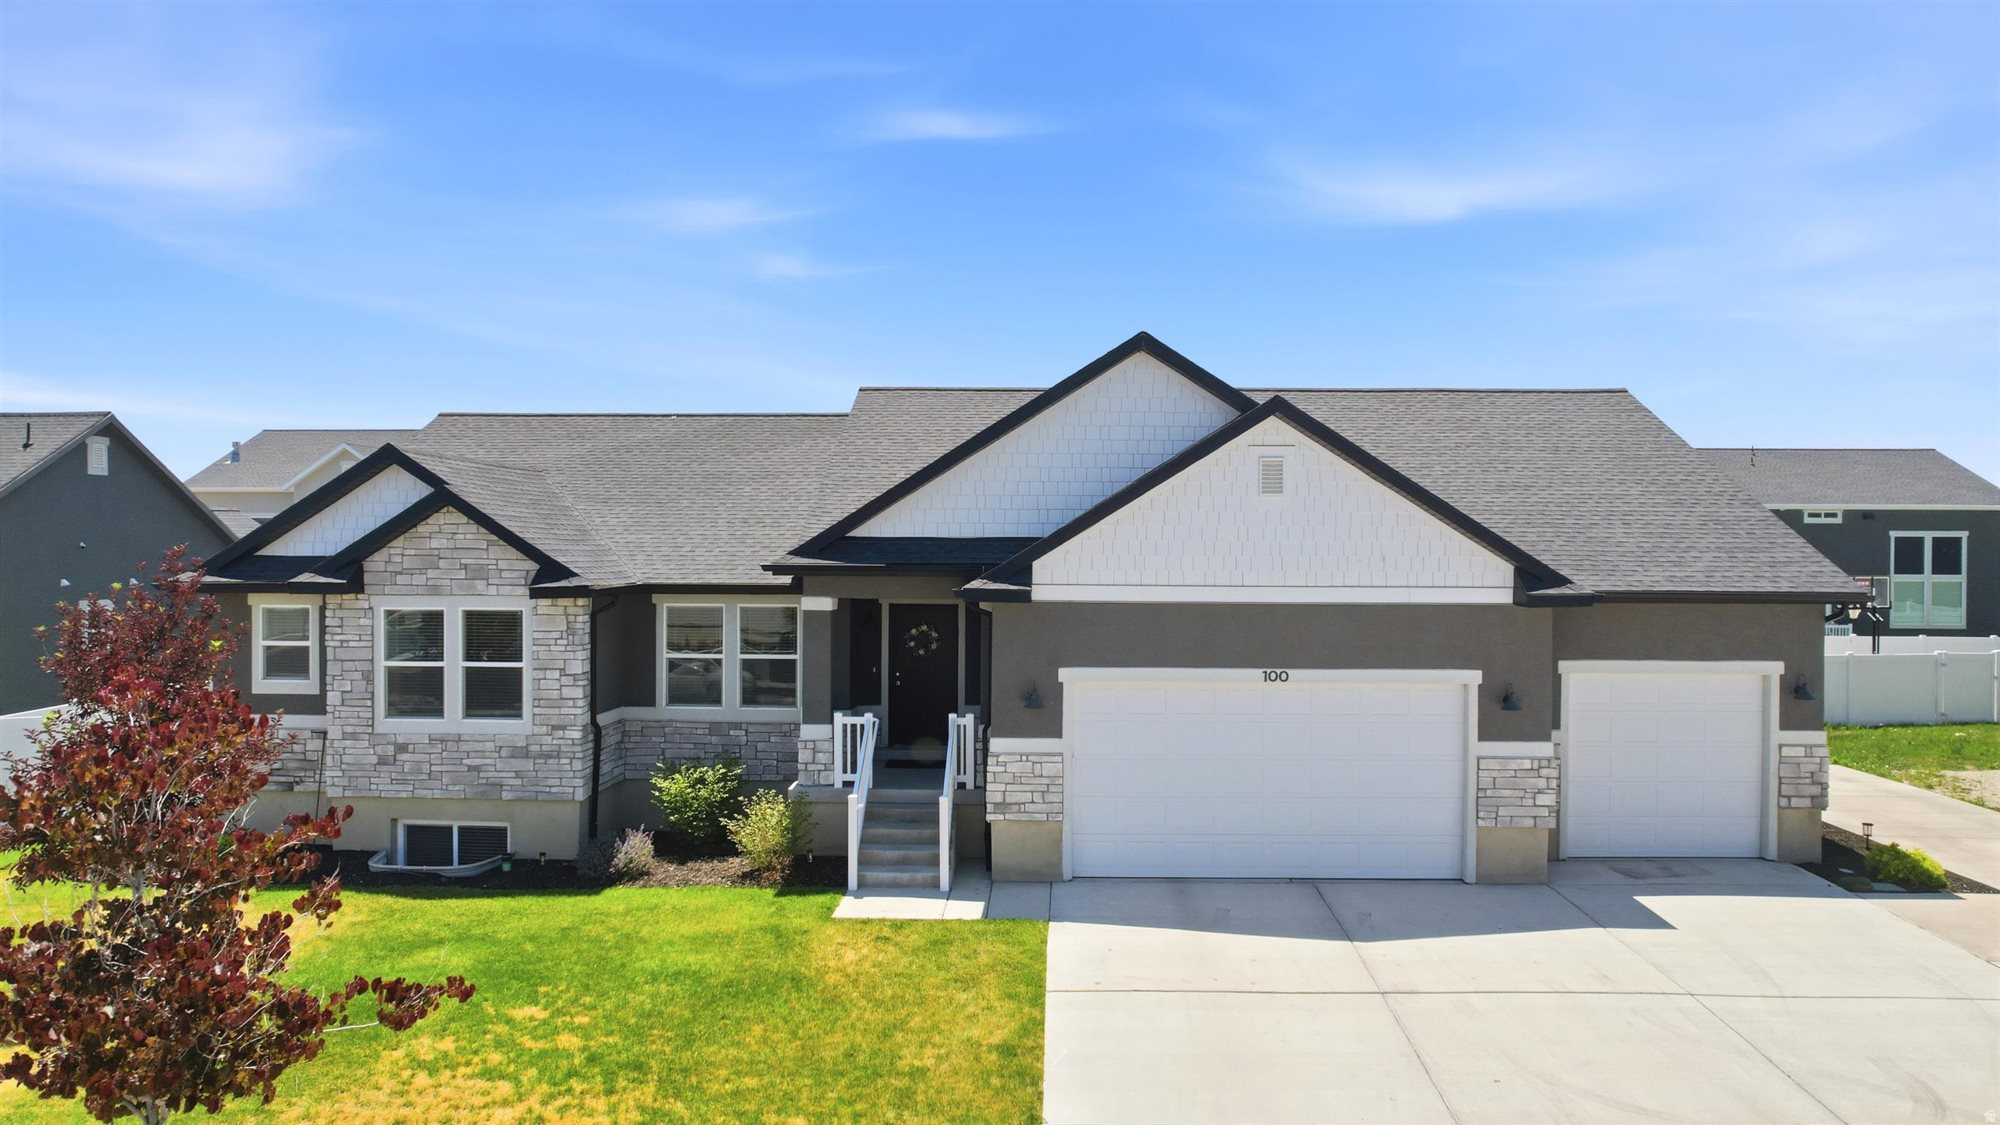
Exceptional Eagle Mountain home featuring 6 bedrooms, 4.5 bathrooms, and a fully finished basement ADU currently generating $1,700/month in rental income. Situated on nearly a quarter-acre lot, this property offers the perfect blend of space, flexibility, and investment potential.  The thoughtfully designed floor plan includes two complete laundry rooms, ideal for multi-generational living or seamless separation between the main residence and basement apartment. The spacious 3-car garage, dedicated additional parking, and oversized lot provide ample room for vehicles, trailers, toys, and outdoor living.  Built in 2022 and offering over 4,400 square feet of living space, the home combines modern finishes with functional living areas throughout. Whether you're looking to offset your mortgage with rental income, accommodate extended family, or simply enjoy the extra space, this property delivers exceptional value in one of Eagle Mountain's fastest-growing communities.
#2167022

Eagle Mountain

100 E GILBERT PEAK WAY

6 Beds

4 Baths

4,500 Sq.Ft.

$799,000

MLS#: 2167022
Price reduced
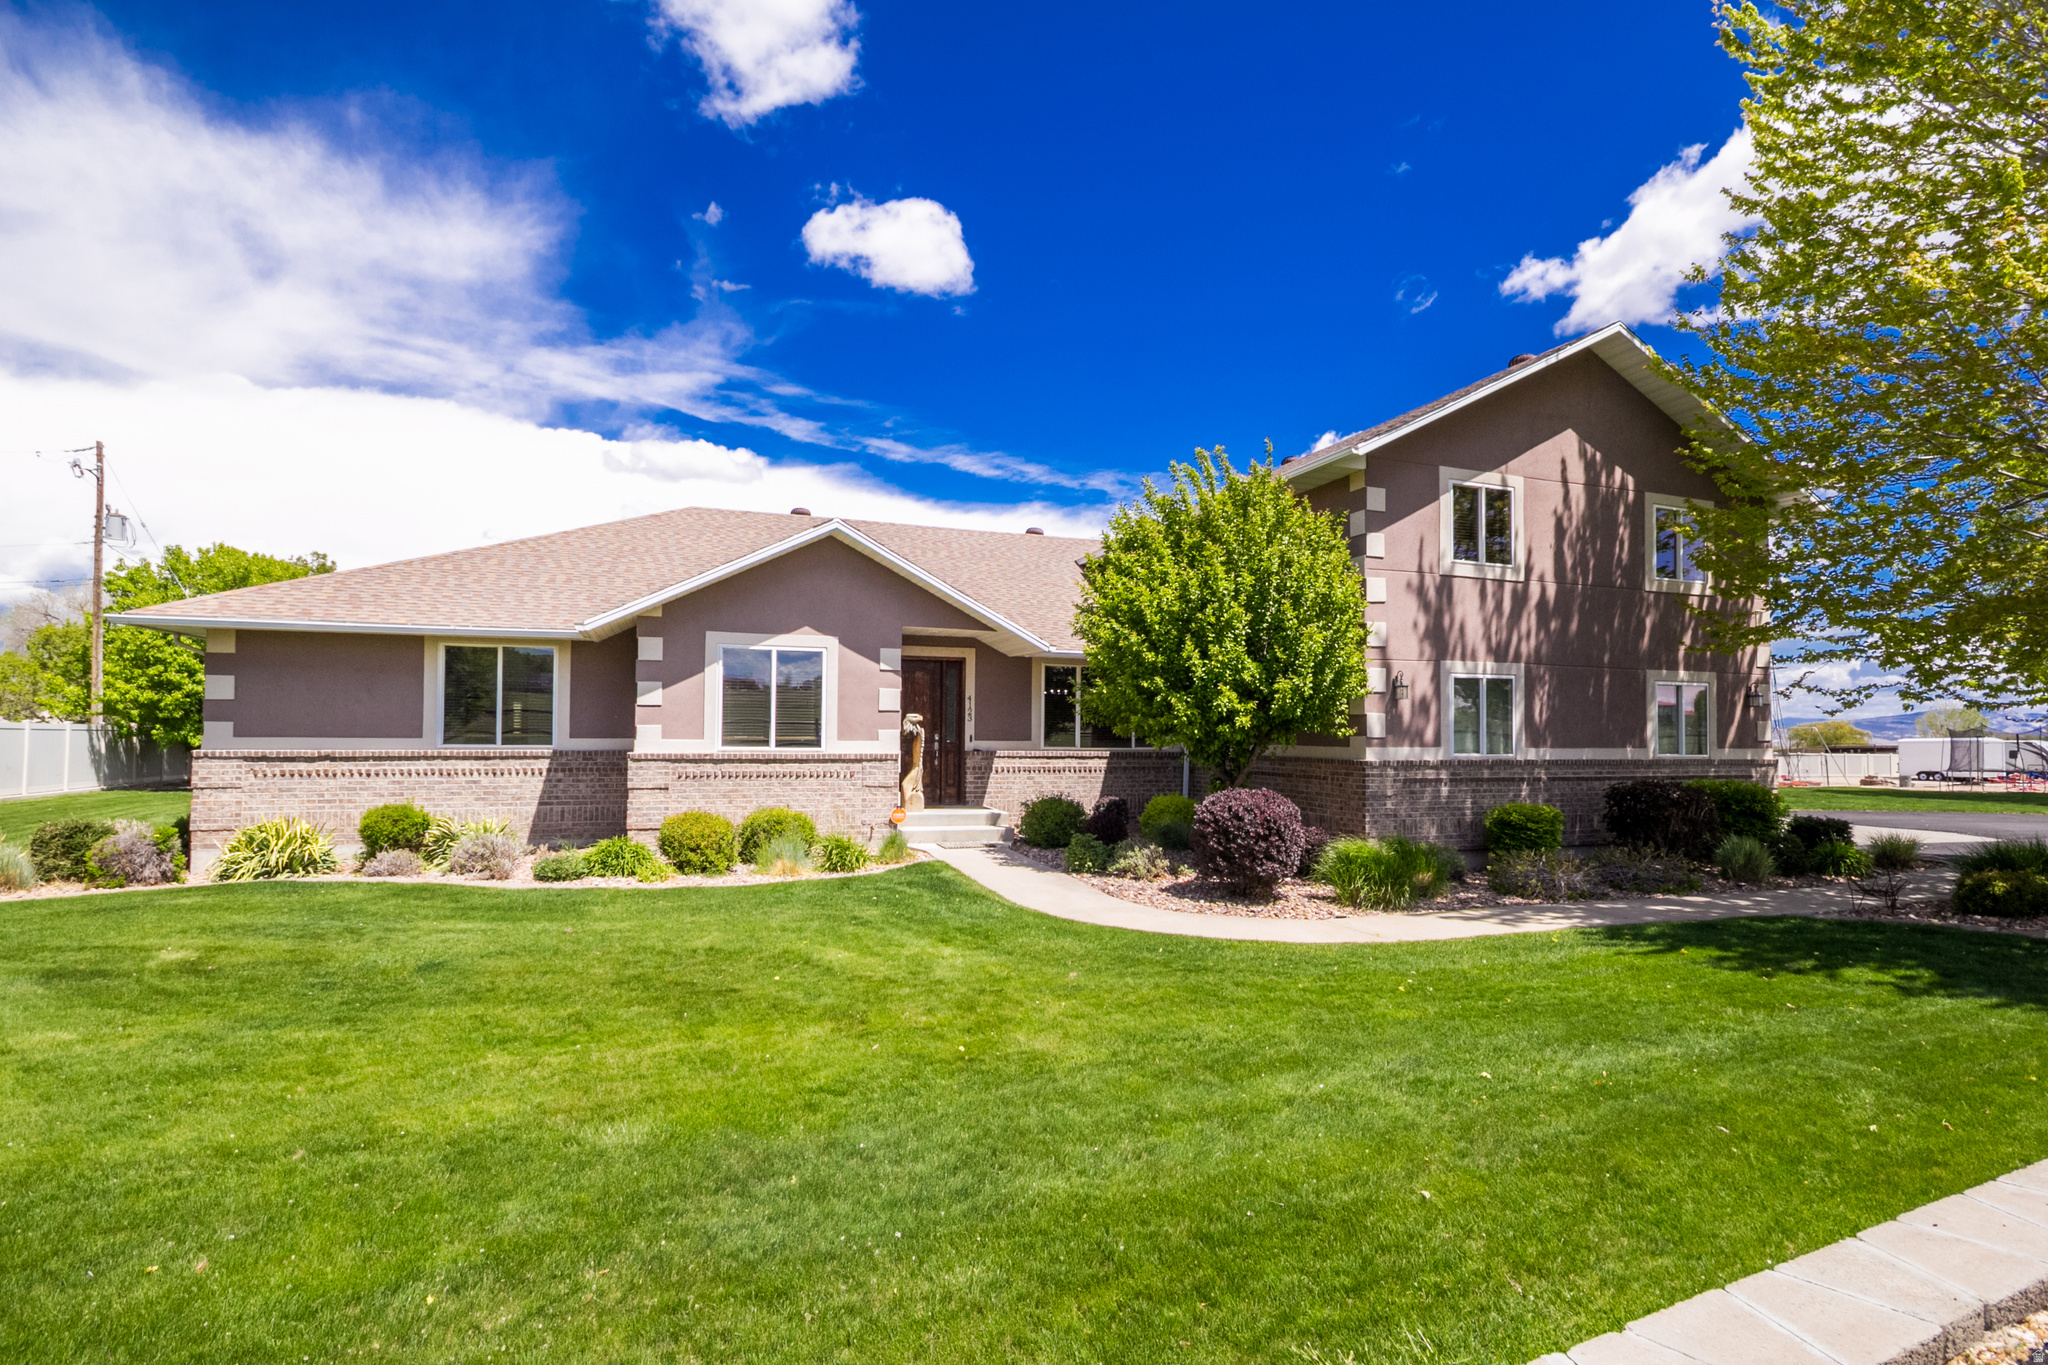
Absolutely stunning 4 bedroom, 2.5 bathroom home on 1.95 acres with views that will stop you in your tracks. Enjoy added peace of mind with a brand-new roof, making this incredible property even more move-in ready. This property truly has it all. The home features a beautiful covered patio that feels like a dream, perfect for soaking in the quiet and the scenery. Inside you'll find a spacious layout plus a bonus room upstairs with its own bathroom, giving you flexible space for guests, hobbies, or a second living area. Outside is where this property really shines. Fully fenced with a private drive, mature trees, and incredible landscaping that has been thoughtfully done. There are fruit trees, a sand area for kids, and plenty of room to enjoy the outdoors. The 30x30 heated shop is a standout with a 12x14 garage door and an enclosed lean-to, making it ideal for projects, storage, or all your toys. Connected to city water and includes one share of Ashley Valley Reservoir water. Peaceful, private, and truly one of a kind. This is the kind of property people wait for. Buyer to verify all information.
#2155649

Vernal

4123 S VERNAL AVE

4 Beds

2 Baths

3,460 Sq.Ft.

$799,000

MLS#: 2155649
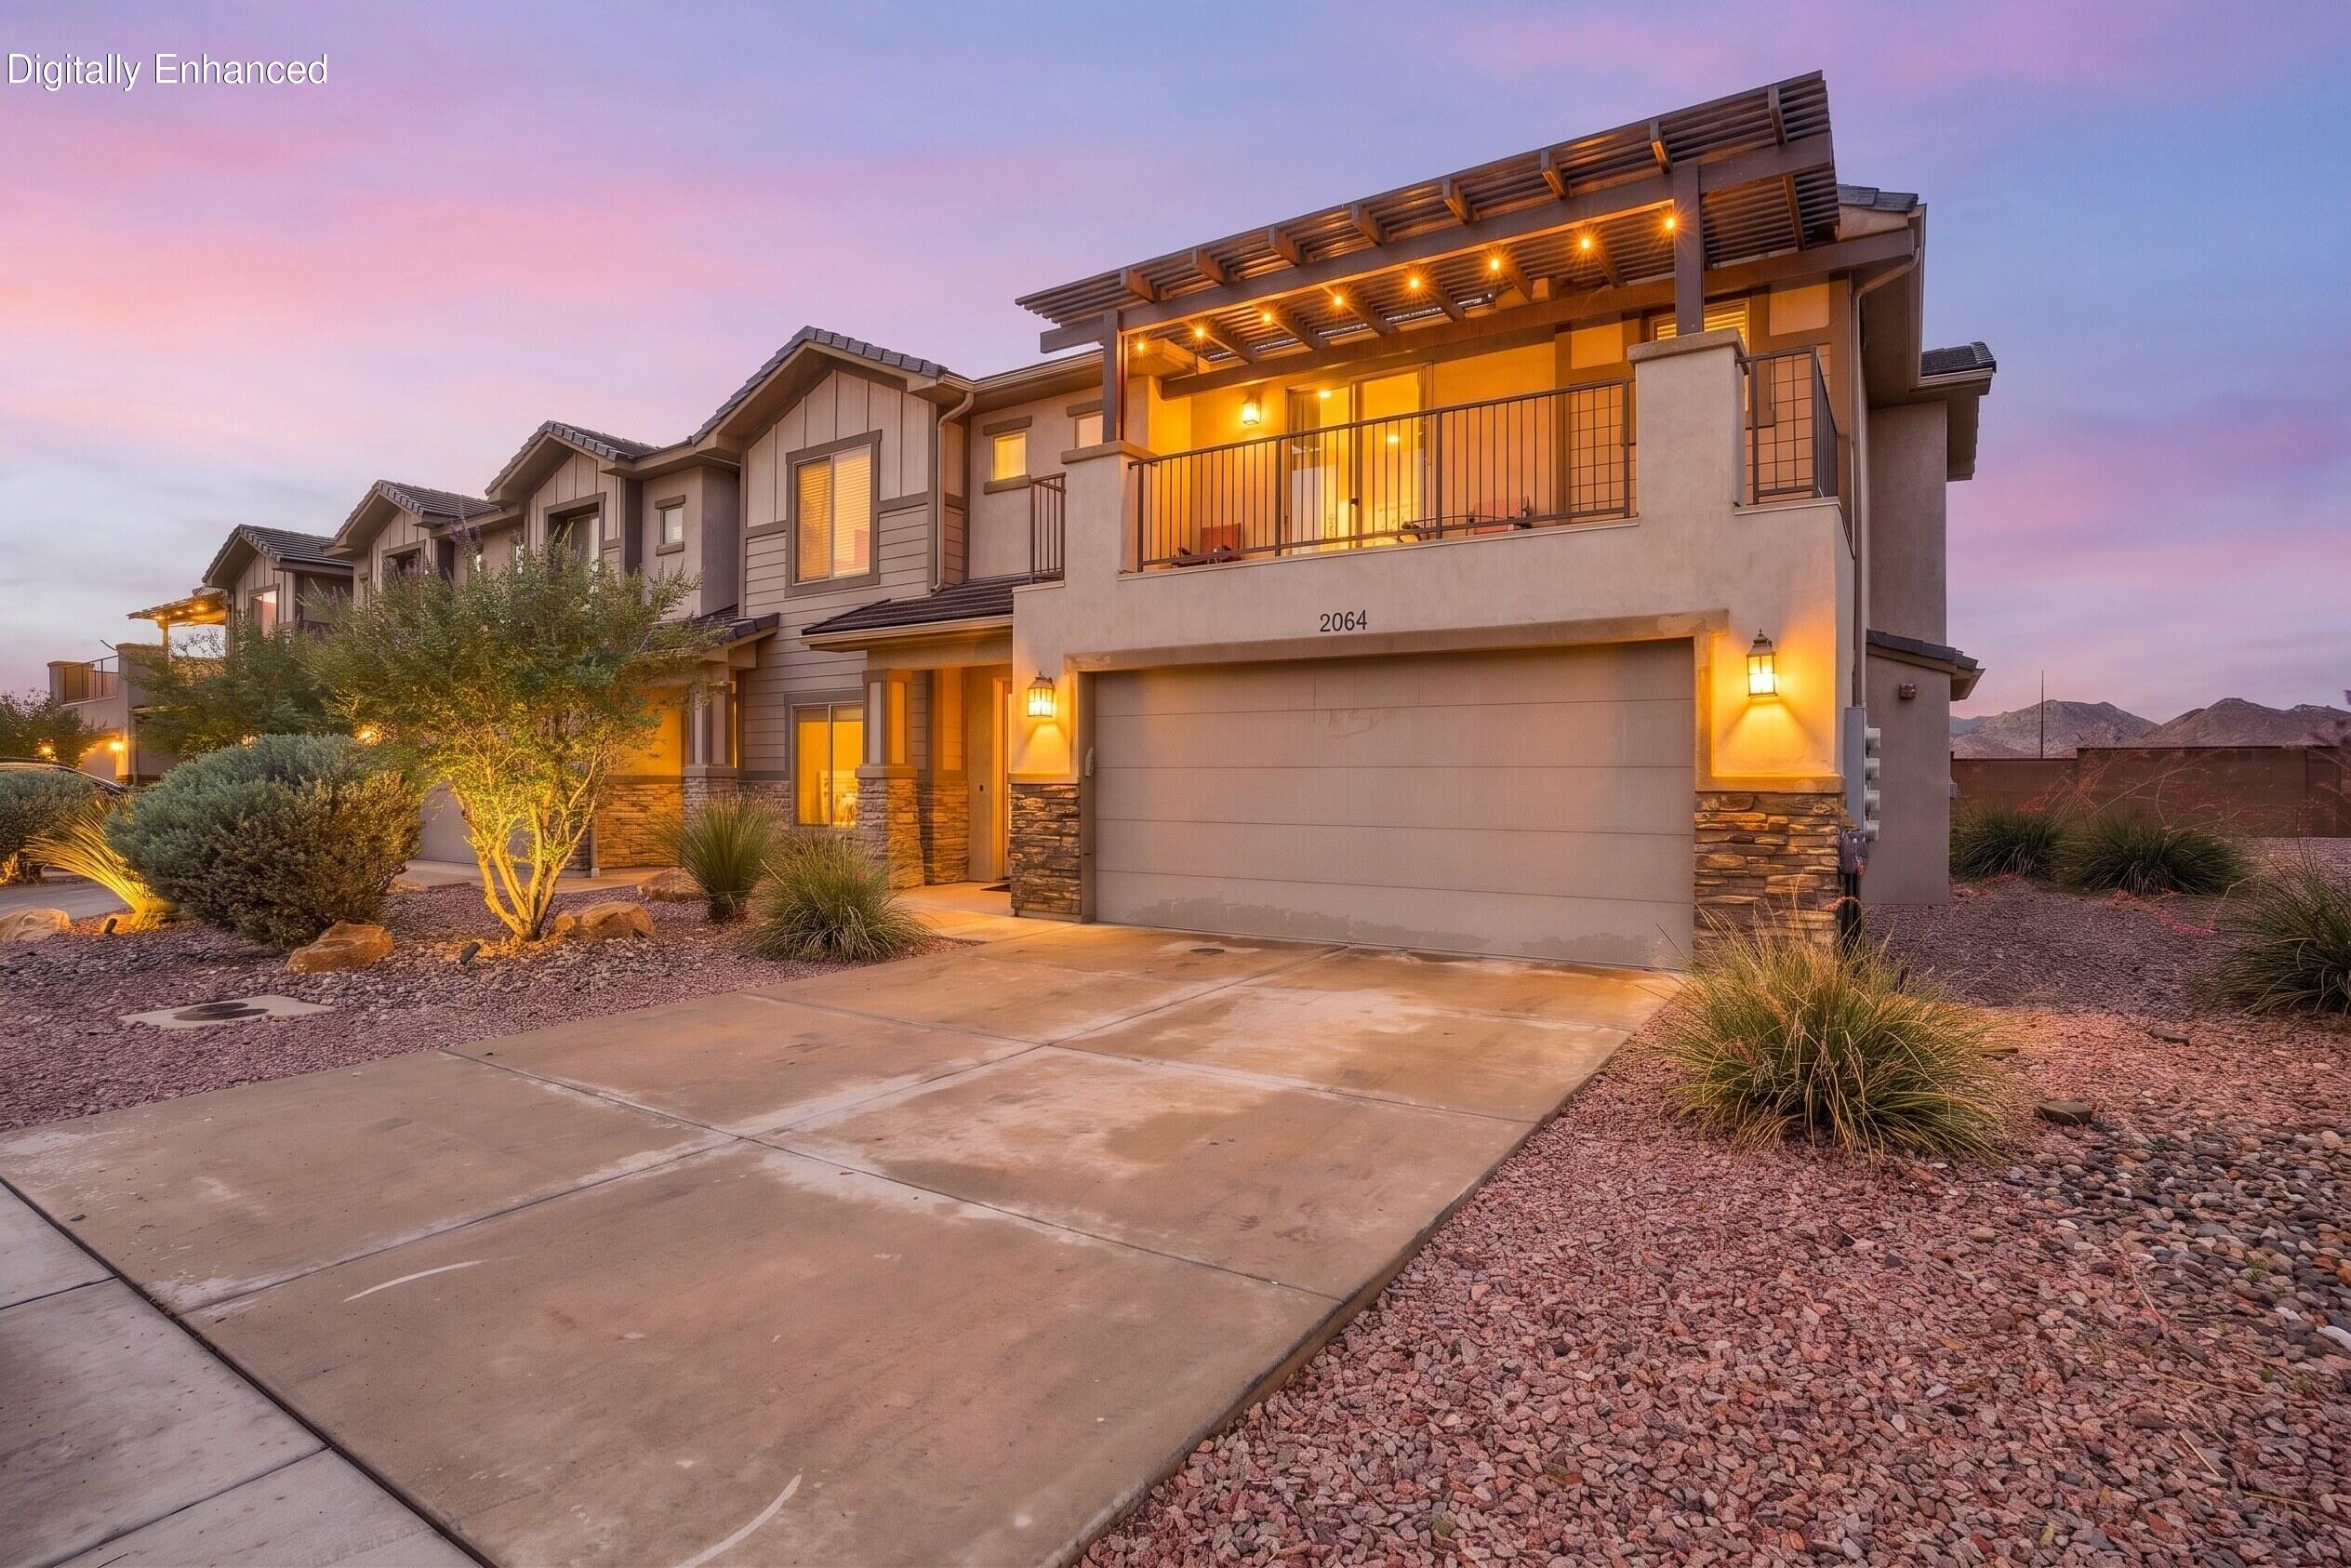
Closest resort community to Zion National Park! This proven income-producing vacation rental is located in Zion Village, Southern Utah's premier nightly rental community. One of the largest townhomes in the development, it's perfect for family reunions, corporate retreats, and large groups.
Guests love the private hot tub, along with resort-style amenities including a lazy river, pool, splash pad, pickleball courts, fitness center, clubhouse, and complimentary summer s'mores.
Just minutes from Zion National Park, Sand Hollow Reservoir, championship golf, hiking, and ATV trails, this home enjoys exceptional year-round demand. Self-management is allowed, giving you greater control and maximizing rental potential.
Best of all, this turnkey Airbnb includes an established rental business, transferable Airbnb and Gmail accounts, and outstanding 5-star reviews--making it an incredible investment, vacation home, or both.
2025 Gross Income $73,186, Net income $48,119. 2026 Gross income $43,110, Net income $28,919
#26-274406

Hurricane

2064 W 440 N

6 Beds

None Baths

3,276 Sq.Ft.

$799,000

MLS#: 26-274406

Scandinavian simplicity meets mountain living in this move-in-ready Brian Head cabin. Soaring ceilings rise more than 20 feet, while expansive windows frame the surrounding forest and views toward Brian Head's resort mountain, bringing the landscape into the heart of the home.

Welcome to 167 Zion View Drive. Featuring 1,584 square feet, three bedrooms, two-and-a-half baths, and a spacious loft, the home offers room to gather and retreat. Covered decks extend the living experience outdoors to a place for morning coffee, cool mountain air, and unhurried evenings. 

Access nearby hiking trails in the adjacent national forest and Cedar Breaks National Monument, or reach the Giant Steps Lodge and Brian Head Resort's main lifts in less than five minutes. The setting offers year-round enjoyment, from snowy weekends to summer escapes.

One of four homesites in an intimate 1/2-acre setting, the property is classified as a townhome with a 0.04-acre lot that feels much larger. 

Currently operating as a short-term rental, it is move-in-ready, and showings are subject to occupancy.

For buyers considering a broader vision, an adjacent three-acre parcel is offered separately. The completed cabin provides a tangible example of the design and guest experience that could inspire future development, subject to applicable approvals. Enjoy the home today while exploring the possibilities next door.
#26-276724

Brian Head

167 Zion View DR

3 Beds

None Baths

1,584 Sq.Ft.

$799,000

MLS#: 26-276724

Quiet streets, mature neighborhoods, and the Wasatch Mountains as a backdrop: this is Alpine, Utah, a tight-knit community set back from highway traffic and commercial strips. This rambler sits on a 0.36-acre corner lot in an established neighborhood in the heart of Alpine, one block from Alpine Elementary and close to parks. The 5-bedroom home has 2 full and 2 three-quarter bathrooms and offers 3,563 finished square feet (4,383 total, including approx. 820 sq ft of unfinished basement storage/utility), main-level living, wheelchair accessibility, mountain views, and a permitted studio ADU - one of the more accessible ways into the Alpine market.  The studio ADU has its own exterior entrance for guests, a home office, or long-term rental income. An addition expands the main-level family room, and two original bedrooms were combined into an oversized primary suite.  Built in 1973 and updated over the years, the home has a new roof, water heater, water softener, and deck. The main level was fully re-plumbed in 2019. New solar panels are owned outright with no lease, helping lower monthly utility costs. Permanent roofline lighting supports year-round and holiday displays. The home is ready for a new owner's finishing touches.  Outside, the fully fenced yard includes a new storage shed with electricity, a swing set, RV parking, and a 2-car garage, with less upkeep than a larger Alpine lot. Two furnaces, Alpine City water and sewer, and no HOA. Square footage figures are provided as a courtesy estimate only and were obtained from a professional floor plan measurement. Buyer is advised to obtain an independent measurement.
#2190235

Alpine

403 E 426 N

5 Beds

2 Baths

4,383 Sq.Ft.

$799,000

MLS#: 2190235

Price reduced
This home is defined by its superb attention to detail and designer finishes throughout, with every room showcasing thoughtful, stylish interior design choices. Hardwood flooring flows throughout the home, complemented by beautiful tile work, high-end finishes, and a cohesive design that gives the home a truly elevated feel. Adding to its appeal is an attached guest casita, offering excellent flexibility for guests, family, or a private office. And then there's the standout feature: a ~52-foot-deep TRUE RV garage--one of the largest you'll find at this price point anywhere in the area. This is not a shortened ''RV bay,'' but a full-depth garage built to accommodate large motorhomes, boats, and toys with room to spare.
#26-275528

Washington

115 E Antone Way

4 Beds

None Baths

2,418 Sq.Ft.

$799,000

MLS#: 26-275528

Open house
Welcome to this better-than-new home in North Ogden. Featuring a versatile office space, open concept main level, spacious kitchen (a chef's dream), a mudroom, and half bath, this home was designed for comfortable living and entertaining. Upstairs offers a generous loft for a second family room, tv room, playroom or office, along with two bedrooms and a large owners suite with a walk-in closet and spa like bathroom. The finished basement adds a family room, two additional bedrooms, and a full bath. You must see the mountain views from this home and you have the perfect place for sunsets on the back deck, with no backyard neighbors. This home is fully landscaped and fenced. This move in ready home offers plenty of space and flexibility for your needs.   Square footage figures are provided as a courtesy estimate only and were obtained from county records.  Buyer is advised to obtain an independent measurement.
#2191298

North Ogden

2489 N 1100 E 109

5 Beds

2 Baths

3,601 Sq.Ft.

$799,000

MLS#: 2191298

Estimated completion = April 2027. Welcome to this thoughtfully designed to-be-built rambler located in Rawson Ranch. Offering the convenience of main-level living with exceptional finishes, this home combines timeless style with modern functionality. Great room features an impressive window wall that will fill the family room with morning sun while showcasing the surrounding views. The gourmet kitchen will feature granite or quartz countertops, custom soft-close cabinetry, a custom range hood, and a spacious walk-in pantry. The private primary suite is designed as a relaxing retreat, complete with a large walk-in closet and a luxurious en suite bath featuring a soaking tub and separate shower. Partially finished basement will offer additional living space, providing flexibility for guests, hobbies, or future growth. A spacious 3-car garage offers plenty of room for vehicles, storage, and recreational equipment. Situated in a desirable new community, this home provides the perfect balance of peaceful country living with convenient access to schools, shopping, dining, and outdoor recreation. We have other lots and floor plans available or bring your own plan. Sq. footage per plans. Property facts provided as a courtesy; Buyer and Buyer's Agent to verify all.
#2171179

Hooper

3188 S 5250 W 209

4 Beds

2 Baths

3,628 Sq.Ft.

$799,000

MLS#: 2171179

* Listings identified with the FMLS IDX logo come from FMLS and are held by brokerage firms other than the owner of this website. The listing brokerage is identified in any listing details. Information is deemed reliable but is not guaranteed. If you believe any FMLS listing contains material that infringes your copyrighted work please review our DMCA policy and learn how to submit a takedown request. © 2024. First Multiple Listing Service, Inc.

Categories

Homes Tailored to Your Lifestyle
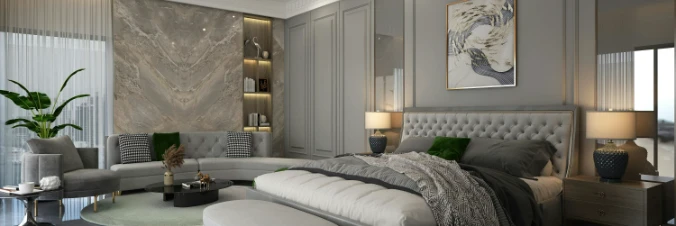
Buyers Guide

Buying a home is one of the most exciting milestones of your life.

View more

Sellers Guide

Putting your home on the market can be a stressful process, especially when you don’t know what to expect.

View more

Market report

With just a few clicks, you'll gain instant access to valuable insights about the real estate market, including trends, property values, and community analytics.

View more

Home value

Unlike automated valuations, our hands-on review will provide a comprehensive opinion of your home’s value while considering important interior elements and other location intangible factors that machine algorithms so often miss.

View more
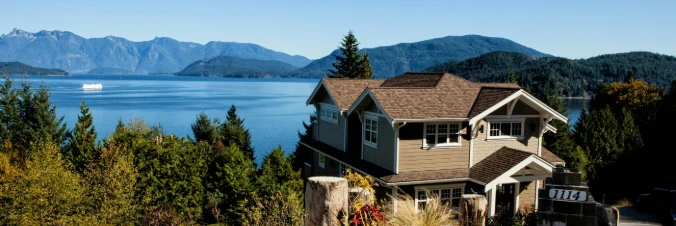
Buyers resources

Guides on financing, inspections, and choosing the right Realtor for a smooth home purchase.

Sellers resources

Practical tips on staging, pricing, and preparing your home to attract buyers and maximize your sale.

Send a message

Message successfully sent.

Preferred Agent

Reason for contacting?

I agree to receive email communication and understand I can unsubscribe at any time.

I agree to be contacted by OnX Realty via call, email, and text for real estate services. To opt out, you can reply 'stop' at any time or reply 'help' for assistance. You can also click the unsubscribe link in the emails. Message and data rates may apply. Message frequency may vary. Privacy Policy

Sign In Sign Out

Virtual Assistant

Would you like to take the next step with this property? We can help you schedule a showing or virtual tour, or send you more details.

Yes, I would like more information.

Thank You for Your Reply, One of Our Agents will contact you as soon as possible

No, maybe later.

Thank you, you can always contact me via email, phone number or through the contact form.

Realhub AI

Lucy - Your AI-Powered Realtor

Update Your Temporary Password

Personalize your search

Enter your email and we'll notify you immediately when new listings match what you're looking for.

or enter email address

Already have an account ? Login here

Continue your home search

I agree to receive communications and understand I can unsubscribe at any time.

I agree to be contacted by OnX Realty via call, email, and text for real estate services. To opt out, you can reply 'stop' at any time or reply 'help' for assistance. You can also click the unsubscribe link in the emails. Message and data rates may apply. Message frequency may vary. Privacy Policy

Already have an account ? Login here

We use cookies

We use cookies for analytics and to enhance your experience. By accepting, you agree to analytics and marketing cookies. Small functional cookies that count viewed properties and time on site are used regardless of your choice. You can manage your preferences or learn more about our cookies policy.