Thinking of selling?

Utah's Premier |OnX Realty

  • Nearby me

E-Alert name

Properties

31104 properties match your criteria

Get ready to love your new single-family home in beautiful Harmony Ridge! Spacious, comfortable, and designed with you in mind, this home offers everything you deserve. Nestled near the stunning Spanish Fork Canyon, enjoy breathtaking views and fantastic amenities like a clubhouse, gym, sparkling pool, parks, and pickleball courts. Ready to see it for yourself? Reach out today to get more info or schedule your visit. Your dream home awaits! (PEYTON LOT 1022)
#2180767

Mapleton

5 W HARMONY RIDGE PKWY 1022

3 Beds

2 Baths

3,810 Sq.Ft.

$764,900

MLS#: 2180767

Experience luxury golf course living at its finest in this immaculately maintained Sun River estate. Originally featured in the Parade of Homes, this property showcases exceptional craftsmanship and premium upgrades throughout. Nestled on a quiet circle with breathtaking, panoramic golf course views, the residence shows like absolute new and features an expansive layout with 10-foot ceilings and  a grand formal dining room. Fully equipped with modern infrastructure-including two brand-new furnaces and A/C units, a new tankless water heater, and a built-in indoor/outdoor speaker system-this turn-key masterpiece perfectly balances high-end comfort with many versatile rooms for a dedicated office, crafts room and rooms for the guests. Priced Below Appraisal. Hard to find 5 Rooms.
#2189477

St. George

4354 S ROUND HILL CIRCLE DR 163

5 Beds

2 Baths

2,685 Sq.Ft.

$764,900

MLS#: 2189477

Open house
PLAN: Drexel(3)5019',Dexter(3)PKG$45k. SAMPLE@2824 S Eagle Dr SpFork. PHOTO: ShowsUpgrades. GARAGE: (4)Car$20k. BSMT: Exit$15k. STATUS: ToBeBuilt. LOTS: .25-1.0,PremiumsGradesVary. LSCAPE: Yes. HOA: NA. DESIGN/BUILD: 6Months/10YrWarranty. 'BuyerVerifyAll'
#2185751

Spanish Fork

2662 S EAGLE DR 01A 1

3 Beds

2 Baths

5,019 Sq.Ft.

$764,900

MLS#: 2185751

Experience luxury golf course living at its finest in this immaculately maintained Sun River estate. Originally featured in the Parade of Homes. This property showcases exceptional craftsmanship and premium upgrades throughout. Nestled on a quiet circle with breathtaking, panoramic golf course views, the residence shows awesome with great  features including an expansive layout with 10-foot ceilings, a grand formal dining room.  Fully equipped with modern infrastructure--including two brand-new furnaces and A/C units, a new tankless water heater, and a built-in indoor/outdoor speaker system--this turn-key masterpiece perfectly balances high-end comfort with versatile spaces for a dedicated office, crafts, or guests.  Priced below appraisal.  Hard to find 5 Bedrooms!!!
#26-276960

St George

4354 Round Hill Circle CIR

5 Beds

None Baths

2,685 Sq.Ft.

$764,900

MLS#: 26-276960

**No Showings Until 04NOV2026** LIKE NEW CONSTRUCTION! Beautiful 2-story home backing directly to a walking/biking path and waterway. Large paver patio with custom sunken gas firepit, raised garden beds w/fruit trees, RV pad and 3-car garage. Spacious kitchen, open living areas, grand entry and finished basement w/room to grow! GREAT LOCATION. 1 yr Home Warranty w/full price offer!
#2194312

West Valley City

5061 W BRIXHAM WAY

4 Beds

2 Baths

3,254 Sq.Ft.

$764,900

MLS#: 2194312
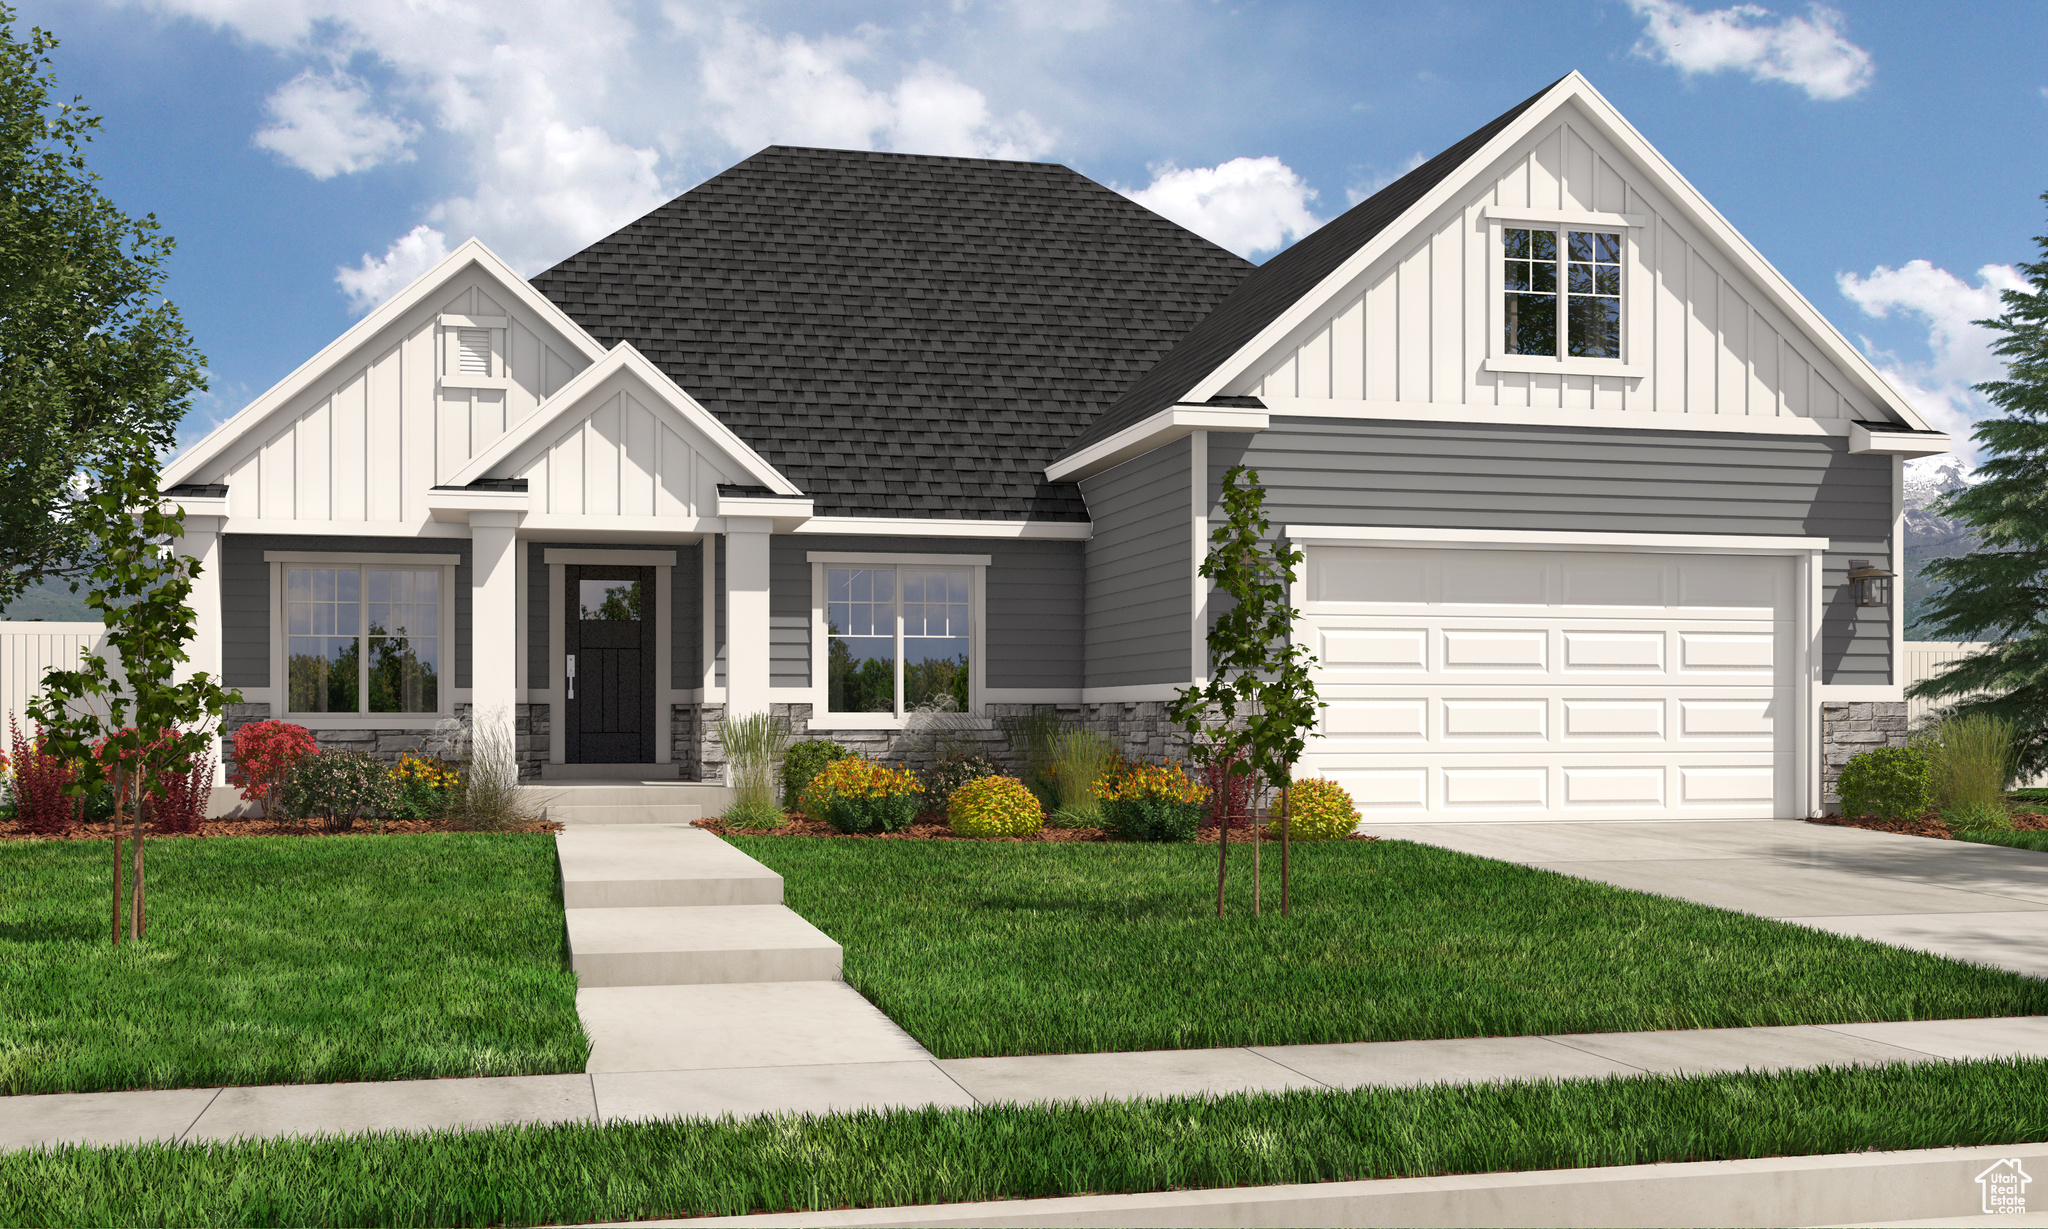
Welcome to Garrett's Place in beautiful Salem, Utah! Enjoy mountain views, quick freeway access, and nearby shopping and dining. Customize your layout, window sizes, and finishes to create the perfect home for your lifestyle. Choose from 25+ floor plans and start building your dream home today! Home pictured is the Washington Bonus floor plan. List price is the base price of the floor plan. Pictures may contain options not included in the base price of the home. Contact the listing agent for details!
#2060070

Salem

1438 S 315 E 44

3 Beds

2 Baths

4,100 Sq.Ft.

$764,900

MLS#: 2060070

New on site 1 day ago
Coming soon
Why buy new when you can skip the extra expenses and move right into a home that's already dialed in?  Check out this beautiful home in the Primrose community of Saratoga Springs, where mountain views, spacious living, and some pretty sweet upgrades come together!  Let's face it, buying new construction sounds great until you start adding up the costs of landscaping, patios, window coverings, and all the other things that don't come with the house. This home takes a lot of that off your plate, so you can spend less time working on your home and more time enjoying it. And here's where it gets even better! The seller is offering a generous interest rate buydown to help make your monthly payment more affordable. That's a pretty solid reason to take a closer look!  Inside, you'll find spacious rooms with plenty of room to spread out, entertain, or just kick back. The main floor features a guest bedroom with a full bathroom nearby, while the primary suite offers a double vanity and separate his-and-hers closets. The garden-level basement brings in natural light, giving you even more space to make your own.  The extras are worth talking about, too! An owned 7.5 kW solar system helps keep those electric bills in check, while the water softener and reverse osmosis drinking water system add convenience to everyday living.  Now, let's talk about the backyard! ? The landscaping is already done, and the gazebo and concrete patio set the stage for summer BBQs, weekend get-togethers, or just hanging out and enjoying those mountain views.  And the location? That's another win! You'll have access to the Wildflower community amenities, with shopping, dining, and recreation close by. The new 2100 North Freeway Project in Lehi is also set to bring even better connectivity to the area once completed.  This home has the space, the upgrades, the views, and the yard without the added hassle of starting from scratch.    Square footage figures are provided as a courtesy estimate only and were obtained from County Records .  Buyer is advised to obtain an independent measurement.
#2196246

Saratoga Springs

2566 N YARROW CIR W

5 Beds

3 Baths

3,922 Sq.Ft.

$764,000

MLS#: 2196246

THE AROYA AT SOLACE IS 2182 SQ. FT. AND FEATURES AN OPEN FLOOPLAN WITH 12' CEILINGS IN THE ENTRY, GREAT ROOM AND KITCHEN
AREA. 3 BEDROOMS, 2.5 BATHS WITH AN RV GARAGE! THE PRIMARY SUITE IS SPACIOUS WITH LARGE WINDOWS AND A WALK-IN CLOSET WITH
ADJUSTABLE SHELVING. THE PRIMARY BATH FEATURING A STAND ALONE TUB WITH SURROUNDED TILE AND DOUBLE SHOWER HEADS WITH
TILE TO THE CEILING. SO MANY UPGRADES INCLUDED! MUST SEE HOME IN A DESIRED NEIGHBORHOOD CLOSE TO WALKING TRAILS, SNOW
CANYON STATE PARK, BLACK DESERT RESORT, HARMONS GROCERY AND OTHER RETAIL STORES.
#26-275360

Santa Clara

3478 W Justify Way

3 Beds

None Baths

2,182 Sq.Ft.

$763,700

MLS#: 26-275360

Price reduced
** SELLER CONCESSIONS OF $15,000 ***   Stunning Hyde Park bench custom home with unobstructed mountain and valley views. This move-in-ready residence features vaulted ceilings, a rare 9' fully finished basement apartment with separate entry; perfect for rental income, or extended family. The extra-deep garage offer exceptional storage and workshop space. Step outside to a fully landscaped yard and expansive covered patio, ideal for entertaining and soaking in Cache Valley summers. A thoughtfully designed property that combines luxury finishes with practical functionality.
#2170537

Hyde Park

1138 E 200 N

6 Beds

3 Baths

3,724 Sq.Ft.

$763,000

MLS#: 2170537
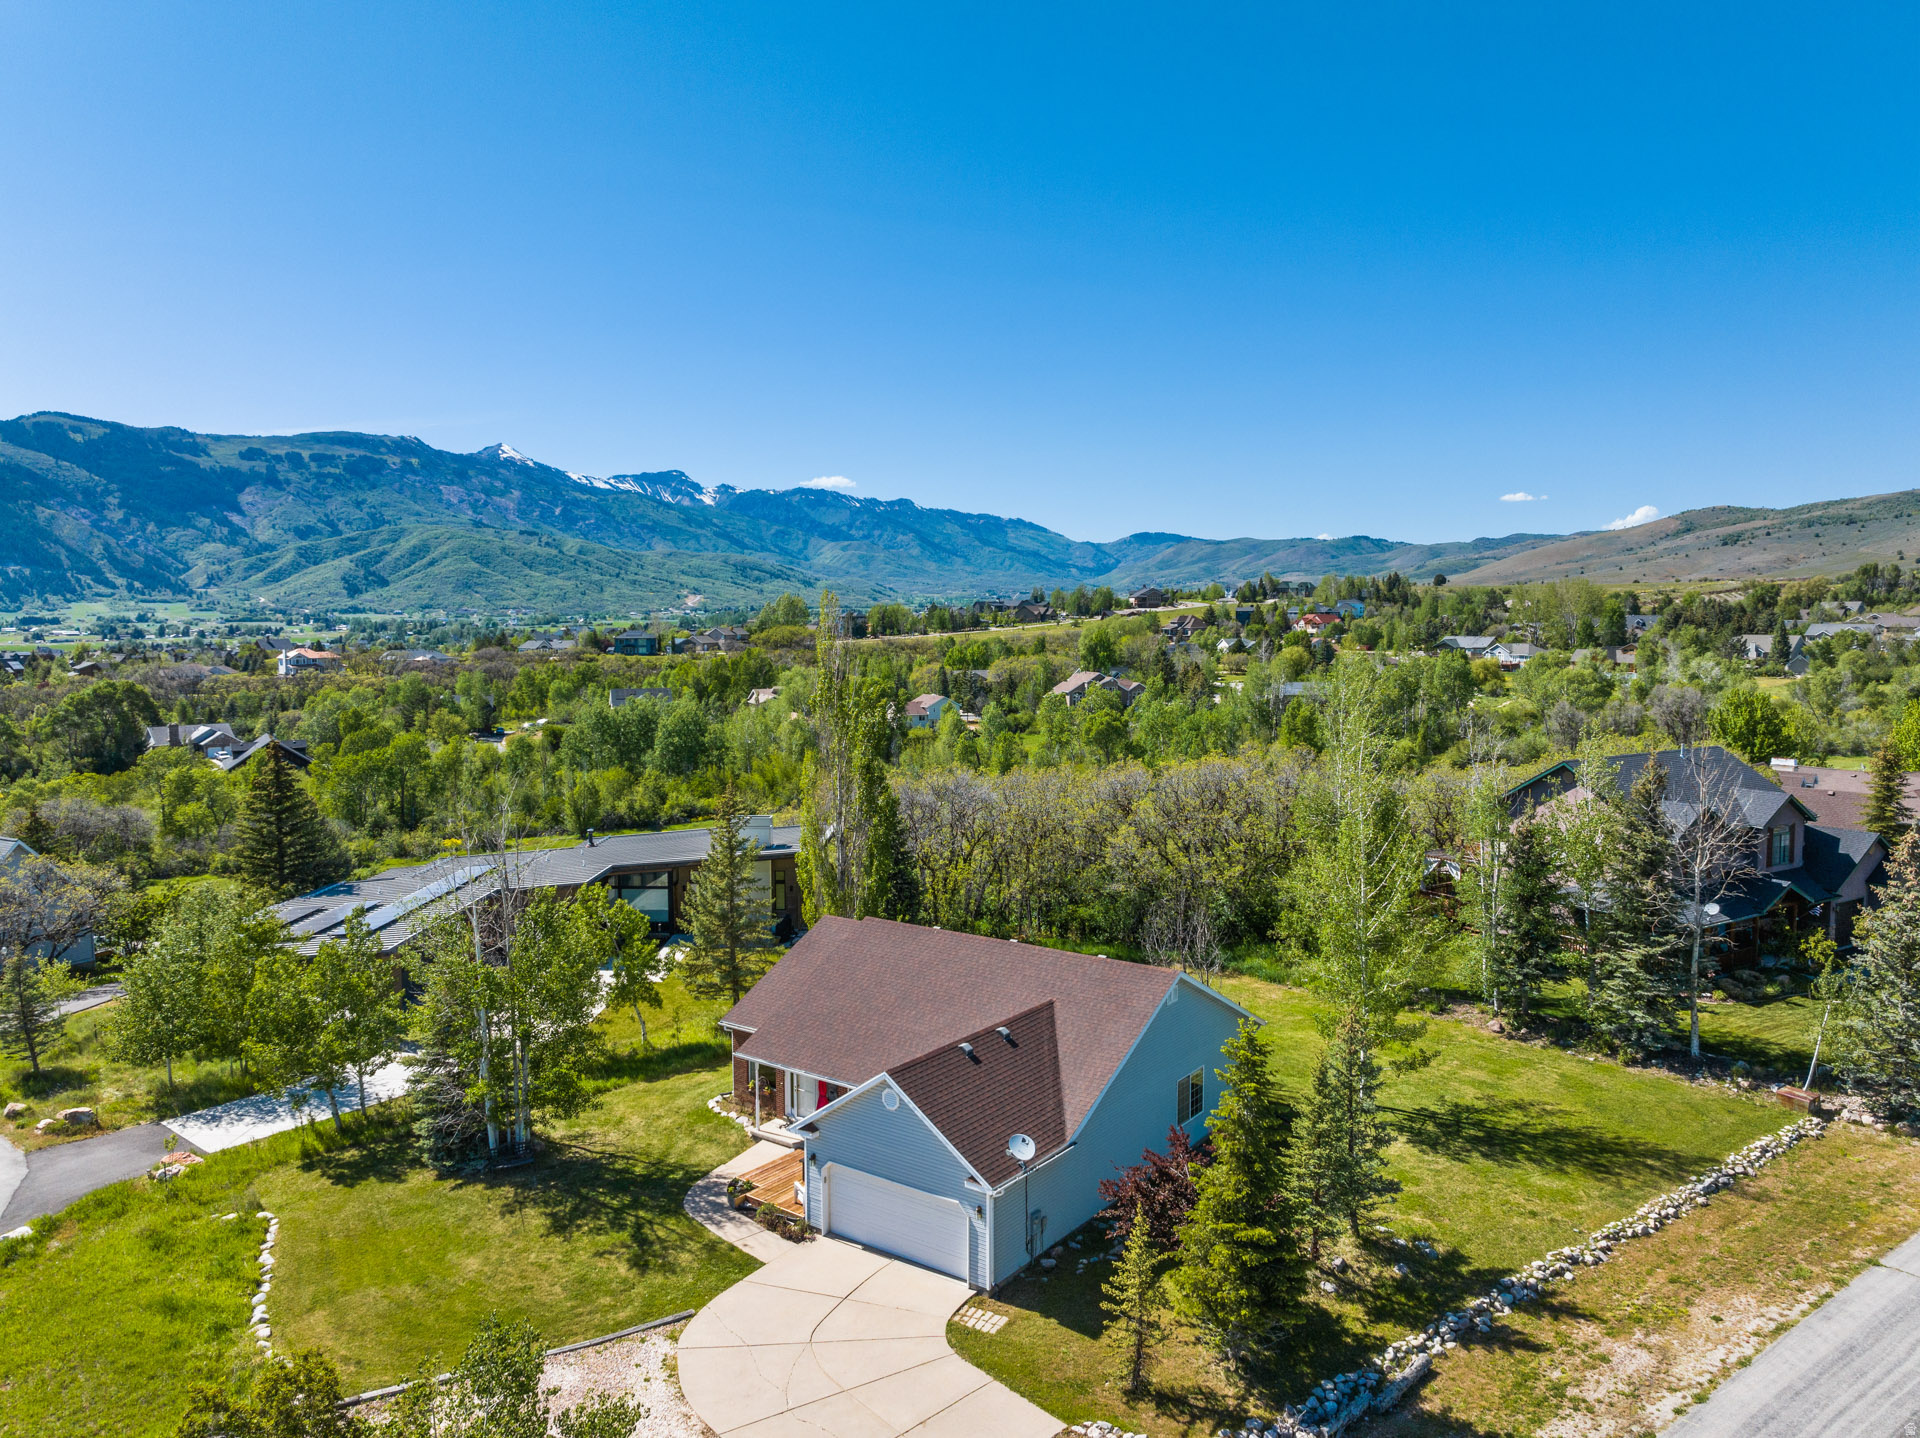
Assumable 2.25 percent VA loan available!!! Perched against protected land with sweeping valley views, this exceptional home captures direct views of Pineview Reservoir and the iconic peaks of Snowbasin. Built for comfort and scenery, the property offers incredible outdoor living with excellent landscaping with mature trees. Inside, the home features a spacious kitchen and an excellent office that can also be used as a bedroom. The office comes with a custom desk, that gives one of the best office views in the area! Downstairs, you'll find a bright basement with a separate living area for entertaining or guest space. Large windows throughout the home bring in natural light and frame the stunning mountain and valley views from multiple angles. With a seamless blend of indoor comfort and outdoor beauty, this home offers a rare opportunity to enjoy mountain living at an attractive price point. The home sits just below the Wolf Creek Resort, and is less than 10-minutes from Powder Mountain, 20-minutes from Snowbasin, and centrally located to all the area has to offer.
#2159099

Eden

4838 E FAIRWAY CIR

5 Beds

1 Baths

2,878 Sq.Ft.

$763,000

MLS#: 2159099

As you enter this home you are greeted with a beautiful entry way designed to impress, as you walk through the beautiful and spacious designer kitchen you are going to love the space and storage this kitchen provides. Ready to relax, see for yourself the grand master bedroom of your dreams!
#2193877

Santaquin

912 S CREST DALE LN

5 Beds

3 Baths

4,177 Sq.Ft.

$762,900

MLS#: 2193877

None
#2192293

Salem

239 E 1590 S 78

3 Beds

2 Baths

3,629 Sq.Ft.

$762,900

MLS#: 2192293

Wraparound porch living in Eagles Landing. Planned 1.5-story Country home on 0.54 acre: 1,897 sq ft above grade, 3 beds, 2.5 baths, 2-story living room, main-floor primary, loft and side-entry 2-car garage, over a 1,420 sq ft unfinished full basement. Eagles Landing sits behind Loafer Mountain in Birdseye, where the terrain offers natural shelter, and many lots border 200+ acres of open space. Equestrian rights, a private community water source and tank, paved year-round asphalt roads, Rocky Mountain Power and natural gas. A trail system to the east reaches public lands for hiking and mountain biking. Shopping, dining, a hospital and golf are within about 20 minutes, per the developer. To-be-built; plan, finishes and specifications subject to change. Buyer to verify all information.
#2192902

Birdseye

5100 COUGAR RUN 48

3 Beds

2 Baths

3,317 Sq.Ft.

$762,000

MLS#: 2192902

$10k builder incentive and $4k preferred lender incentive.  Upgrades throughout! Fully finished basement! Our Palmer floor plan is thoughtfully designed with an open-concept layout that enhances everyday living and takes full advantage of the gorgeous mountain views from the covered deck. Vaulted ceilings on the main floor create a bright, spacious atmosphere throughout the family room, dining area, and kitchen, while the private primary suite offers a relaxing retreat. The beautifully appointed kitchen features 42-inch upper cabinets, quartz countertops, and a large island, making it the perfect gathering place for family and friends. The main floor also includes a second bedroom, while the finished basement adds two additional bedrooms, a full bathroom, and extra living space for guests or entertaining. The community offers abundant common areas that minimize yard maintenance while maintaining a welcoming neighborhood feel. Residents enjoy amenities including a pickleball court, pavilion, and playground. The home price includes common area landscaping and a backyard fence. Taxes are based on lot value only. Square footage is per the builder's plans. Buyer and Buyer's Broker to verify all information.
#2170384

Mapleton

1154 W 220 N

4 Beds

3 Baths

3,025 Sq.Ft.

$761,900

MLS#: 2170384

Open house
AUTUMN SALE: The next 5 signed contracts get $30K if you use the preferred Lender, Intercap Lending, or $25K to use as they choose if they use their own lender. (This unit is under construction) Built by Goodboro Homes, Holdaway Fields is Vineyard's newest 55+ active adult community. This stunning single-level home features the spacious, light-filled 1650 Traditional open floor plan with a large gourmet kitchen and high-end finishes throughout. The expansive primary suite offers both his-and-hers walk-in closets and dual vanities for ultimate comfort and luxury. Basement finishing is priced at $50/sq. ft.  You'll love the convenient location-just minutes from the Utah Lake trail system, neighboring Sleepy Ridge Golf Course, Megaplex Theatres, Topgolf, shopping, dining, and more! Other models that can be built on this lot are the 1900 Craftsman, 2000 Tudor, 2450 Gambrel, 2550 Craftsman, and 2650 Tudor. Visit our model home at 491 S Main St. on Fridays from 12-4 pm or Saturdays from 12-5 pm to see all the floor plans.
#2176374

Vineyard

482 S LUCERNE ST 222

2 Beds

2 Baths

3,261 Sq.Ft.

$761,900

MLS#: 2176374

* Listings identified with the FMLS IDX logo come from FMLS and are held by brokerage firms other than the owner of this website. The listing brokerage is identified in any listing details. Information is deemed reliable but is not guaranteed. If you believe any FMLS listing contains material that infringes your copyrighted work please review our DMCA policy and learn how to submit a takedown request. © 2024. First Multiple Listing Service, Inc.

Categories

Homes Tailored to Your Lifestyle
Buyers Guide

Buying a home is one of the most exciting milestones of your life.

View more

Sellers Guide

Putting your home on the market can be a stressful process, especially when you don’t know what to expect.

View more

Market report

With just a few clicks, you'll gain instant access to valuable insights about the real estate market, including trends, property values, and community analytics.

View more

Home value

Unlike automated valuations, our hands-on review will provide a comprehensive opinion of your home’s value while considering important interior elements and other location intangible factors that machine algorithms so often miss.

View more

Buyers resources

Guides on financing, inspections, and choosing the right Realtor for a smooth home purchase.

Sellers resources

Practical tips on staging, pricing, and preparing your home to attract buyers and maximize your sale.

Send a message

Message successfully sent.

Preferred Agent

Reason for contacting?

I agree to receive email communication and understand I can unsubscribe at any time.

I agree to be contacted by OnX Realty via call, email, and text for real estate services. To opt out, you can reply 'stop' at any time or reply 'help' for assistance. You can also click the unsubscribe link in the emails. Message and data rates may apply. Message frequency may vary. Privacy Policy

Sign In Sign Out

Virtual Assistant

Would you like to take the next step with this property? We can help you schedule a showing or virtual tour, or send you more details.

Yes, I would like more information.

Thank You for Your Reply, One of Our Agents will contact you as soon as possible

No, maybe later.

Thank you, you can always contact me via email, phone number or through the contact form.

Realhub AI

Lucy - Your AI-Powered Realtor

Update Your Temporary Password

Personalize your search

Enter your email and we'll notify you immediately when new listings match what you're looking for.

or enter email address

Already have an account ? Login here

Continue your home search

I agree to receive communications and understand I can unsubscribe at any time.

I agree to be contacted by OnX Realty via call, email, and text for real estate services. To opt out, you can reply 'stop' at any time or reply 'help' for assistance. You can also click the unsubscribe link in the emails. Message and data rates may apply. Message frequency may vary. Privacy Policy

Already have an account ? Login here

We use cookies

We use cookies for analytics and to enhance your experience. By accepting, you agree to analytics and marketing cookies. Small functional cookies that count viewed properties and time on site are used regardless of your choice. You can manage your preferences or learn more about our cookies policy.