Thinking of selling?

Utah's Premier |
OnX Realty

  • Nearby me

Popular Features

Community Features

Association

Property Features

Waterfront

View

Exterior Features

Interior Features

Style

E-Alert name

Properties

10000 properties match your criteria

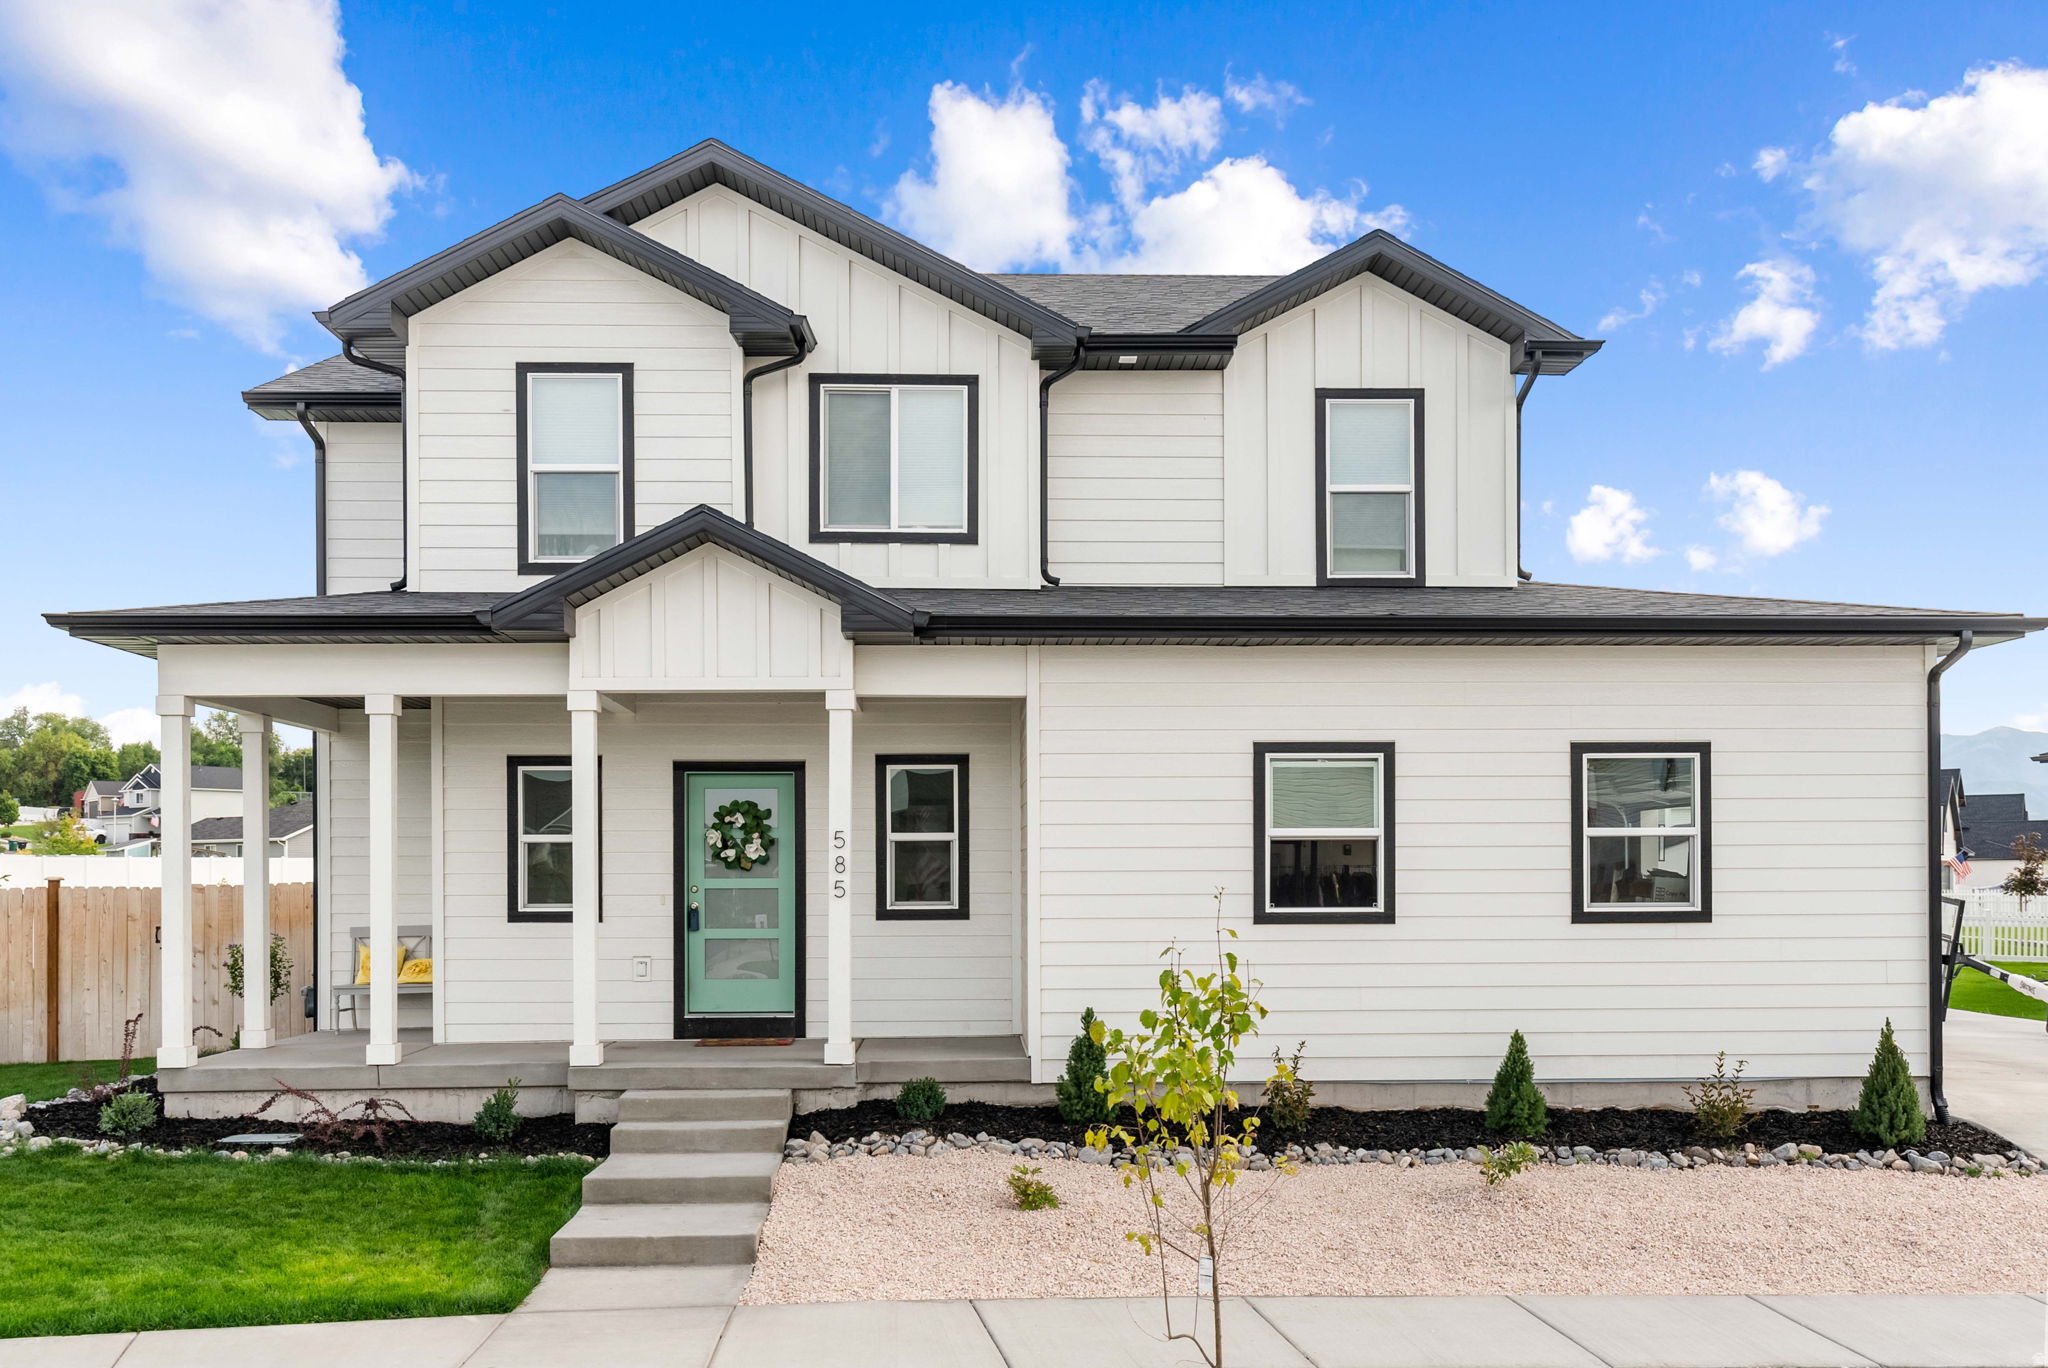
Discover exceptional craftsmanship and contemporary finishes throughout this beautiful Hailstone floor plan! Designed with both comfort and functionality in mind, this home features an open and inviting layout highlighted by a stunning kitchen with Bluff Maple cabinetry, quartz countertops, and premium platinum gas appliances. The interior showcases a stylish blend of laminate hardwood, vinyl tile, and carpet flooring, complemented by Craftsman-style baseboards and casing throughout that create a warm and welcoming atmosphere while offering lasting durability. The spacious owner's suite provides a relaxing retreat, complete with an owner's bathroom featuring cultured marble surrounds along with elegant satin and brushed nickel hardware for a clean, timeless look. Energy-efficient options and a tankless water heater add comfort, convenience, and long-term value to the home. Thoughtfully designed and beautifully appointed, the Hailstone combines quality construction, modern finishes, and everyday functionality, making it an exceptional place to call home!
#2162388

West Jordan

7038 S OVERLAND RD

3 Beds

2 Baths

1,978 Sq.Ft.

$481,505

MLS#: 2162388

La Casa at Entrada is a special collection of twenty luxury custom patio homesites within the Entrada at Snow Canyon master-planned community. Each homesite offers ample design possibilities, including three-car garages, expanded outdoor patios, pools, and more. No time frame to build. Approved Builder, Brian Geer Construction. The photographs of homes presented are of previous homes constructed by the required builder and are for illustrativepurposes only and are not representative of homes to be built for this property. All information deemed reliable, but not guaranteed. All information herein is deemed reliable but is not guaranteed. Buyer is responsible to verify all listing information, including square feet/acreage, to buyer's own satisfaction.
#1992299

St. George

0 17

None Beds

None Baths

0.25 acres

$725,500

MLS#: 1992299

Discover endless possibilities with this unique property in the heart of Fillmore! Situated on a spacious corner lot, this property offers an incredible opportunity for homeowners, investors or business owners alike. Zoned for both residential and commercial use, live in the home, operate a business, develop the property, or explore the potential to subdivide the lot (buyer to verify all subdivision requirements with Fillmore city). Opportunities like this are hard to find- don't miss your chance to own one of Fillmore's most versatile properties right on the corner of Main Street and SR-100.    Square footage figures are provided as a courtesy estimate only and were obtained from County Records .  Buyer is advised to obtain an independent measurement.
#2169567

Fillmore

365 N MAIN ST

3 Beds

2 Baths

1,765 Sq.Ft.

$419,000

MLS#: 2169567

* Price Improvement ** New Appraisal March 2026 for $632,000 ** Sanctuary seeker and pool lovers - this is the one. Tucked in the sought after Blake Heights neighborhood, this beautifully updated home delivers true resort-style living with a professionally landscaped backyard and kidney shaped in-ground pool featuring a 10 foot deep end (Salt Water Pool). Enjoy serene evenings by the fire pit, relax under the pergola, and entertain with ease on the stamped concrete patio and low-maintenance xeriscape. Inside, the open-concept layout is bright and inviting with a 12-foot entry ceiling, large picture windows, and abundant natural light.  The upgraded kitchen boasts granite countertops, full-height backsplash, a massive island, and Google Fiber connectivity.  Two wood-burning fireplaces add warmth and charm.  Roof replaced in 2018, New pool cover (arriving any day), Pool heater replaced 2024, AC replaced 2024, newer appliances.  3 bedrooms & 3 baths with a large great room. Square footage figures are provided as a courtesy estimate only and were obtained from the county records. Buyers are advised to obtain an independent measurement.
#2138571

Taylorsville

2569 W 5645 S

3 Beds

1 Baths

2,143 Sq.Ft.

$614,500

MLS#: 2138571

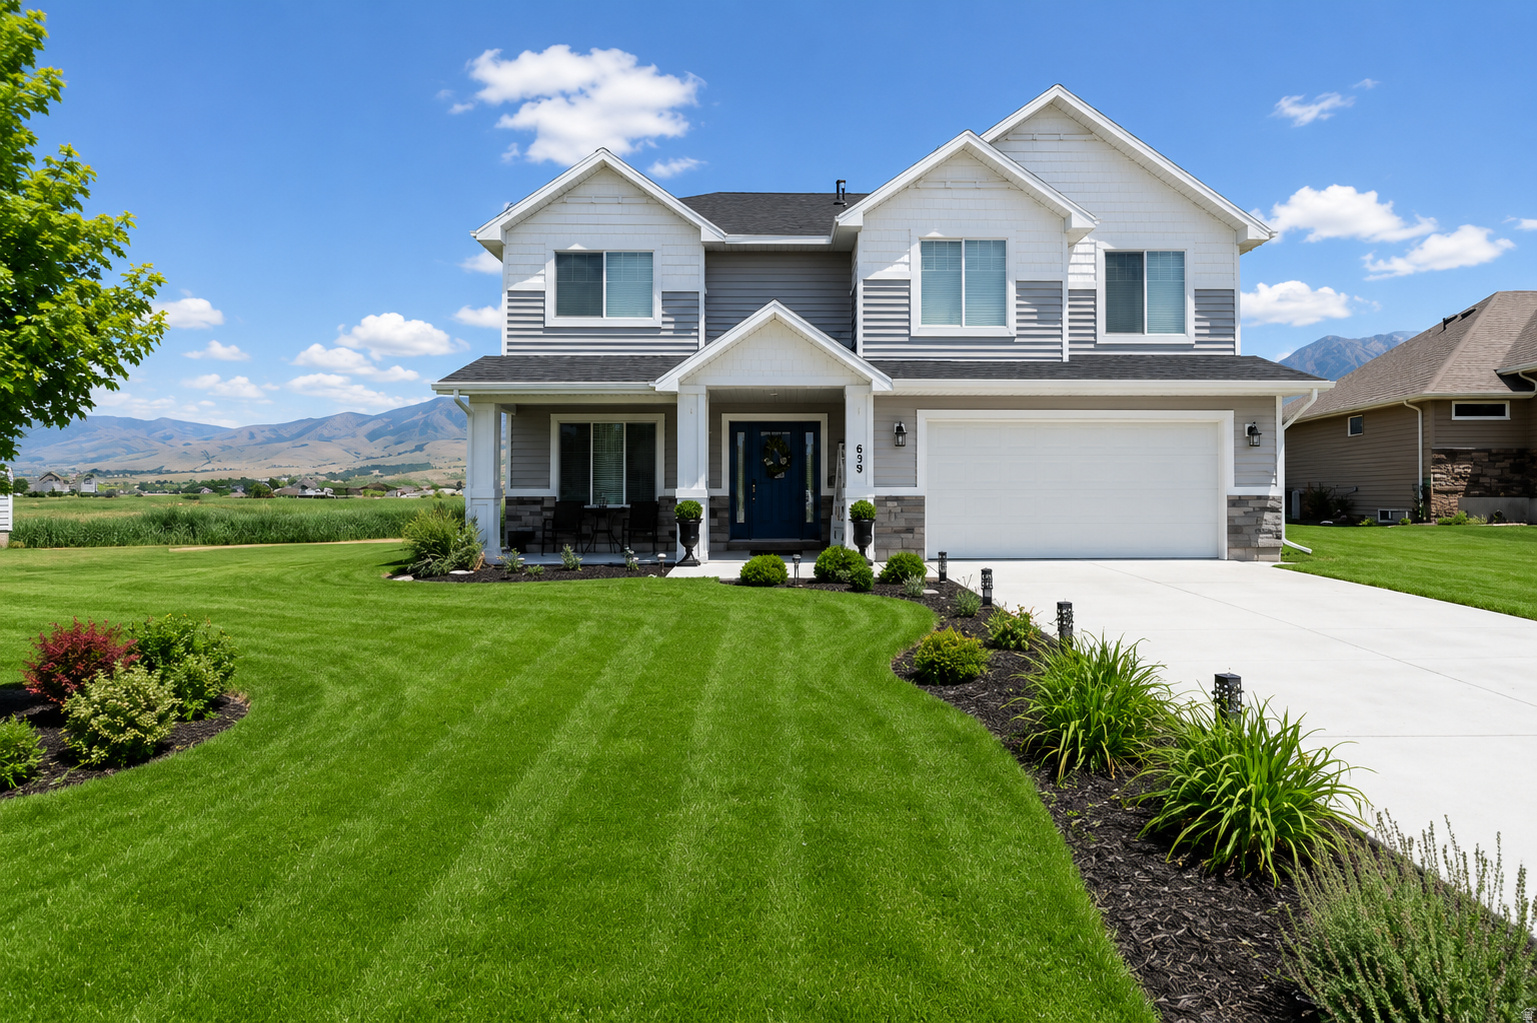
Seller offering $15k design center credit for this home! Moonlight Village is the community you've been dreaming of living in! With plans to install walking trails, pickleball courts, a clubhouse and pool, and much more, you have a lot to look forward to in this community. Choose from dozens of floor plans and CUSTOMIZE them from paint color to ceiling height to exteriors! You don't want to miss out on this opportunity. Call today for options and details! Images are showcasing prior home builds and may show upgrades not included in purchase price
#2055069

Salem

314 E 1150 N 79

3 Beds

2 Baths

4,886 Sq.Ft.

$746,900

MLS#: 2055069

Nestled in the prestigious Holly View Acres, this 7.58-acre estate offers an extraordinary combination of luxury, privacy, and investment potential. Situated on a quiet cul-de-sac, the property is fully gated and fenced, ensuring peace of mind while embracing breathtaking 360-degree mountain views. With four total parcels, this estate presents a rare opportunity to develop, expand, or create a private retreat that backs directly up to US Forest Service Land, preserving privacy and views. The formal living room makes a dramatic first impression, featuring a vaulted ceiling, exposed wood beams, and a luxurious fireplace that serves as the focal point of the space. Expansive windows allow for abundant natural light, highlighting the warmth and elegance of the room. Just beyond, the kitchen is designed for both functionality and entertaining, featuring double wall ovens, a built-in countertop gas range, and a semi-formal dining space. A formal dining room sits adjacent, offering the perfect setting for hosting and entertaining. At the heart of the home, the Great Room boasts a soaring vaulted ceiling, and seamlessly connects to the balcony deck, creating an effortless indoor-outdoor living experience. Enjoy single level living with the Primary Suite on the Main Level, providing a luxurious retreat complete with an oversized shower, jetted soaker tub, and a connecting den with built-in hardwood shelving and workspace for work or relaxation. With 7 bedrooms and 6.5 bathrooms, this home offers abundant space for family and guests alike. Laundry rooms on every level add convenience to daily living, ensuring ease and efficiency throughout the home. The walkout basement is designed for versatility, featuring a full kitchen, designated dining area, and family room with its own separate entrance, making it an ideal mother-in-law apartment, guest suite, or private retreat. The basement is also host to a theater room with stadium seating, making family nights & entertainment at home a breeze. A dedicated wellness and recreation prep area within the basement includes a separate bathroom, shower, Finlandia Sauna, and a Suitmate Swimsuit Water Extractor, ensuring a spa-like retreat after a swim or workout. The indoor heated pool and spa is housed separately from the main residence yet remains easily accessible through the basement entrance. Designed for year-round enjoyment, this space features sliding glass doors around the structure, allowing for an open-air experience when the weather is nice. The surrounding area provides ample room for games, activities, and hosting, making it an entertainer's dream. Stepping outside, the backyard is a paradise for recreation and relaxation, featuring play gyms and equipment for kids, a putting green, a tennis court, and a large greenhouse for homesteading. Whether enjoying outdoor activities or simply taking in the breathtaking scenery, this estate offers an unmatched setting for enjoying the great outdoors. With a stunning paver driveway and oversized 3-car garage with plenty of room for vehicles, toys, and storage, this Estate truly is the perfect blend of practicality and luxury. With its prime location, expansive acreage, and endless amenities, this estate is a rare find in Alpine. Don't miss the opportunity to experience this one-of-a-kind property-schedule a private tour today! Buyer/Buyer's Agent to verify all.
#2069388

Alpine

196 S HOLLY DR

7 Beds

4 Baths

10,969 Sq.Ft.

$6,495,000

MLS#: 2069388

Rare opportunity to own over an acre in Layton with an existing home. Second parcel offers potential for additional use, expansion, or possible future building opportunity, subject to city approval. Renovate the current home, or build something new. Large lot with mature trees and a private setting. Value is primarily in the land.
#2153953

Layton

97 DAWSON ST

2 Beds

1 Baths

1,248 Sq.Ft.

$299,000

MLS#: 2153953

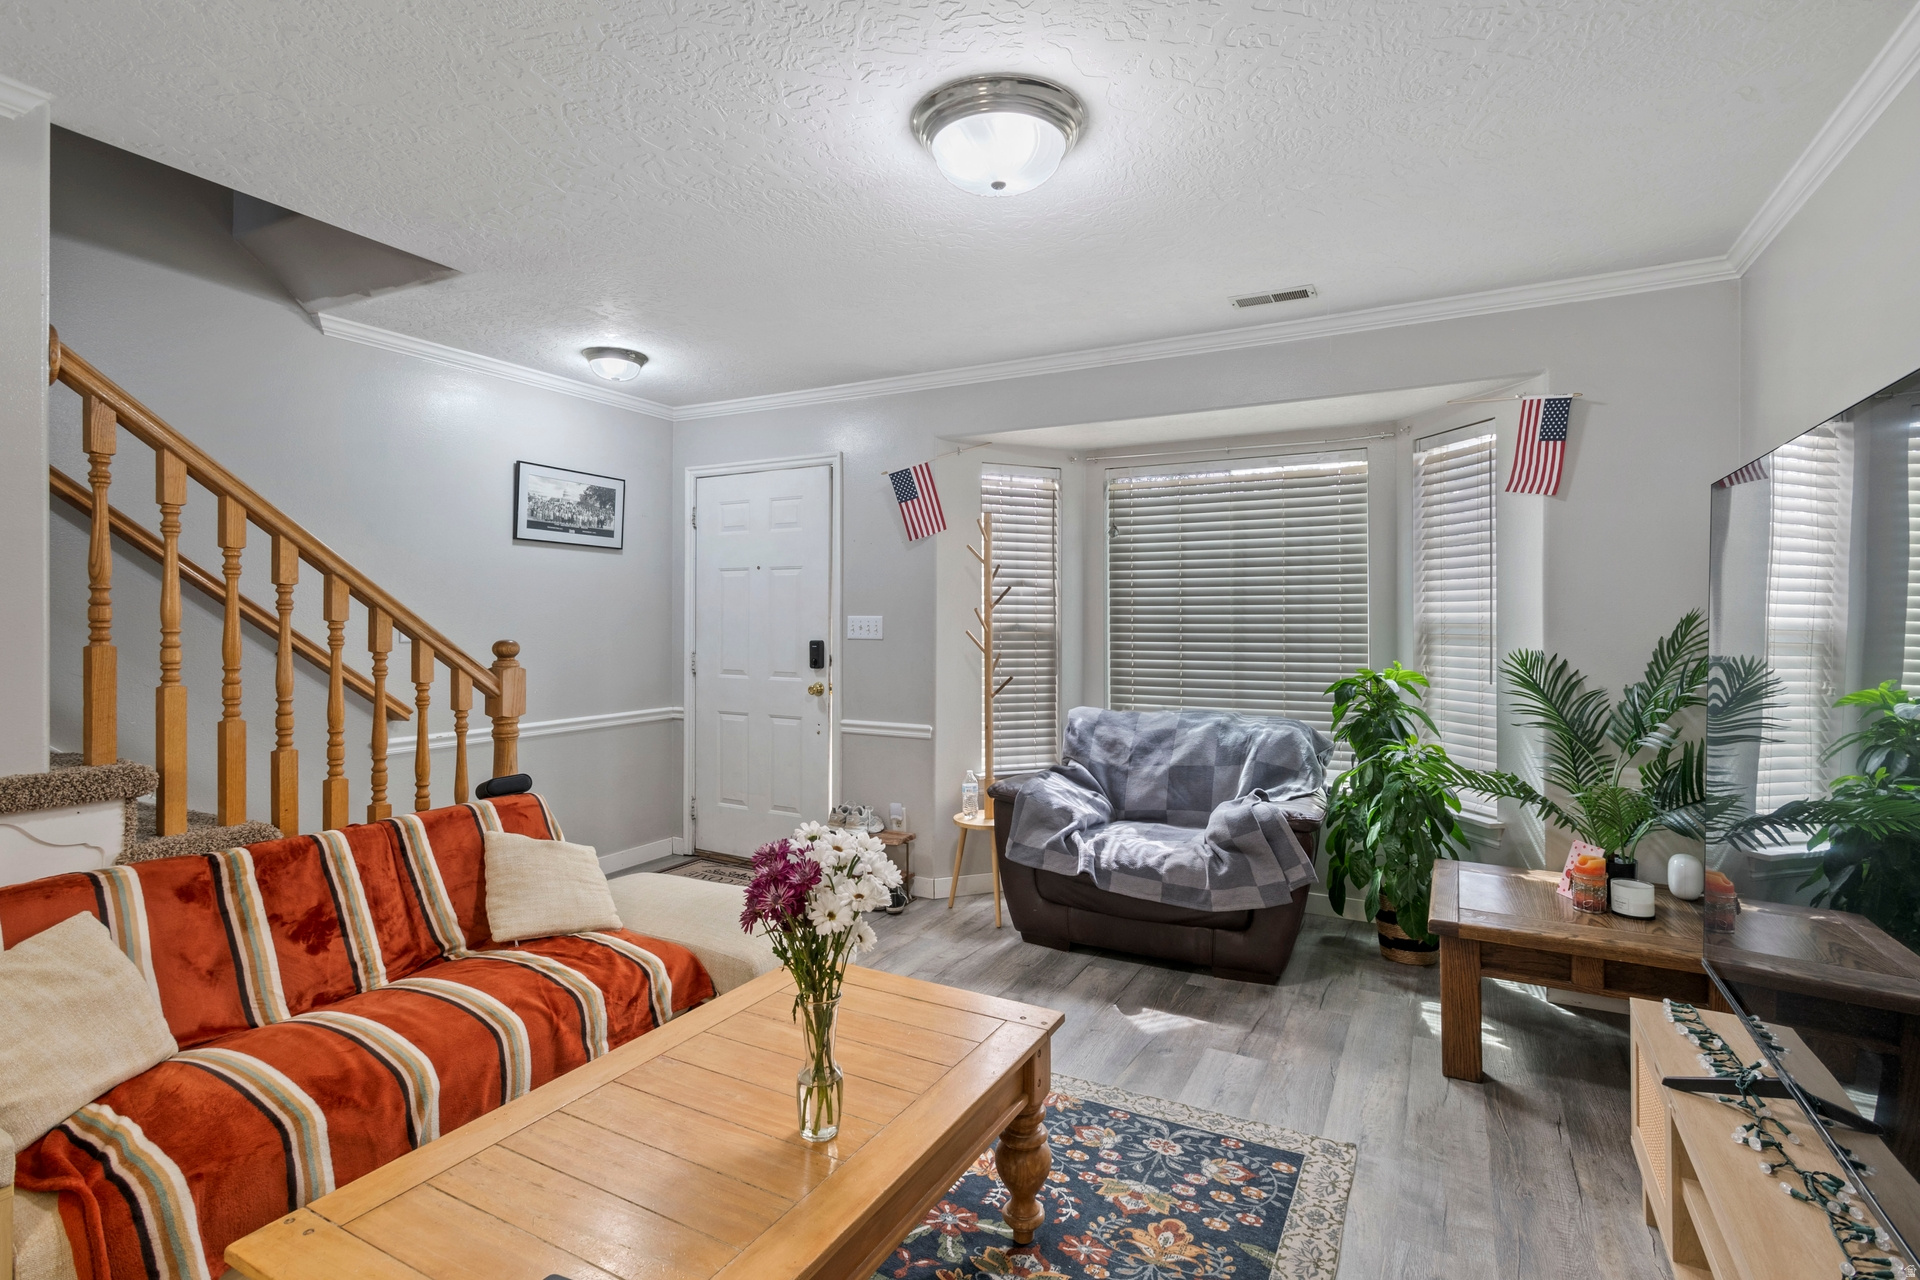
You're going to love this spacious 4-bedroom, 3.5-bath townhouse in the desirable Silverlake community! It backs up to green space, making it feel like you have a much bigger yard than the fenced-in area. The finished basement expands your living space with a private bedroom, large family room, and  bath--ideal for guests, recreation, or a home office. Featuring laminate flooring, newer carpet,  and low HOA fees, this home has been well-maintained and combines comfort, value, and convenience in a fantastic location.  Sq ft figures provided as a courtesy estimate only & were obtained from County records. Buyer is advised to obtain an independent measurement.
#2166206

Eagle Mountain

7407 N COTTAGE LN

4 Beds

2 Baths

2,140 Sq.Ft.

$410,000

MLS#: 2166206

Secluded and serene, this beautiful Tollgate property offers privacy, mature trees, views, easy access from two main routes, and extra room to breathe. With a gentle slope that makes building easy and plenty of space to spread out, it's the perfect setting to create your dream retreat or primary home.
#2153750

Coalville

2462 S BULL MOOSE DR 46

None Beds

None Baths

3.0 acres

$330,000

MLS#: 2153750

Charming 3-Bed, 2-Bath Mobile Home in Quiet Community with Pool Access! Welcome home to this well-maintained 3-bedroom, 2-bathroom mobile home located in a peaceful and friendly community. Move-in ready and filled with potential, this home offers comfortable living with a spacious layout, perfect for families or anyone looking to downsize without compromise. Enjoy access to community amenities, including a sparkling pool - ideal for relaxing or entertaining on warm days. Don't miss out on this affordable opportunity to live in a serene setting with great features!
#2128170

Layton

935 E 3000 N 175

3 Beds

1 Baths

1,000 Sq.Ft.

$44,994

MLS#: 2128170

Stunning 0.88-Acre Lot in Highland, Utah! Enjoy panoramic mountain vistas and quick access to outdoor recreation in American Fork Canyon, top-tier golf courses, and high-end outlet shopping. Design and build your custom home in a location that blends natural beauty with refined living-this is elevated mountain life at its finest.  Claim your corner of luxury today!  This address/road is currently being registered with mapping services. Please enter the following address into the map to locate available lots: 11118 N Mill Iron Cir, Highland, UT 84003.
#2081605

Highland

4641 W MAGNOLIA DR 5

None Beds

None Baths

0.88 acres

$999,000

MLS#: 2081605

Experience mountain living at its finest in this stunning custom Park City home. Situated on nearly three quarters of an acre and offering over 4,500 square feet of thoughtfully designed living space, this home blends timeless craftsmanship with warmth and comfort. The open-concept floor plan is highlighted by soaring 25-foot vaulted ceilings, rich Brazilian mahogany hardwood floors, and a striking 6-foot-wide staircase that serves as the home's architectural centerpiece. Upstairs, a spacious loft provides the perfect flex space for entertaining, a media room, home office, or additional gathering area. The chef's kitchen is designed for both everyday living and hosting, featuring a 6-burner gas cooktop, custom granite countertops with detailed edgework, and seamless flow into the inviting great room, where a cozy gas fireplace creates the perfect setting for relaxing evenings with family and friends. The luxurious primary suite offers a private fireplace, spa-inspired ensuite with a jetted soaking tub, and a steam room-creating your own private mountain sanctuary. Step outside to the expansive patio, ideal for al fresco dining, summer evenings under the stars, or simply taking in the peaceful surroundings. Conveniently located just minutes from world-class skiing, hiking, shopping, dining, and all that Park City has to offer, this exceptional property is perfectly suited as a full-time residence, luxury mountain getaway, or investment opportunity.
#2167663

Park City

6417 N HIGHLAND DR E

4 Beds

3 Baths

4,574 Sq.Ft.

$2,375,000

MLS#: 2167663

Price reduced
Fully Updated Inside and Out.  Amazing Condition & Move in Ready.  ALL NEW Appliances in Kitchen.  NEW Bathrooms, NEW Carpet & Flooring, Freshly Painted Inside and Exterior.  Vaulted Ceilings in Family Room and Easy Open Concept Kitchen. Built-ins in Dining Area. Kitchen has been updated with Fresh Paint, New Stainless Steel Appliances,  New Gas Range.  and New Countertops.  Laundry Room off Kitchen.  Primary Bedroom with Attached Updated Bathroom. 2 Additional Bedrooms and Large Renovated shared Bathroom. Large Fenced in Yard with Views of the Mountains and Covered Deck.  Quite and Well Cared for Community.   Square footage figures are provided as a courtesy estimate only.  Buyer is advised to obtain an independent measurement.
#2164375

Layton

2600 N HILL FIELD RD N 27

3 Beds

2 Baths

1,584 Sq.Ft.

$89,900

MLS#: 2164375

Enjoy peaceful living on a quiet dead-end street in this 4 bedroom, 2 bathroom manufactured home with 1,782 sq ft of open-concept space. Take in stunning sunset views from your fully fenced yard-perfect for pets, play, or relaxing evenings. A wonderful blend of comfort and privacy!   Square footage figures are provided as a courtesy estimate only and were obtained from Carbon County.  Buyer is advised to obtain an independent measurement.
#2138535

Helper

2180 N 1950 W

4 Beds

2 Baths

1,782 Sq.Ft.

$199,000

MLS#: 2138535

Recent updates include a new roof, updated appliances, garage doors, shades, and main HVAC, while the timeless all-brick and stone exterior offers peace of mind and lasting curb appeal. Exceptionally maintained, this custom home features a highly functional floor plan designed for effortless main-level living. The main floor includes two bedrooms, a den, formal dining room, spacious great room, and a beautifully appointed kitchen with a breakfast area and bar. Step into your own private sanctuary patio, conveniently accessible from the primary suite, den, and kitchen.  The lower level expands your lifestyle with a theater room, fitness space, three additional bedrooms, a second kitchen, and another generous great room-ideal for entertaining or multigenerational living. Ample storage throughout and a three-car garage with a dedicated workspace complete the home.  Located in Eaglepointe Estates in North Salt Lake, this home offers the perfect blend of suburban comfort and urban accessibility, with nearby parks and a vibrant, connected community.
#2151990

North Salt Lake

802 EAGLEPOINTE DR

5 Beds

4 Baths

7,048 Sq.Ft.

$1,835,000

MLS#: 2151990

* Listings identified with the FMLS IDX logo come from FMLS and are held by brokerage firms other than the owner of this website. The listing brokerage is identified in any listing details. Information is deemed reliable but is not guaranteed. If you believe any FMLS listing contains material that infringes your copyrighted work please click here to review our DMCA policy and learn how to submit a takedown request. © 2024. First Multiple Listing Service, Inc.
Provo Community Living!

Featured listing

Provo Community Living!

Browse Properties

Categories

Homes Tailored to Your Lifestyle

Buyers Guide

Buying a home is one of the most exciting milestones of your life.

View more

Sellers Guide

Putting your home on the market can be a stressful process, especially when you don’t know what to expect.

View more

Market report

With just a few clicks, you'll gain instant access to valuable insights about the real estate market, including trends, property values, and community analytics.

View more

Home value

Unlike automated valuations, our hands-on review will provide a comprehensive opinion of your home’s value while considering important interior elements and other location intangible factors that machine algorithms so often miss.

View more

Buyers resources

Guides on financing, inspections, and choosing the right Realtor for a smooth home purchase.

Sellers resources

Practical tips on staging, pricing, and preparing your home to attract buyers and maximize your sale.

 - property

Send a message

Message successfully sent.

Preferred Agent

Reason for contacting?

I agree to receive email communication and understand I can unsubscribe at any time.

I agree to be contacted by OnX Realty via call, email, and text for real estate services. To opt out, you can reply 'stop' at any time or reply 'help' for assistance. You can also click the unsubscribe link in the emails. Message and data rates may apply. Message frequency may vary. Privacy Policy

Sign In Sign Out

Virtual Assistant

Would you like to take the next step with this property? We can help you schedule a showing or virtual tour, or send you more details.

Yes, I would like more information.

Thank You for Your Reply, One of Our Agents will contact you as soon as possible

No, maybe later.

Thank you, you can always contact me via email, phone number or through the contact form.

Realhub AI

Lucy - Your AI-Powered Realtor

Update Your Temporary Password

Personalize your search

Enter your email and we'll notify you immediately when new listings match what you're looking for.

or enter email address

Already have an account ? Login here

Continue your home search

I agree to receive communications and understand I can unsubscribe at any time.

I agree to be contacted by OnX Realty via call, email, and text for real estate services. To opt out, you can reply 'stop' at any time or reply 'help' for assistance. You can also click the unsubscribe link in the emails. Message and data rates may apply. Message frequency may vary. Privacy Policy

Already have an account ? Login here

We use cookies

We use cookies primarily for analytics to enhance your experience. By accepting, you agree to our use of these cookies. You can manage your preferences or learn more about our cookies policy.