Thinking of selling?

Utah's Premier |OnX Realty

  • Nearby me

Popular Features

Community Features

Association

Property Features

Waterfront

View

Exterior Features

Interior Features

Style

E-Alert name

Properties

10000 properties match your criteria

None
#2177822

Salem

373 N 1040 E 5

5 Beds

2 Baths

4,033 Sq.Ft.

$789,900

MLS#: 2177822
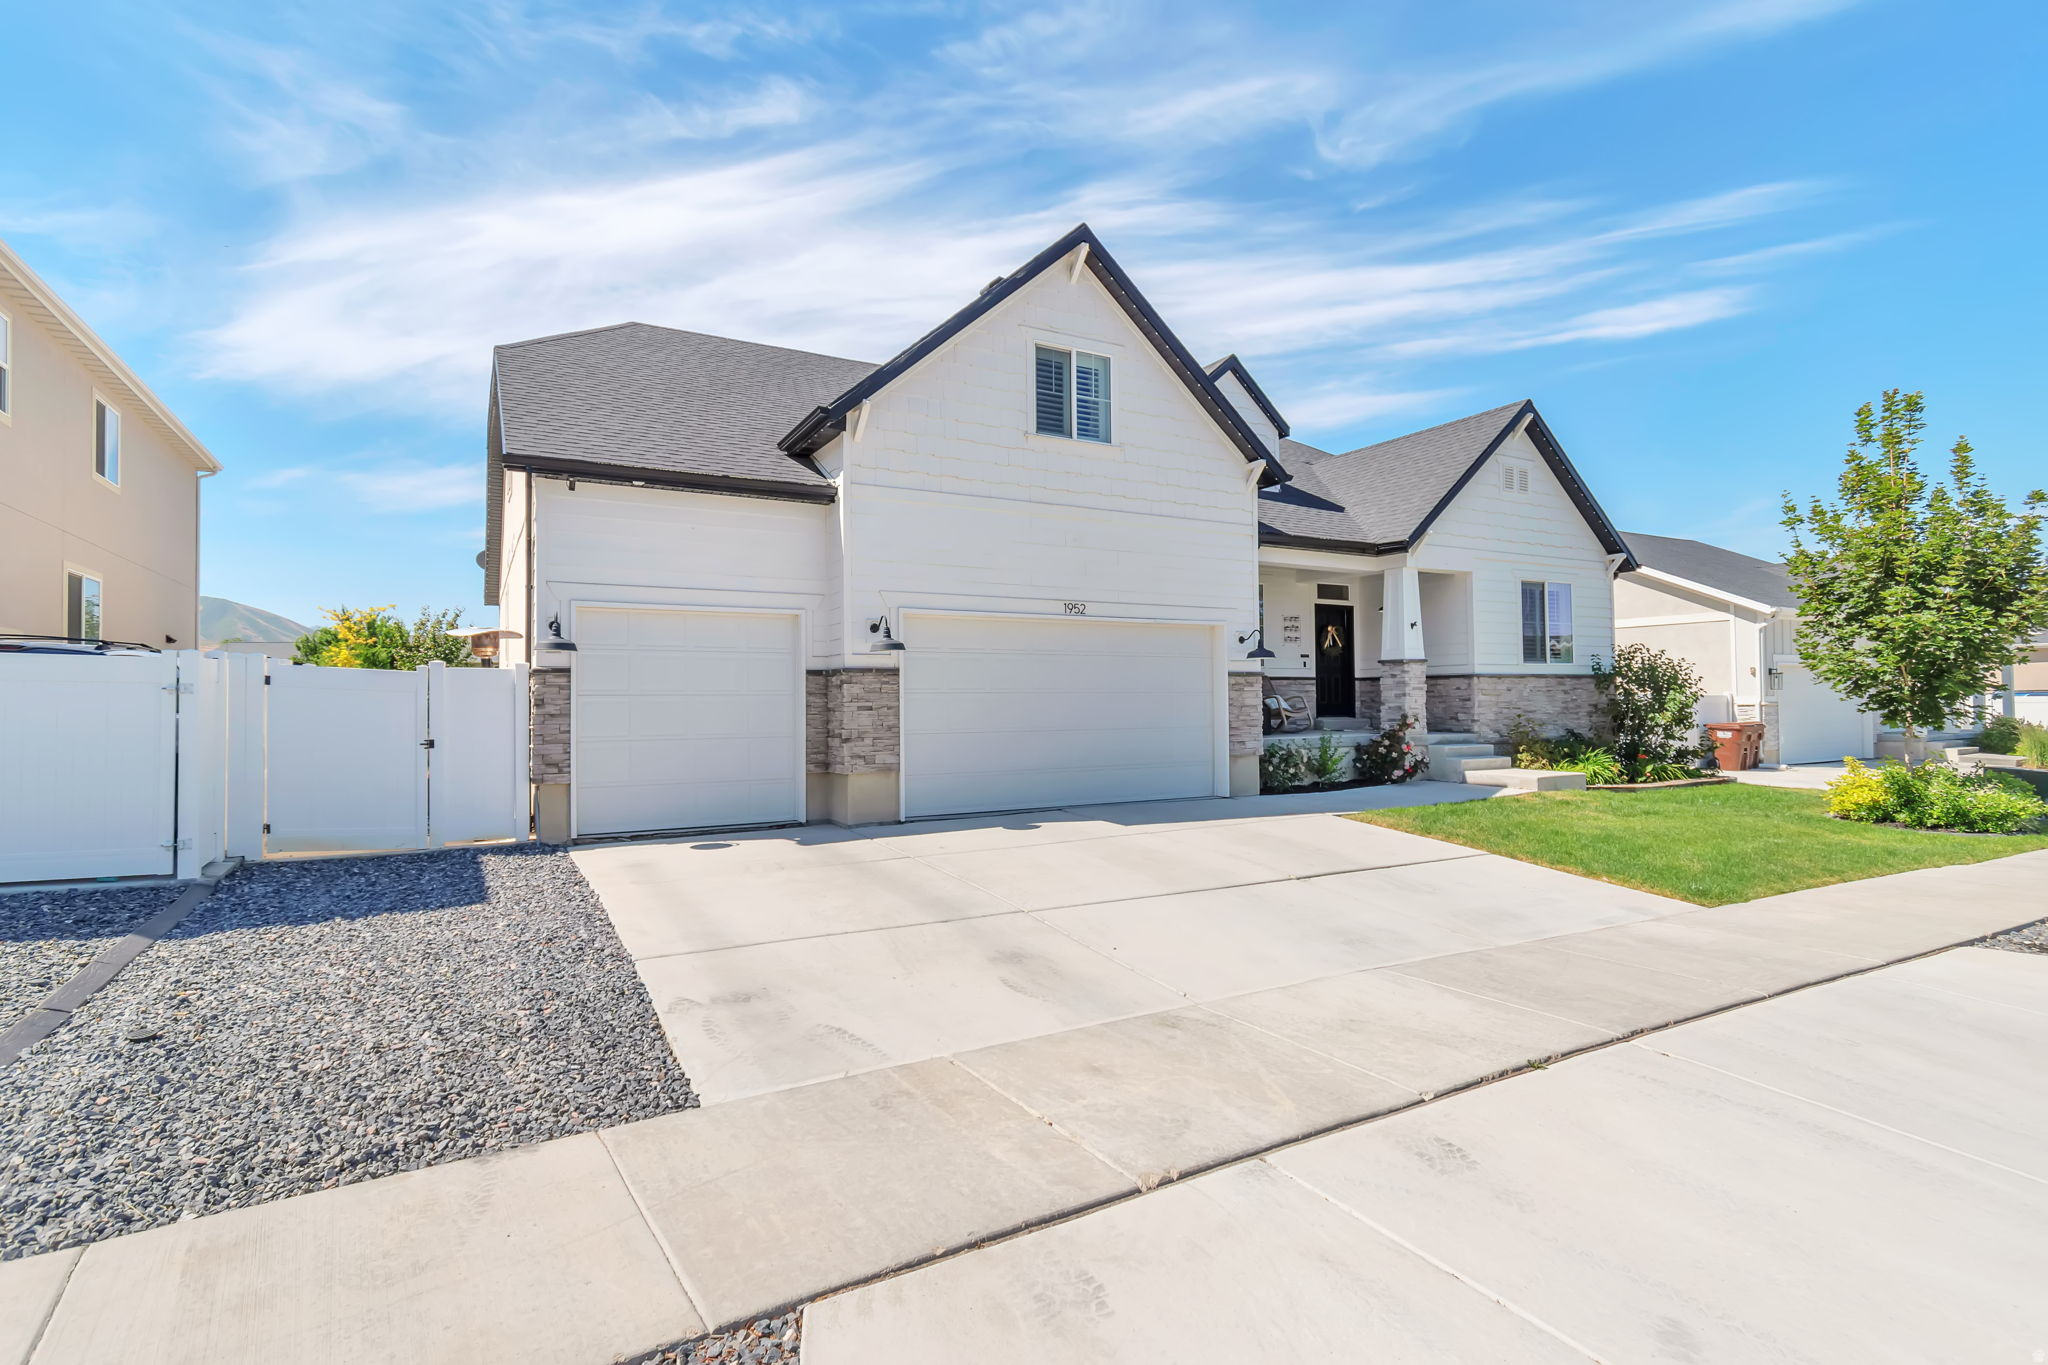
Incredible buy on this amazing home!  Sellers willing to assist with up to $10k toward buyer interest rate relief also.  Come and get it!   Fabulous Lake Point rambler, it truly has it all! Enjoy wide open spaces and soaring vaulted ceilings throughout. The kitchen boasts stunning granite countertops, custom tile backsplash, and stainless steel appliances - all included. Double ovens, tall 42" cabinets, and beautiful plantation shutters throughout complete the picture.  A dedicated office greets you right inside the front door, alongside all main-floor bedrooms. The primary suite features a huge shower with separate, oversized closets and double sinks. Cozy up by the gas fireplace in the main floor family room. The versatile loft room with full bath is perfect as a bedroom, game room, media space - the possibilities are endless!  Now to the basement, prepare to be wowed! Three additional bedrooms, two  bathrooms, a wet bar with sink and beverage refrigerator, and an enormous family/rec room make this the ultimate entertaining space.  Step outside to your private backyard retreat featuring a covered Trex deck, a relaxing hot tub (stays with the home!), a spacious shed, a charming gazebo, and generous garden space. Dual AC units and furnaces ensure year-round comfort. This one truly has to be seen to be believed - call or text today to schedule your private showing!
#2162856

Lake Point

1952 E ROCK HOLLOW RD

7 Beds

2 Baths

4,734 Sq.Ft.

$789,900

MLS#: 2162856

New on site 3 days ago
Welcome home to modern living in the heart of American Fork! This beautifully designed home, by Keystone Builders, offers a bright, open layout with stylish finishes and thoughtful details throughout. The gourmet kitchen makes a statement with gorgeous blue cabinetry, quartz countertops, stainless steel appliances, a gas range, large center island, and plenty of space for gathering and entertaining. The spacious primary suite offers a comfortable retreat, while additional living spaces provide flexibility for a home office, guests, or everyday life.  Step outside to a fully fenced, low-maintenance yard with a large patio, modern landscaping, and beautiful mountain views, giving you outdoor space to enjoy without spending your weekends maintaining it.  The location makes everyday life incredibly convenient. Just minutes from I-15 and public transportation, you'll have easy access throughout Utah County and beyond. Shopping, dining, movie theaters, entertainment, and everyday conveniences are all nearby, while Utah Lake is just a short drive away for boating, paddle boarding, fishing, trails, and outdoor recreation.  Modern style, mountain views, low-maintenance living, and an American Fork location that puts you close to just about everything, this home is ready for its next chapter.  Square footage figures are provided as a courtesy estimate only and were obtained from Tax Records.  Buyer is advised to obtain an independent measurement.
#2178397

American Fork

933 S 750 W

3 Beds

2 Baths

2,503 Sq.Ft.

$789,900

MLS#: 2178397
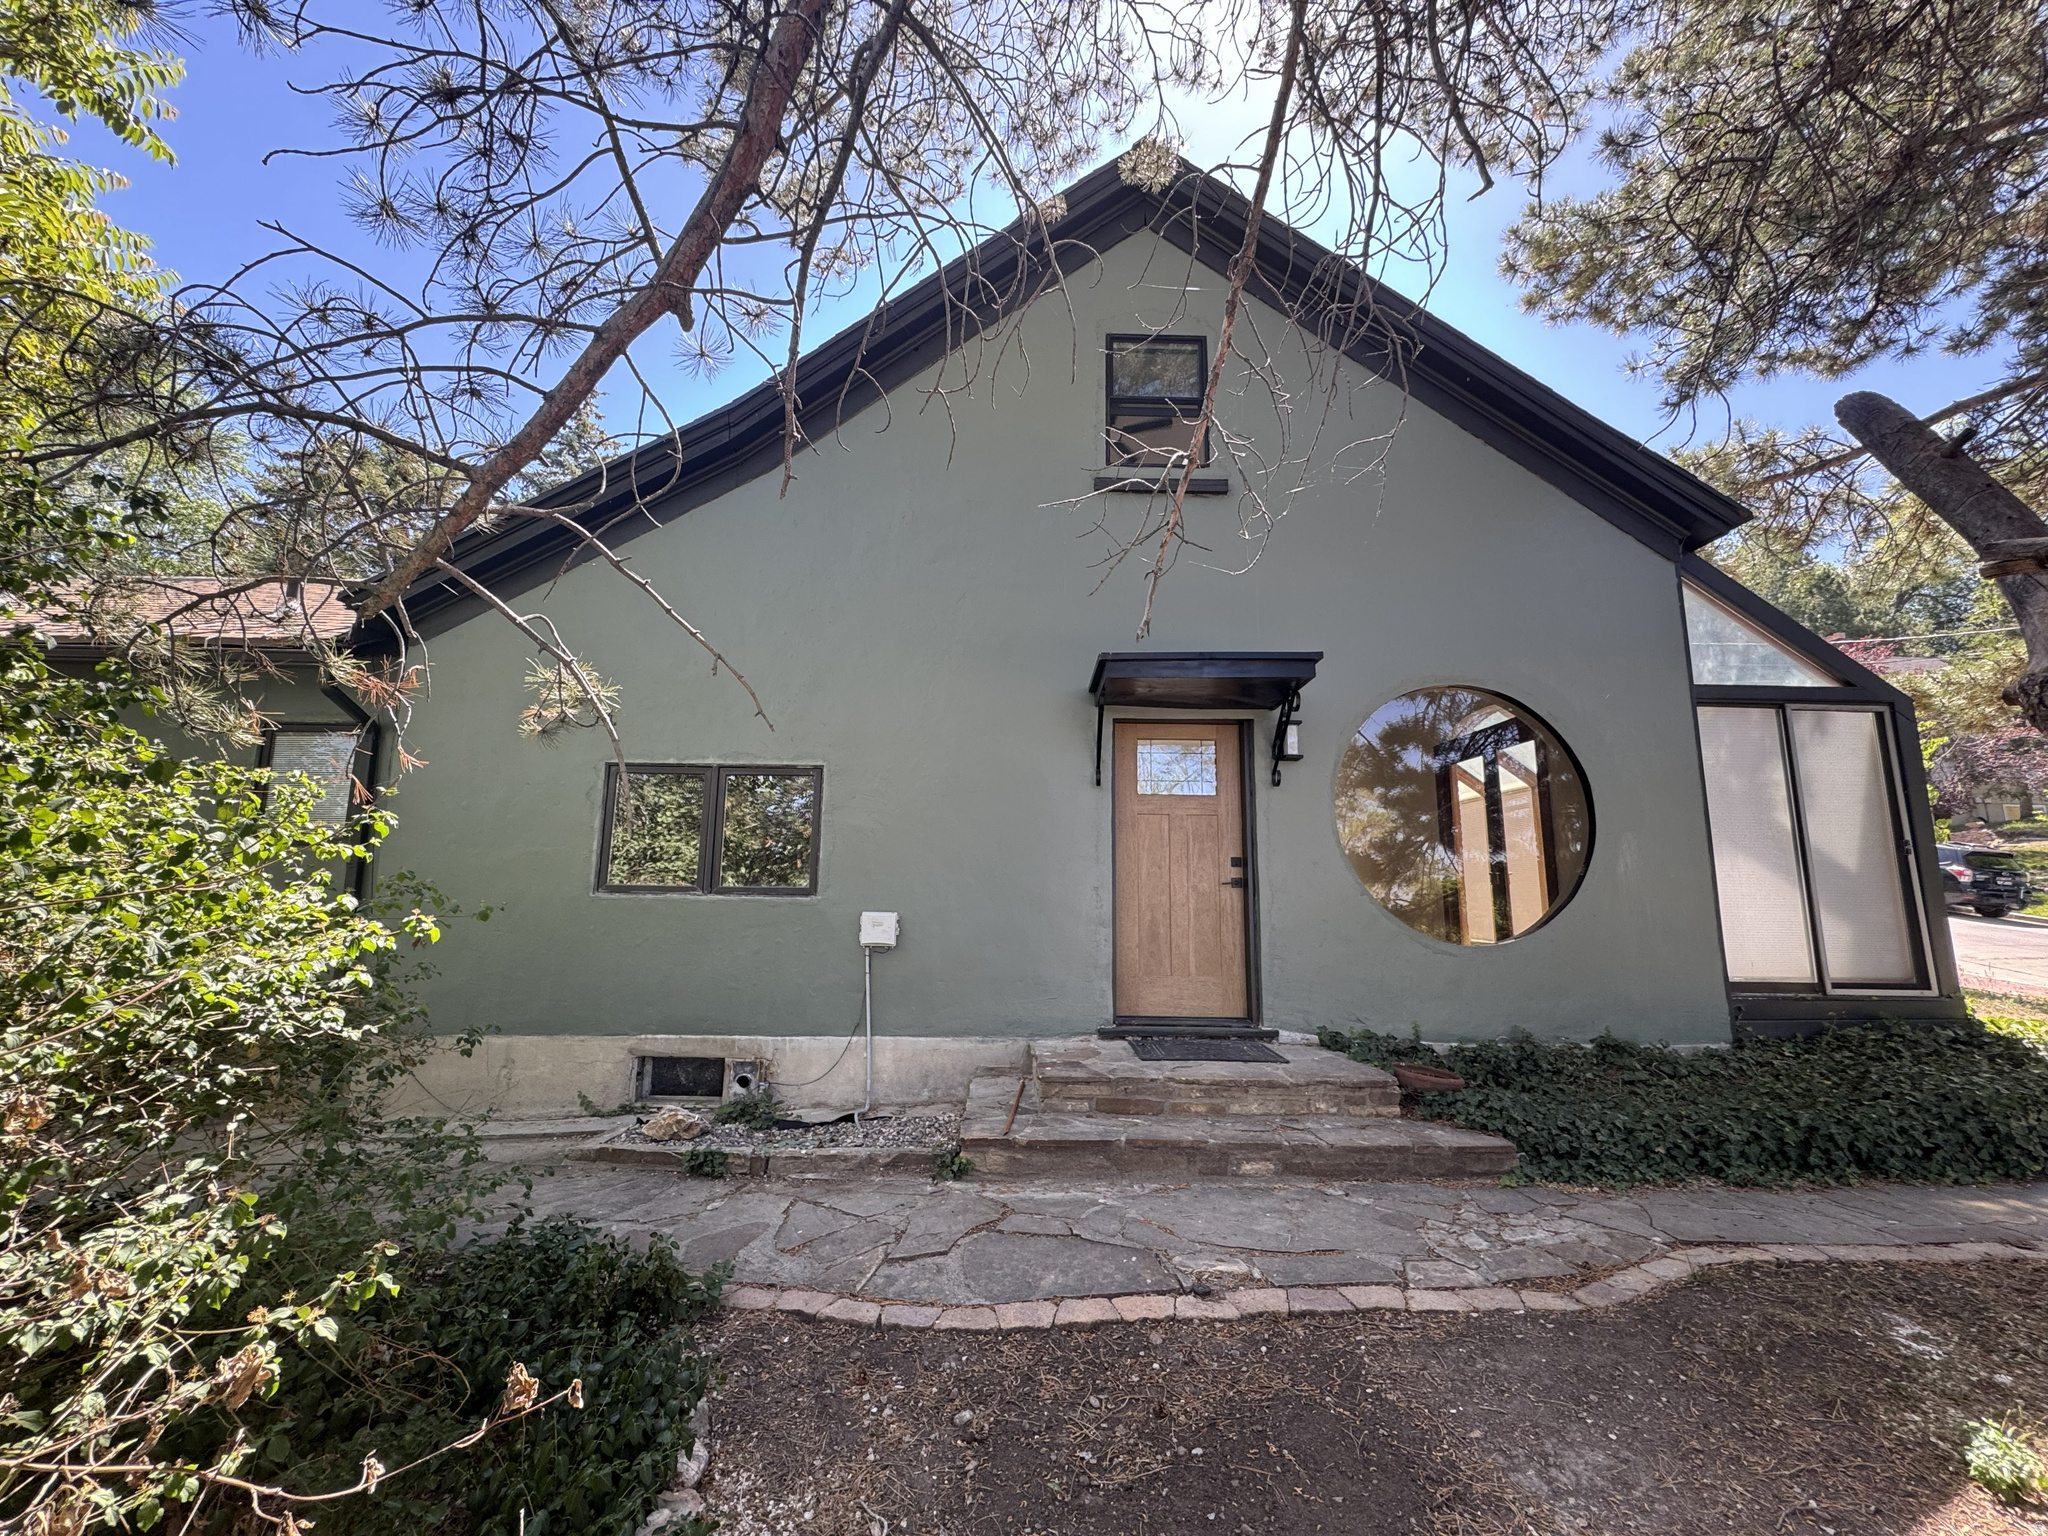
Nestled in the heart of Capitol Hill, this beautifully updated home blends historic charm with modern convenience. Just minutes from downtown Salt Lake City and within walking distance of the Capitol, the home features a fully rebuilt chef's kitchen with dual ovens, a gas range, reverse osmosis-fed pot filler, ceiling-height soft-close cabinetry, and a spacious island with a pop-up outlet and Qi charger. Thoughtful upgrades continue throughout, including fully remodeled waterproof bathrooms, a luxurious primary bath with heated floors, heated shower pan and bench, dual vanity, and a multi-head spa shower system. Additional highlights include a gas fireplace with programmable thermostat, updated electrical service and panel, newer water heater, and gas laundry hookups. Enjoy abundant natural light in the sunroom with top-down/bottom-up shades, a private backyard with automatic sprinklers. A rare opportunity to own a move-in-ready home in one of Salt Lake City's most desirable neighborhoods.
#2163279

Salt Lake City

528 N WEST CAPITOL ST

3 Beds

1 Baths

2,079 Sq.Ft.

$789,900

MLS#: 2163279
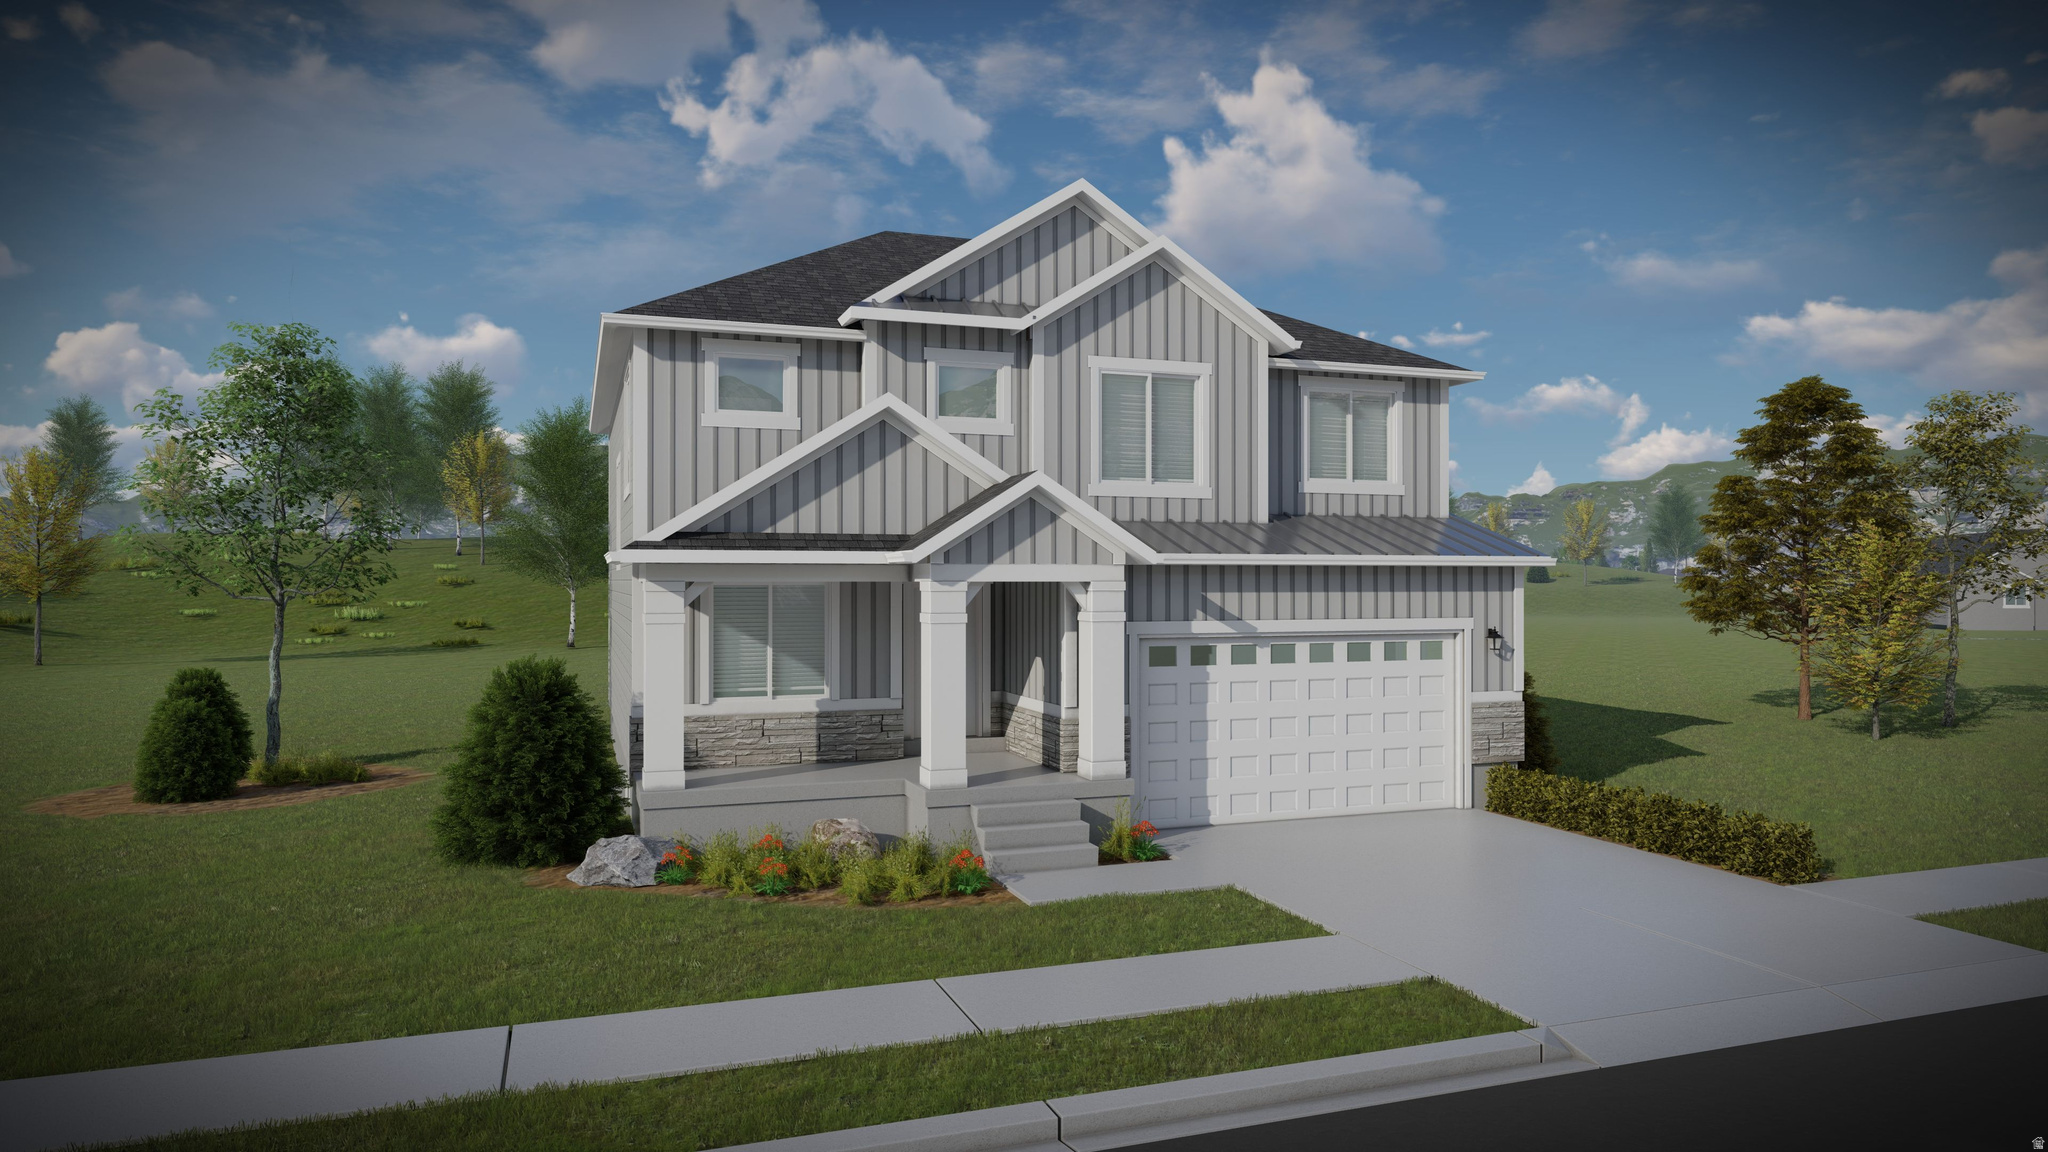
Come make our house your home in our beautiful Mountain Ridge community! Local elementary and high schools are just a short walk away. Enjoy top-tier amenities like clubhouses, a fully equipped gym, sparkling pools, parks, and pickleball courts. Plus, take advantage of quick and easy access to both Mountain View Corridor and Bangerter Highway. Discover everything this exceptional community has to offer! Reach out today to learn more or schedule your visit! (KATE LOT 2920)
#2170393

Herriman

4321 W LEDGER DR 2920

4 Beds

2 Baths

3,178 Sq.Ft.

$789,900

MLS#: 2170393

Welcome to an exceptional new home on Hyde Parks east bench. This beautifully designed 4,073 sq ft, 6 bedroom, 3 1/2 bathroom home offers the perfect blend of luxury, functionality, and timeless style. Built by an experienced custom builder known for superior craftsmanship, this home is thoughtfully designed from start to finish using top-tier subcontractors and high-quality materials throughout. Step inside and discover a bright, open-concept layout featuring 9' ceilings & luxury vinyl flooring across the entire main level. Insulated 3-Car Garage. Other upgrades include a 28x10 covered patio, gas fireplace with rock, mantel with built in lower cabinets and floating shelves. Custom mud bench with hooks. 100% finished basement with lower cabinets for kitchenette. Custom woodwork including shiplap, black Low E windows, quartz countertops, delta touch faucet in kitchen, cultured marble shower and tub surround. Painted and stained cabinets with soft close drawers. Framed mirrors, euro glass shower door, closet organizers, roll outs on all lower cabinets. Builder is willing to do a bid on adding a basement entrance/walkout.
#2158430

Hyde Park

1112 E 50 N

6 Beds

3 Baths

4,073 Sq.Ft.

$789,900

MLS#: 2158430

3.99% YEAR 1 + 4.99% 7/6 ARM + FREE FINISHED BASEMENT! Est Completion: Late September. One of our very few West facing lots, with $161,660 in upgrades already included. Welcome to The Summit, where elevated design, thoughtful functionality, and an incredible Riverdale location come together across 3,759 sq ft, 5 bedrooms, and 4 bathrooms. The Summit Floorplan remains one of our best selling floorplans, due to how open, warm, and intentionally designed each space is. A versatile flex room off the entry creates the perfect space for a home office, visiting room, or creative retreat before opening into the heart of the home: a bright, expansive kitchen an expansive living area with an elevated fireplace made for gathering. The gourmet kitchen is a true showpiece with Whirlpool appliances, countertop cooktop, soft-close cabinetry, quartz countertops, upgraded matching cabinetry, and an oversized 6' x 5' island with extended storage. LVP flooring flows throughout the main living space, while the modern gas fireplace with shiplap surround adds just the right amount of warmth and character. Upstairs, escape to a spacious primary suite featuring a soaking tub, separate shower, dual vanity, and generous walk-in closet. Additional bedrooms, a large loft, and conveniently located laundry give everyone room to spread out without losing that connected feel.bAnd then there's the FREE finished basement. With impressive 9-ft ceilings, a large recreation area, two additional bedrooms, and a full bathroom, it adds an entirely new level of living space for movie nights, guests, a home gym, game room, or whatever fits your lifestyle. Outside, the upgrades continue with a 3-car garage, EV charger outlet, extended driveway, and full James Hardie siding. Fiber internet and an integrated smart-home system bring modern convenience into the mix. Best of all, you're tucked into one of Riverdale's peaceful residential settings while remaining minutes from shopping, dining, parks, outdoor recreation, and convenient freeway access. Beautifully upgraded. Finished basement included. Incredible financing opportunity. Move-in ready. Special rates available only for a limited time! Don't wait for someone else to call it home. Schedule your private showing or visit us at Riverside Estates today. Photos represent the same floor plan and may not reflect the exact finishes of this home. *Rate Incentives are through builder's preferred lender,Financing incentives subject to lender qualification, terms, conditions, and availability. *Landscaping is a rendering from AI. * Square footage figures are provided as a courtesy estimate only and were obtained from build plans . Buyer is advised to obtain an independent measurement.
#2176819

Riverdale

5233 S PARAMOUNT DR

6 Beds

3 Baths

3,759 Sq.Ft.

$789,900

MLS#: 2176819
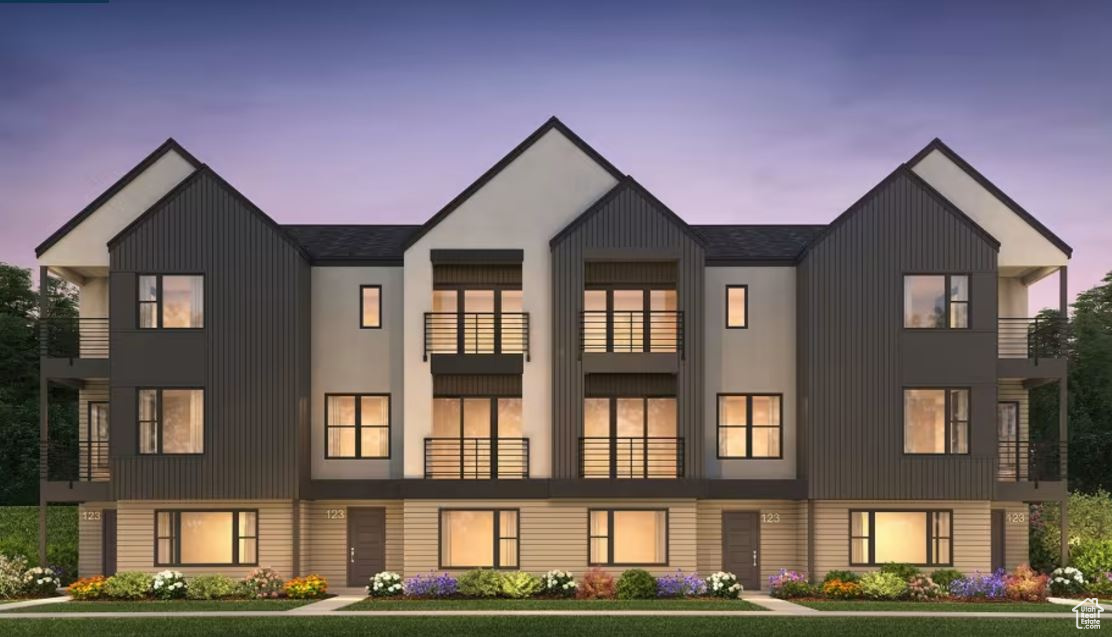
Discover the epitome of luxury living in this stunning high-end townhome, located only minutes from Park City. Gourmet Kitchen. Professionally Curated Interior Finishes. Fireplace with Tile Surround. Two Full Bed/Bath Suites. Multiple Covered Balconies. End Unit.
#2051245

Heber City

2409 N PARADISE FLAT LN 84

4 Beds

3 Baths

2,471 Sq.Ft.

$789,879

MLS#: 2051245
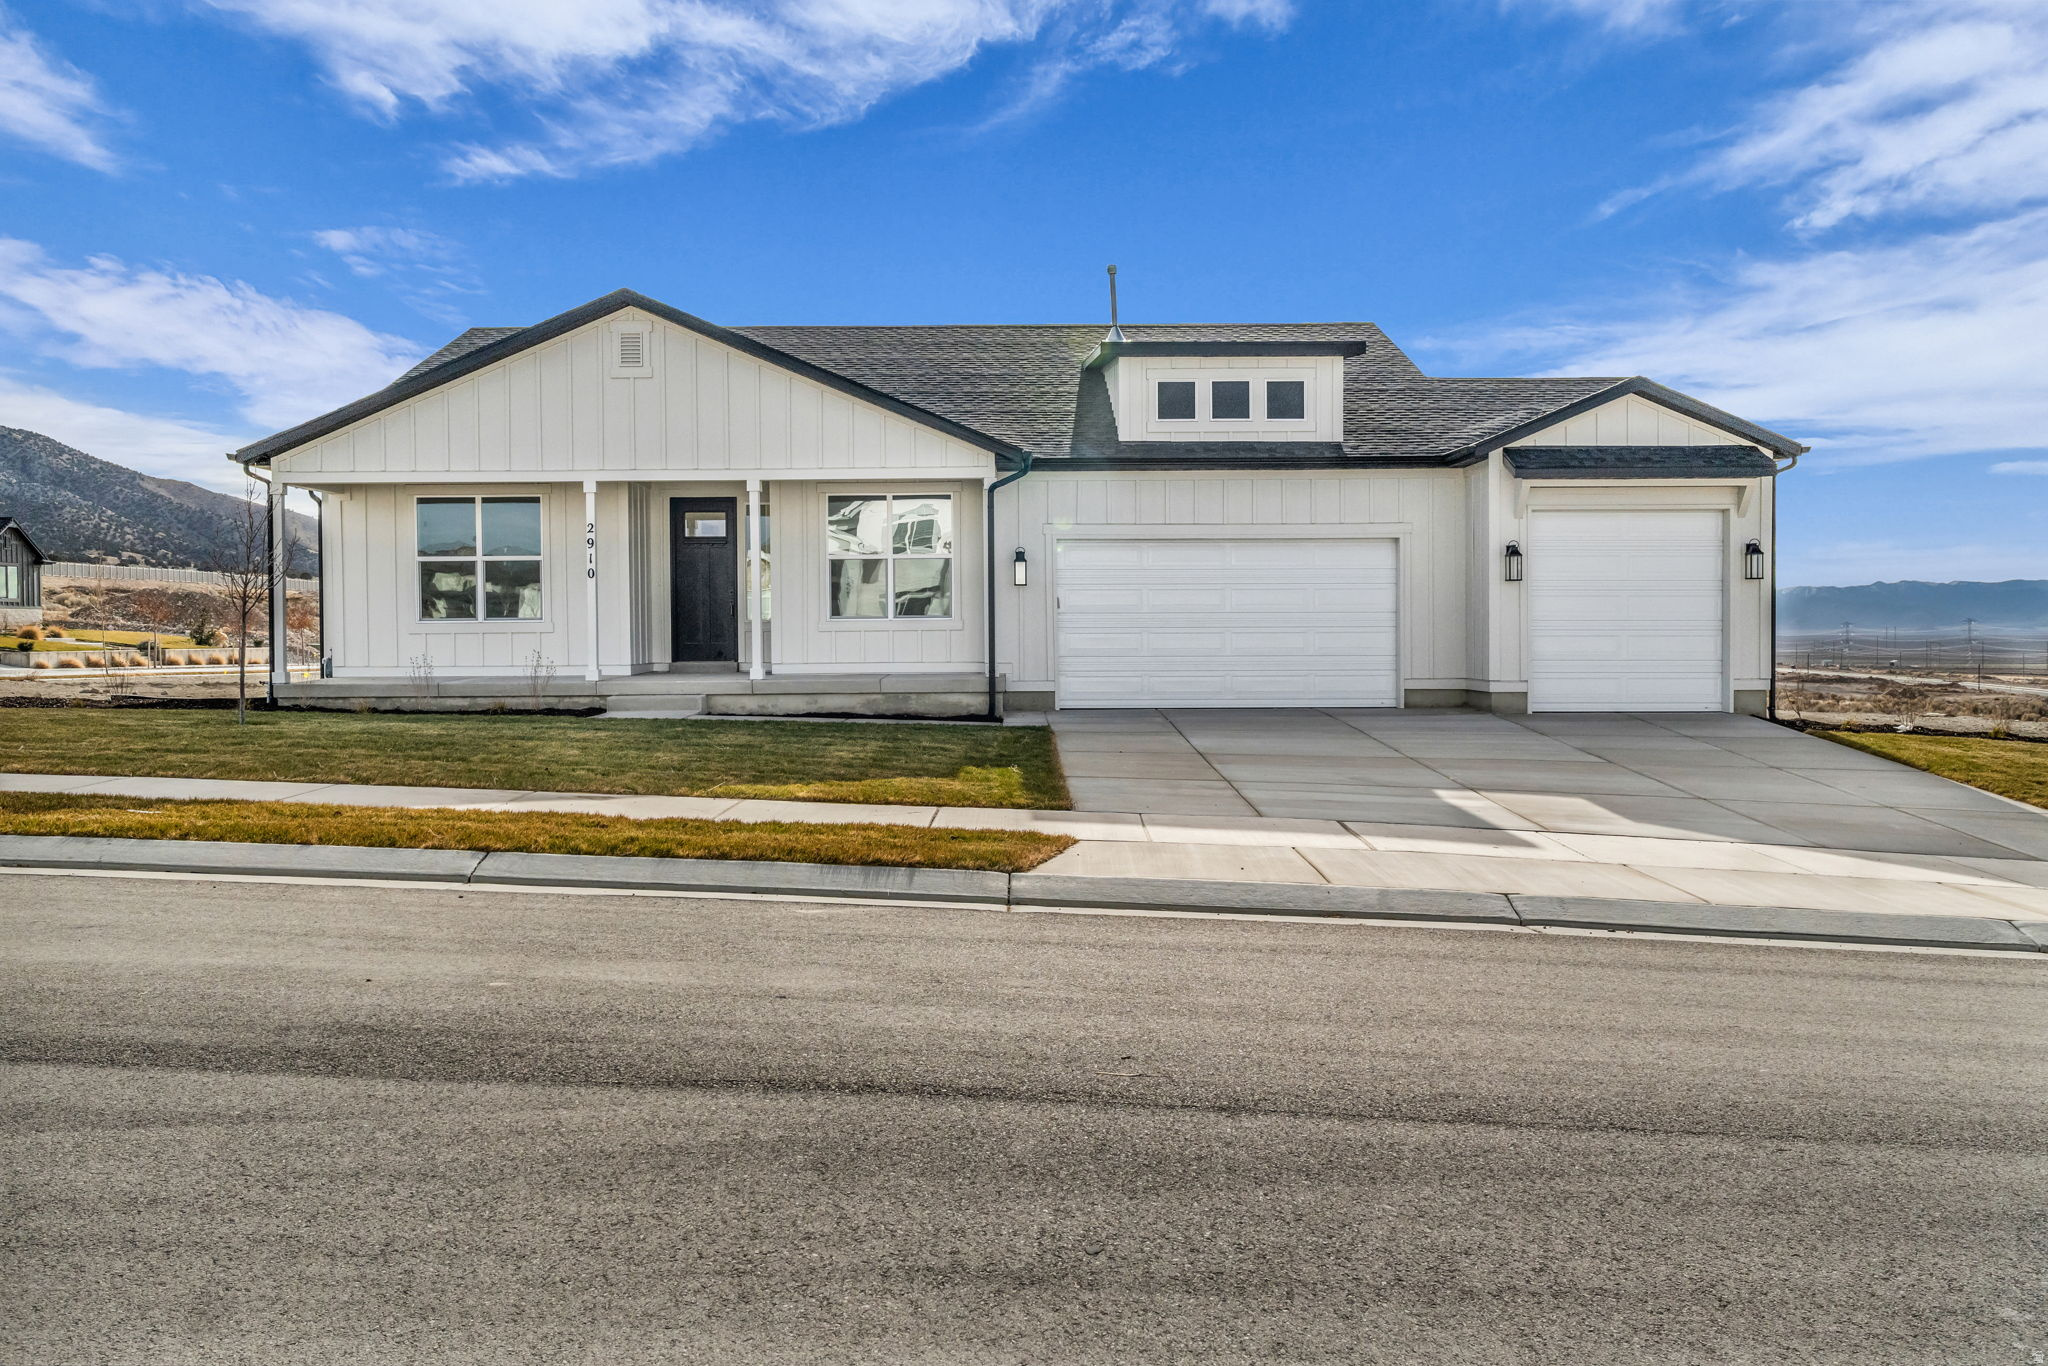
AMAZING $30,000 INCENTIVE towards closing costs, rate buydown, or price reduction regardless of lender! Must-see Scarlet Ridge Community in Eagle Mountain! Move-in ready! This beautiful 5,000 plus sq. ft. home on a .81- acre view lot with a walk-out basement is built by Flagship Homes. It features 3 bedrooms, 2.5 bathrooms, an office/living room, quartz slab countertops, painted cabinets, laminate flooring on the main level, vaulted ceilings throughout, landscaped front yard and 3 car garage. The backyard can be landscaped for an additional charge. The primary bedroom on the main floor has a vaulted ceiling, large walk-in closet and dual sinks with a separate tub/shower. With an unfinished, walk-out basement, this home provides space for storage and room to grow. (If preferred, basement can be finished for an additional charge.) 1GB fiber optic internet included in the HOA dues. Call for more information or stop by our model home at 1546 E. Starling Lane, Eagle Mountain for a tour. Model home hours: Monday-Saturday 11 AM - 6 PM. Buyers to verify all information. Square footage is from house plans.
#2166058

Eagle Mountain

2910 E DREYDEN LANE LOT 118

3 Beds

2 Baths

5,265 Sq.Ft.

$789,836

MLS#: 2166058
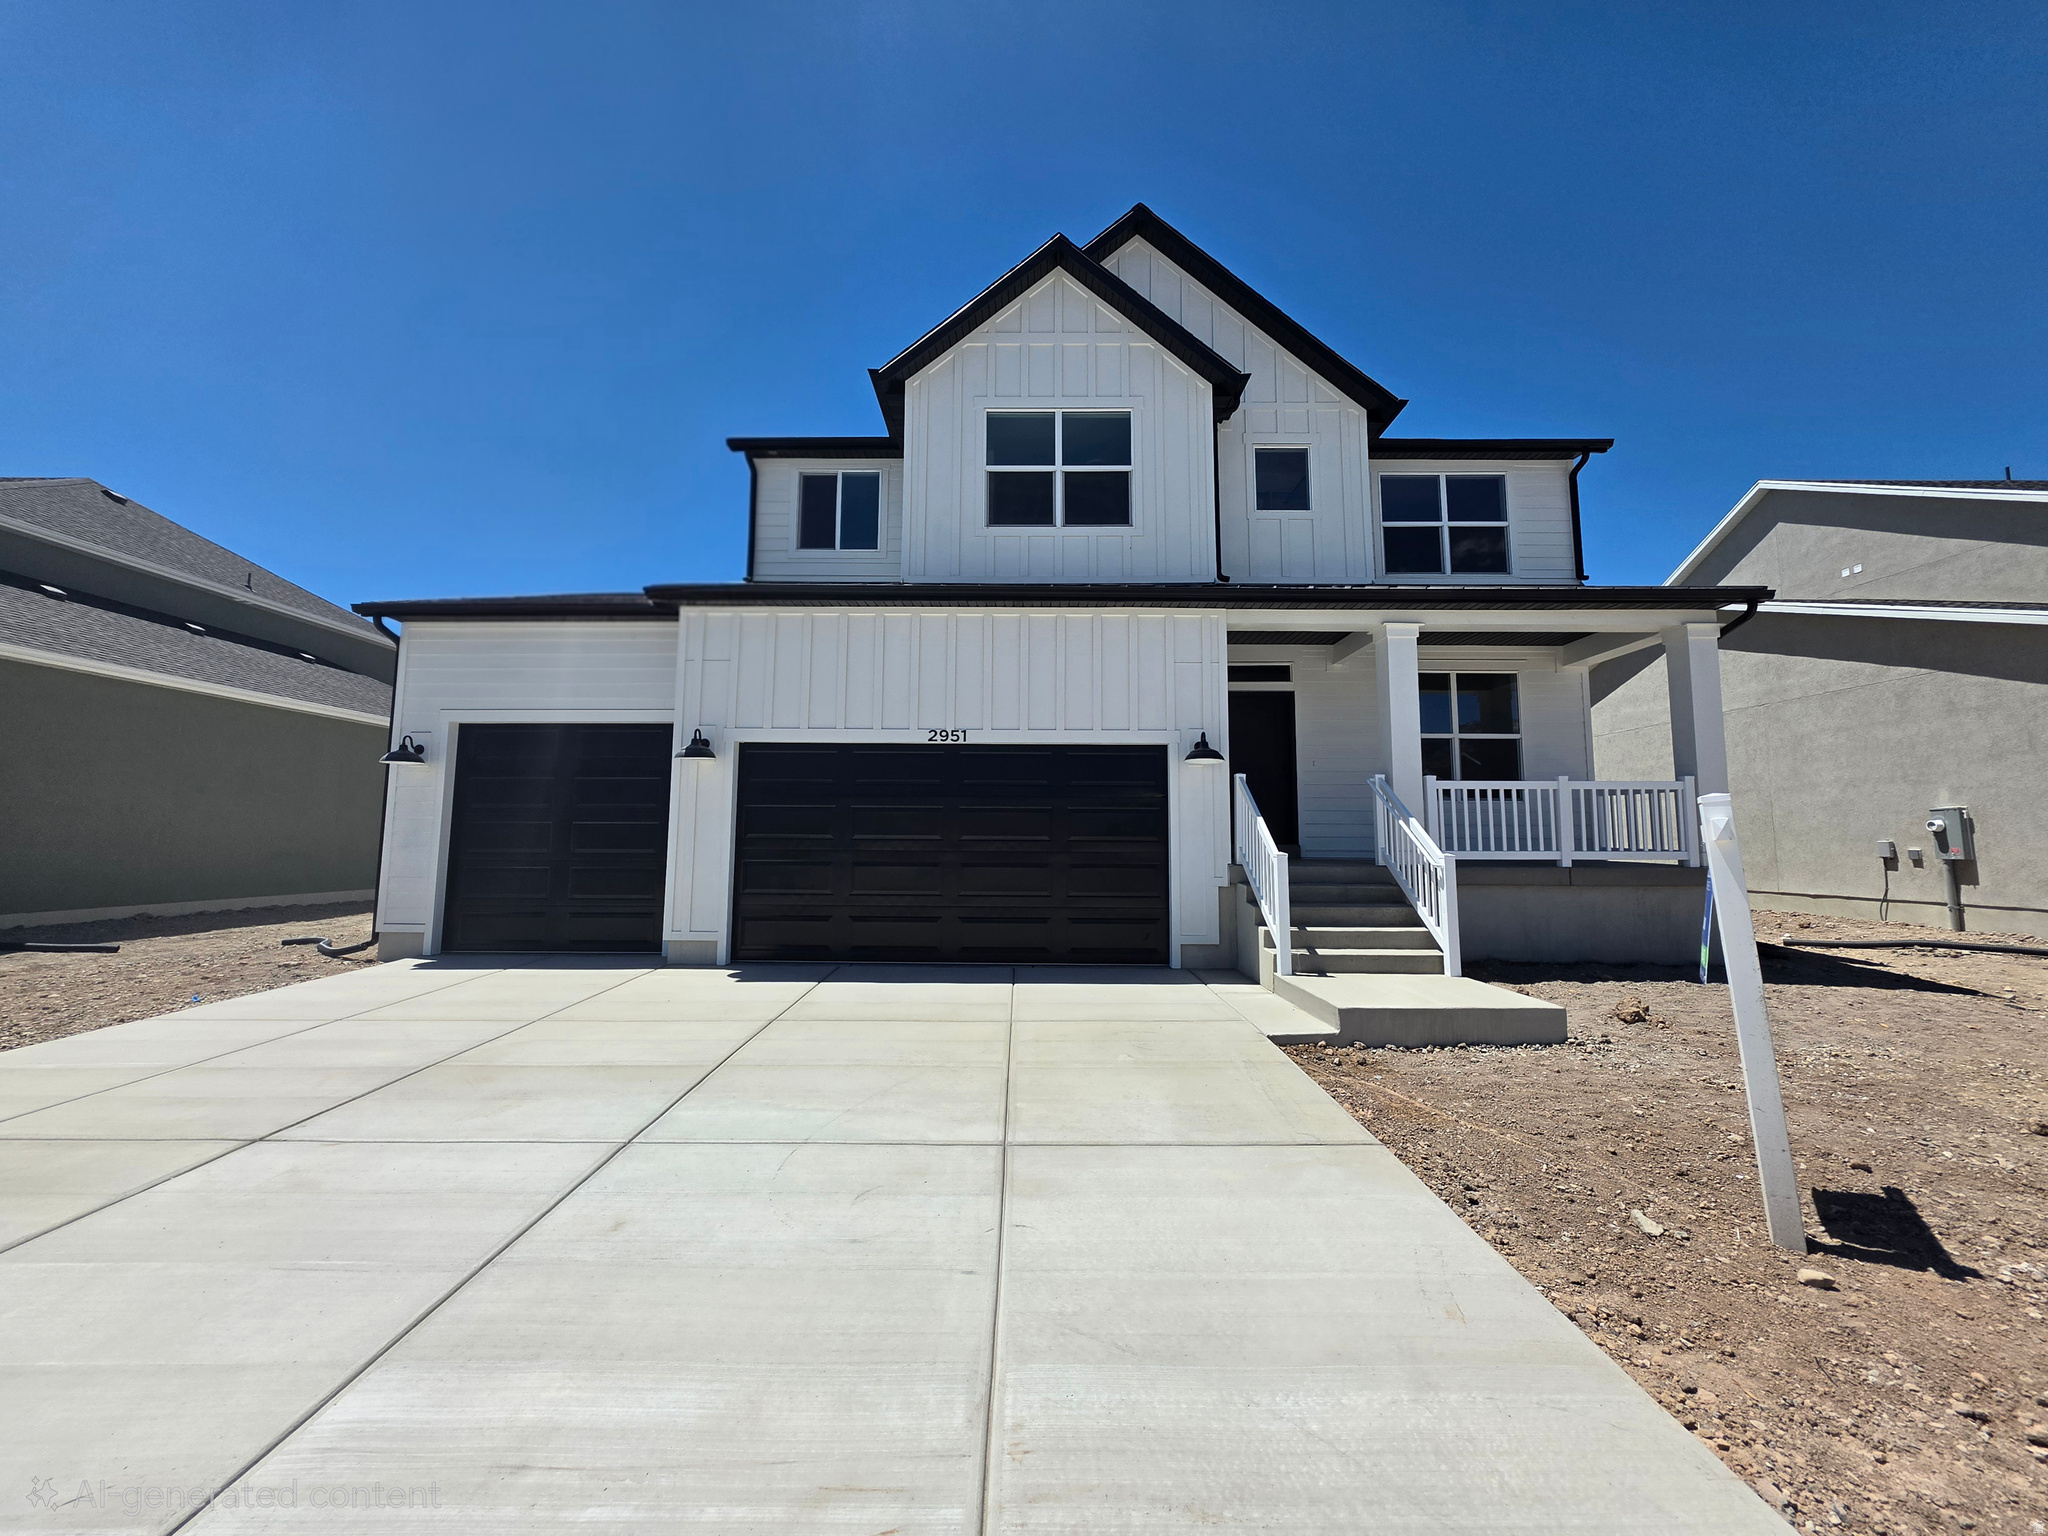
There is so much to love with this 2 story home. First the neighborhood, multiple parks w/playgrounds, walking trails with open space, and pickleball all walking distance. Next the home -  Love walk in Closets? 5 of the 6 bedrooms have a walk in closet. Love a beautiful kitchen? Custom cabinetry, oversized island and a huge pantry on this home. And to round things off there are 3 separate livings rooms, a front room/office, and the finished basement is plumbed for a future kitchenette. Front yard landscaping and fencing included and incentives available with builders preferred lender.
#2173095

Plain City

2951 N GALLOWAY LN 272

6 Beds

3 Baths

4,198 Sq.Ft.

$789,775

MLS#: 2173095

Our Glacier Floor Plan in Riverwood is one you won't want to miss. This beautiful home features 4 bedrooms, 2.5 bathrooms, and a thoughtfully designed layout that offers the perfect space for hosting, gathering, and everyday living. Showcasing one of our newest exterior designs, the Mountain Modern, this home delivers eye-catching curb appeal with a fresh, elevated look. Inside, you'll find spacious living areas ideal for entertaining, along with quality finishes and a layouts. In the kitchen you'll find the quartz countertops, offering both style and durability for daily use. Open-concept living spaces create a warm and inviting atmosphere perfect for everything from quiet nights in to weekend get-togethers. The primary suite serves as a relaxing retreat, featuring double sinks, a separate shower and soaking tub, perfect for unwinding at the end of the day. Additional bedrooms provide flexibility for guests, or a home office. Plus, you'll have a blank canvas in the basement ready to become a home gym, craft room, theater space, or anything your heart desires. Located in the desirable Riverwood community, you'll enjoy convenient access to I-84, Highway 89, and Hill Air Force Base, making commuting and daily errands convenient.
#2177594

South Weber

6385 S LARRY WAY 135

4 Beds

2 Baths

4,354 Sq.Ft.

$789,775

MLS#: 2177594
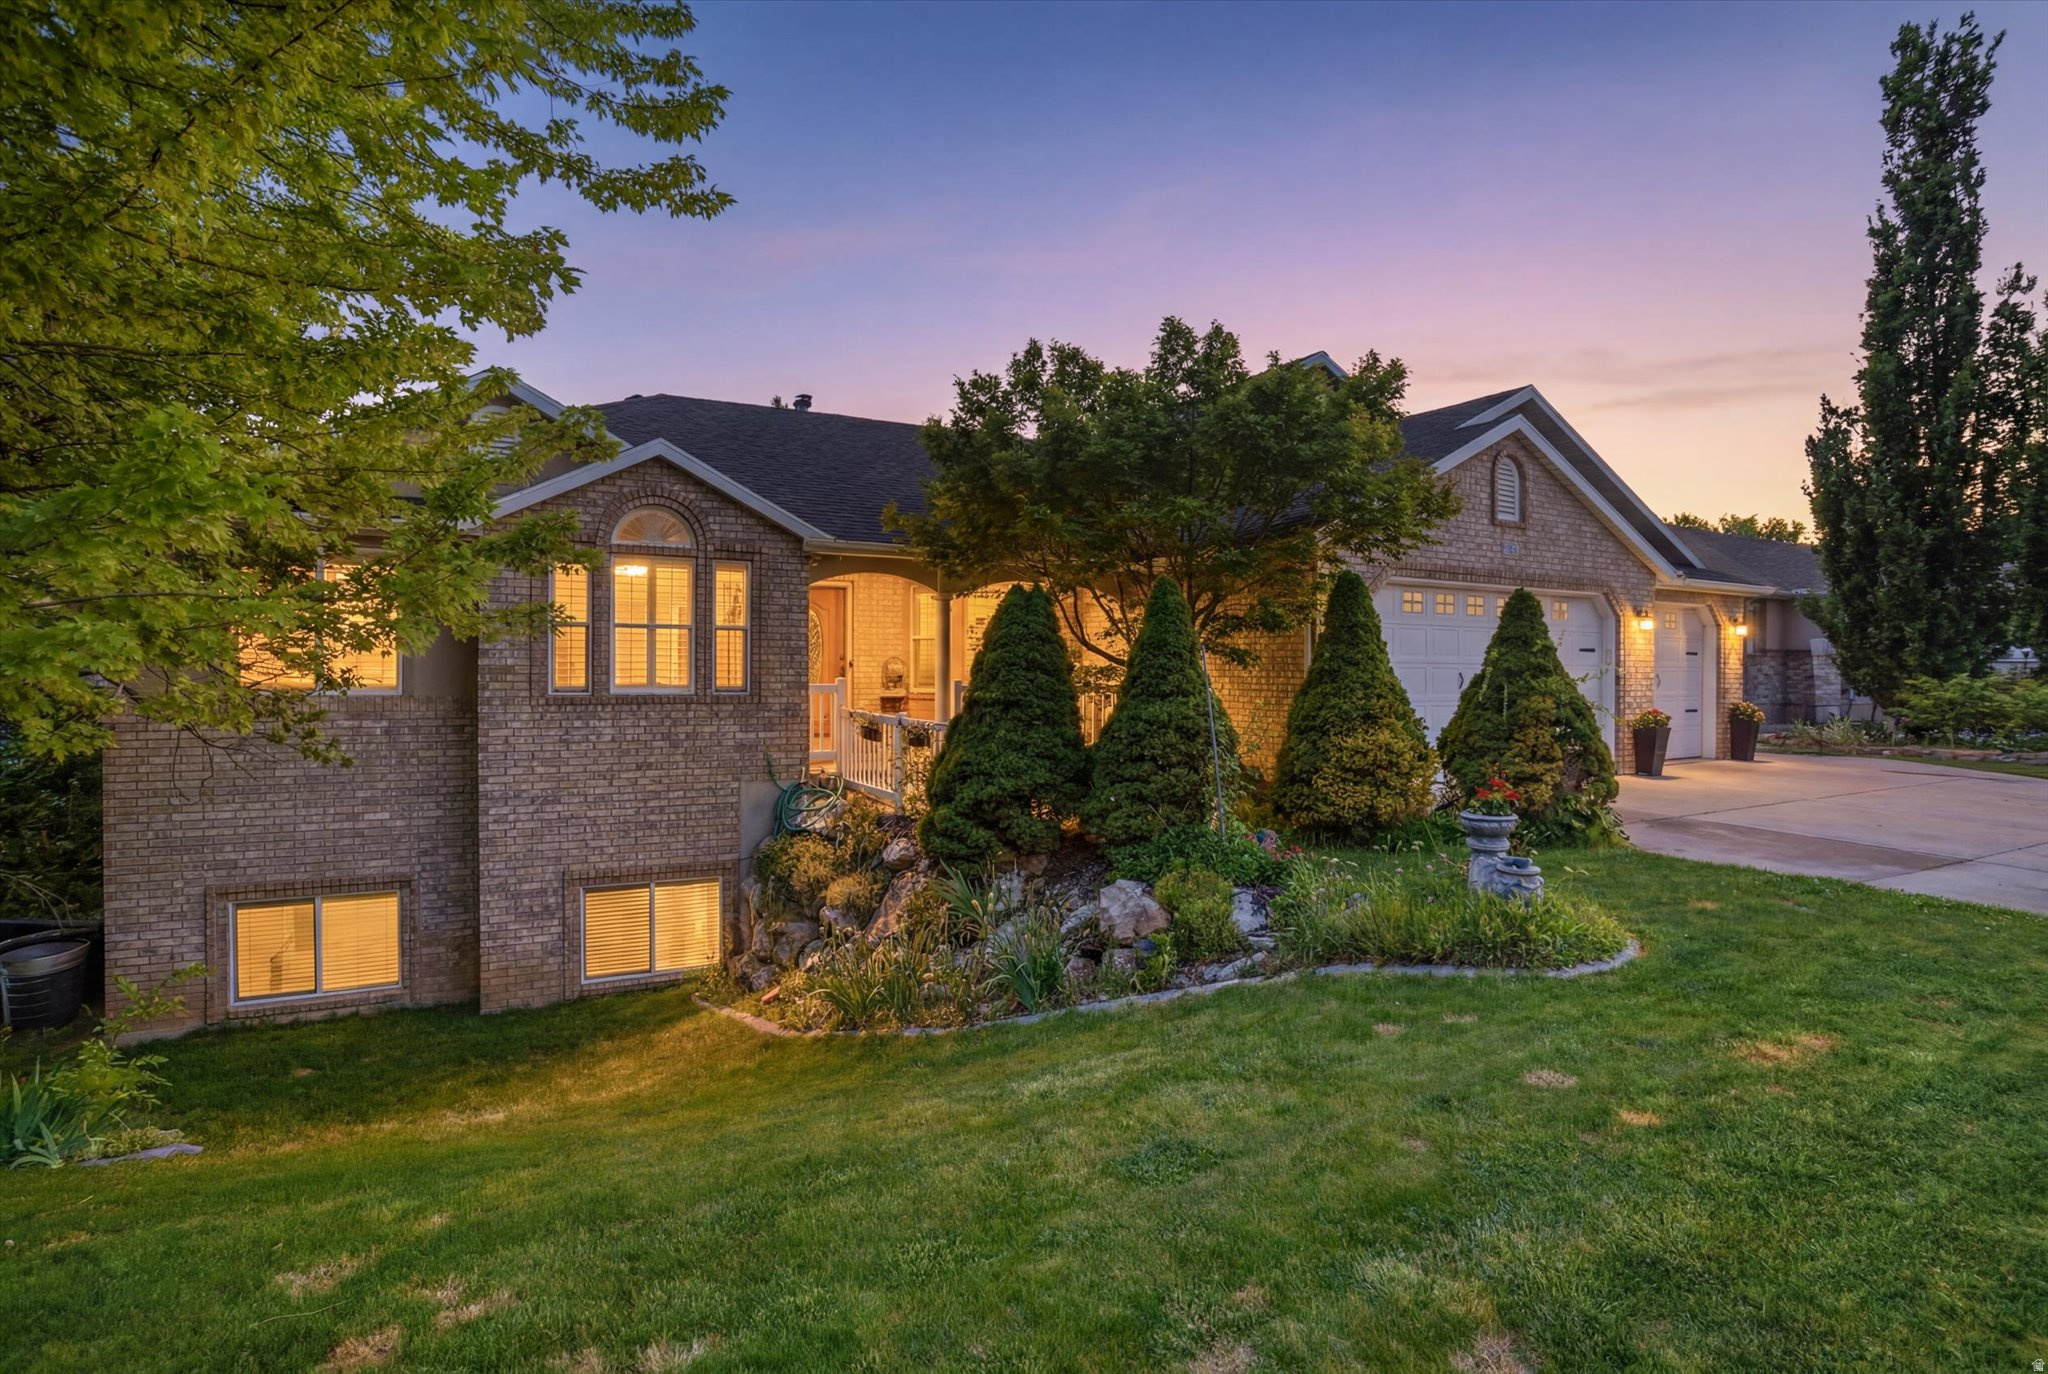
Welcome to a home that truly has it all space, functionality, and upgrades in all the right places! This meticulously maintained home features a dedicated theater room with LED accent lighting, a built-in whole-home speaker system, a spacious craft room, cold storage, and abundant storage throughout. The finished basement is designed for entertaining with a wet bar and flexible living space, while the oversized 4-car garage and additional paved side parking provide room for vehicles, trailers, toys, and more. Energy-conscious buyers will appreciate the solar panel system, helping offset utility costs, along with a water softener and recently updated mechanical systems, including one newly replaced water heater. Outdoor storage is easy with the included storage shed and under-garage storage area. The spacious primary suite offers a large walk-in closet and a private retreat feel, while multiple gathering spaces throughout the home make it ideal for both everyday living and hosting family and friends. If you've been searching for a home with exceptional storage, entertainment features, parking, and thoughtful upgrades, this one is a must-see!
#2166843

South Ogden

1407 E 5600 S

5 Beds

3 Baths

5,189 Sq.Ft.

$789,500

MLS#: 2166843
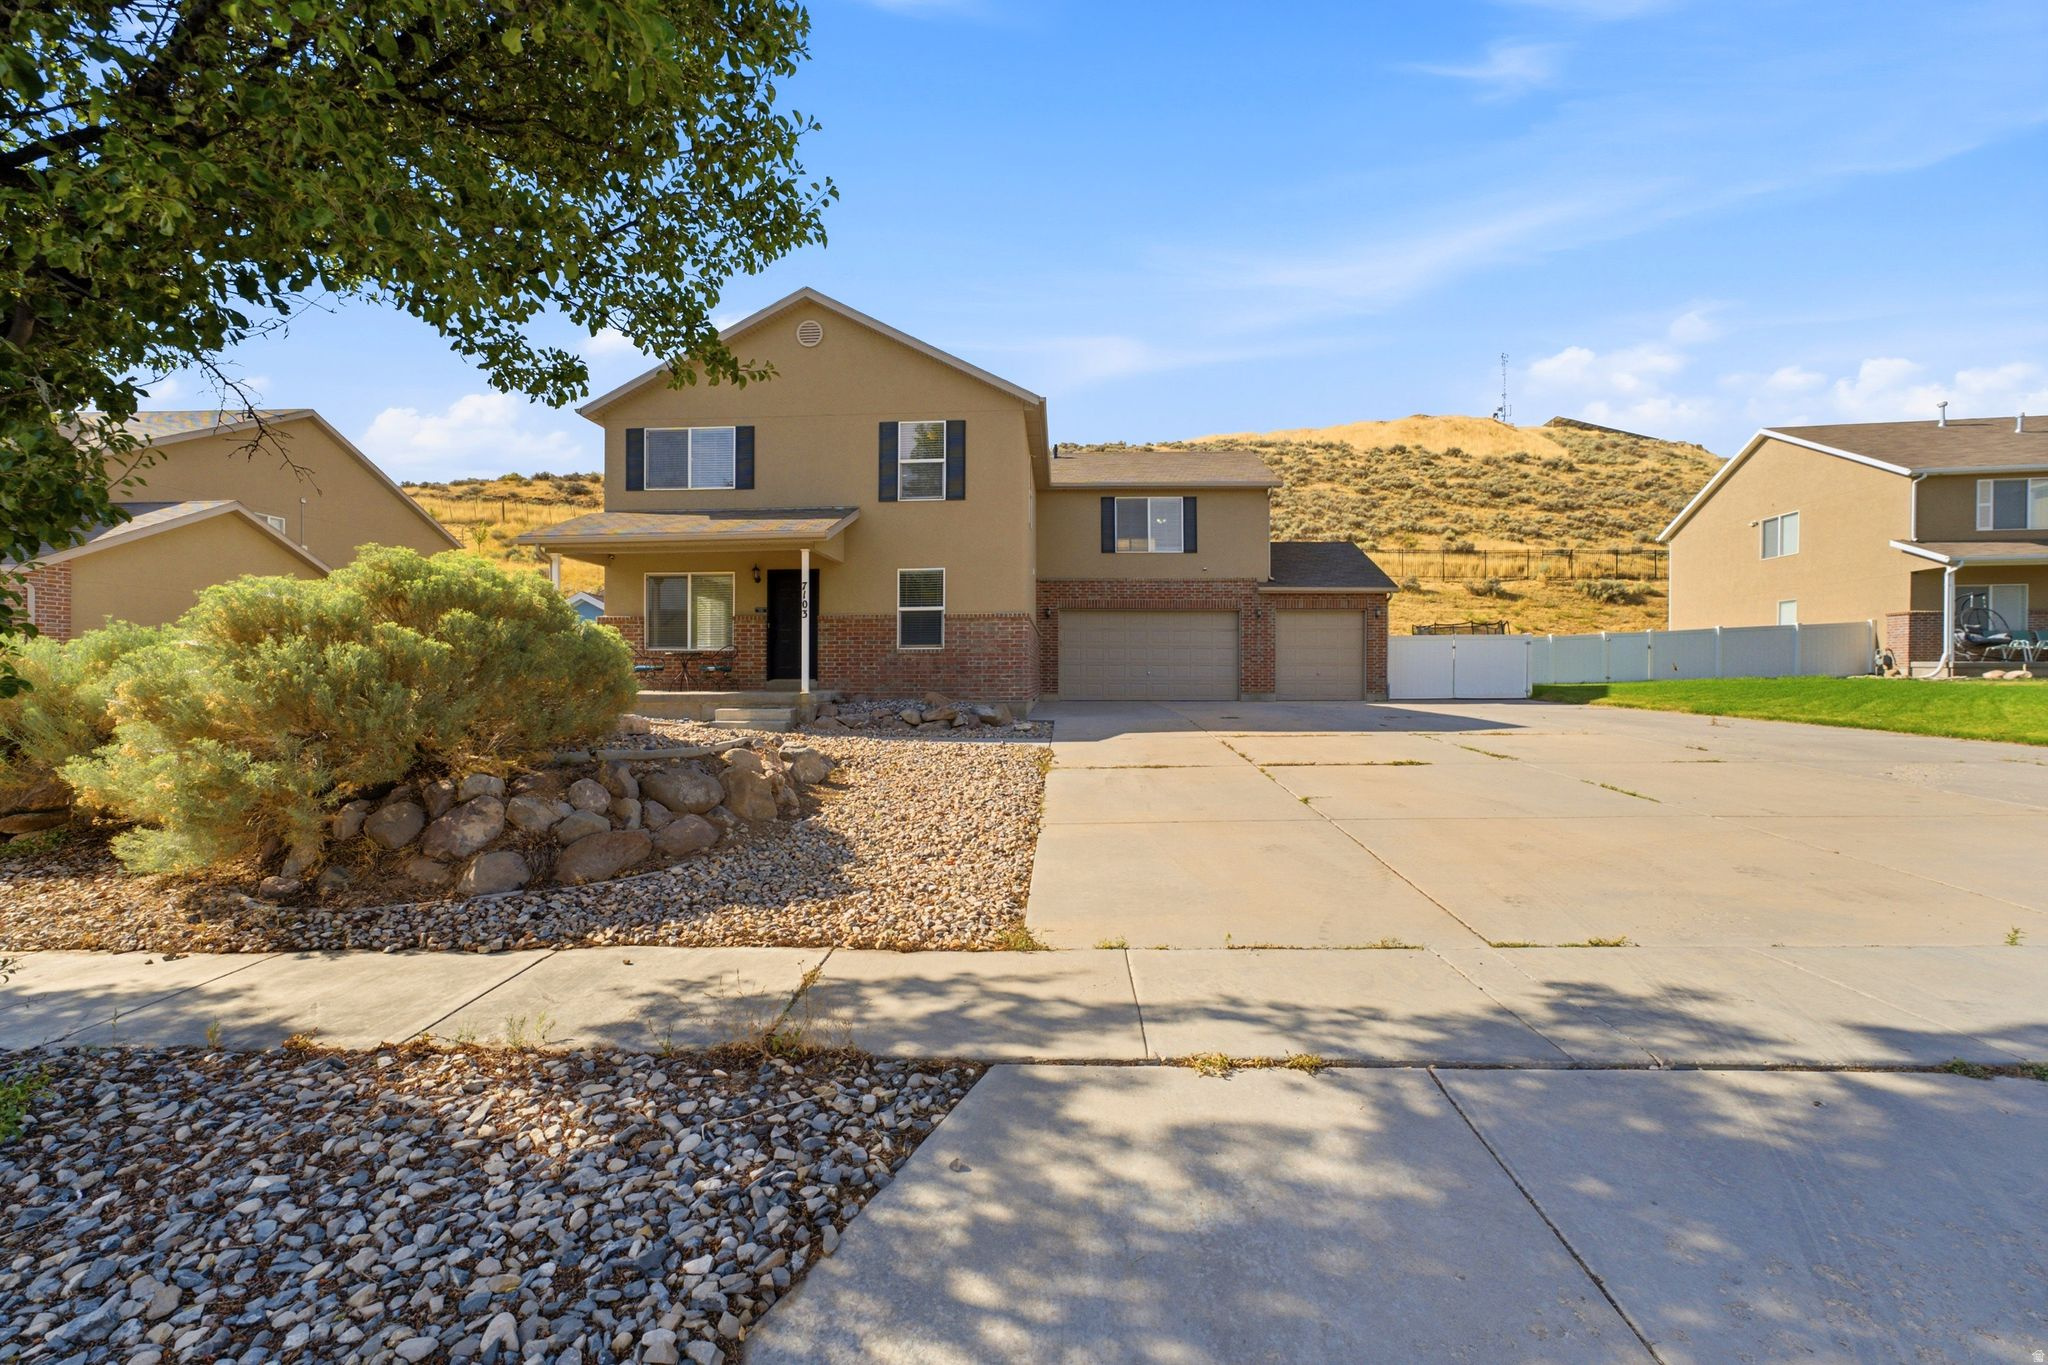
Quietly tucked away at the end of a cul-de-sac, this beautifully updated residence backs to open space with no rear neighbors, creating a peaceful setting with added privacy. Thoughtfully designed living spaces offer abundant built-in storage throughout, while the spacious primary suite provides a comfortable retreat. New carpet and numerous updates enhance the home's move-in-ready appeal. Major improvements include owned solar panels, a premium water softener, reverse osmosis water filtration, and a newer HVAC system, delivering modern comfort and energy efficiency. The backyard is designed for year-round enjoyment, featuring a gazebo, hot tub, and inviting outdoor living space. Nearby walking and biking trails, along with convenient access to shopping, dining, entertainment, and everyday amenities, offer the perfect balance of accessibility and a quieter setting. Blending thoughtful upgrades, functional design, and a desirable location, this home is ready to enjoy from day one.
#2172359

Herriman

7103 W KLORISSA PL

5 Beds

3 Baths

4,101 Sq.Ft.

$789,490

MLS#: 2172359

QUICK MOVE-IN! Welcome to this brand-new 'Maple' home by Alpine Homes in Eagle Mountain's highly desired Scarlet Ridge. The seller is offering up to $28,000 toward rate buydowns/closing costs plus a free RV pad! Nestled on a rare half-acre lot with a walkout basement, this home boasts 4 bedrooms, a main-floor office, a dramatic 2-story great room, and a massive 4-car garage with RV Parking. Enjoy a luxury main-floor primary suite, a quartz gourmet kitchen, and beautiful mountain views. 10 minute Walk from the #2 K-8 Charter school in Utah!!!! You are perfectly positioned just 3 mins from City Center, 15 mins from premier Saratoga Springs shopping, and 25 mins from I-15 and Lehi's Silicon Slopes!
#2170198

Eagle Mountain

2613 N SCARLET RD 258

4 Beds

2 Baths

4,266 Sq.Ft.

$789,095

MLS#: 2170198
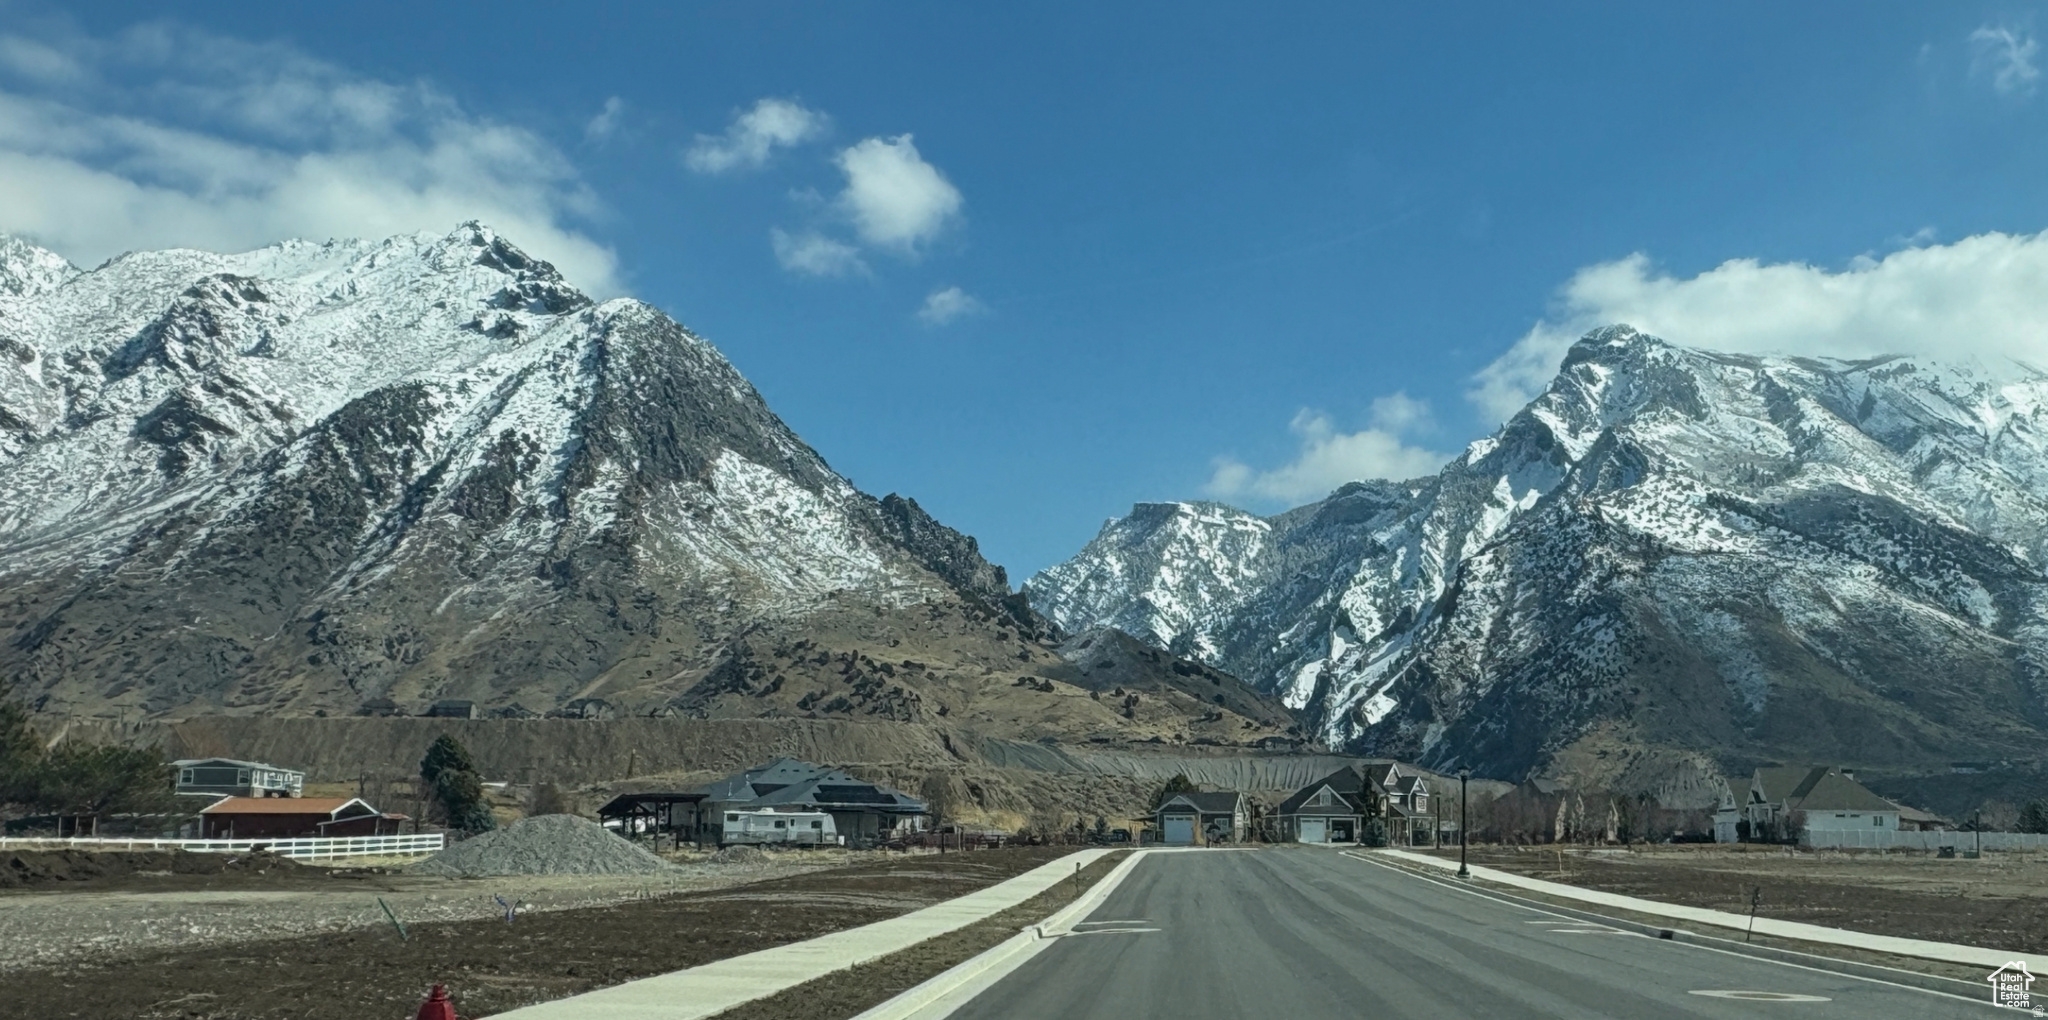
**Prime .63-Acre Lot in Highland, Utah!** Breathtaking mountain views, just minutes from American Fork Canyon adventure, premier golf & country clubs, and upscale outlet shopping. Build your dream home where nature meets luxury-this is mountain living, elevated. Don't miss your piece of paradise! This address/road is currently being registered with mapping services. Please enter the following address into the map to locate available lots: 11118 N Mill Iron Cir, Highland, UT 84003.
#2129230

Highland

11107 N MANOR DR 1

None Beds

None Baths

0.63 acres

$789,000

MLS#: 2129230

* Listings identified with the FMLS IDX logo come from FMLS and are held by brokerage firms other than the owner of this website. The listing brokerage is identified in any listing details. Information is deemed reliable but is not guaranteed. If you believe any FMLS listing contains material that infringes your copyrighted work please click here to review our DMCA policy and learn how to submit a takedown request. © 2024. First Multiple Listing Service, Inc.
Provo Community Living!

Featured listing

Provo Community Living!

Browse Properties

Categories

Homes Tailored to Your Lifestyle

Buyers Guide

Buying a home is one of the most exciting milestones of your life.

View more

Sellers Guide

Putting your home on the market can be a stressful process, especially when you don’t know what to expect.

View more

Market report

With just a few clicks, you'll gain instant access to valuable insights about the real estate market, including trends, property values, and community analytics.

View more

Home value

Unlike automated valuations, our hands-on review will provide a comprehensive opinion of your home’s value while considering important interior elements and other location intangible factors that machine algorithms so often miss.

View more

Buyers resources

Guides on financing, inspections, and choosing the right Realtor for a smooth home purchase.

Sellers resources

Practical tips on staging, pricing, and preparing your home to attract buyers and maximize your sale.

 - property

Send a message

Message successfully sent.

Preferred Agent

Reason for contacting?

I agree to receive email communication and understand I can unsubscribe at any time.

I agree to be contacted by OnX Realty via call, email, and text for real estate services. To opt out, you can reply 'stop' at any time or reply 'help' for assistance. You can also click the unsubscribe link in the emails. Message and data rates may apply. Message frequency may vary. Privacy Policy

Sign In Sign Out

Virtual Assistant

Would you like to take the next step with this property? We can help you schedule a showing or virtual tour, or send you more details.

Yes, I would like more information.

Thank You for Your Reply, One of Our Agents will contact you as soon as possible

No, maybe later.

Thank you, you can always contact me via email, phone number or through the contact form.

Realhub AI

Lucy - Your AI-Powered Realtor

Update Your Temporary Password

Personalize your search

Enter your email and we'll notify you immediately when new listings match what you're looking for.

or enter email address

Already have an account ? Login here

Continue your home search

I agree to receive communications and understand I can unsubscribe at any time.

I agree to be contacted by OnX Realty via call, email, and text for real estate services. To opt out, you can reply 'stop' at any time or reply 'help' for assistance. You can also click the unsubscribe link in the emails. Message and data rates may apply. Message frequency may vary. Privacy Policy

Already have an account ? Login here

We use cookies

We use cookies primarily for analytics to enhance your experience. By accepting, you agree to our use of these cookies. You can manage your preferences or learn more about our cookies policy.

