Thinking of selling?

Utah's Premier |OnX Realty

  • Nearby me

Popular Features

Community Features

Association

Property Features

Waterfront

View

Exterior Features

Interior Features

Style

E-Alert name

Properties

10000 properties match your criteria

Experience mountain living in this beautiful 5-bedroom, 4.5-bath cabin situated on .73 acres in Brian Head, just minutes from the ski slopes and year-round recreation. Surrounded by towering trees with incredible views in every direction, this spacious retreat features beautiful tongue-and-groove wood finishes throughout, hickory flooring and cabinetry, custom antler chandeliers, and expansive picture windows that showcase the surrounding mountain scenery. The great room features a beautiful stone fireplace and dramatic wall of windows, while the spacious kitchen offers double ovens, abundant cabinetry, and plenty of room for gathering and entertaining. The main-level primary suite includes direct deck access, its own stone fireplace, a separate office/sitting area, double vanities, and a walk-in shower. Upstairs, an open loft provides additional gathering space, and both upstairs bedrooms feature private en-suite bathrooms--ideal for family and guests. The lower level offers another sitting area, laundry room, full bathroom, and two additional bedrooms, each with its own wood-burning fireplace. Enjoy the mountain setting from the covered porch and covered deck, with beautiful views from every direction. A 2-car attached garage provides plenty of room for vehicles and mountain gear. The property has 2 - 3500 gallon water tanks buried out front of the property and a 500 gallon propane tank. With skiing, hiking, mountain biking, fishing, and endless outdoor recreation nearby, this cabin is the perfect Brian Head retreat for enjoying every season. With an acceptable offer, all furnishings, appliances, dishware and snowmobiles can be included for a turnkey opportunity.
#26-276472

Brian Head

1290 N Aspen DR

5 Beds

None Baths

3,696 Sq.Ft.

$909,909

MLS#: 26-276472

Price reduced
Whether you're searching for an affordable place to call home or a great investment opportunity, this 3-bed, 2-bath twin home is worth a look! Located on the west side of Cedar City, it offers comfortable single-level living with no steps into the home and a highly functional floorplan. A charming covered front porch welcomes you inside, where a cozy gas fireplace anchors the living room. All major appliances, including the washer and dryer, are included. Enjoy the convenience of an attached 2-car garage with room for parking and storage. Outside, enjoy thoughtfully landscaped front and back yards with lush green space and colorful flowers. The fully fenced backyard offers privacy and space to relax, garden, or play. Plus, with no HOA, you'll enjoy added flexibility and fewer restrictions. The front exterior immediately creates a welcoming first impression with a lush lawn, colorful flower beds, and a mature shade tree that adds character and curb appeal. A covered front porch provides the perfect spot for rocking chairs, a porch swing, or a small seating area where you can enjoy your morning coffee, greet neighbors, or relax in the evenings.

Inside, you'll find an inviting open-concept floorplan designed to make everyday living easy. Vaulted ceilings enhance the sense of space throughout the main living area, while the seamless flow between the living room, kitchen, and dining area makes the home feel connected. The cozy gas fireplace serves as a focal point in the living room, creating a warm and comfortable gathering space during cooler months.

The kitchen offers a practical layout with ample cabinet storage and countertop workspace, as well as durable tile flooring for easy maintenance. A pantry provides additional storage for food and kitchen essentials, helping keep everything organized and within reach. The extended counter seating allows room for two bar stools, making it a natural place for casual meals, homework, or conversation while cooking. All kitchen appliances are included, making moving in even easier. Just off the kitchen, the dedicated dining area provides space for everything from everyday meals to special occasions.

The primary bedrooms is designed as a comfortable retreat, featuring a walk-in closet and a private ensuite bathroom. Two additional bedrooms offer flexibility for family members, guests, hobbies, or a home office. The secondary bedrooms are conveniently located near the guest bathroom and laundry area, creating a functional layout that works well for a variety of lifestyles.

One of the most appealing features of this home is its true single-level design. With 1,420 square feet of living space and no steps required to enter the home, it offers accessibility, convenience, and long-term livability. 

The attached two-car garage provides secure parking and valuable storage space for tools, seasonal items, recreational equipment, or outdoor gear. Additional parking is available on the driveway, and street parking offers flexibility when entertaining guests.

Outside, the fully fenced backyard creates a private outdoor retreat. The beautifully landscaped yard features a lush green lawn bordered by established flower beds filled with colorful blooms throughout the season. Several trees have been planted throughout the space as well. Whether you envision space for children, entertaining, gardening, letting pets roam, or simply enjoying time outdoors, the backyard offers plenty of possibilities. A small storage shed is also included, providing convenient space for gardening tools and outdoor equipment.

Another significant advantage is the absence of an HOA. Without monthly HOA dues or additional association restrictions, you'll enjoy greater flexibility and control over your property while still benefiting from a well-maintained neighborhood setting.

Conveniently located near shopping, dining, schools, parks, and other Cedar City amenities, this home combines comfortable living and practical features in a location that makes daily life easy.

2 minutes to Iron Springs Elementary School
5 minutes to Cedar City Regional Airport
7 minutes to Southern Utah University
9 minutes to downtown Cedar City
9 minutes to restaurants and shopping at Providence Center in Cedar City
10 minutes to Cedar Middle School
12 minutes to Cedar High School
12 minutes to Cedar City Intermountain Hospital
50 minutes to St. George
2.5 hours to Las Vegas
3.5 hours to Salt Lake City
#26-273515

Cedar City

253 N 4300 W

3 Beds

None Baths

1,420 Sq.Ft.

$323,000

MLS#: 26-273515
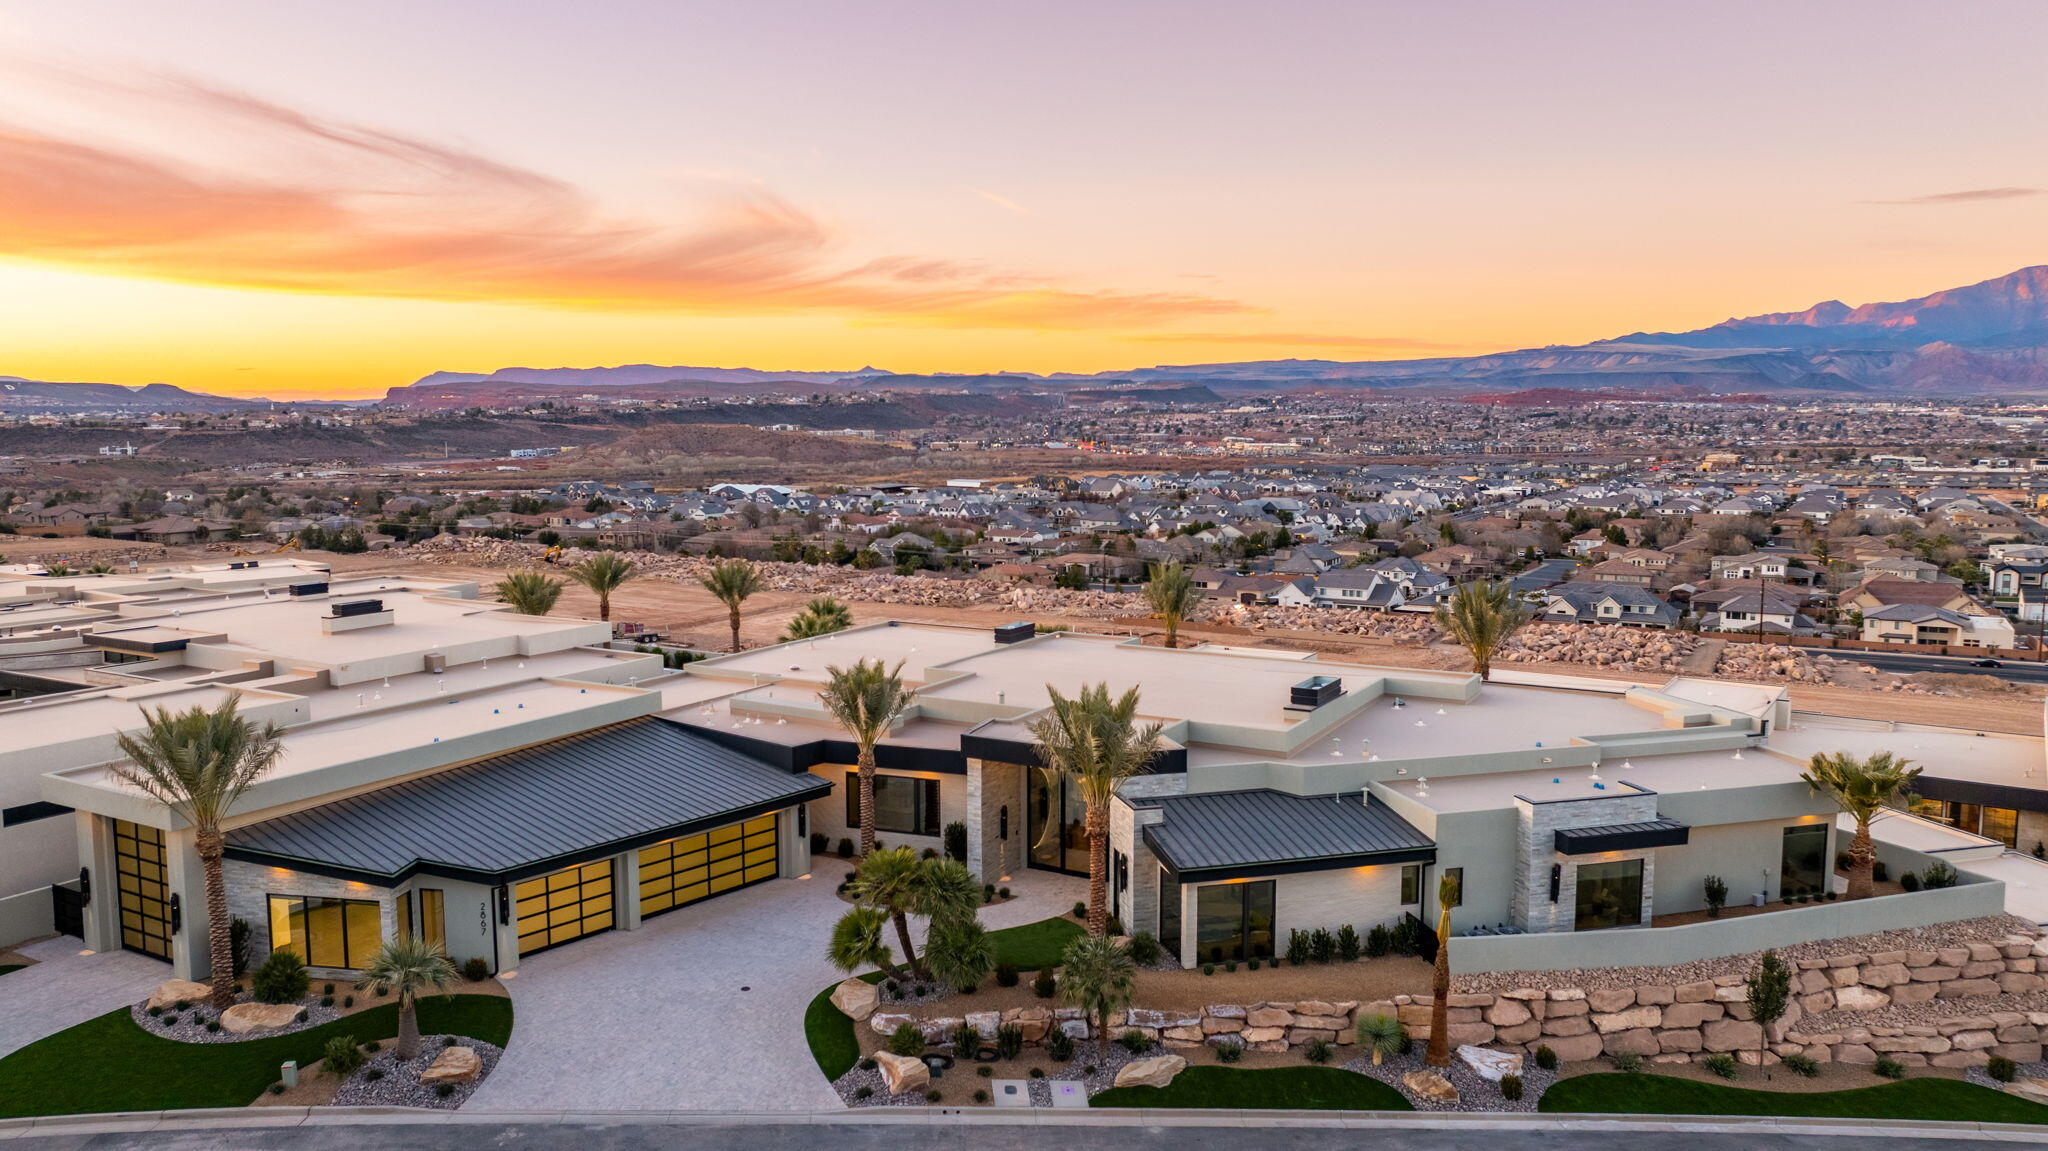
Expertly crafted by Anderson Custom Homes and masterfully curated by HüGA Home, Interior Designer Julia Roberts, this 8,250-square-foot 2026 Parade Home is a bold study in contrast-light and dark, masculine and feminine, strong yet refined-coming together in a seamless fusion of modern luxury. Designed for those with a zest for fine living, walls of glass frame sweeping views of Pine Valley Mountain and Zion Canyon, allowing Southern Utah's dramatic beauty to become part of the architecture itself with forever protected views. The great room commands attention with a dramatic monolithic fireplace set beneath an architectural feature wall showcasing a 163'' LED smart TV. The brass-accented chef's kitchen is equal parts art and performance, featuring a butler's pantry, massive walk-in pantry, wine coolers integrated into the refrigerator, and a dining space anchored by a striking illuminated wine wall. A glowing quartzite powder bath adds a jewel-box moment, while a lively flex lounge sets the tone for unforgettable entertainment. The primary suite is indulgence redefined - complete with a sculptural garden soaking tub, glass walk-in shower, a separate steam shower and cold plunge tub, private sauna, and a boutique-style walk-in closet with a hidden safe room. A private casita with kitchenette offers elevated guest accommodation, complemented by thoughtful luxuries including a dog wash and home gym. Finished with an oversized 3-car garage attached to a dedicated RV garage, and a fully outfitted workshop, this residence is a statement of craftsmanship, design vision, and effortless elevated living. Bold. Glamorous. Unforgettable. Exceptional.
#26-272344

St George

2867 E GRANITE Way

4 Beds

None Baths

8,228 Sq.Ft.

$7,650,000

MLS#: 26-272344

Extraordinary estate living with resort-inspired amenities and exceptional recreational features. Experience the ultimate blend of luxury, recreation, and breathtaking scenery in this extraordinary 9,881 square foot estate. Perfectly situated on 2.42 acres, this exceptional property showcases stunning panoramic views that can be enjoyed from the expansive wraparound deck, thoughtfully designed to maximize the beauty of the surrounding landscape and create seamless indoor-outdoor living. This one-of-a-kind residence offers an impressive collection of resort-style amenities, including a private indoor sports court, indoor swim spa, relaxing sauna, and hot tub for year-round enjoyment. Outdoors, a beautifully designed putting green provides the perfect place to practice

your short game while taking in the spectacular views. Gather with family and friends around the inviting fire pit, unwind by the tranquil water feature, or simply enjoy the peaceful setting from the expansive wrap around deck.
The home's generous floor plan features expansive living and entertaining areas, creating an ideal environment for both everyday comfort and memorable gatherings. An oversized RV garage provides abundant space for recreational vehicles, additional storage, and all your outdoor adventure equipment.
Rarely does a property offer this level of luxury, recreation, and natural beauty. Combining breathtaking views, unmatched amenities, and exceptional space, this remarkable estate delivers a truly unparalleled lifestyle.
Property Highlights:
'' 9,881 Square Feet
'' 2.42 Acres
'' Spectacular Panoramic Views
'' Expansive Wraparound Deck
'' Private Putting Green
'' Indoor Sports Court
'' Indoor Swim Spa
'' Sauna
'' Hot Tub
'' Greenhouse
'' Raised Garden Beds
'' Water Feature
'' Outdoor Fire Pit
'' Oversized RV Garage
'' Resort-Style Living and Entertaining Amenities
#26-276636

Cedar City

1811 S Panorama DR

5 Beds

None Baths

9,881 Sq.Ft.

$2,435,000

MLS#: 26-276636

Adorable and affordable town home in the Black Hawk community. Privacy included at no extra cost with no neighbors directly behind AND direct access to the community pool and playground from your backyard. Seconds away from the planned Curly Hollow Park, Dixie Intermediate School, and Southgate Golf Club. Turnkey unit inside with attractive LVP flooring, touched up paint, refrigerator included, and epoxy garage floors. Timeless and elegant kitchen with plenty of countertop space, ample sized pantry, and window right above the sink. Spacious master suite with separate shower and tub, large walk in closet, and dual vanities. Abundant natural light fills the home creating a warm welcoming space throughout. Don't miss your opportunity to make this your new home. Buyer and Buyer's agent to verify all information.
#26-276692

St George

1001 W Curly Hollow DR 40

3 Beds

None Baths

1,726 Sq.Ft.

$399,900

MLS#: 26-276692
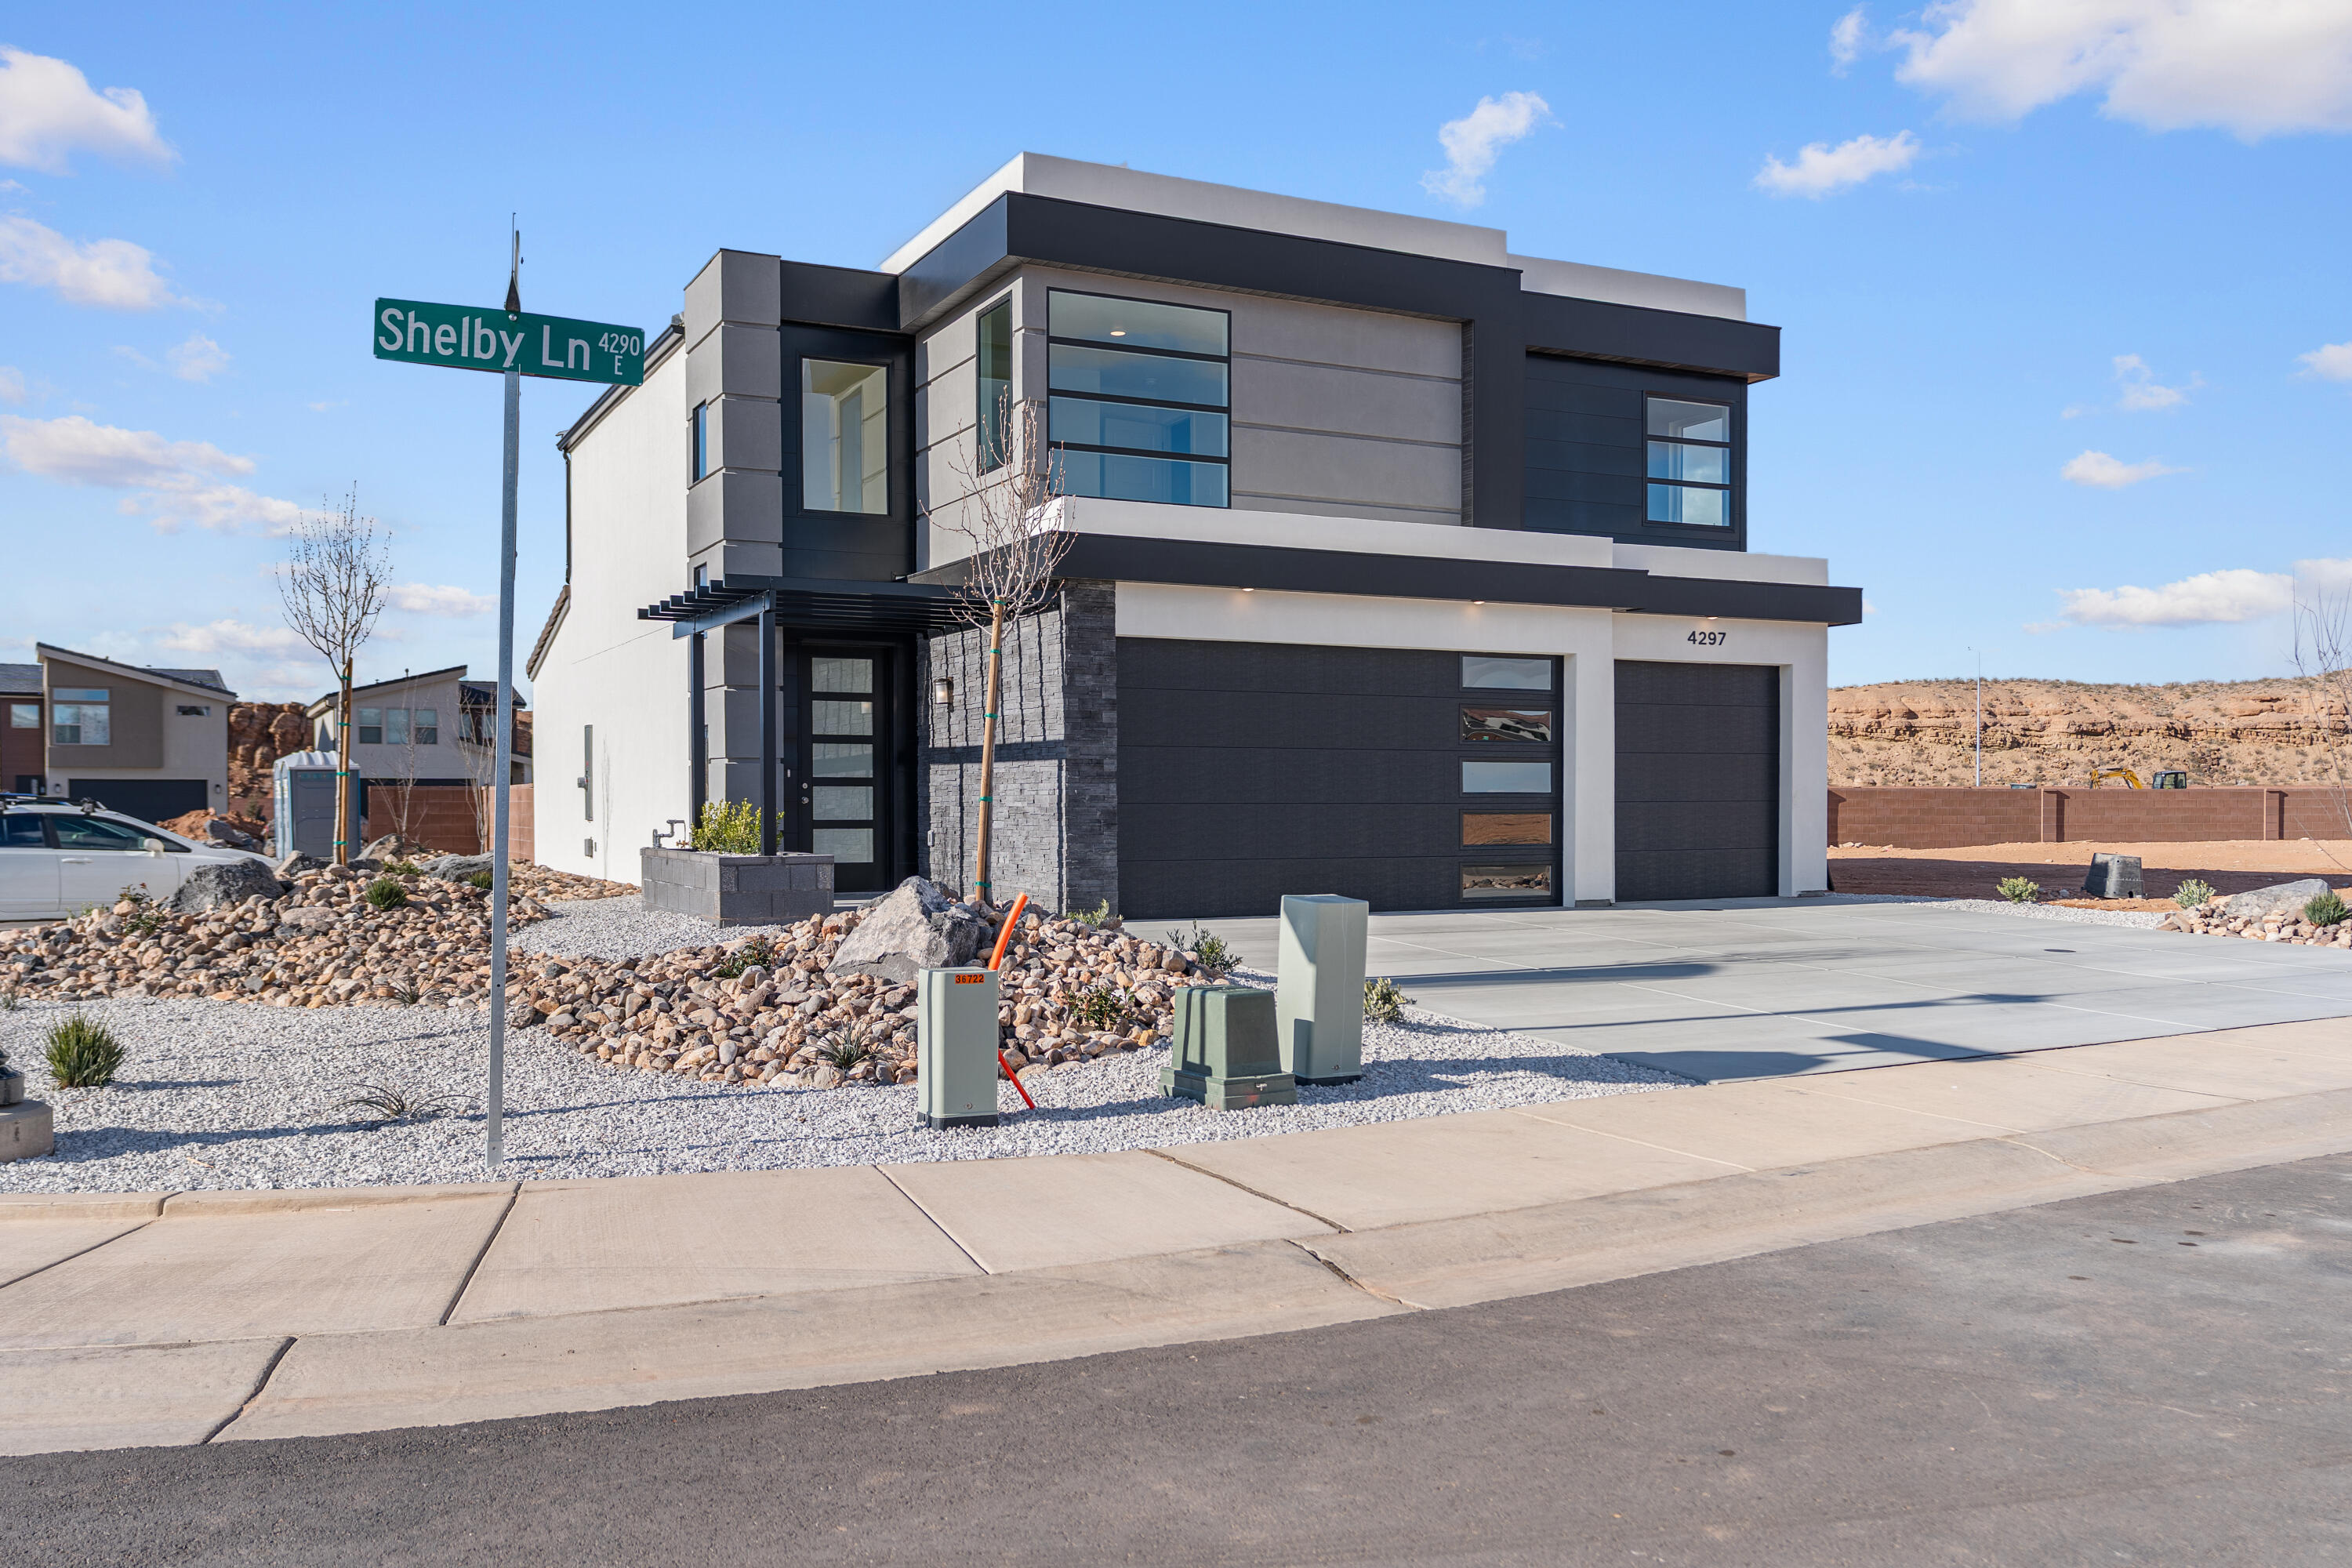
Introducing Strawberry Fields, Salisbury Homes newest community! With Salisbury Homes Design Center come and design your dream home at the most affordable price in Hurricane! This community is close to Sandhollow, HIking, Biking, Shopping, Golf and only 15-20 Minutes to the Center of St. George & 45 Minutes to Zion National Park. Salisbury Homes is also offering a lender incentive for buyers who choose to use their preferred lender for additional closing cost savings. Don't miss this limited subdivision today!
#26-270503

Hurricane

Lot 5 Strawberry Fields

4 Beds

None Baths

2,080 Sq.Ft.

$549,000

MLS#: 26-270503
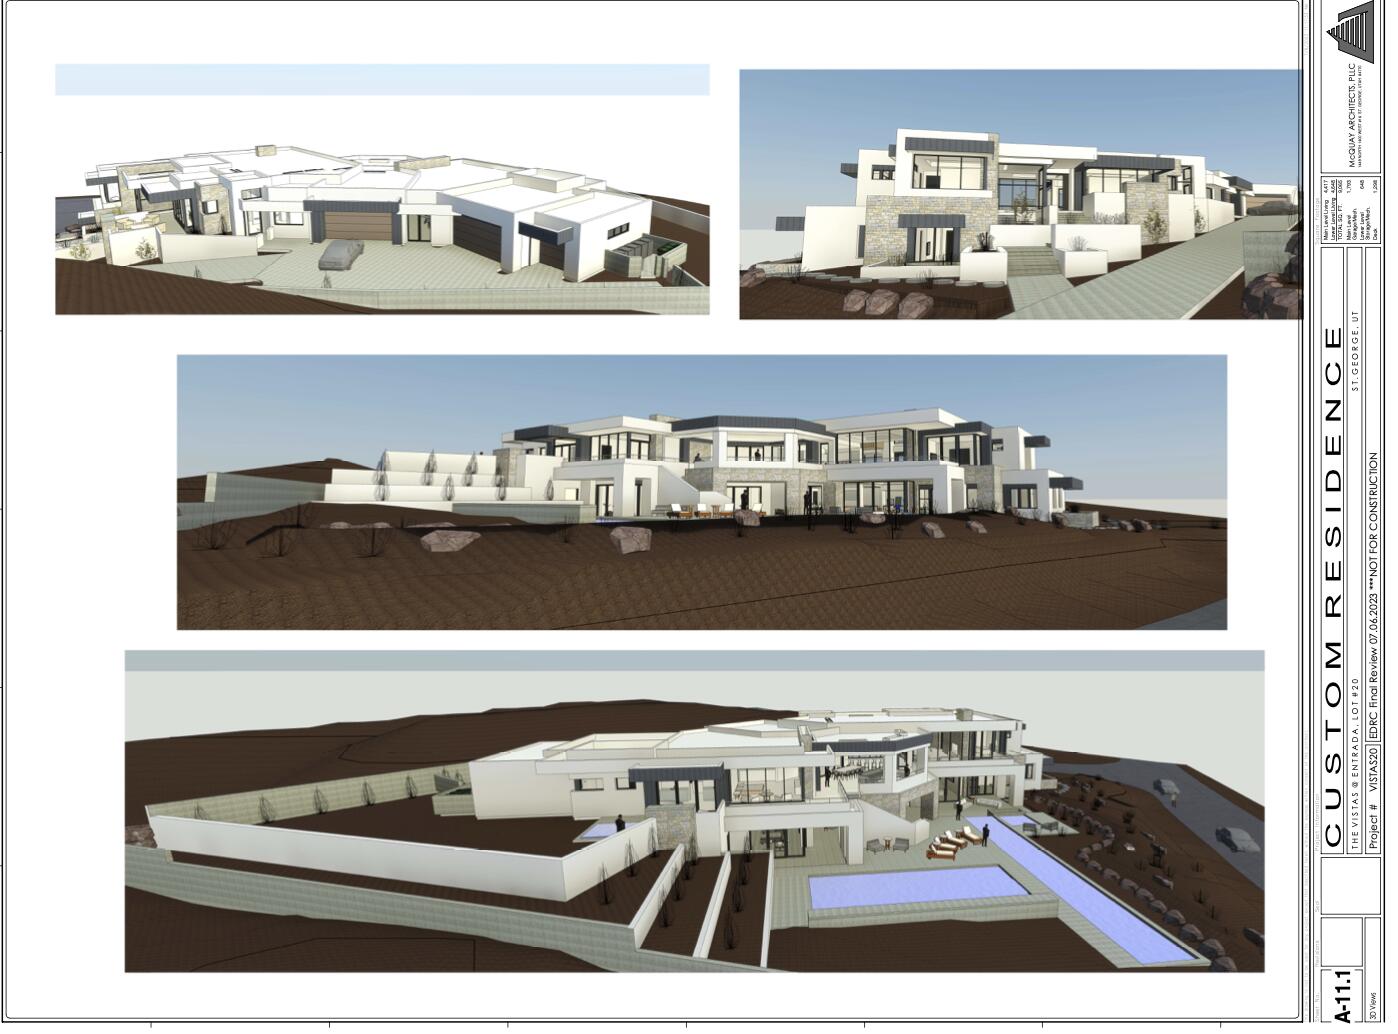
Amazing home by Shakespeare Development, designed by Mcquay Architects.  Additional homes and lots available. Contact sales agent.
#25-258924

St George

20 GrayHawk CIR

5 Beds

None Baths

9,041 Sq.Ft.

$7,070,000

MLS#: 25-258924

Welcome to 708 East Mule Deer Road in Central, Utah! This 1.27-acre property offers incredible views, plenty of space, and the flexibility that comes with country living. Built in 1999, the home features 3 bedrooms, 2 bathrooms, a spacious kitchen, and comfortable living areas. Enjoy the beautiful surroundings from two porches, including one covered and one uncovered--perfect for relaxing, entertaining, or taking in the spectacular mountain views and sunsets.

A major highlight is the oversized, deep garage with an ADU/studio apartment above. The garage provides exceptional storage and workspace with a large garage door, half bath, sink, additional storage rooms, and plenty of room for vehicles, trailers, recreational equipment, or projects. The property also features extensive concrete driveway and parking areas.

The studio ADU offers excellent flexibility as additional living space, a guest suite, home office, or potential rental opportunity. Washer and dryer access adds convenience, and a new mini-split system for the ADU is included with the sale and is ready to be installed.

Located in the peaceful rural community of Central, this property offers privacy, open space, and incredible views while remaining within convenient driving distance of St. George. Central provides a quiet country setting with easy access to Southern Utah recreation, while St. George offers shopping, dining, medical services, entertainment, and other amenities.

Whether you're looking for room to spread out, a property with excellent garage and storage space, additional living quarters, or potential rental income, this property has a lot to offer. Bring your vehicles, toys, and outdoor equipment and enjoy the freedom and beauty of 1.27 acres in Central, Utah!
#26-275844

Central

708 E MULE DEER RD

4 Beds

None Baths

1,946 Sq.Ft.

$649,000

MLS#: 26-275844
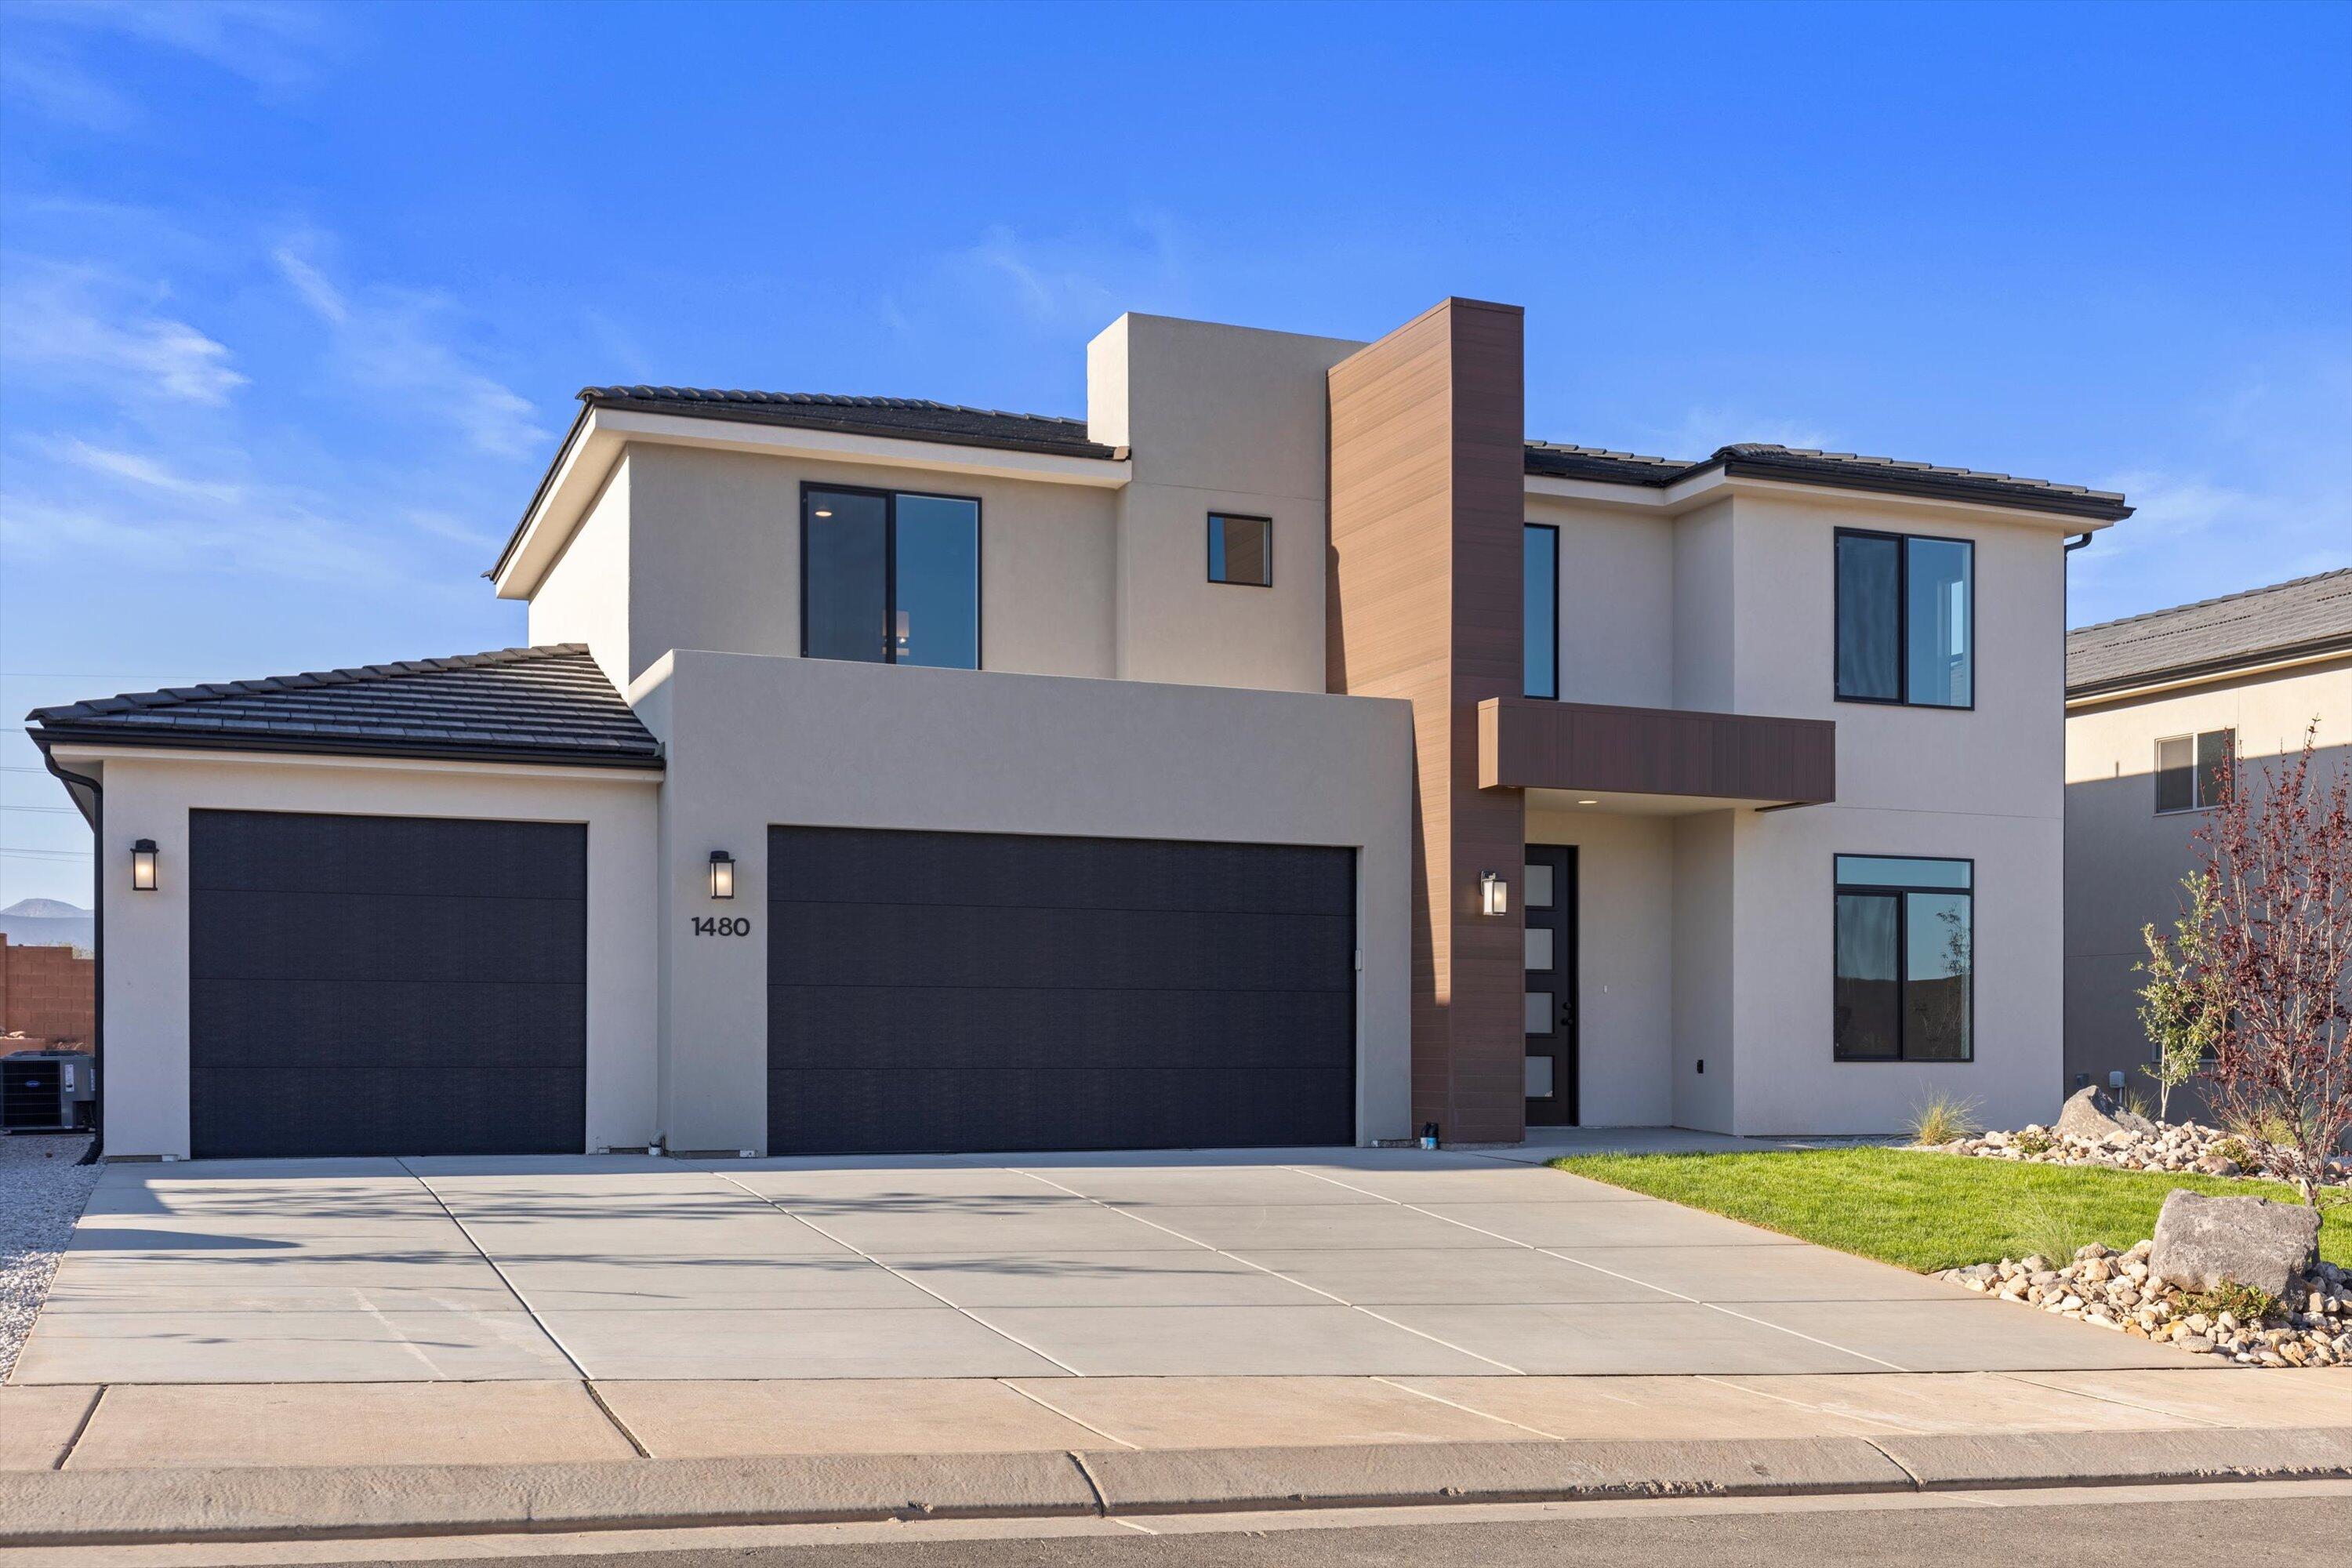
Introducing Strawberry Fields, Salisbury Homes newest community! With Salisbury Homes Design Center come and design your dream home at the most affordable price in Hurricane! This community is close to Sandhollow, HIking, Biking, Shopping, Golf and only 15-20 Minutes to the Center of St. George & 45 Minutes to Zion National Park. Salisbury Homes is also offering a lender incentive for buyers who choose to use their preferred lender for additional closing cost savings. Don't miss this limited subdivision today!
#26-270504

Hurricane

Lot 6 Strawberry Fields

4 Beds

None Baths

2,768 Sq.Ft.

$569,000

MLS#: 26-270504
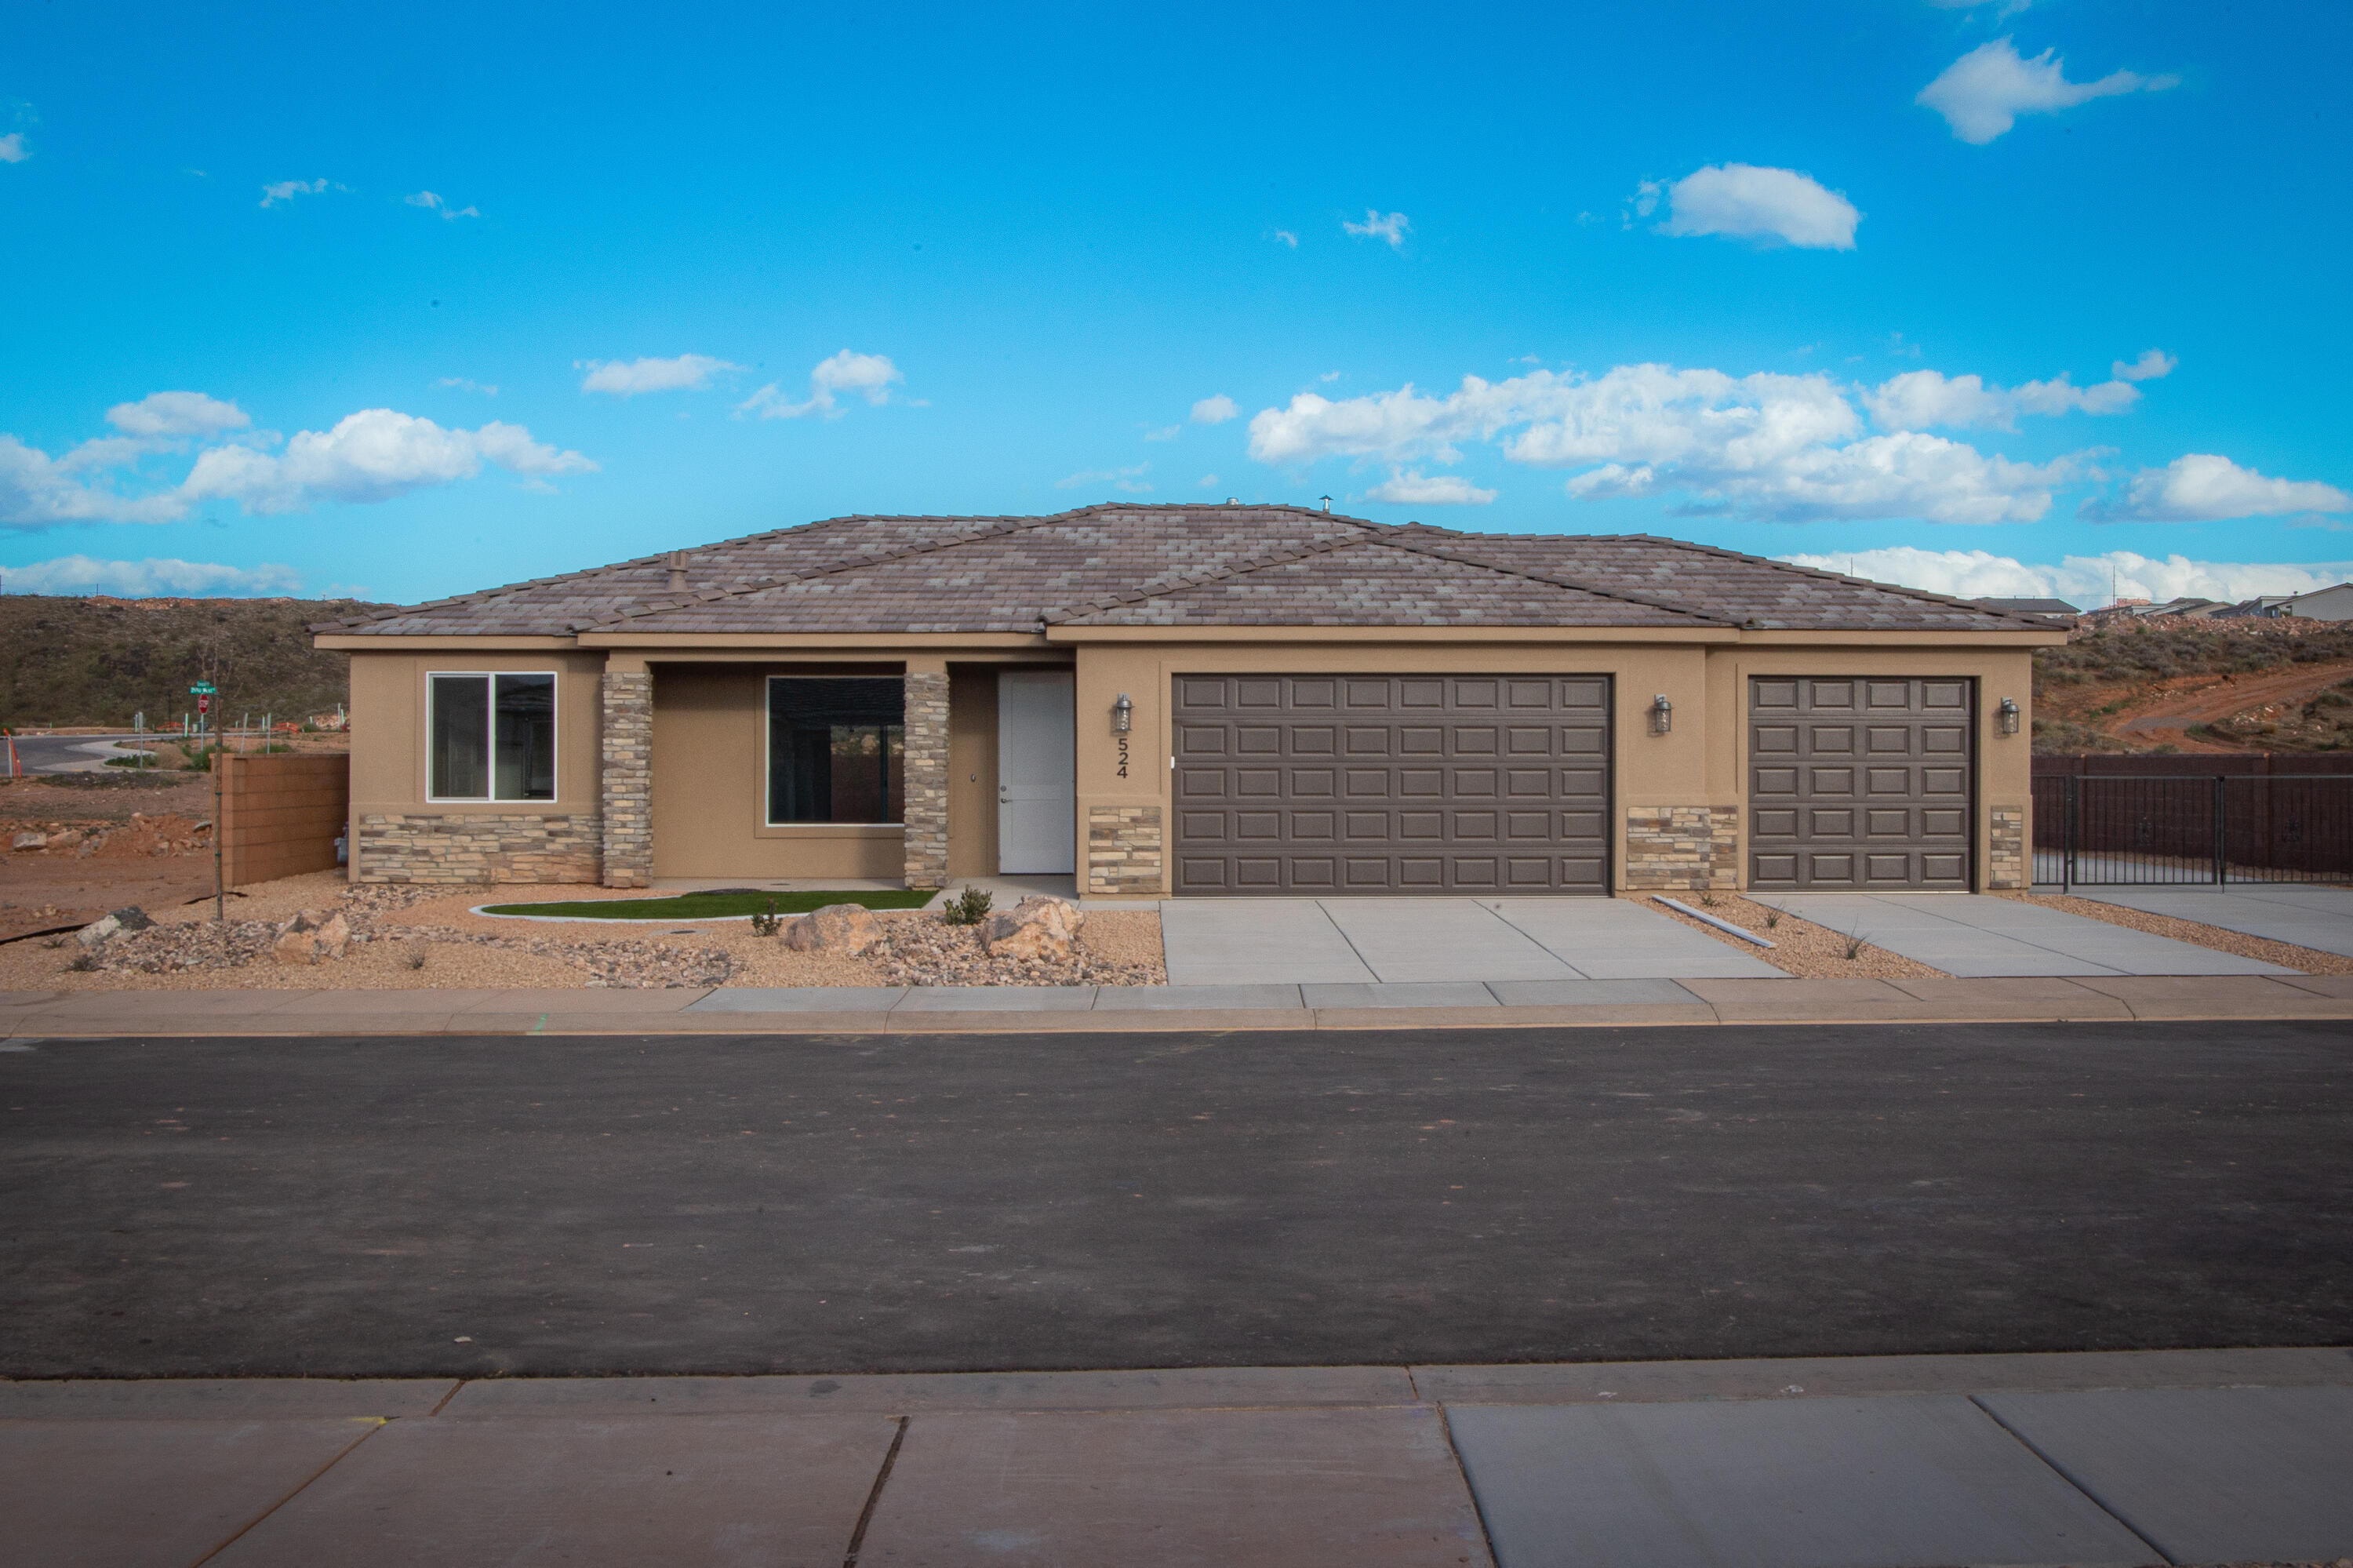
Gemstone Custom Homes has a special one here for someone with takes their hobbies seriously. With a three-car garage PLUS a 21' wide, gated RV pad with full hookups, and plenty of room for a future shed.  Drought resistant landscaping in both front and back with an automatic drip system, artificial turf and decorative rocks. Flooring in the main areas and bathrooms is durable wood-grain tile, classic-style hardwood cabinets with soft-close hinges and under cabinet lighting, 3 cm thick quartz countertops, walk-in tile shower is separate from the tub in the master bathroom, high quality Moen plumbing fixtures, GE appliances, covered patio in the back for afternoon shade, fully finished and painted garage and no HOA!
#25-266786

Hurricane

524 N 3010 W

3 Beds

None Baths

1,393 Sq.Ft.

$506,721

MLS#: 25-266786

Enjoy single-level living on a landscaped, horse-zoned 0.44-acre lot with mountain views and no HOA! Built in 2014, this 1,751-sq-ft home offers 3 bedrooms, 2 baths and a 454-sq-ft, 2-car garage. Vaulted ceilings create an airy feel throughout the open living, dining and kitchen area, where rich wood cabinetry, generous counter space and a stone-surround gas fireplace add warmth and character. The primary suite features a walk-in closet, jetted tub and separate shower. Covered front and back patios extend the living space outdoors, while the charming front fence, mature landscaping, abundant RV parking and backyard access add function and curb appeal. Enjoy Enterprise's rural lifestyle near parks, schools, lakes and mountain trails for fishing, boating, hiking and ATV adventures.
#26-275422

Enterprise

514 S 200 East ST

3 Beds

None Baths

1,751 Sq.Ft.

$450,000

MLS#: 26-275422

Price reduced
Enjoy peaceful Southern Utah living at 348 N Lodge Rd in Central! This spacious 3-bedroom, 3-bath home offers 1,861 sq. ft. of comfortable single-level living with an open floor plan and vaulted ceilings. The kitchen features granite countertops, abundant cabinetry, and plenty of workspace. Relax in the living room beside the wood-burning stove with beautiful stone surround. The primary suite includes dual sinks and a tiled walk-in shower. Outside, you'll find RV parking, a partially fenced yard, mountain views, and plenty of room for your toys. Located near endless outdoor recreation and ATV/UTV trails, this home is a great opportunity to enjoy the quiet Central lifestyle while remaining within easy reach of St. George.
#26-275735

Central

348 N Lodge RD

3 Beds

None Baths

1,861 Sq.Ft.

$400,000

MLS#: 26-275735
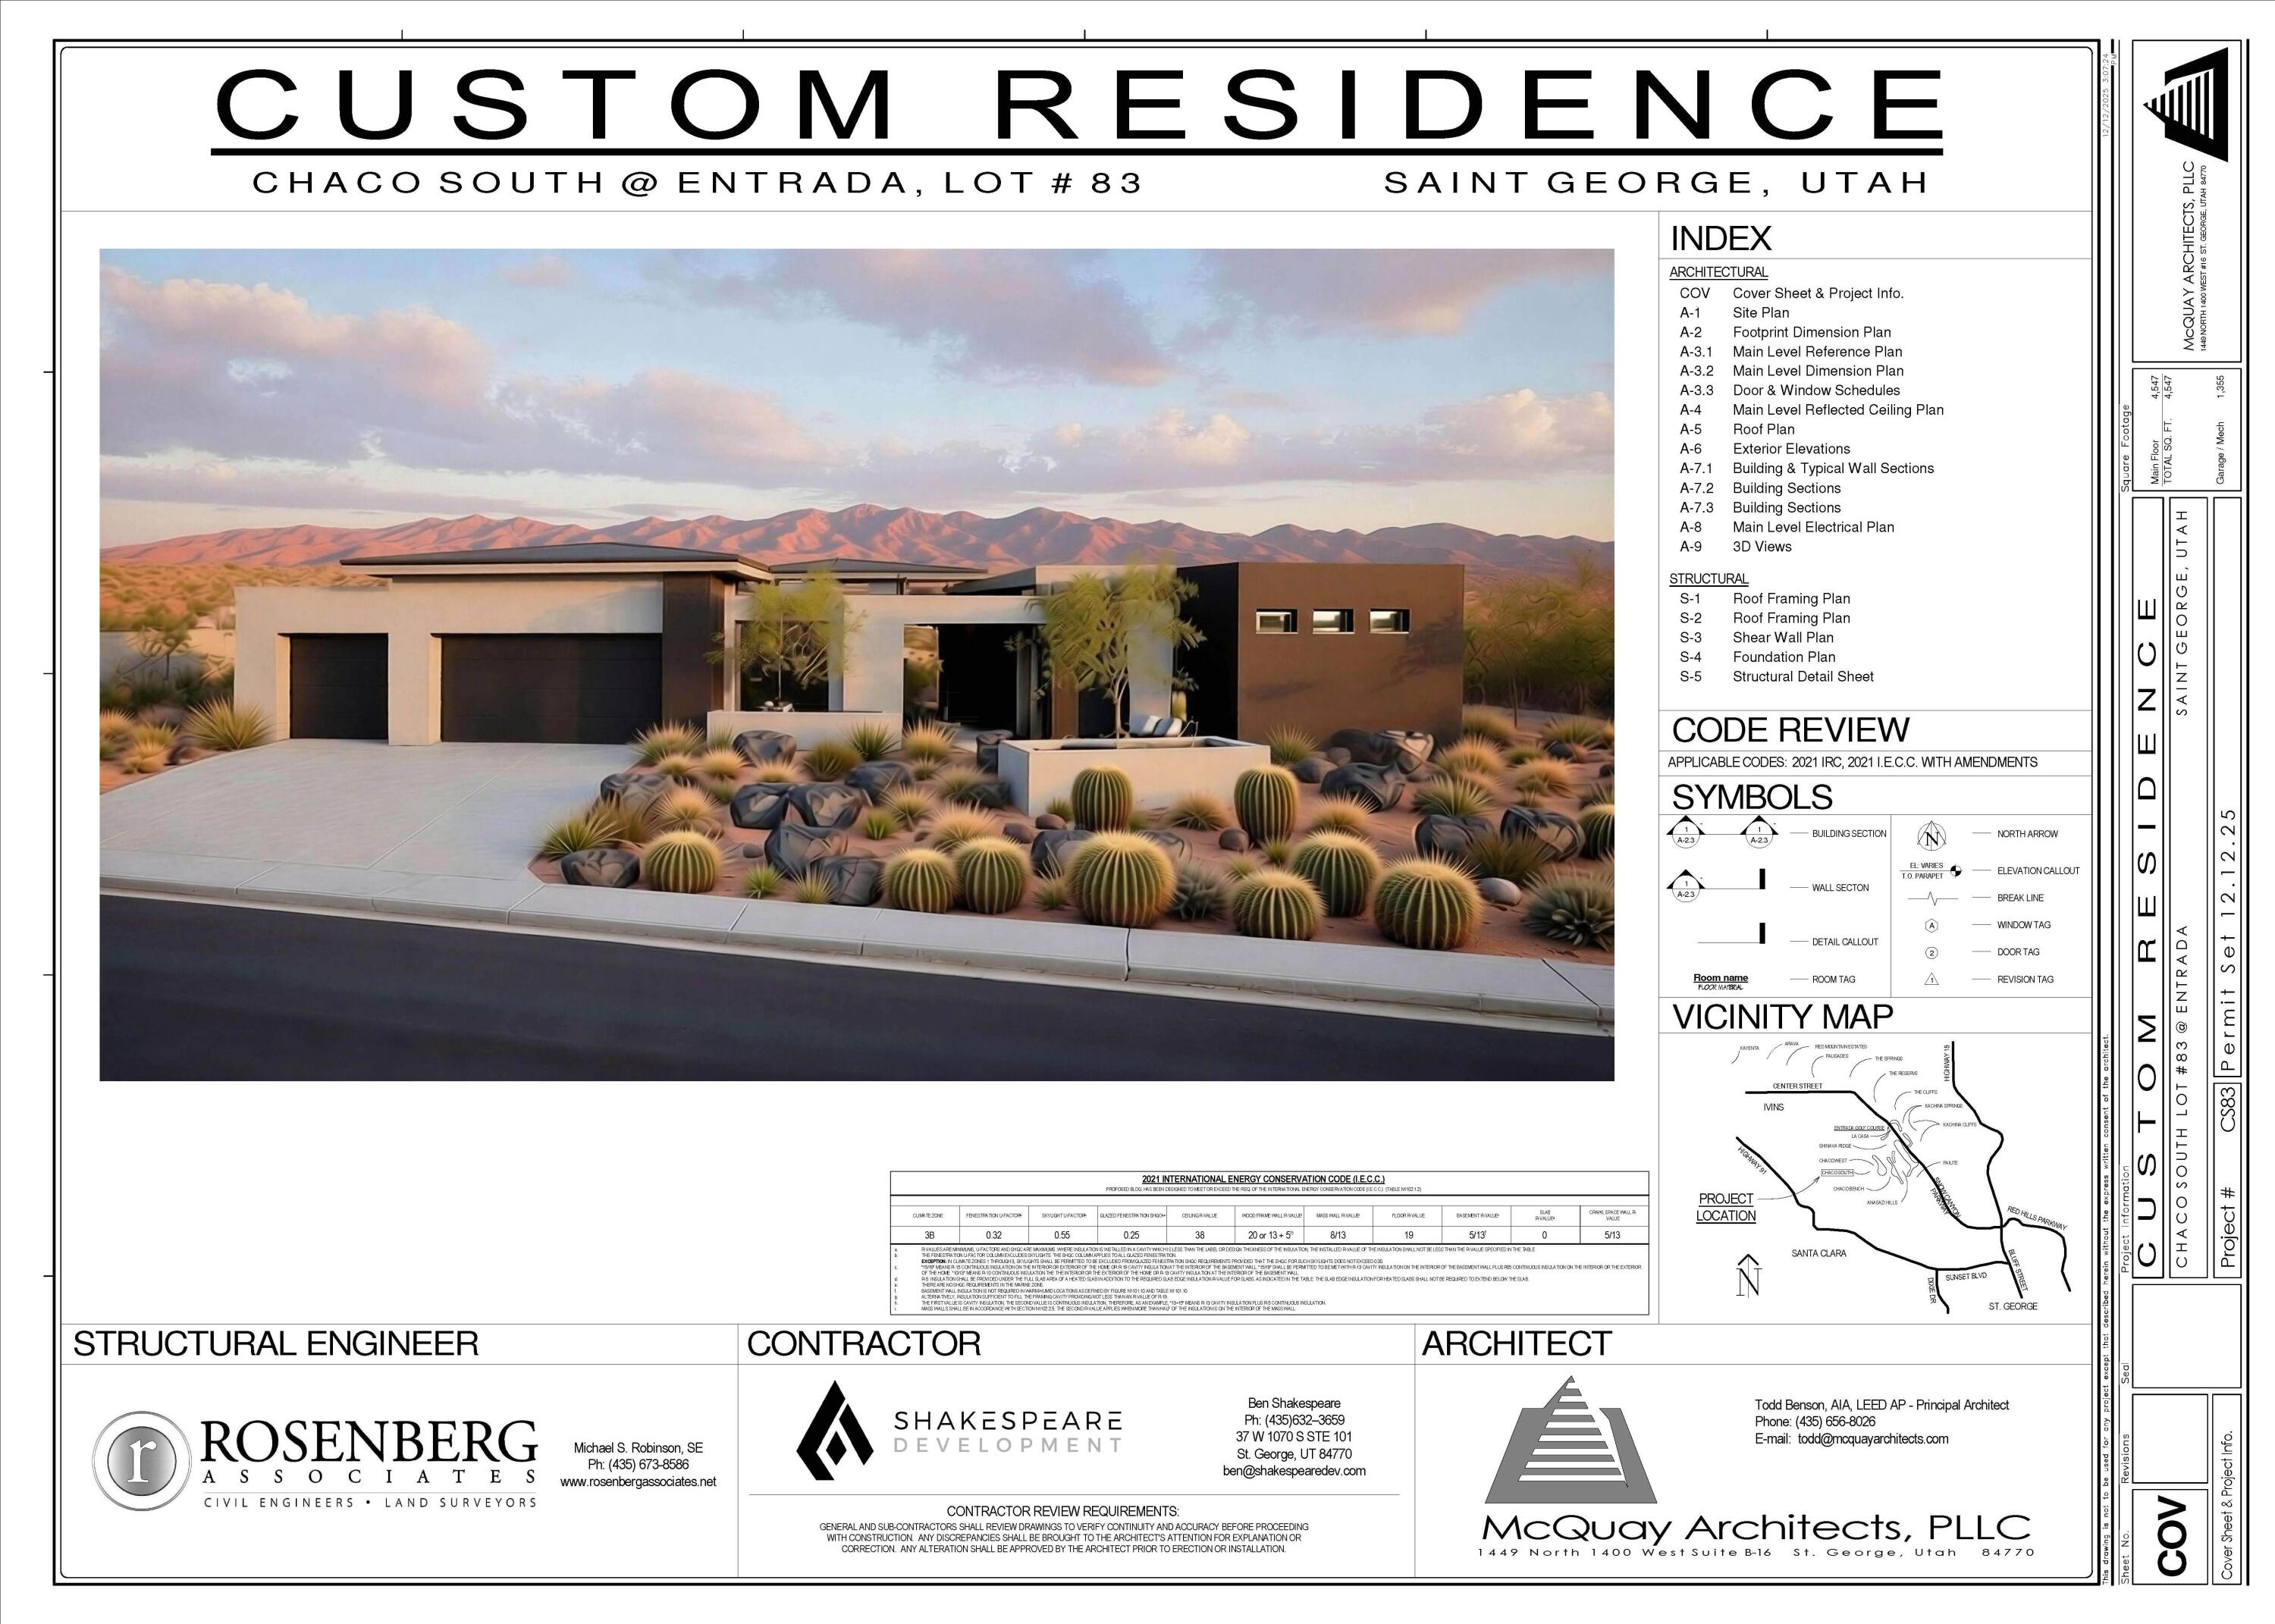
Perched on the highest street in Chaco South, this custom home built by Shakespeare Dev. Group offers unobstructed Snow Canyon & Red Mountain Views.  The home features over 4,500 sq/ft - all on 1 level - and is fully upgraded with a custom in-ground swimming pool w/built in spa, water features, fire pit and much more.  The gourmet kitchen is equipped with SubZero/Wolf appliances, wet bar, a large oversized kitchen island, and a walk in pantry with custom built ins. The climate controlled garage is oversized, wired with 220V power for EV, a dog wash, and epoxy coated floor.
#26-271883

St George

2882 W Indian Peaks CIR

4 Beds

None Baths

4,547 Sq.Ft.

$3,900,000

MLS#: 26-271883

Own a beautiful luxury home in The Cliffs of Snow Canyon located very close to the Cliffs amenities for you or family to enjoy! The pools, hot tub, exercise room, and entertainment/meetings/kitchen for family gatherings, meetings, etc., are right down the street for easy access!

The HOA's in The Cliffs are such a value compared to other Entrada communities -- now at $250/month.

This home has stunning views from the main living area of Kachina Cliffs, as well as views from front of home towards Johnson Arch and Snow Canyon. The home also has common area behind the home with the landscaping creating a private backyard appeal. 

The main living area and gourmet kitchen create that luxury feeling for all to enjoy. This home has 4 bedrooms and 3 bathrooms - plenty of room for family and guests to enjoy the ever popular Cliffs of Snow Canyon Subdivision.

As you step through the front door or into the detached casita, you will indulge yourself in upscale living!

The Cliffs currently has the option of joining the Entrada Country Club or not - this makes it a very appealing property to own!
#26-271865

St George

3052 N Snow Canyon Parkway #183

4 Beds

None Baths

2,318 Sq.Ft.

$1,149,000

MLS#: 26-271865

Unique modern living meets open-space freedom on 5.02 acres in beautiful Veyo, Utah. Located at the end of the road, this one-of-a-kind property offers privacy, incredible surrounding mountain views, spectacular sunsets, and room to grow.

Built in 2021, the property features two completely separate homes connected by an impressive 844.4 sq. ft. wraparound deck and patio area with a water feature creating a unique outdoor gathering space. Each home offers 932.6 sq. ft., for 1,866 sq. ft. total, with 2 bedrooms, 2 bathrooms, its own full kitchen, and its own separate laundry. One unit is furnished and has been successfully used as both an Airbnb and a long-term rental, providing excellent income potential.

The thoughtful modern design features sleek slanted roofs, metal roofing, durable fiber-cement siding, and energy-efficient 2x6 construction with spray-foam insulation and blown-in ceiling insulation. Both homes have HVAC heating and cooling through efficient heat-pump systems.

With two fully independent living spaces, this property offers tremendous flexibility. Live in one and rent the other, use one as a guest home or mother-in-law suite, or utilize both for extended family. The separate kitchens, laundries, and living spaces make these homes exceptionally versatile.

Outside, there is plenty of room for animals, recreation, additional improvements, or a larger shop. The property includes 400-amp electrical service, a storage shed/workshop, fenced area, and chicken coop that could also serve as a dog run or space for goats and other animals. There is ample room to expand with an arena, corrals, garden, or additional outbuildings.

A rare combination of modern design, acreage, privacy, mountain views, energy efficiency, and income potential in beautiful Veyo. Come experience this truly unique property and all it has to offer.
#26-276719

Veyo

459 N 610 W

2 Beds

None Baths

1,866 Sq.Ft.

$650,000

MLS#: 26-276719

Prev 1 ... 57 58 59 60 61 ... 666 Next
* Listings identified with the FMLS IDX logo come from FMLS and are held by brokerage firms other than the owner of this website. The listing brokerage is identified in any listing details. Information is deemed reliable but is not guaranteed. If you believe any FMLS listing contains material that infringes your copyrighted work please click here to review our DMCA policy and learn how to submit a takedown request. © 2024. First Multiple Listing Service, Inc.

Categories

Homes Tailored to Your Lifestyle

Buyers Guide

Buying a home is one of the most exciting milestones of your life.

View more

Sellers Guide

Putting your home on the market can be a stressful process, especially when you don’t know what to expect.

View more

Market report

With just a few clicks, you'll gain instant access to valuable insights about the real estate market, including trends, property values, and community analytics.

View more

Home value

Unlike automated valuations, our hands-on review will provide a comprehensive opinion of your home’s value while considering important interior elements and other location intangible factors that machine algorithms so often miss.

View more

Buyers resources

Guides on financing, inspections, and choosing the right Realtor for a smooth home purchase.

Sellers resources

Practical tips on staging, pricing, and preparing your home to attract buyers and maximize your sale.

Send a message

Message successfully sent.

Preferred Agent

Reason for contacting?

I agree to receive email communication and understand I can unsubscribe at any time.

I agree to be contacted by OnX Realty via call, email, and text for real estate services. To opt out, you can reply 'stop' at any time or reply 'help' for assistance. You can also click the unsubscribe link in the emails. Message and data rates may apply. Message frequency may vary. Privacy Policy

Sign In Sign Out

Virtual Assistant

Would you like to take the next step with this property? We can help you schedule a showing or virtual tour, or send you more details.

Yes, I would like more information.

Thank You for Your Reply, One of Our Agents will contact you as soon as possible

No, maybe later.

Thank you, you can always contact me via email, phone number or through the contact form.

Realhub AI

Lucy - Your AI-Powered Realtor

Update Your Temporary Password

Personalize your search

Enter your email and we'll notify you immediately when new listings match what you're looking for.

or enter email address

Already have an account ? Login here

Continue your home search

I agree to receive communications and understand I can unsubscribe at any time.

I agree to be contacted by OnX Realty via call, email, and text for real estate services. To opt out, you can reply 'stop' at any time or reply 'help' for assistance. You can also click the unsubscribe link in the emails. Message and data rates may apply. Message frequency may vary. Privacy Policy

Already have an account ? Login here

We use cookies

We use cookies primarily for analytics to enhance your experience. By accepting, you agree to our use of these cookies. You can manage your preferences or learn more about our cookies policy.



