Thinking of selling?

Utah's Premier |OnX Realty

  • Nearby me

Popular Features

Community Features

Association

Property Features

Waterfront

View

Exterior Features

Interior Features

Style

E-Alert name

Properties

10000 properties match your criteria

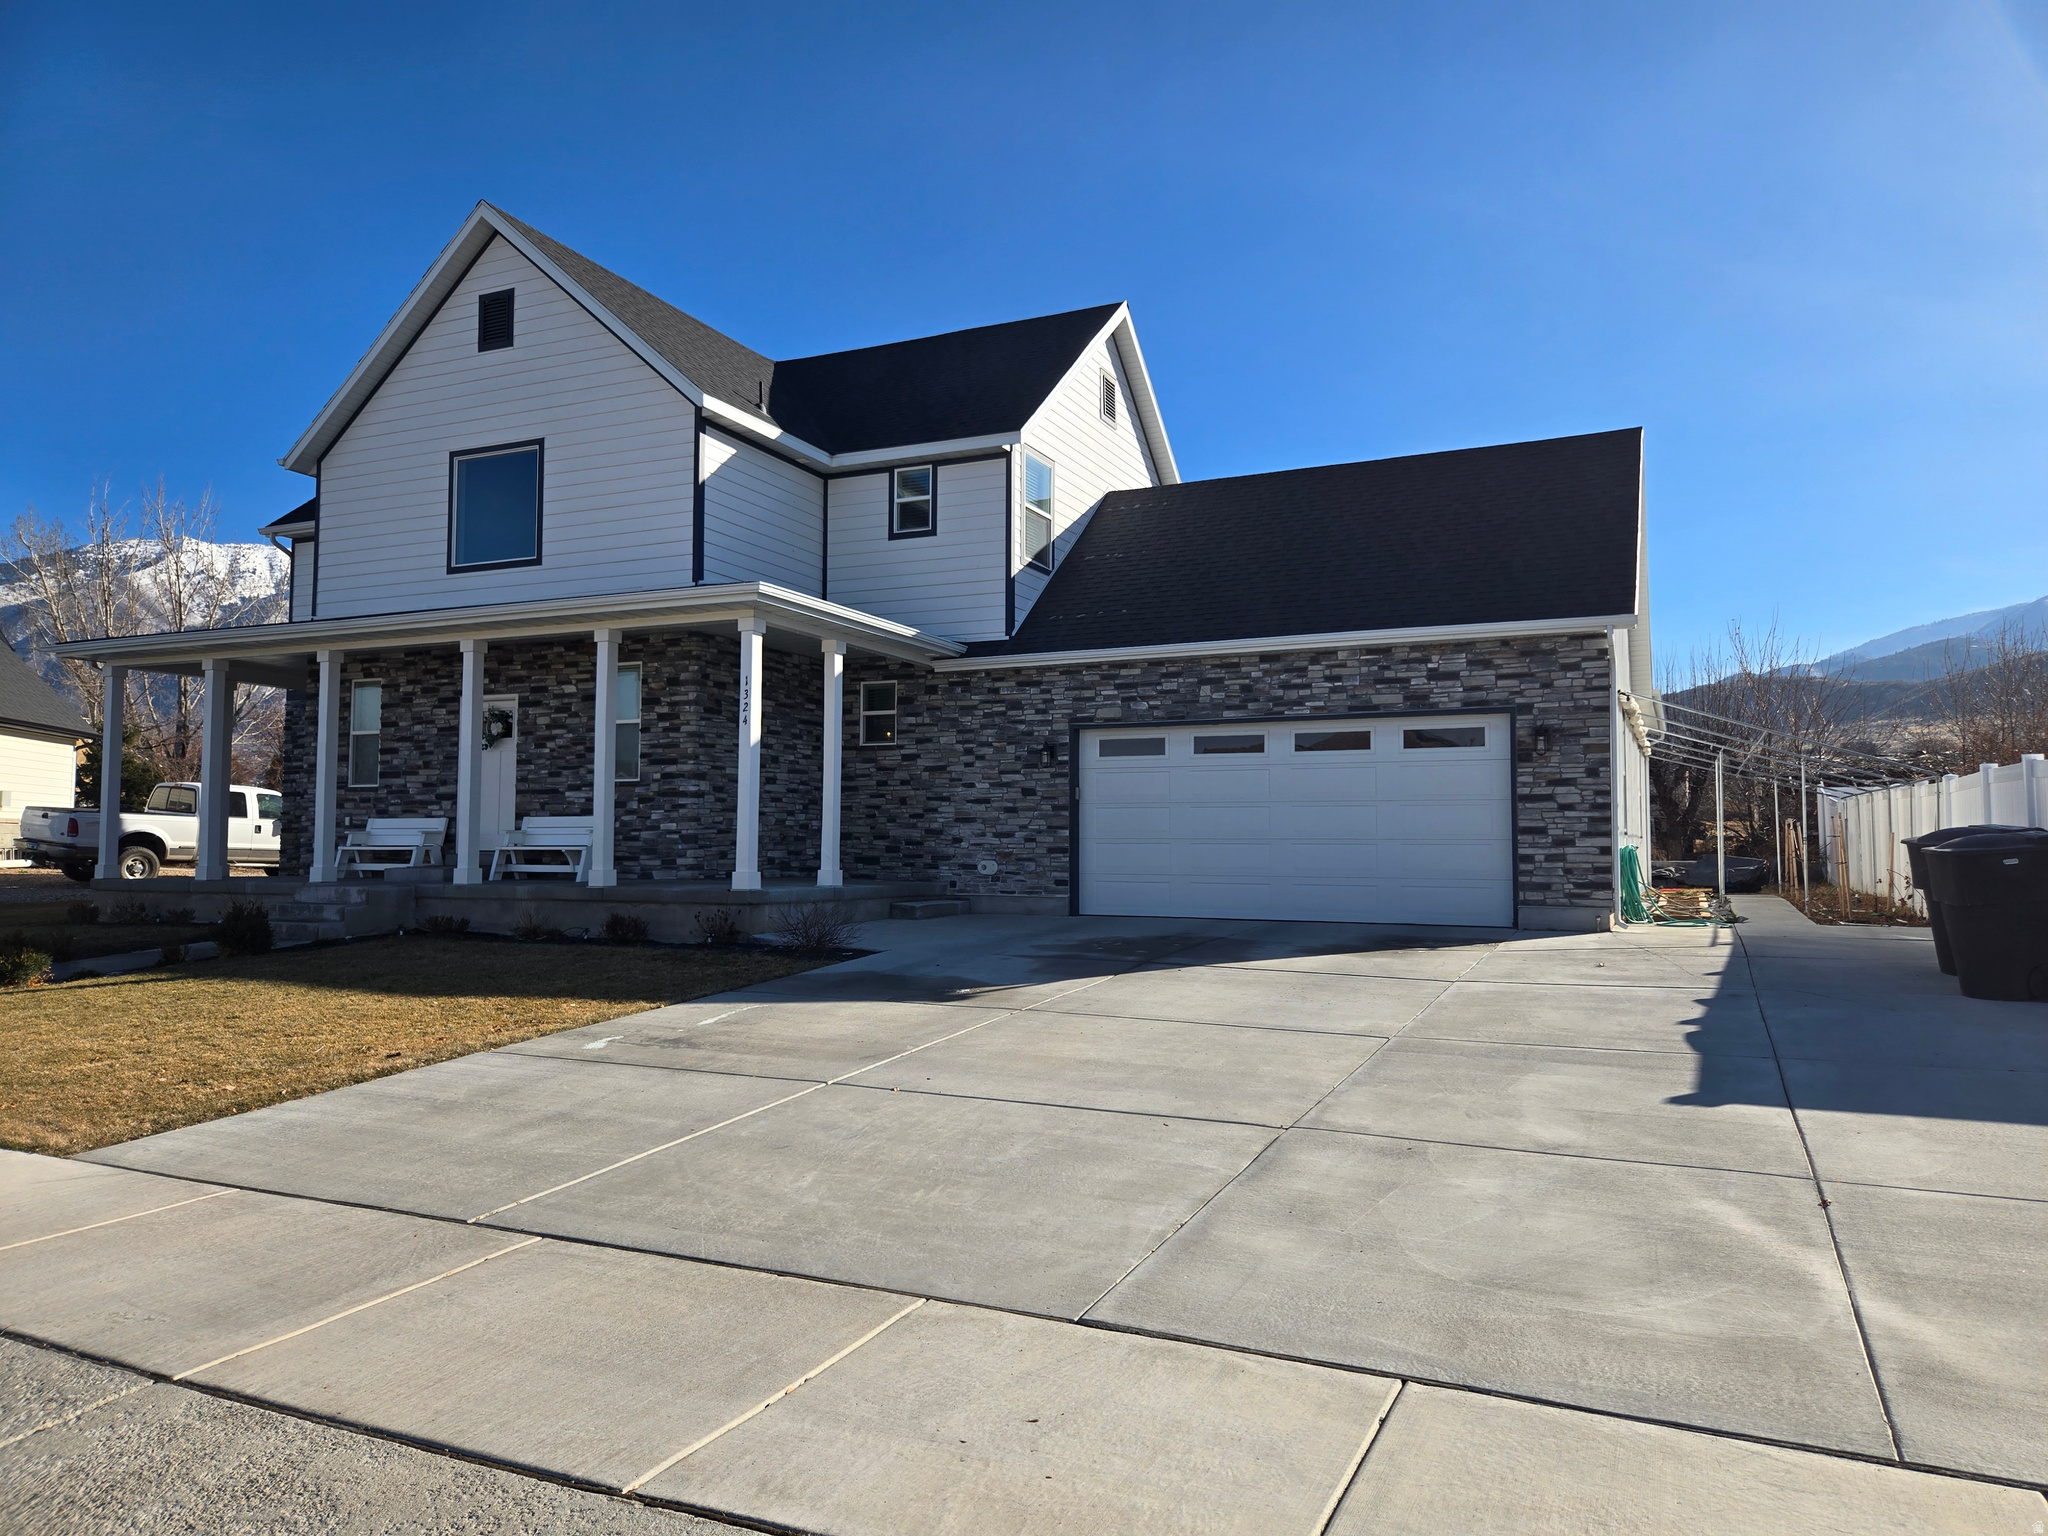
OPEN HOUSE THIS SATURDAY JULY 25th FROM 12 PM to 2 PM. Appraisal came in at $879,900 in late fall. Price has been reduced $94,900, now only $775,000! Gorgeous home and basement apartment that could easily be an ADU, with Payson City approval. This home boasts of a primary suite and laundry on all three levels. Beautiful kitchens on the main level and the basement apartment with quartz counter tops, kitchen islands, and great rooms. Large bedrooms with four bedrooms having walk-in closets. Basement apartment comes with 2 bedrooms, 2 bathrooms, and walk out entrance. You can also access the apartment from inside. Separate alarm systems for the home and the apartment. Also comes with a lot of cold storage under the wrap around porch. Added feature is a gardeners dream in the backyard, and side of house with 21 raised beds. Home also has a wraparound porch, dog run, large 3 car garage that extends into the backyard with garage door. You will also enjoy the neighborhood, and all your great neighbors! Measurements from Utah County records are provided as a courtesy estimate only. Buyer to verify all information.
#2135736

Payson

1324 E 620 S

6 Beds

3 Baths

4,530 Sq.Ft.

$775,000

MLS#: 2135736
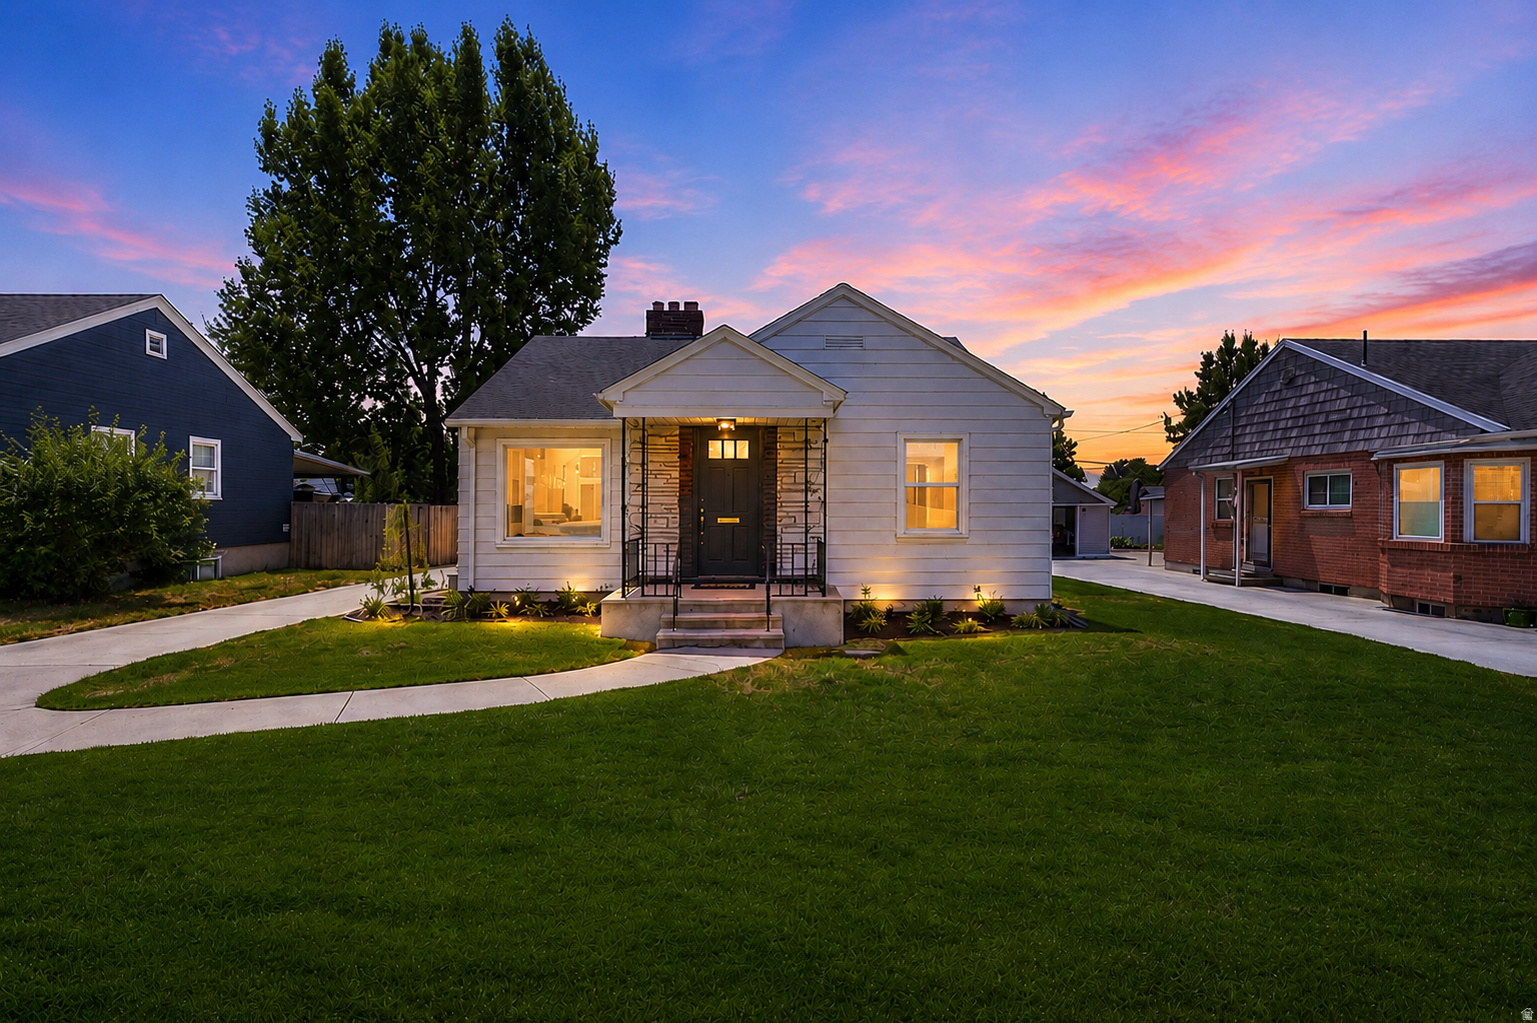
Nestled on a picturesque tree lined street in the heart of Sugar House, this beautifully updated bungalow blends timeless charm with modern comfort. From the moment you step inside, you'll appreciate the inviting living space filled with natural light, original character, warm hardwood floors, and a stunning fireplace that creates the perfect gathering place. The thoughtfully designed layout flows effortlessly into the sun filled dining room, where elegant glass built ins add both charm and functionality.  The remodeled kitchen featuring crisp white cabinetry, quartz countertops, light tile flooring, and a gas range designed for everyday living and entertaining. The main level offers two spacious bedrooms and a full bathroom, while the finished basement with new carpet provides incredible additional living space with a cozy family room, second bathroom, laundry area, and two additional bedrooms. The lower level primary suite retreat features its own fireplace and walk-in closet, creating a private and comfortable space for guests or everyday living. Also has brand new water heater.   Outside, enjoy the backyard complete with a spacious patio area, mature landscaping along with brand new landscaping, new sprinklers  and a detached two-car garage, perfect for hosting gatherings, relaxing evenings, or additional storage needs. Ideally located just minutes from the vibrant shops and restaurants of Sugar House, nearby parks, and easy freeway access, this charming home offers the perfect combination of neighborhood appeal, convenience, and modern updates. A true Sugar House gem ready to welcome its next owner.  Square footage figures are provided as a courtesy estimate only.  Buyer is advised to obtain an independent measurement.
#2171051

Salt Lake City

1846 E GARFIELD AVE

4 Beds

1 Baths

1,860 Sq.Ft.

$775,000

MLS#: 2171051

Backing directly to the baseball fields and sitting kitty-corner from Liberty Park, this is the kind of Sugar House/Liberty Wells address people wait for. Catch a view of the baseball fields and get a glimpse of the happenings at Liberty Park while making morning coffee. This home maintains its historic soul you simply can't order online. Walk through the one-of-a-kind front door and see original quarter-sawn oak floors, original windows and mouldings, antique doors with glass knobs, a gorgeous tiger wood built-in buffet, and a historic fireplace wrapped in handcrafted Batchelder-style tile. Every room has something worth noticing. A purpleheart barn door. A gold-leaf clawfoot tub that deserves its own Instagram account. Timeless Carrara marble in both bathrooms. Built-in office storage that keeps clutter out of sight. The dining room flows effortlessly into the kitchen with bar seating, a breakfast nook and pantry lined with new windows for a better view of the park.  Need extra space? The finished basement adds comfortable living space plus a kitchenette that's ready for guests, movie marathons, gaming, and late-night snacks.  The oversized covered front porch is practically another room of the house, equally suited for people watching, porch hangs, escaping the summer heat, and dodging the winter snow. The yard features artificial turf, so you can enjoy a lush green lawn while saving water and having more time to enjoy everything this neighborhood has to offer. Vintage vibes, modern peace of mind. Recent updates include a gas range, new carpet in the spare bedroom, laminate flooring in the basement, updated electrical and lighting, 2018 roof, HVAC, plumbing, Pella wood windows, and a basement kitchenette.  The whole home feels like a conversation piece. Owner/agent.
#2174009

Salt Lake City

725 E HARRISON AVE S

3 Beds

1 Baths

2,373 Sq.Ft.

$775,000

MLS#: 2174009
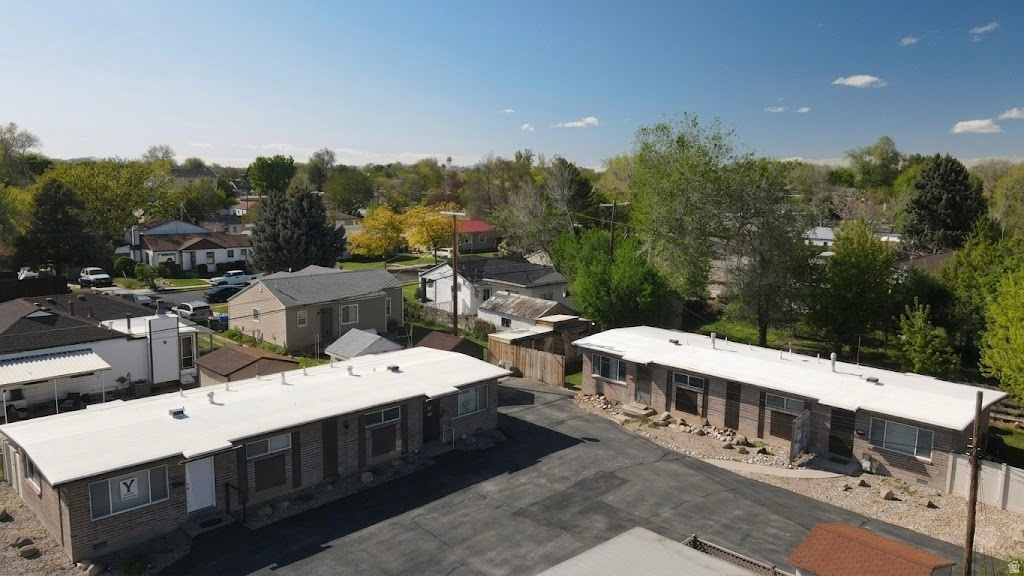
This well-maintained fourplex at 385397 E Welby Ave offers a strong investment opportunity with four 1-bedroom, 1-bath units. Two units have been fully renovated with modern upgrades including new cabinets, countertops, flooring, fixtures, and updated bathrooms, while a third unit has been lightly renovated and remains in excellent condition. Each unit features central air, updated windows, washer/dryer hookups, and newer appliances, providing comfort and convenience for tenants. Situated in a desirable location, this property combines solid rental appeal with recent improvements, making it an attractive addition to any portfolio or a great first time 4-plex.  Please call with any questions. Jacob Nielson (435) 851-0951.
#2153289

South Salt Lake

395 E WELBY AVE

4 Beds

None Baths

2,440 Sq.Ft.

$775,000

MLS#: 2153289
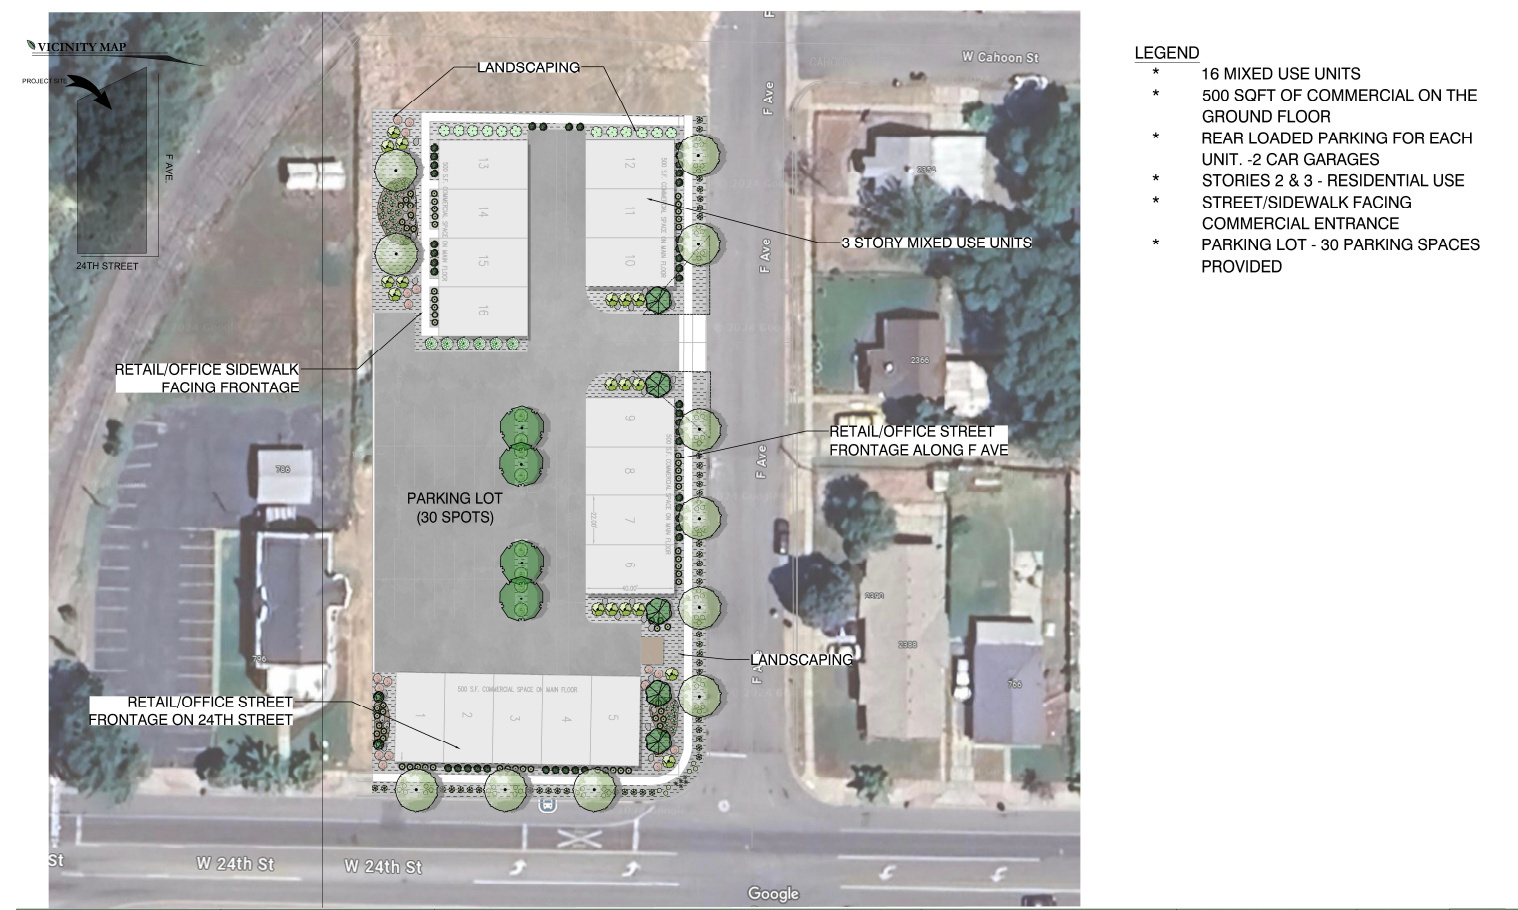
Built for a GC-developer ready to execute, not someone still figuring out entitlements. Rezoning done. Development Agreement recorded, signed by the Mayor, runs with the land. City engineers have reviewed and accepted the updated concept. 20 units available, 22 possible. Under $39,000 per door for entitled, city-aligned, urban infill. Three-story live/work townhomes with 2-car garages. The DA already allows vertical subdivision - ground floor studio and upper floor townhome sell separately. That is 40 closings from 20 units. More buyers, faster absorption, better margins. A paying tenant on site covers your carry while you finish the plat. First mixed-use rezone under Ogden's 24th Street vision plan. The city wants this built. You skip 18 months of entitlement risk and step straight into execution. Submit your best offer. Data room ready. Serious builders only. Send offers to luke@4sight.dev
#2134992

Ogden

768 W 24TH ST S

None Beds

None Baths

1.03 acres

$775,000

MLS#: 2134992

Views, Income, and Flexibility - This One Has It All!
Wake up to stunning views of Pine Mountain and Zion from this beautifully crafted modern farmhouse, thoughtfully designed for comfortable everyday living and long-term flexibility.
The main home offers 3 bedrooms, a dedicated office, two family rooms, and a bright open floor plan that works just as well for quiet family evenings as it does for entertaining.
Above the garage, you'll find a fully equipped, move-in-ready ADU with its own private entrance and approximately 680 square feet of smart, well-designed living space. It features one bedroom with a walk-in closet, washer/dryer hookups, an open-concept kitchen and living area with durable LVP flooring, two dedicated parking spaces, and great views of its own. Whether you're looking for rental income, a space for extended family, or a guest retreat, this ADU checks every box. Rental income potential runs approximately $1,500 per month.
Prefer connected living? The builder framed in a doorway behind the drywall that can easily be opened to link the ADU directly to the main house. The stairway walls are also wood-backed to support a chair lift if ever needed, which is a thoughtful detail that speaks to how carefully this home was built.
The attic runs the full length of the house and already has flooring installed, giving plenty of storage for all the holiday decorations.
The neighborhood rounds it all out nicely with walking trails, a park, a golf course, pickleball courts, and more. (behind the drywall) that can easily connect the apartment to the main house.

This home offers thoughtful design, multi-generational living options, and income potential, all set against a beautiful backdrop with exceptional views.  The neighborhood is conveniently located and offers walking trails, park, golf course, pickleball courts and much more.

ADU is approximately 680 sq ft.
#26-268618

Washington

2914 E CHAPMAN CIR

4 Beds

None Baths

2,931 Sq.Ft.

$775,000

MLS#: 26-268618
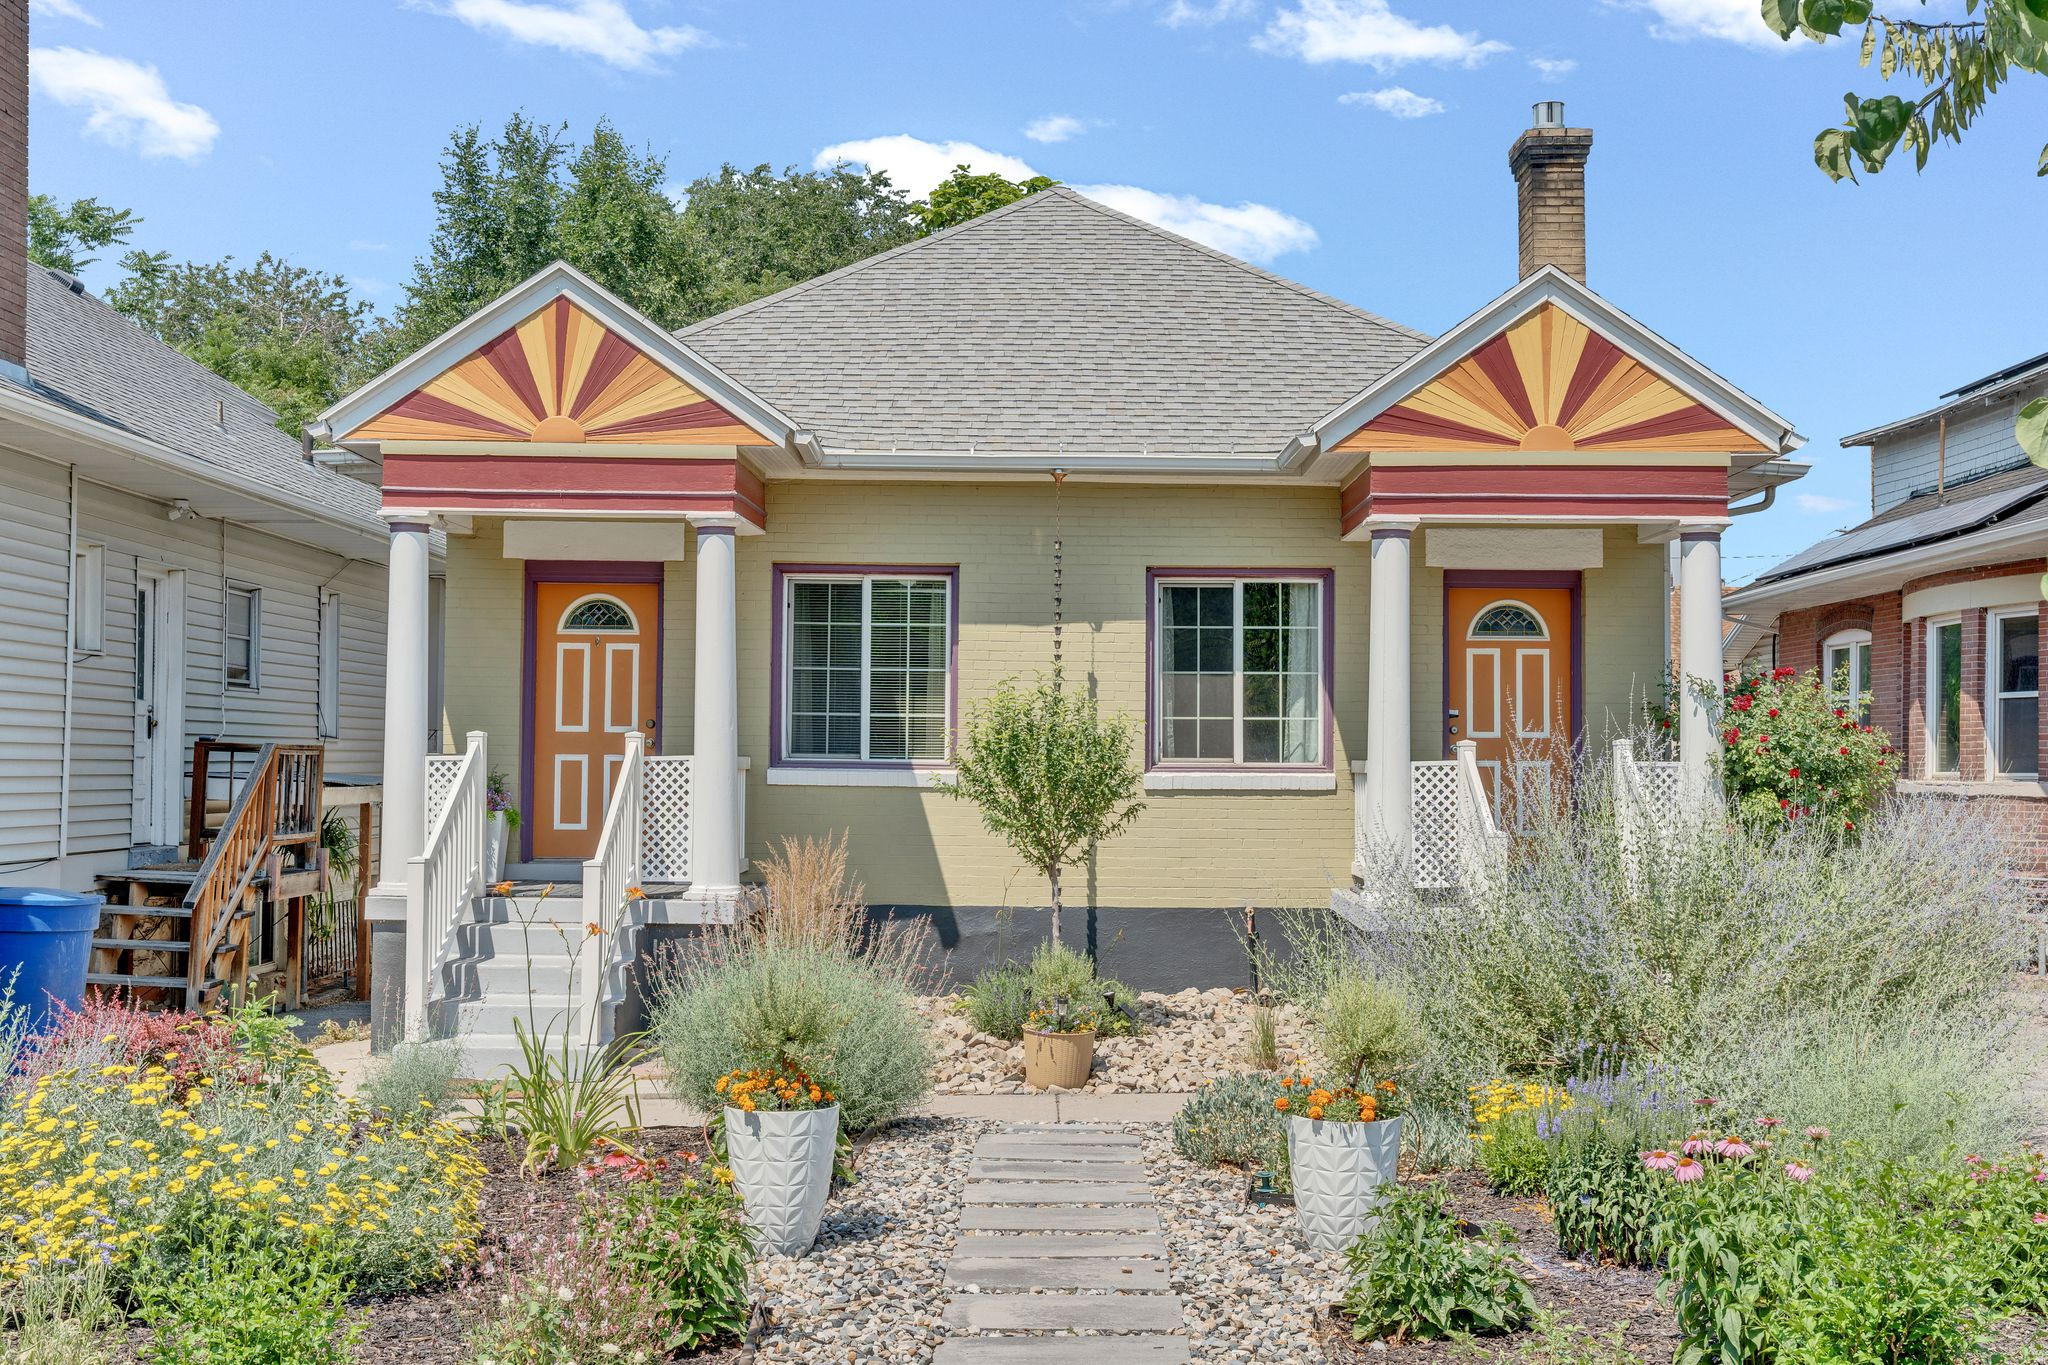
Exceptional opportunity to own a beautifully updated side-by-side duplex in the heart of Salt Lake City's highly sought-after 9th & 9th District. Whether you're an investor looking to add a quality asset to your portfolio or an owner-occupant hoping to offset your mortgage by renting one unit, this property offers outstanding flexibility and value.  Unit 614 features a spacious floor plan with two bedrooms, one bathroom, and a convenient walk-out basement. Unit 618 offers a comfortable one-bedroom, one-bathroom layout highlighted by a newer gas fireplace with tile surround. Both units have been thoughtfully updated with flooring, modern kitchens, and gas ranges.  Major improvements include a new roof and water heaters in 2019, updated kitchen appliances in 2019 and 2024, and electrical wiring upgrades completed in 2023, providing peace of mind for years to come.  Off street parking, high ceilings and a lovely, private backyard along with a xeriscape front yard complete this delightful duplex!  Enjoy living close to the vibrant shops, restaurants, cafes, and local attractions that make 9th & 9th one of Salt Lake City's most desirable neighborhoods. You'll also be conveniently located near the University of Utah, Liberty Park, Trolley Square, downtown Salt Lake City, and more.  This is a great opportunity to own an income-producing property in an unbeatable location.  All information is deemed reliable but not guaranteed.  Buyer is advised to obtain an independent inspection.
#2167624

Salt Lake City

614 S 900 E

3 Beds

None Baths

2,156 Sq.Ft.

$775,000

MLS#: 2167624
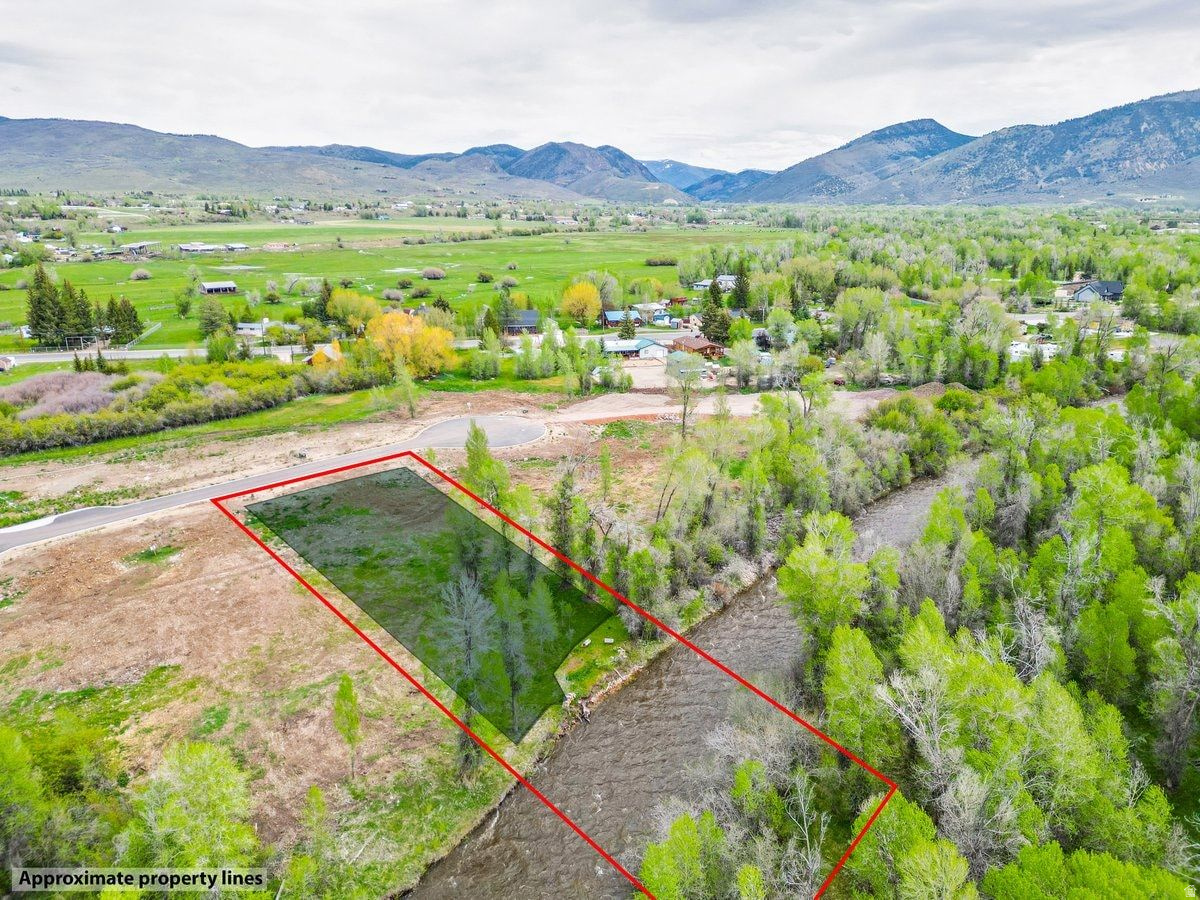
Experience the rare opportunity to own the last remaining ready-to-build riverfront lot in the simple and quaint neighborhood of River Haven. This exceptional homesite offers breathtaking mountain views, a generous flat building envelope, and the perfect blend of luxury living and peaceful country charm. Included in the price are fully designed and approved plans for a stunning 4,582-square-foot custom home featuring a spacious 4-car garage-allowing you to fast-track bringing your dream home to life. Mature trees create a serene natural setting while all utilities are conveniently stubbed to the lot, including city water, city sewer, natural gas, power, and All West high speed fiber. The serenity of the Weber River awaits you...
#2160173

Oakley

829 RIVER HAVEN RD 111

None Beds

None Baths

0.65 acres

$775,000

MLS#: 2160173
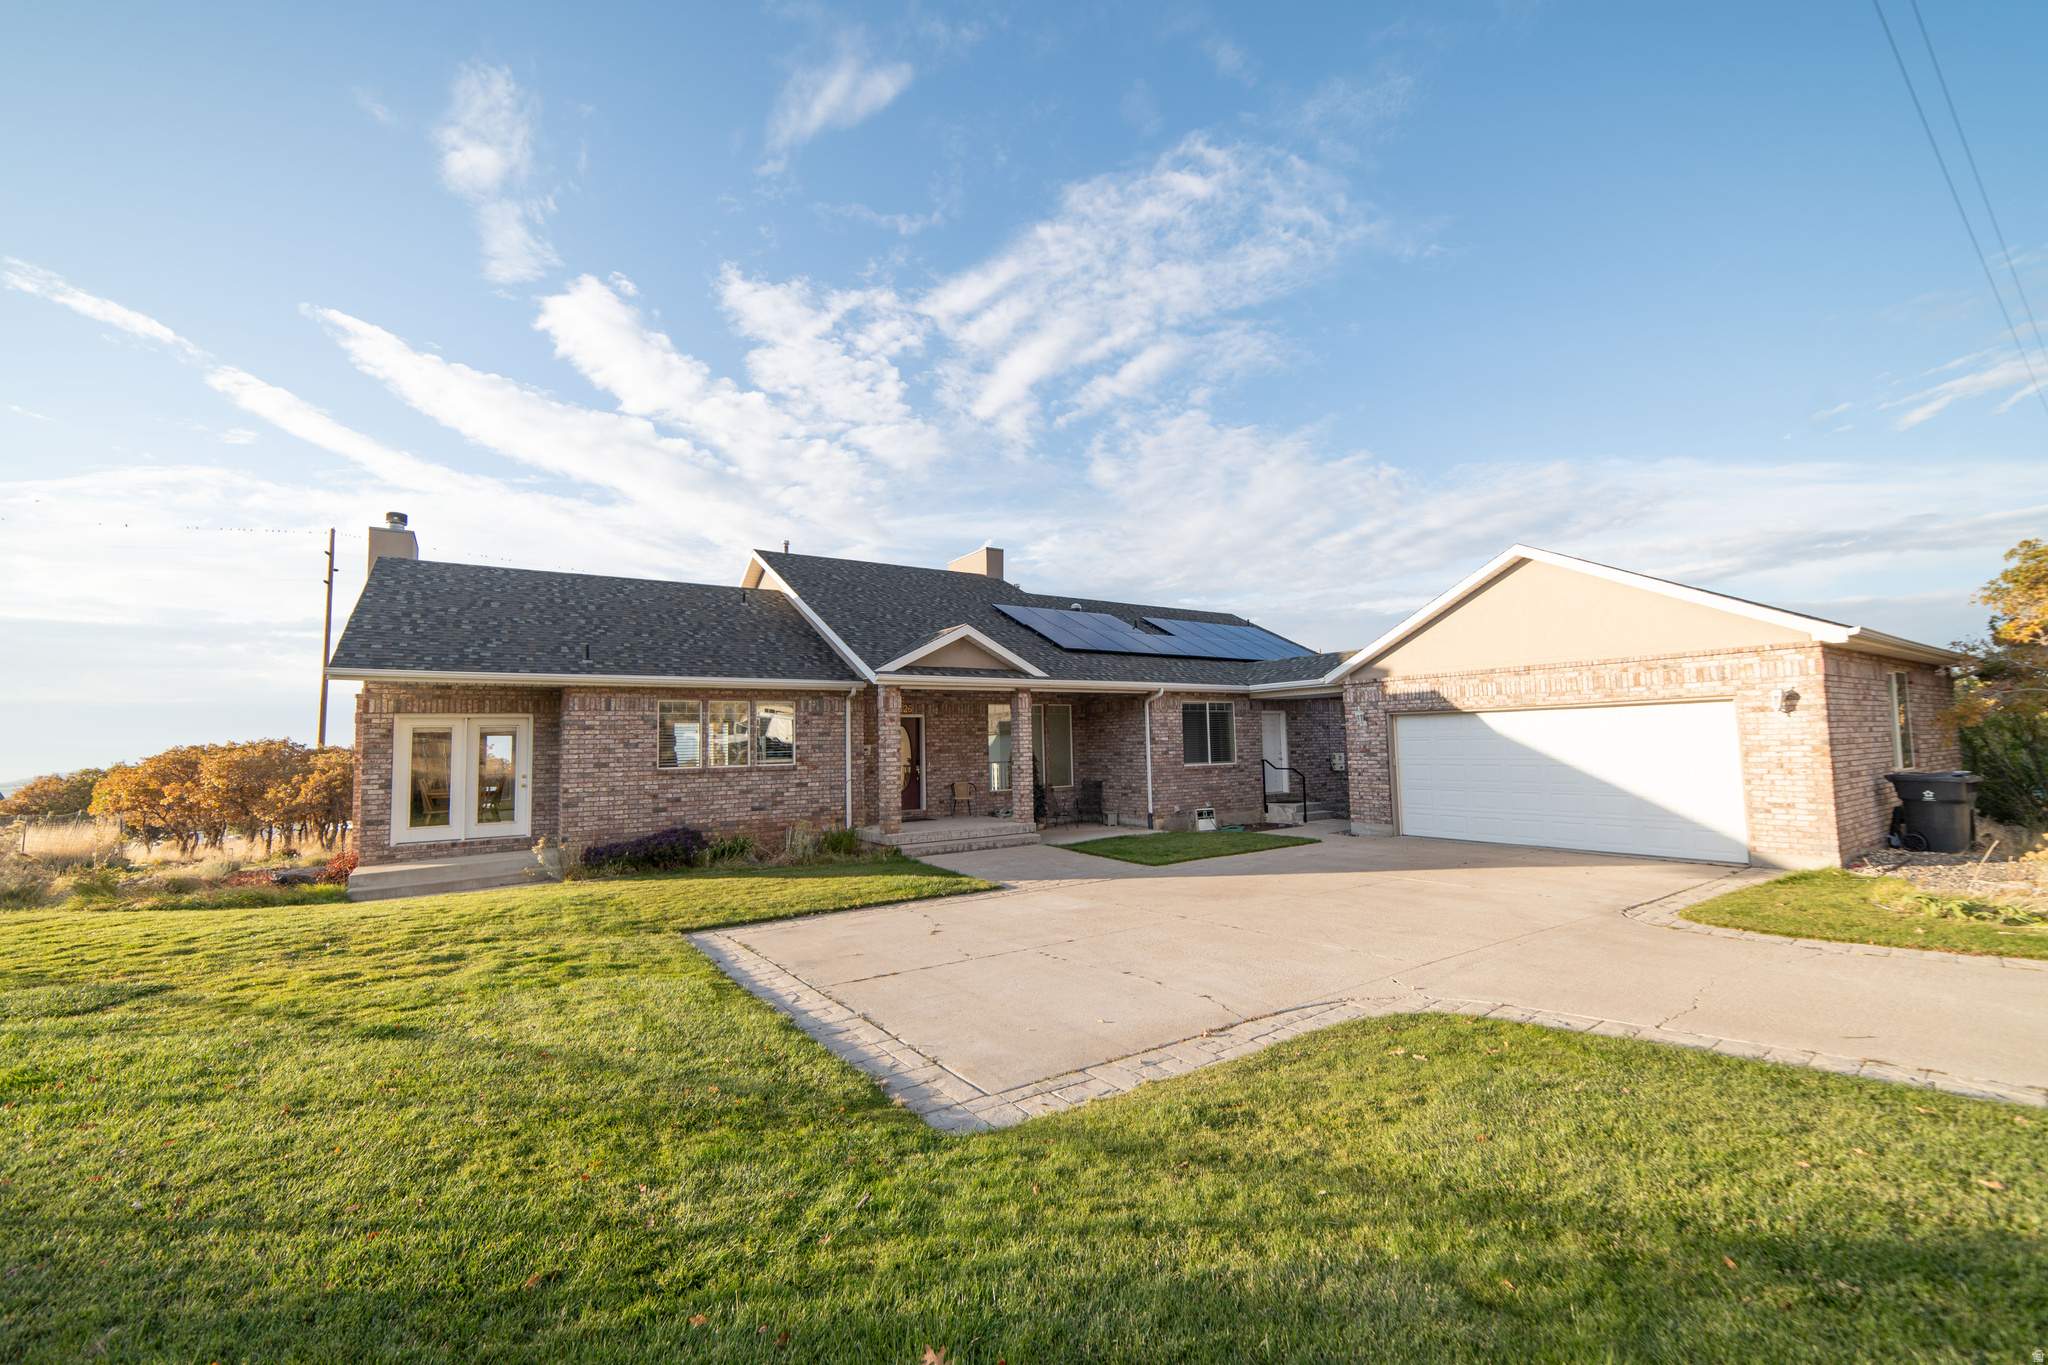
Exceptional Santaquin Estate: Spacious 5-Bedroom Retreat including an ADU, Workshop. Nestled in the picturesque heart of Santaquin, Utah, this expansive 5-bedroom, 4-bathroom home offers unparalleled mountain, lake, and valley views and versatile living spaces across 5,054 square feet on a generous .51 lot. Designed by an architect to capture the stunning western views and year-round sunsets through expansive windows and a custom deck,this property is a rare opportunity for multi-generational living, investment potential, or future expansion. Step inside to a bright, open-concept layout where a gourmet kitchen-featuring an abundance counter space-flows effortlessly into the dining and living areas, perfect for family gatherings or entertaining. Five spacious bedrooms provide ample room for offices, guest suites, or growing families, complemented by four well-appointed bathrooms for ultimate comfort and convenience. The Accessory Dwelling Unit (ADU) is a standout, ideal for extended family, guests, or rental income. With its own dedicated entrances, simply add a door at the end of the hall for a full lockout setup. The property also boasts two driveways for easy access and ample parking, enhancing its functionality. Craft enthusiasts will love the impressive woodworking workshop located in the basement, accessible via double doors for easy loading and unloading. The spacious garage, includes expansive storage areas above and behind, perfect for tools, vehicles, or seasonal items. Whether you're soaking in the serene Wasatch Range, Utah Lake and valley views, enjoying Santaquin's tight-knit community, or exploring nearby schools, parks, and trails, this home offers the best of Utah living. This listing has been restructured to offer the home separately -- an adjacent buildable lot to the west is now available as an option for $125,000, ideal for preserving the unobstructed sunset views or providing extra space for your needs. Move-in ready with endless potential, this estate is a must-see! Schedule your private tour today.
#2167949

Santaquin

626 S 690 E

5 Beds

3 Baths

5,054 Sq.Ft.

$775,000

MLS#: 2167949
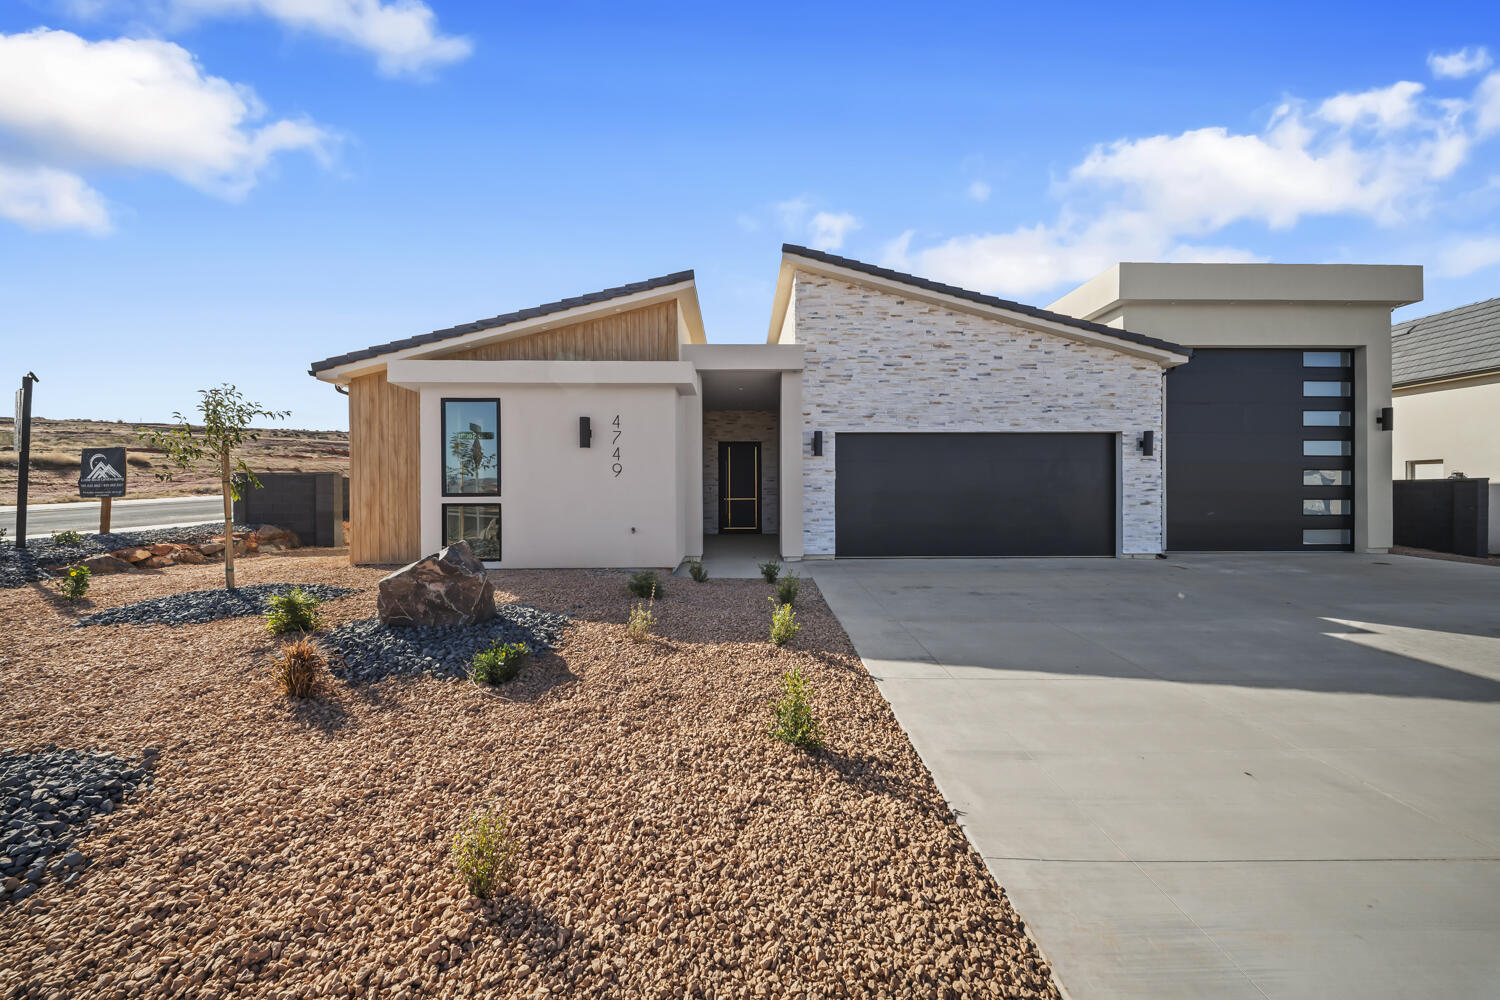
~58' RV GARAGE SAND HOLLOW~ 360 Degree Landscaping Included! This single level Big Rock Homes home is in the sought-after Sand Hollow Village.

 One of the home's standout features is the massive 58-FOOT DEEP RV GARAGE. Inside, you'll find an open-concept layout with LUXURY FINISHES. REAR LANDSCAPING INCLUDING! 

4 security cameras are wired through out the exterior of the home. 

- Ask about lender incentives!

Just minutes from Sand Hollow Reservoir, Sand Hollow Golf Course, the sand dunes, and Zion National Park, you're surrounded by year-round adventure. Additional rear landscaping packages available. Contact listing agent for showings & Incentives!
#26-271696

Hurricane

4749 W 1930 S

4 Beds

None Baths

2,272 Sq.Ft.

$775,000

MLS#: 26-271696
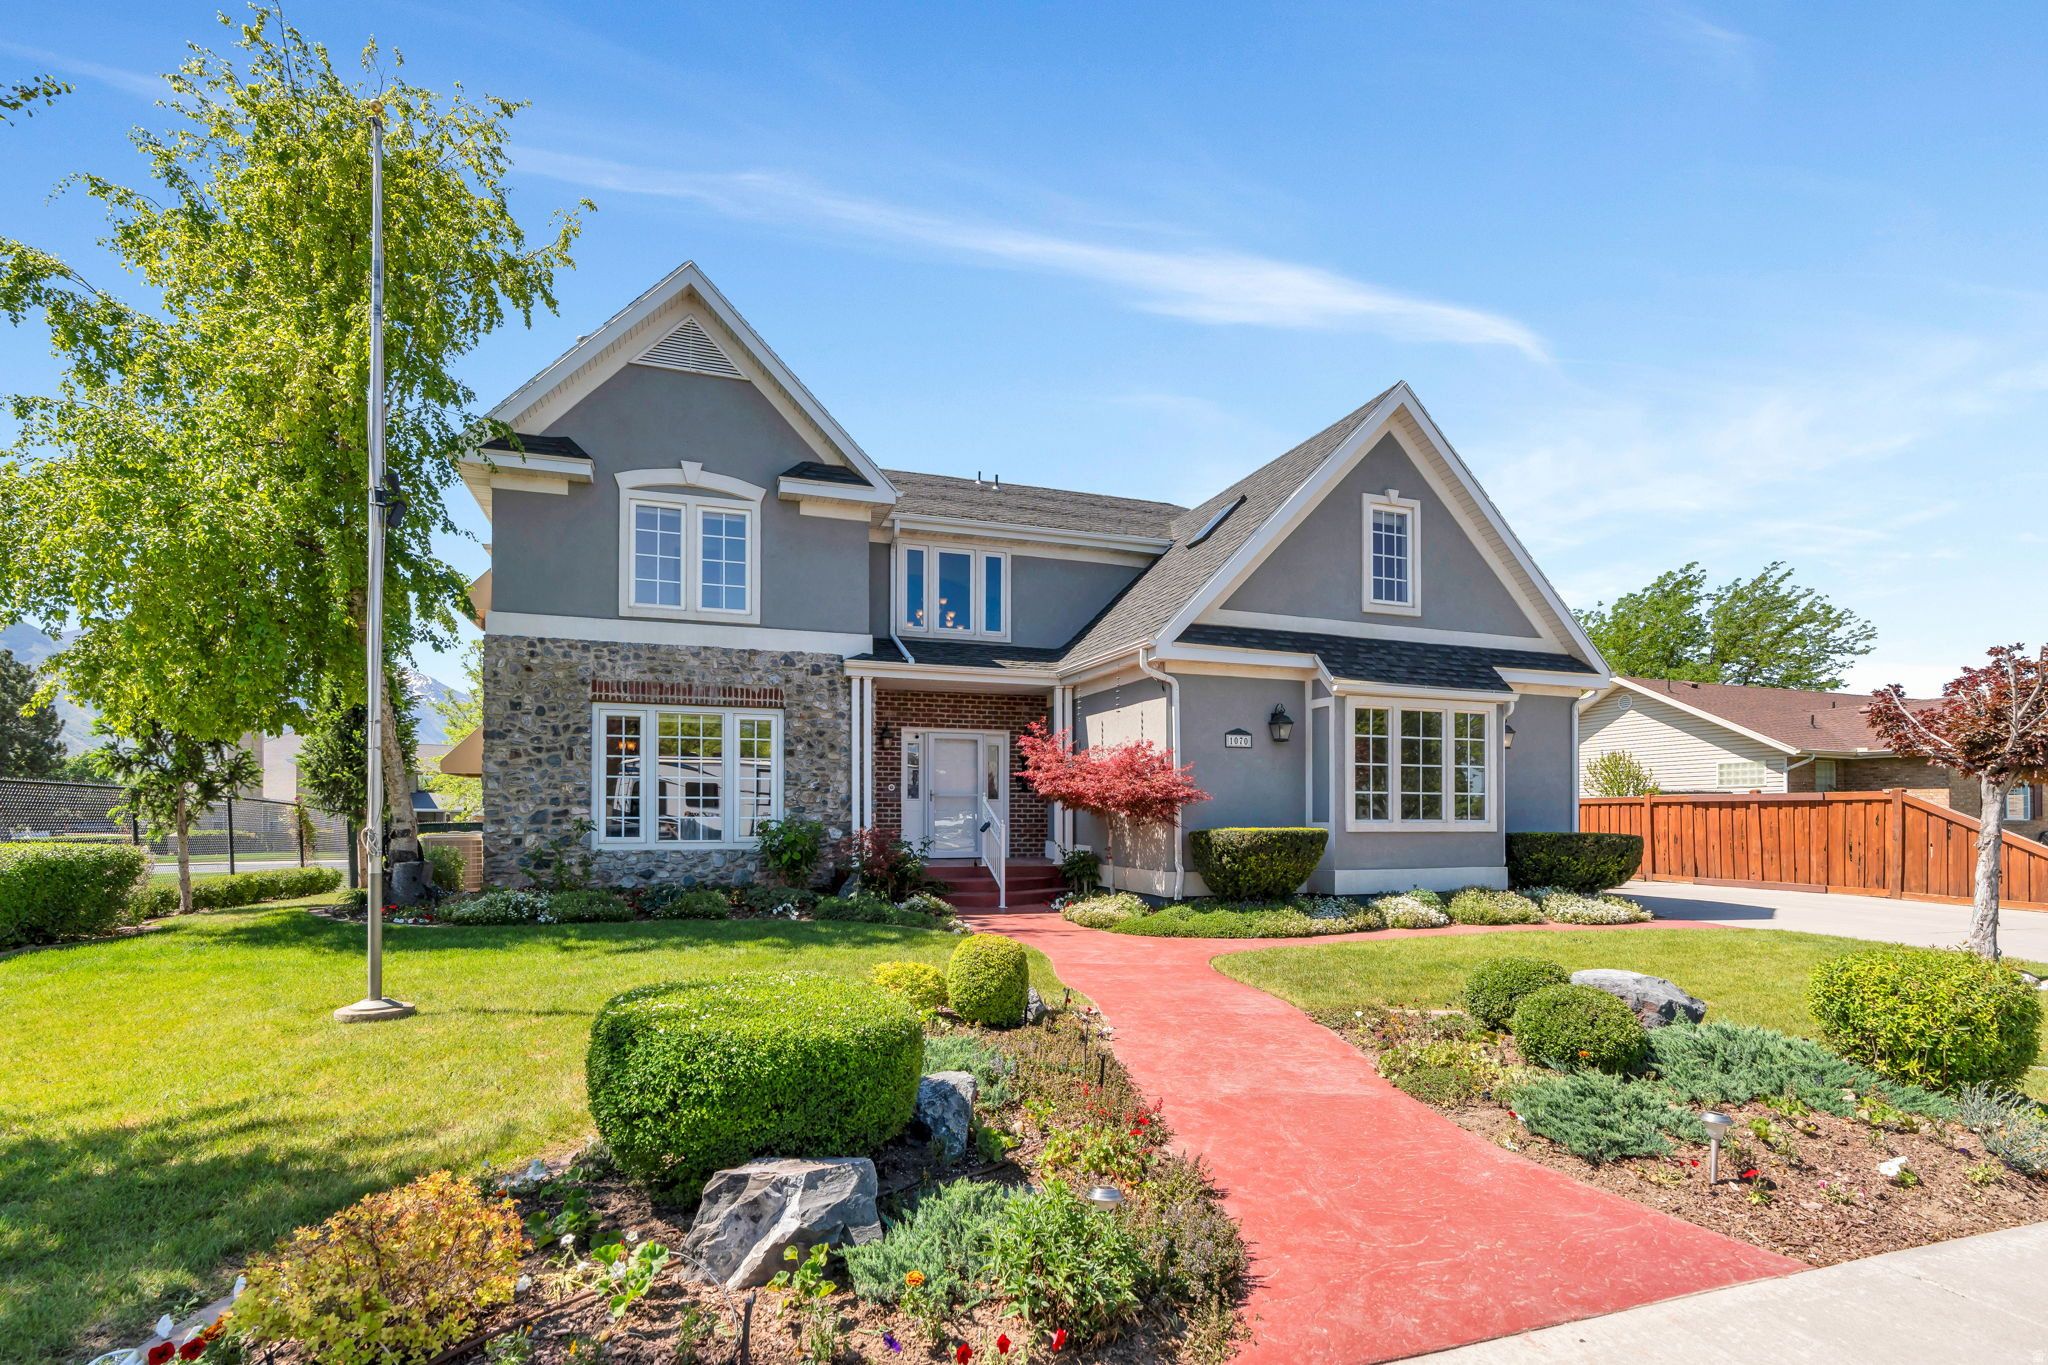
Located in one of Spanish Fork's most desirable neighborhoods, this spacious home offers the perfect blend of functionality, comfort, and flexibility. With generous living spaces, abundant storage throughout, and a thoughtful floor plan, there's room for everyone to spread out and feel at home. The main floor features a dedicated office-ideal for working from home-as well as a formal dining room perfect for hosting gatherings and special occasions. Retreat to the luxurious primary suite featuring a spacious bedroom, spa-like bathroom, and the kind of comfort and privacy that makes it feel like your own personal getaway. The fully finished basement apartment includes a separate entrance and its own kitchen, creating an excellent opportunity for multi-generational living or for guests. Outside, you'll love the beautifully designed outdoor living spaces made for BBQs, entertaining, and relaxing evenings with friends and family. A detached garage provides even more room for vehicles, hobbies, toys, or storage in addition to the attached garage. You'll love the radiant heated driveway to melt the snow in winter. Situated next to a park in an excellent neighborhood, this property combines space, versatility, and location in a way that's hard to find.
#2157586

Spanish Fork

1070 E 1050 S

6 Beds

4 Baths

5,047 Sq.Ft.

$775,000

MLS#: 2157586
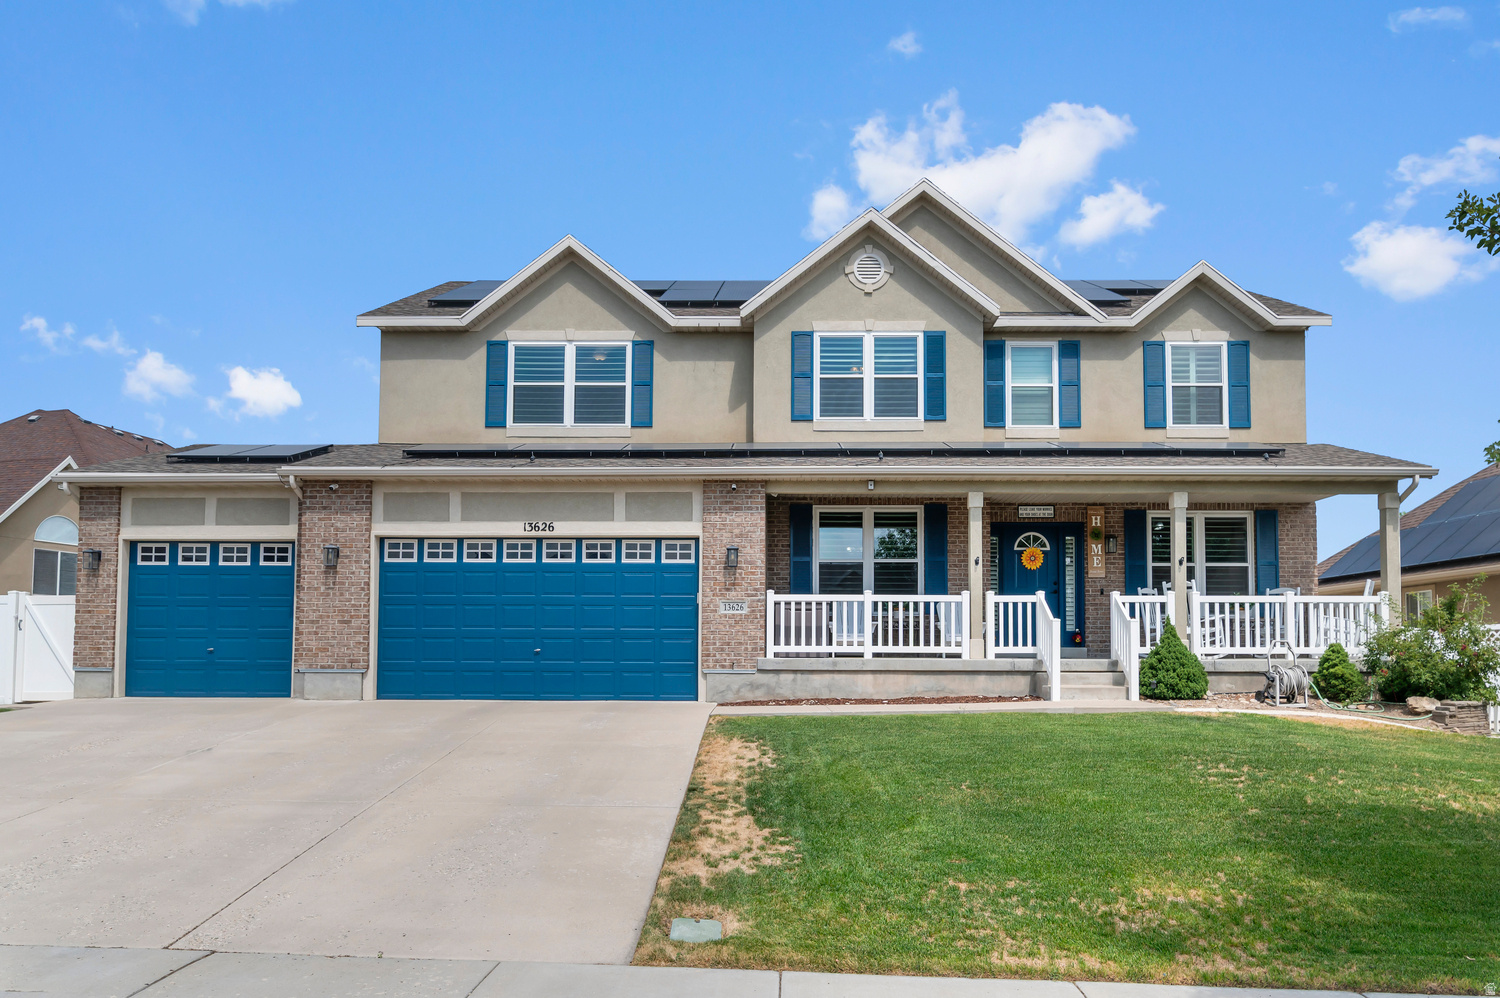
Get way more for your money!! LOTS OF STORAGE, 7 BEDROOMS, LARGE KITCHEN WITH A LOT OF CABINETRY, JETTED TUB, LONG DRIVE WAY, DEDICATED MOVIE/FAMILY ROOM, FINISHED BASEMENT, PLANTATION SHUTTERS.  Immaculate and well maintained house.This is a spacious 7 bedroom, 3.5 bath, 3 car garage, 2 story house located in the Monarch Meadows subdivision. It has 4,530 square feet which provides large master suite complete with big walk-in closet, double vanity sink, with separate jetted tub and shower and a private water closet. Additionally this house has an office/den that could be converted into an 8th bedroom. Formal living room, large formal dining room, great room, large kitchen with beautiful solid surface countertops, and lots of craftsman style maple cabinets, which provide a lot of storage. This house is perfect for gathering and entertaining with great ease and comfort.  Updates include new paint through the house. Paid off Solar panels (installed 2016), new energy efficient windows (2024) that also have a reflective coating to provide privacy. All windows, basement to top floor, have beautiful plantation shutters. New LVP flooring throughout (2022). Water heater/HVAC and AC unit (2023). New dishwasher and food disposal (2026). The basement is fully finished and also has a dedicated movie room or play room.The basement also has a large cold storage room and an under the stairs storage. The yard is fully fenced and professionally landscaped. Huge shed for additional storage. There are too many features to list. Located near shopping, parks, schools, restaurants, clinics and more. Don't miss the opportunity to make this house your new home.
#2172330

Riverton

13626 S BLUEWING WAY W

7 Beds

2 Baths

4,530 Sq.Ft.

$775,000

MLS#: 2172330

WELCOME HOME! Nestled on a peaceful, private cul-de-sac in the heart of Springville, this beautifully maintained home sits on a rare ONE-ACRE lot, offering the perfect blend of space, privacy, and convenience. Beautiful, warm kitchen cabinets open up to a breakfast bar and dining room with a great open, flexible floor plan! The expansive driveway provides ample parking for vehicles, RVs, boats, trailers, toys, and guests, while the large front yard and mature shade trees create a welcoming setting you'll love coming home to. Inside, you'll find spacious, updated bedrooms, abundant storage throughout, and beautiful, durable tile and luxury vinyl plank flooring that perfectly complement the home's timeless farmhouse charm. Large windows flood the living spaces with natural light, creating a bright, warm, and inviting atmosphere. On chilly winter evenings, gather around the COZY FIREPLACE and enjoy the comfort of home. Whether you're looking for room to grow, space to entertain, or simply a peaceful retreat, this property offers endless possibilities. The expansive backyard is perfect for barbecues, lawn games, family gatherings, and outdoor entertaining, while the ENORMOUS WORKSHOP provides exceptional space for hobbies, projects, or additional storage. Animal rights offer the flexibility to keep livestock, if desired. WATER SHARES are available, and the property also offers an annual property TAX REIMBURSEMENT of approximately $2,500 per year-an incredible added value. Located on a quiet, tree-lined street in one of Springville's most peaceful neighborhoods, this unique property combines comfort, character, and room to roam. Don't miss your opportunity to own this charming farmhouse on a full acre -> YOUR DREAM HOME COULD BE YOURS TODAY!
#2175684

Springville

307 W 400 S

4 Beds

2 Baths

2,458 Sq.Ft.

$775,000

MLS#: 2175684

Welcome home to a spacious 5 bedroom, 3 bathroom home in North Ogden. The heart of the home is the show stopper kitchen, an entertainer's dream with beautiful cabinetry, granite countertops, stainless steel appliances, and double ovens. The adjacent living spaces flow beautifully for gatherings, daily family life, and everything in between. The primary bedroom is generously sized with a private bath featuring double sinks and a large tub. Downstairs, the finished basement theater/family room was updated within the last 7 years and includes a kitchenette that could serve as a mother in law suite or a potential short term rental opportunity, thanks to its walkout basement entrance. A dedicated dog/pet room with access to the backyard and climate control adds real convenience for pet households. Outside, enjoy a covered patio, a fully fenced yard, newer Trex decking, and a cozy fire pit. Storage is abundant throughout the home, and the heated garage, plus newer dishwasher and water heaters, add practical comfort and efficiency. For a complete feel of this great layout, don't miss the video tour!
#2174625

North Ogden

3661 N 650 E

5 Beds

3 Baths

4,093 Sq.Ft.

$775,000

MLS#: 2174625
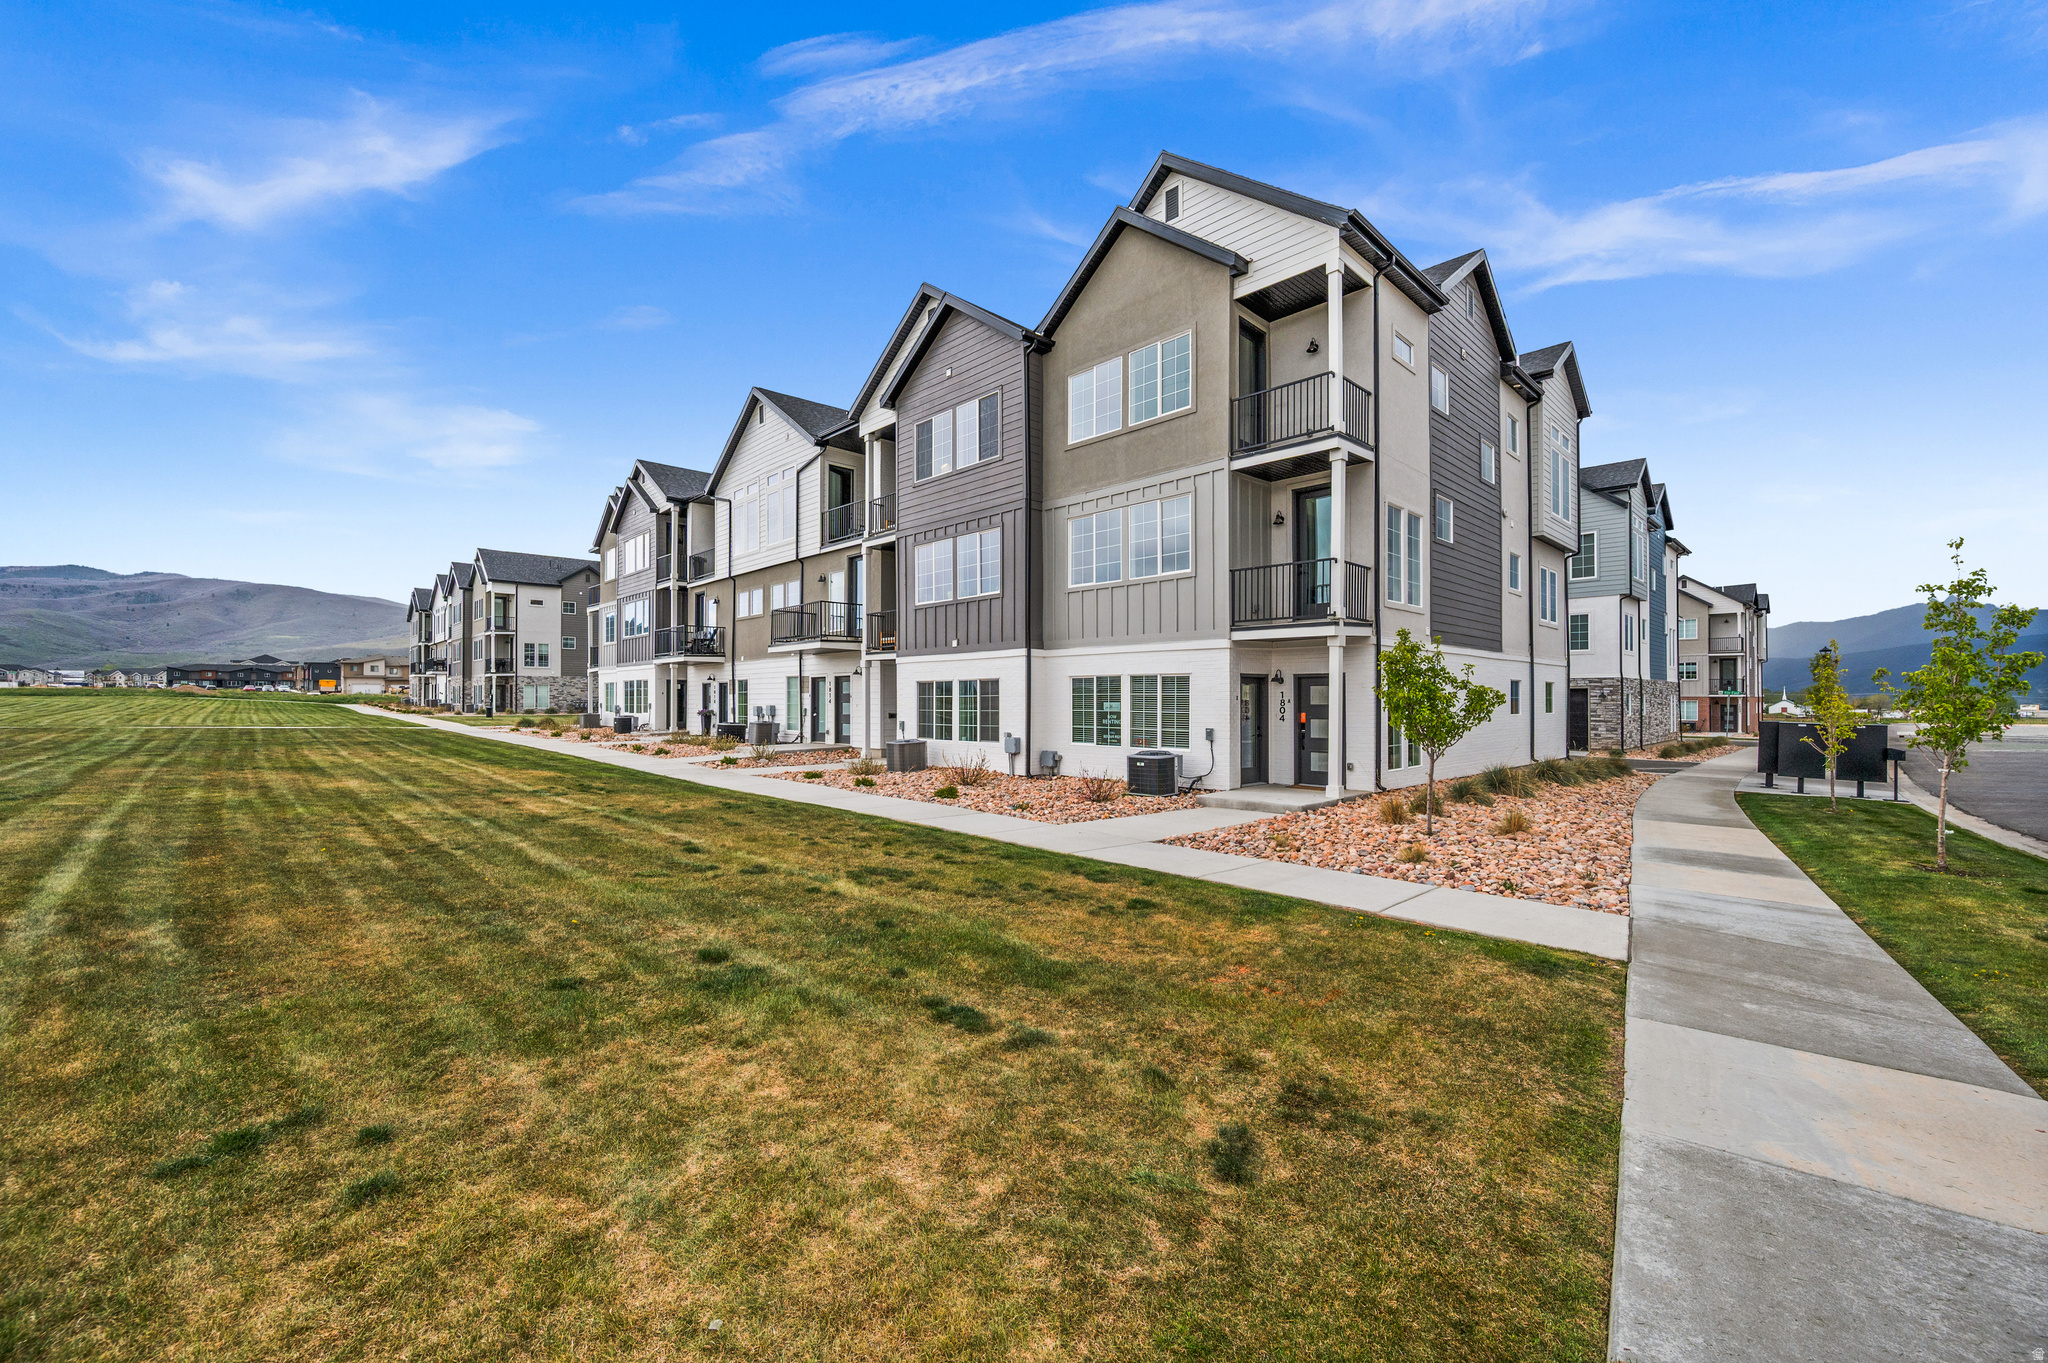
MUST SEE FOR YOURSELF- Wake up to Wasatch Views! This stunning end row new construction townhome in Heber City's sought-after Sawmill community delivers the mountain lifestyle you've been waiting for - and with an included ADU... the financial flexibility to make it work. Spread across three thoughtfully designed levels, the main home features 3 bedrooms and 3.5 bathrooms, wide plank floors, soaring 9-foot ceilings, and a chef's kitchen with quartz island, sage shaker cabinets, Bosch stainless appliances and a gas range - all framed by oversized windows with panoramic mountain views. Enjoy the open concept as the kitchen flows seamlessly into the living room and an additional flex space ready to suit your needs! Upstairs the primary suite features its own balcony deck and a spa-inspired ensuite and a huge walk-in-closet. Two more bedrooms with included ensuite bathrooms, a laundry room and huge storage/linen closet cap off the 3rd floor. On the first floor, the attached private ADU studio with its own entrance, kitchen, bathroom offers an opportunity to offset your mortgage each month OR works as the perfect home office/ business space. Pick your colors and finishes to customize your mountain haven! Resort-style HOA amenities include a pool, gym, pickleball courts and clubhouse (coming soon). Ask about our builder and lender incentives for a great interest rate including a 2/1 buydown option and make these mountain dreams a reality!
#2164669

Heber City

1851 S 920 E

4 Beds

1 Baths

2,535 Sq.Ft.

$775,000

MLS#: 2164669

* Listings identified with the FMLS IDX logo come from FMLS and are held by brokerage firms other than the owner of this website. The listing brokerage is identified in any listing details. Information is deemed reliable but is not guaranteed. If you believe any FMLS listing contains material that infringes your copyrighted work please click here to review our DMCA policy and learn how to submit a takedown request. © 2024. First Multiple Listing Service, Inc.
Provo Community Living!

Featured listing

Provo Community Living!

Browse Properties

Categories

Homes Tailored to Your Lifestyle

Buyers Guide

Buying a home is one of the most exciting milestones of your life.

View more

Sellers Guide

Putting your home on the market can be a stressful process, especially when you don’t know what to expect.

View more

Market report

With just a few clicks, you'll gain instant access to valuable insights about the real estate market, including trends, property values, and community analytics.

View more

Home value

Unlike automated valuations, our hands-on review will provide a comprehensive opinion of your home’s value while considering important interior elements and other location intangible factors that machine algorithms so often miss.

View more

Buyers resources

Guides on financing, inspections, and choosing the right Realtor for a smooth home purchase.

Sellers resources

Practical tips on staging, pricing, and preparing your home to attract buyers and maximize your sale.

 - property

Send a message

Message successfully sent.

Preferred Agent

Reason for contacting?

I agree to receive email communication and understand I can unsubscribe at any time.

I agree to be contacted by OnX Realty via call, email, and text for real estate services. To opt out, you can reply 'stop' at any time or reply 'help' for assistance. You can also click the unsubscribe link in the emails. Message and data rates may apply. Message frequency may vary. Privacy Policy

Sign In Sign Out

Virtual Assistant

Would you like to take the next step with this property? We can help you schedule a showing or virtual tour, or send you more details.

Yes, I would like more information.

Thank You for Your Reply, One of Our Agents will contact you as soon as possible

No, maybe later.

Thank you, you can always contact me via email, phone number or through the contact form.

Realhub AI

Lucy - Your AI-Powered Realtor

Update Your Temporary Password

Personalize your search

Enter your email and we'll notify you immediately when new listings match what you're looking for.

or enter email address

Already have an account ? Login here

Continue your home search

I agree to receive communications and understand I can unsubscribe at any time.

I agree to be contacted by OnX Realty via call, email, and text for real estate services. To opt out, you can reply 'stop' at any time or reply 'help' for assistance. You can also click the unsubscribe link in the emails. Message and data rates may apply. Message frequency may vary. Privacy Policy

Already have an account ? Login here

We use cookies

We use cookies primarily for analytics to enhance your experience. By accepting, you agree to our use of these cookies. You can manage your preferences or learn more about our cookies policy.